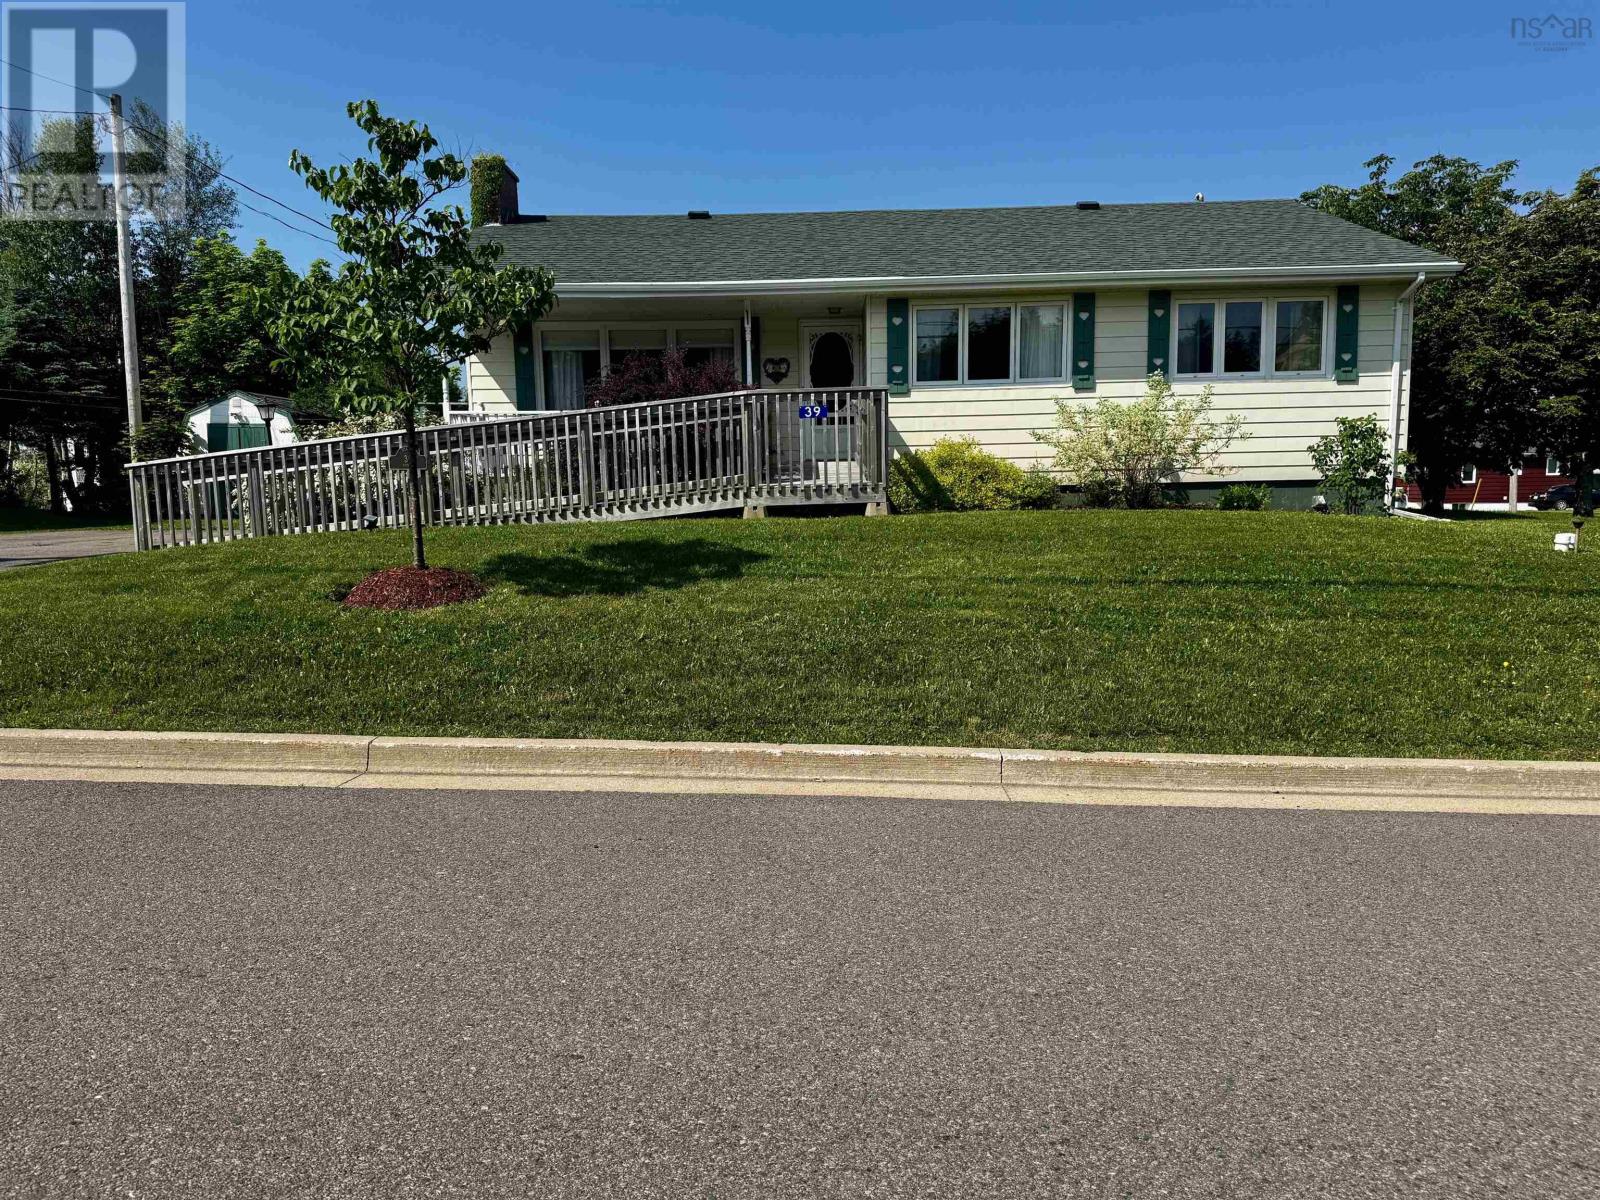
39 Napean St.
Port Hawkesbury, Nova Scotia B9A 1P2
$235,000
- Bedrooms
- 2
- Bathrooms
- 1
- Living area
- 1,152 sq ft
- Lot
- 0.15 acres
- Type
- Single Family
Description
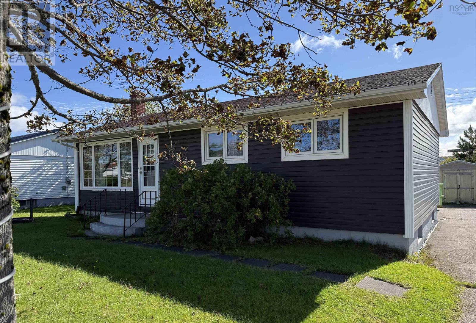
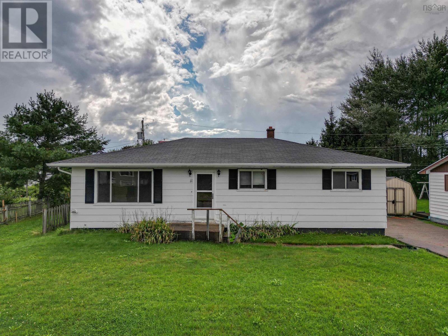
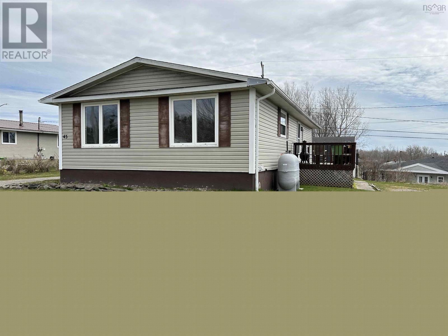
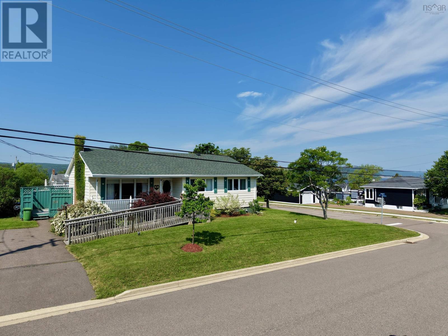
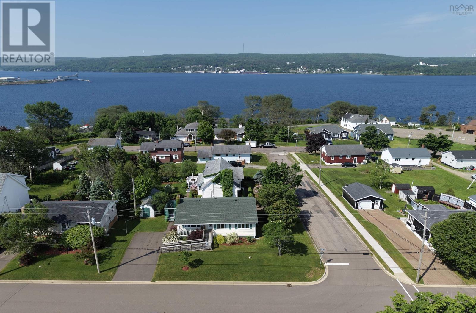
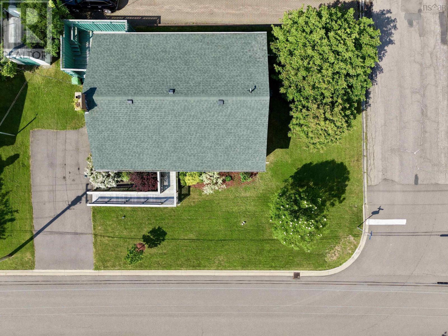
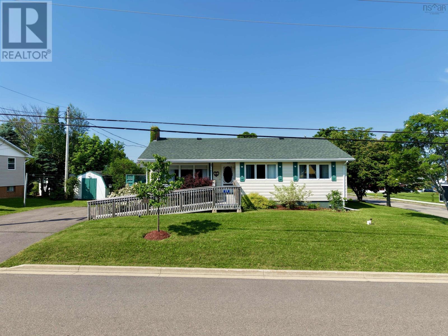
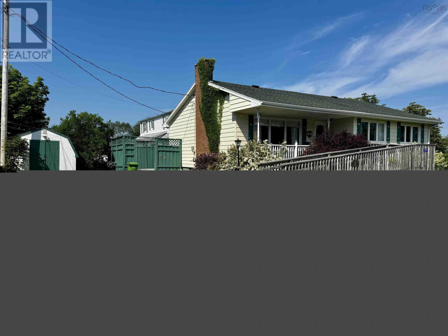
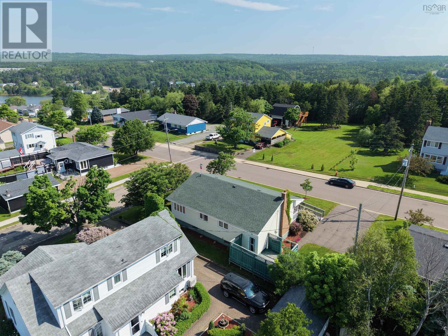
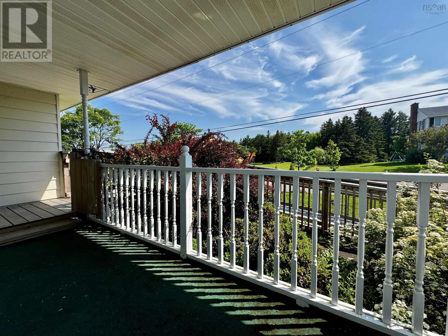
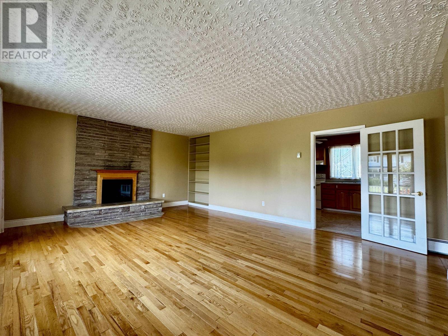
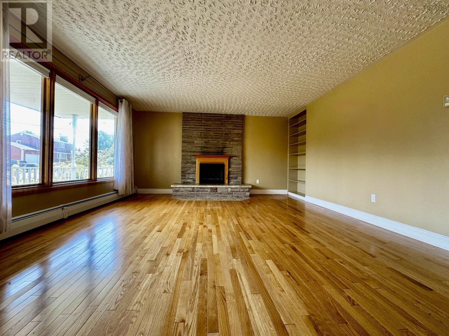
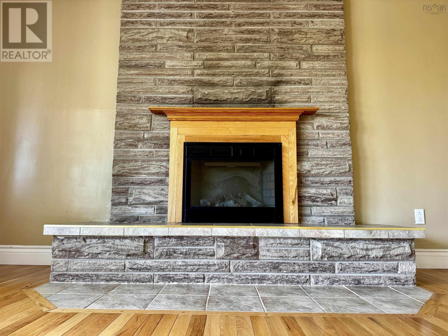
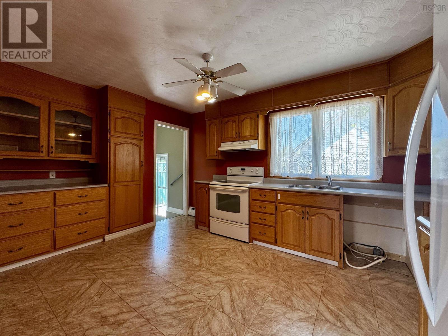
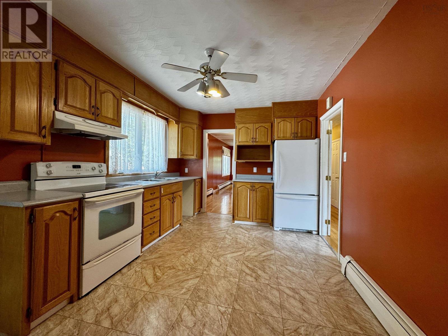
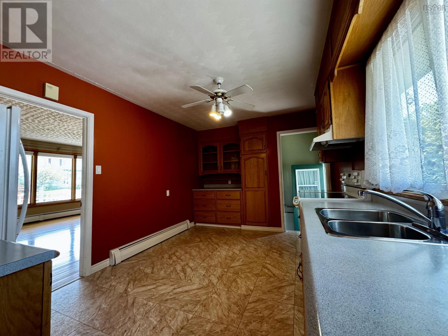
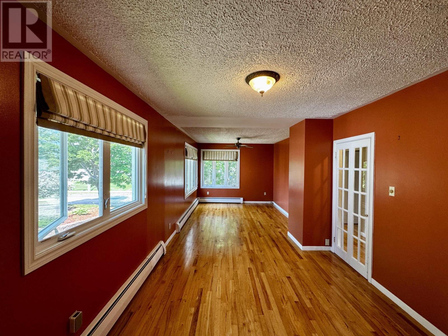
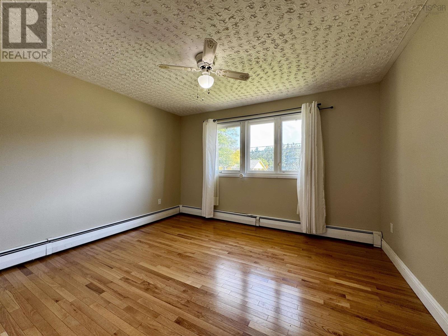
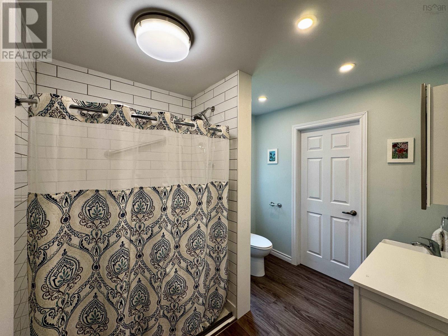
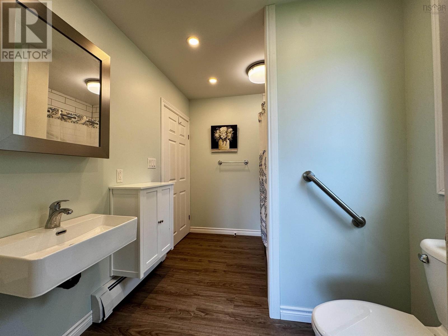
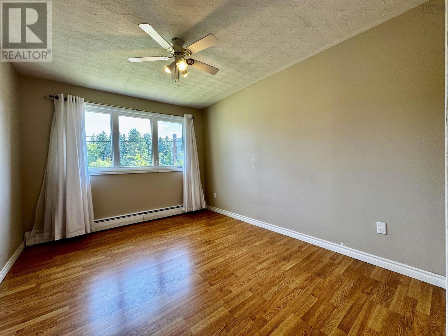
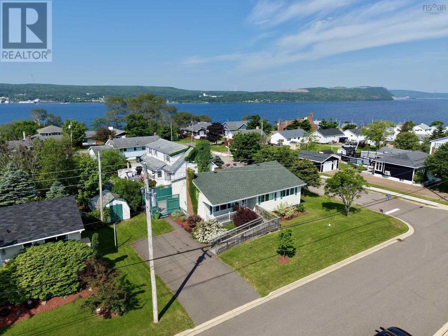
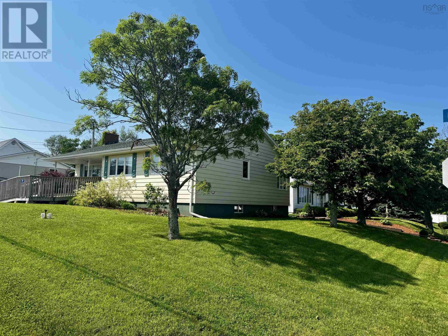
Welcome to 39 Nepean Street, a well located two bedroom, one bath home in the heart of Port Hawkesbury, just minutes from schools, shopping, restaurants, and everyday amenities. Whether youre searching for your first home, looking to downsize, or seeking an investment opportunity, this property offers excellent potential. The main level features a bright and spacious living room complete with an electric fireplace, creating a warm and inviting space to relax. The kitchen provides a functional layout for daily living and entertaining. Two comfortable bedrooms, a recently updated three piece bathroom, and a generous den offer flexibility for a home office, playroom, or additional living area. The lower level is currently unfinished, presenting an excellent opportunity to significantly expand the homes living space to suit your needs. With its convenient location, practical layout, and future development potential, 39 Nepean Street is a property that offers both comfort and value. Dont miss your opportunity to make this versatile home your own. (id:56844)
Listing
- MLS® number
- 202616712
- Status
- Active
- Days On Market
- 116
Building
- Type
- House
- Style
- Bungalow
- Year built
- 1968
- Storeys
- 1
- Living area
- 1,152 sq ft
- Above grade
- 1,152 sq ft
- Bedrooms above grade
- 2
- Foundation
- Poured Concrete
- Basement
- Unfinished, Full
Interior
- Flooring
- Hardwood, Laminate, Vinyl
- Heating
- Baseboard heaters, Oil, Hot Water, Furnace
- Appliances
- Washer, Refrigerator, Central Vacuum, Stove, Dryer
- Accessibility
- Entry less than 3 steps, Entry threshold less than ½ inch, Toilet safety bars, Shower safety bars
Land
- Lot size
- 0.15 acres
- Exterior features
- Aluminum siding
- Community
- School Bus
Parking
- Type
- Paved Yard, Parking Space(s)
Utilities
- Water
- Municipal water
- Sewer
- Municipal sewage system
Fees and taxes
- Common interest
- Freehold
- Parcel number
- 50152651
Rooms
| Room | Level | Size |
|---|---|---|
| Kitchen | Main level | 13.4. x 10.2. |
| Living room | Main level | 19.8.. x 15.2. |
| Den | Main level | 23.3.. x 10.2. |
| Primary Bedroom | Main level | 12.8.. x 11 |
| Bedroom | Main level | 12.4.. x 9.10. |
| 3pc Bathroom | Main level | 9.2.. x 7.3. |
Directions
Reeves St to Philpott Street, turn right onto Napean street. Look for sign!
The map loads here.