276 Southside Petit De Grat Rd.
Alderney Point, Nova Scotia B0E 2L0
$224,900
- Bedrooms
- 3
- Bathrooms
- 2 + 1 half
- Living area
- 670 sq ft
- Lot
- 0.25 acres
- Type
- Single Family
Description
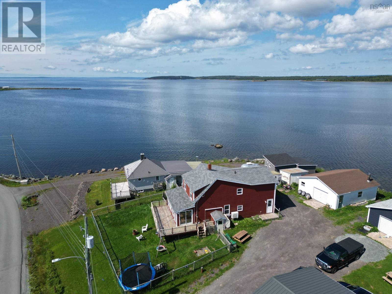
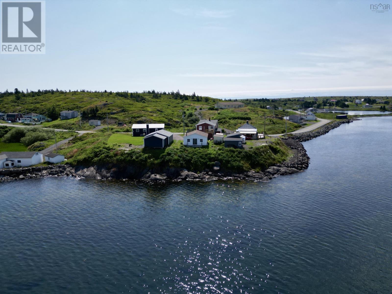
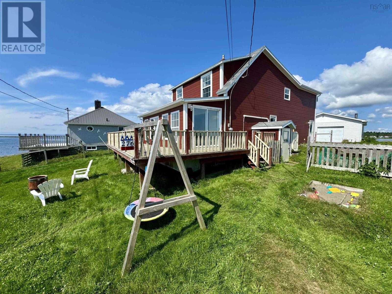
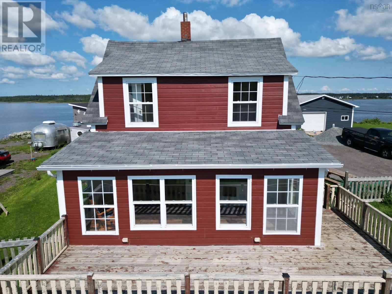
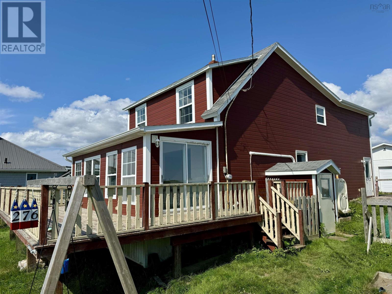
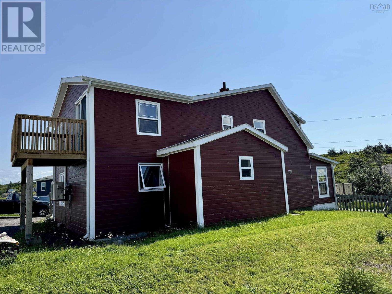
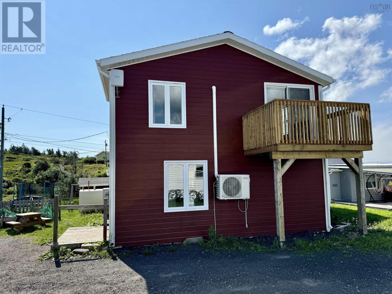
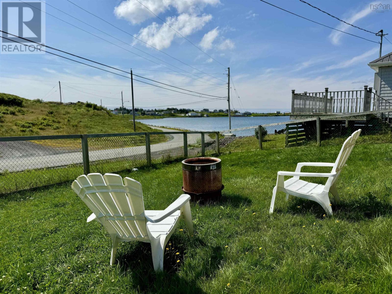
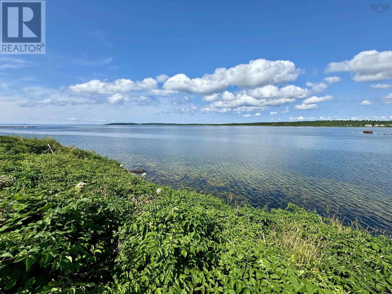
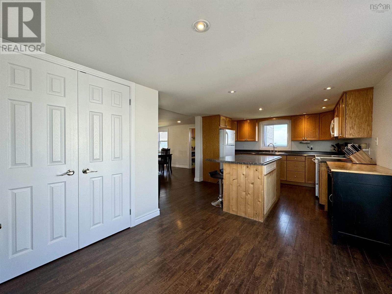
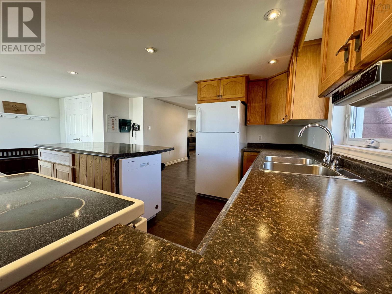
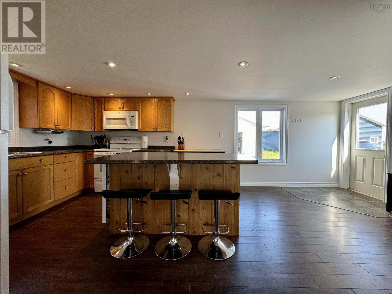
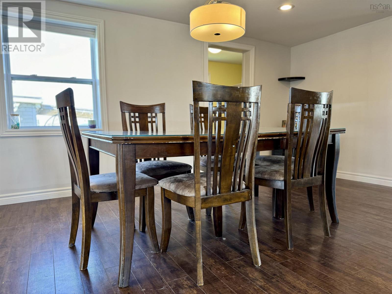
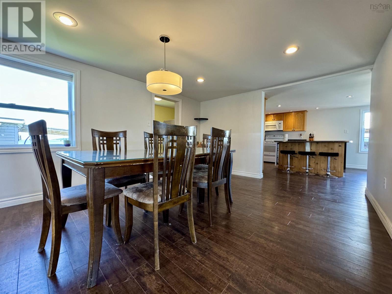
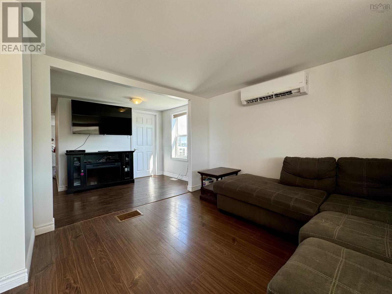
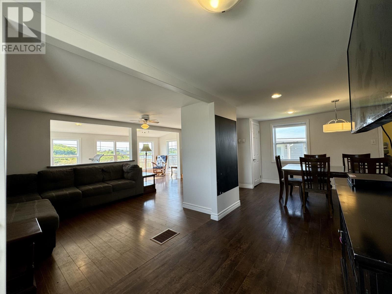
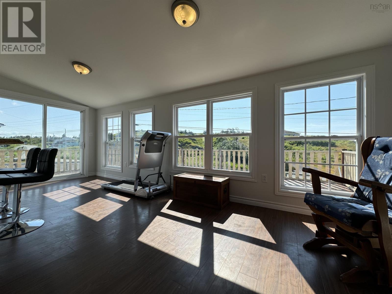
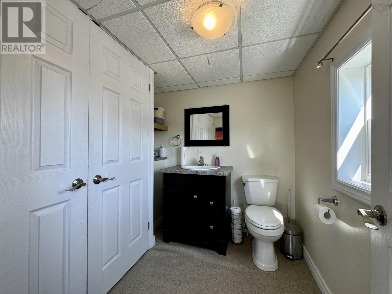
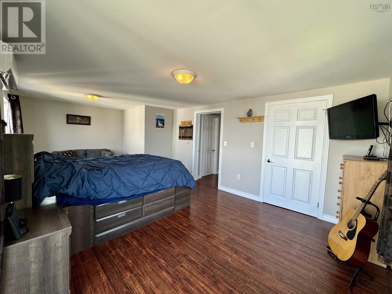
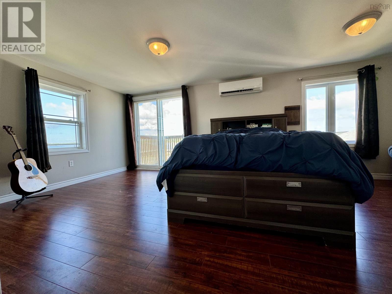
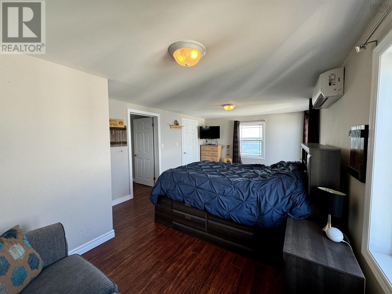
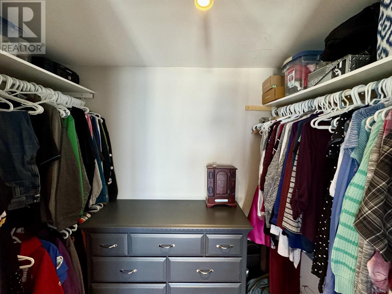
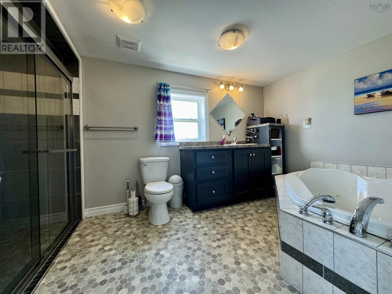
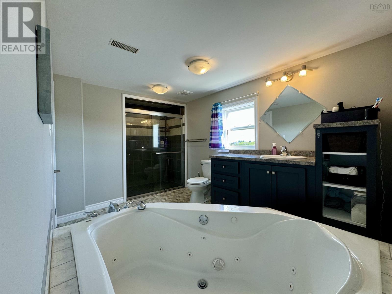
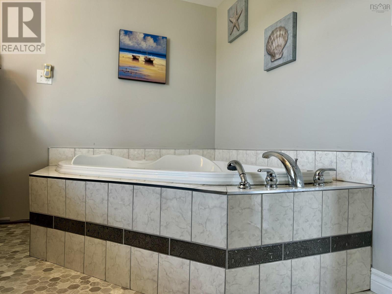
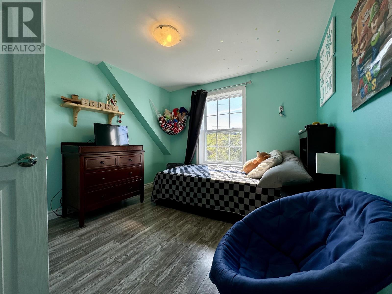
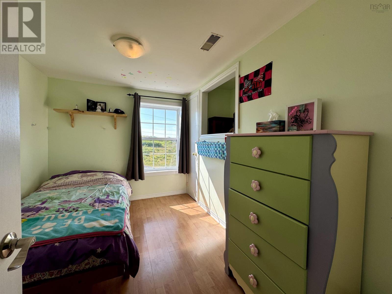
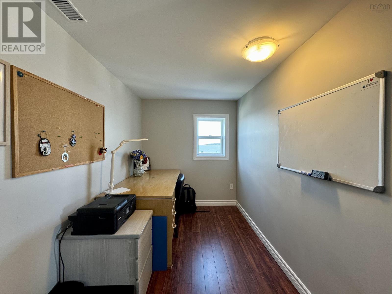
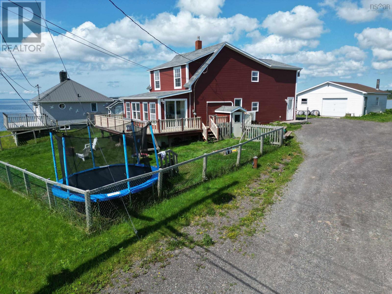
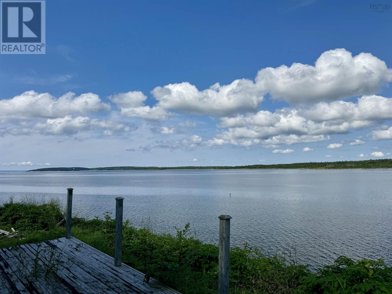
Discover coastal living at its finest in this beautiful 3-bedroom family home, perfectly positioned backing onto the breathtaking Atlantic Ocean. This property offers an ideal blend of comfort, style, and convenience. The main level boasts an open concept kitchen, living, and dining area, perfect for entertaining and family gatherings. A two piece bath with laundry facilities adds to the convenience. The highlight of this level is the beautiful sunroom, leading to a wraparound deck that invites you to enjoy the stunning ocean views. Upstairs, youll find three spacious bedrooms and a versatile office space, all serviced by a luxurious four piece bathroom. The primary bedroom is exceptionally large, featuring a walk in closet and a walk out balcony that offers panoramic ocean views. Additional features include a 28 x 26 wired and heated garage, perfect for storage or a workshop. Also peace of mind with a newly installed septic tank!! This home offers the perfect setting for a family seeking a serene yet convenient lifestyle. Dont miss out on this opportunity to own a piece of paradise! (id:56844)
Listing
- MLS® number
- 202622724
- Status
- Active
- Days On Market
- 52
Building
- Type
- House
- Year built
- 1949
- Storeys
- 2
- Living area
- 670 sq ft
- Above grade
- 670 sq ft
- Bedrooms above grade
- 3
- Foundation
- Poured Concrete
- Basement
- Crawl space
Interior
- Flooring
- Laminate, Ceramic Tile, Vinyl
- Heating
- Heat Pump, Forced air, Oil, Electric, Wood, Ductless, Furnace
- Cooling
- Air Conditioned
- Appliances
- Washer, Refrigerator, Dishwasher, Stove, Dryer
- Accessibility
- Entry less than 3 steps
Land
- Lot size
- 0.25 acres
- Lot features
- Balcony
- View
- Ocean view, Harbour
- Waterfront
- Waterfront on ocean
- Exterior features
- Wood siding
- Community
- School Bus
Parking
- Type
- Detached Garage, Garage, Gravel, Heated Garage
Utilities
- Water
- Drilled Well
- Sewer
- Holding Tank
Fees and taxes
- Common interest
- Freehold
- Parcel number
- 75010181
Rooms
| Room | Level | Size |
|---|---|---|
| Kitchen | Main level | 20.10.. x 12 |
| Dining room | Main level | 14.10.. x 11.7. |
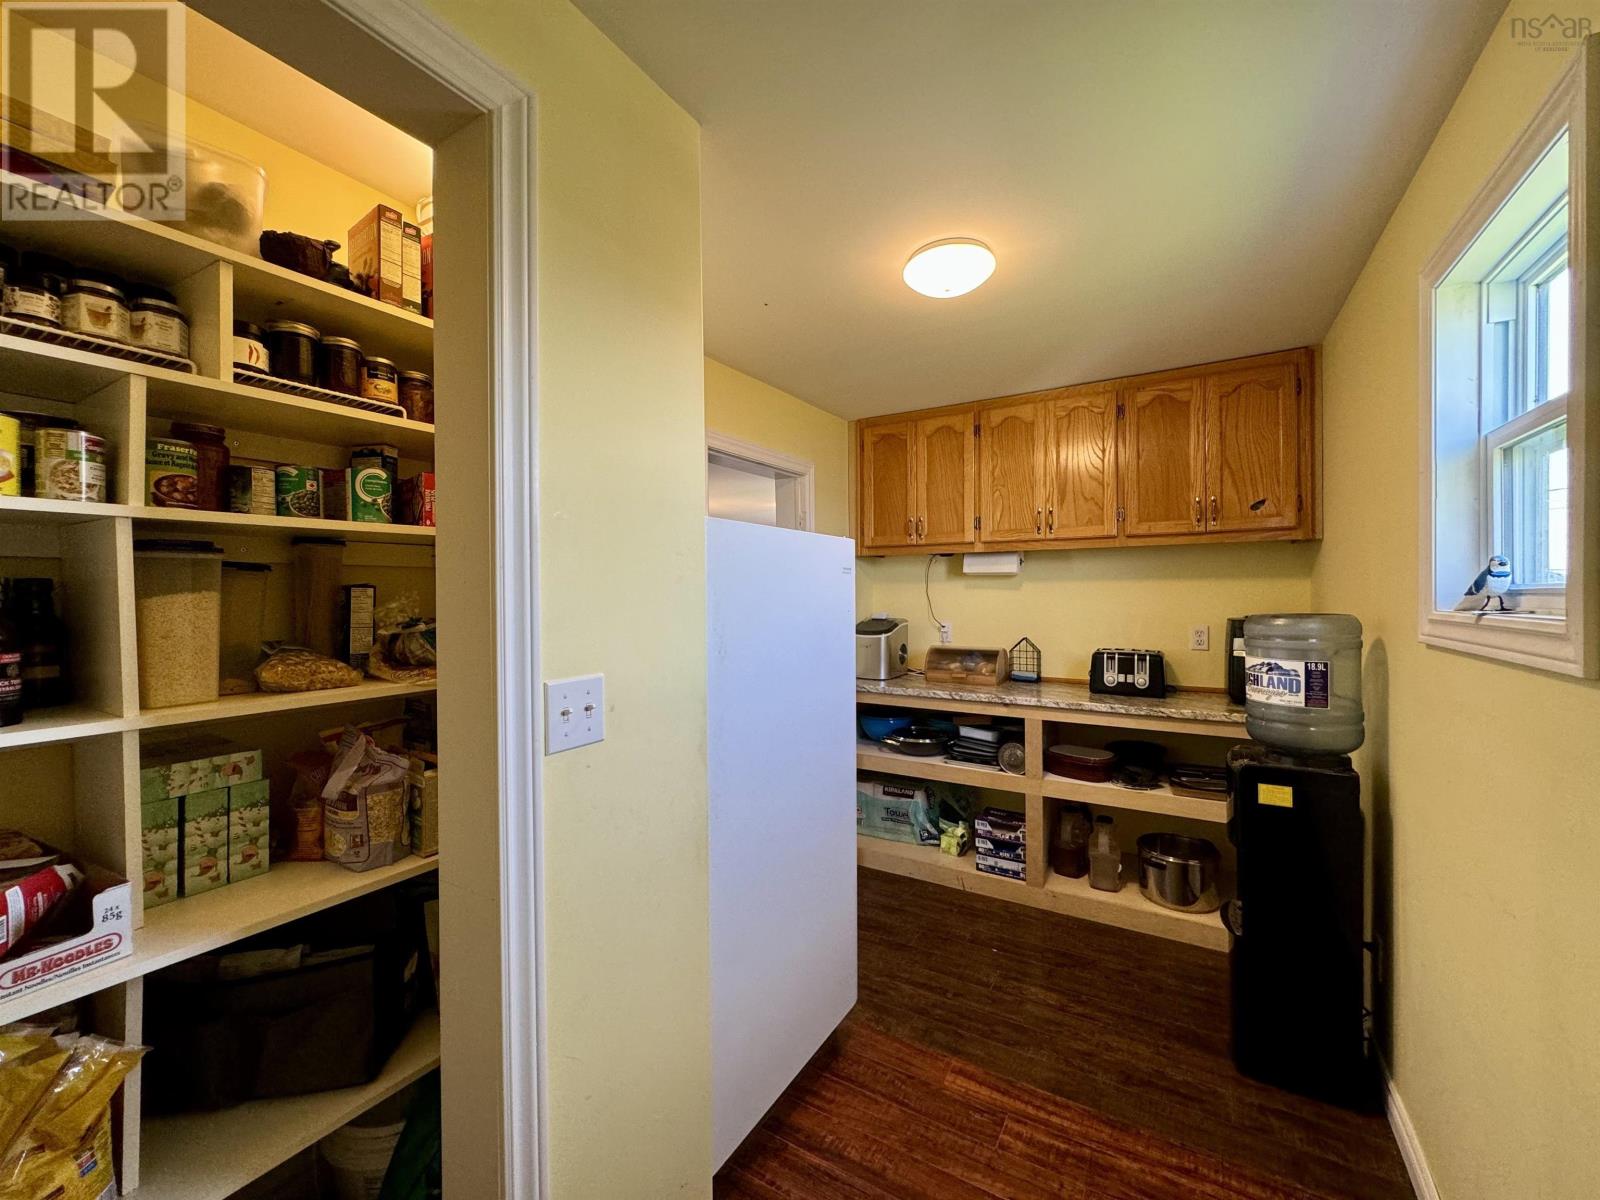
| Storage | Main level | 12.9.. x 7.1. |
| Living room | Main level | 13.1.. x 11 |
| Sunroom | Main level | 20.5.. x 8 |
| Laundry / Bath | Main level | 7.7.. x 5.1. |
| Primary Bedroom | Second level | 20.10.. x 11.10. |
| Other | Second level | 8. x 3.9. |
| Bedroom | Second level | 10.8.. x 9.5. |
| Bedroom | Second level | 10.11.. x 7.7. |
| Den | Second level | 8.9.. x 6.1. |
| 4pc Bathroom | Second level | 10.8.. x 8 |
Directions
From Highway 104 take Exit 46 onto Highway 320. Turn right onto Highway 206. Look for sign!
The map loads here.