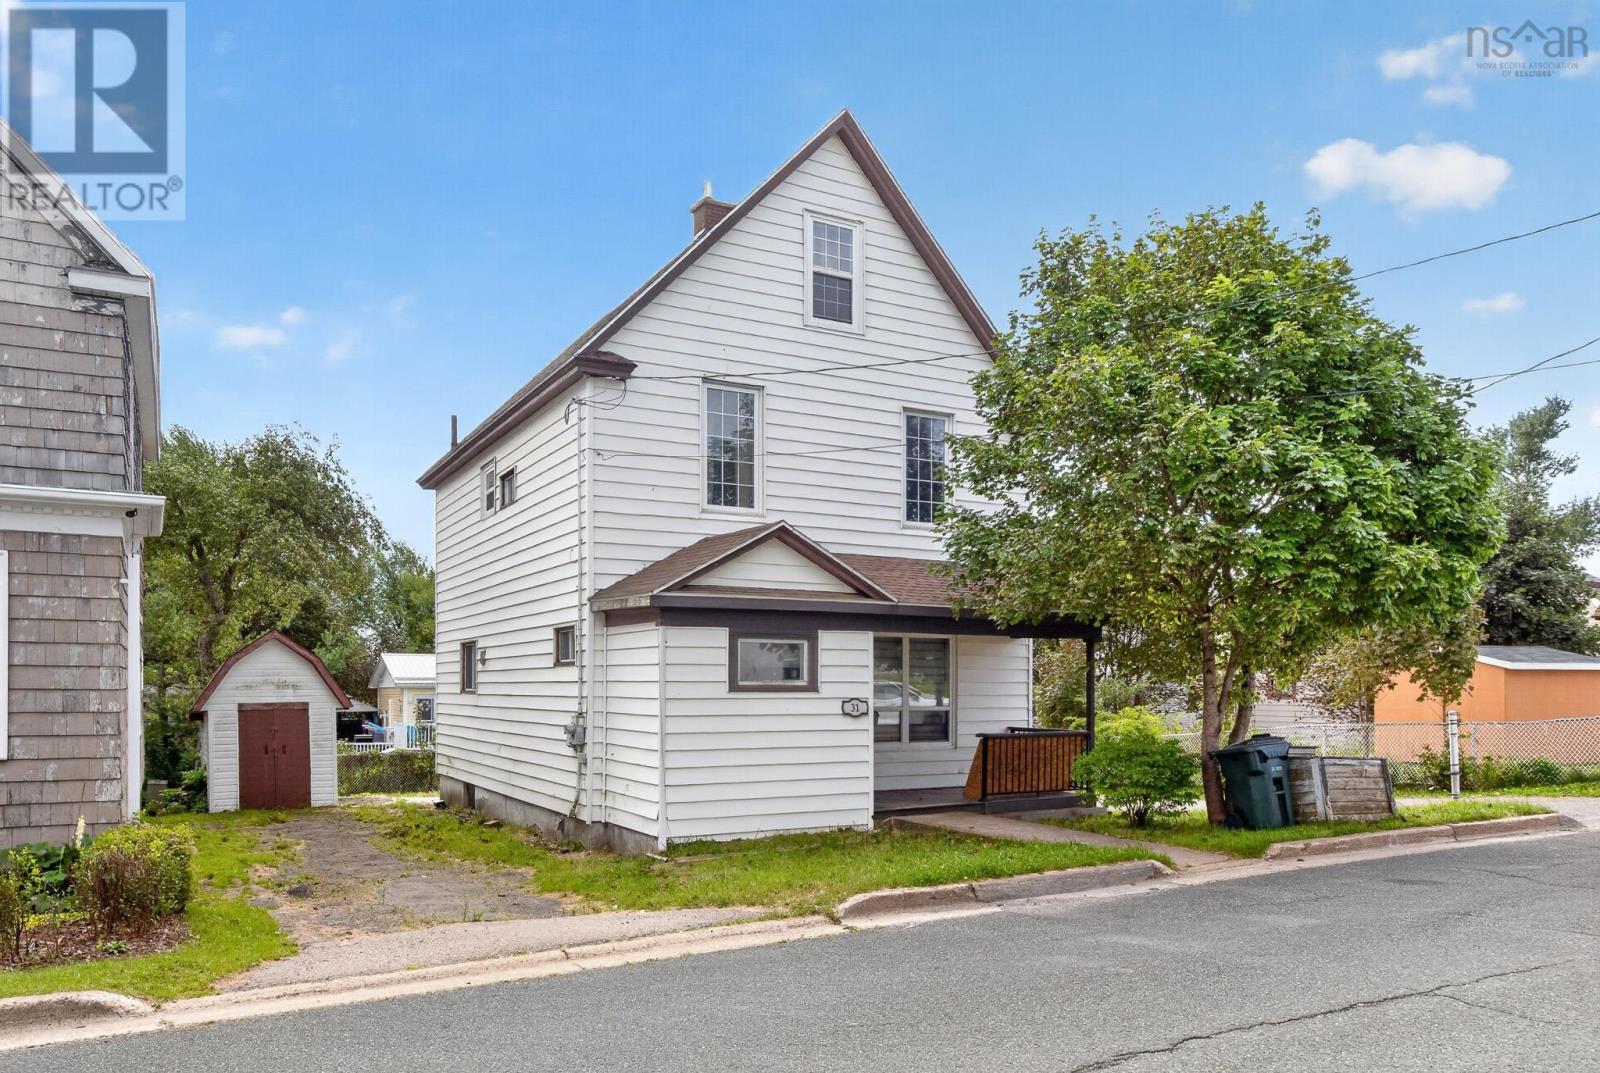
31 Marconi Street
Glace Bay, Nova Scotia B1A 2P4
$215,000
- Bedrooms
- 5
- Bathrooms
- 2
- Living area
- 1,725 sq ft
- Lot
- 0.11 acres
- Type
- Single Family
Description
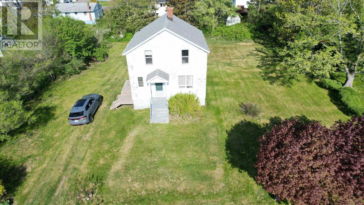
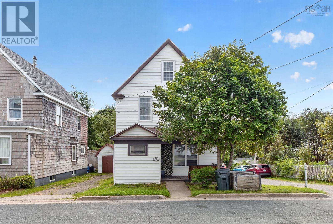
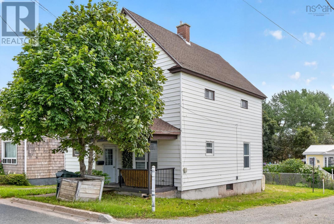
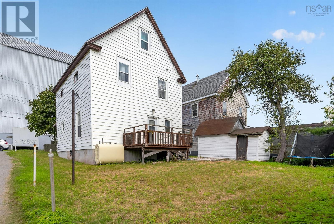
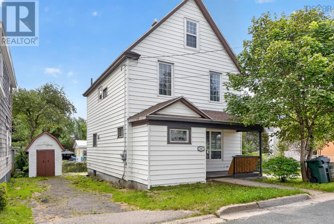
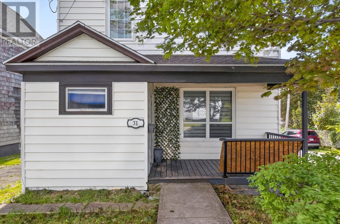
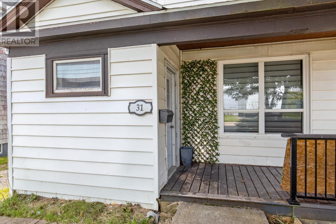
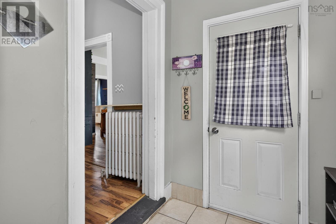
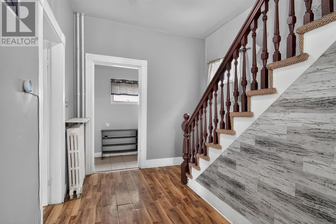
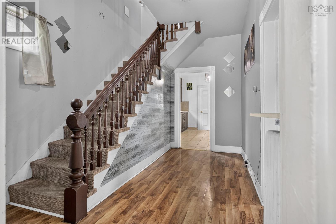
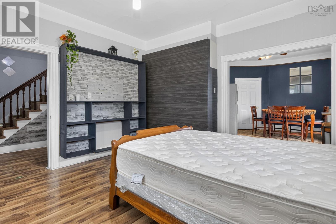
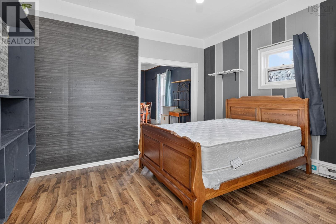
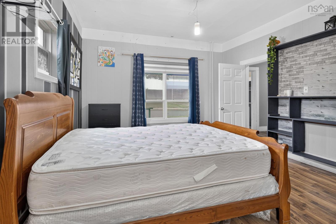
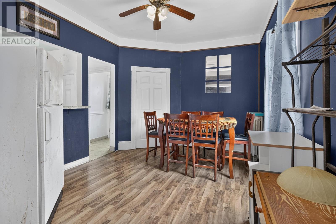
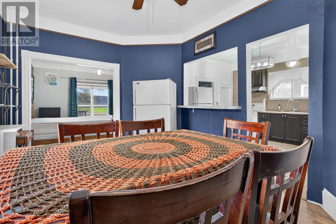
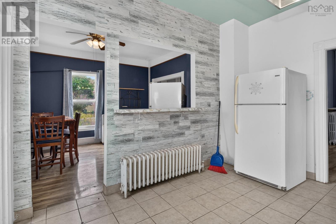
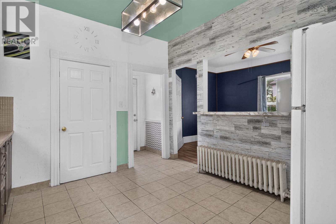
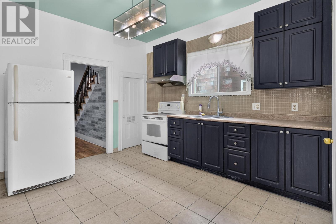
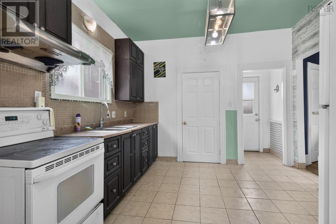
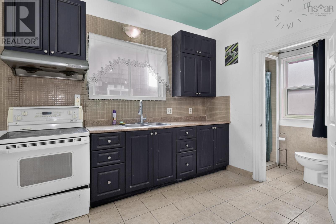
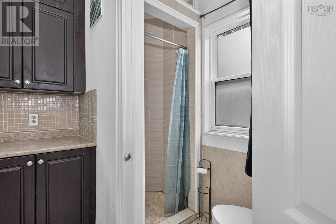
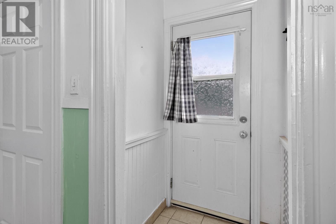
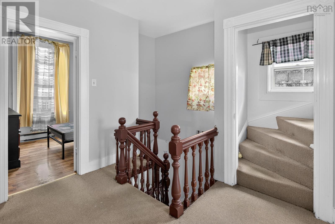
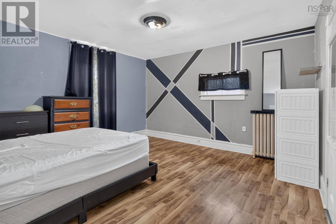
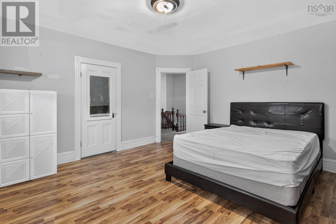
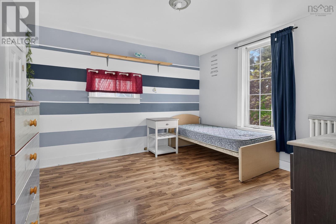
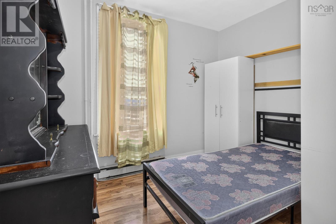
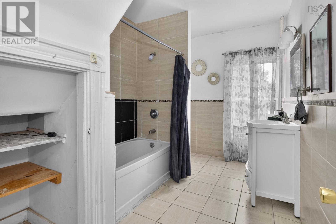
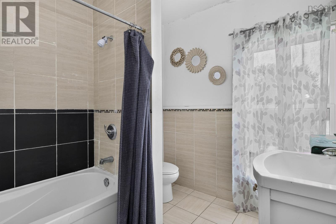
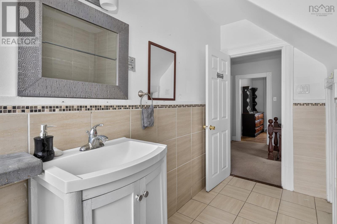
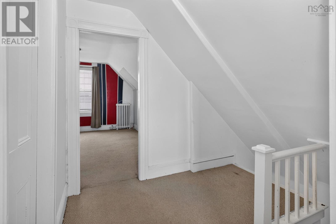
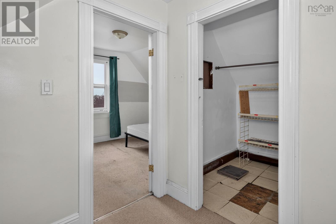
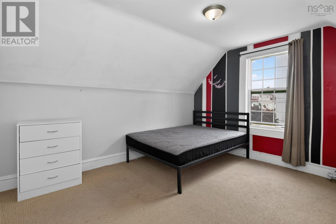
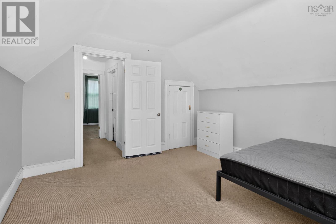
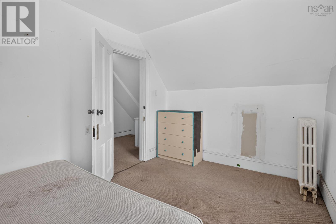
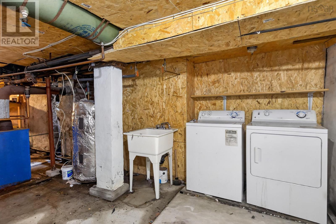
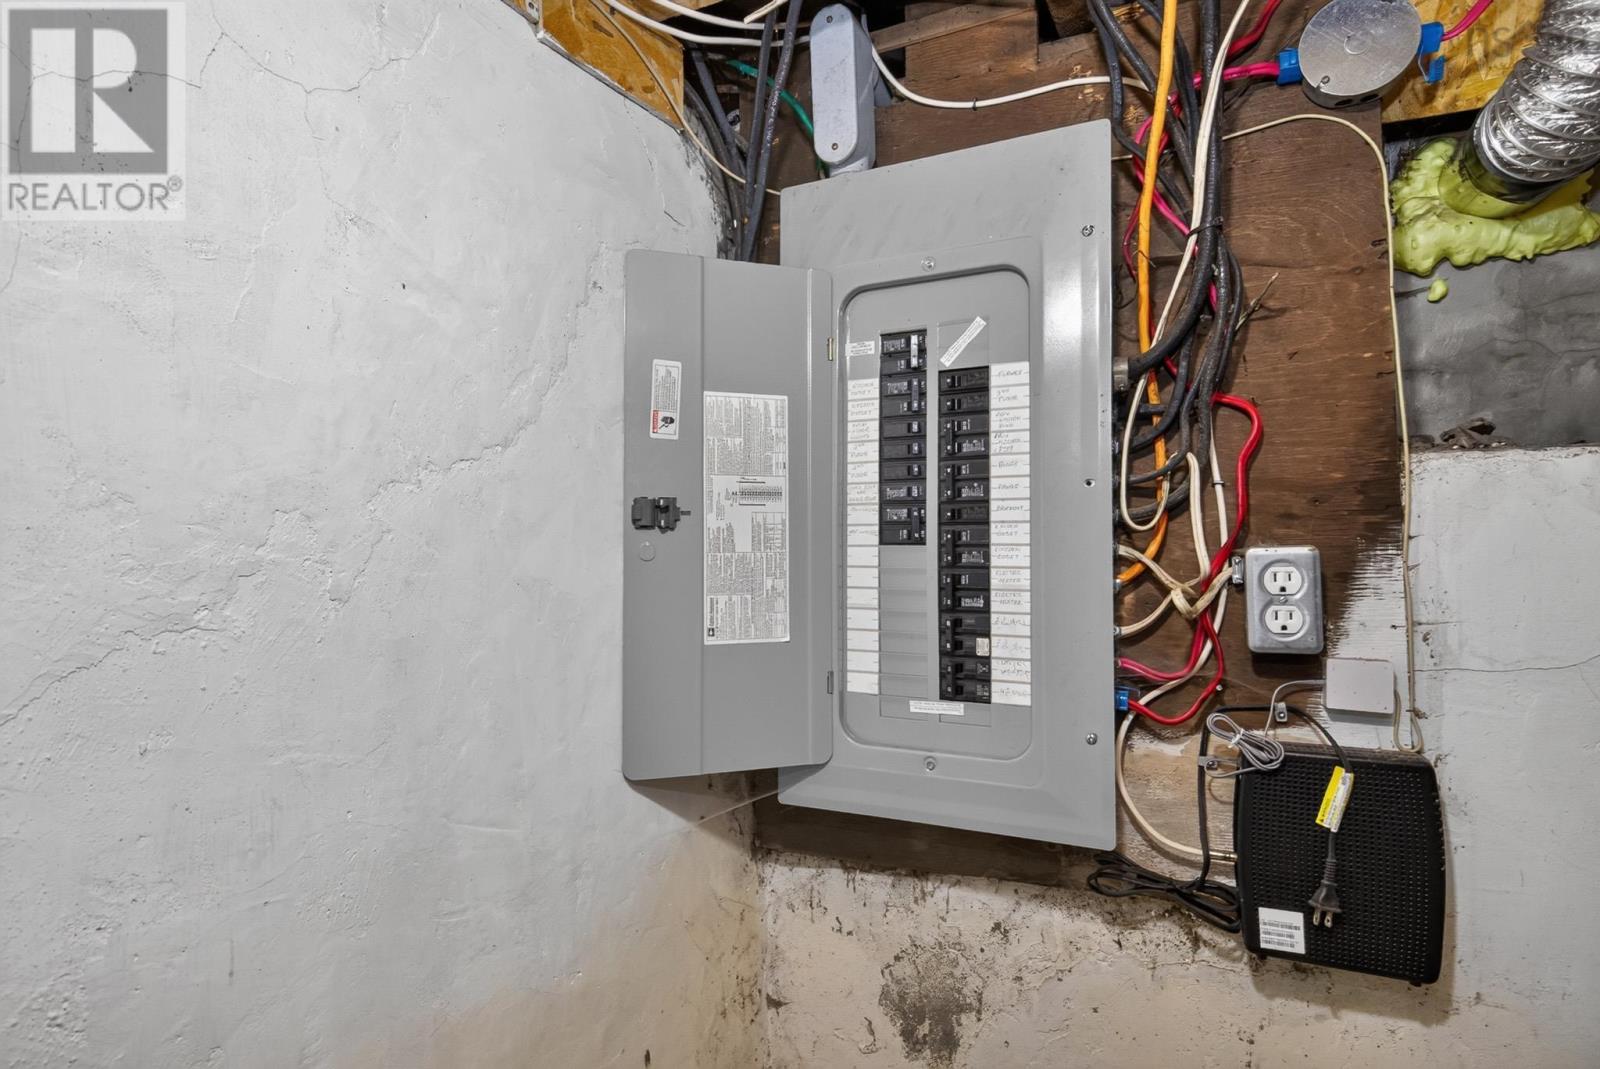
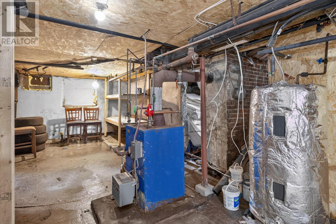
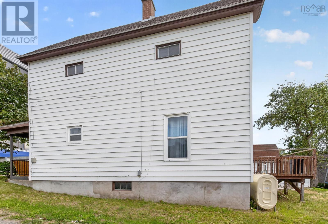
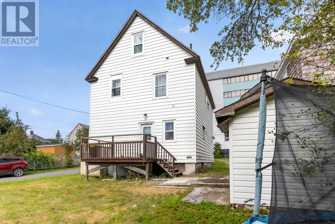
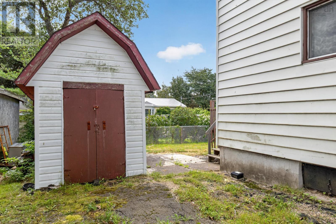
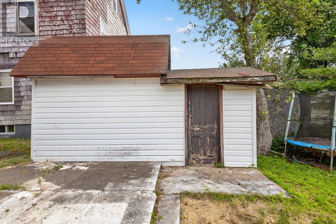
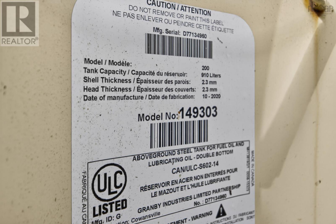
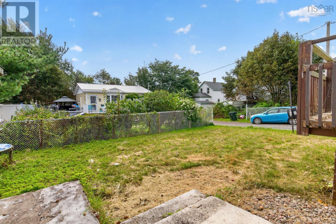
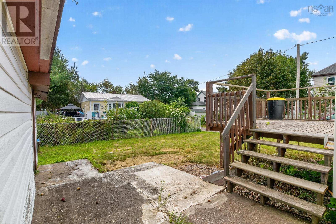
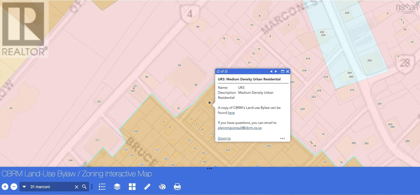
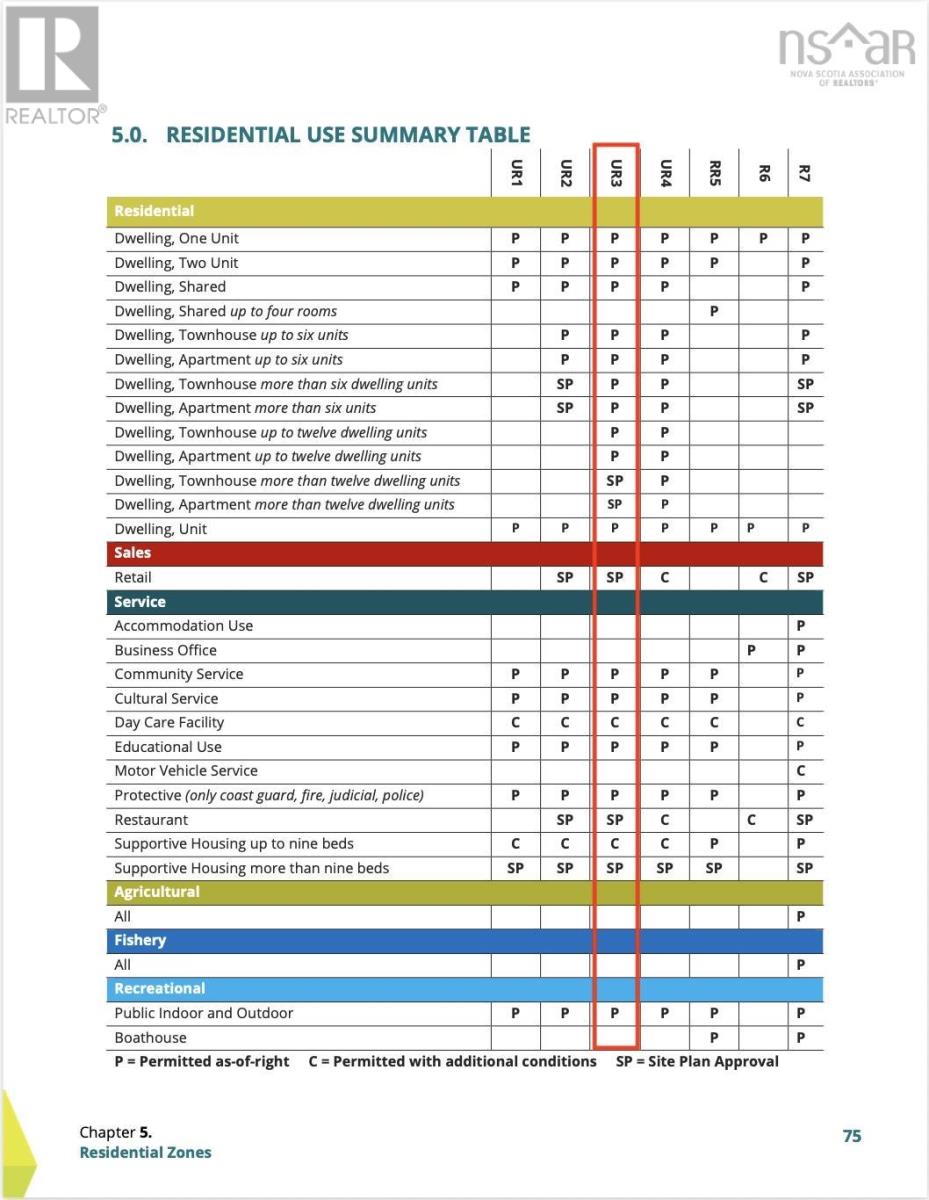
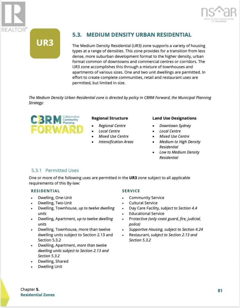
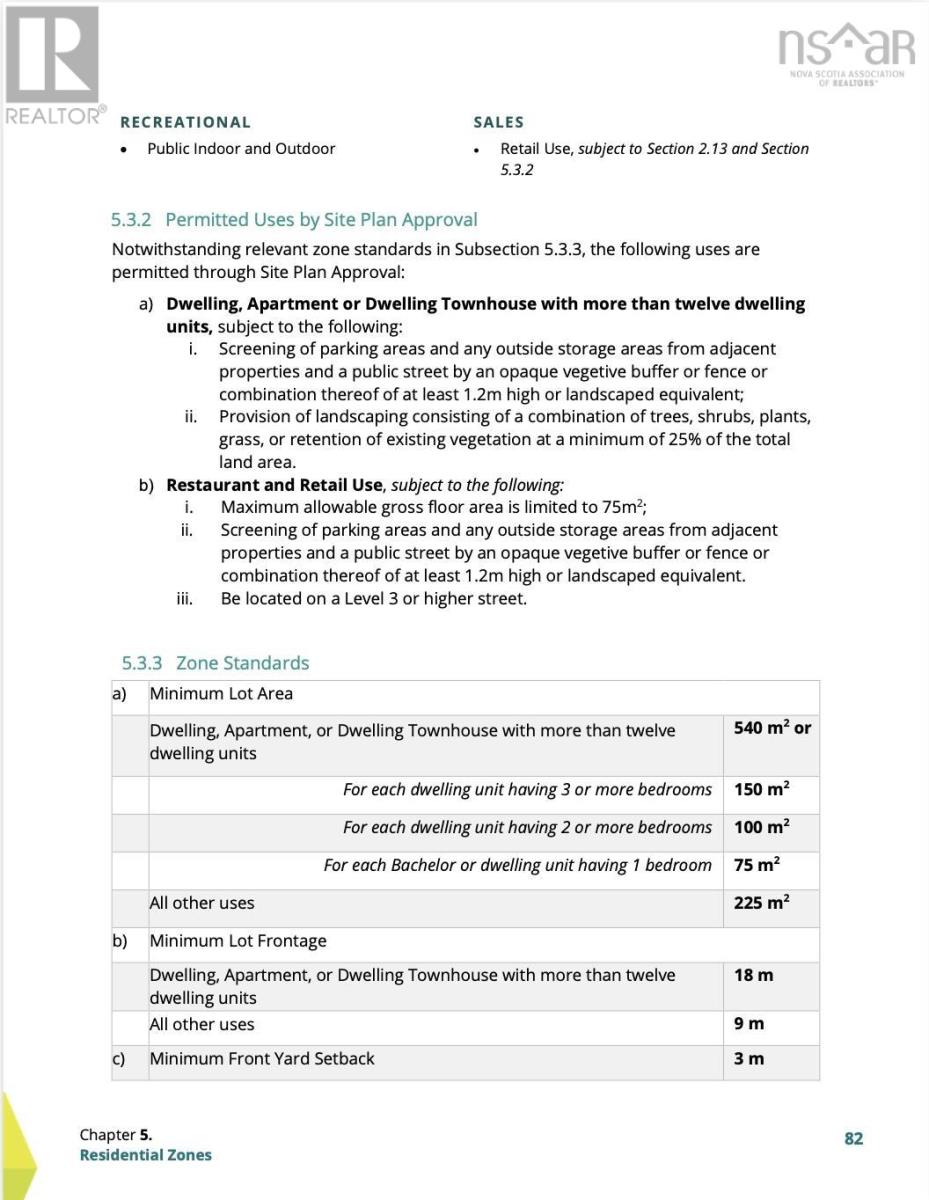
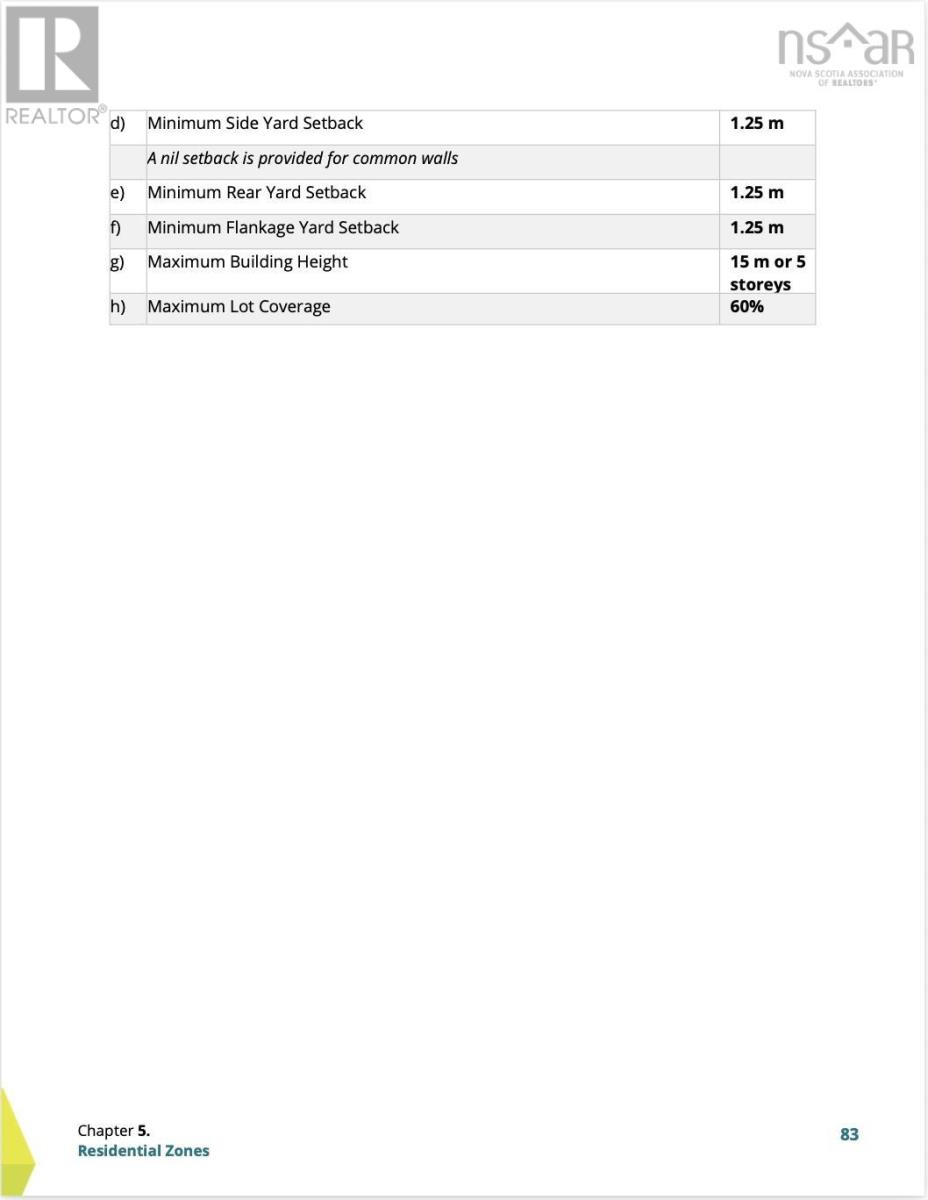
Welcome to 31 Marconi Street in Glace Bay! This spacious 2.5-storey home offers 5+ bedrooms and 2 full bathrooms, providing plenty of space for a larger family or an investor looking for a versatile income producing property. The main floor features a practical wrap-around layout with a living room, dining room, and kitchen, as well as a convenient 2-piece bathroom just off the kitchen. The second level offers three bedrooms and a 4-piece bathroom, while the third level features two additional bedrooms and a storage closet. The basement contains the 100-amp breaker panel, washer and dryer, oil-fired hot water furnace, and hot water tank. The home is heated by an oil-fired hot water system with cast-iron radiators, and the oil tank was replaced in 2020. Outside, the property sits on an a 4,640 sqft lot and features a great backyard with plenty of room to enjoy the outdoors. Centrally located in Glace Bay, the home is within walking distance of many local amenities, & a bus stop conveniently located down the road. The property's UR-3 zoning, offers an uniquely attractive opportunity for investors via room rentals - subject to confirmation of permitted use & permits with the Municipality. With its 5+ bedrooms, two full bathrooms, spacious layout, central location, and income earning potential, 31 Marconi Street offers versatility for both homeowners and investors alike. (id:56844)
Listing
- MLS® number
- 202622520
- Status
- Active
- Days On Market
- 55
Building
- Type
- House
- Storeys
- 2.5
- Living area
- 1,725 sq ft
- Above grade
- 1,725 sq ft
- Bedrooms above grade
- 5
- Foundation
- Stone, Poured Concrete
- Basement
- Partial
Interior
- Flooring
- Tile, Laminate, Carpeted
- Heating
- Baseboard heaters, Oil, Electric, Radiator, Hot Water
- Appliances
- Washer/Dryer Combo, Fridge/Stove Combo
- Accessibility
- 5ft min Kitchen Turning Radius, Entry less than 3 steps
Land
- Lot size
- 0.11 acres
- Exterior features
- Vinyl
- Community
- School Bus, Recreational Facilities
Parking
- Type
- Paved Yard
Utilities
- Water
- Municipal water
- Sewer
- Municipal sewage system
Fees and taxes
- Common interest
- Freehold
- Parcel number
- 15406184
Rooms
| Room | Level | Size |
|---|---|---|
| Porch | Main level | 5.10 * 5.5 |
| Foyer | Main level | 13.5 * 8.9 |
| Living room | Main level | 14.4 * 13.4 - jog |
| Dining room | Main level | 14.9 * 10.10 - jog |
| Kitchen | Main level | 12.3 * 11.4 - jog |
| Mud room | Main level | 3.7 * 3.1 |
| 2pc Bathroom | Main level | 6.11 * 2.11 - jog |
| Primary Bedroom | Second level | 14.6 * 14 - jog |
| Bedroom | Second level | 12.1 * 12.9 |
| Bedroom | Second level | 9.10 * 8.1 |
| 4pc Bathroom | Second level | 11.7 * 7.8 - jog |
| Bedroom | Third level | 11.9 * 13.3 |
| Bedroom | Third level | 11.9 * 8.9 |
Directions
https://share.google/WU4nvABDMCeLrpYV3
The map loads here.