32 Highland Street
Glace Bay, Nova Scotia B1A 2T5
$249,000
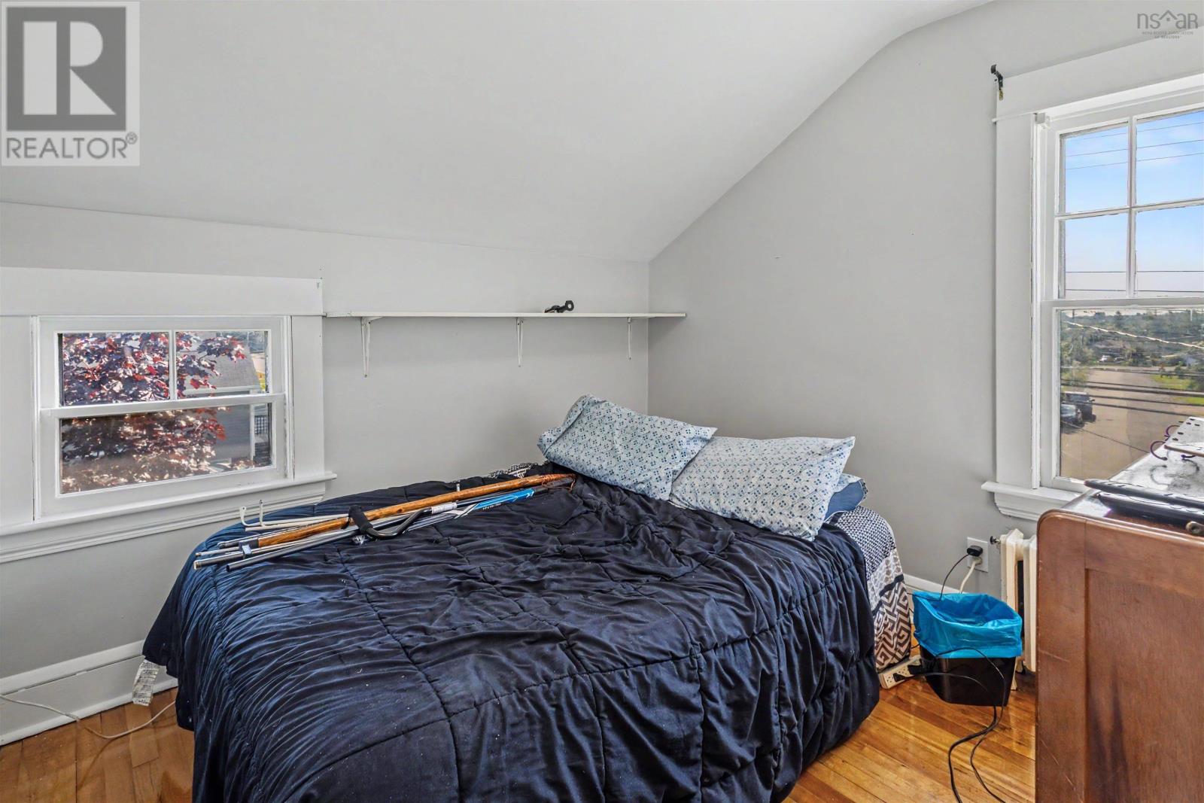
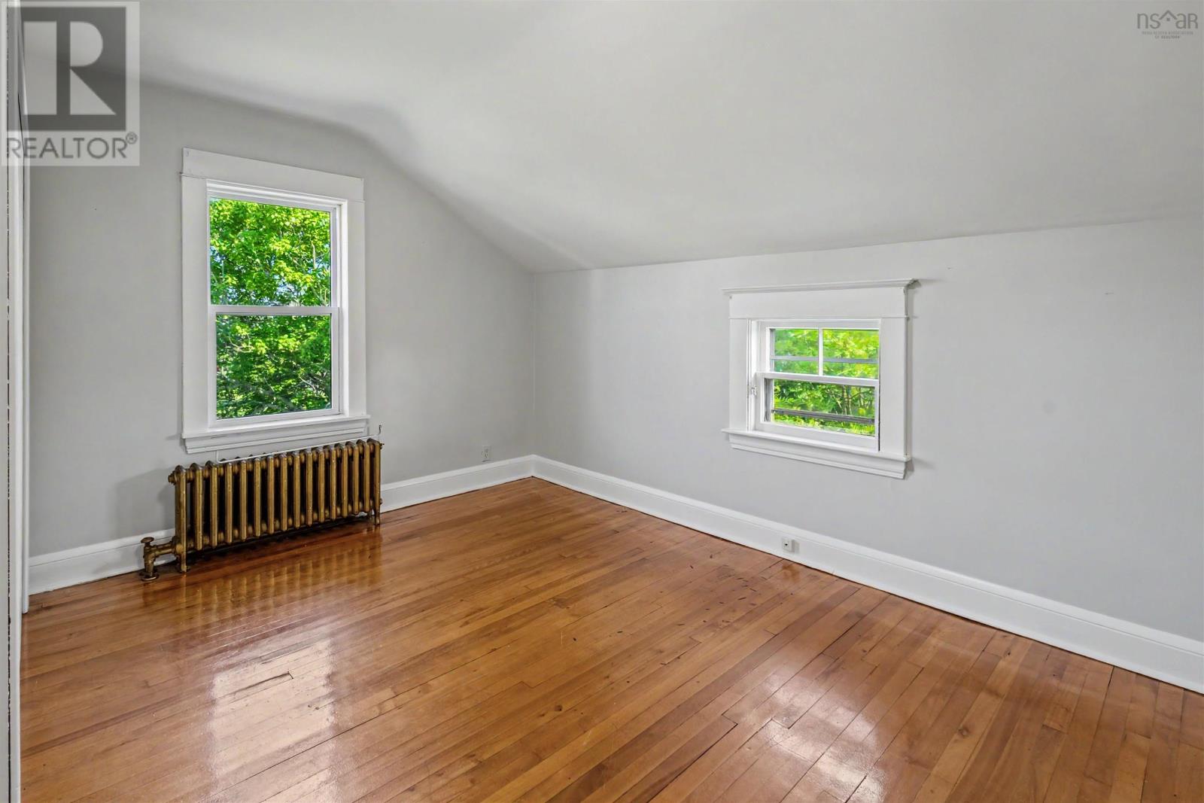
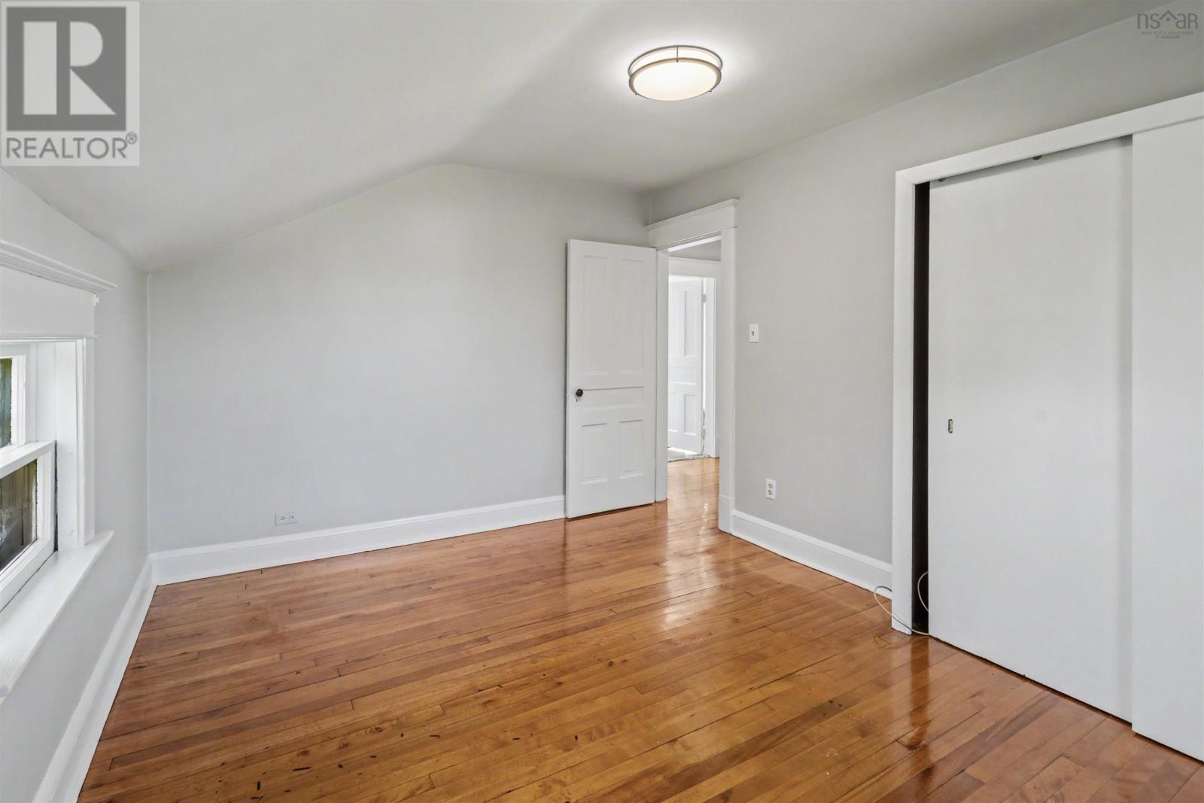
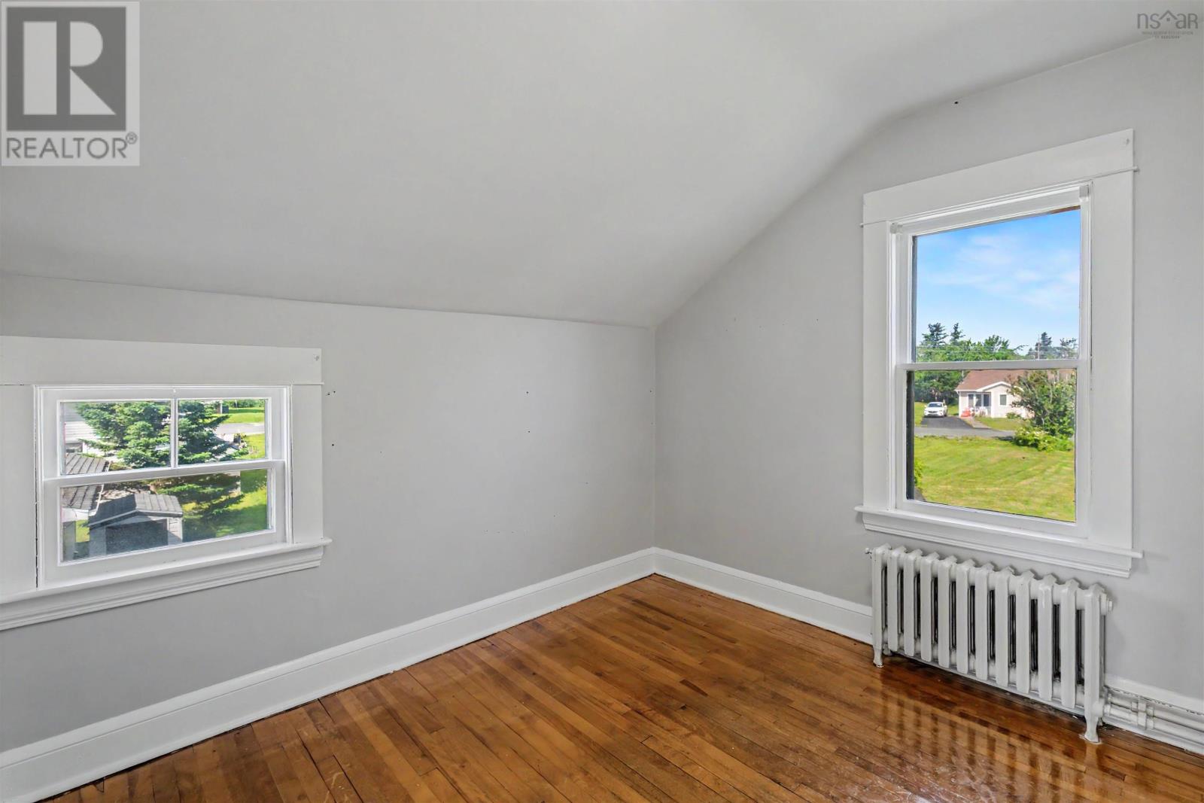
- Bedrooms
- 3
- Bathrooms
- 1
- Living area
- 1,200 sq ft
- Lot
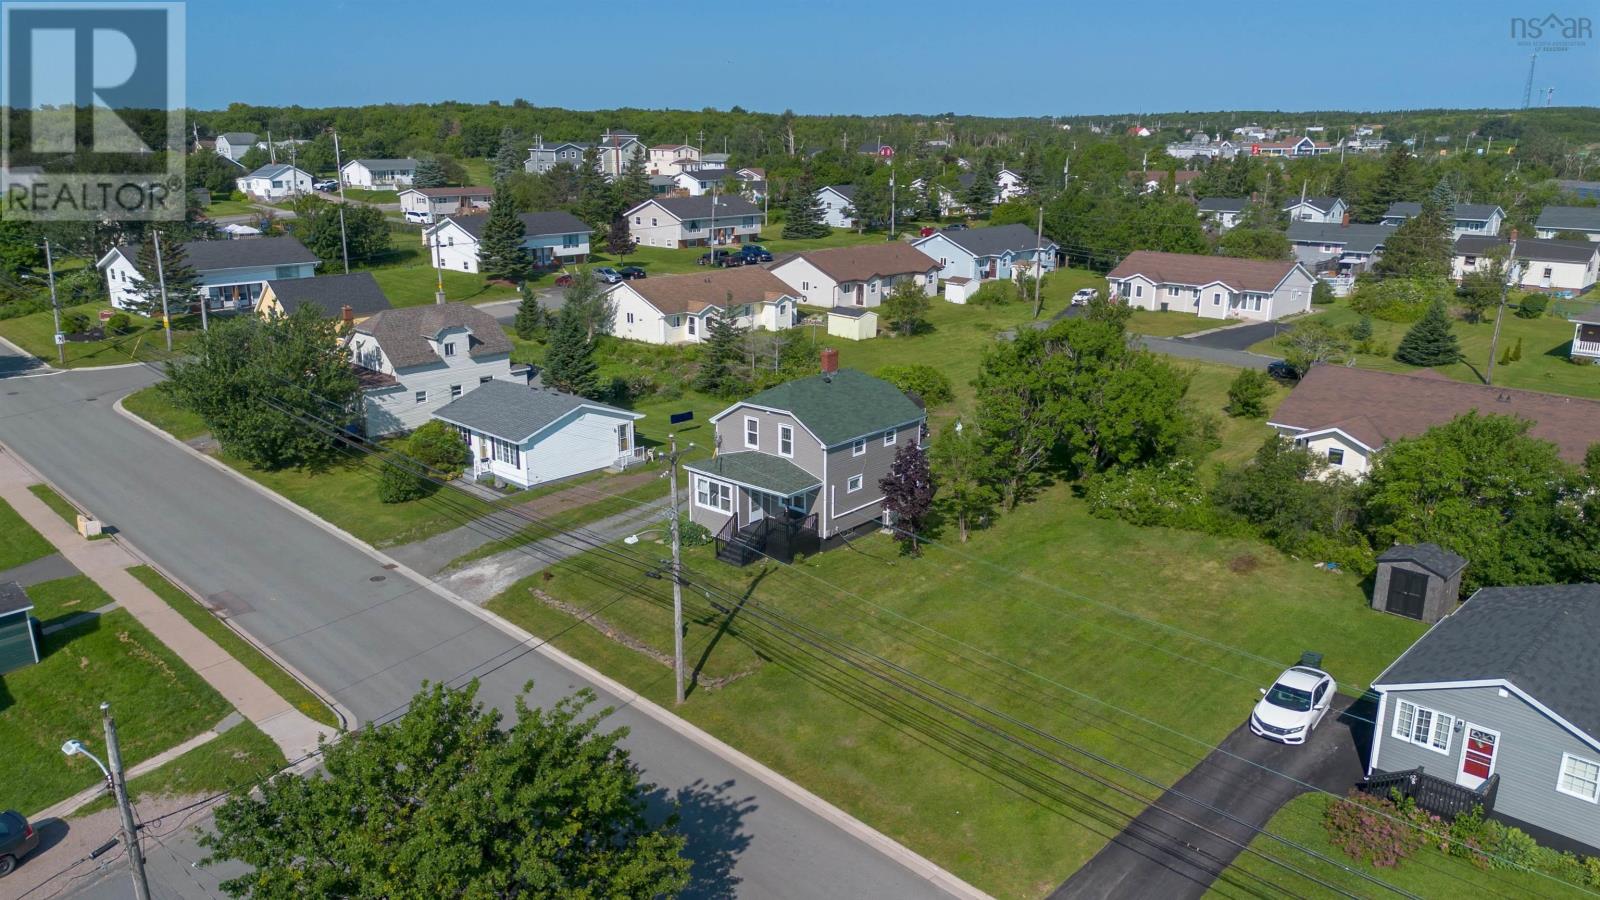
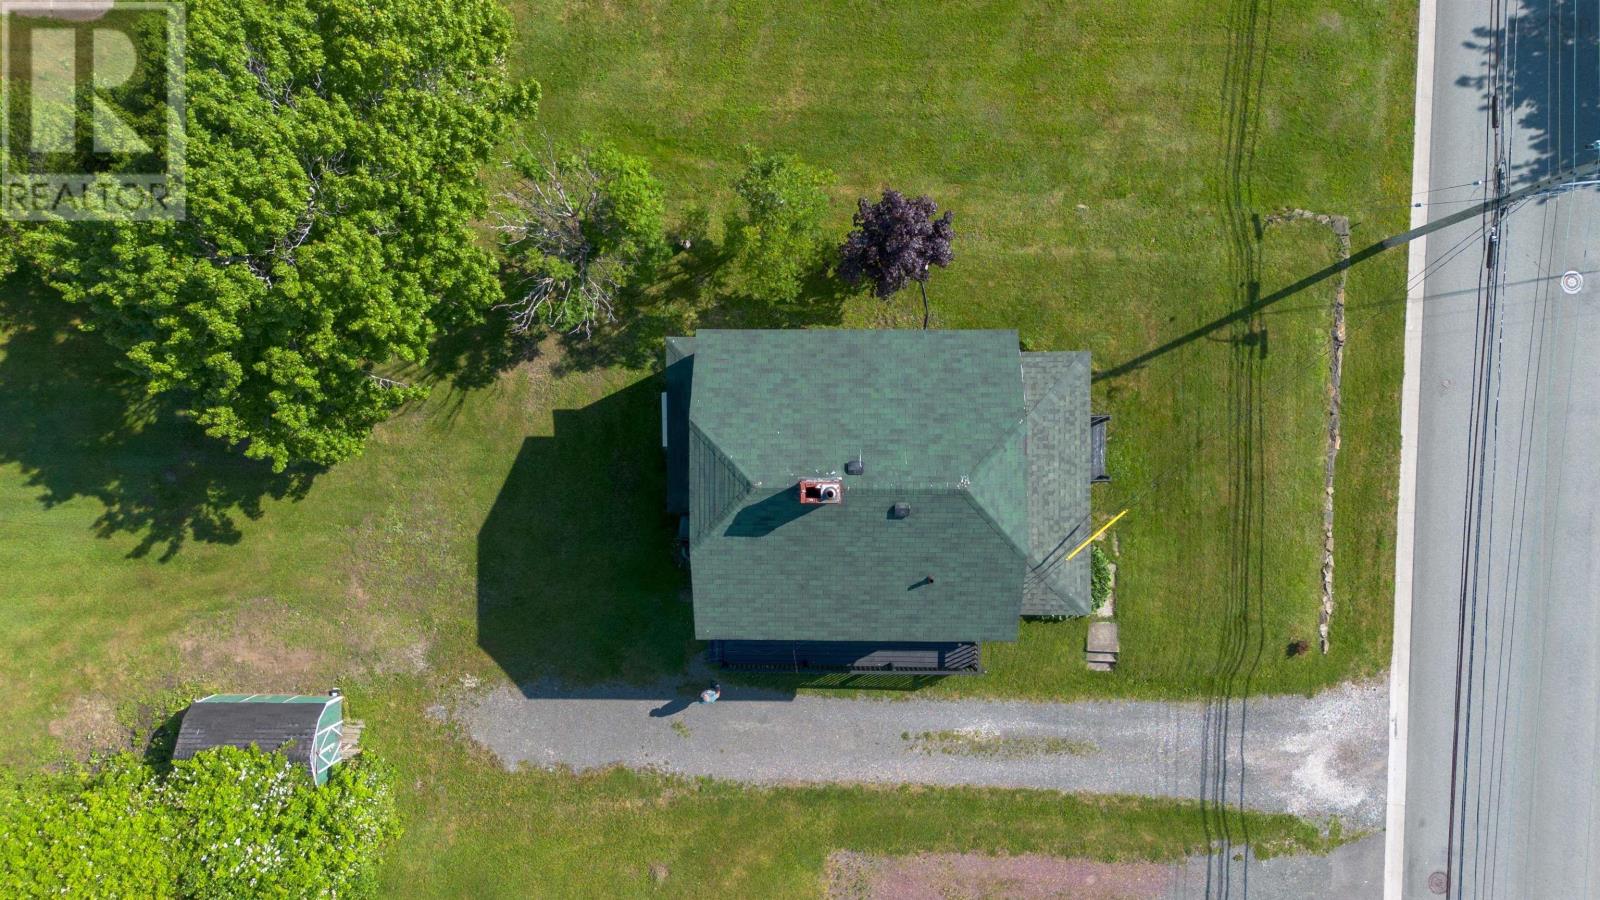
- 0.28 acres
- Type
- Single Family
Description
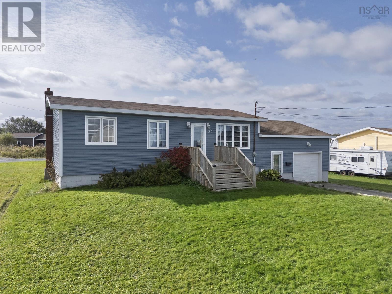
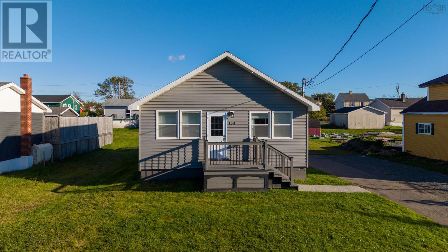
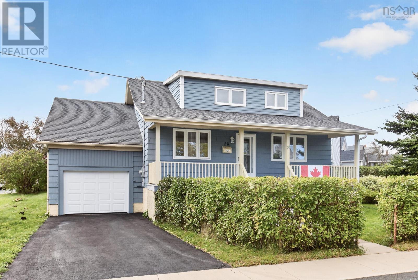
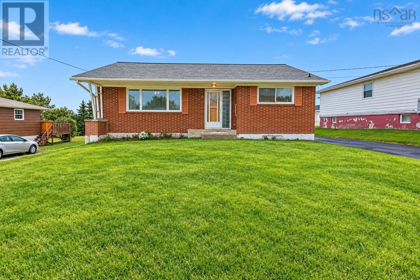
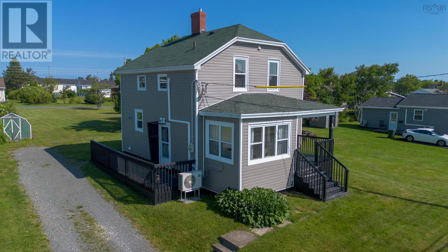
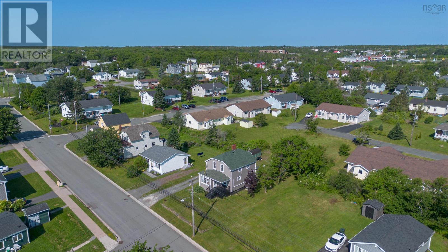
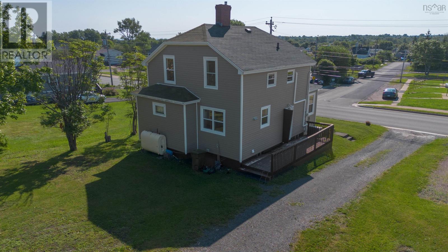
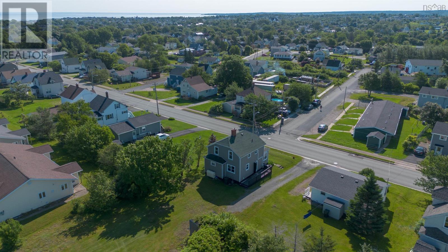
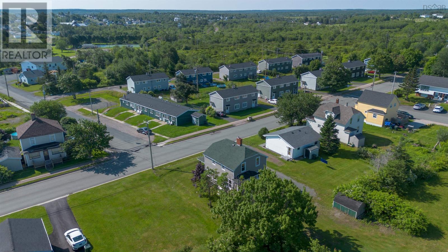
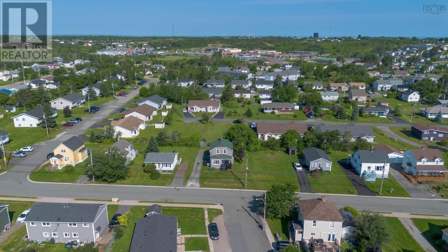
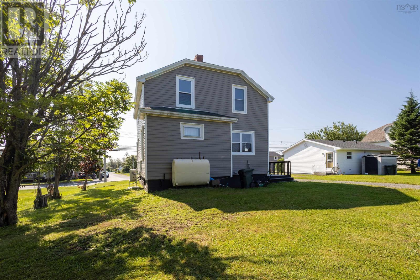
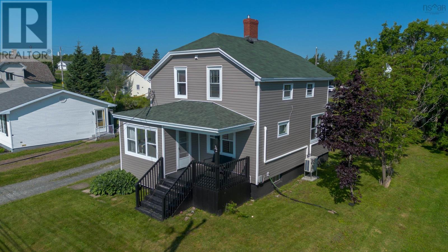
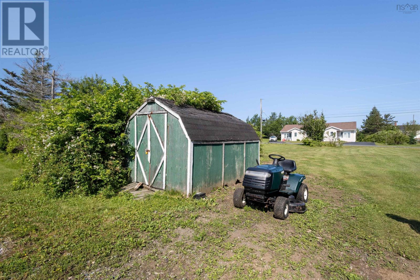
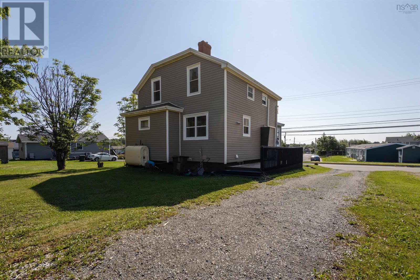
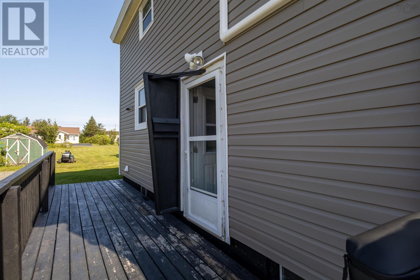
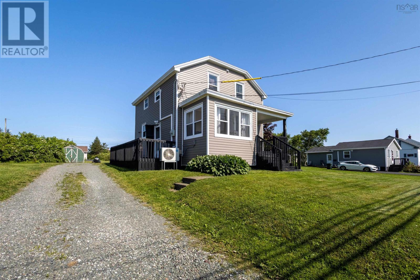
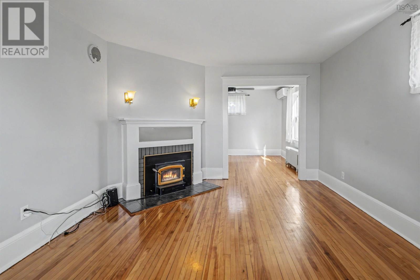
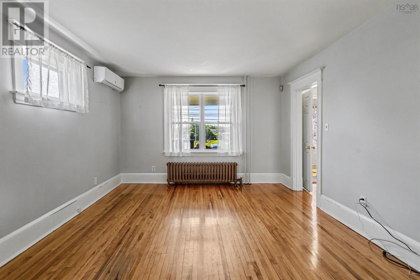
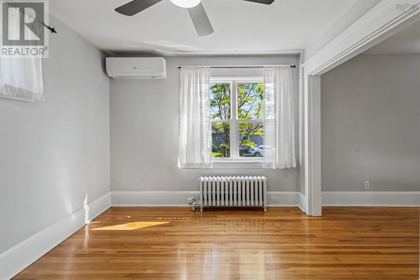
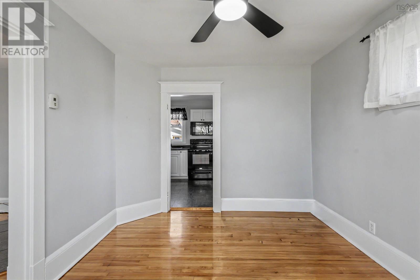
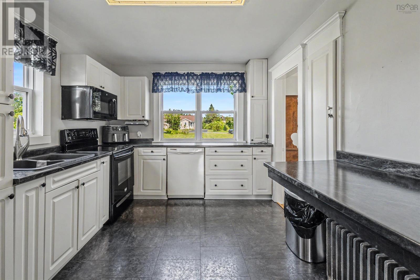
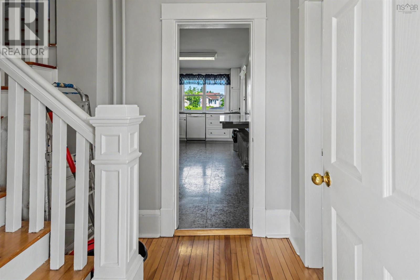
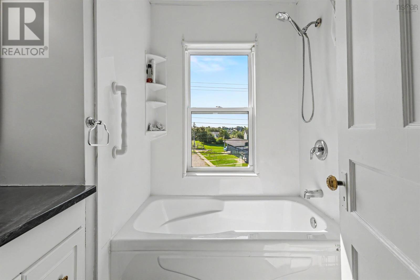
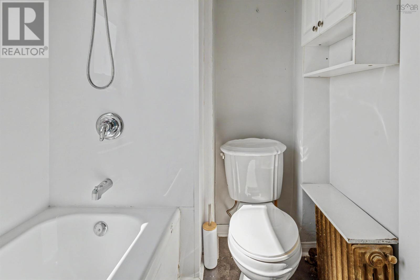
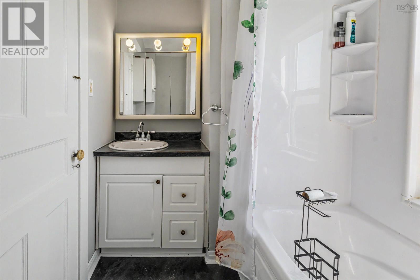
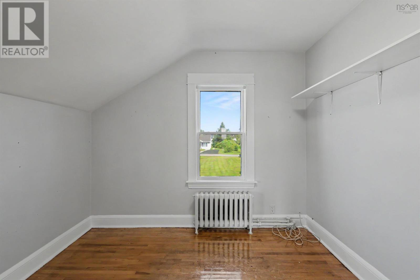
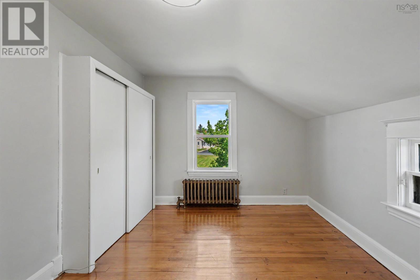
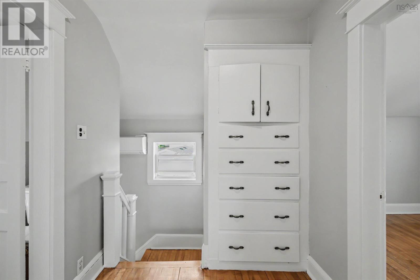
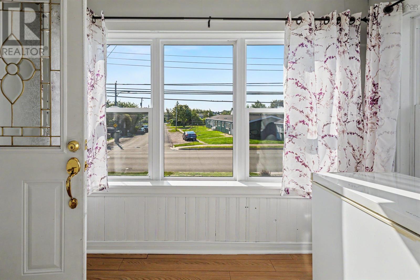
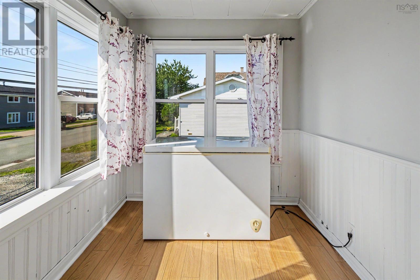
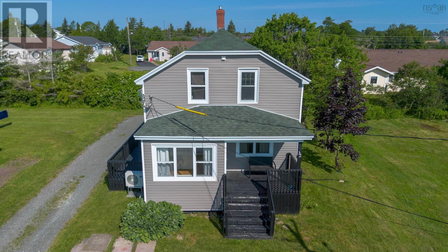
Welcome home to this charming, move-in ready property that combines comfort, convenience, and exceptional value. Freshly painted throughout, this well-maintained home offers a bright, welcoming interior with beautiful hardwood floors, spacious rooms, and a clean, modern feel that's ready for you to enjoy from day one. Set on an impressive 12,000 sq. ft. lot, there's no shortage of outdoor space for kids and pets to play, gardening enthusiasts, or future plans to create your dream backyard. The large lot also provides plenty of parking and room to enjoy the outdoors. Inside, you'll find generously sized bedrooms, an updated full bathroom filled with natural light, and a functional layout that's perfect for families, first-time buyers, or anyone looking for a home that's ready without the need for immediate renovations. Conveniently located close to schools, shopping, parks, and everyday amenities, you'll enjoy the perfect balance of a spacious property while still being just minutes from everything you need. Whether you're looking to purchase your first home, downsize without sacrificing yard space, or invest in a solid property, this home checks all the boxes. Freshly painted, move-in ready, and situated on a generous lot in a convenient locationthis is an opportunity you won't want to miss. Schedule your private viewing today! (id:56844)
Listing
- MLS® number
- 202619050
- Status
- Active
- Days On Market
- 93
Building
- Type
- House
- Year built
- 1942
- Storeys
- 1.5
- Living area
- 1,200 sq ft
- Above grade
- 1,200 sq ft
- Bedrooms above grade
- 3
- Foundation
- Poured Concrete
- Basement
- Unfinished, Full
Interior
- Flooring
- Hardwood
- Heating
- Heat Pump, Oil, Electric, Ductless
- Cooling
- Air Conditioned
- Appliances
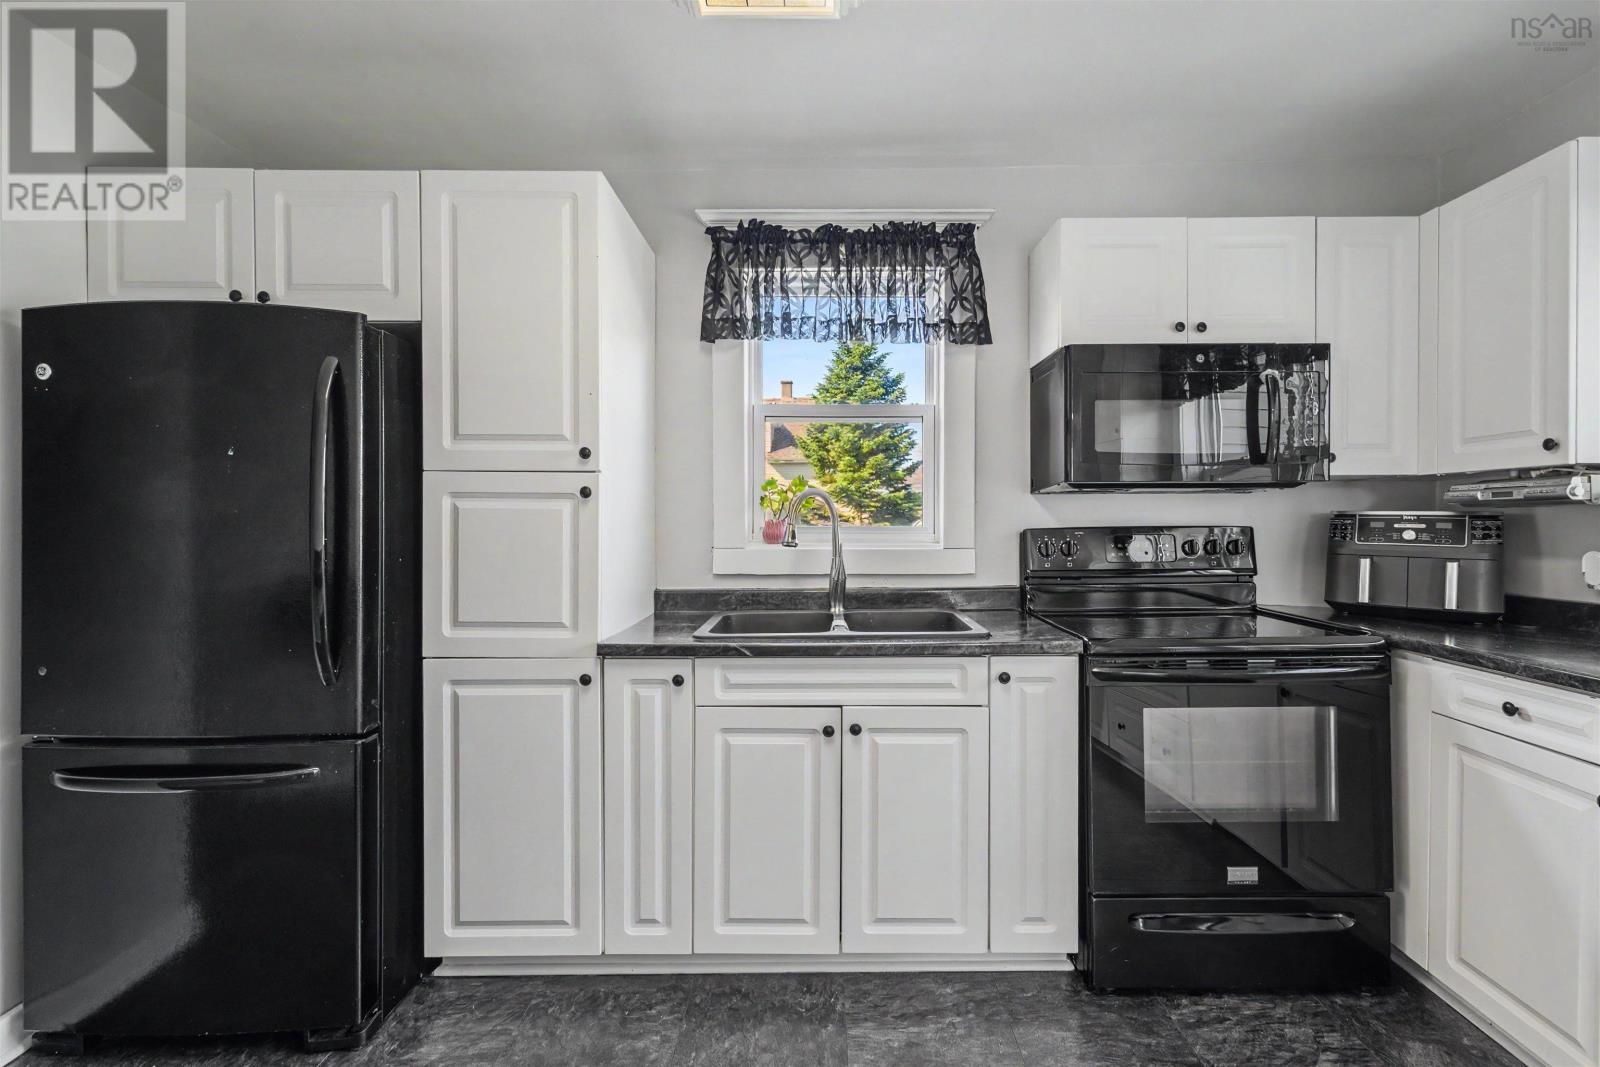
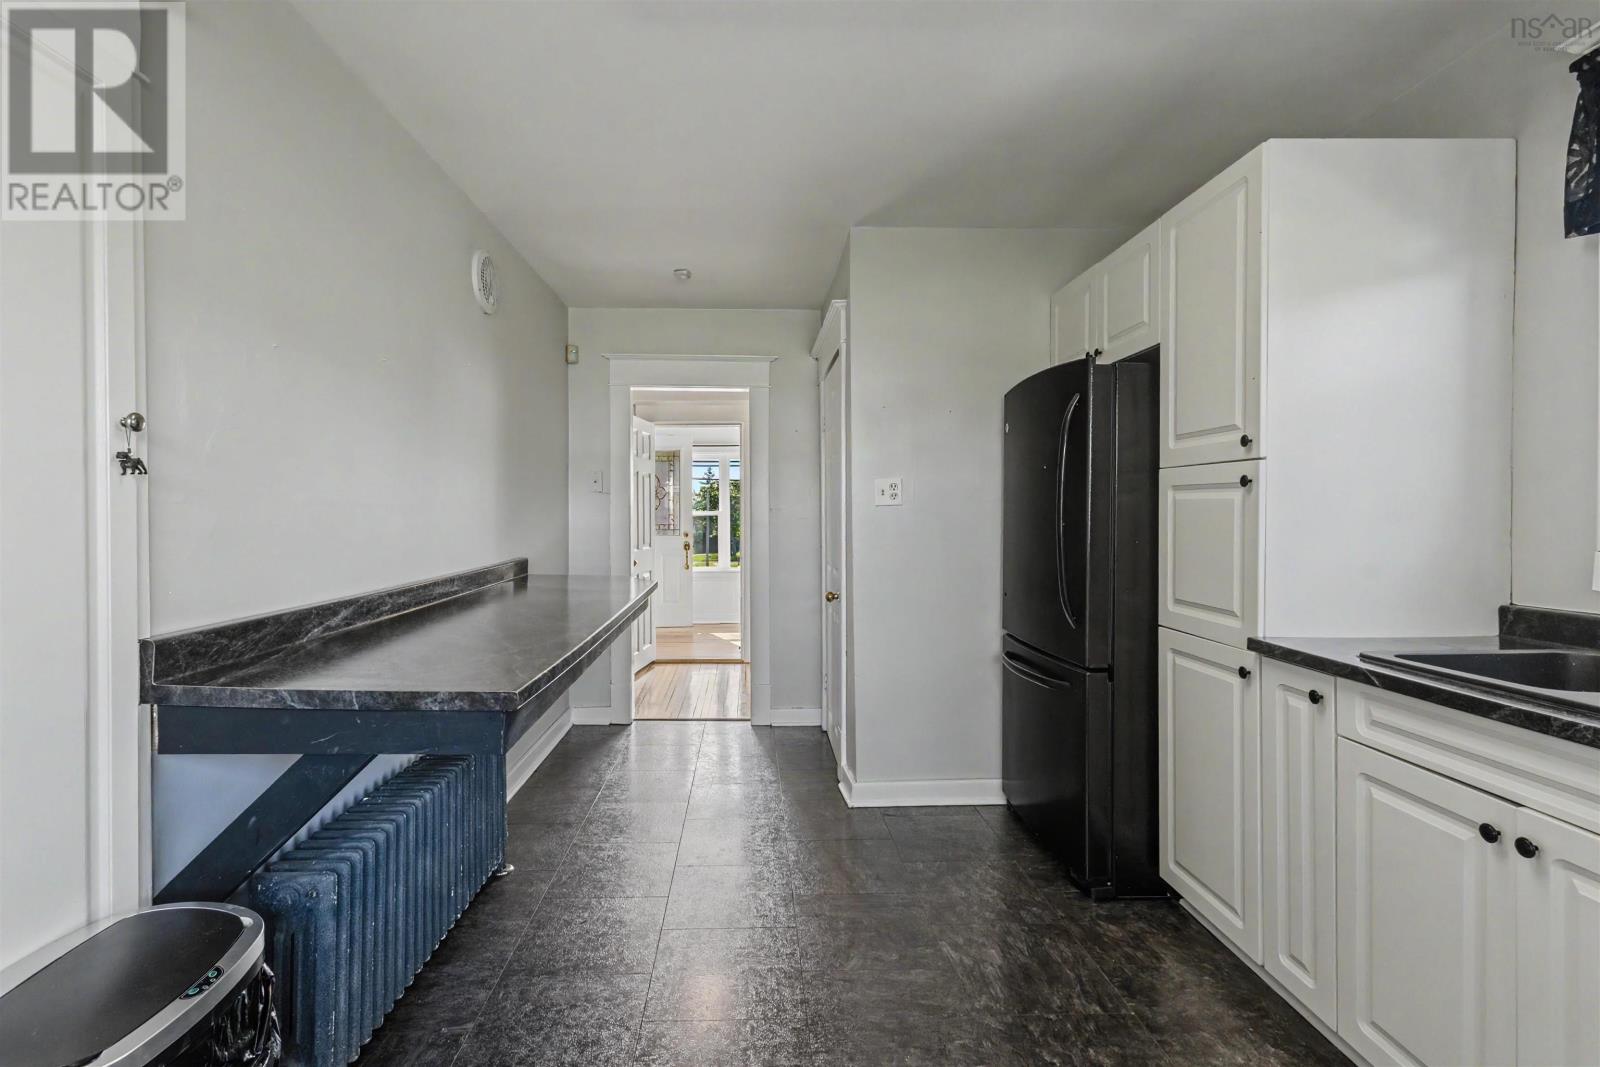
- Washer, Refrigerator, Dishwasher, Stove, Dryer, Microwave Range Hood Combo
- Accessibility
- 5ft min Kitchen Turning Radius, 32in min Entry Doorways, 32in min Hallways, Entry less than 3 steps
Land
- Lot size
- 0.28 acres
- Exterior features
- Vinyl
- Community
- School Bus
Parking
- Type
- Gravel
Utilities
- Water
- Municipal water
- Sewer
- Municipal sewage system
Fees and taxes
- Common interest
- Freehold
- Parcel number
- 15402407
Rooms
| Room | Level | Size |
|---|---|---|
| Kitchen | Main level | 16.10 X 9.6 |
| Living room | Main level | 16. X 12 |
| Dining room | Main level | 12. X 9.10 |
| Sunroom | Main level | 7. X 9 |
| 4pc Bathroom | Second level | 8. X 6 |
| Bedroom | Second level | 10. X 13 |
| Bedroom | Second level | 10. X 9 |
| Bedroom | Second level | 10. X 10 |
Directions
Dominion Street to Highland Street
The map loads here.