92 Albert Street
New Glasgow, Nova Scotia B2H 3V3
$489,000
- Bedrooms
- 4
- Bathrooms
- 3 + 1 half
- Living area
- 2,915 sq ft
- Lot
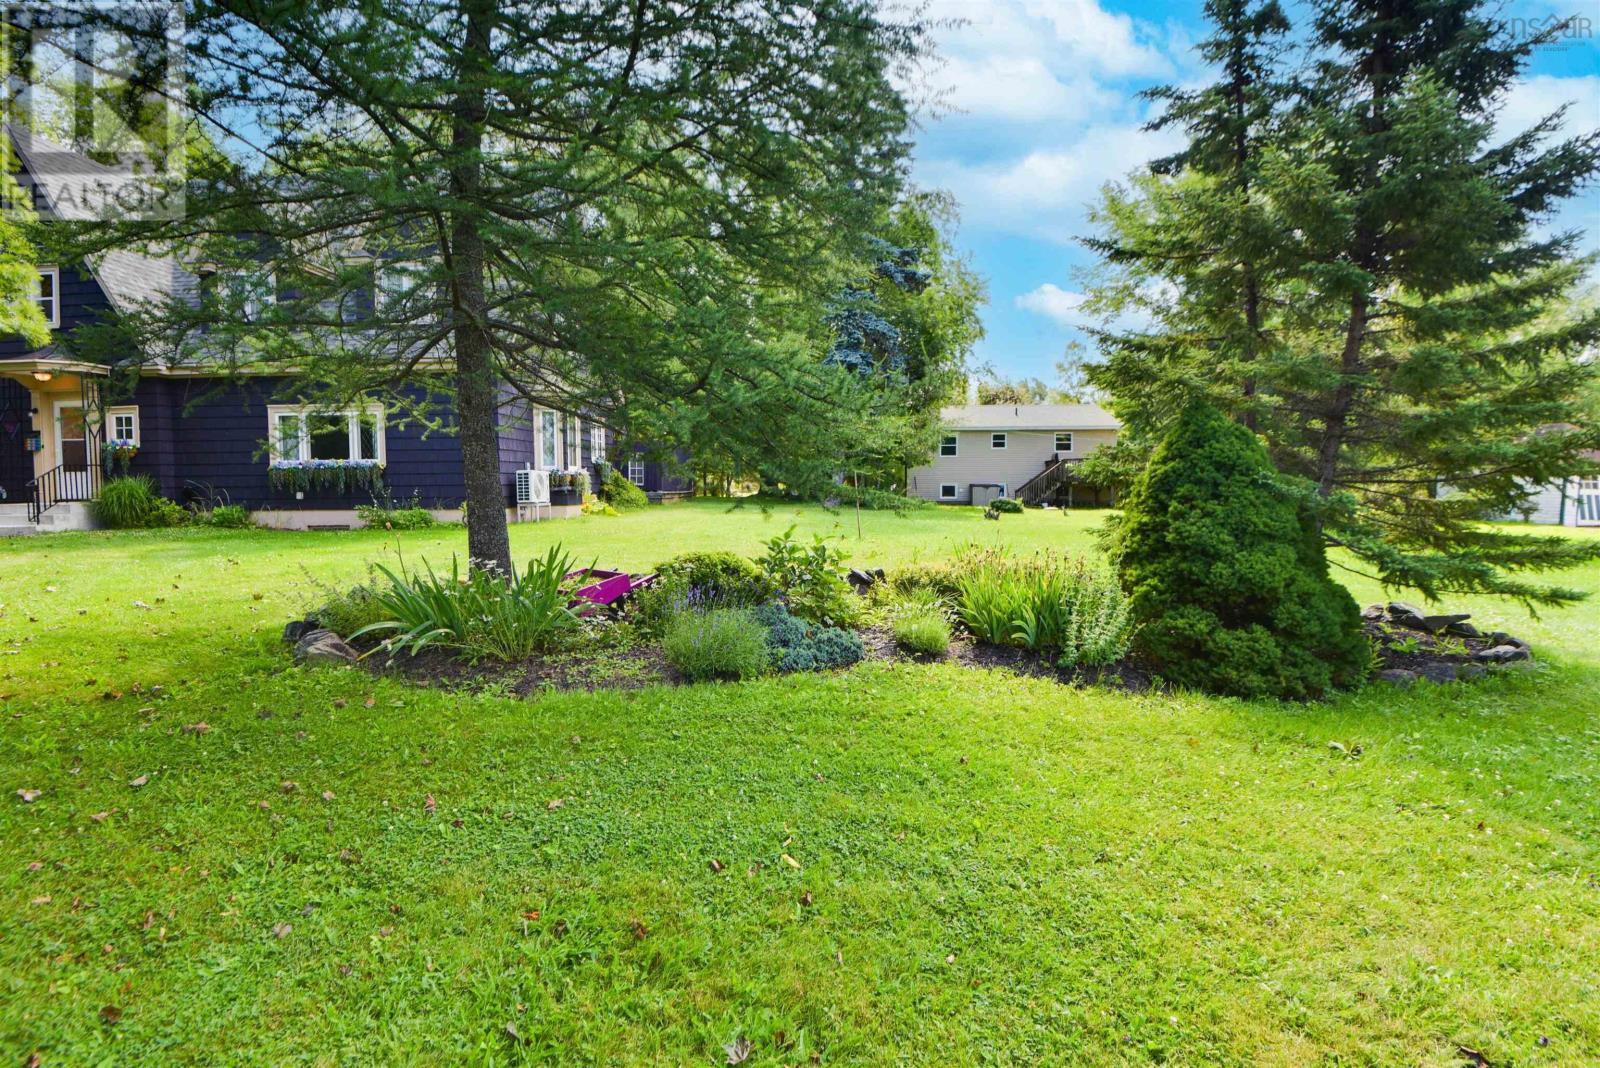
- 0.48 acres
- Type
- Single Family
Description
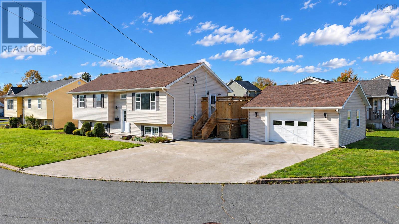
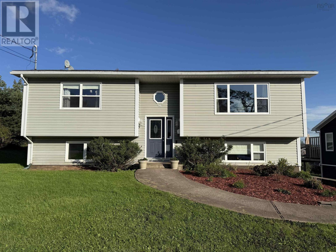
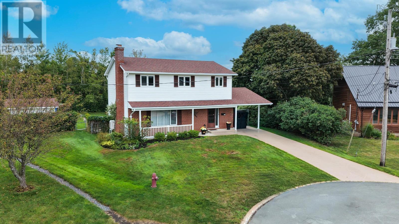
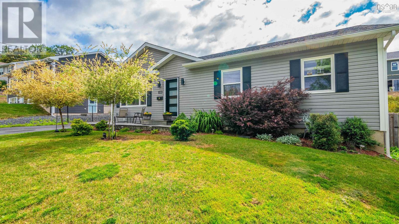
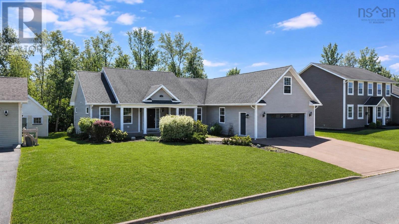
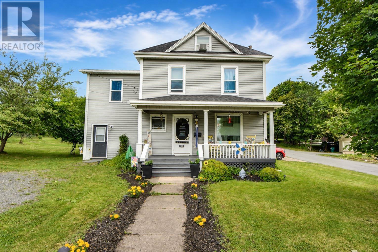
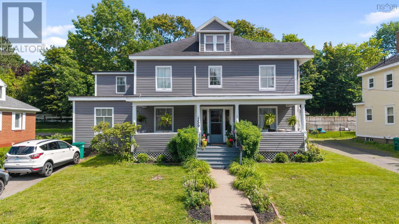
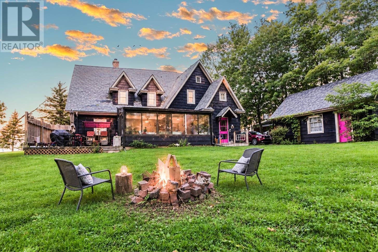
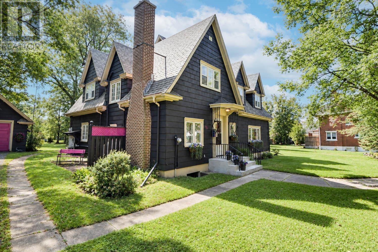
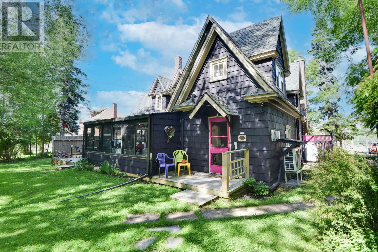
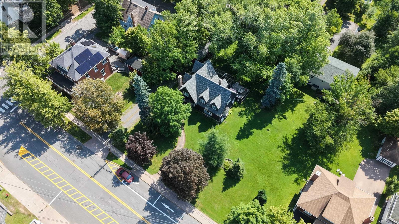
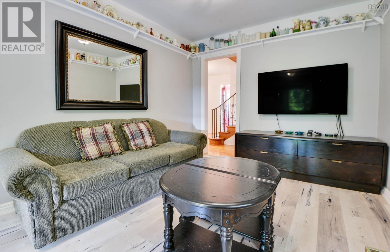
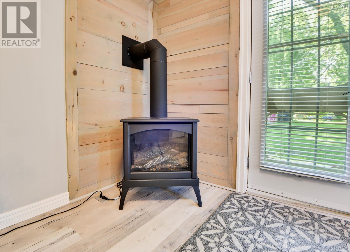
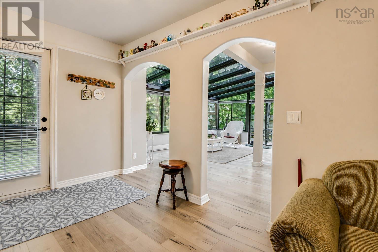
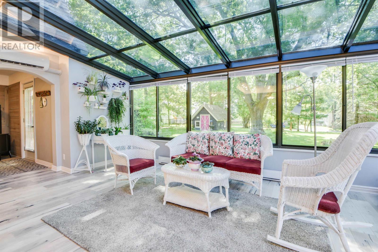
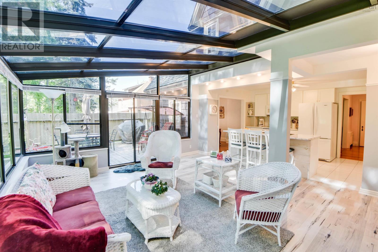
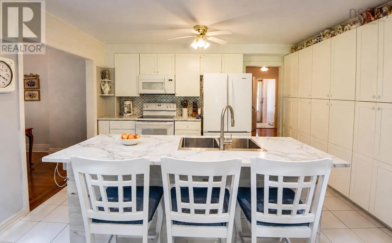
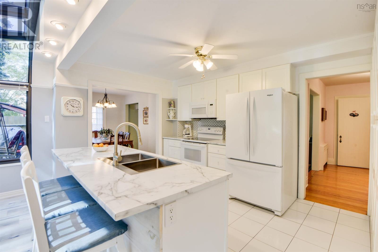
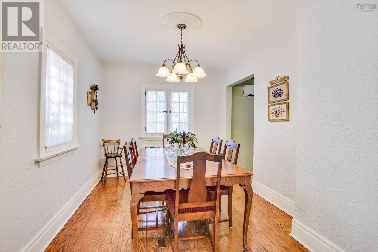
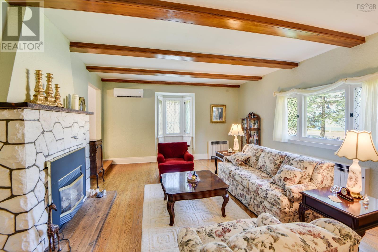
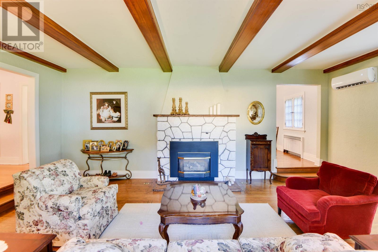
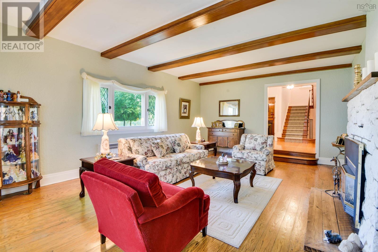
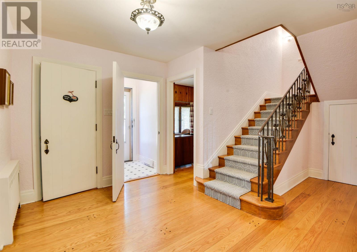
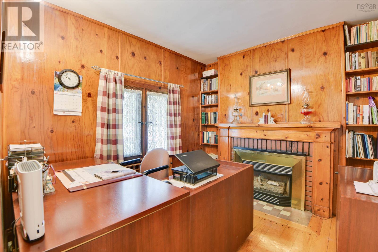
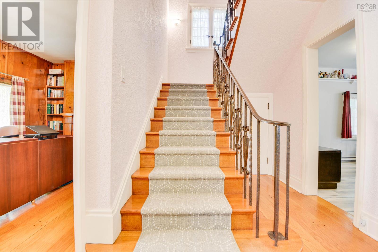
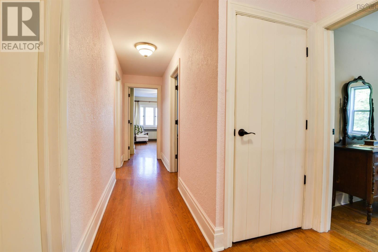
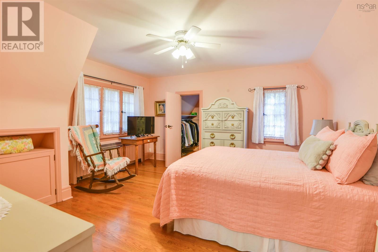
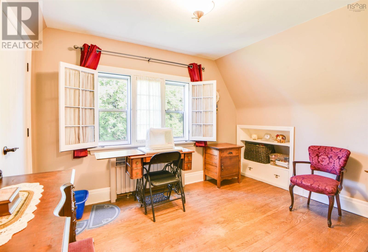
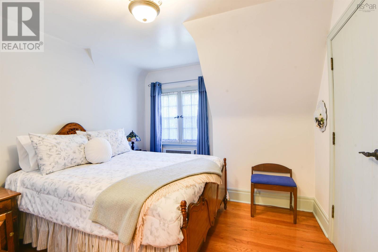
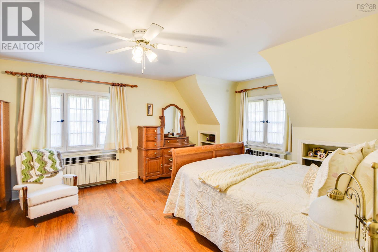
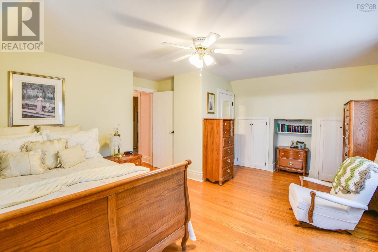
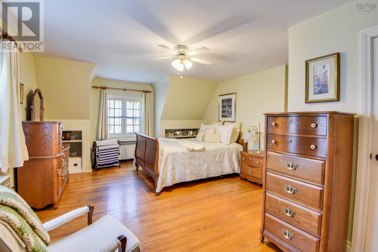
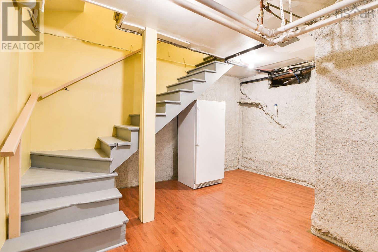
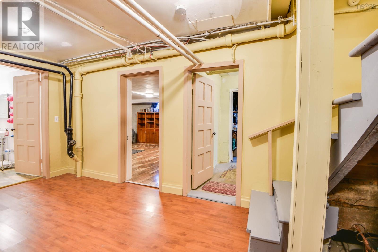
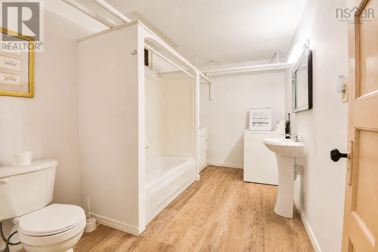
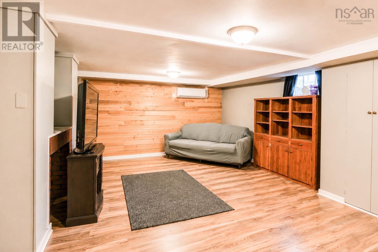
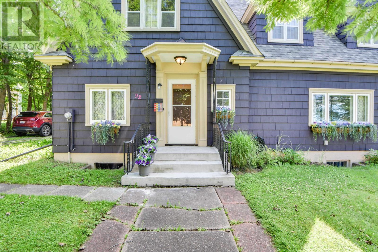
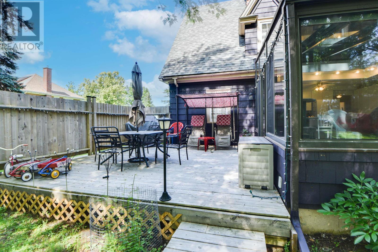
Perfectly positioned across from New Glasgow Academy, this spacious two-storey home offers a blend of character, comfort and modern updates. The bright renovated kitchen boasts a large island overlooking the sunroom, perfect for enjoying your downtime. Rich in charm, the home features 3 propane fireplaces creating warm and inviting space throughout. The main floor also features a private office, half baths well as a great room, dining room and sunken living room. Upstairs you will find 4 generously sized bedrooms some of which feature walk-in closets and built-in cabinetry as well as laundry located in one of the bedroom closets. The partially finished basement contains a rec room and a 4-piece bath/laundry room. With its generous living space, and unbeatable location this is a wonderful place to call home. (id:56844)
Listing
- MLS® number
- 202618250
- Status
- Active
- Days On Market
- 101
Building
- Type
- House
- Year built
- 1941
- Storeys
- 2
- Living area
- 2,915 sq ft
- Above grade
- 2,915 sq ft
- Bedrooms above grade
- 4
- Foundation
- Poured Concrete
- Basement
- Partially finished, Partial
Interior
- Flooring
- Hardwood, Laminate, Ceramic Tile
- Heating
- Heat Pump, Oil, Electric, Propane, Hot Water, Ductless
- Cooling
- Air Conditioned
- Appliances
- Washer, Refrigerator, Dishwasher, Stove, Dryer, Microwave Range Hood Combo, Freezer - Stand Up
- Accessibility
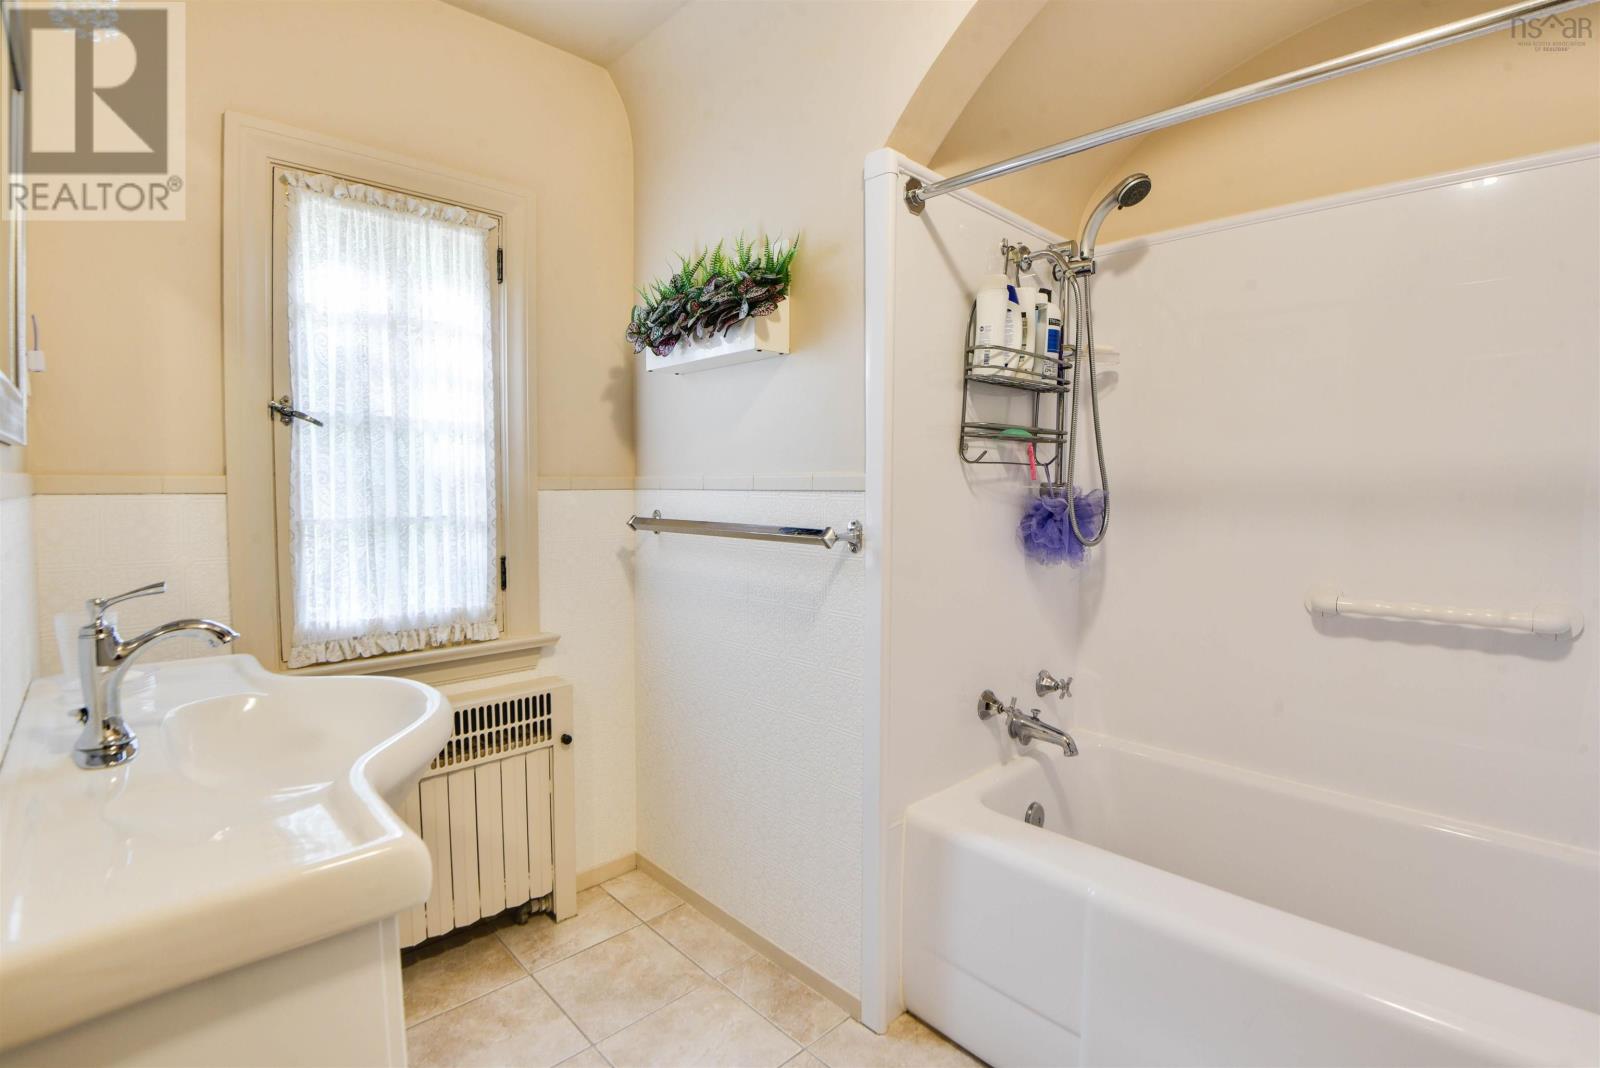
- Entry less than 3 steps, Shower safety bars
Land
- Lot size
- 0.48 acres
- Lot features
- Level, Sump Pump, Walk-In Closet
- Exterior features
- Wood shingles
- Community
- School Bus, Recreational Facilities
Parking
- Type
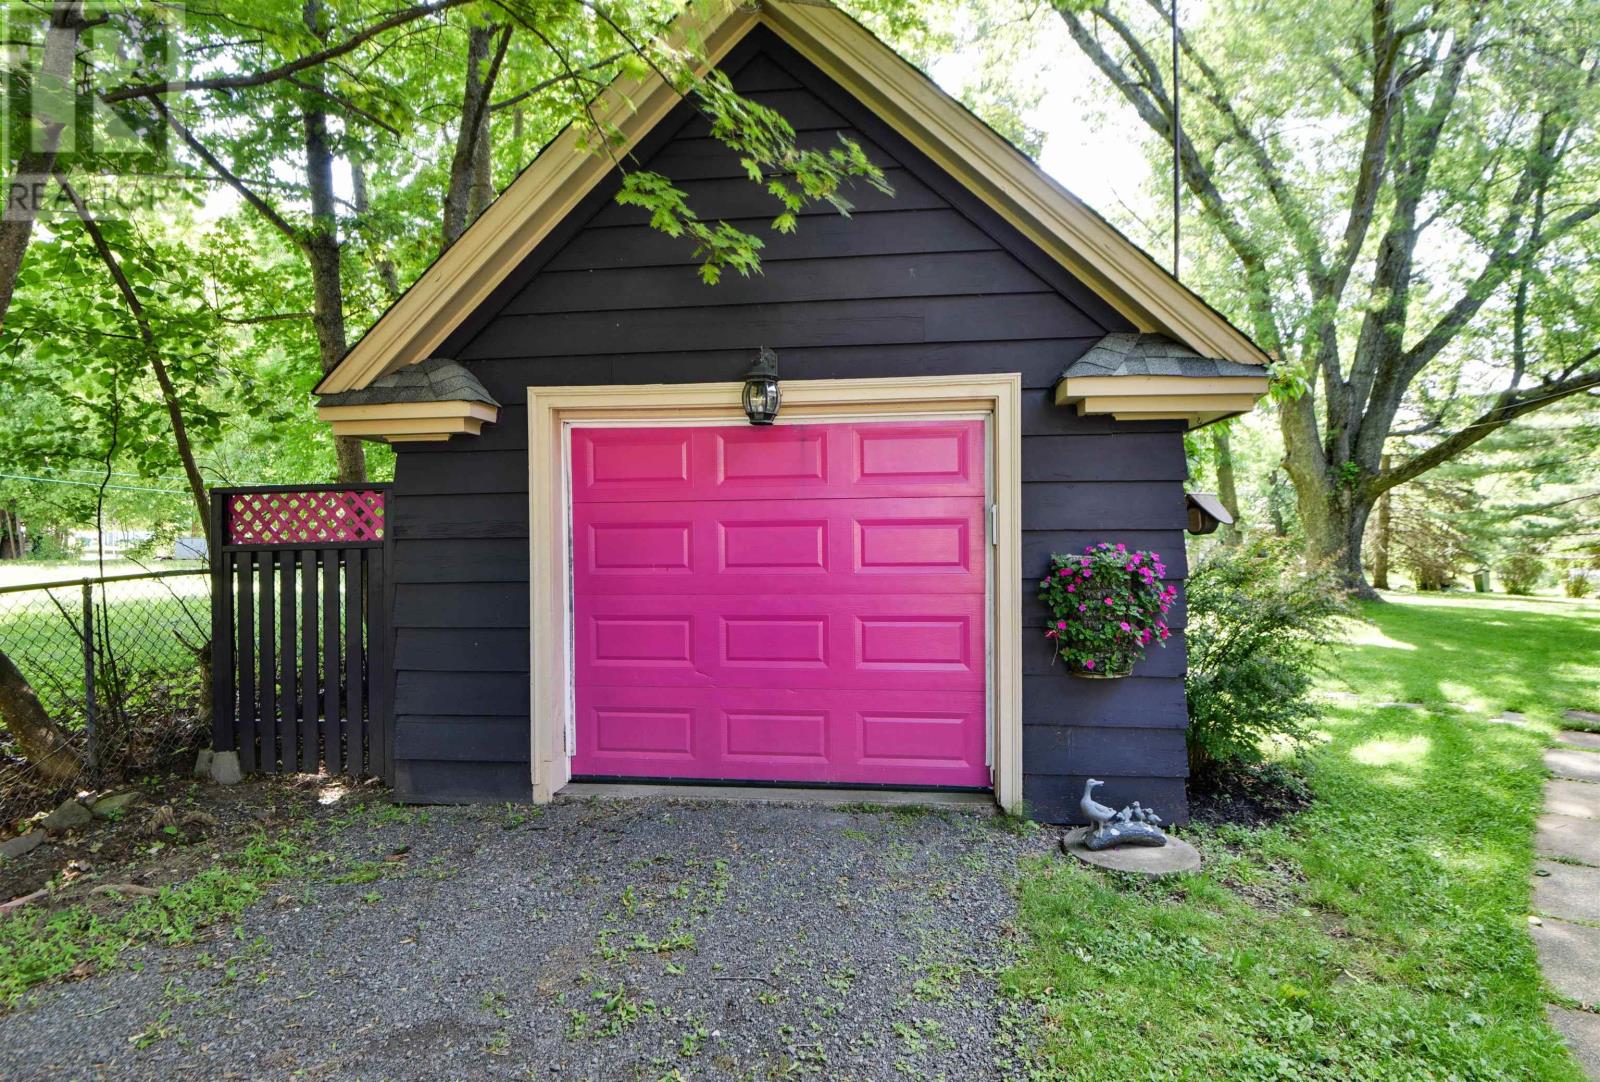
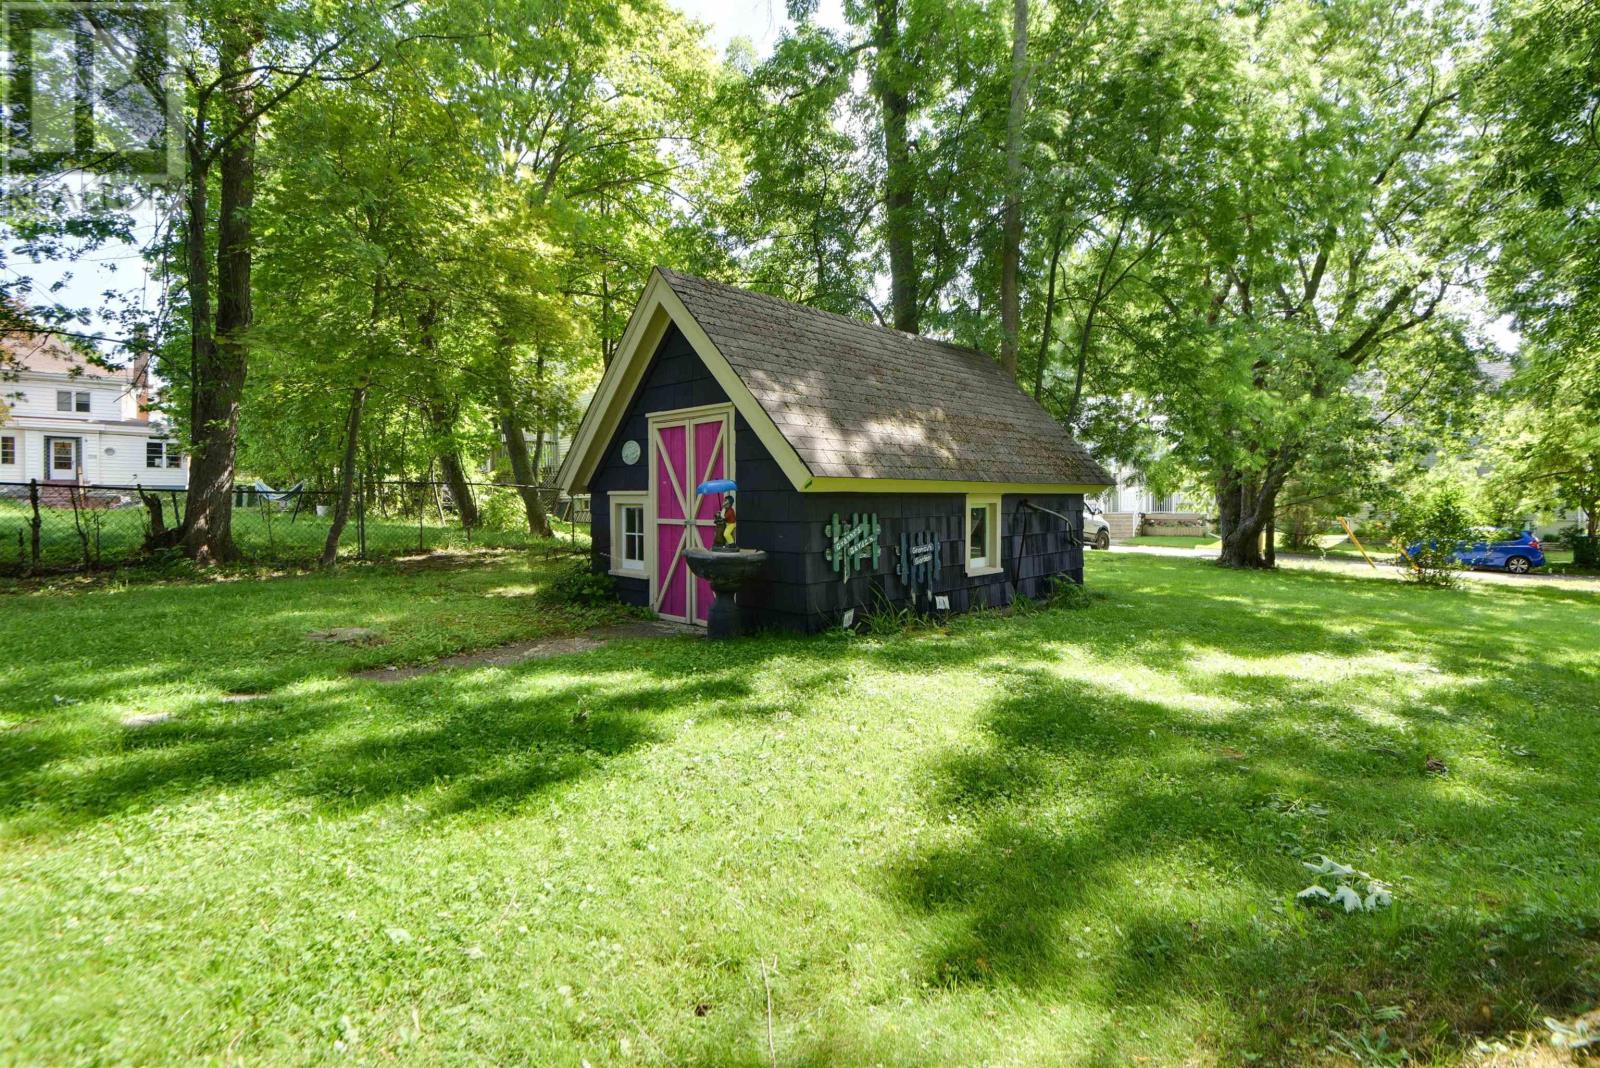
- Detached Garage, Garage, Gravel
Utilities
- Water
- Municipal water
- Sewer
- Municipal sewage system
Fees and taxes
- Common interest
- Freehold
- Parcel number
- 00950246
Rooms
| Room | Level | Size |
|---|---|---|
| Kitchen | Main level | 13x9.5 |
| Dining room | Main level | 12x9 - 4x1 |
| Sunroom | Main level | 20x15.5 |
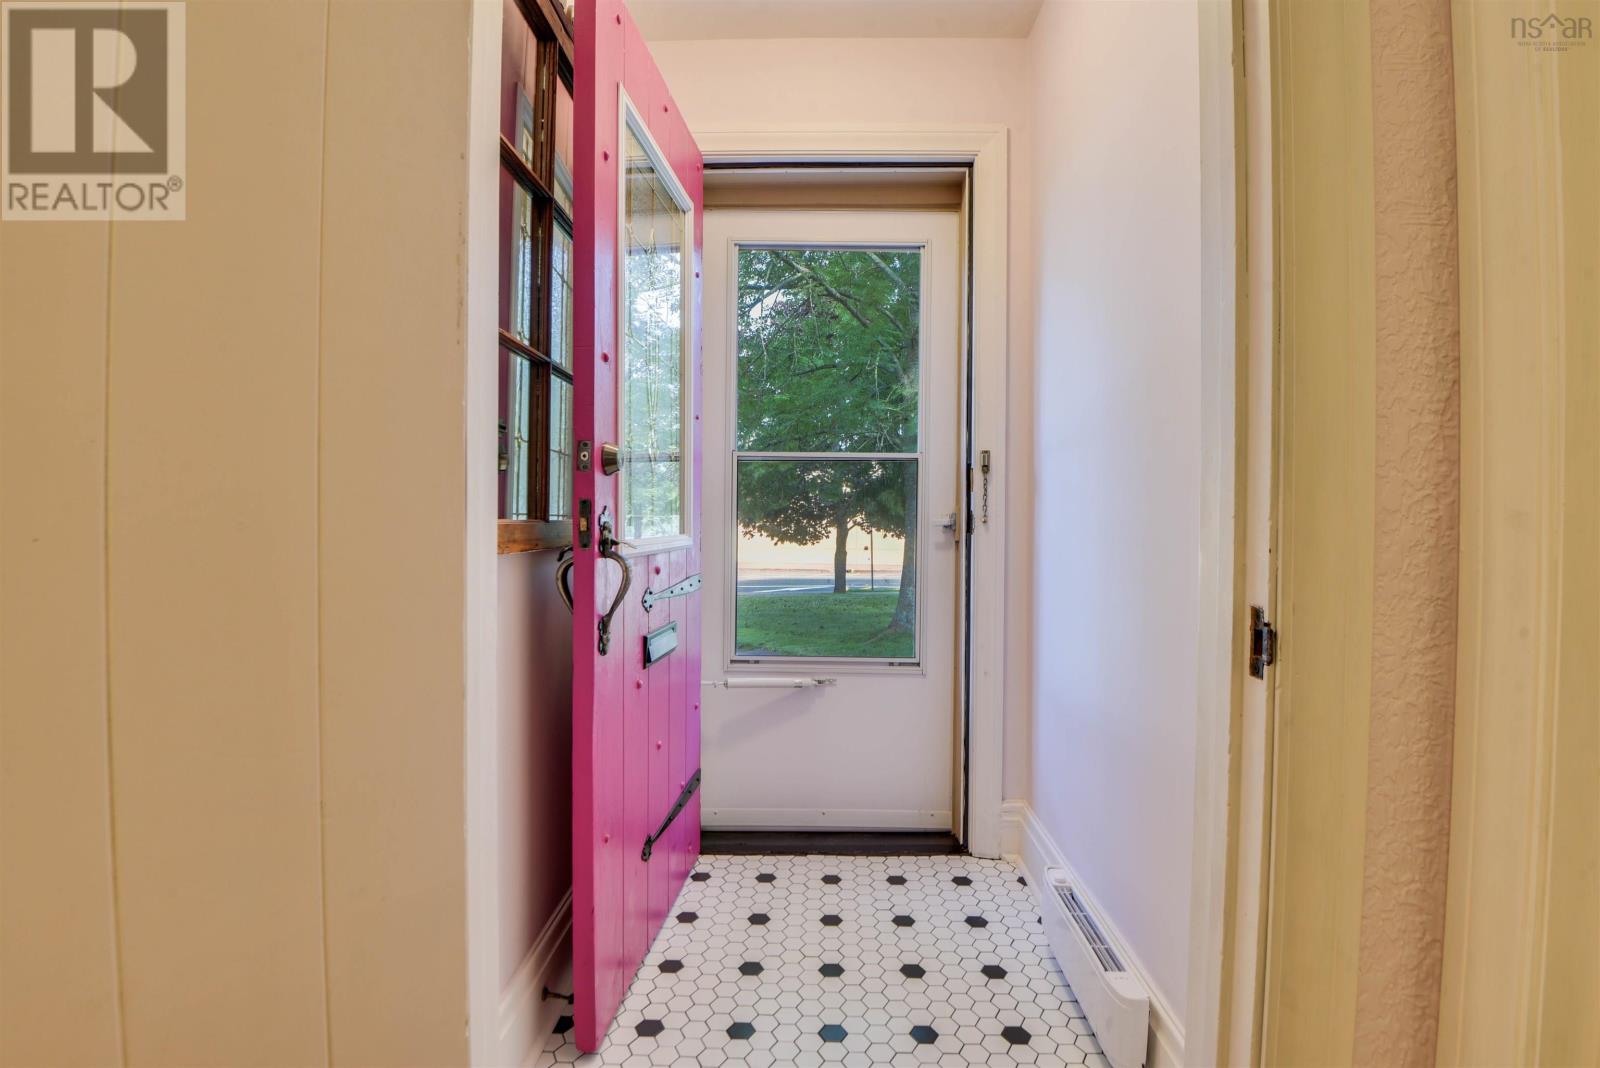
| Foyer | Main level | 8x11 |
| Living room | Main level | 22x15.5 |
| Den | Main level | 9.5x9 |
| 2pc Bathroom | Main level | 4x5 |
| Great room | Main level | 10x20 |
| Primary Bedroom | Second level | 13.5x19.5 - 2x3 -5x2 |
| Bedroom | Second level | 14x14 - 2x5.5 |
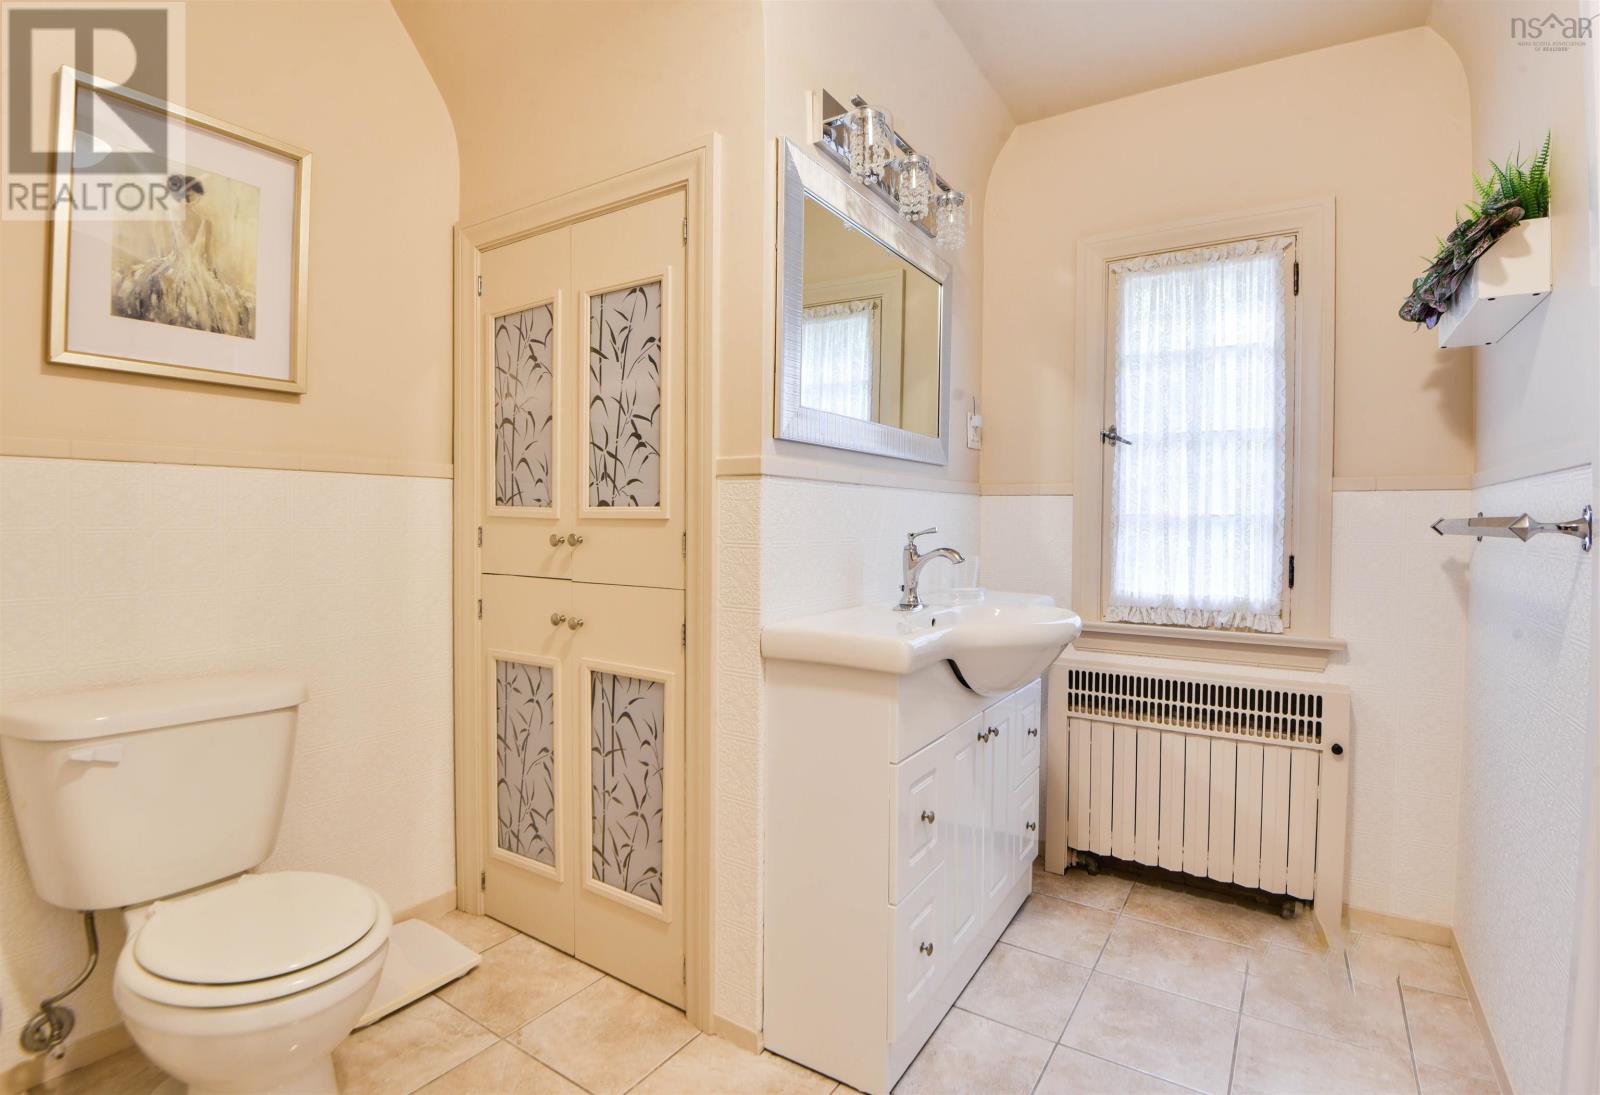
| 4pc Bathroom | Second level | 10x8 --3.5x4 |
| Bedroom | Second level | 11.5x9 |
| Bedroom | Second level | 11.5x10.5. - 1.5x5.5 |
| Laundry / Bath | Basement | 12.5x8 |
| Recreational, Games room | Basement | 21x13 |
Directions
Follow East River Road to Archemedes St, right onto MacLean Street. Left onto Albert Street. Property on the right.
The map loads here.