159 Almont Avenue
New Glasgow, Nova Scotia B2H 3G8
$429,900
- Bedrooms
- 4
- Bathrooms
- 2 + 1 half
- Living area
- 2,690 sq ft
- Lot
- 0.21 acres
- Type
- Single Family
Description
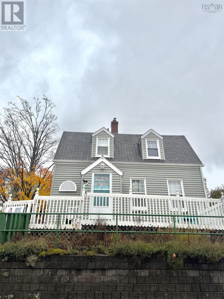
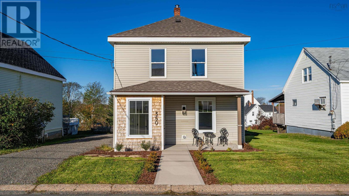
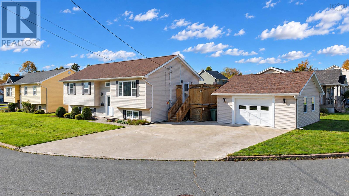
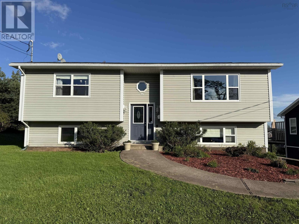
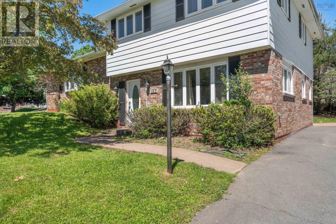
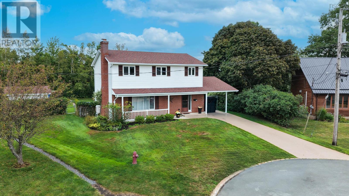
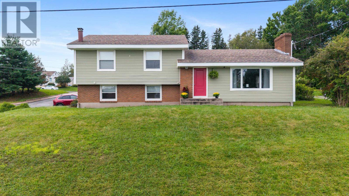
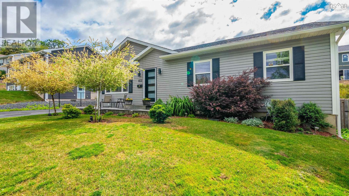
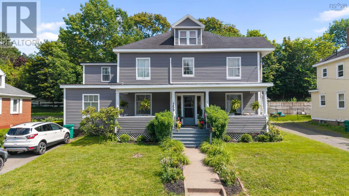
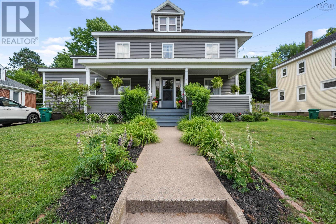
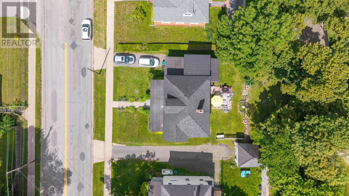
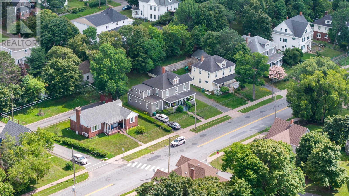
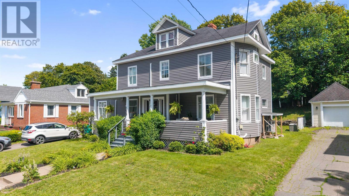
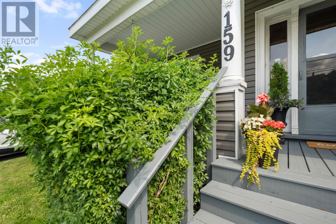
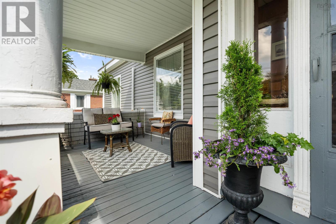
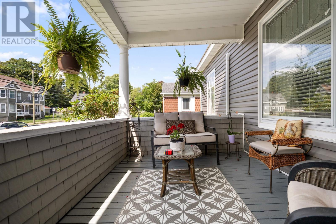
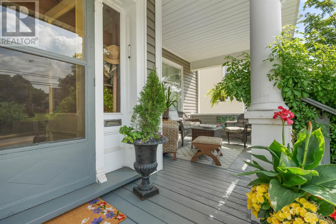
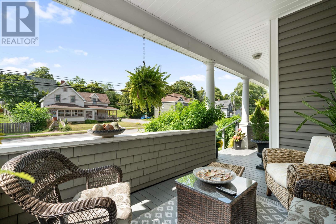
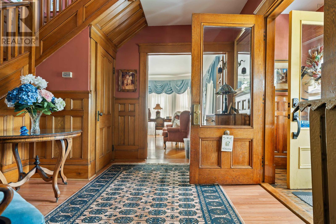
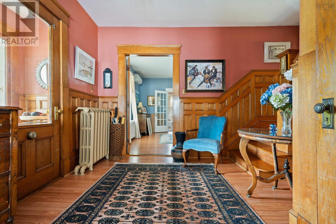
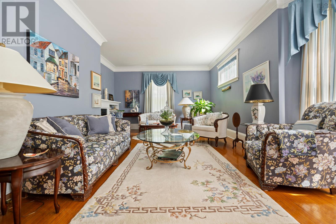
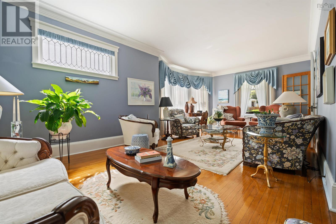
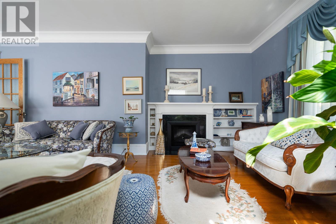
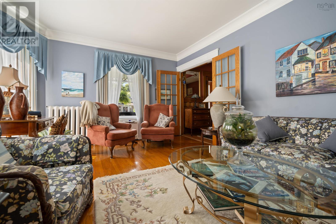
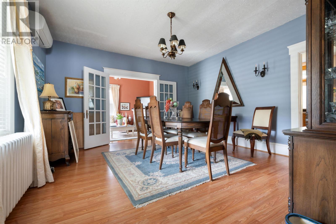
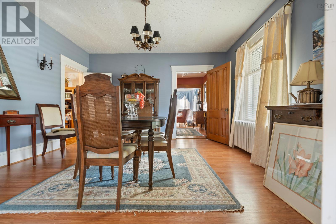
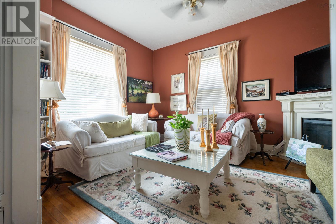
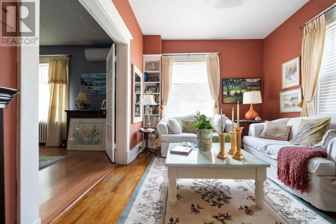
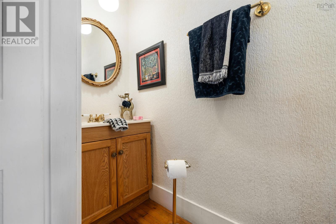
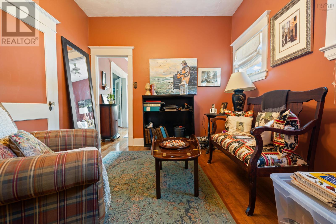
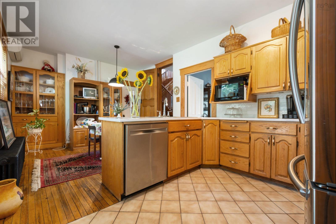
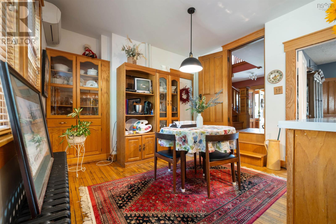
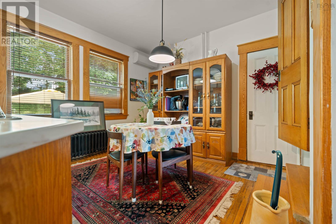
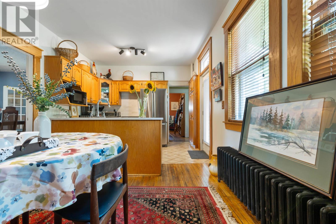
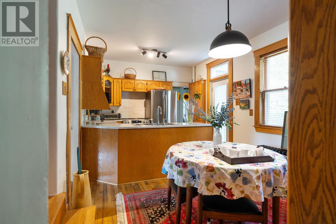
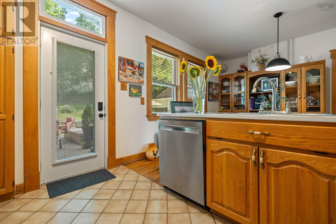
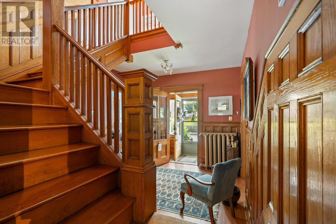
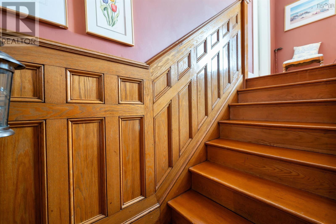
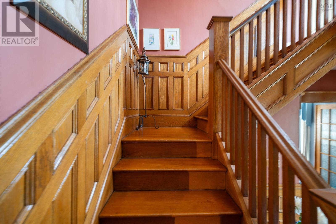
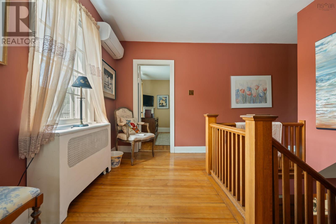
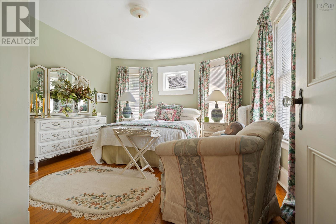
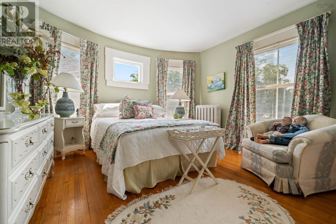
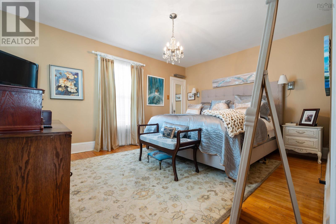
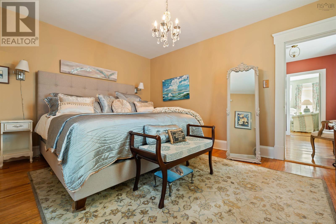
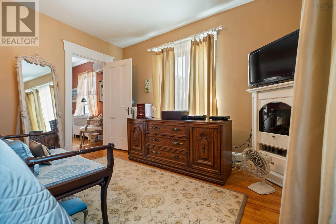
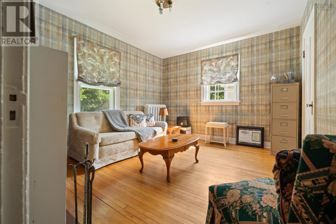
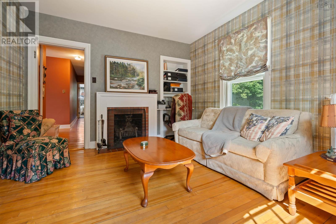
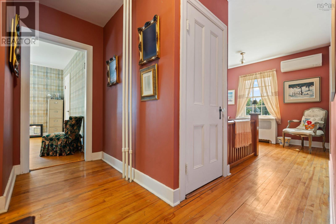
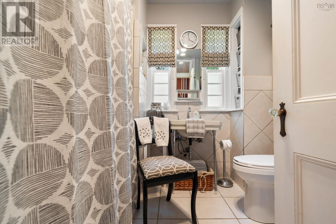
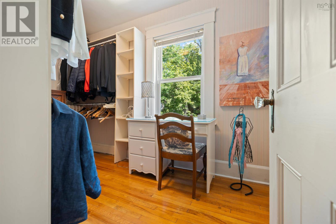
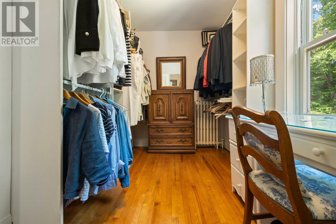
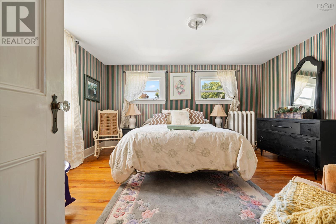
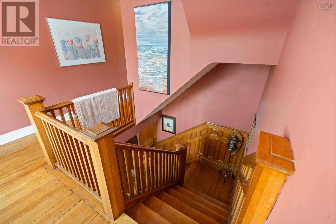
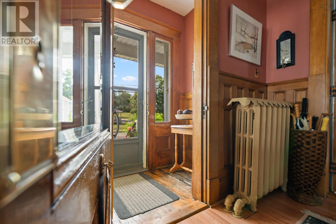
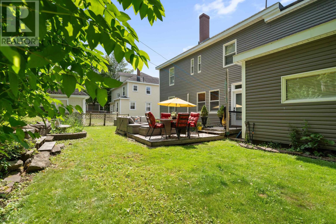
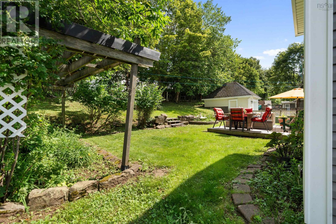
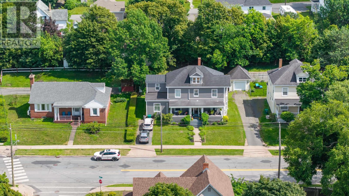
Step back in time and experience the charm of this beautiful four bedroom one and half bath well maintained home! As you approach, the paved driveway leads to this historic gem with newer siding. Youll be greeted by a concrete walk way, beautiful landscaping and a massive verandah with two large covered areas, perfect for savoring your morning coffee or indulging in a good book! As you enter through the grand foyer, you'll be greeted by the distinct characteristics adorned with exquisite woodwork, crown moldings, and hardwood floors that exude warmth. The French doors add a touch of elegance, complemented by intricate details in wood throughout found only in older homes. The spacious main floor living area offers an electric fireplace, a den for relaxation, a formal dining room, a half bath, laundry room and an eat in kitchen. The kitchen features built-in cabinets with a pantry cupboard and a newer backsplash, blending old-world charm with contemporary style. Upstairs, you'll find four bedrooms and a full bath, each exuding the elegance of a bygone era. The third floor attic space offers potential for further development, making this home a true treasure trove of possibilities. Large radiators throughout the house provide cozy warmth in the cooler months, while the heat pumps on every floor ensure a cool comfortable environment in the summer. Just imagine the grandeur of this home in its prime- reminiscent of a mansion with all the old-world allure. Rarely found in older homes, this property also boasts a walk-out concrete basement, adding a unique touch to its character. Step outside to the backyard to the large deck with blooming rose bushes, creating a serene private oasis. What an opportunity to own a piece of history, where character meets modern convenience! Embrace the timeless beauty and craftsmanship of this unique property, where every corner tells a story of a bygone era. Welcome home to a place where memories are made and history comes alive! (id:56844)
Listing
- MLS® number
- 202618918
- Status
- Active
- Days On Market
- 94
Building
- Type
- House
- Storeys
- 2.5
- Living area
- 2,690 sq ft
- Above grade
- 2,690 sq ft
- Bedrooms above grade
- 4
- Foundation
- Poured Concrete
- Basement
- Unfinished, Full, Walk out
Interior
- Flooring
- Hardwood, Laminate, Ceramic Tile
- Heating
- Heat Pump, Oil, Electric, Radiator, Ductless, Furnace
- Cooling
- Air Conditioned
- Appliances
- Washer, Refrigerator, Range - Electric, Dishwasher, Dryer
- Accessibility
- 32in min Entry Doorways, Entry threshold less than ½ inch
Land
- Lot size
- 0.21 acres
- Lot features
- Sloping, Level, Walk-In Closet
- Exterior features
- Wood shingles
- Community
- School Bus, Recreational Facilities
Parking
- Type
- Paved Yard
Utilities
- Water
- Municipal water
- Sewer
- Municipal sewage system
Fees and taxes
- Common interest
- Freehold
- Parcel number
- 00947861
Rooms
| Room | Level | Size |
|---|---|---|
| Other | Main level | 3.5X7.8 entrance |
| Foyer | Main level | 10.5x10.4 |
| Eat in kitchen | Main level | 11.2x18.10 |
| Dining room | Main level | 14.9x14.4 |
| Living room | Main level | 25.10x11.9 |
| Family room | Main level | 10.1x13.7 |
| Den | Main level | 10.1x12.4 |
| 2pc Bathroom | Main level | 8x2.7 |
| Laundry room | Main level | 13x7 |
| Primary Bedroom | Main level | 11.9x15.4 |
| Bedroom | Main level | 12.5x11.4 |
| Bedroom | Main level | 13.1x13.8 |
| Bedroom | Main level | 11.4x12.6 |
| Other | Main level | 11.9x16.10 WIC |
| 4pc Bathroom | Main level | 6.9x6.10 |
Directions
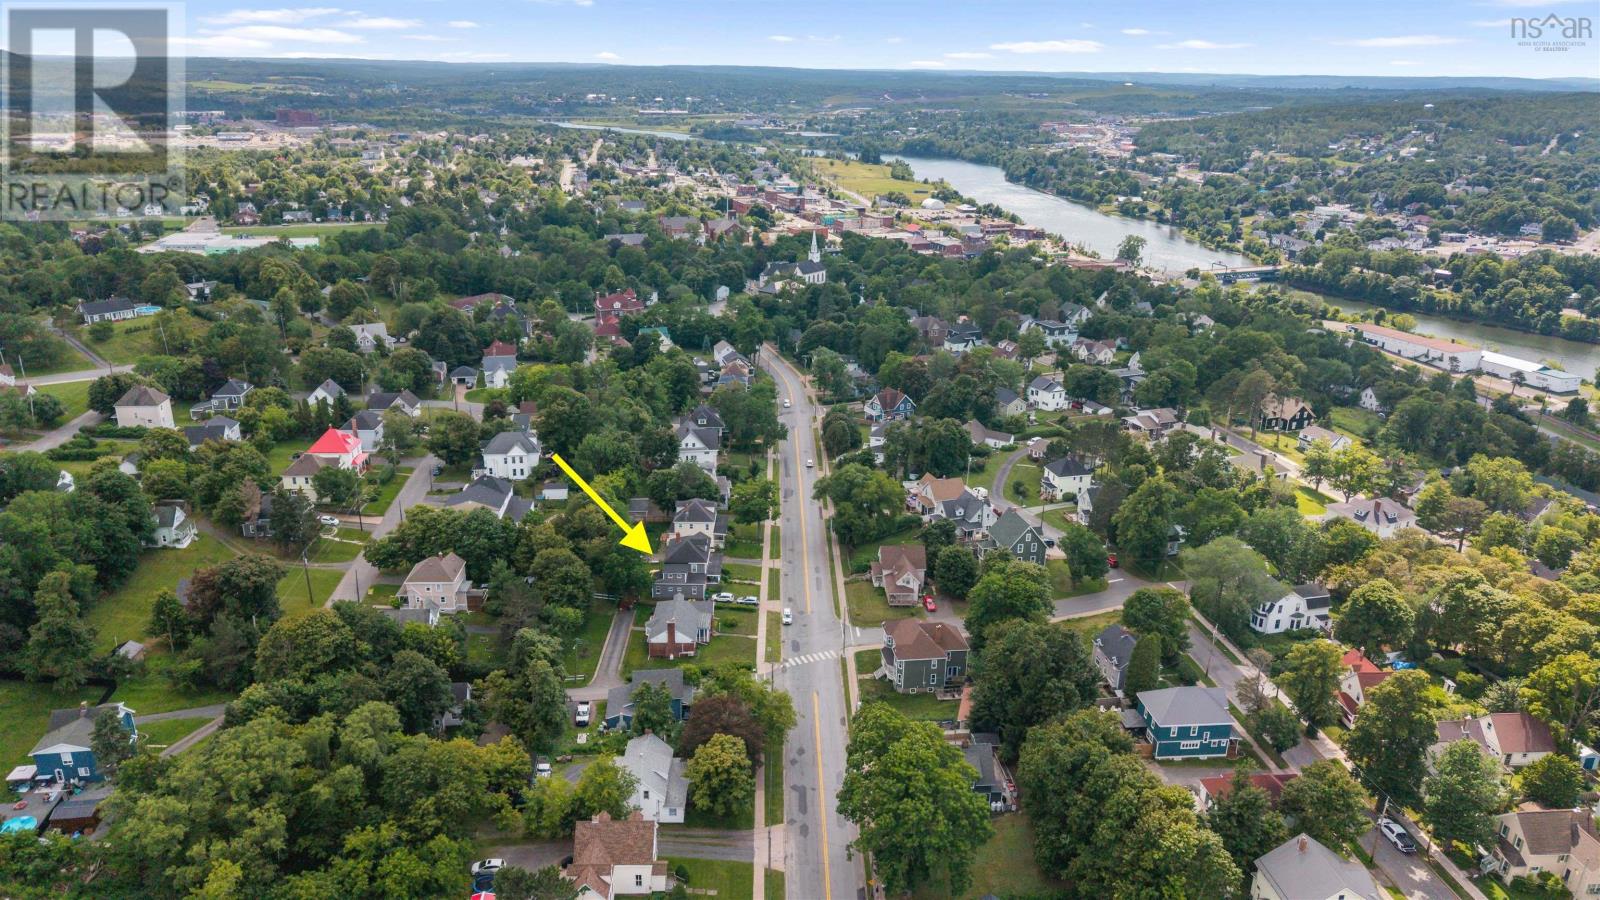
Up Mountain Road to Little Harbour to Almont Ave, almost across from Bernard Street.
The map loads here.