254 George Street
New Glasgow, Nova Scotia B2H 2L5
$385,000
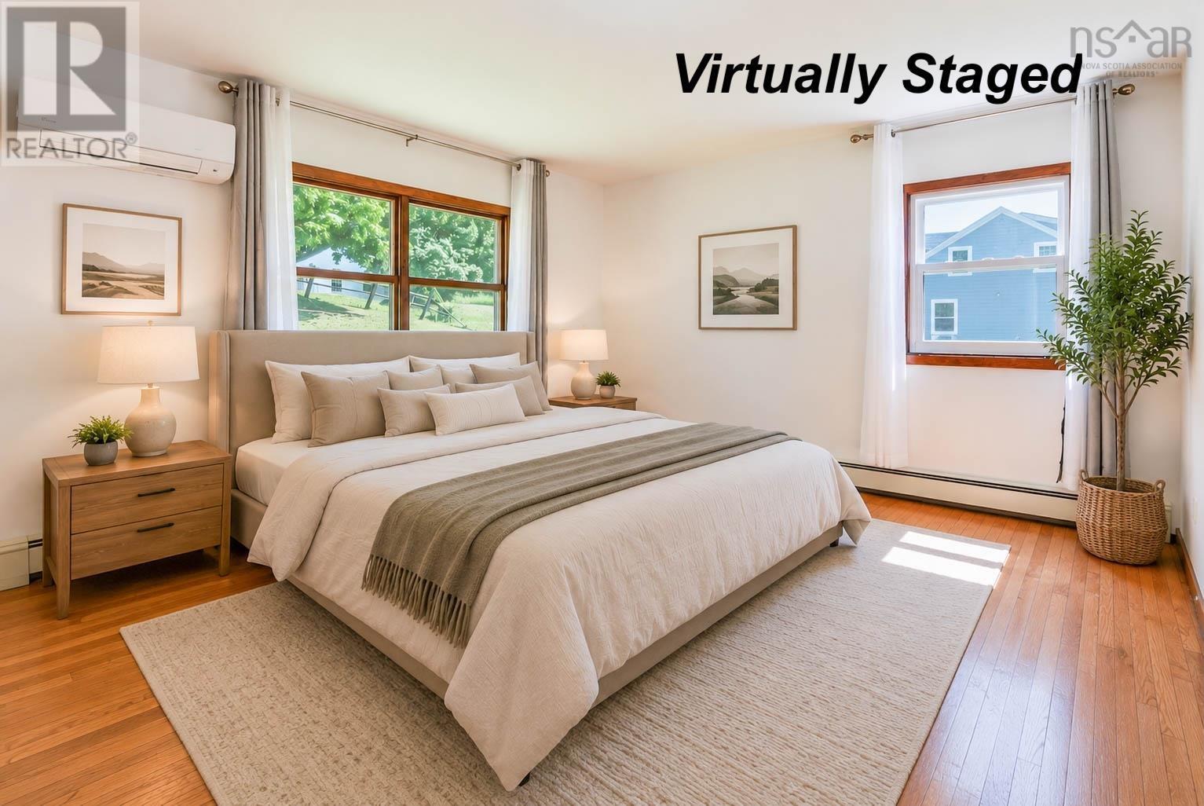
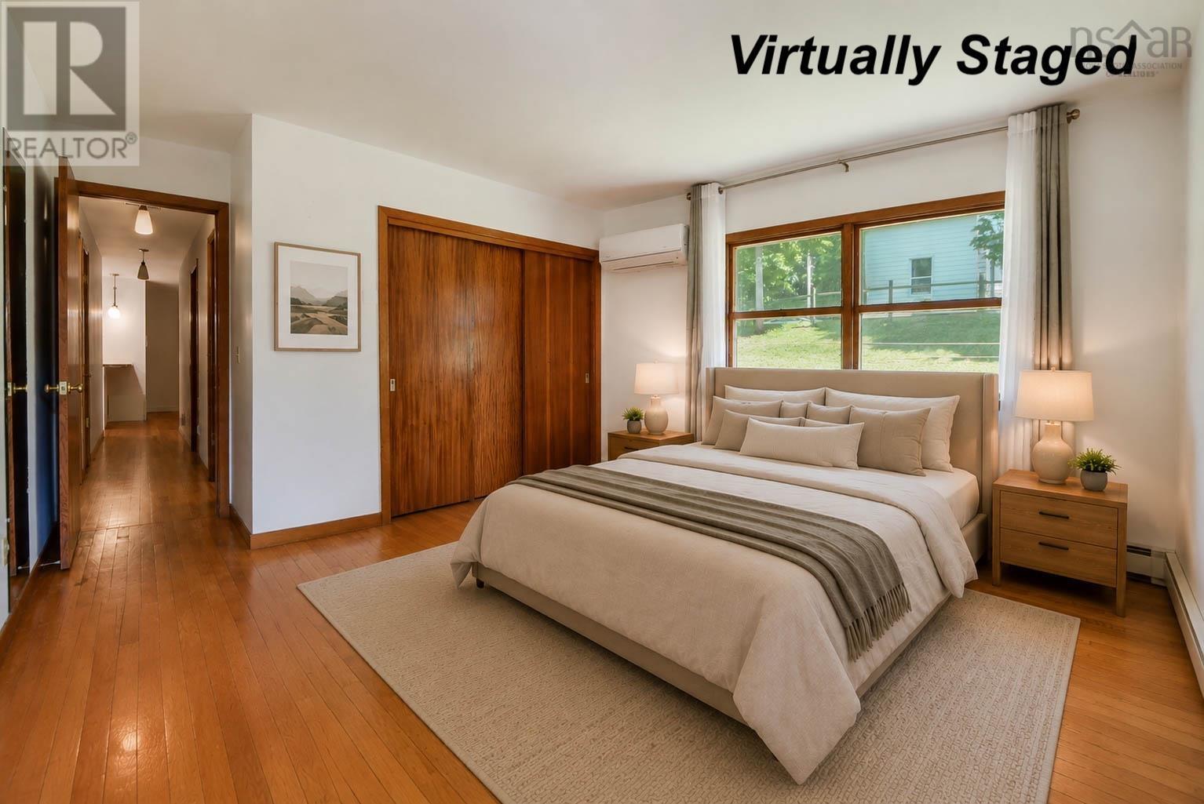
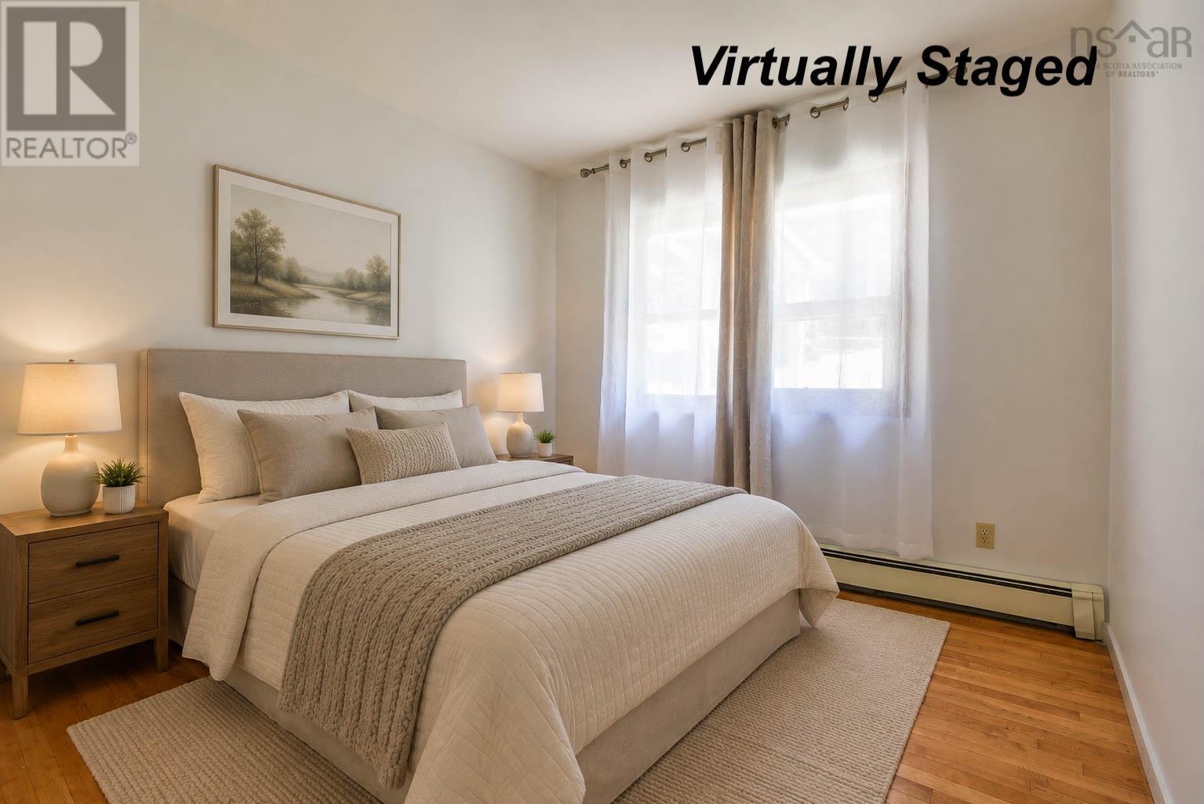
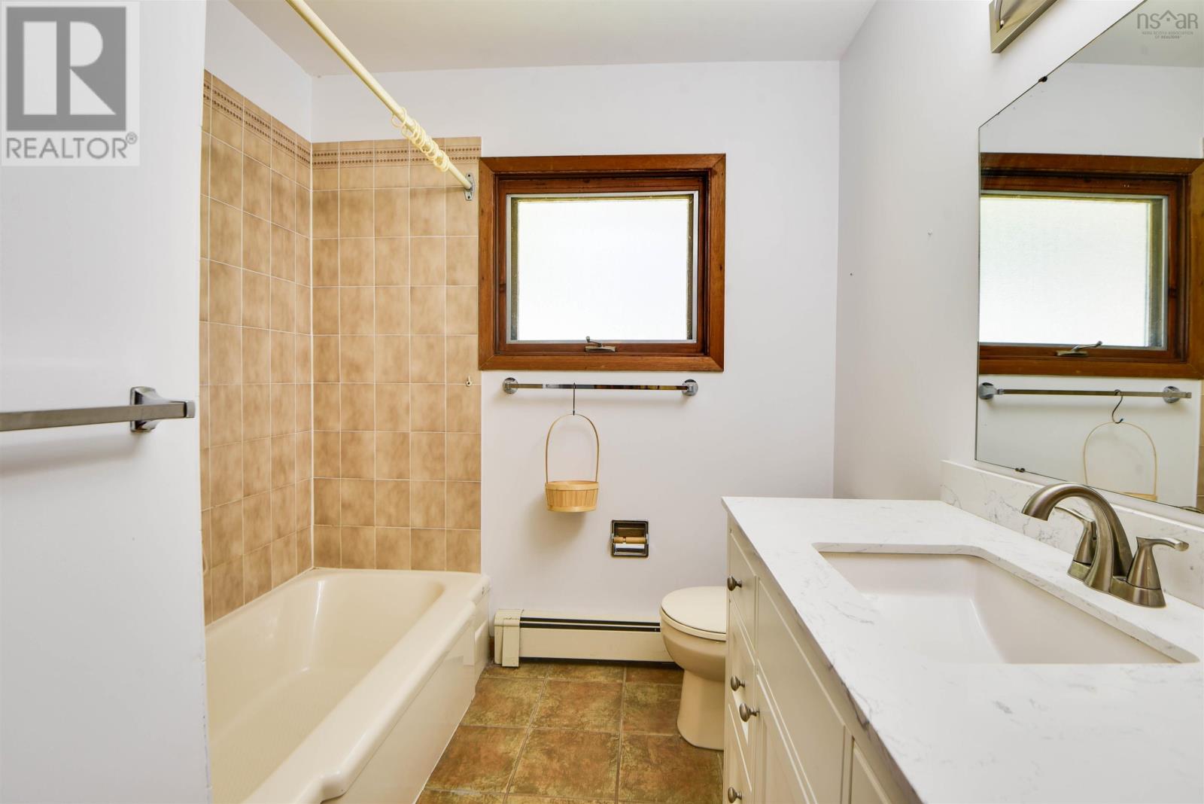
- Bedrooms
- 2
- Bathrooms
- 2
- Living area
- 2,100 sq ft
- Lot
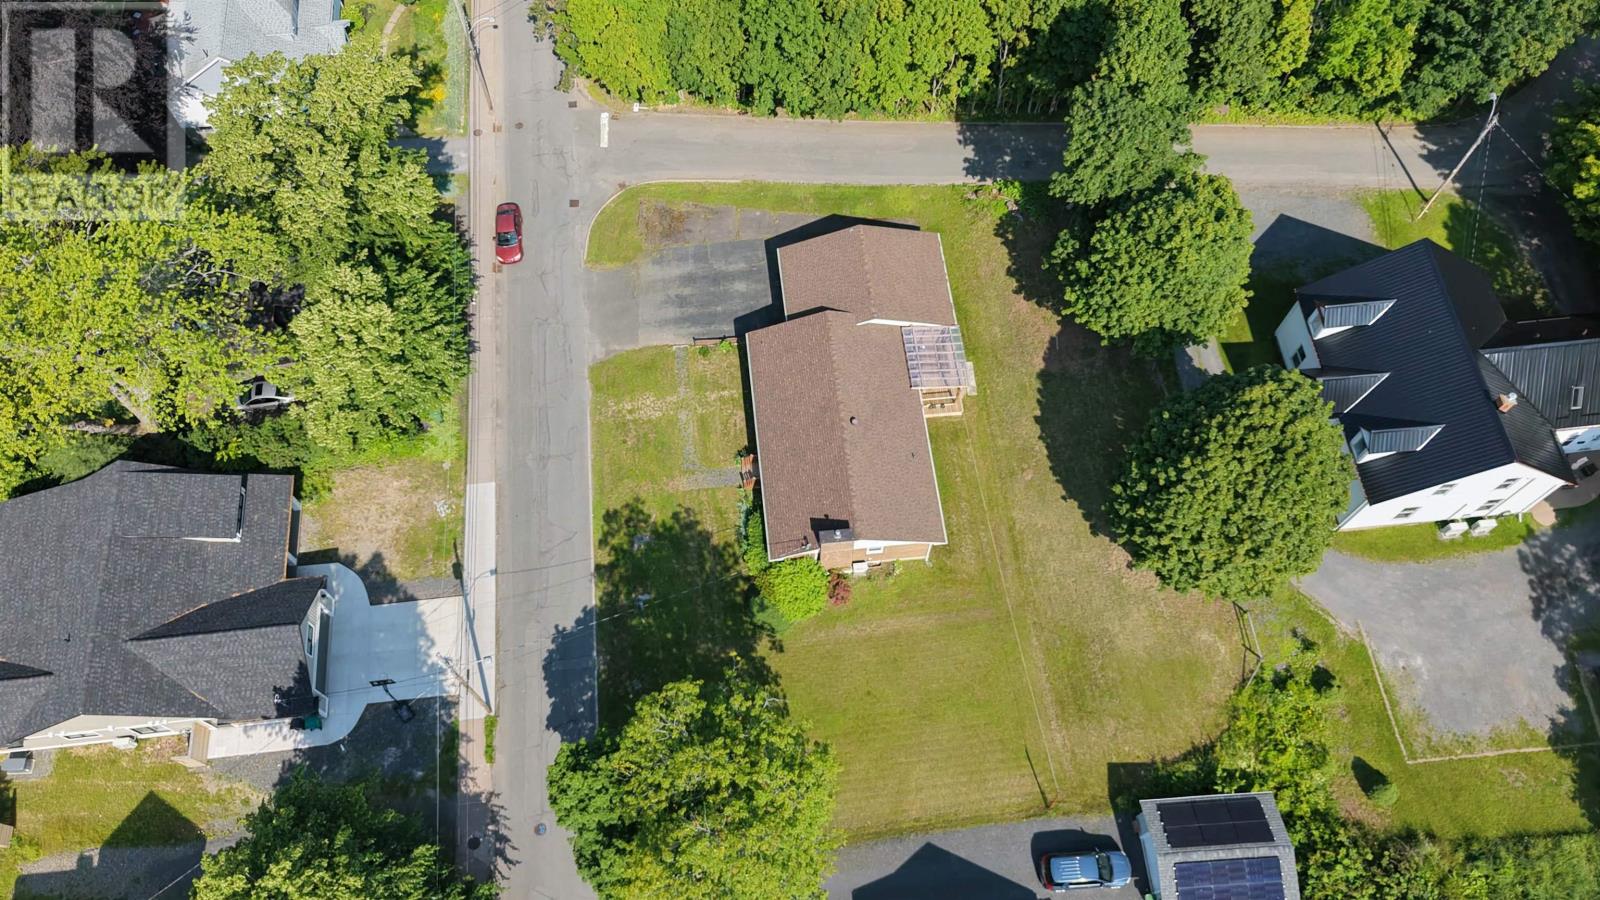
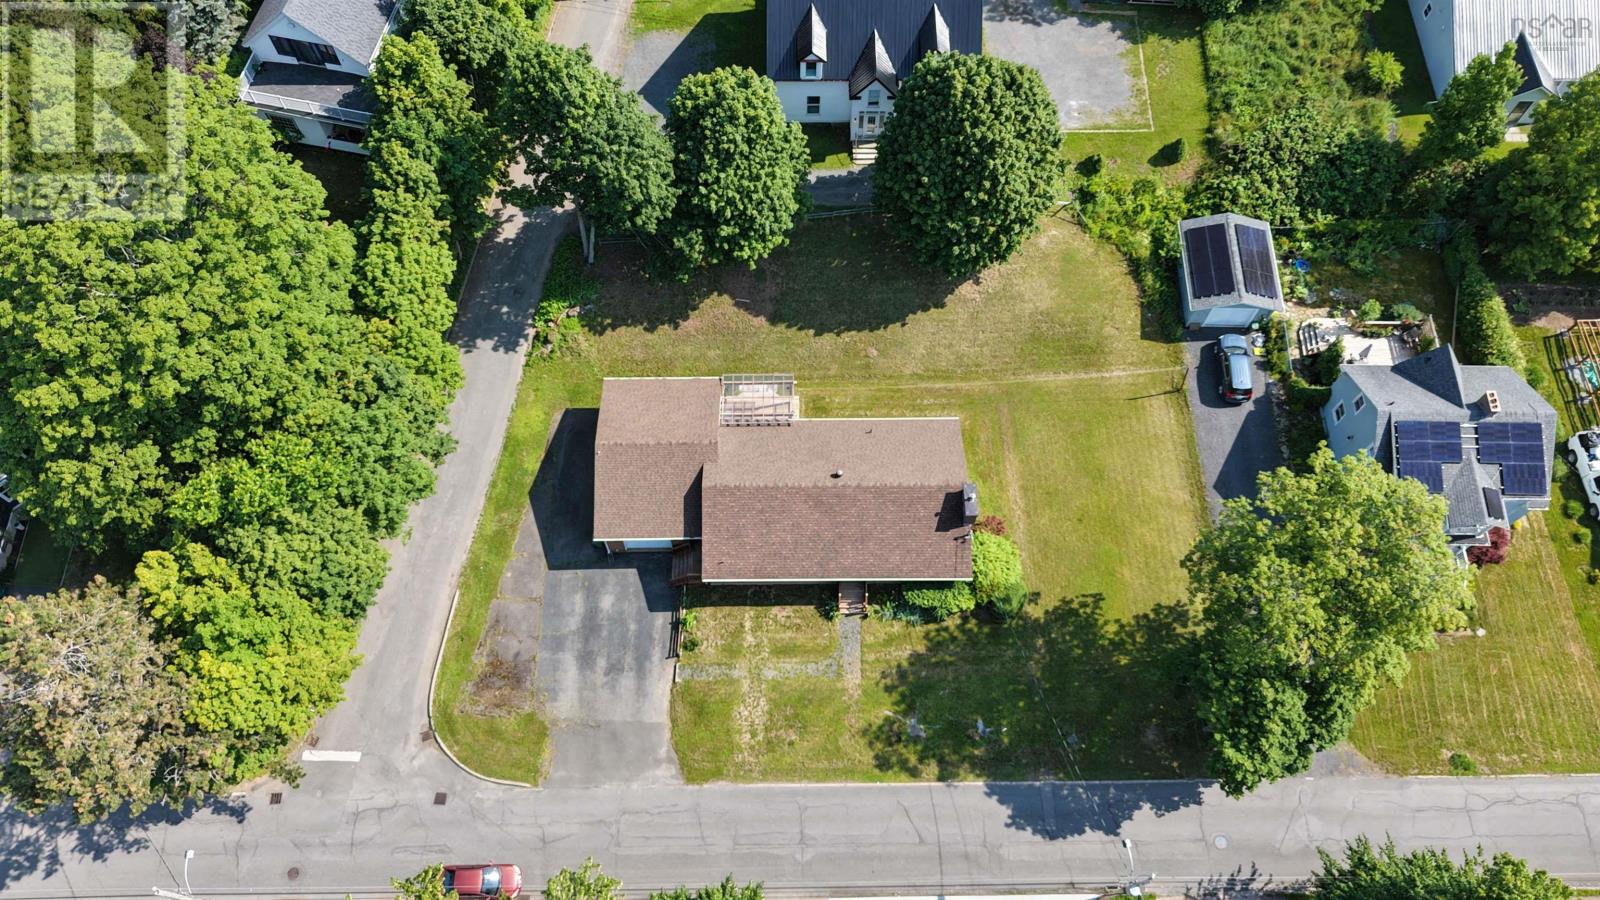
- 0.29 acres
- Type
- Single Family
Description
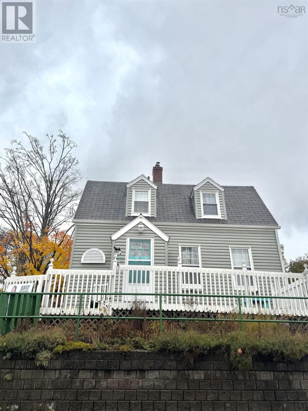
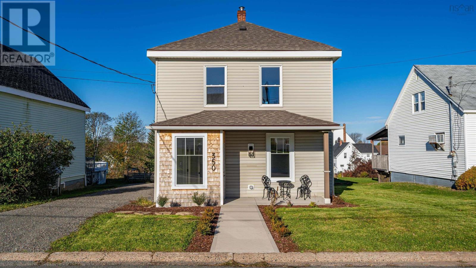
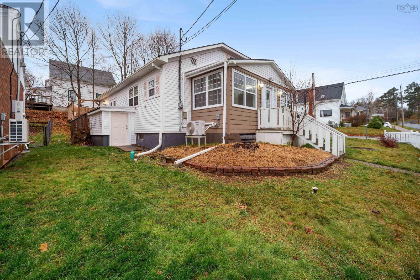
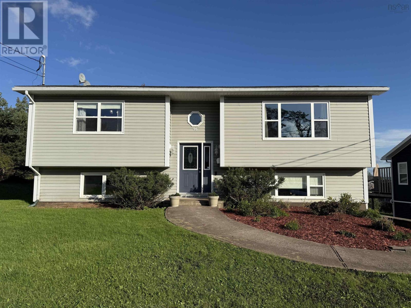
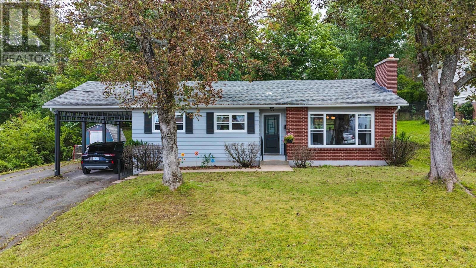
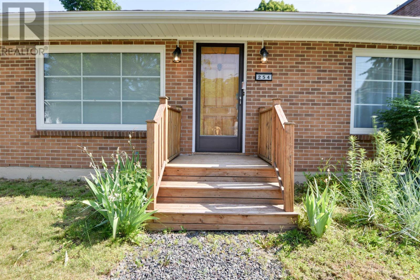
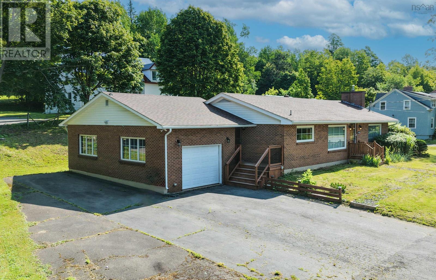
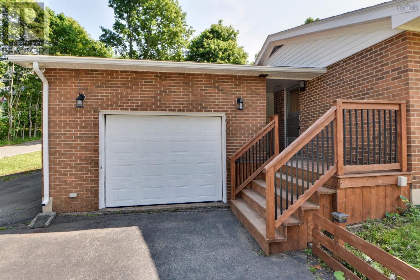
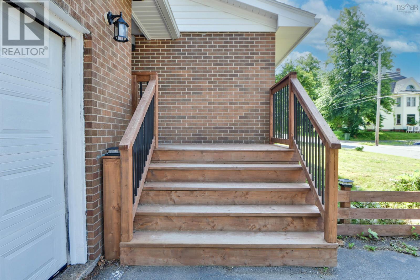
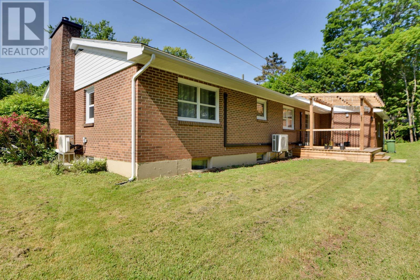
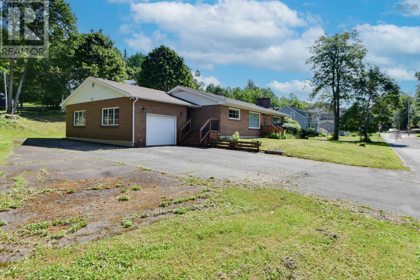
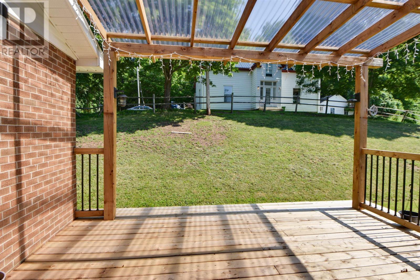
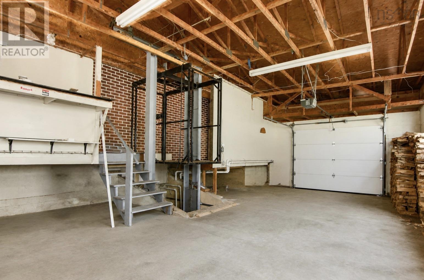
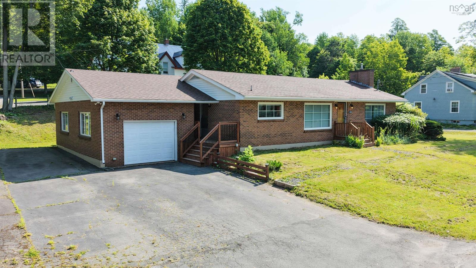
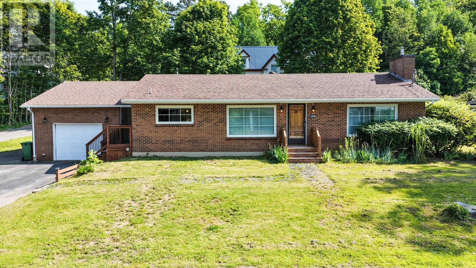
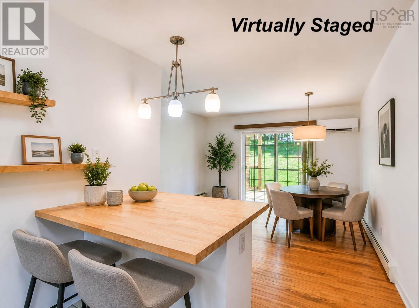
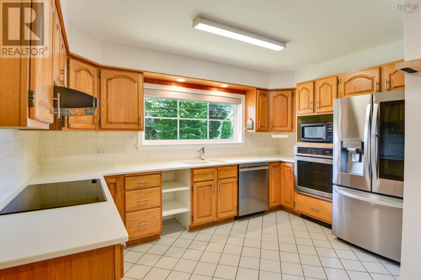
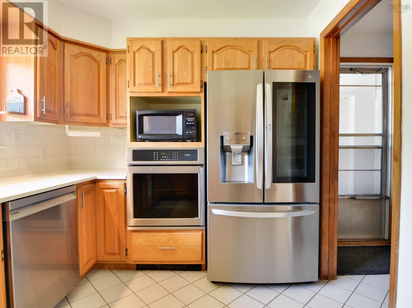
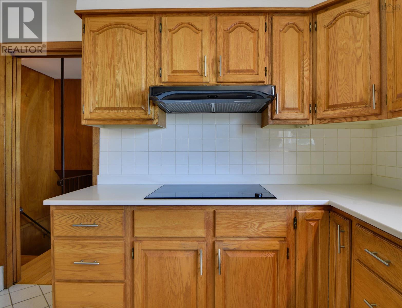
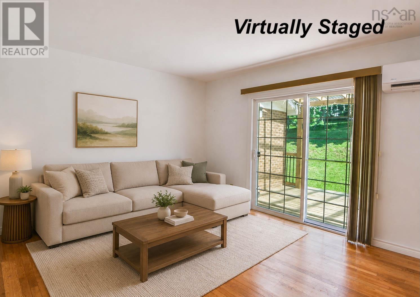
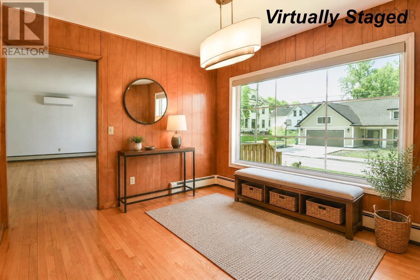
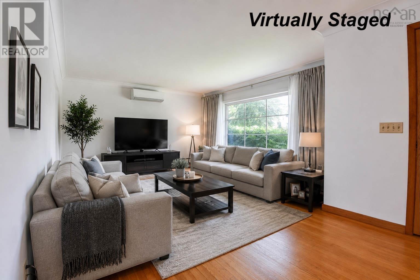
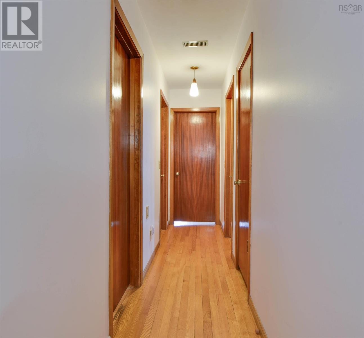
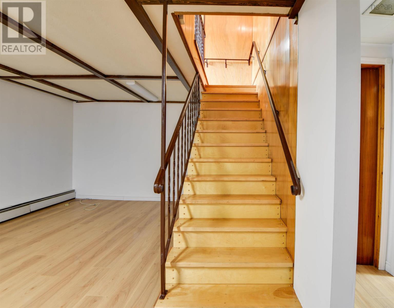
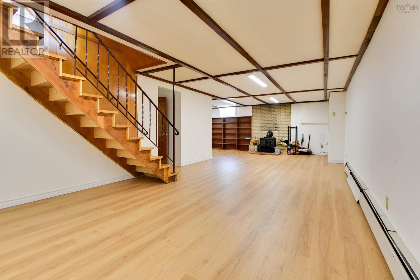
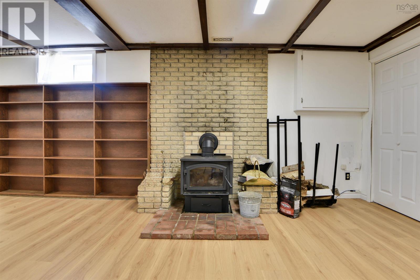
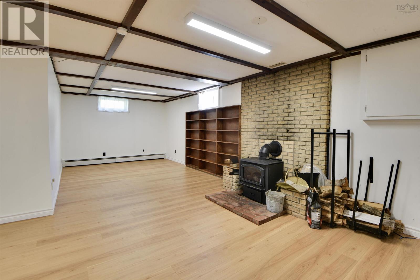
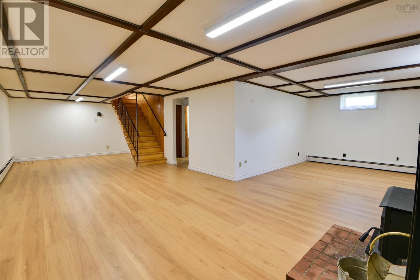
This charming brick exterior sets the tone for a home full of timeless character and thoughtful updates throughout. Hardwood floors and a bright, inviting layout balance comfort and functionality. The main floor offers a spacious dining room and an oversized living room, ideal for everyday living and entertaining. The updated kitchen boasts new appliances, and new heat pumps deliver efficiency and year-round comfort, while the cozy den opens onto a covered patio, perfect for relaxing summer evenings. Further upgrades include a new sewer line, a rebuilt chimney, fresh paint throughout, a new bathroom vanity, updated fascia, and removal of the front tree, all boosting curb appeal and outdoor space. The spacious rec room, featuring new flooring and brand-new wood stove inserts, offers a warm space perfect for entertaining. New front and back decks provide great spots for relaxing or gathering with family and friends. Ideally located near New Glasgow Academy (PP-8) and within walking distance to downtown, trails, and services, this home offers both lifestyle and location. A rare attached garage with elevator adds convenience and accessibility, rounding out this truly special property. (id:56844)
Listing
- MLS® number
- 202618087
- Status
- Active
- Days On Market
- 103
Building
- Type
- House
- Style
- Bungalow
- Year built
- 1963
- Storeys
- 1
- Living area
- 2,100 sq ft
- Above grade
- 2,100 sq ft
- Bedrooms above grade
- 2
- Foundation
- Poured Concrete
- Basement
- Partially finished, Full
Interior
- Flooring
- Hardwood, Laminate, Vinyl
- Heating
- Heat Pump, Baseboard heaters, In Floor Heating, Electric, Hot Water, Ductless, Furnace
- Cooling
- Wall unit, Air Conditioned
- Appliances
- Washer, Refrigerator, Oven - Electric, Dishwasher, Dryer, Microwave
- Accessibility
- 5ft min Kitchen Turning Radius
Land
- Lot size
- 0.29 acres
- Lot features
- Sump Pump
- Exterior features
- Brick
- Community
- School Bus, Recreational Facilities
Parking
- Type
- Attached Garage, Garage, Paved Yard
Utilities
- Water
- Municipal water
- Sewer
- Municipal sewage system
Fees and taxes
- Common interest
- Freehold
- Parcel number
- 00950675
Rooms
| Room | Level | Size |
|---|---|---|
| Living room | Main level | 15.5x14+9.5x6 |
| Foyer | Main level | 5x4 |
| Dining room | Main level | 10.9x10 |
| Kitchen | Main level | 9x8 |
| Den | Main level | 13x9.5 |
| Mud room | Main level | 5x4 |
| 4pc Bathroom | Main level | 7x5 |
| Bedroom | Main level | 9.5x9.5 |
| Primary Bedroom | Main level | 13x13 |
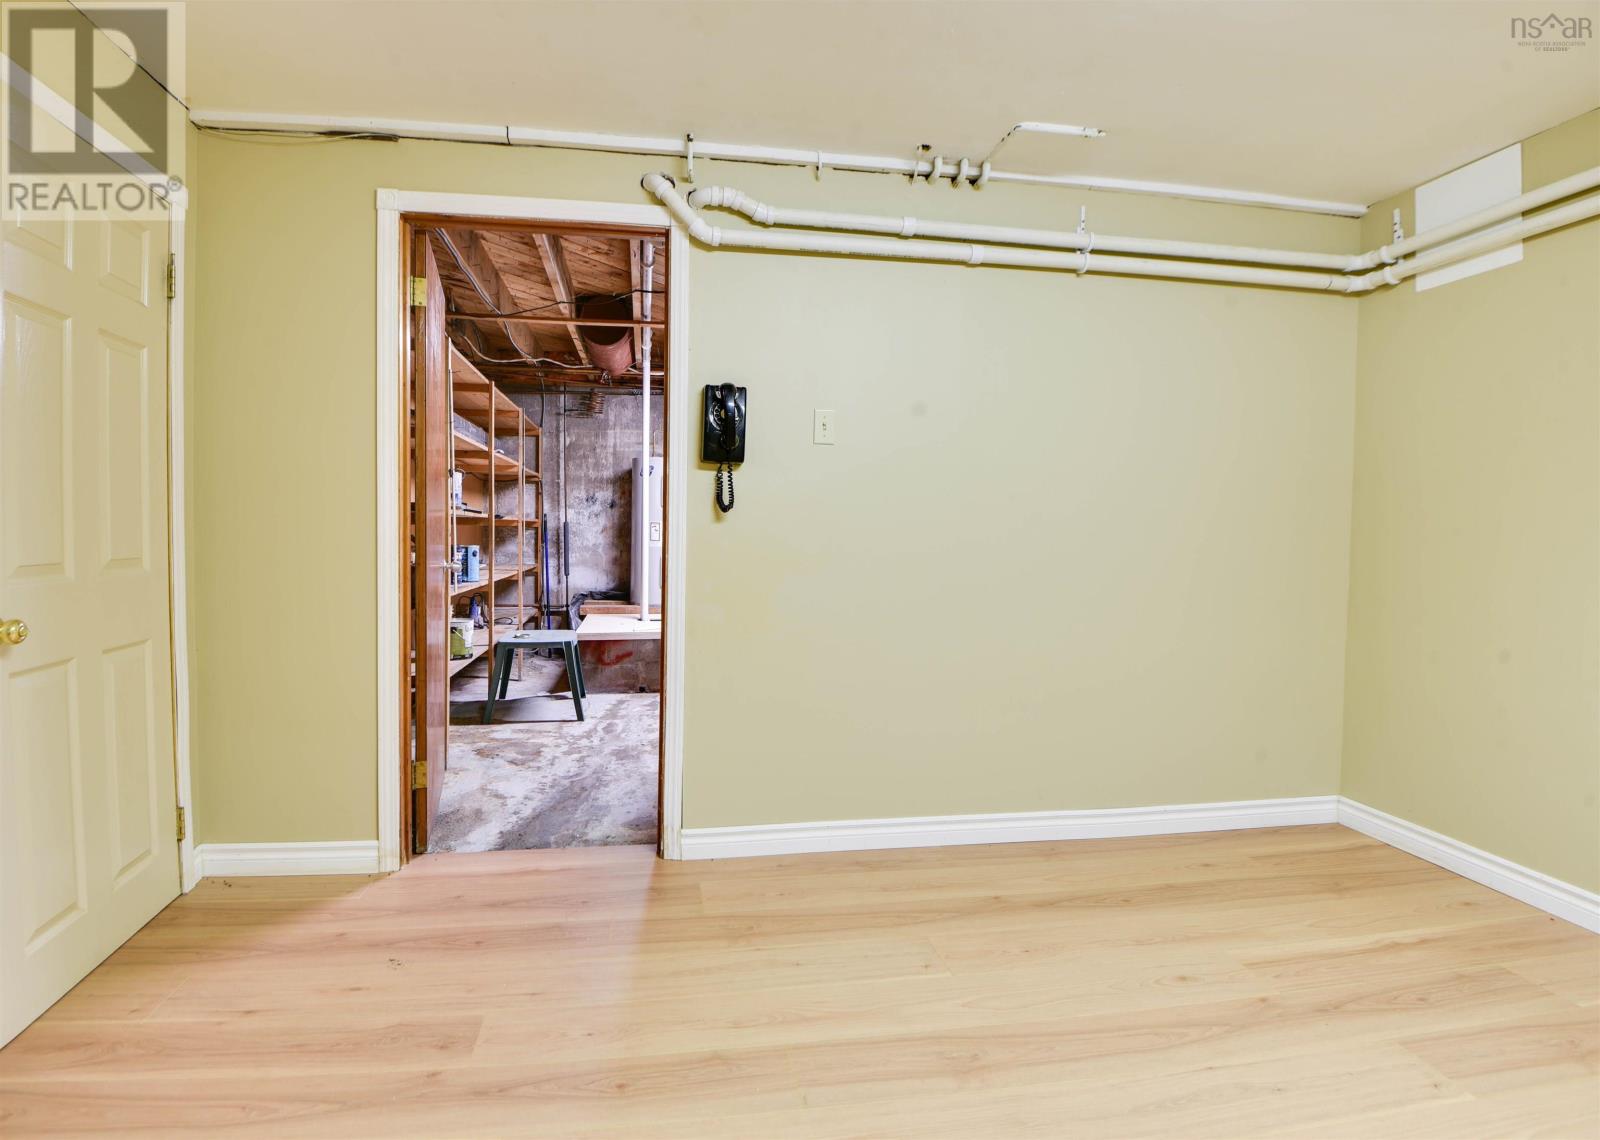
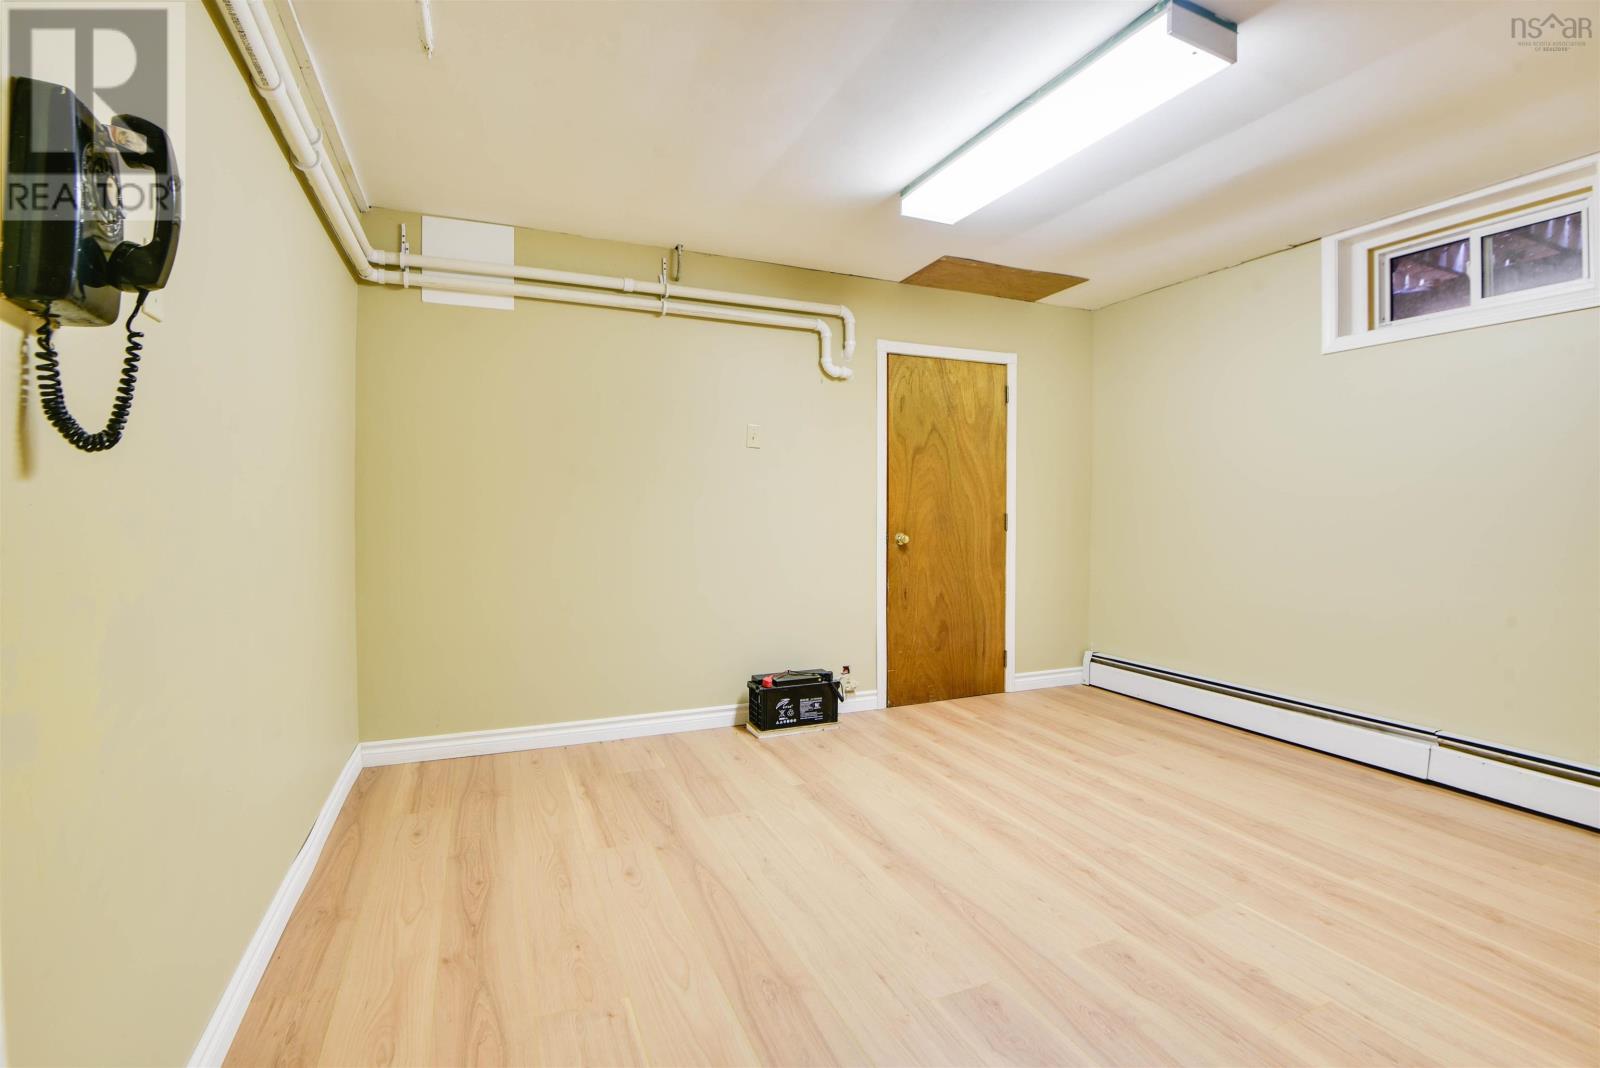
| Recreational, Games room | Basement | 32x13+11x11 |
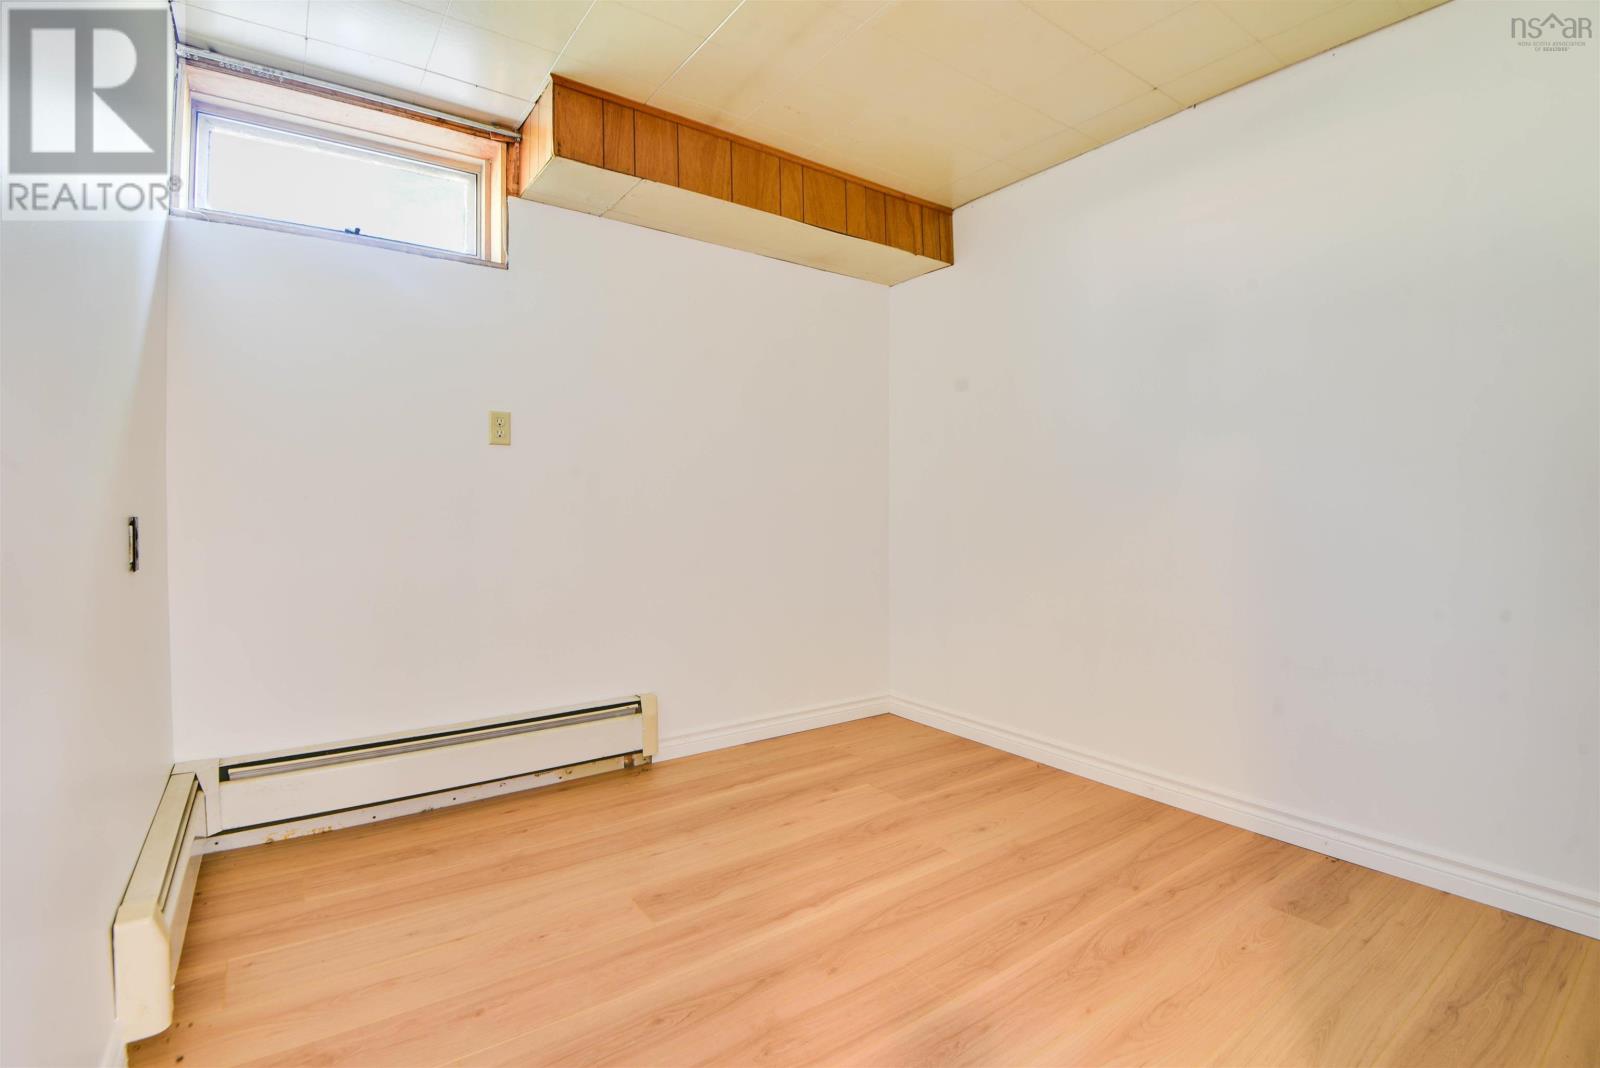
| Den | Basement | 9x8.5 |
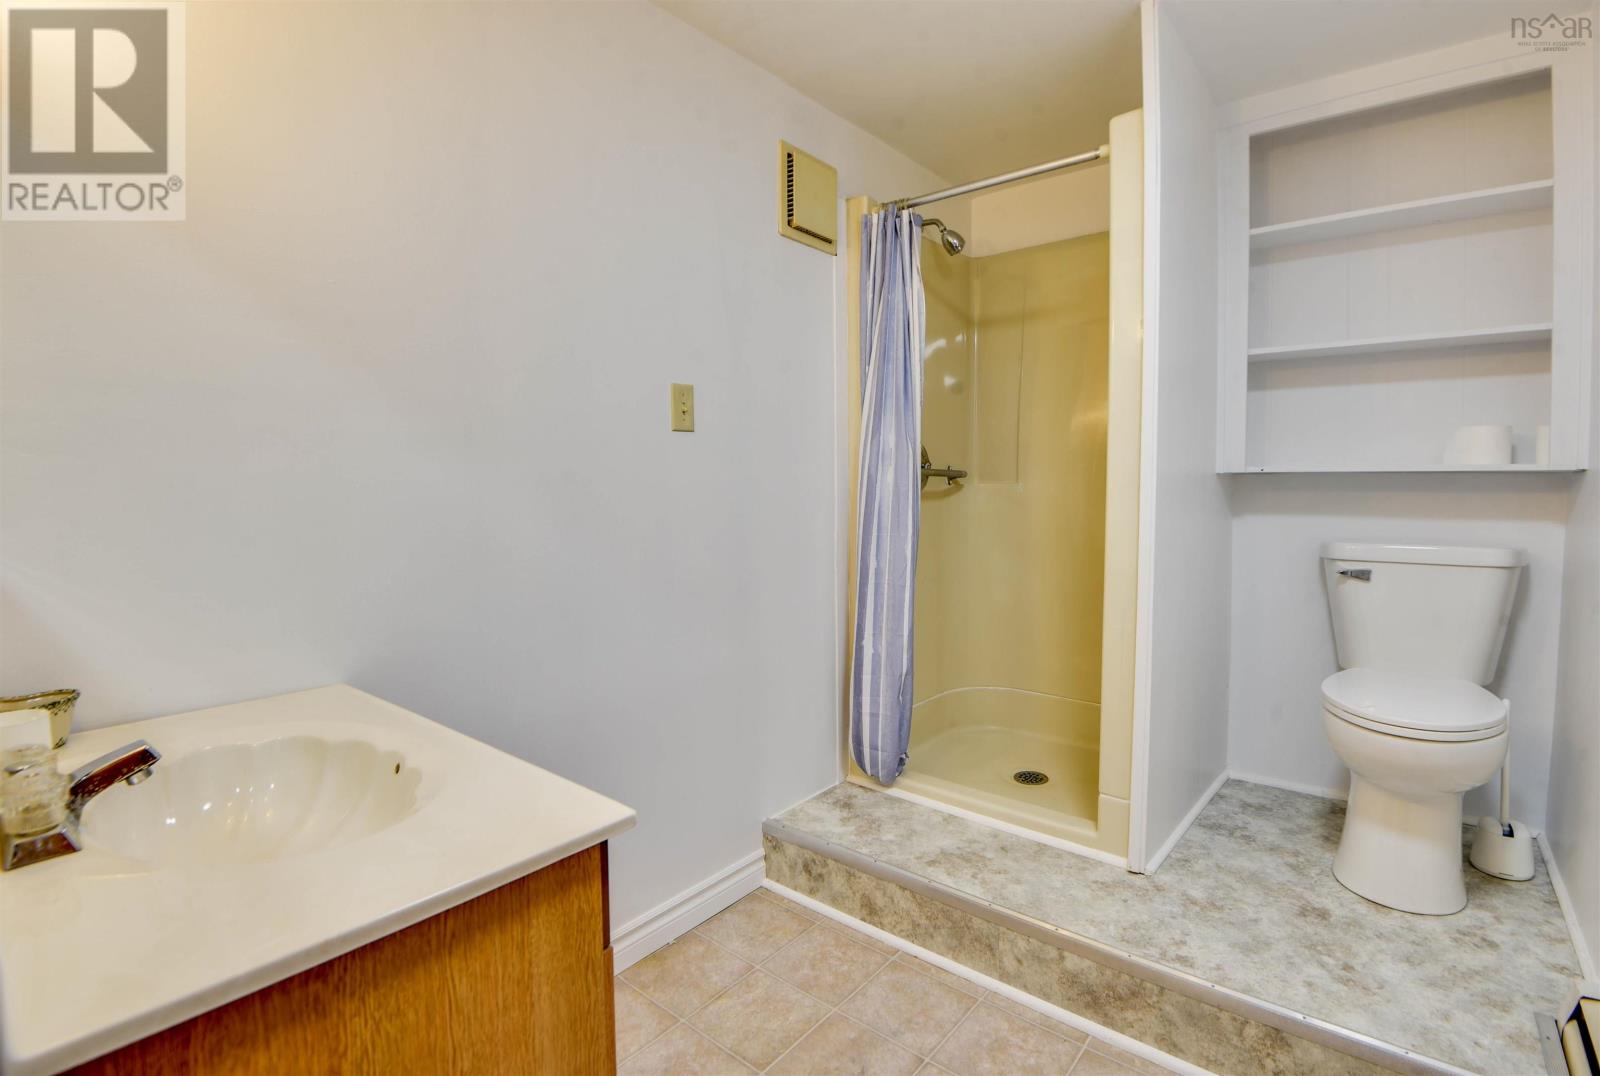
| 3pc Bathroom | Basement | 5x4.5 |
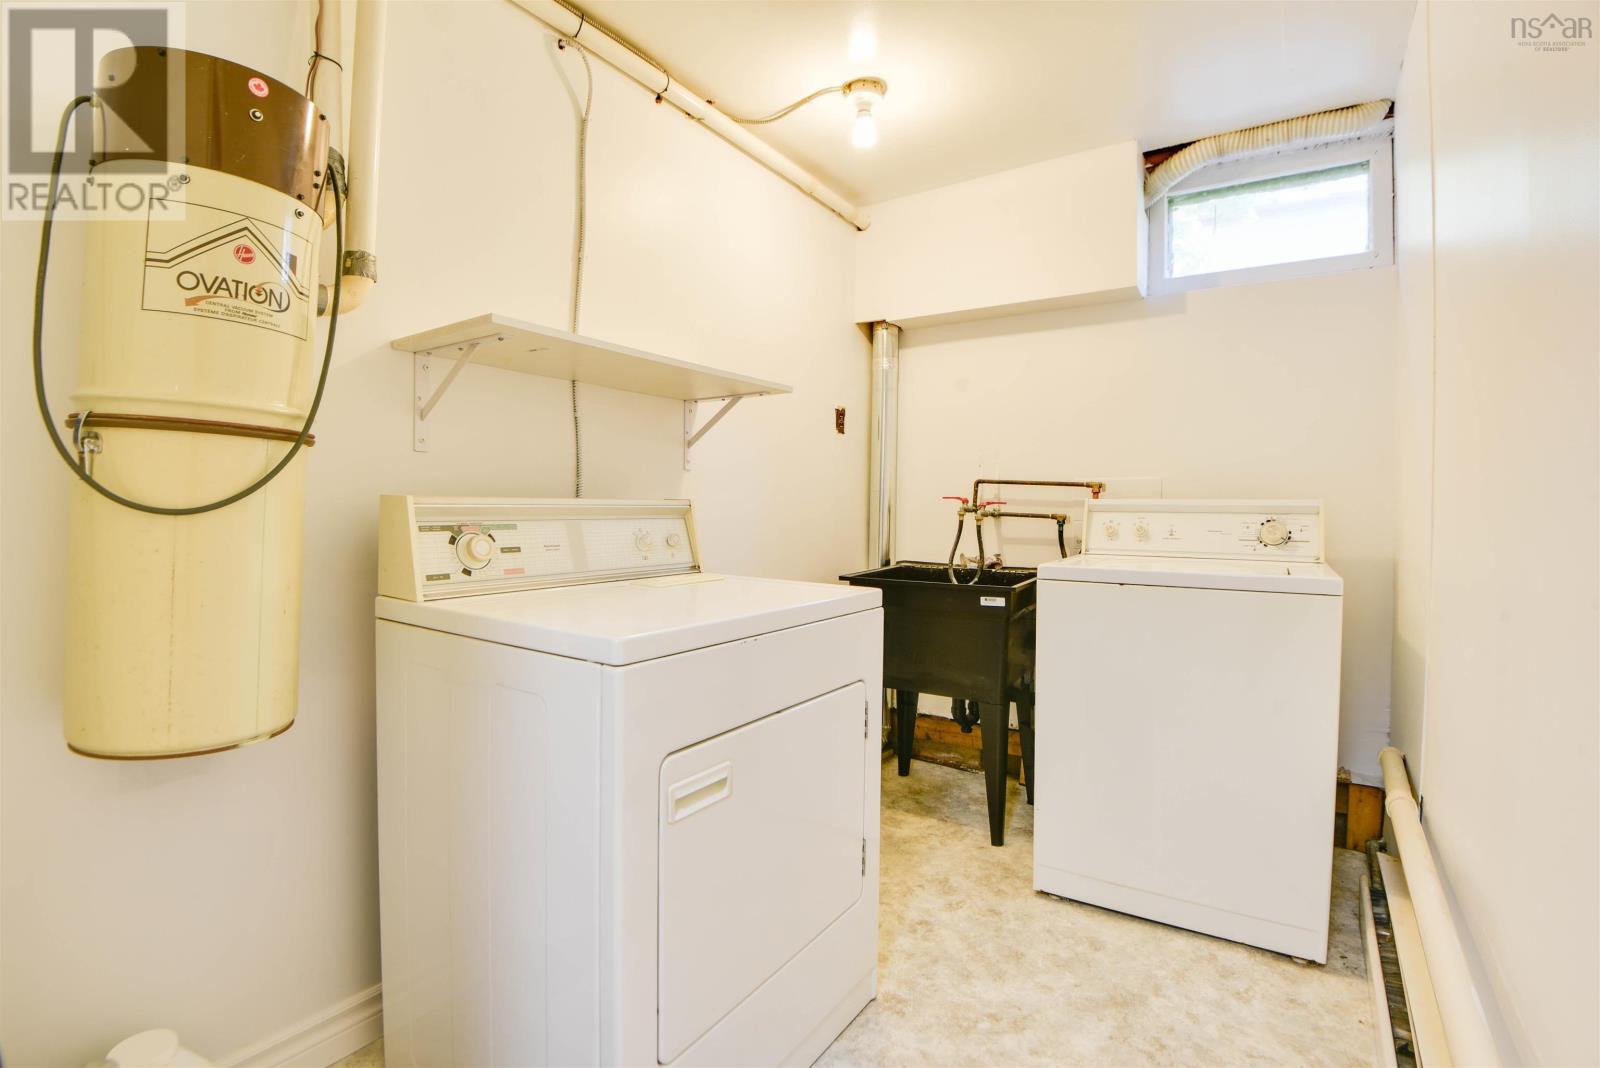
| Laundry room | Basement | 9x6 |
| Games room | Basement | 11x11 |
| Storage | Basement | 10x9 |
Directions
From George Street Bridge straight up, then veer to the right staying on George Street, the property is on the left.
The map loads here.