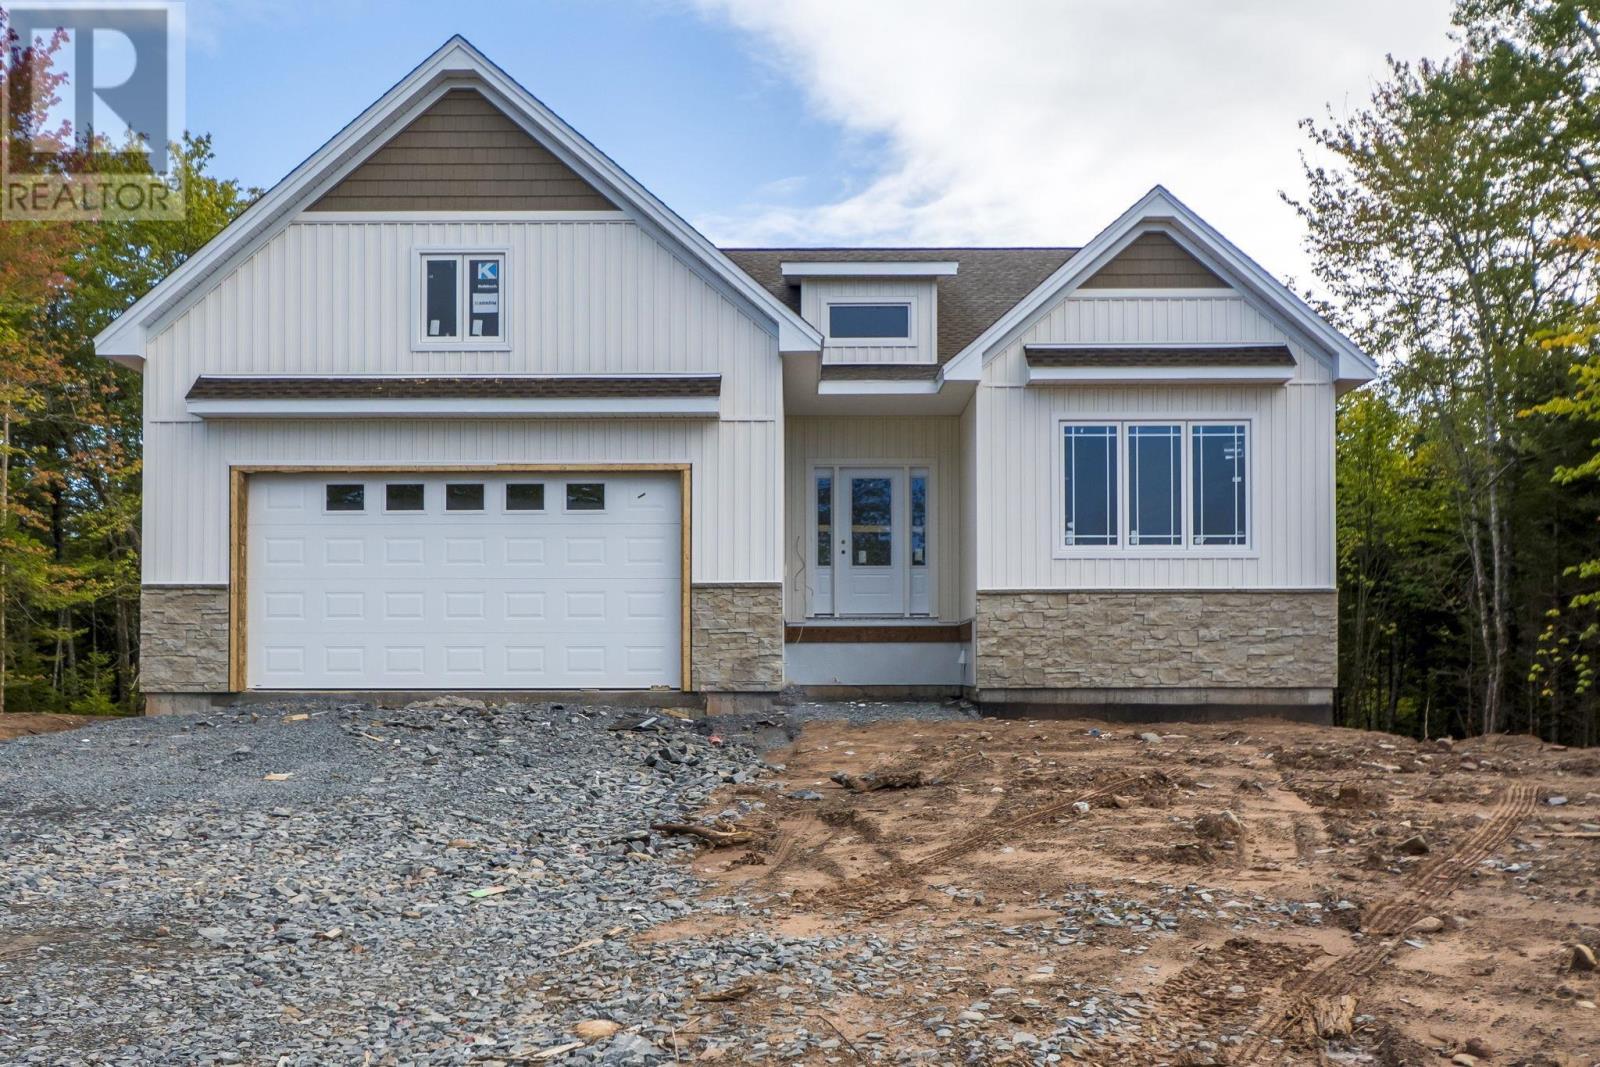
Lot 122 Osprey Ridge
Belnan, Nova Scotia B2S 0J4
$804,900


- Bedrooms
- 2
- Bathrooms
- 2
- Living area
- 1,543 sq ft
- Lot
- 1.33 acres
- Type
- Single Family
Description
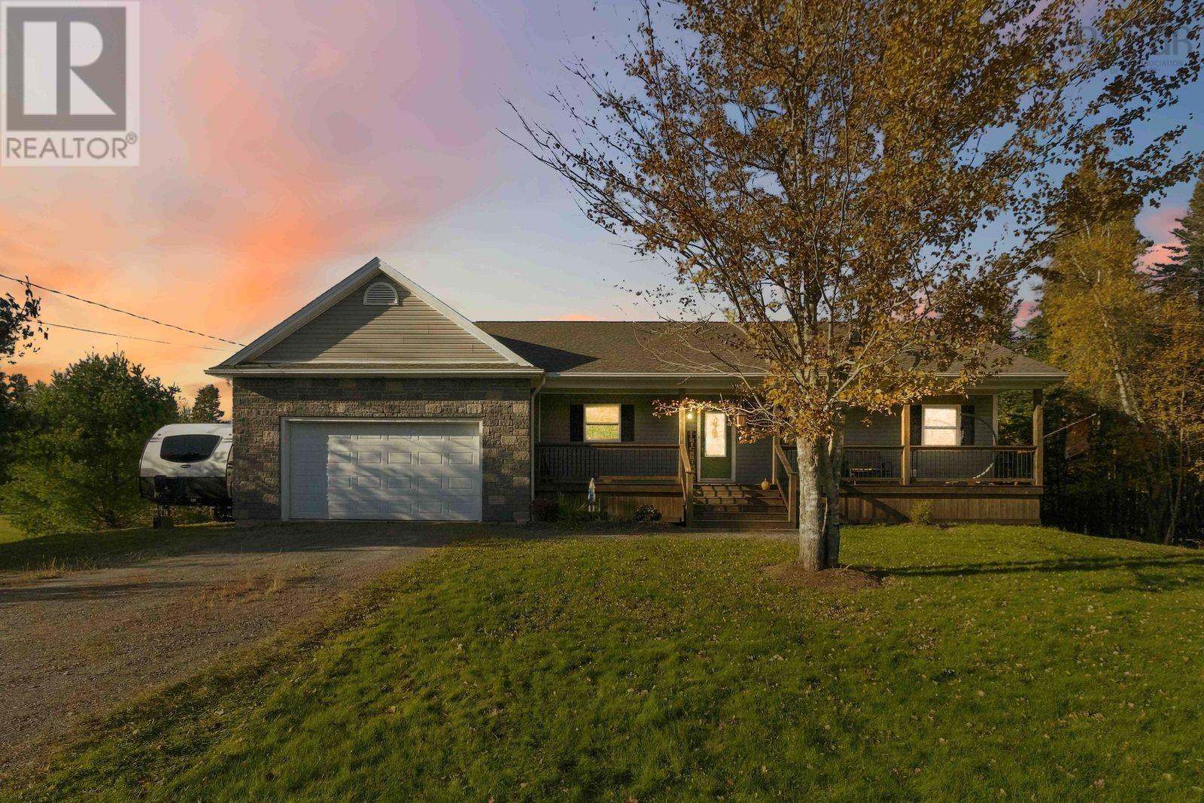
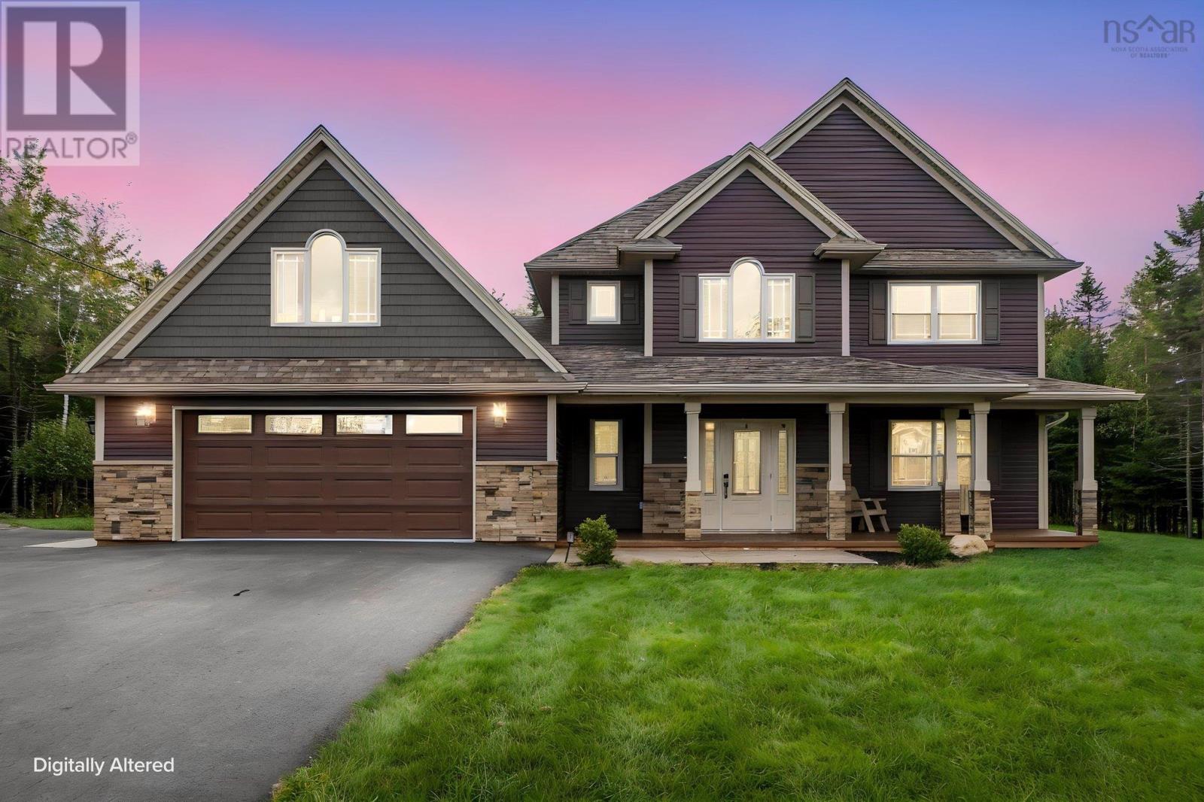
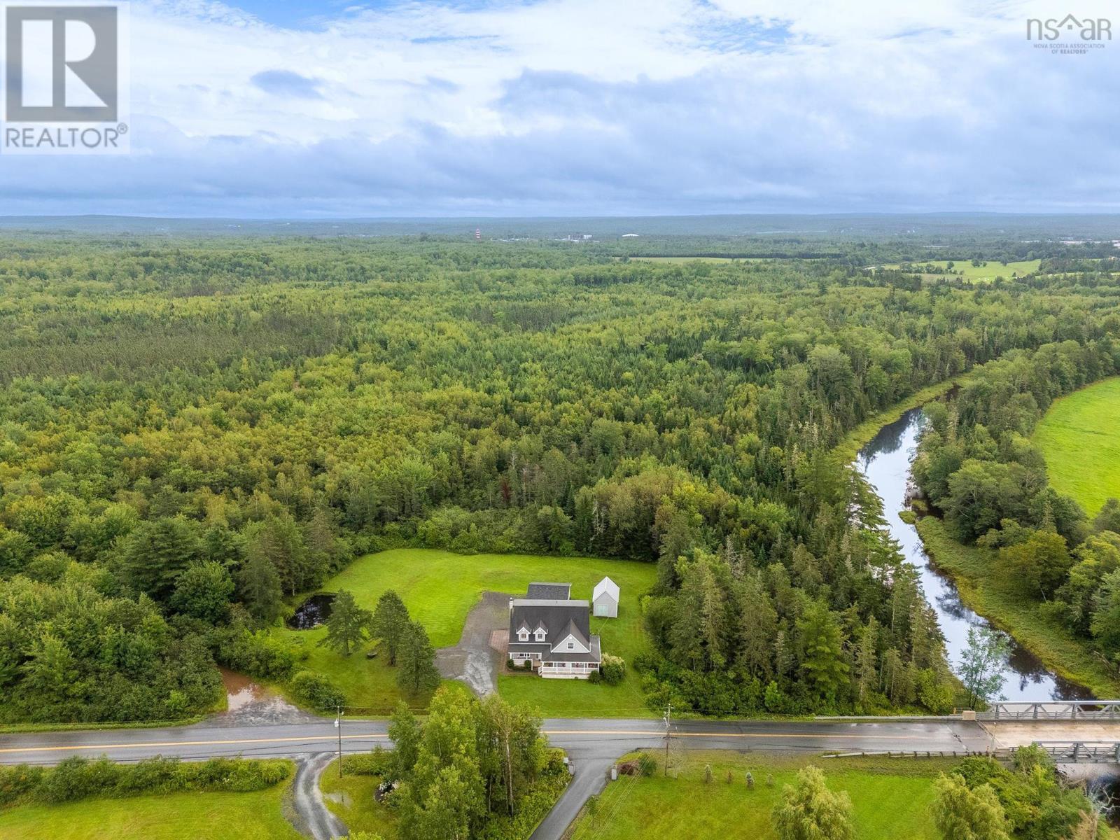
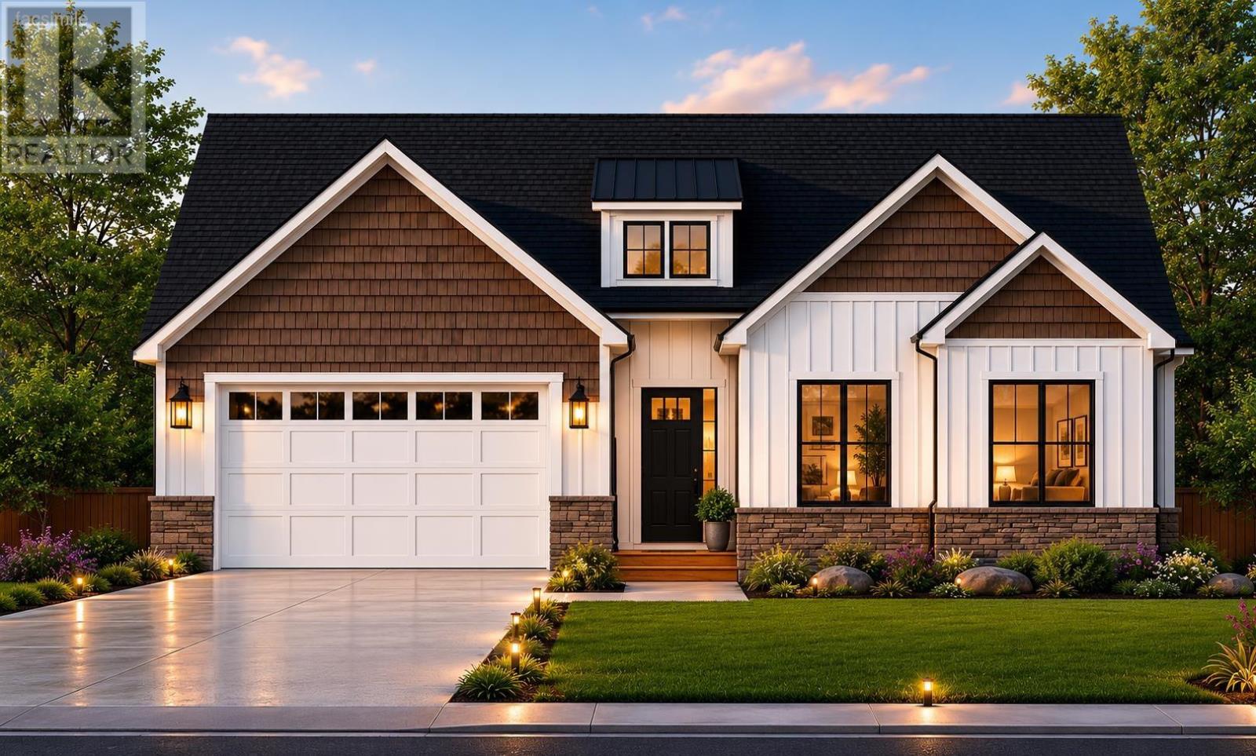
Welcome to Garden Meadows, where modern design, quality construction, and spacious country living come together. Set on a beautiful 1.3-acre lot and offering the opportunity to be completed in time for Christmas, this stunning new construction bungalow features 2 bedrooms, 2 full bathrooms, an attached garage, and an unfinished lower level ready for your future plans. Step inside to a bright and beautifully designed open-concept main living area, ideal for both everyday living and entertaining. The inviting living room is highlighted by an electric fireplace, creating a warm and stylish focal point, while the kitchen offers a convenient pantry for additional storage. A thoughtfully designed mudroom provides direct access to the attached garage, and main-floor laundry adds to the ease and convenience of one-level living. The main level features two spacious bedrooms, including a beautiful primary suite complete with a private ensuite and walk-in closet. The unfinished lower level offers plenty of potential for additional living space and the opportunity to customize it to suit your needs, whether you envision additional bedrooms, a recreation room, home office, gym, or more. Enjoy year-round comfort with an efficient ducted heat pump throughout, and relax or entertain outdoors on the covered back deck overlooking the spacious 1.3-acre property. With modern finishes, a functional layout, and room to grow, this exceptional new build in Garden Meadows offers the perfect blend of style, comfort, and future potential. Make it yours and celebrate Christmas in your beautiful new home! (id:56844)
Listing
- MLS® number
- 202616949
- Status
- Active
- Days On Market
- 114
Building
- Type
- House
- Style
- Bungalow
- Storeys
- 1
- Living area
- 1,543 sq ft
- Above grade
- 1,543 sq ft
- Bedrooms above grade
- 2
- Foundation
- Poured Concrete
- Basement
- Unfinished, Full, Walk out
Interior
- Flooring
- Tile, Laminate
- Heating
- Heat Pump, Electric
- Cooling
- Heat Pump
- Accessibility
- 32in min Doorways, 32in min Entry Doorways, Entry less than 3 steps, Entry threshold less than ½ inch
Land
- Lot size
- 1.33 acres
- Exterior features
- Vinyl
Parking
- Type
- Attached Garage, Garage
Utilities
- Water
- Dug Well, Well
- Sewer
- Septic System
Fees and taxes
- Common interest
- Freehold
- Parcel number
- 45442464
Rooms
| Room | Level | Size |
|---|---|---|
| Mud room | Main level | 9.6x5.10 |
| Laundry room | Main level | 5.2x7 |
| Kitchen | Main level | 12x11 |
| Dining nook | Main level | 11x12 |
| Living room | Main level | 14.6x16 |
| Primary Bedroom | Main level | 13x15 |
| Other | Main level | WIC 7x7.4 |
| 4pc Ensuite bath | Main level | 14x6.5 |
| Bedroom | Main level | 11x11 |
| 4pc Bathroom | Main level | 6.2x10.2 |
Directions
Garden Rd to Royal Oaks, to Meadow view Way to Osprey
The map loads here.