154 Garden Road
Belnan, Nova Scotia B2S 2N3
$679,900
- Bedrooms
- 4
- Bathrooms
- 3 + 1 half
- Living area
- 3,221 sq ft
- Lot
- 1.05 acres
- Type
- Single Family
Description
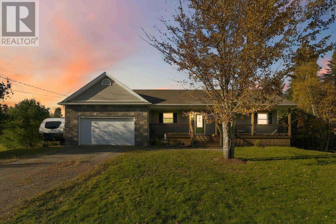
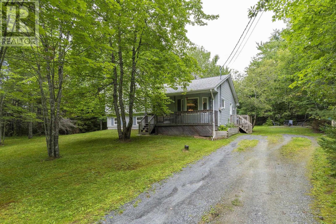
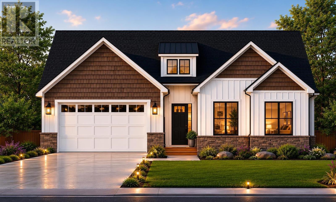
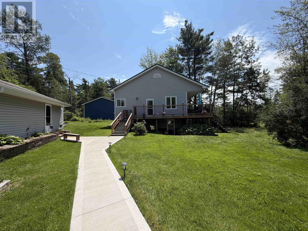
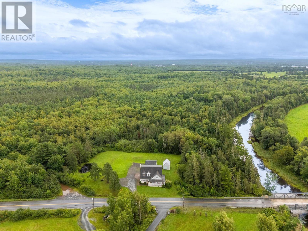
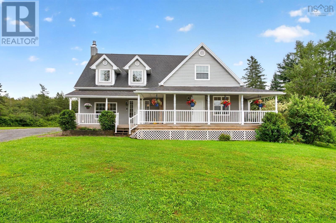
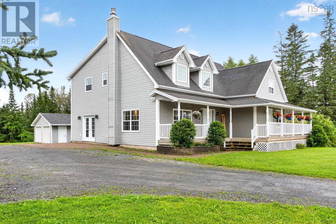
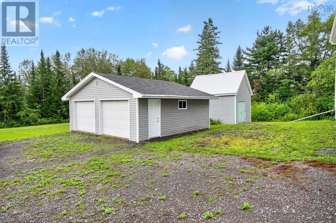
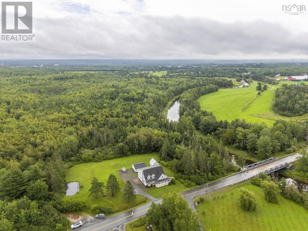
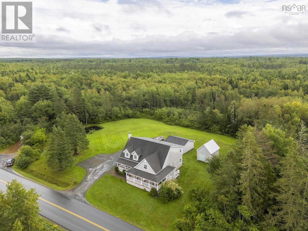
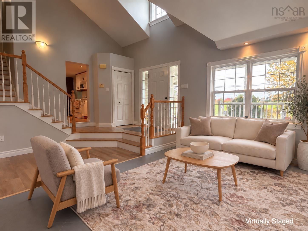
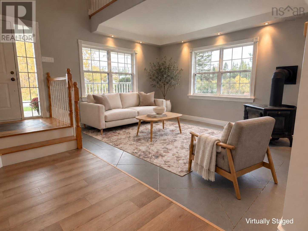
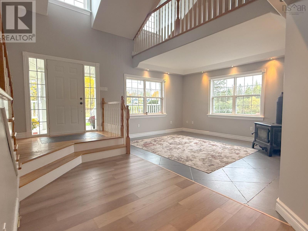
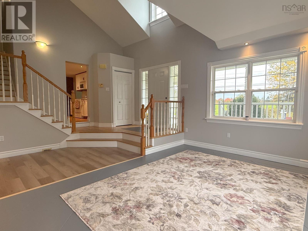
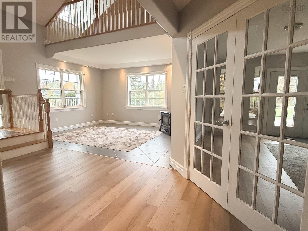
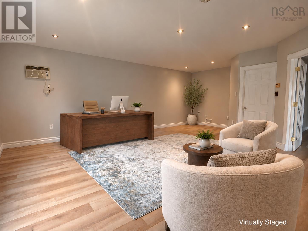
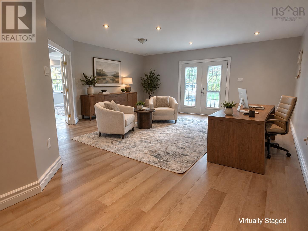
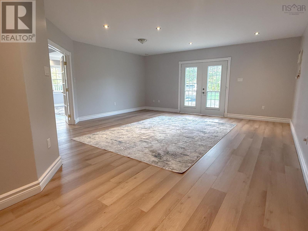
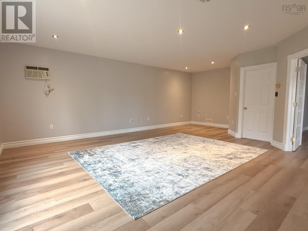
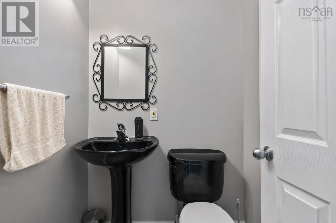
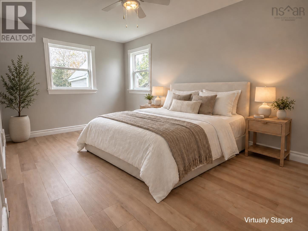
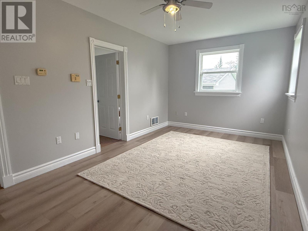
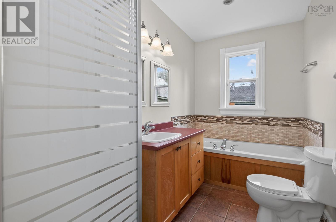
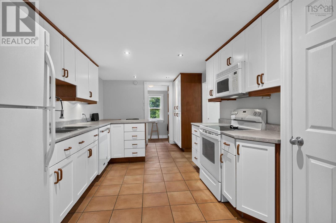
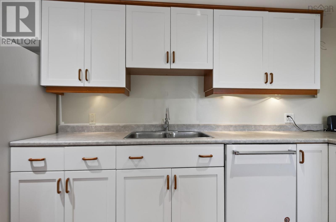
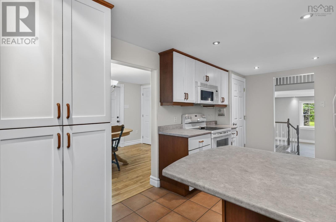
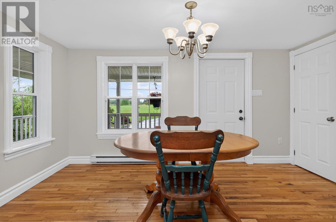
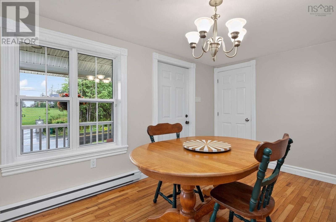
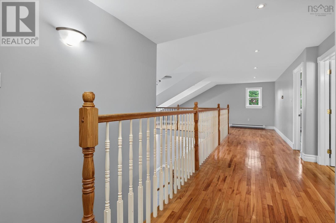
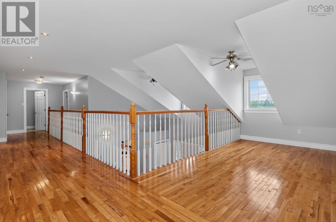
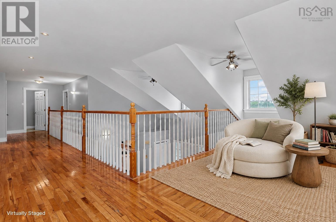
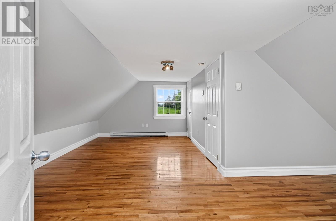
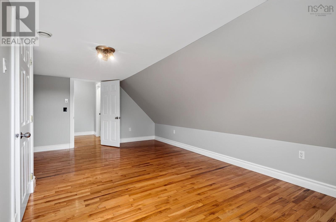
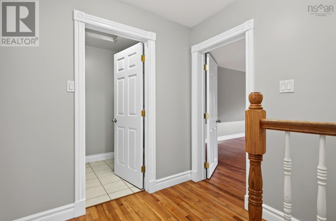
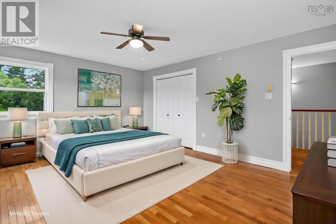
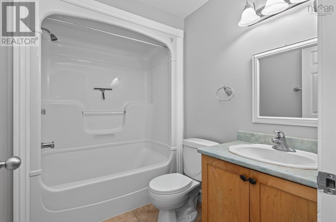
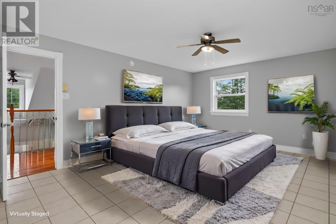
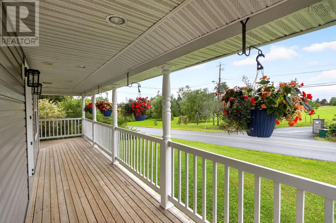
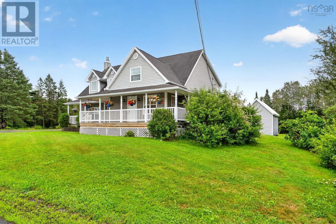
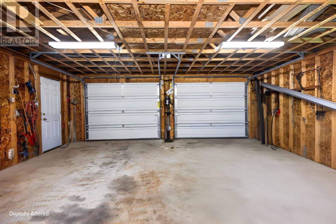
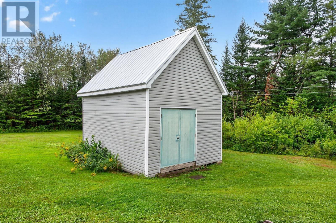
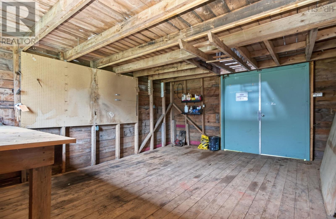
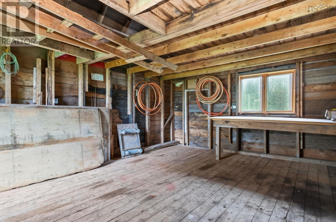
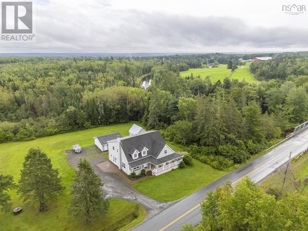
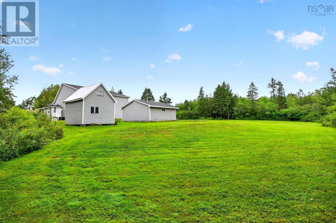
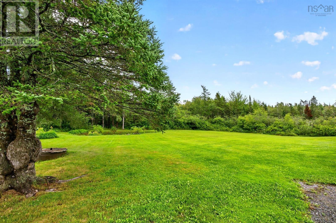
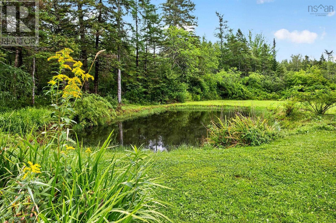
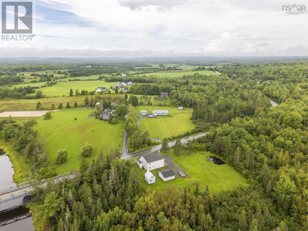
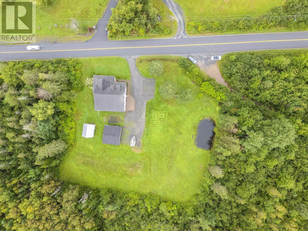
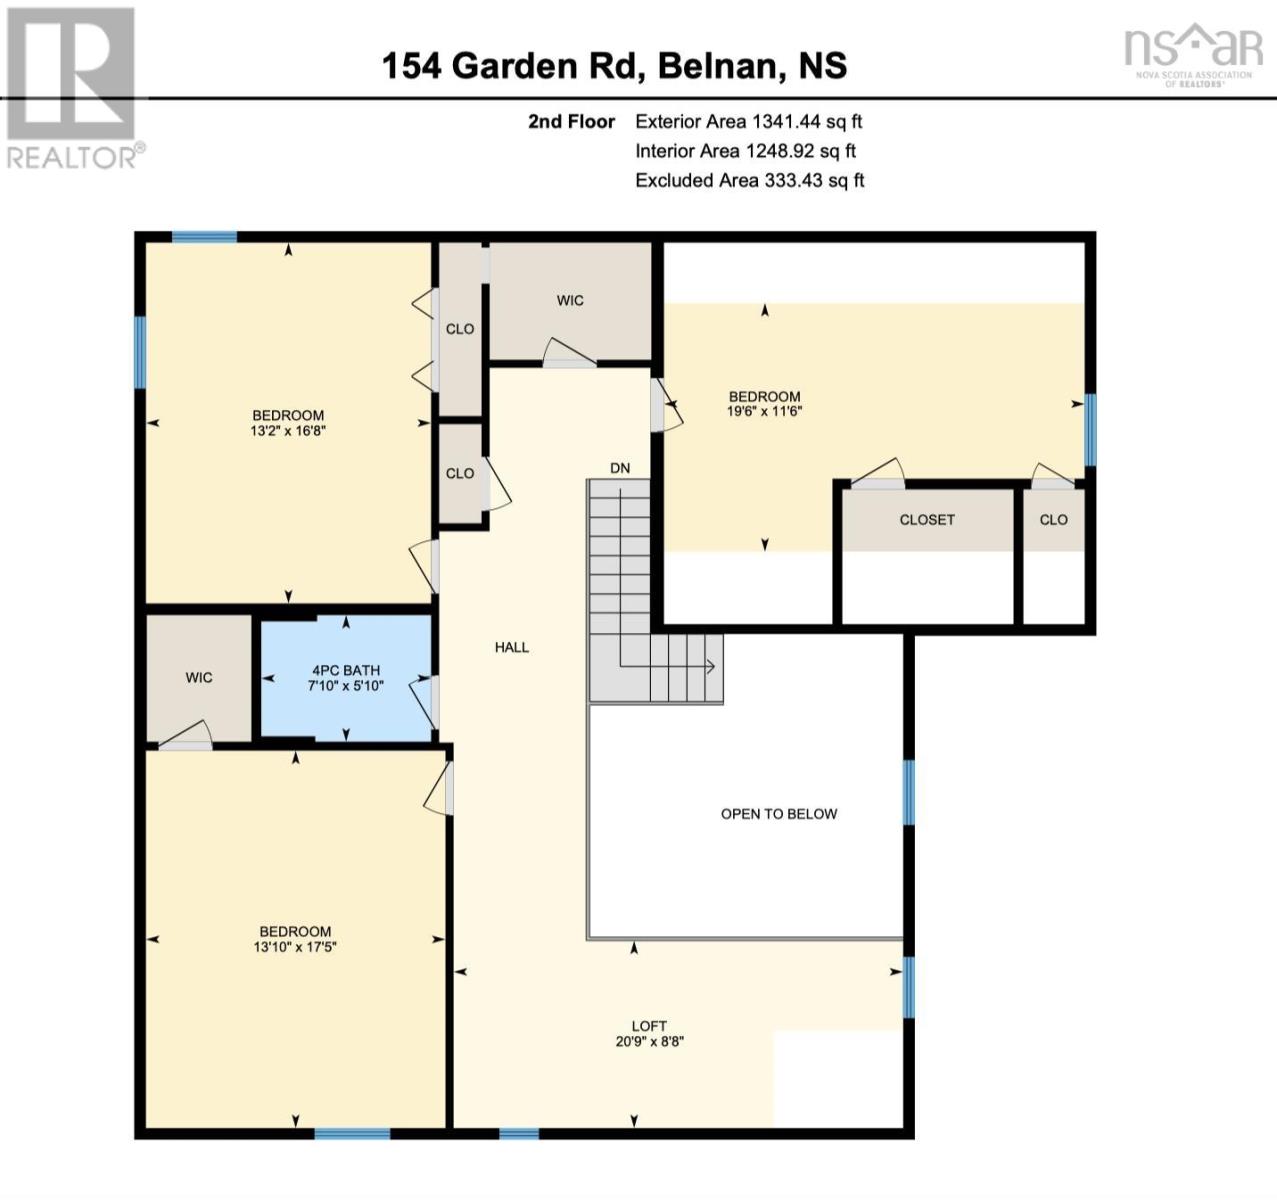
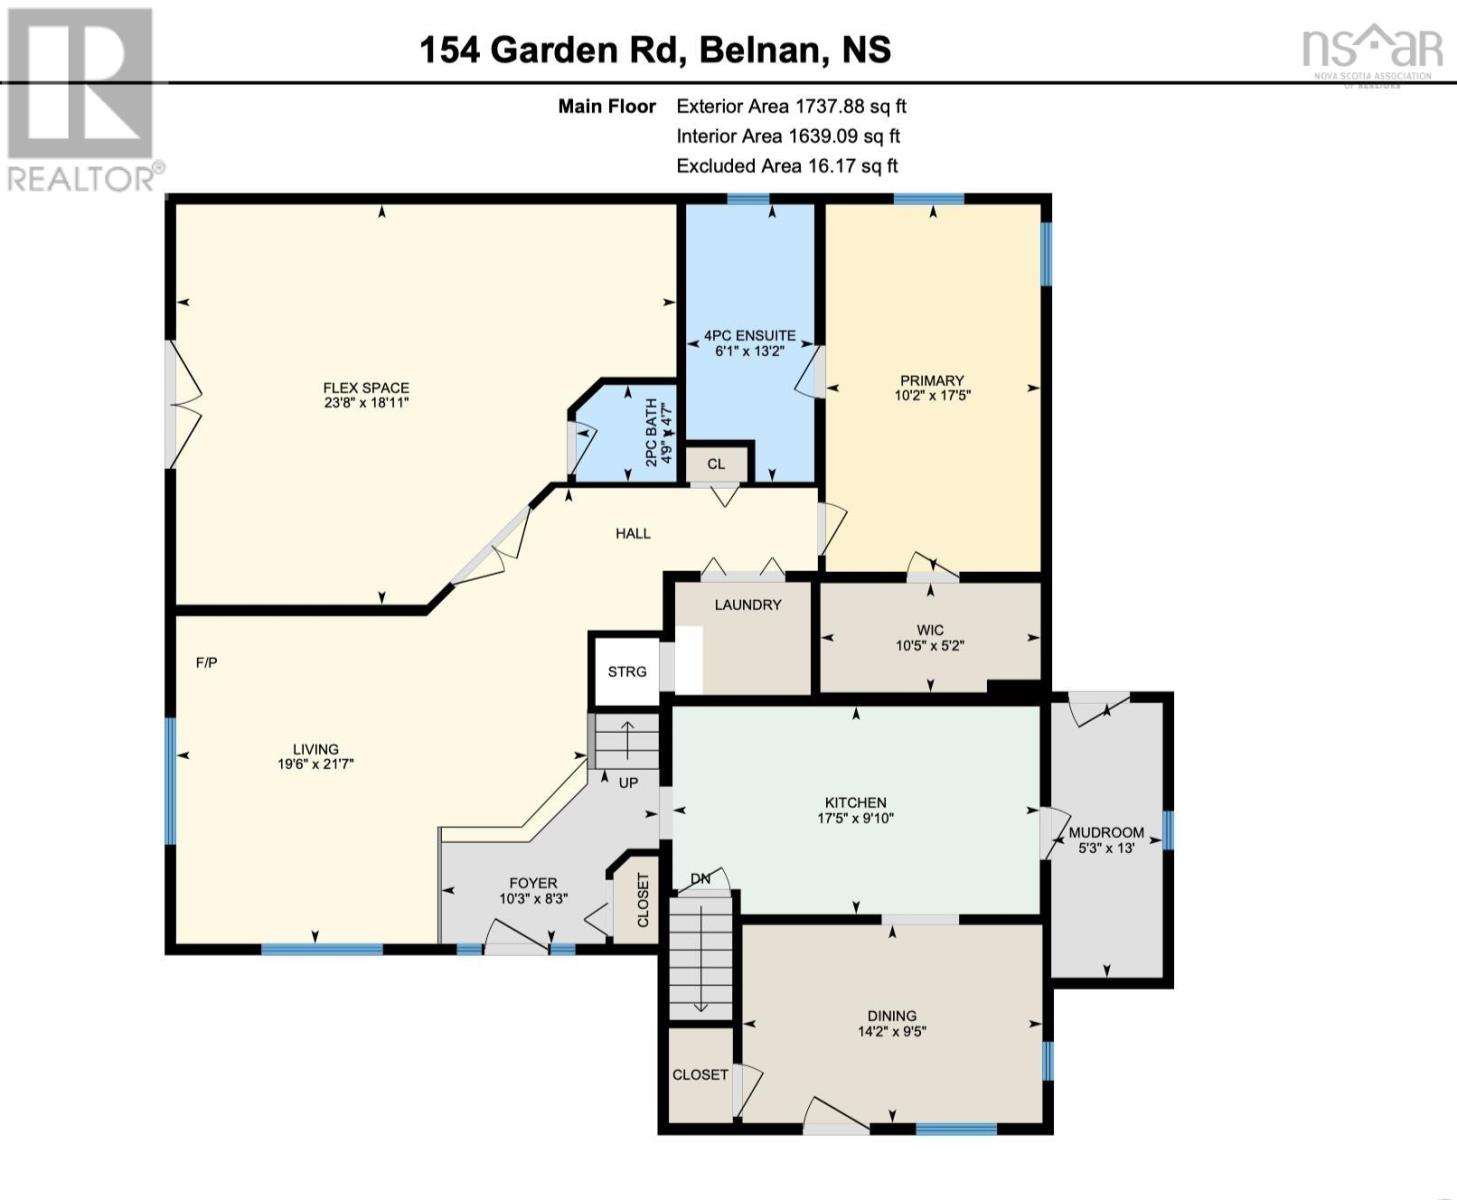
Welcome to the "Grand Home on Garden Road". Beautifully maintained inside and out, this spacious and versatile home offers impressive room sizes, gorgeous grounds and the best of both worlds: privacy on three sides, while everyday amenities and Highway 102 are only five minutes away. Enjoy the wraparound deck, your own picturesque pond, a wired double detached garage with an intercom connected to the house, plus a large baby barn complete with a loft for even more storage. Inside, the bright and welcoming living room features soaring cathedral ceilings, in-floor radiant heat and a striking soapstone wood stove that creates the perfect centrepiece for cozy evenings at home. The inviting kitchen offers a breakfast bar, generous workspace and convenient access through the mudroom to the backyard, while the formal dining room provides plenty of space for family meals and entertaining. An extra-large main-level flex room is separated from the rest of the home by French doors and offers its own half bath and a separate entrance from the driveway. This incredibly adaptable space would be ideal as a family room, rec room, dedicated gym, private home office or studio. The main-level primary bedroom features a walk-in closet and private ensuite with both a separate shower and relaxing jetted tub. Gorgeous new flooring adds a fresh, updated feel to the main-level flex room, hallway and primary bedroom. Upstairs, an open hallway and beautiful skylights fill the space with natural light. The bright loft area is perfectly suited to an office, library or quiet reading nook. Three additional large bedrooms offer excellent closet space, including a walk-in closet in one bedroom, and a full bathroom completes the upper level. With four bedrooms, three bathrooms, generous living spaces and beautiful outdoor surroundings, this thoughtfully designed property offers room to live, relax and make yourself at home. (id:56844)
Listing
- MLS® number
- 202621634
- Status
- Active
- Days On Market
- 65
Building
- Type
- House
- Year built
- 2003
- Storeys
- 2
- Living area
- 3,221 sq ft
- Above grade
- 3,221 sq ft
- Bedrooms above grade
- 4
- Foundation
- Concrete Slab, Poured Concrete
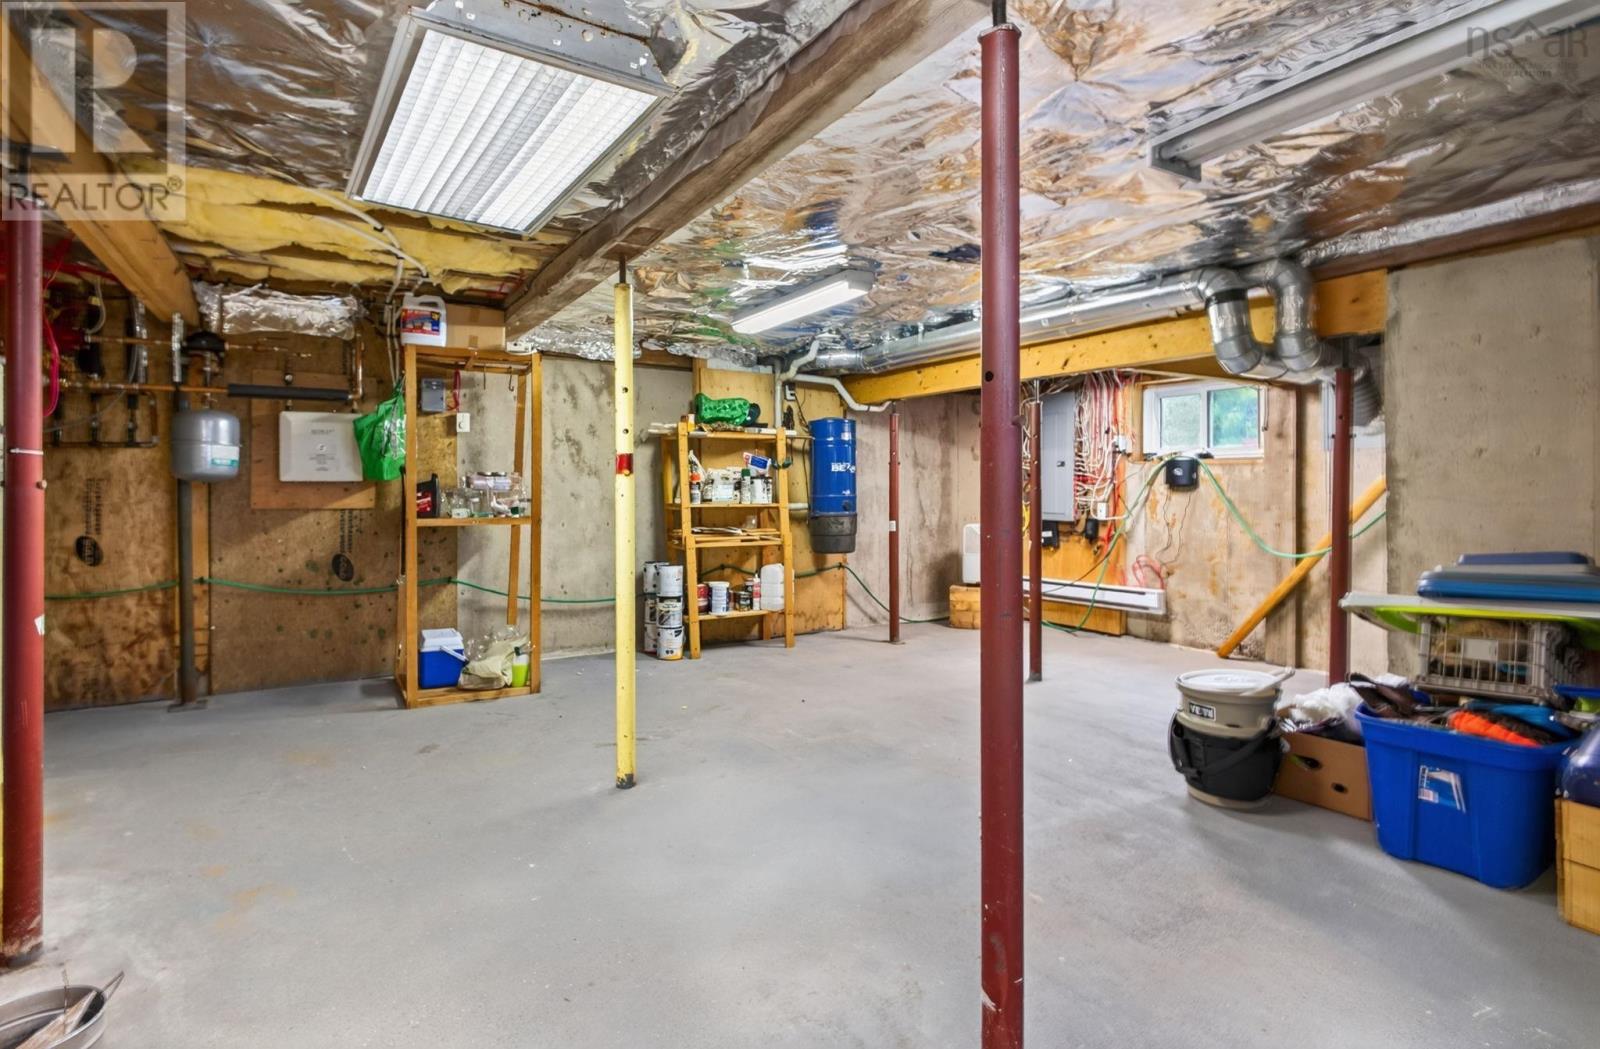
- Basement
- Unfinished, Partial
Interior
- Flooring
- Concrete, Hardwood, Other, Ceramic Tile, Porcelain Tile
- Heating
- Baseboard heaters, Radiant heat, Stove, In Floor Heating, Electric, Wood
- Appliances
- Refrigerator, Central Vacuum, Intercom, Dishwasher, Stove, Dryer
- Accessibility
- 32in min Entry Doorways, Entry less than 3 steps
Land
- Lot size
- 1.05 acres
- Lot features
- Level, Walk-In Closet
- Exterior features
- Vinyl
- Community
- School Bus, Recreational Facilities
Parking
- Type
- Detached Garage, Garage, Gravel
Utilities
- Water
- Dug Well, Well
- Sewer
- Septic System
Fees and taxes
- Common interest
- Freehold
- Parcel number
- 45086055
Rooms
| Room | Level | Size |
|---|---|---|
| Primary Bedroom | Main level | 17.5 x 10.2 |
| 4pc Ensuite bath | Main level | 13.2 x 6.1 |
| Kitchen | Main level | 9.10 x 17.5 |
| Dining room | Main level | 9.5 x 14.2 |
| Mud room | Main level | 13. x 5.3 |
| 2pc Bathroom | Main level | 9.5 x 14.2 |
| Foyer | Main level | 8.3 x 10.3 |
| 4pc Bathroom | Second level | 7.10 x 5.10 |
| Other | Second level | 20.9 x 8.8- LOFT |
| Bedroom | Second level | 19.6 x 11.6 |
| Bedroom | Second level | 13.10 x 17.5 |
| Bedroom | Second level | 13.2 x 16.8 |
Directions
Elmsdale to Highway 214 to Garden Road
The map loads here.