9 Pine Street
Belnan, Nova Scotia B2S 2P2
$529,900
- Bedrooms
- 4
- Bathrooms
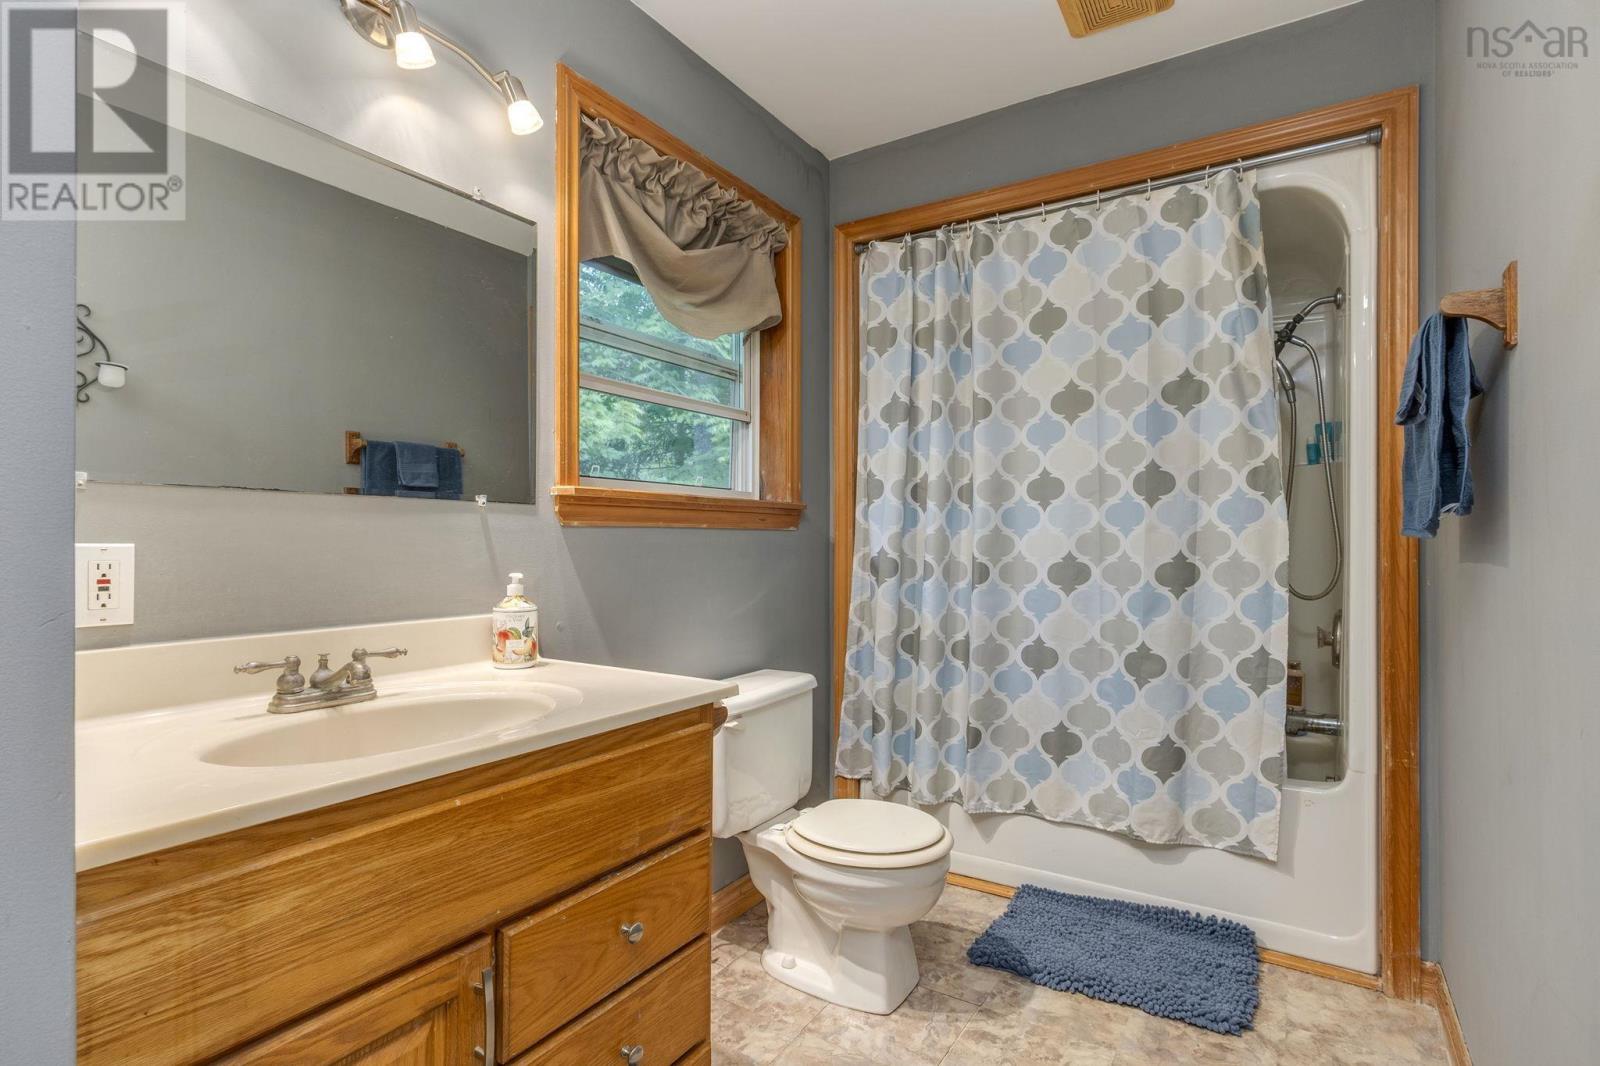
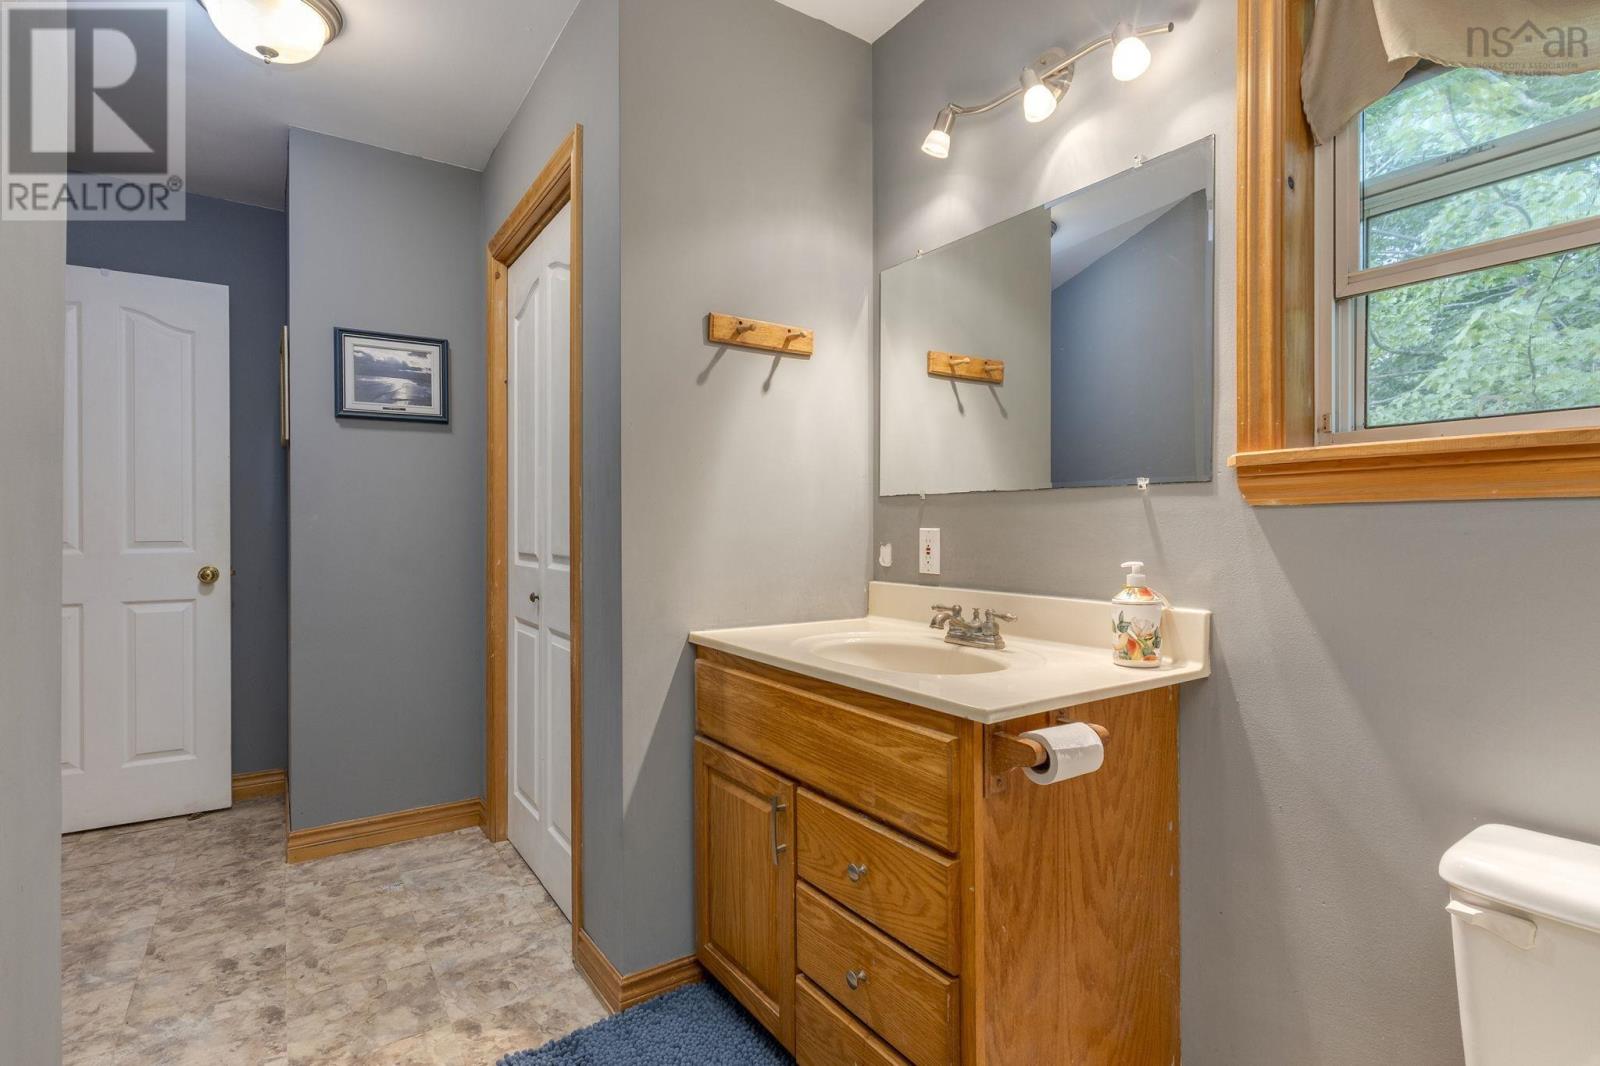
- 1
- Living area
- 1,619 sq ft
- Lot
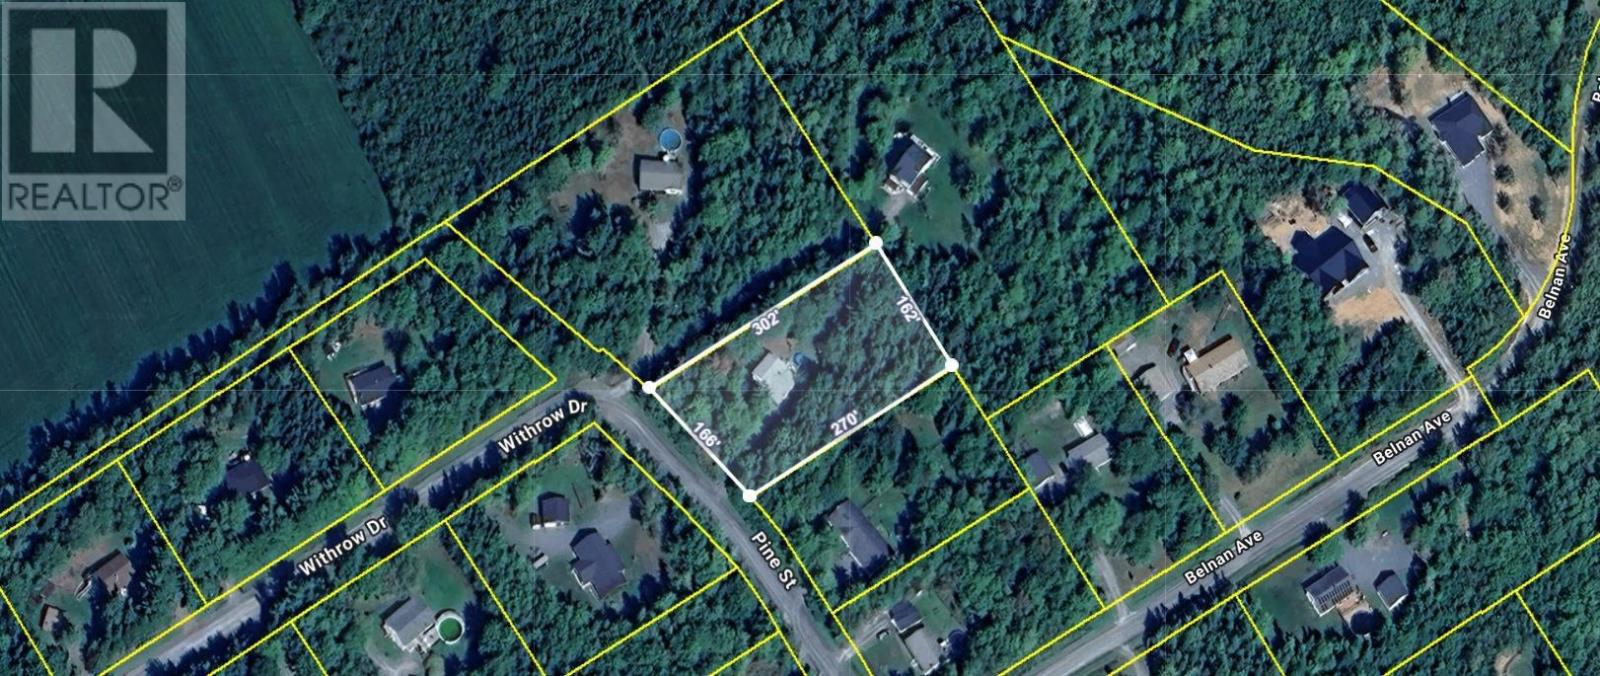
- 1.04 acres
- Type
- Single Family
Description
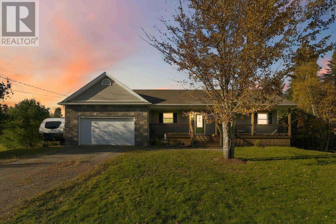
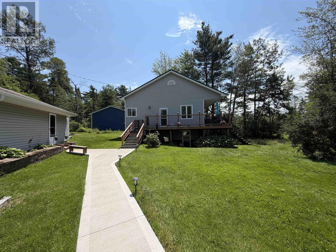
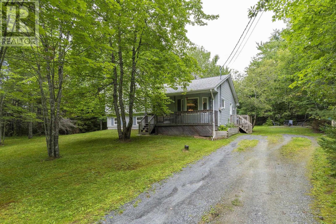
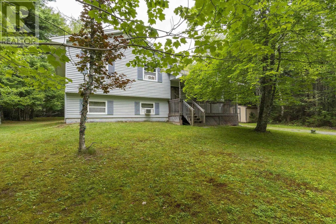
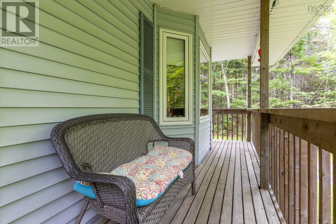
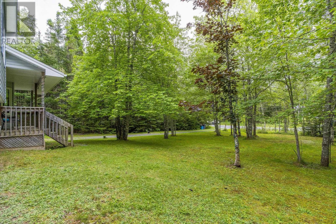
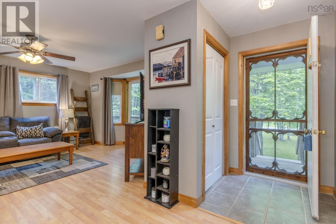
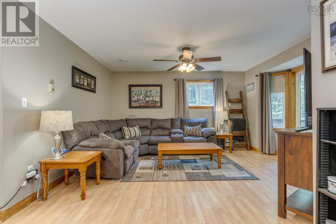
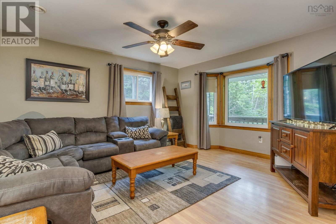
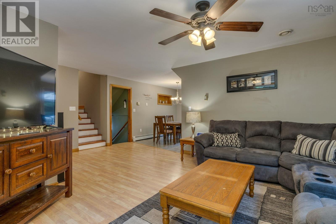
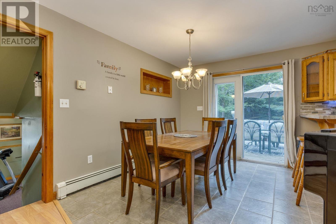
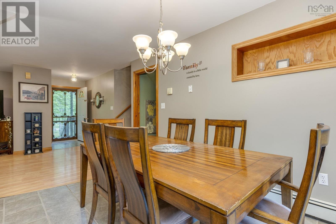
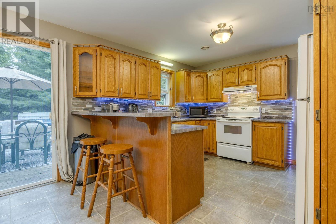
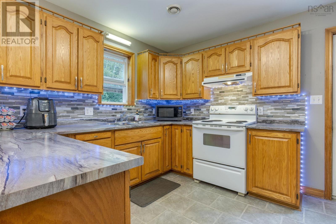
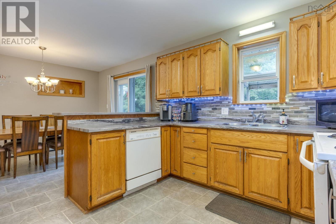
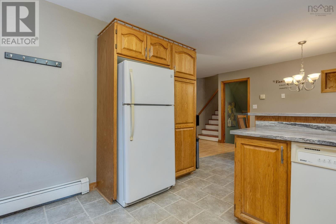
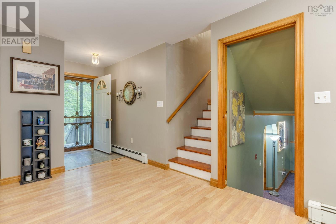
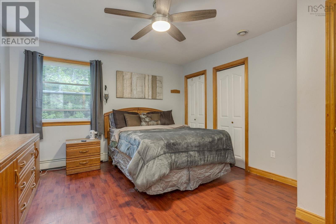
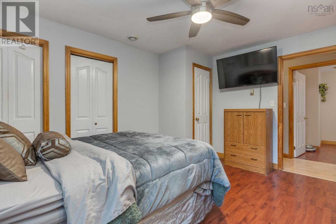
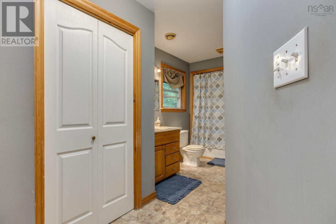
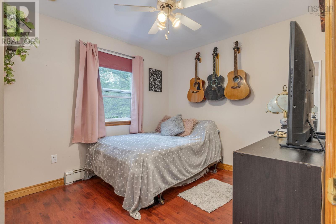
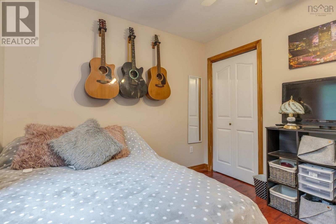
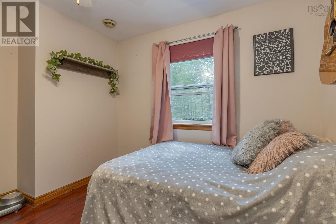
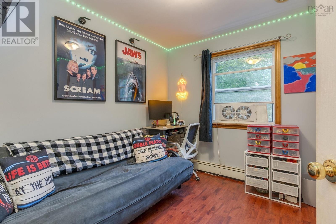
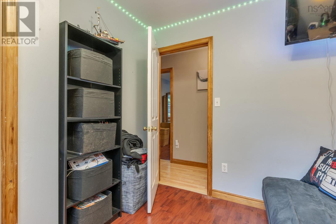
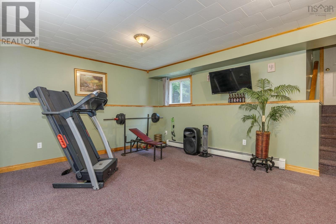
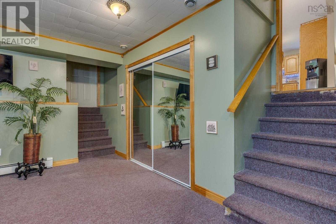
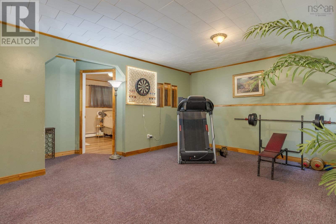
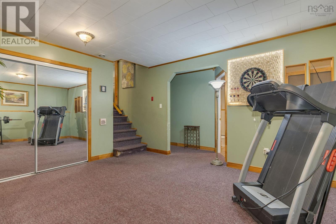
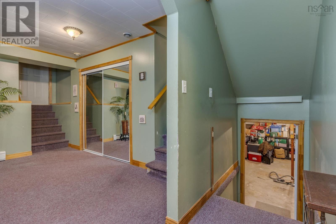
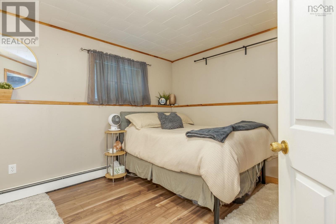
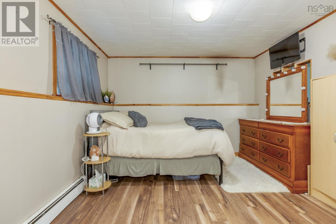
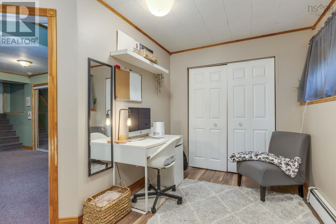
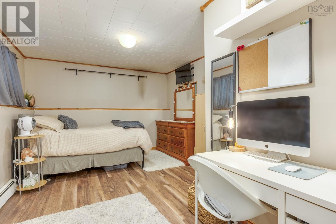
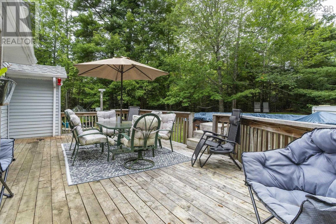
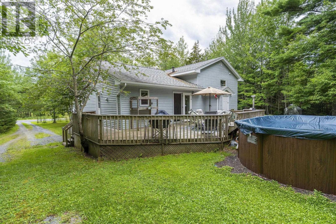
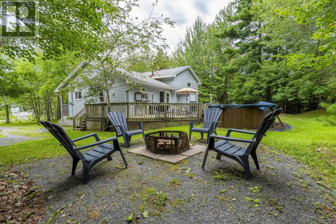
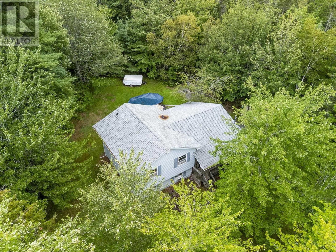
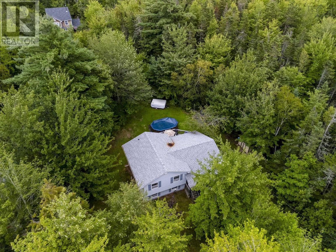
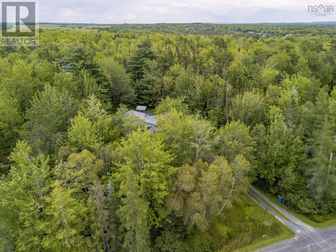
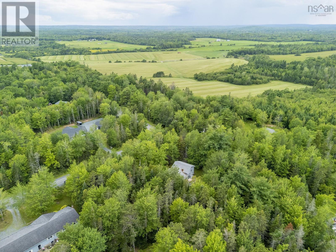
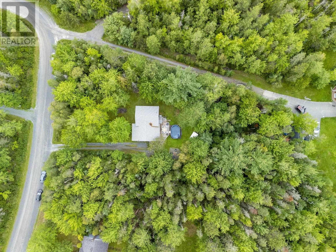
If you're looking for country living, close to amenities and access to Hwy 102, this 4 level side split home is ready and waiting for you to move right in. On the main level you will find a spacious living room with large picture window for your to view your lovely tree lined lot, a well sized dining area and well appointed kitchen. The upper level consists of a large primary bedroom, 2 further bedrooms and a 4 piece bathroom. Down the stairs from the dining area, there is rec room and large 4th bedroom, laundry and storage/utility room on the lowest level. From the Dining area, step out on to the large deck, enjoy entertaining, take a dip in the above ground pool or toast marshmallows around the firepit. Could this be the perfect place for your family? (id:56844)
Listing
- MLS® number
- 202620861
- Status
- Active
- Days On Market
- 74
Building
- Type
- House
- Style
- 4 Level
- Year built
- 1996
- Storeys
- 2
- Living area
- 1,619 sq ft
- Above grade
- 1,619 sq ft
- Bedrooms above grade
- 3
- Bedrooms below grade
- 1
- Foundation
- Poured Concrete
- Basement
- Finished, Full
Interior
- Flooring
- Laminate, Carpeted, Ceramic Tile, Vinyl
- Heating
- Baseboard heaters, Oil, Hot Water
- Appliances
- Washer, Refrigerator, Dishwasher, Stove, Dryer
- Accessibility
- 32in min Entry Doorways
Land
- Lot size
- 1.04 acres
- Lot features
- Treed, Sump Pump
- Pool
- Above ground pool
- Exterior features
- Vinyl
- Community
- School Bus, Recreational Facilities
Parking
- Type
- Gravel
Utilities
- Water
- Drilled Well
- Sewer
- Septic System
Fees and taxes
- Common interest
- Freehold
- Parcel number
- 45117686
Rooms
| Room | Level | Size |
|---|---|---|
| Kitchen | Main level | 11.8 x 11.8 |
| Dining room | Main level | 12.1 x 8.4 |
| Living room | Main level | 20.4x15.7 |
| 4pc Bathroom | Second level | 17.5x7.8-jog |
| Primary Bedroom | Second level | 13.10x12.4-jog |
| Bedroom | Second level | 11.3 x 9.4 |
| Bedroom | Second level | 9.4 x 9 |
| Recreational, Games room | Lower level | 16.2 x 13.7 |
| Bedroom | Lower level | 17.2x11.4-jog |
| Storage | Basement | 25.9 x 20.0 |
Directions
Highway 102 north to exit 8. Turn left onto Hwy 214.Right onto Garden Rd. Right onto Belnan Rd, 2nd left onto Pine St. Property is 3rd house on the right.
The map loads here.