145 Meadow View Way NS
Belnan, Nova Scotia B2S 3K1
$605,900
- Bedrooms
- 3
- Bathrooms
- 3 + 1 half
- Living area
- 2,214 sq ft
- Lot
- 1.26 acres
- Type
- Single Family
Description
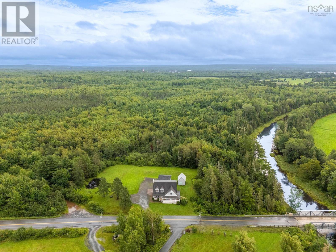
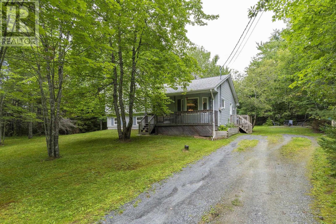
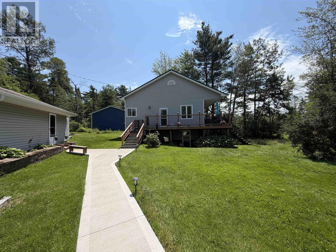
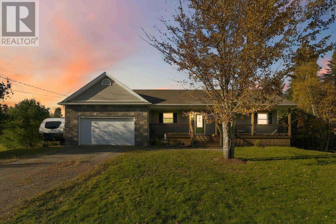
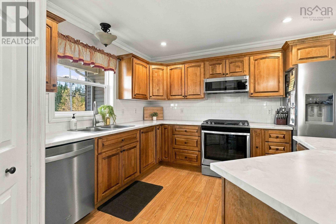
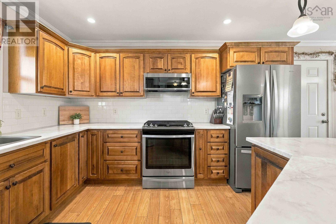
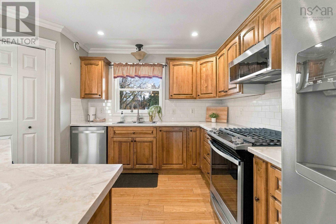
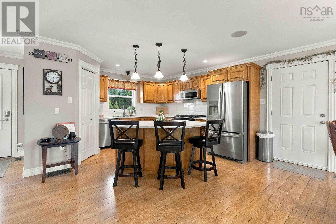
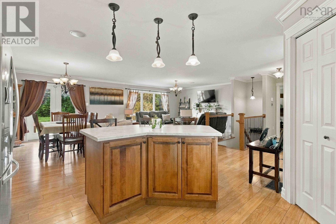
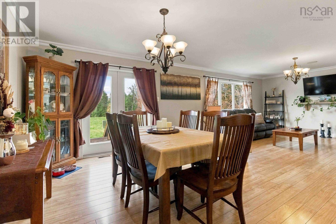
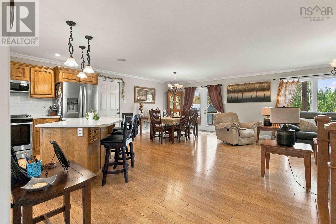
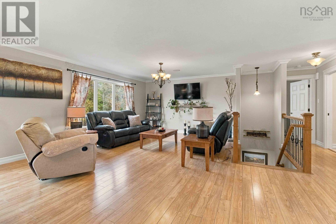
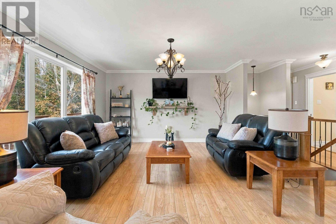
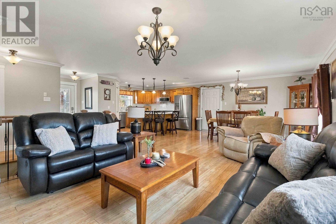
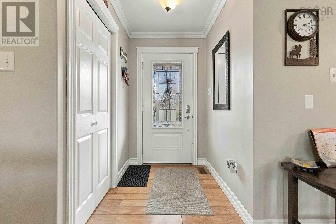
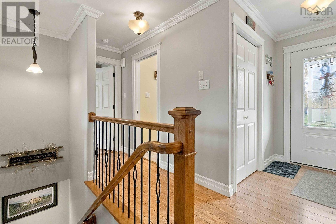
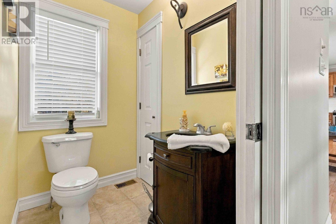
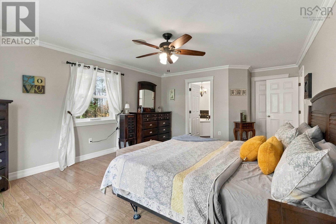
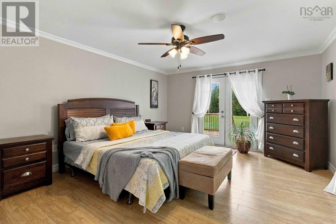
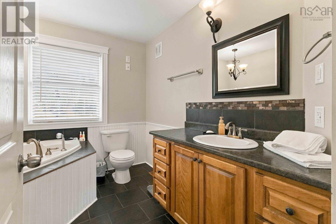
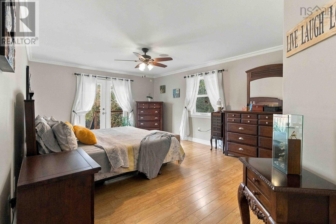
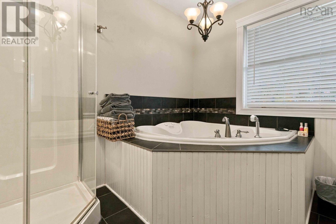
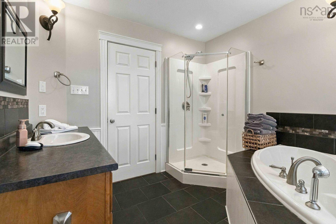
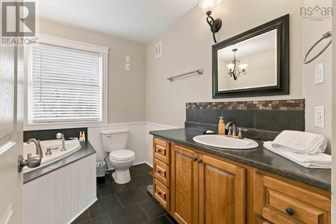
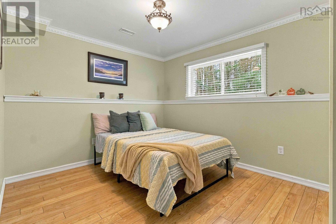
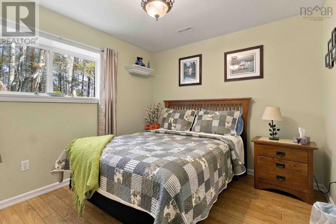
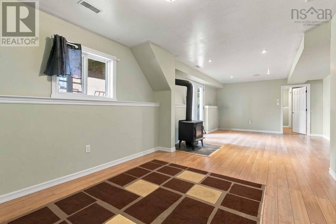
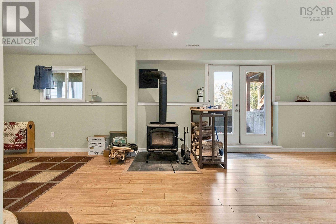
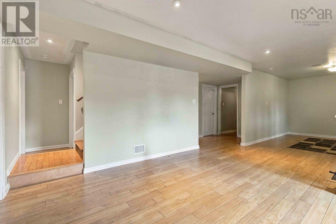
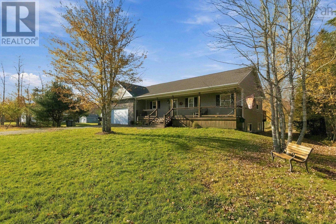
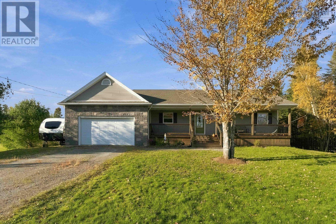
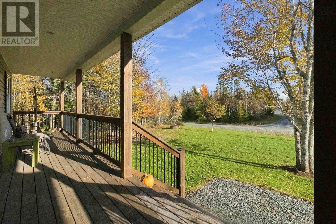
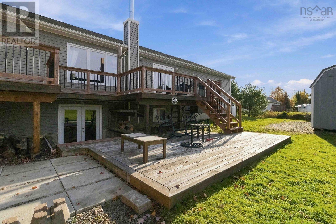
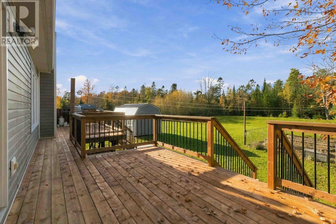
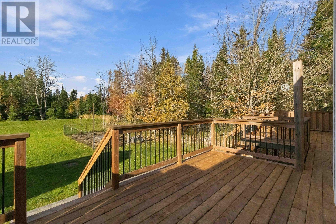
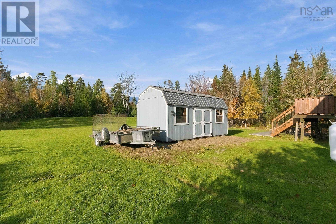
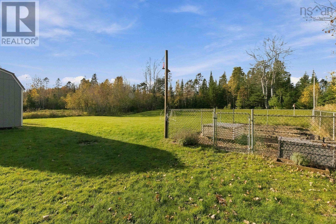
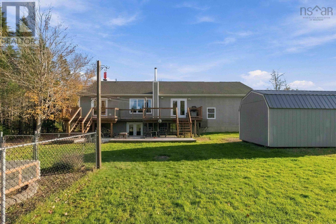
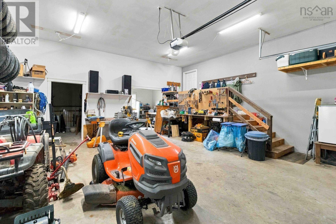
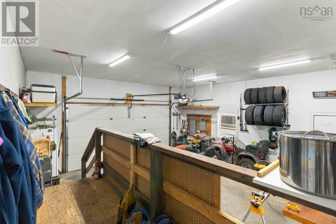
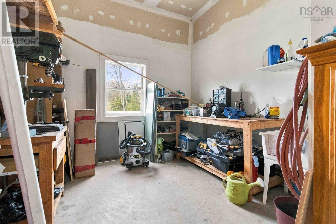
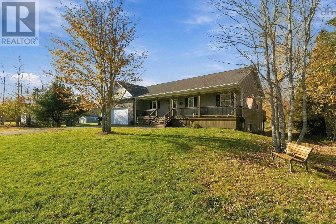
Welcome to 145 Meadow View Way, a beautifully maintained bungalow in the sought-after Royal Oaks subdivision of Belnan, East Hants. Set on a private 1.26-acre lot near the Belnan Community Park, this 3-bedroom, 2.5-bath home offers 2,214 sq ft of finished living space, with room to grow, relax and entertain. The main level has a bright living room, a dining room made for family meals, and a kitchen refreshed in October 2026 with a new countertop and backsplash, plus newer upgraded appliances, such as a gas range for the chef in the house. The spacious primary suite is on the main level for added privacy and has its own 4-piece ensuite. A 2-piece powder room completes the main floor. Enjoy morning coffee or summer evenings on your private deck, with easy access from both the dining room and the primary bedroom. The walkout lower level has two more bedrooms, great for teens or guests, along with a full bath, laundry, and a generous 29' x 13' rec room for movie nights or a home gym. Separate storage and utility rooms add practicality. Comfort and peace of mind are built in: a ducted heat pump plus a wood stove for cozy winters, and roof shingles and a hot water heater both replaced in 2019. The large attached 24' x 24' garage includes a workshop and a storage room at the back, ideal for hobbyists or tradespeople. Outside, a 10' x 20' barn-style shed and a double gravel driveway round out this versatile property. Families will appreciate the nearby park and playground and the Elmsdale District Elementary, Riverside Education Centre and Hants East Rural High school zones. With quick access to Highway 102, youre minutes from Elmsdale amenities and within an easy commute to Halifax, Dartmouth and the airport. Homes in Royal Oaks rarely come up at this price point. (id:56844)
Listing
- MLS® number
- 202626911
- Status
- Active
- Days On Market
- 2
Building
- Type
- House
- Style
- Bungalow
- Year built
- 2007
- Storeys
- 1
- Living area
- 2,214 sq ft
- Above grade
- 2,214 sq ft
- Bedrooms above grade
- 1
- Bedrooms below grade
- 2
- Foundation
- Poured Concrete
- Basement
- Full, Partial, Walk out
Interior
- Flooring
- Laminate, Ceramic Tile
- Heating
- Heat Pump, Stove, Electric, Wood
- Cooling
- Heat Pump
- Appliances
- Washer, Dryer - Electric, Refrigerator, Water softener, Range - Gas, Dishwasher, Microwave Range Hood Combo
- Accessibility
- 32in min Entry Doorways
Land
- Lot size
- 1.26 acres
- Lot features
- Sloping
- Exterior features
- Stone, Vinyl
Parking
- Type
- Attached Garage, Detached Garage, Garage, Gravel
Utilities
- Water
- Dug Well, Well
- Sewer
- Septic System
Fees and taxes
- Common interest
- Freehold
- Parcel number
- 45358017
Rooms
| Room | Level | Size |
|---|---|---|
| Kitchen | Main level | 9.1x12.8 |
| Dining room | Main level | 10.3x14.11 |
| Living room | Main level | 17.2x13.8 |
| Foyer | Main level | 4.7x6.7 |
| Primary Bedroom | Main level | 13.5x17.11 |
| 4pc Ensuite bath | Main level | 8.8x9.2 |
| 2pc Bathroom | Main level | 4.3x6.1 |
| Bedroom | Lower level | 10.5x10.5 |
| Bedroom | Lower level | 10.5x11.4 |
| Laundry room | Lower level | 10.1x8.10 |
| 3pc Bathroom | Lower level | 7.3x8.10 |
| Recreational, Games room | Lower level | 29.9x13.2 |
| Storage | Lower level | 8.3x5.9 |
| Utility room | Lower level | 11.8x8.10 |
Directions
Highway 102, outbound take Exit 8. Turn left, follow Highway 214 until Garden Road which will be on your right. Take right onto Meadow View Way.
The map loads here.