260 Royal Oaks Way
Belnan, Nova Scotia B2S 0C2
$899,900
- Bedrooms
- 3
- Bathrooms
- 3 + 1 half
- Living area
- 2,527 sq ft
- Lot
- 1.44 acres
- Type
- Single Family
Description
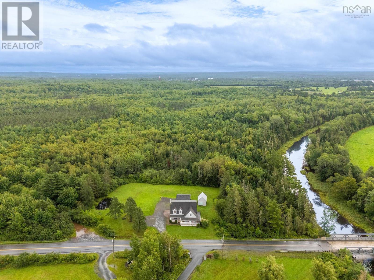
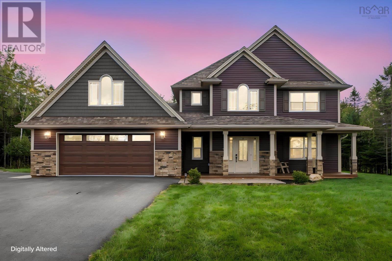
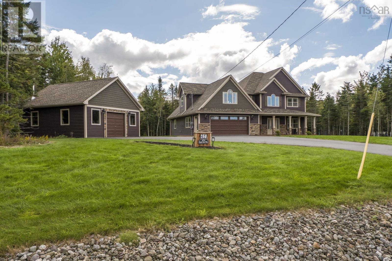
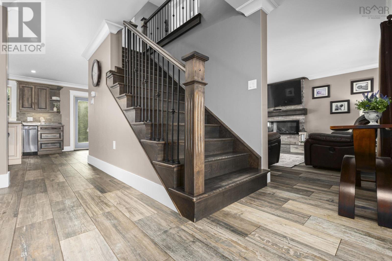
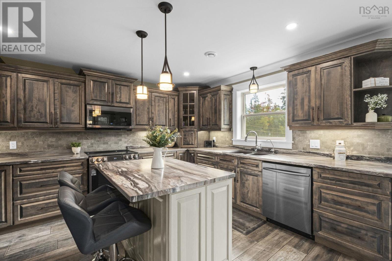
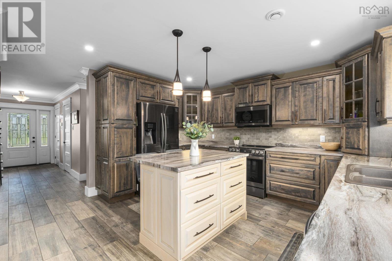
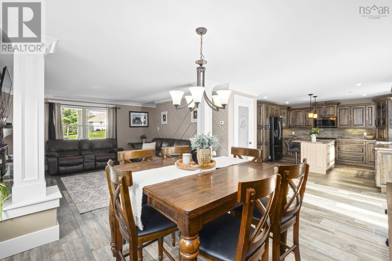
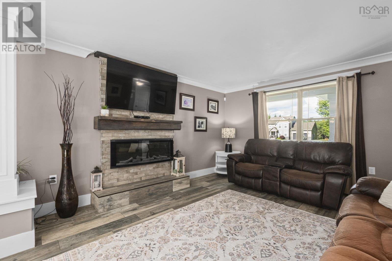
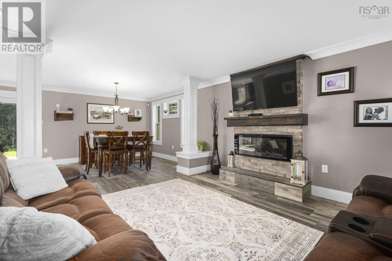
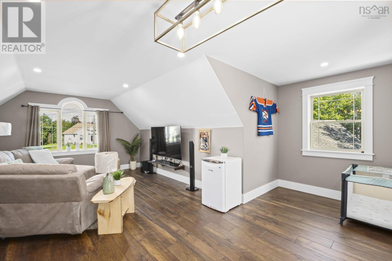
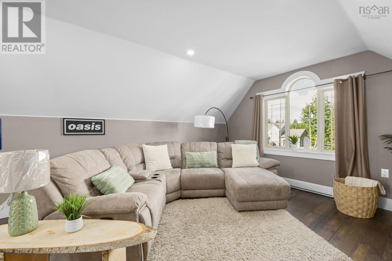
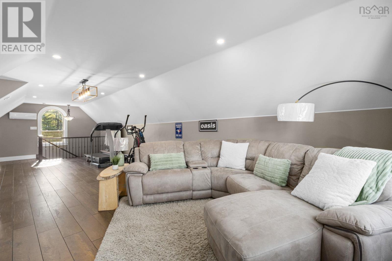
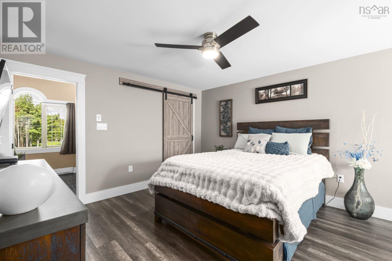
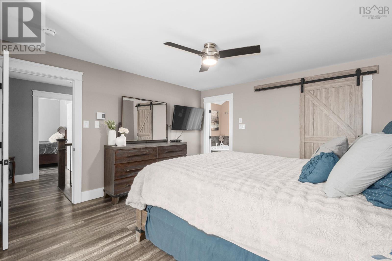
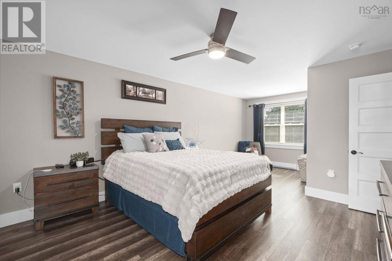
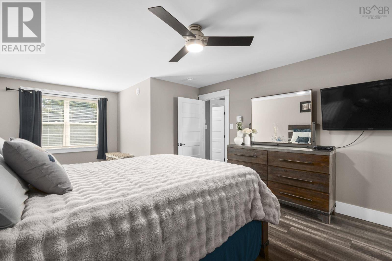
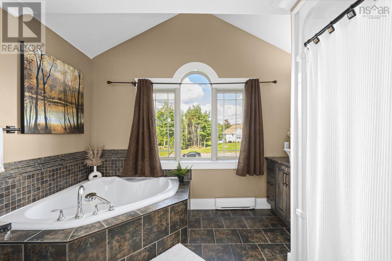
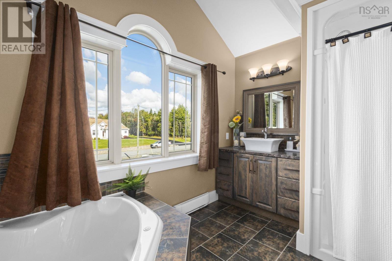
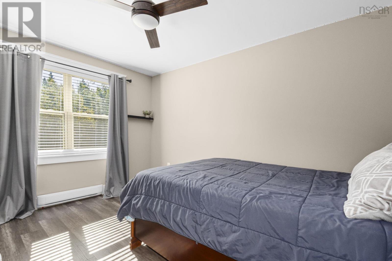
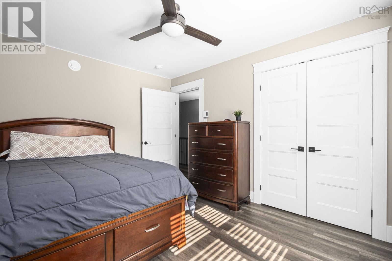
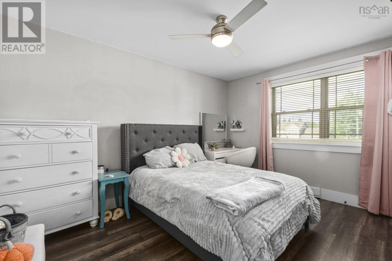
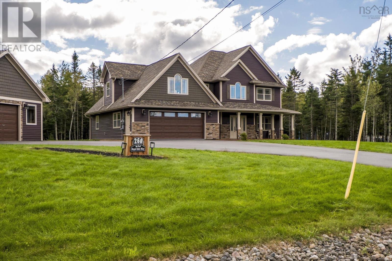
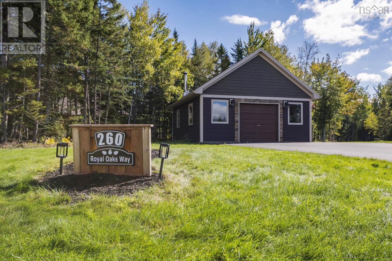
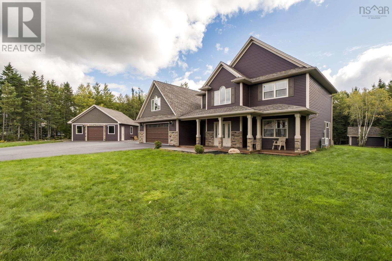
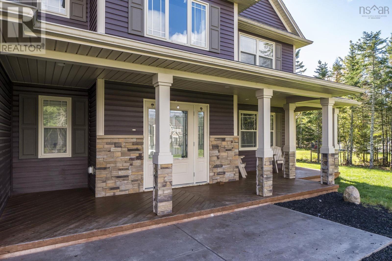
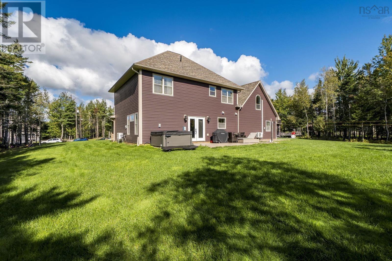
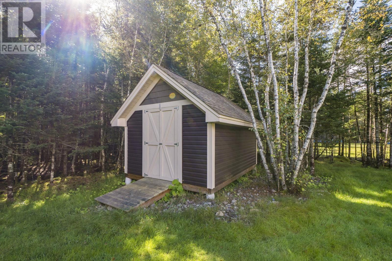
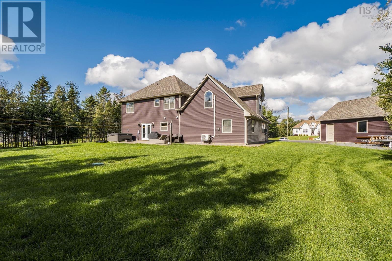
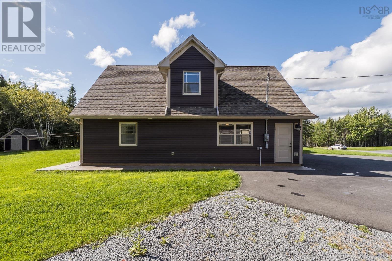
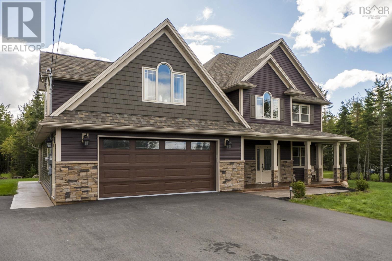
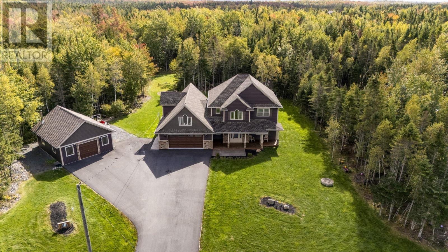
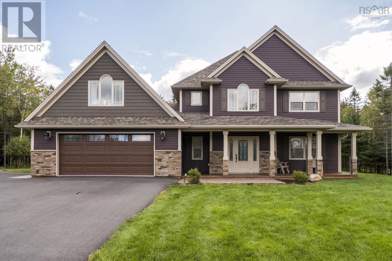
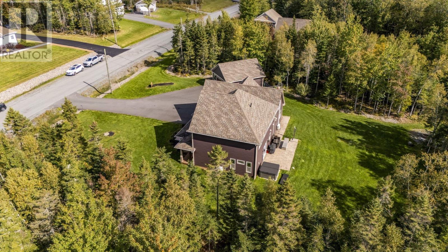
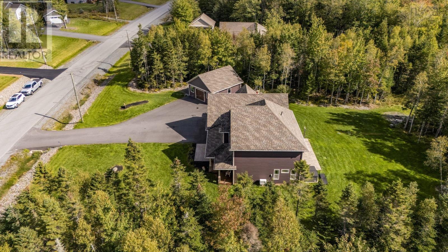
Welcome to Garden Meadows, one of Belnans most sought-after neighbourhoods! Situated on a beautiful 1.4-acre lot, this spacious two-storey, 2.5 bath home offers the perfect combination of privacy, functionality and a fantastic family-friendly location. Built on a slab for easy, low-maintenance living, the home features 3 bedrooms plus a versatile office/playroom, along with an impressive bonus room that provides even more space for the family to spread out. The primary suite is a relaxing retreat complete with a walk-in closet and private ensuite. Outside, youll love the beautifully landscaped, private backyard with plenty of room to enjoy, entertain or simply unwind. An attached garage, detached garage and paved driveway provide exceptional parking, storage and workspace. Garden Meadows is known for its welcoming community atmosphere, walking trails and nearby park, all while being conveniently located just 10 minutes from Halifax Stanfield International Airport and offering easy access to Highway 102. If youve been looking for a home with space inside and out, multiple garages and a highly desirable location, this Garden Meadows property is one you wont want to miss! (id:56844)
Listing
- MLS® number
- 202624304
- Status
- Active
- Days On Market
- 36
Building
- Type
- House
- Year built
- 2018
- Storeys
- 2
- Living area
- 2,527 sq ft
- Above grade
- 2,527 sq ft
- Bedrooms above grade
- 3
- Foundation
- Concrete Slab, Poured Concrete
- Basement
- None
Interior
- Flooring
- Tile, Laminate
- Heating
- Heat Pump, Baseboard heaters, Electric
- Cooling
- Heat Pump
- Appliances
- Hot Tub
- Accessibility
- 32in min Doorways, 32in min Entry Doorways, Entry less than 3 steps
Land
- Lot size
- 1.44 acres
- Exterior features
- Stone, Vinyl
- Community
- School Bus, Recreational Facilities
Parking
- Type
- Attached Garage, Detached Garage, Garage, Paved Yard
Utilities
- Water
- Dug Well, Well
- Sewer
- Septic System
Fees and taxes
- Common interest
- Freehold
- Parcel number
- 45392131
Rooms
| Room | Level | Size |
|---|---|---|
| Living room | Main level | 13.6x14.6 |
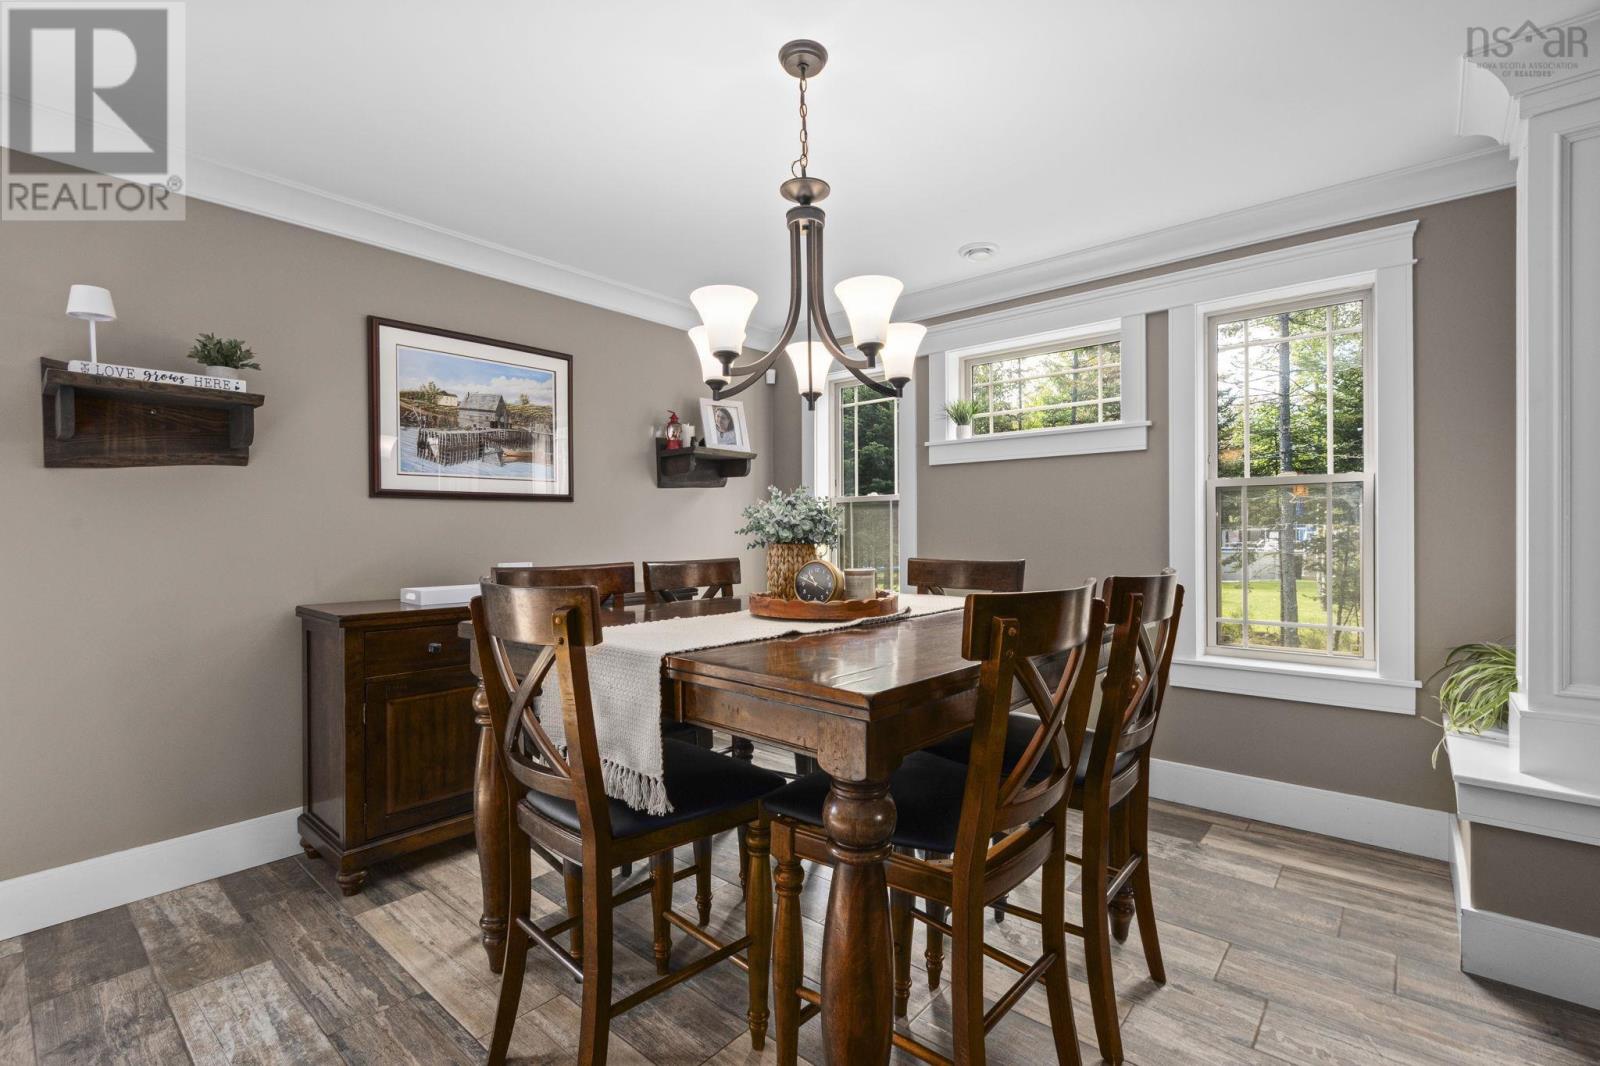
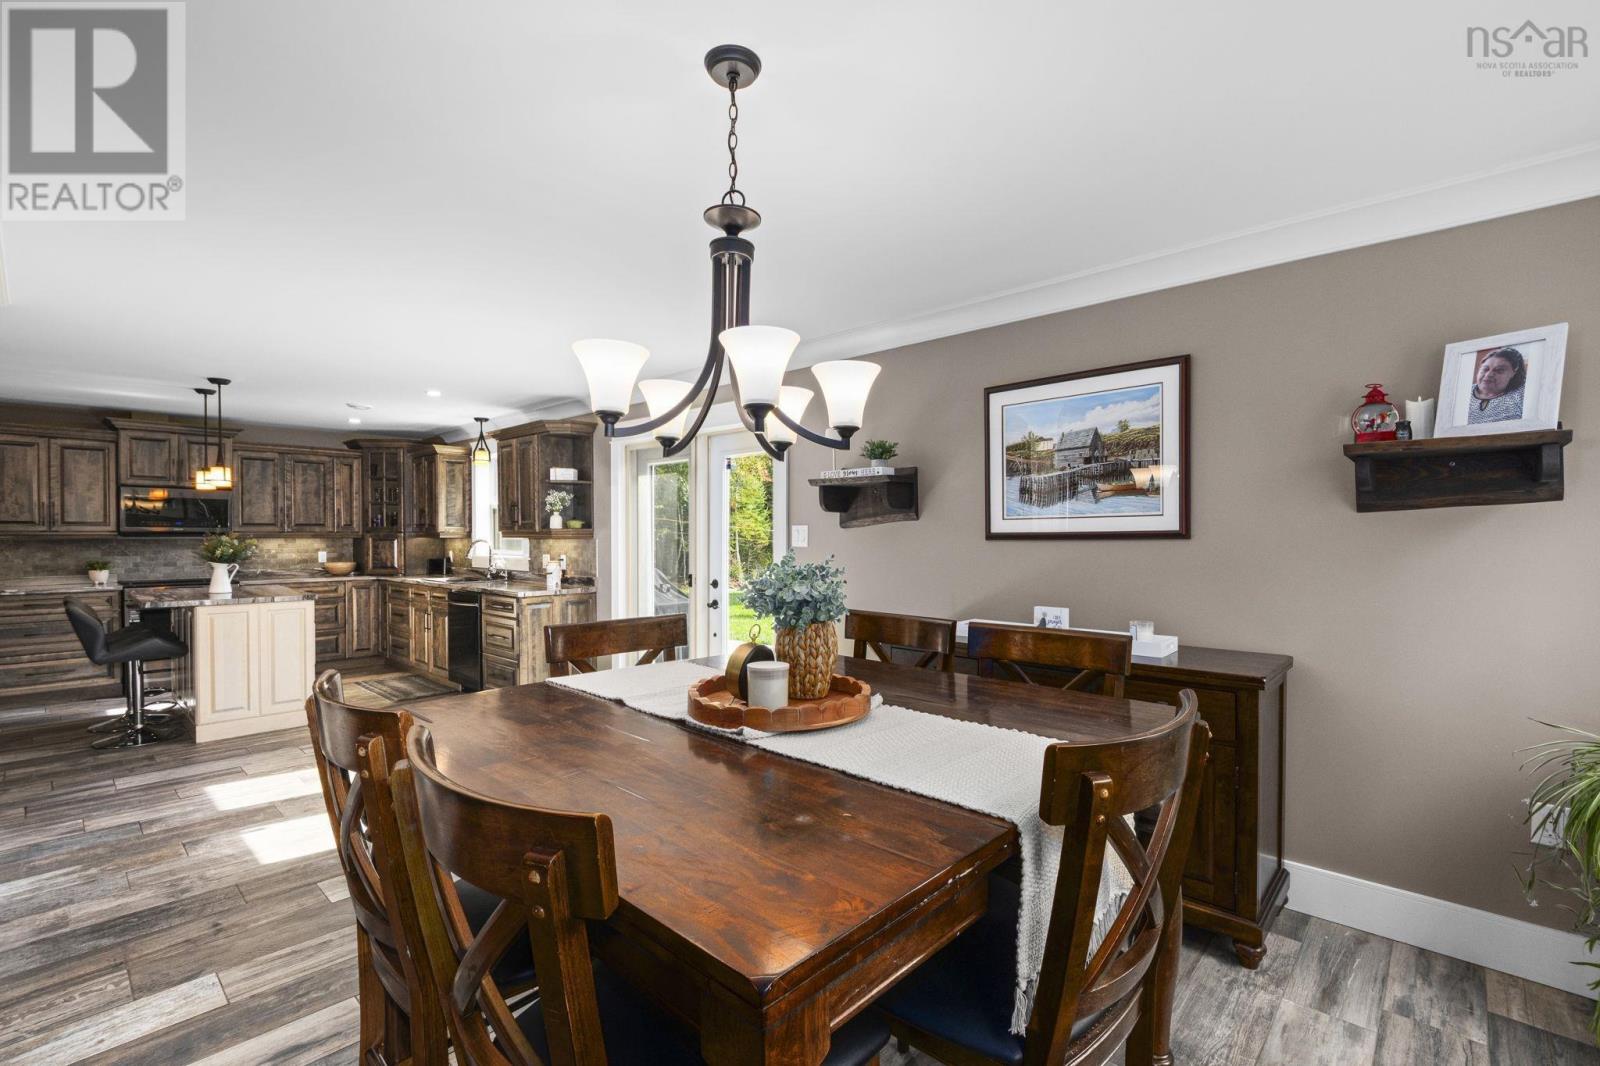
| Dining room | Main level | 13.6x11.6 |
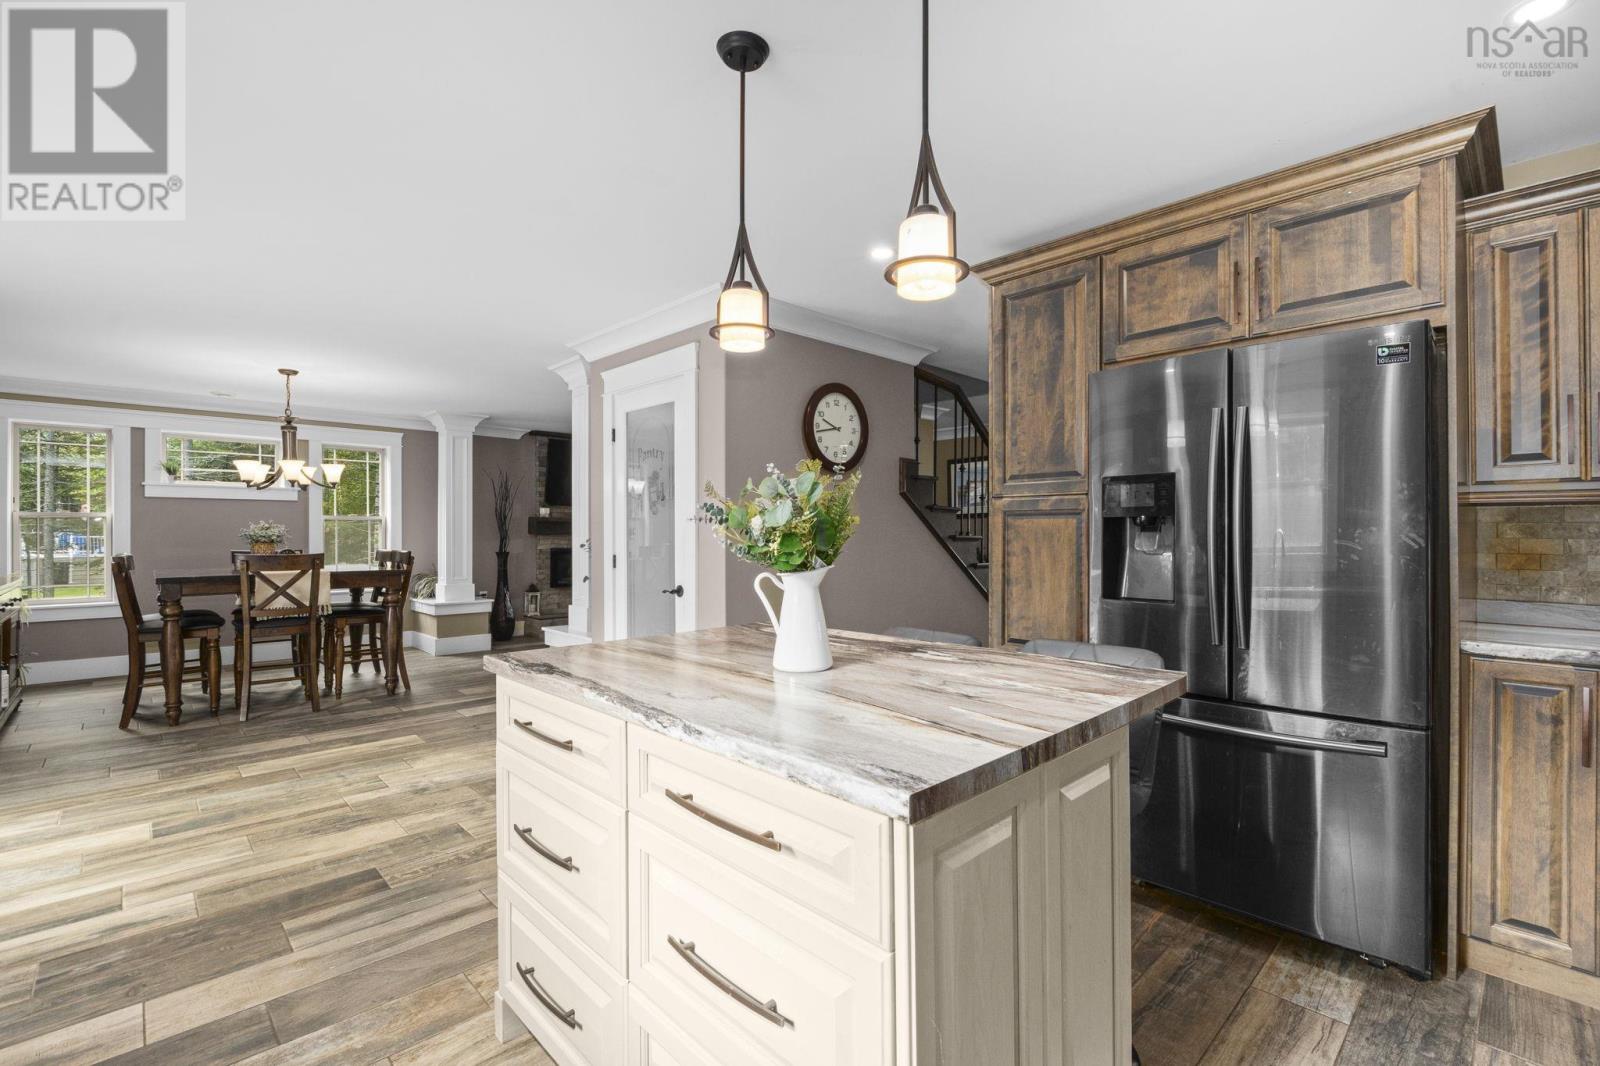
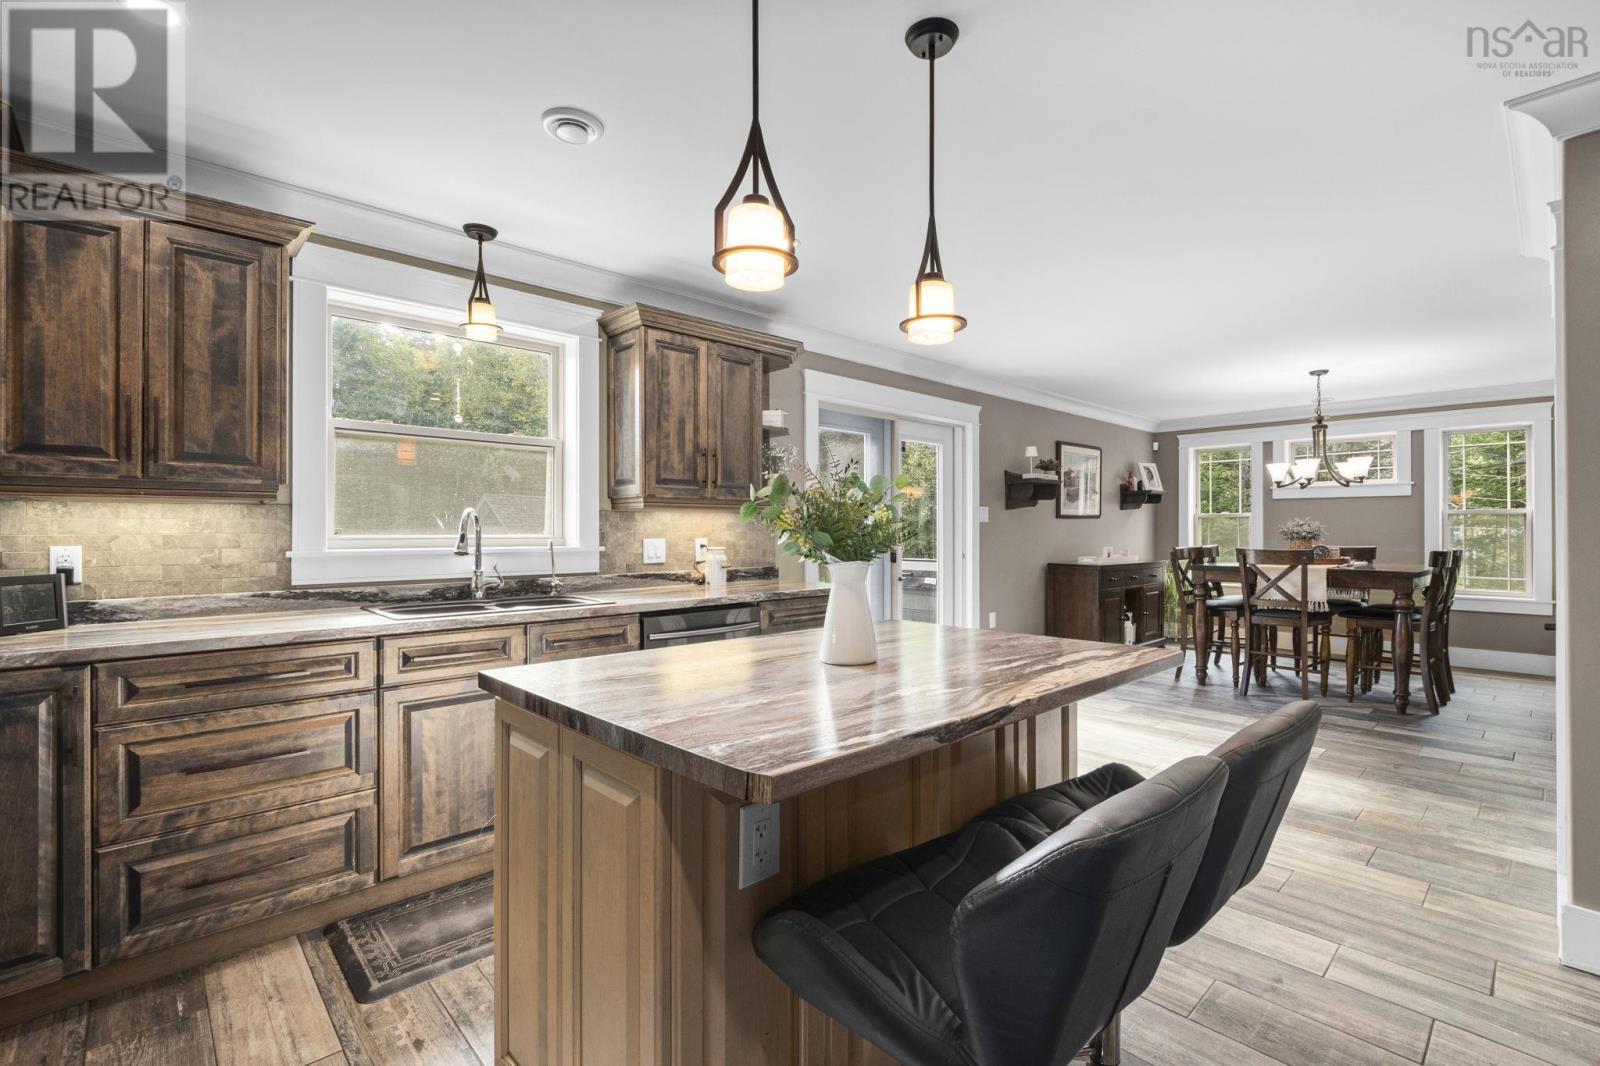
| Kitchen | Main level | 17.5x14.3 |
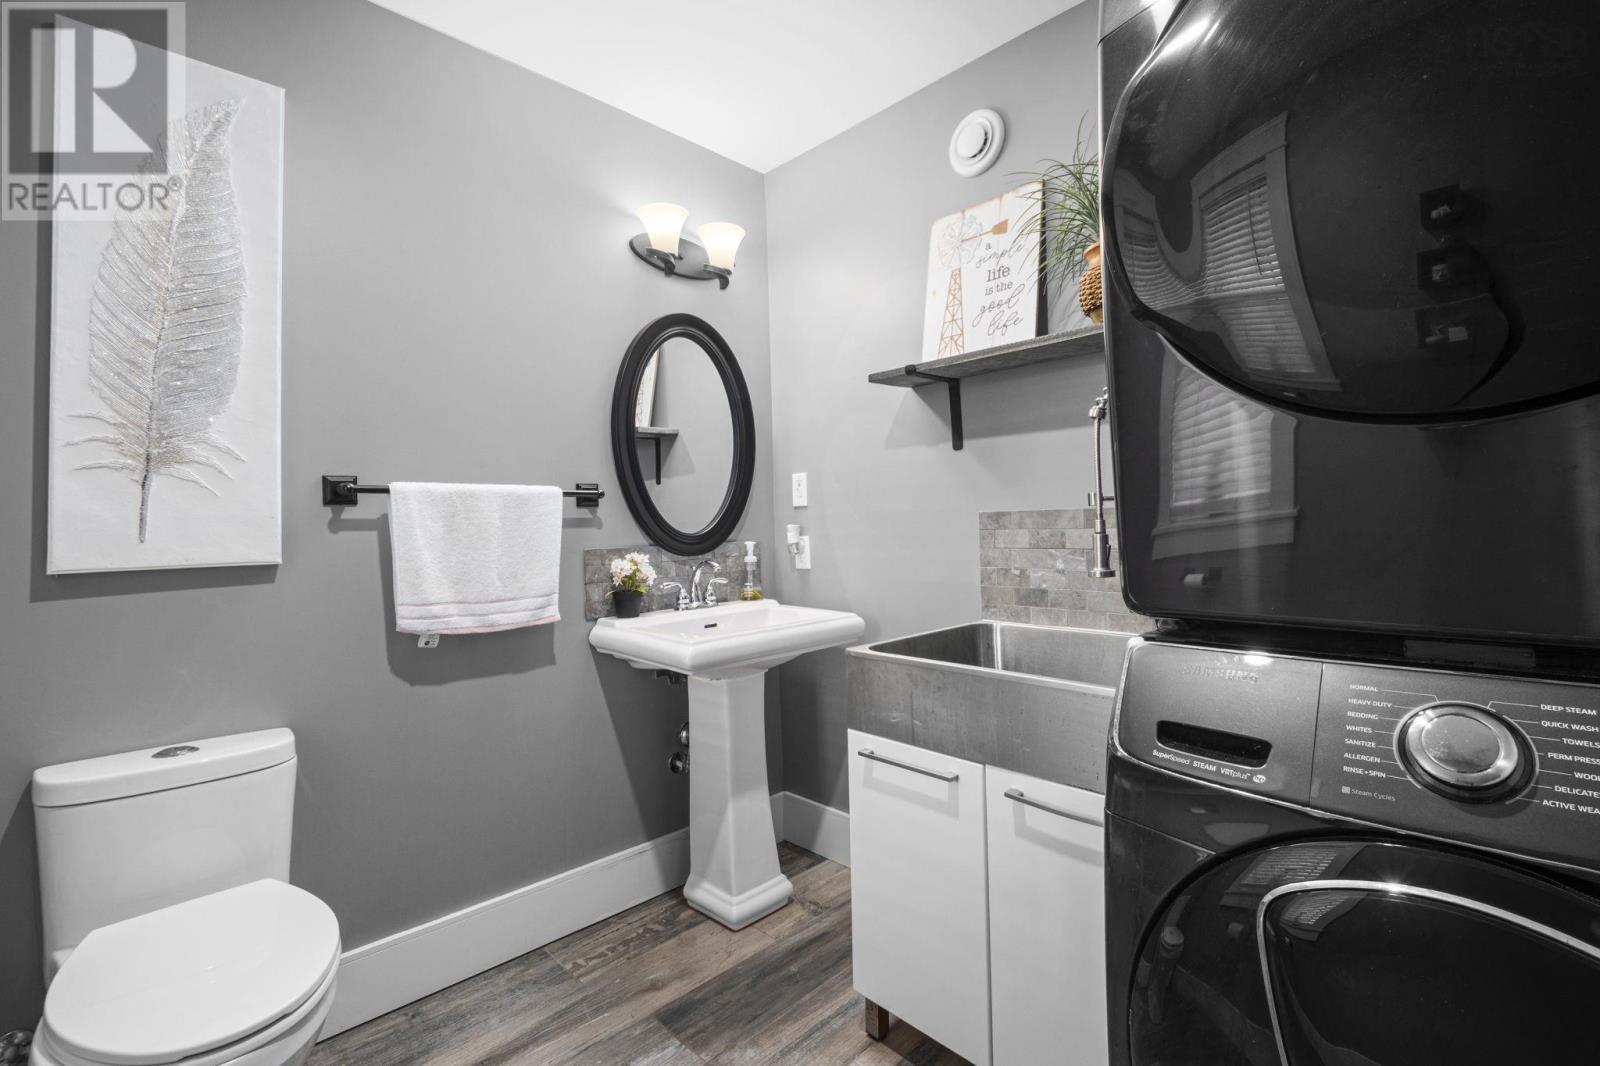
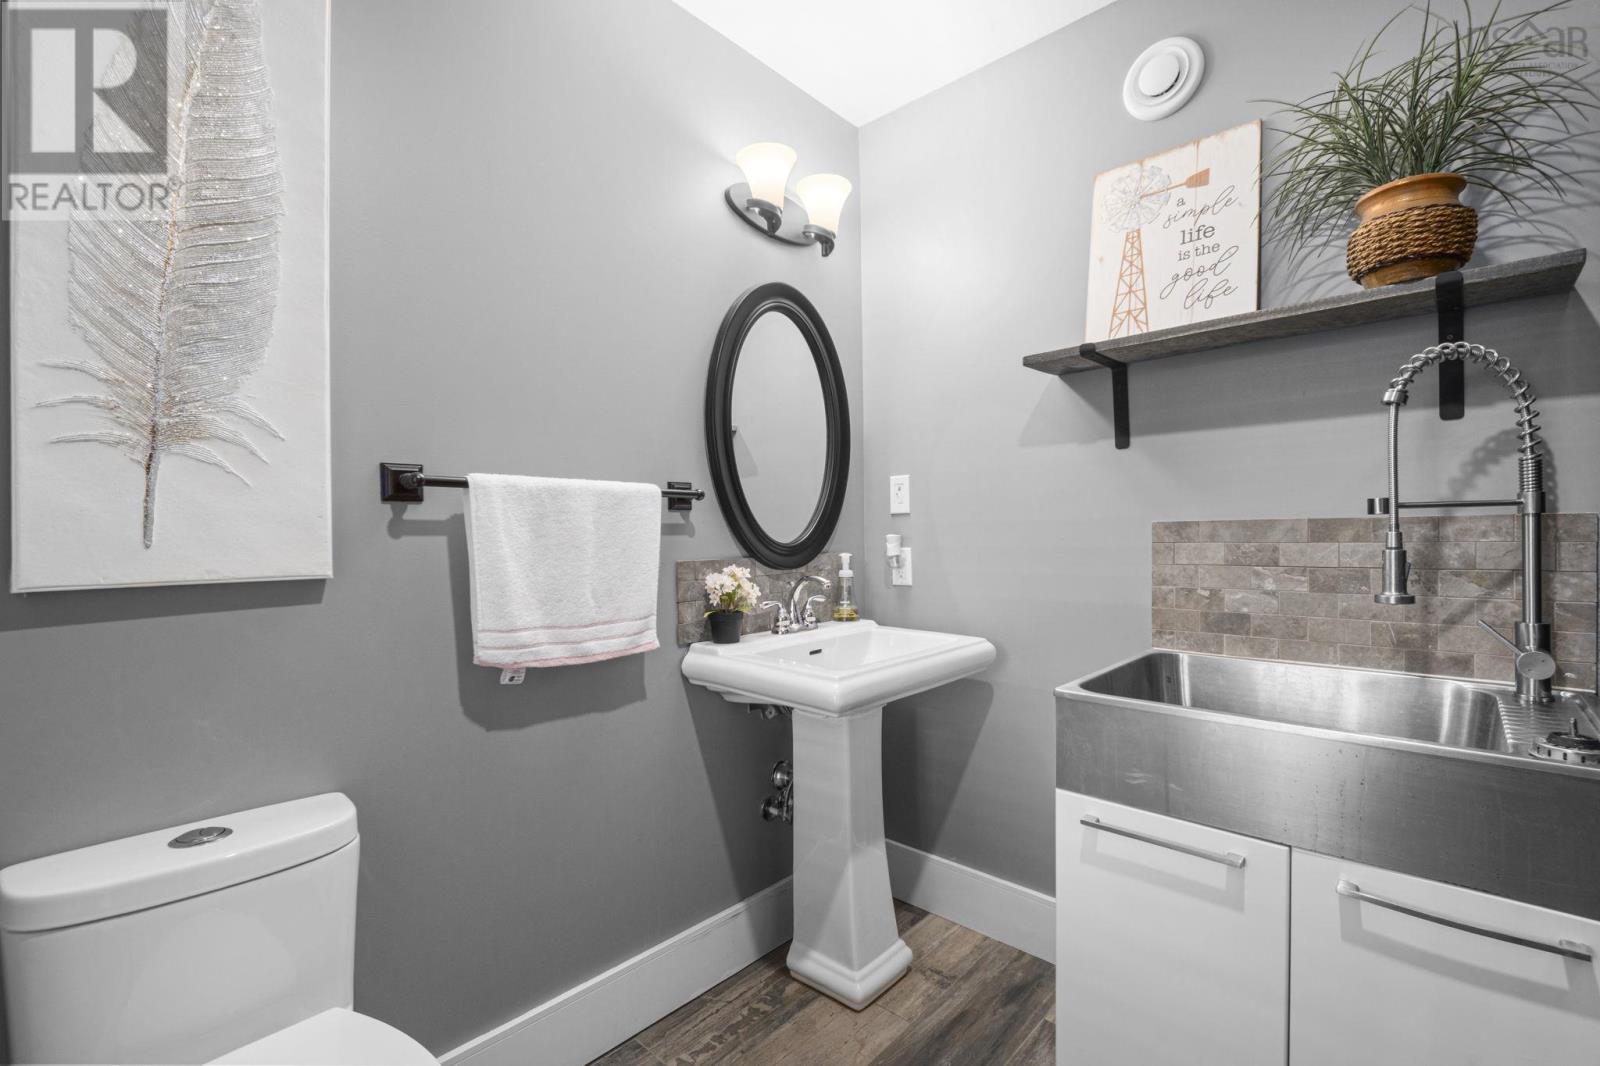
| Laundry / Bath | Main level | 7.11x6.11 |
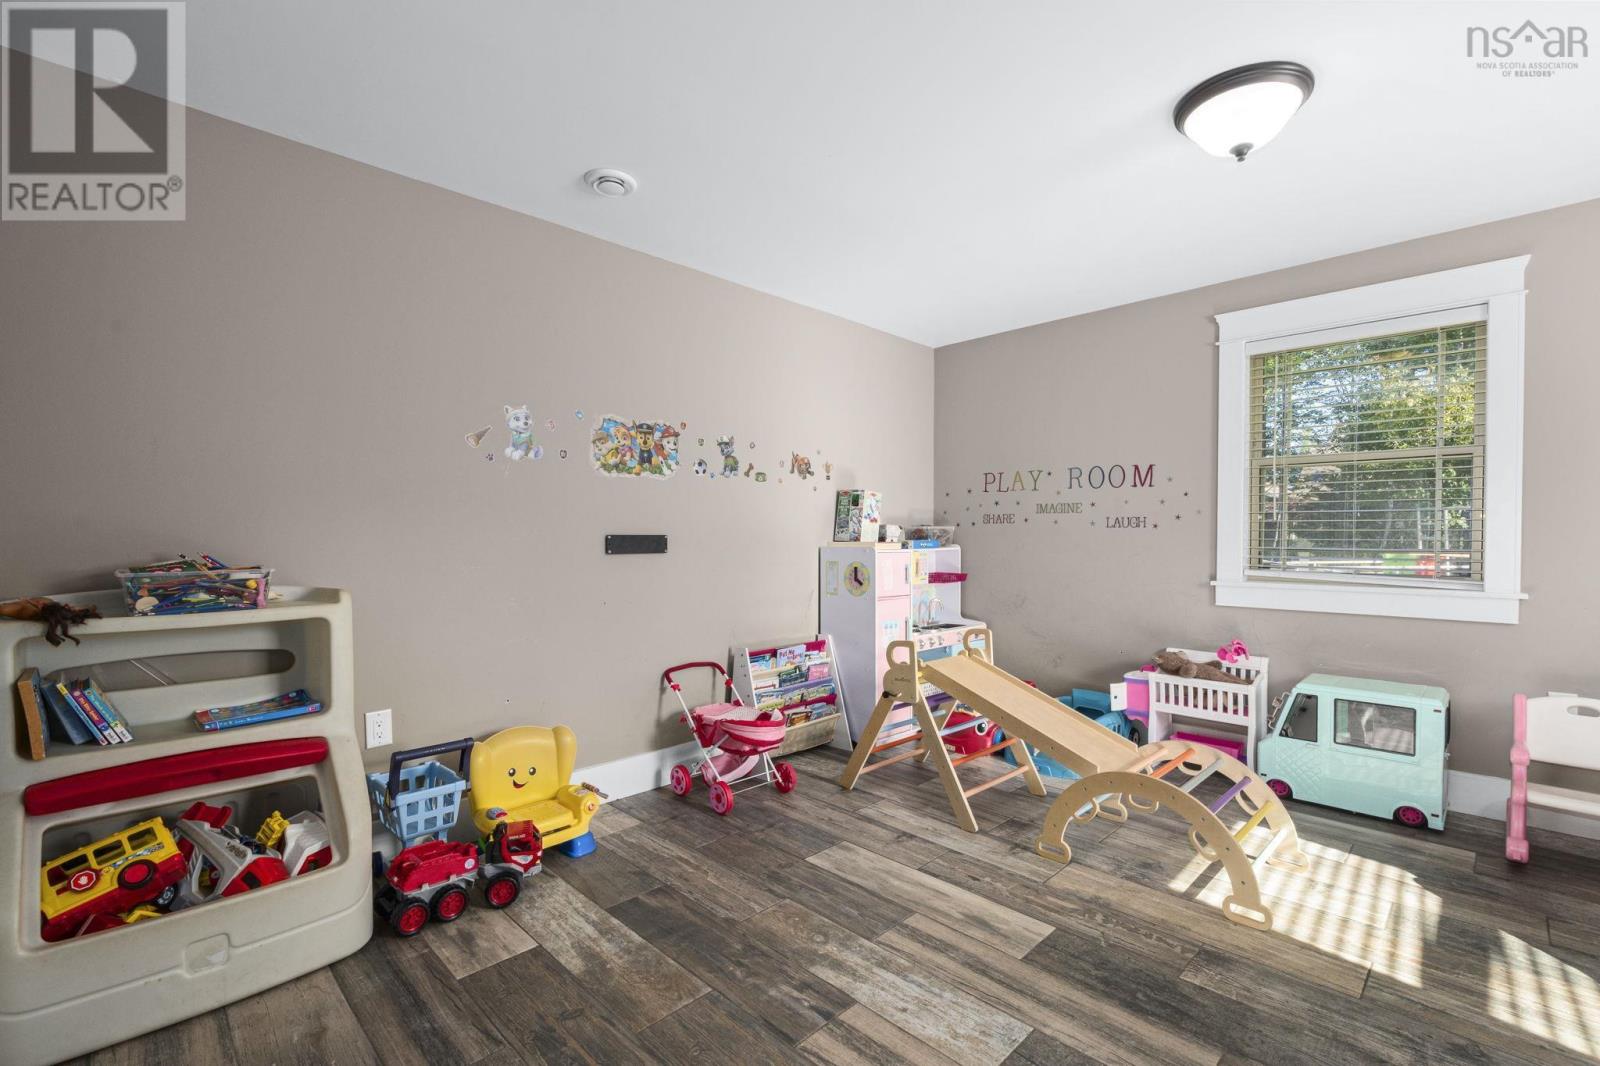
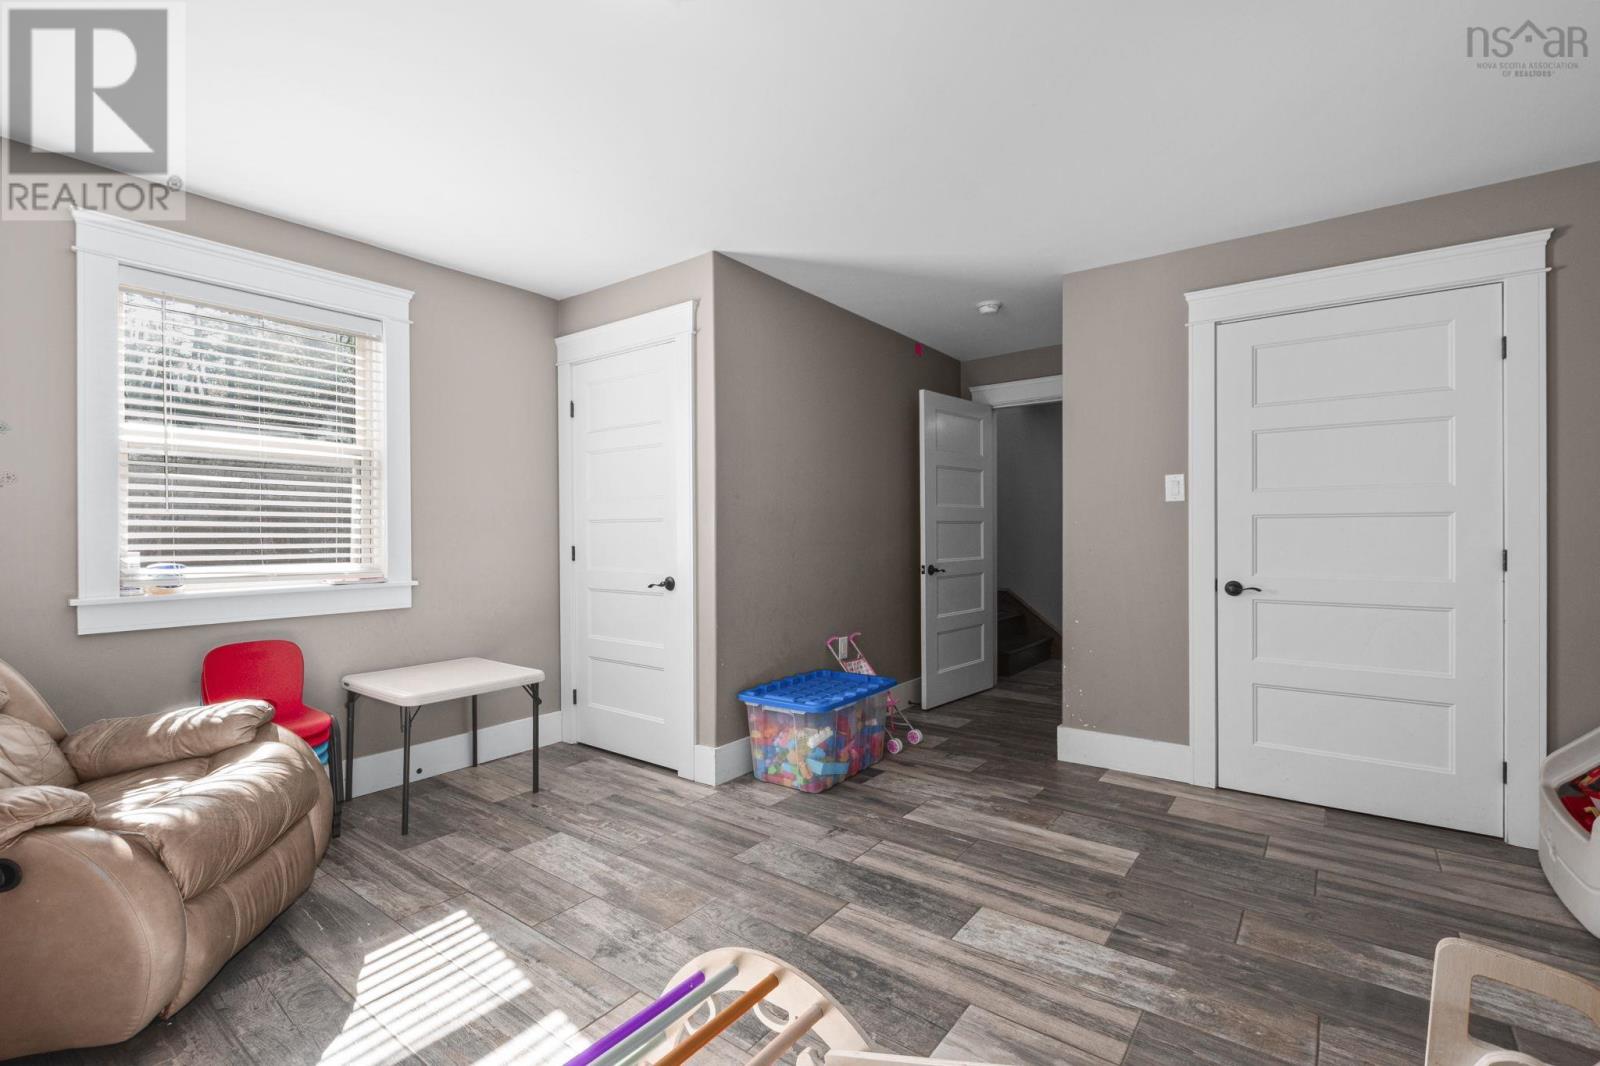
| Den | Main level | 18x14.11 |
| Bedroom | Second level | 12.10x9.9 |
| Bedroom | Second level | 12.10x9.9 |
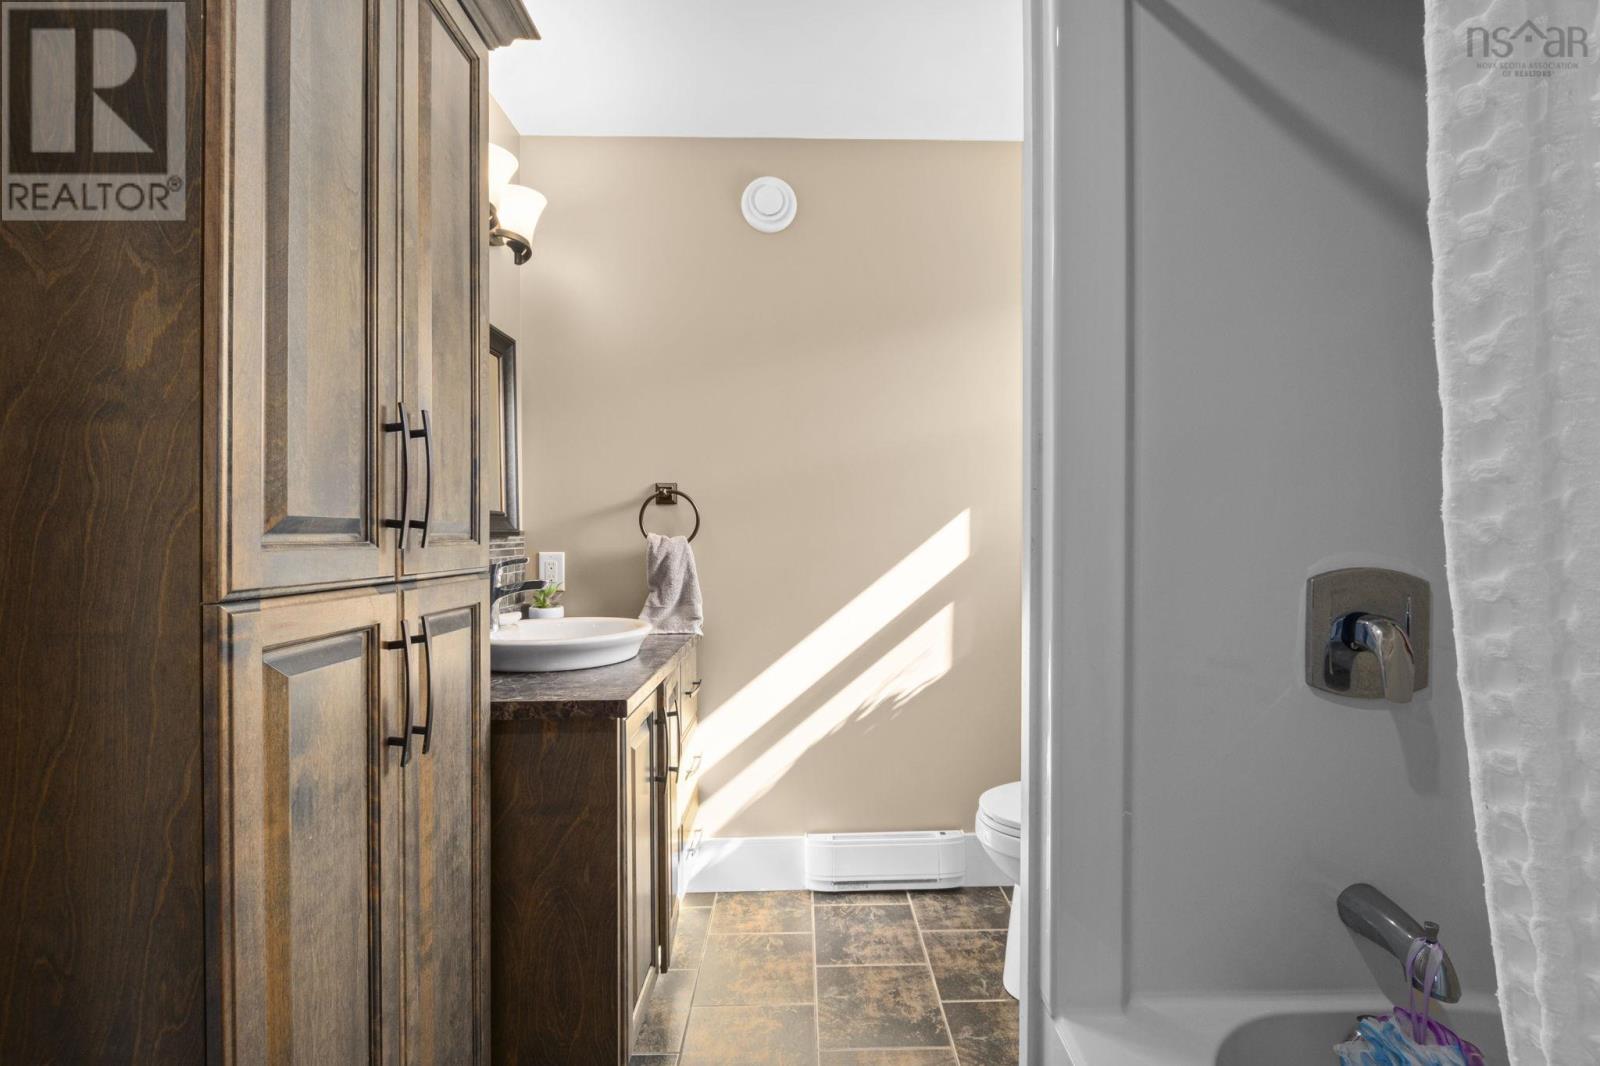
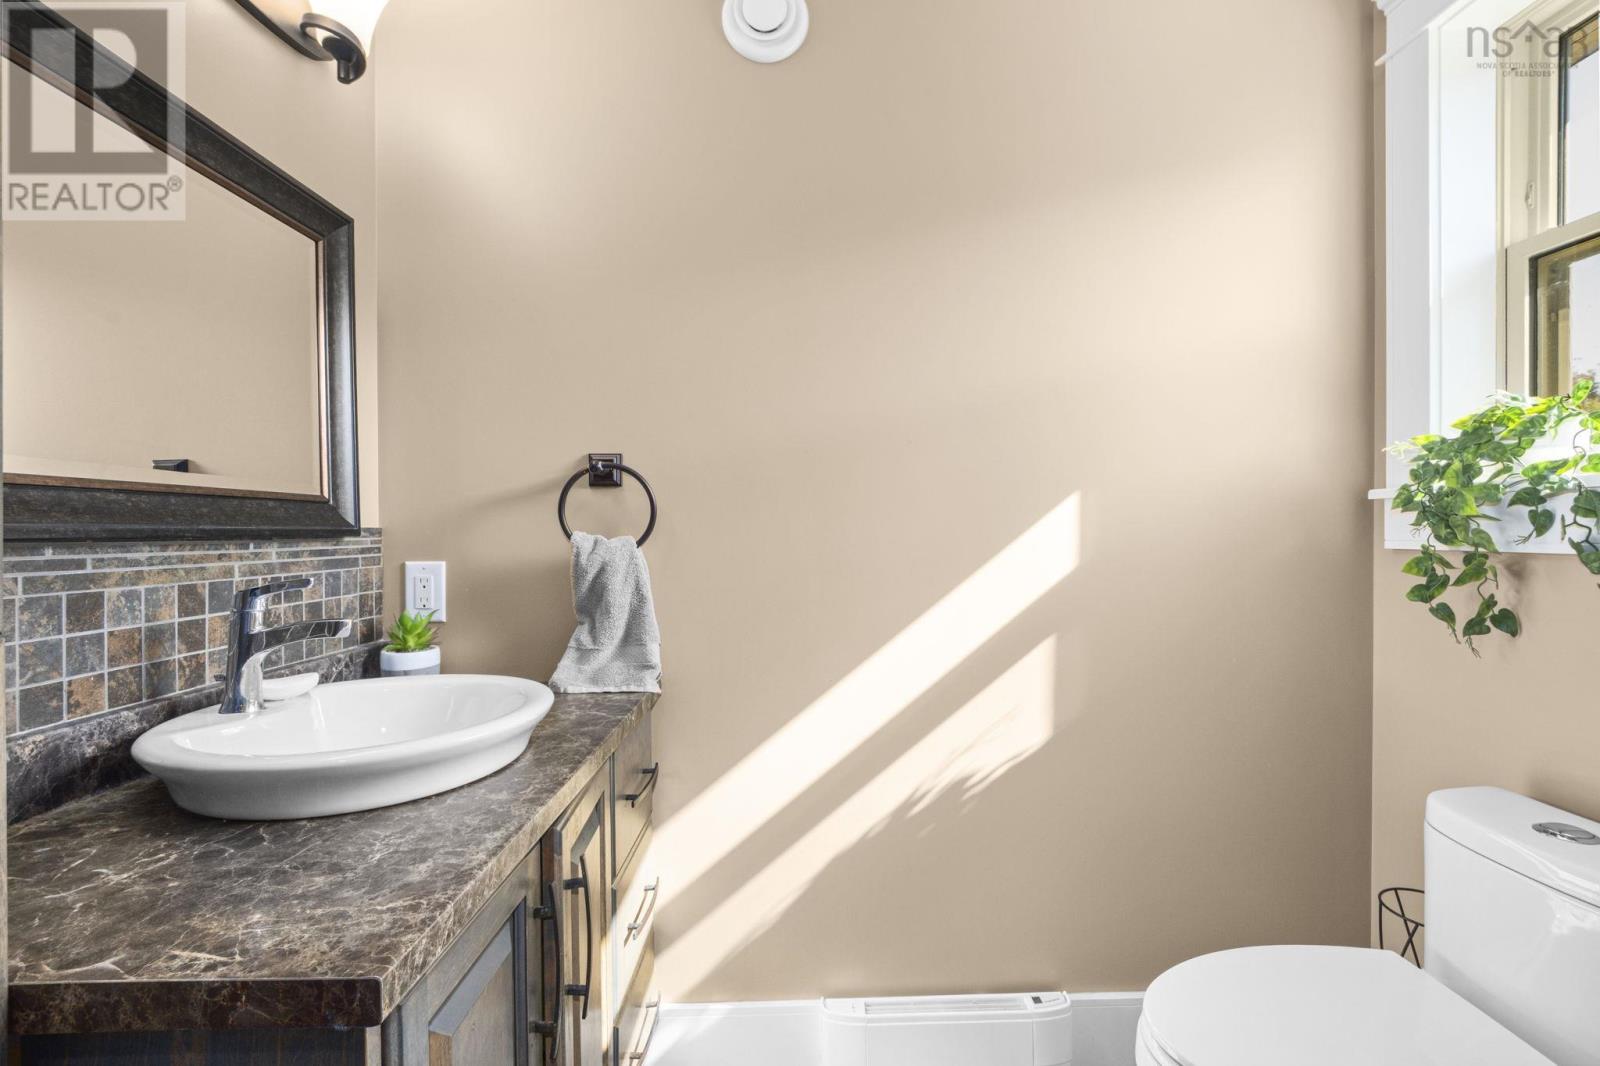
| 4pc Bathroom | Second level | 6.10x9.3 |
| Primary Bedroom | Second level | 20.10x12.11 |
| 4pc Ensuite bath | Second level | 8.9x10.11 |
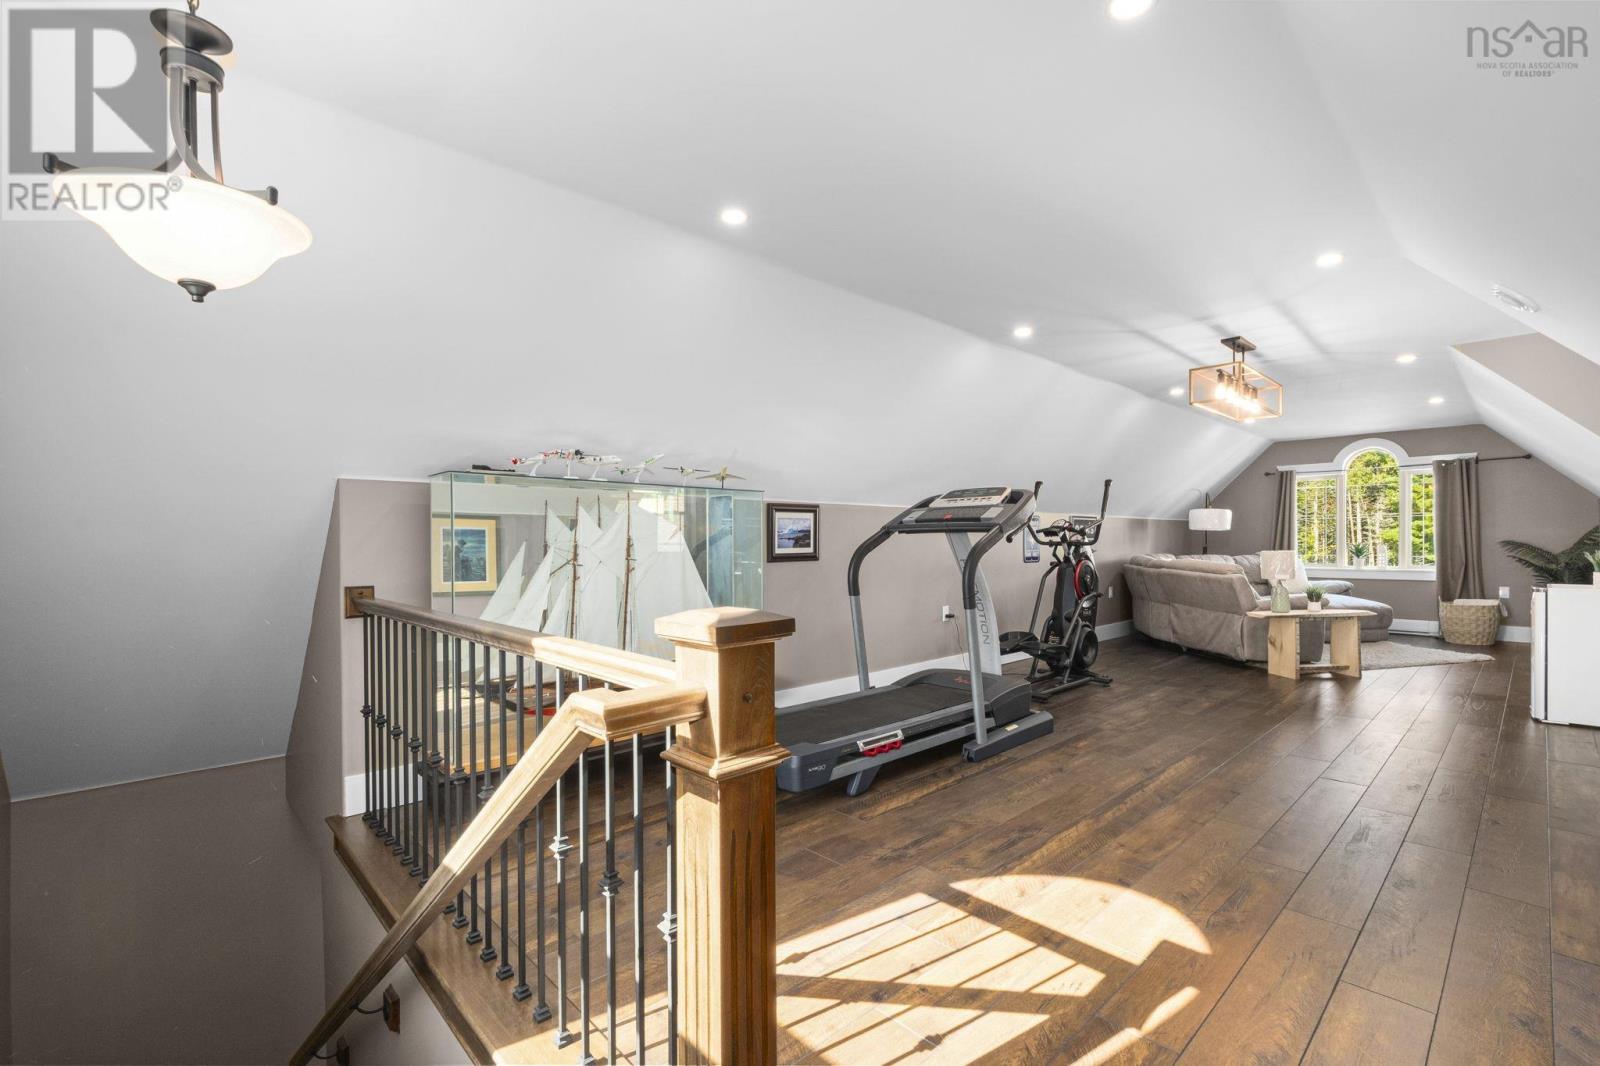
| Recreational, Games room | Second level | 36.11x18 |
Directions
https://share.google/GWYHcLC1CL6TiWO9F
The map loads here.