Lot 133 92 Osprey Ridge
Belnan, Nova Scotia B2S 0J4
$899,500
- Bedrooms
- 4
- Bathrooms
- 3
- Living area
- 3,858 sq ft
- Lot
- 1.71 acres
- Type
- Single Family
Description
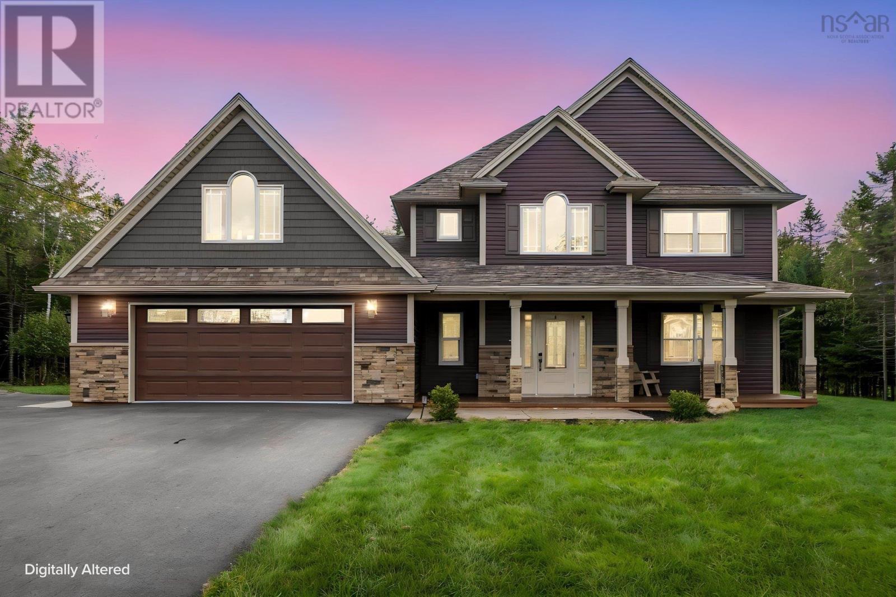
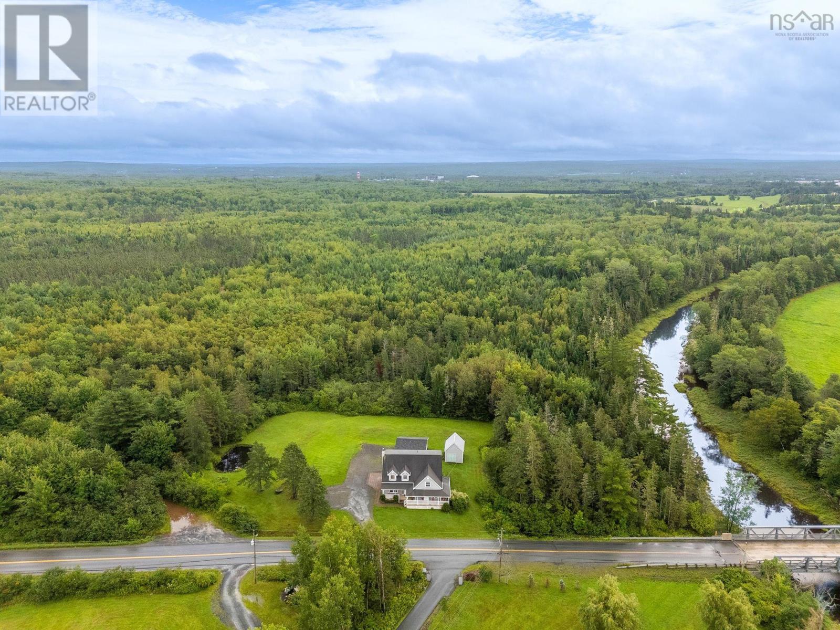
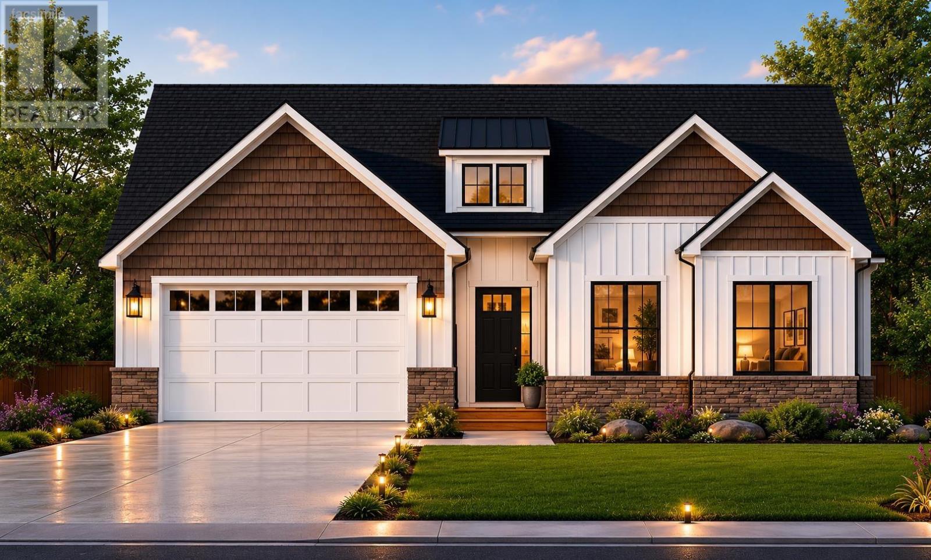
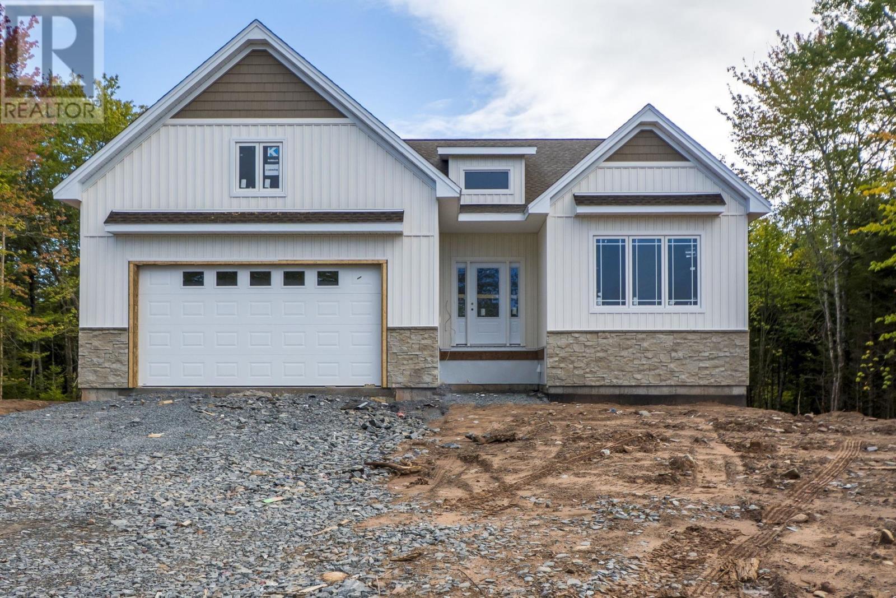
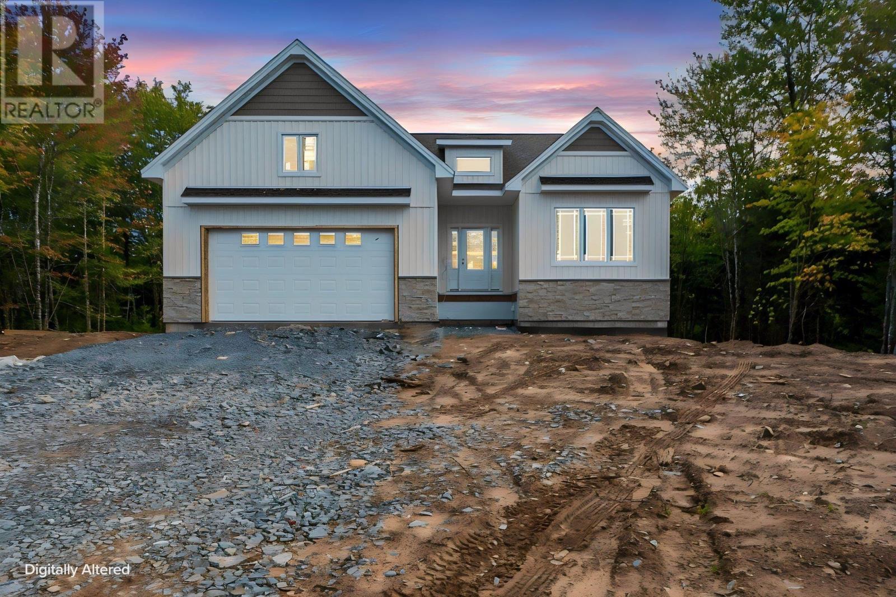
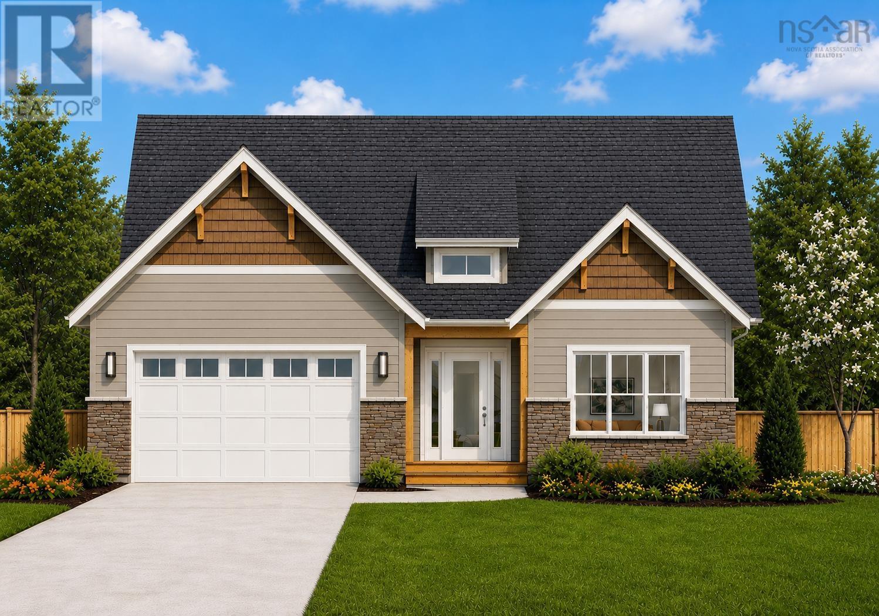
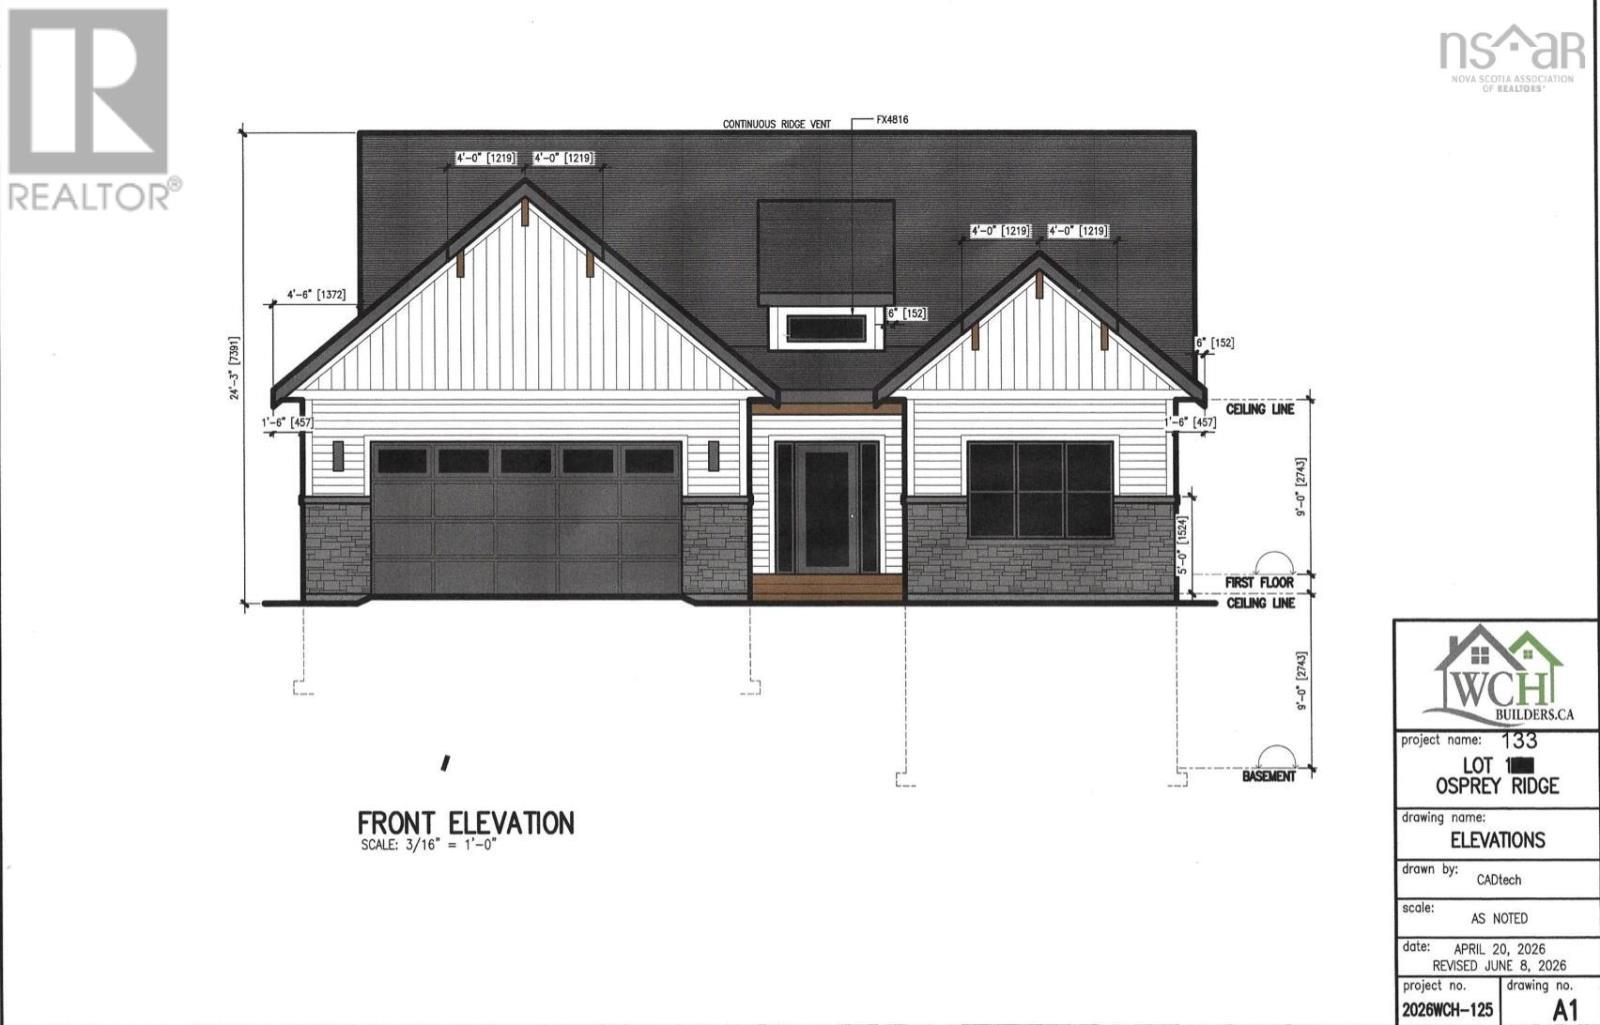
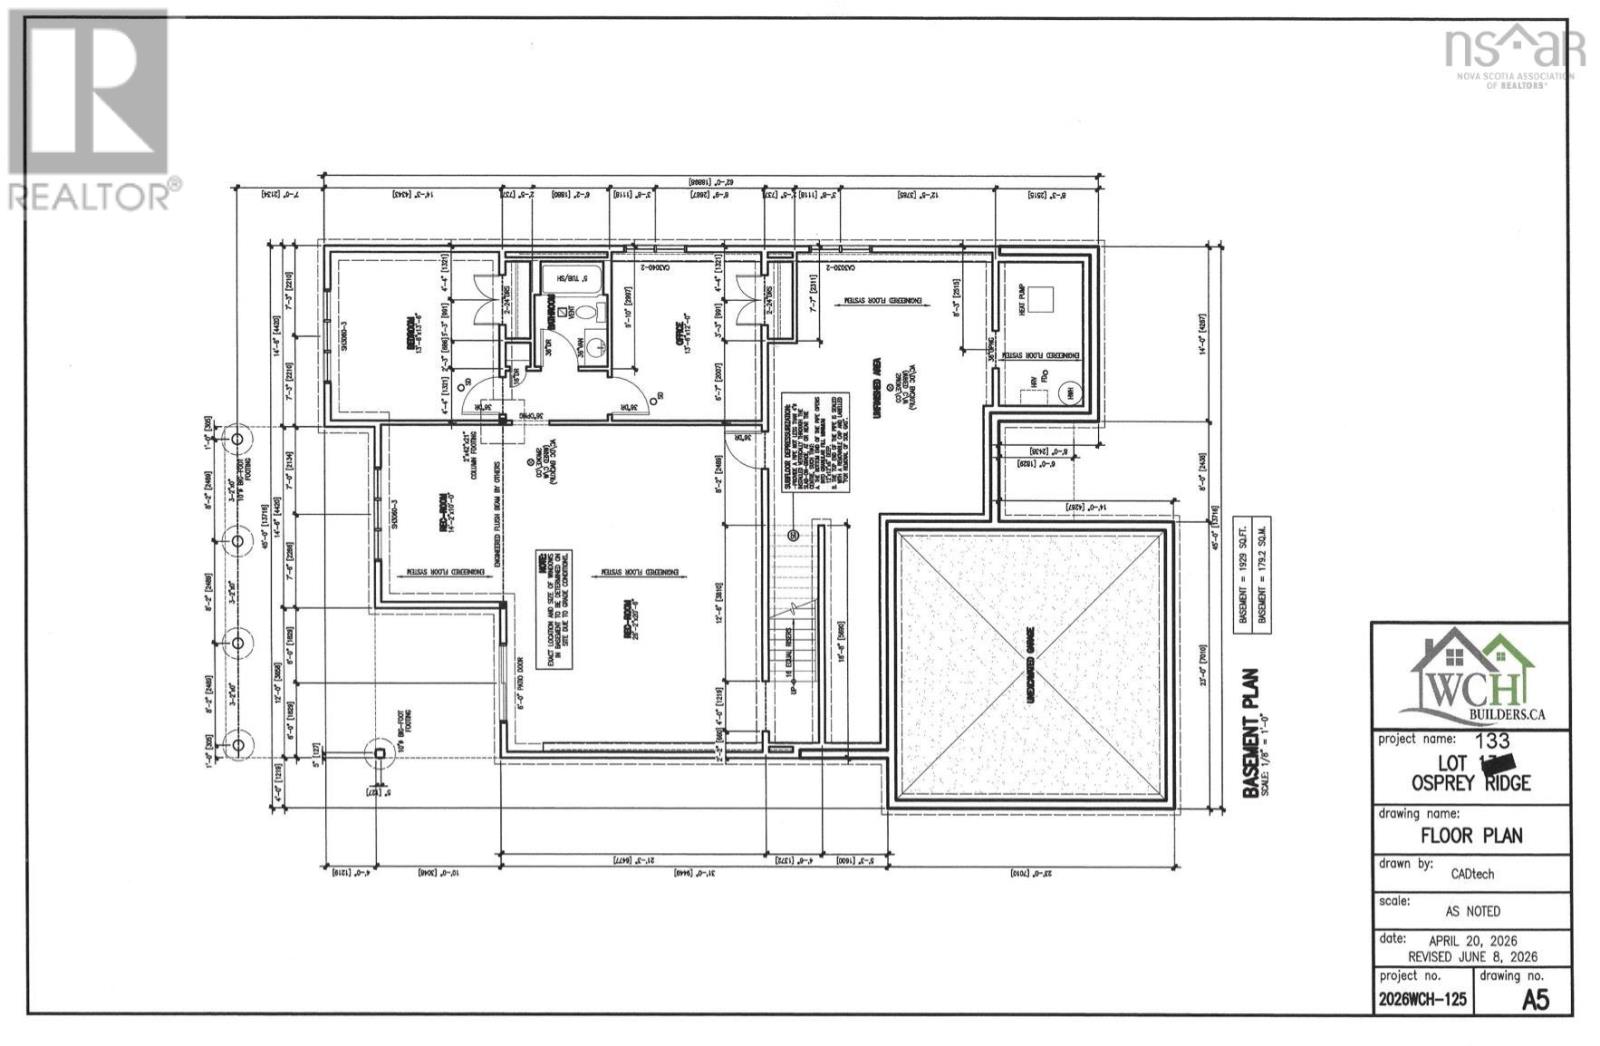
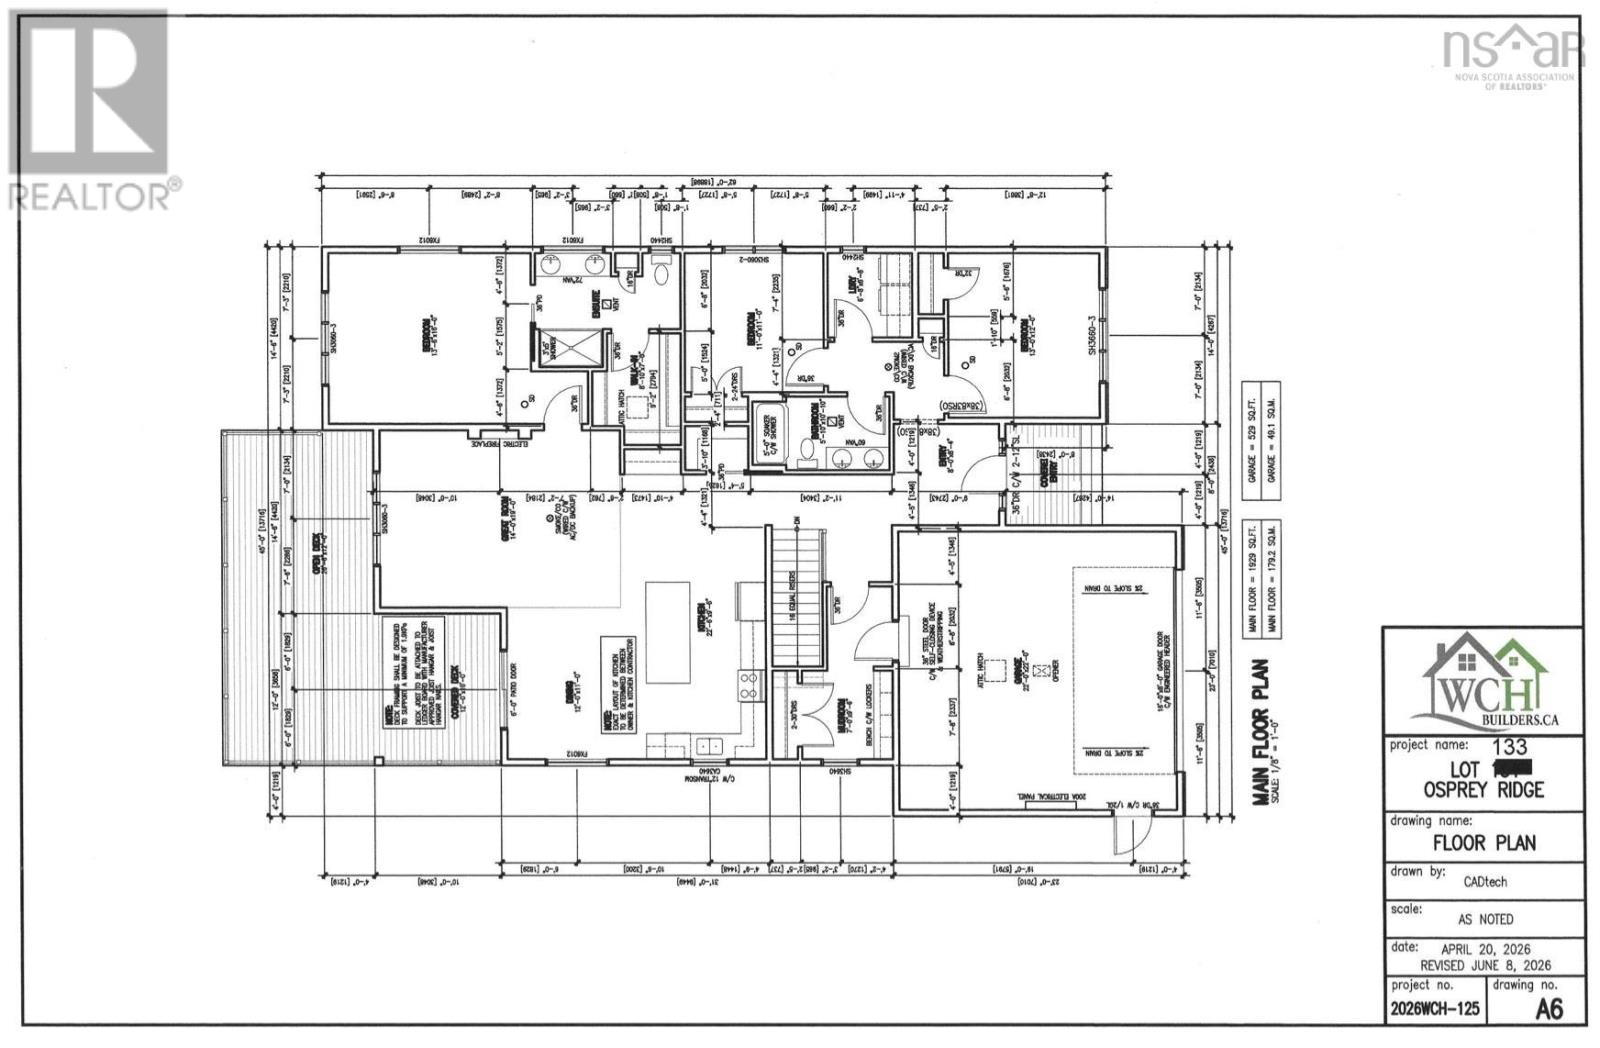
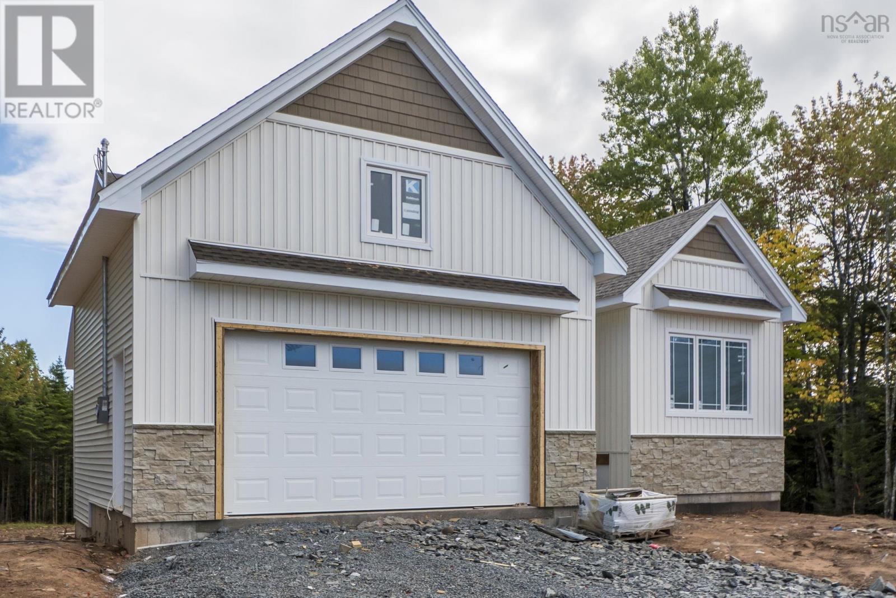
Welcome to your brand-new home in the sought-after Garden Meadows subdivision, with completion available in time for Christmas! Situated on a spacious 1.7-acre lot, this beautifully designed bungalow offers 4 bedrooms, 3 full bathrooms, an attached garage, and a fully finished lower level. The bright and inviting main floor features a stunning open-concept living space, perfect for both everyday living and entertaining. The living room is highlighted by a beautiful electric fireplace, while the well-designed layout includes a convenient mudroom with access to the attached garage. Three bedrooms are located on the main level, including a spacious primary suite complete with a private ensuite and walk-in closet. Main-floor laundry adds even more convenience to this thoughtfully designed home. The fully finished lower level provides plenty of additional living space with a large recreation room, fourth bedroom, home office, and an additional full bathroomideal for a growing family, guests, or those who work from home. Enjoy year-round comfort with an efficient ducted heat pump throughout, and relax or entertain outdoors on the covered back deck overlooking the spacious 1.7-acre property. Offering modern finishes, a functional family-friendly layout, and the opportunity to move into a brand-new home by Christmas, this Garden Meadows property is the perfect place to start your next chapter! (id:56844)
Listing
- MLS® number
- 202616833
- Status
- Active
- Days On Market
- 115
Building
- Type
- House
- Style
- Bungalow
- Storeys
- 1
- Living area
- 3,858 sq ft
- Above grade
- 3,858 sq ft
- Bedrooms above grade
- 3
- Bedrooms below grade
- 1
- Foundation
- Poured Concrete
- Basement
- Full, Walk out
Interior
- Flooring
- Tile, Laminate
- Heating
- Heat Pump, Electric
- Cooling
- Heat Pump
- Accessibility
- 32in min Doorways, 32in min Entry Doorways, Entry less than 3 steps, Entry threshold less than ½ inch
Land
- Lot size
- 1.71 acres
- Exterior features
- Vinyl
Parking
- Type
- Attached Garage, Garage
Utilities
- Water
- Dug Well, Well
- Sewer
- Septic System
Fees and taxes
- Common interest
- Freehold
- Parcel number
- 45442480
Rooms
| Room | Level | Size |
|---|---|---|
| Mud room | Main level | 7x9.6 |
| Kitchen | Main level | 22x9.6 |
| Dining nook | Main level | 12x11 |
| Great room | Main level | 14x19 |
| Primary Bedroom | Main level | 13.6x16.6 |
| 4pc Ensuite bath | Main level | 6.8x11 |
| Other | Main level | WIC 8.10x7 |
| Bedroom | Main level | 11x11 |
| Bedroom | Main level | 12x13 |
| 5pc Bathroom | Main level | 5.10x10.10 |
| Laundry room | Main level | 6.8x6.8 |
| Foyer | Main level | 8x8.4 |
| Recreational, Games room | Lower level | 26.2x20.6=14.2x10 |
| Bedroom | Lower level | 13.6x13.6 |
| Den | Lower level | 13.6x12 |
| 4pc Bathroom | Lower level | 9.10x6.2 |
Directions
Garden Rd to Royal Oaks, to Meadow view Way to Osprey
The map loads here.