198 Highway 224
Sheet Harbour, Nova Scotia B0J 3B0
$229,900
- Bedrooms
- 3
- Bathrooms
- 1
- Living area
- 896 sq ft
- Lot
- 0.71 acres
- Type
- Single Family
Description
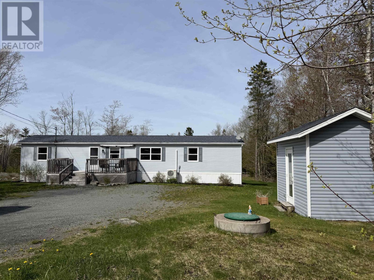
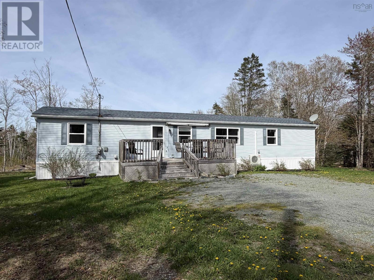
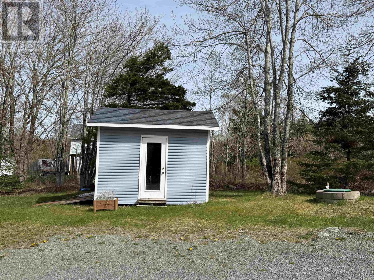
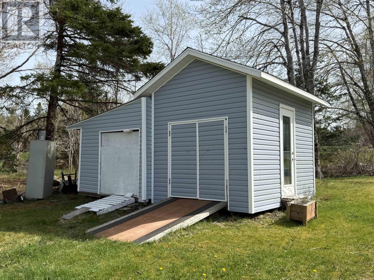
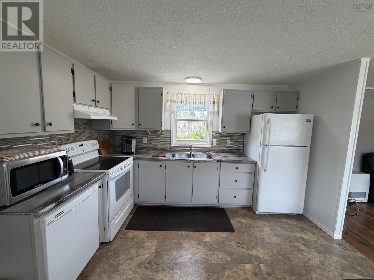
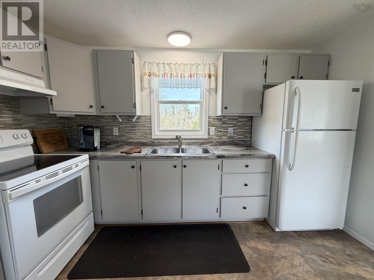
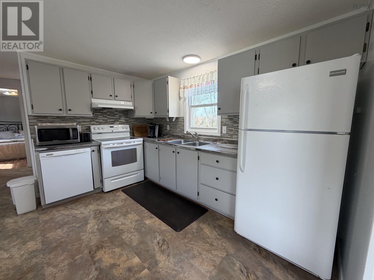
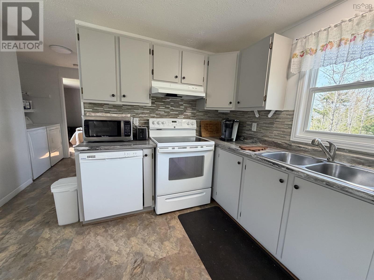
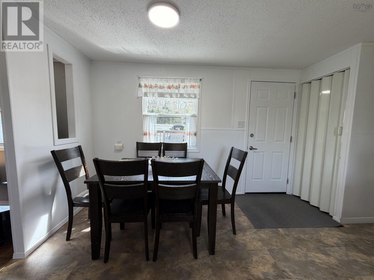
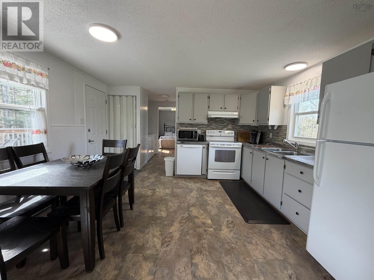
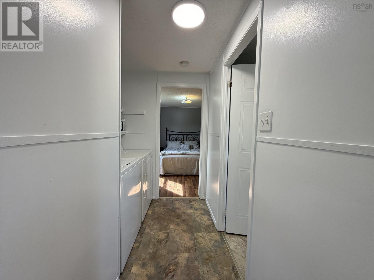
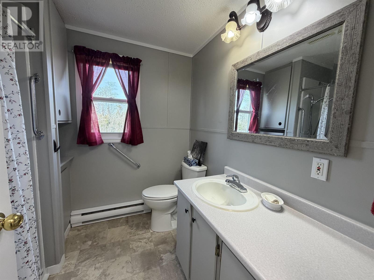
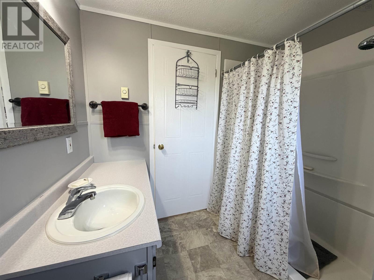
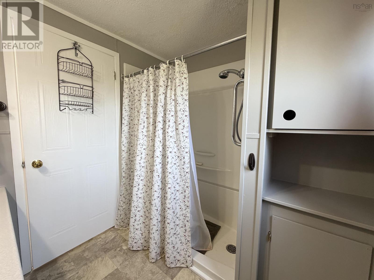
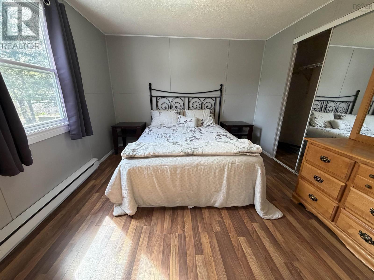
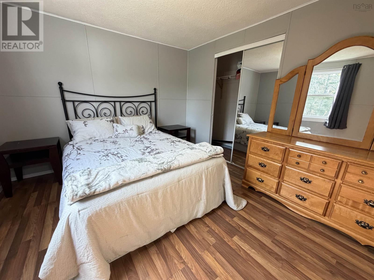
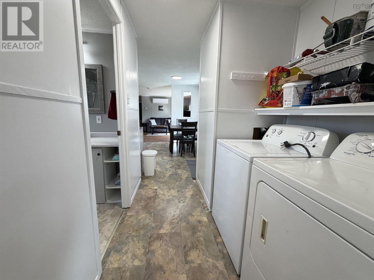
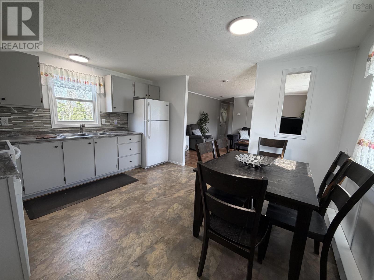
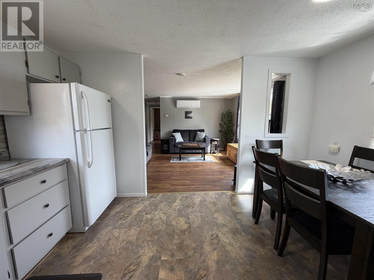
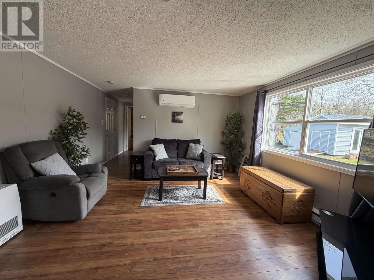
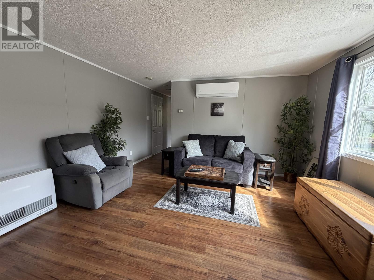
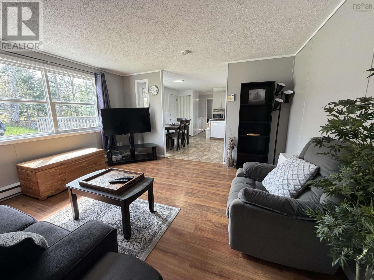
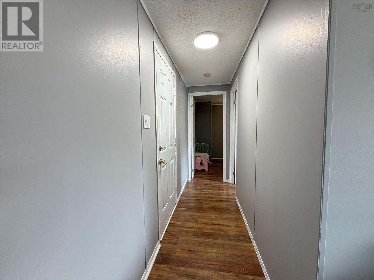
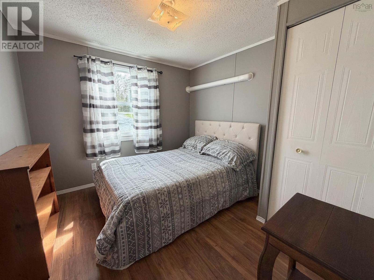
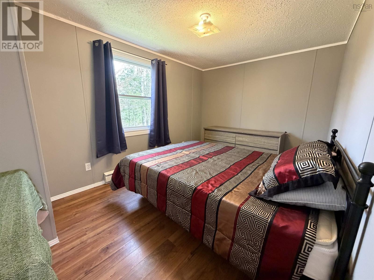
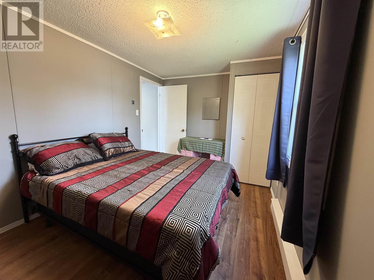
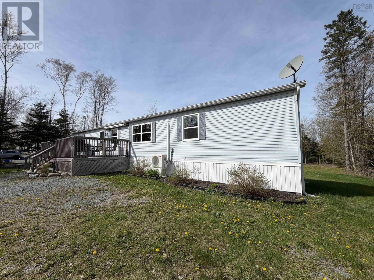
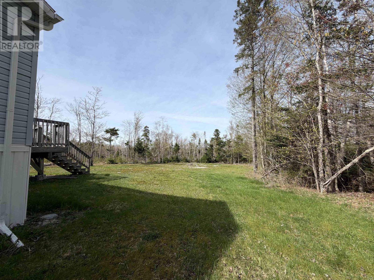
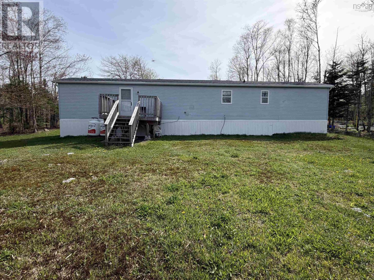
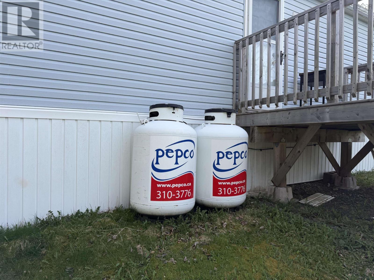
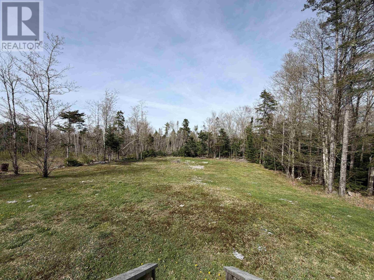
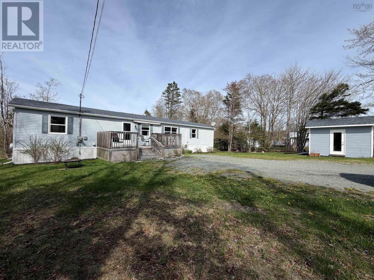
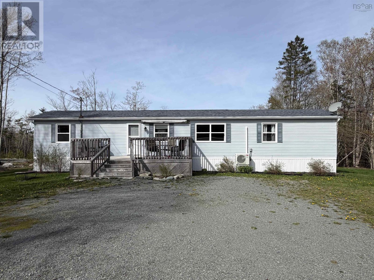
Welcome to easy one-level living just minutes from all amenities in the Village of Sheet Harbour. This well-maintained 3-bedroom home has seen numerous recent updates and is truly move-in ready. Recent improvements include a new roof, heat pump, fresh paint throughout, freshly painted kitchen cabinets, and the mobile has also been professionally levelled for added peace of mind. A GenerLink hookup allows for easy generator connection and a propane space heater provides an auxiliary heat option. Inside, you will find a bright living room, a spacious eat-in kitchen, and three good-sized bedrooms with the primary bedroom thoughtfully located at one end of the home for added privacy. The updated 3-piece bathroom features a walk-in shower for comfort and accessibility. Outside, enjoy the large front deck, perfect for relaxing or entertaining family and friends. The huge backyard offers plenty of space for children, pets, or gardening, while two spacious sheds provide excellent storage for tools, outdoor equipment, and toys. This property truly needs nothing simply move in and enjoy! (id:56844)
Listing
- MLS® number
- 202612638
- Status
- Active
- Days On Market
- 155
Building
- Type
- Mobile Home
- Year built
- 1997
- Storeys
- 1
- Living area
- 896 sq ft
- Above grade
- 896 sq ft
- Bedrooms above grade
- 3
- Foundation
- Concrete Block
- Basement
- None
Interior
- Flooring
- Laminate, Vinyl
- Heating
- Heat Pump, Baseboard heaters, Space Heater, Electric, Propane, Ductless
- Cooling
- Wall unit, Air Conditioned
- Appliances
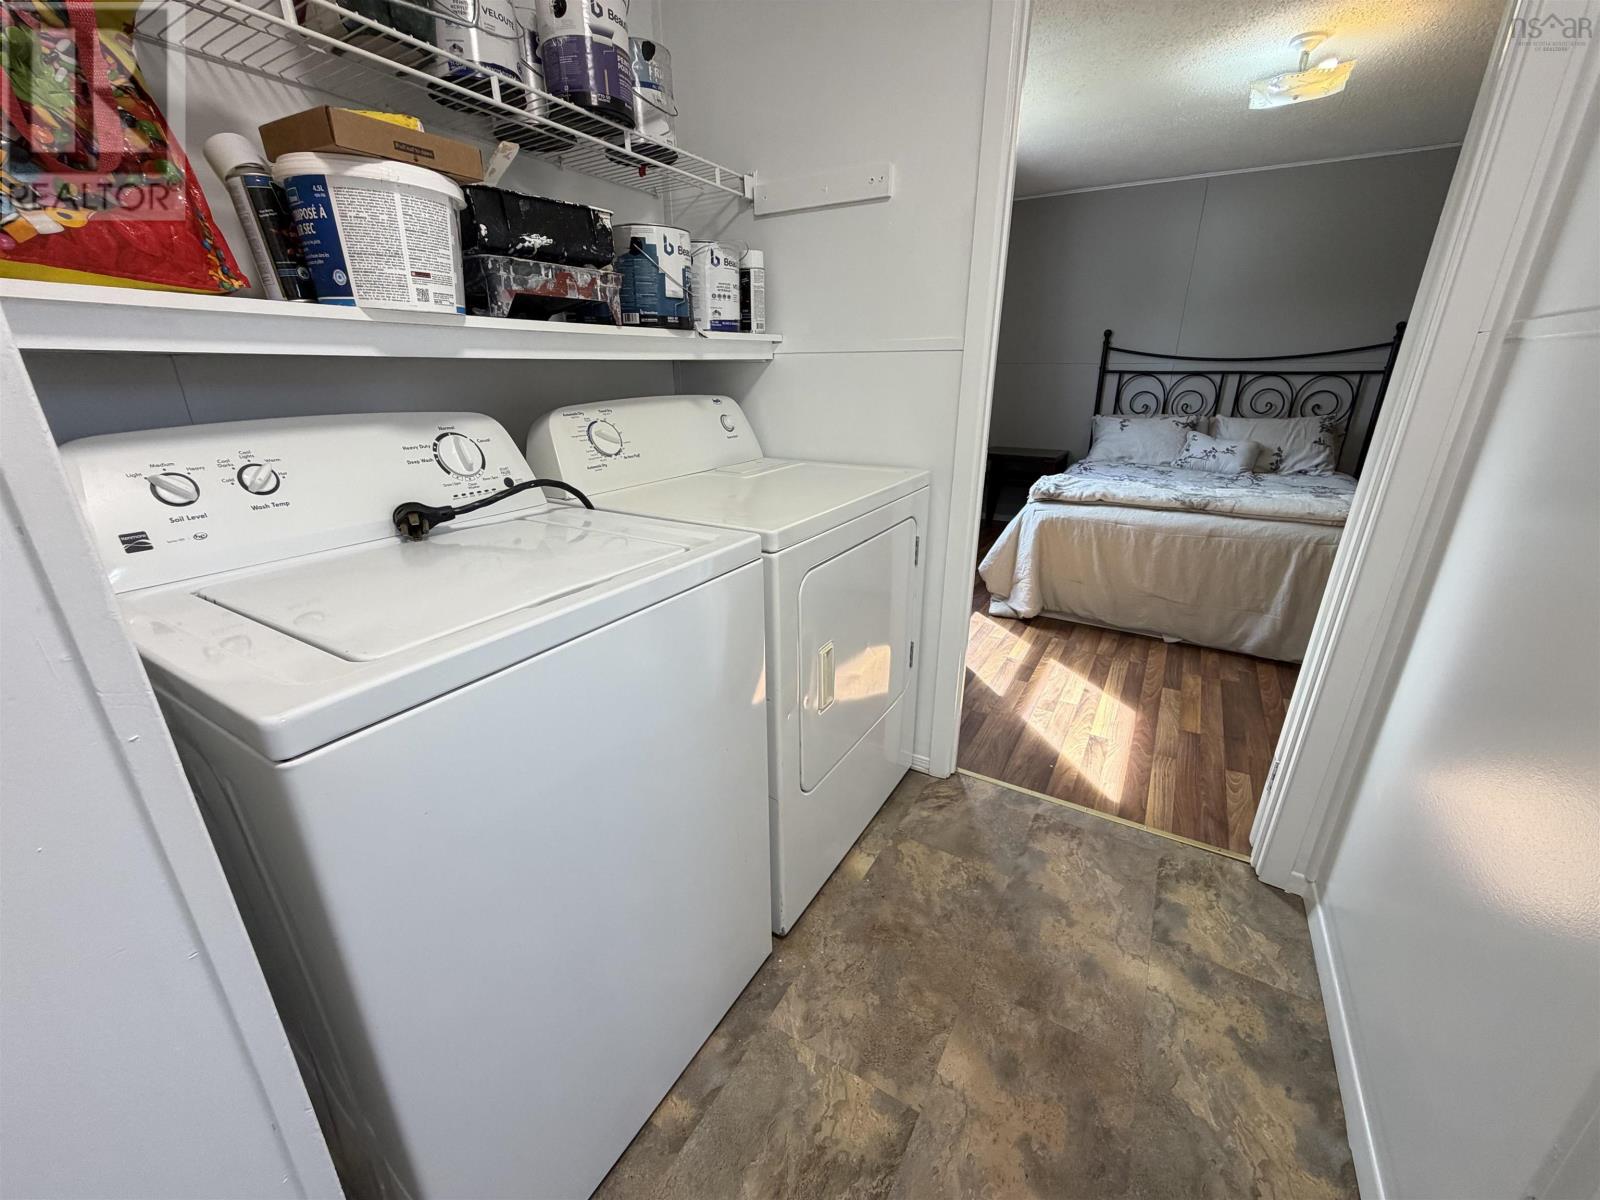
- Washer, Dryer - Electric, Refrigerator, Range - Electric, Dishwasher
- Accessibility
- 5ft min Kitchen Turning Radius, Toilet safety bars, Shower safety bars
Land
- Lot size
- 0.71 acres
- Lot features
- Treed
- Exterior features
- Vinyl
- Community
- School Bus
Parking
- Type
- Gravel
Utilities
- Water
- Dug Well, Well
- Sewer
- Septic System
Fees and taxes
- Common interest
- Freehold
- Parcel number
- 40539363
Rooms
| Room | Level | Size |
|---|---|---|
| Kitchen | Main level | 11x13 |
| Dining nook | Main level | combined |
| 3pc Bathroom | Main level | 7x6 |
| Laundry room | Main level | 6x5 |
| Primary Bedroom | Main level | 11x10 |
| Living room | Main level | 13x13 |
| Bedroom | Main level | 9x9 |
| Bedroom | Main level | 8.10x13 |
Directions
Highway 7 to Highway 224 to posted sign
The map loads here.