87 Pool Road
Sheet Harbour, Nova Scotia B0J 3H0
$259,900
- Bedrooms
- 4
- Bathrooms
- 1
- Living area
- 1,600 sq ft
- Lot
- 0.87 acres
- Type
- Single Family
Description
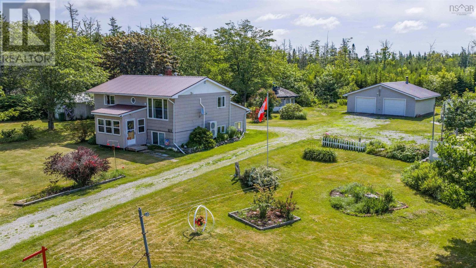
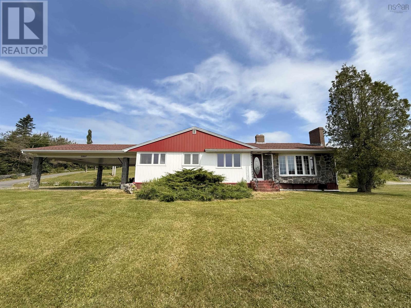
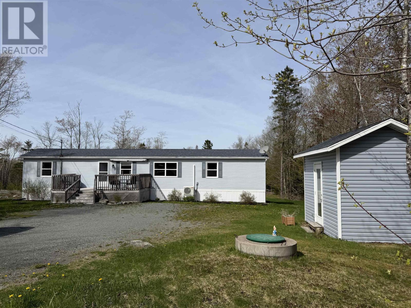
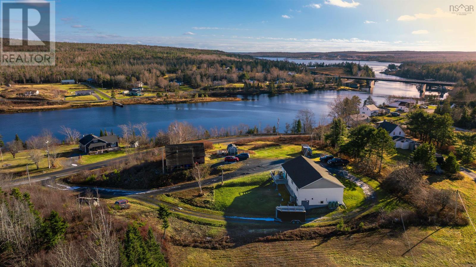
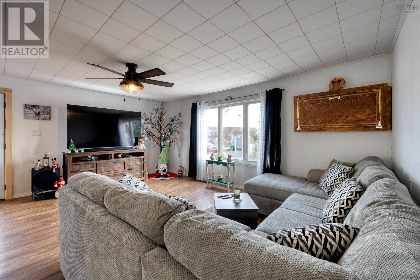
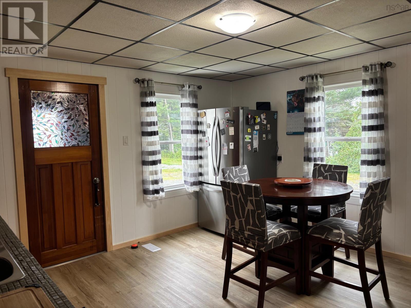
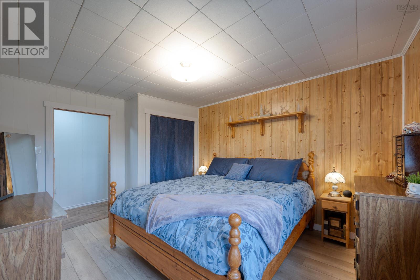
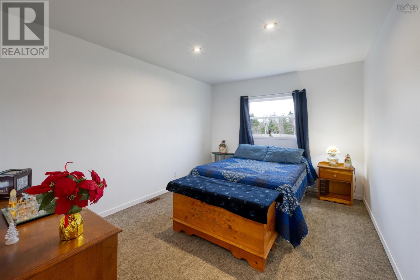
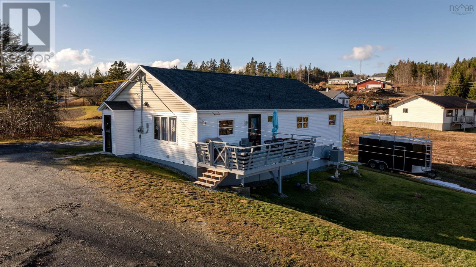
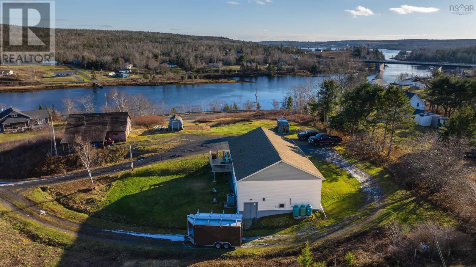
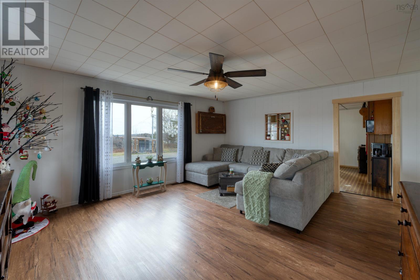
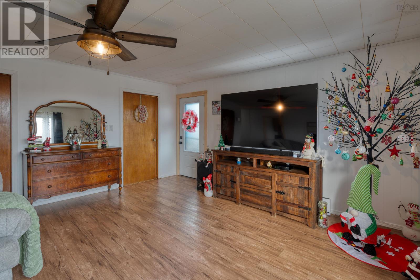
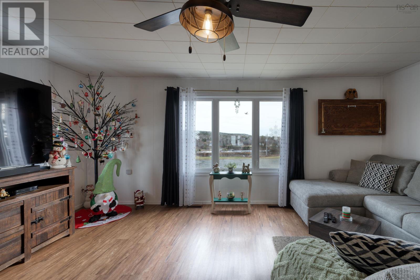
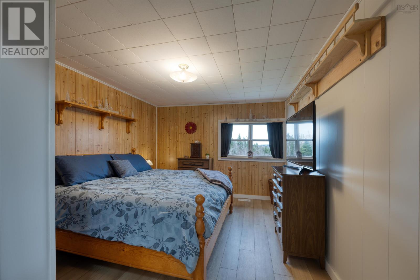
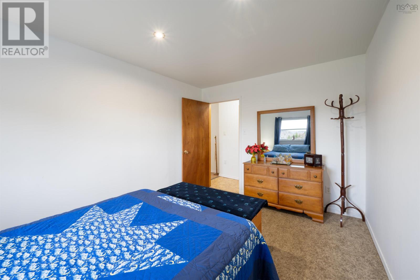
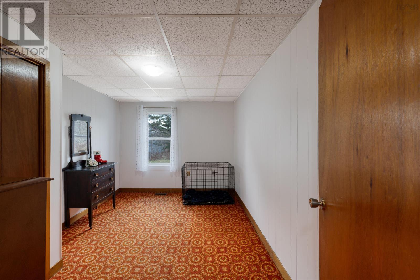
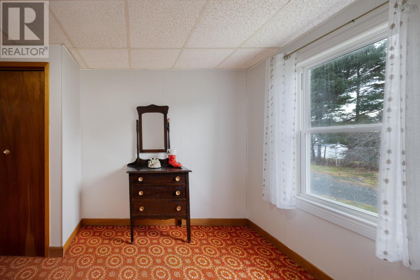
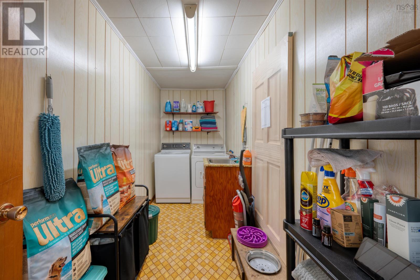
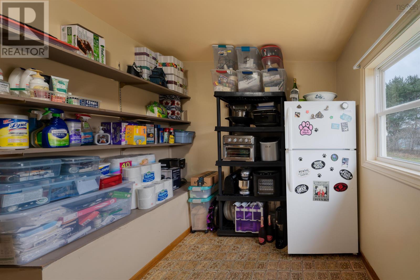
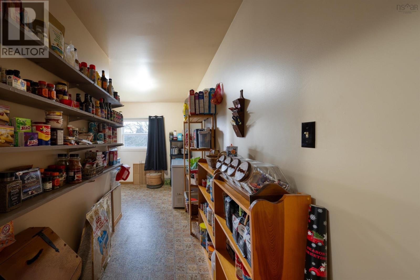
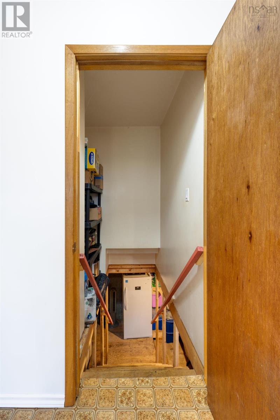
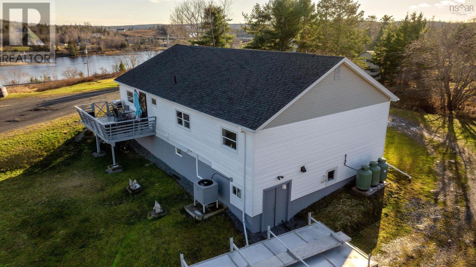
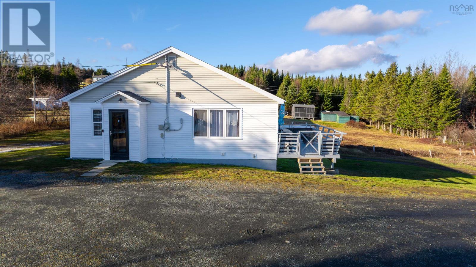
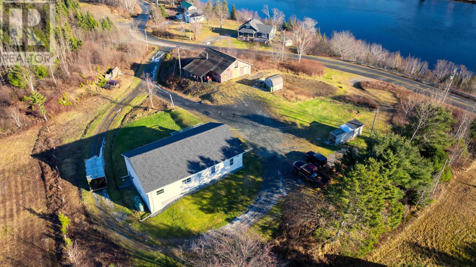
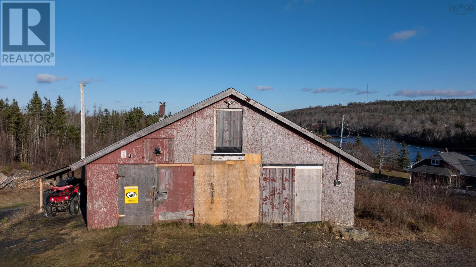
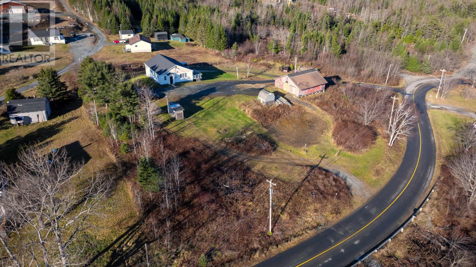
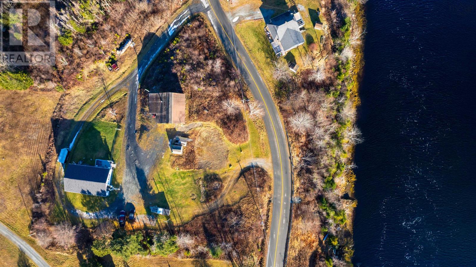
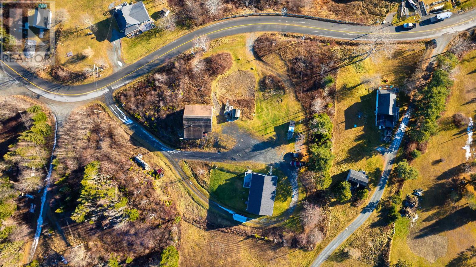
Welcome home to this incredible river-view property in the heart of Sheet Harbour. Perfectly located within walking distance to all amenities.This updated & well-maintained home offers both comfort and convenience with a beautiful hilltop river view in a coastal setting. Over the past 3 years, the property has seen numerous Big Ticket upgrades, including, New Septic System (May 2026), New roof-sheeting and shingles, propane furnace, ducted heat pump, 200-amp electrical panel, generlink, hot water heater, select window replacements and Interior Foundation insulation. Inside, you will find a spacious and functional layout featuring 4 bedrooms plus a den that could be converted into a fifth bedroom, main-floor laundry and abundent storage throughout. A side deck offers a beautiful view of the river, perfect for relaxing or entertaining. The basement provides plenty of additional storage space and includes a large walkout door for easy access.The property also boasts a large & fuctional 32' x 36' shop/garage/studio, and a bonus lot at the road offering potential for future expansion. All local amenities are just a short walk away: school, hospital, library, grocery store, hardware store, restaurants and more.The brand-new community centre is slated for completion in the fall of 2027, adding even more value to the area.The Eastern Shore is a nature lovers dream with the 100 wild Islands and Taylor Head Provincal Park and Beach right around the corner. Come experience true down-east hospitality while enjoying the tranquilty of the picturesque Eastern Shore. Halifax,Dartmouth,New Glasgow, Truro and the Airport are all within 1.5 hours. Contact your Realtor for more details or to reach out schedule your private showing today! (id:56844)
Listing
- MLS® number
- 202613511
- Status
- Active
- Days On Market
- 147
Building
- Type
- House
- Style
- 2 Level
- Year built
- 1978
- Storeys
- 1
- Living area
- 1,600 sq ft
- Above grade
- 1,600 sq ft
- Bedrooms above grade
- 4
- Foundation
- Poured Concrete, Concrete Block
- Basement
- Crawl space
Interior
- Flooring
- Laminate, Carpeted, Vinyl
- Heating
- Heat Pump, Electric, Propane, Furnace
- Cooling
- Central air conditioning, Heat Pump
- Appliances
- Washer, Refrigerator, Stove, Dryer
- Accessibility
- Entry less than 3 steps
Land
- Lot size
- 0.87 acres
- Lot features
- Sump Pump
- View
- River view
- Exterior features
- Vinyl
Parking
- Type
- Detached Garage, Garage, Parking Space(s), Gravel
Utilities
- Water
- Drilled Well
- Sewer
- Septic System
Fees and taxes
- Common interest
- Freehold
- Parcel number
- 00583419
Rooms
| Room | Level | Size |
|---|---|---|
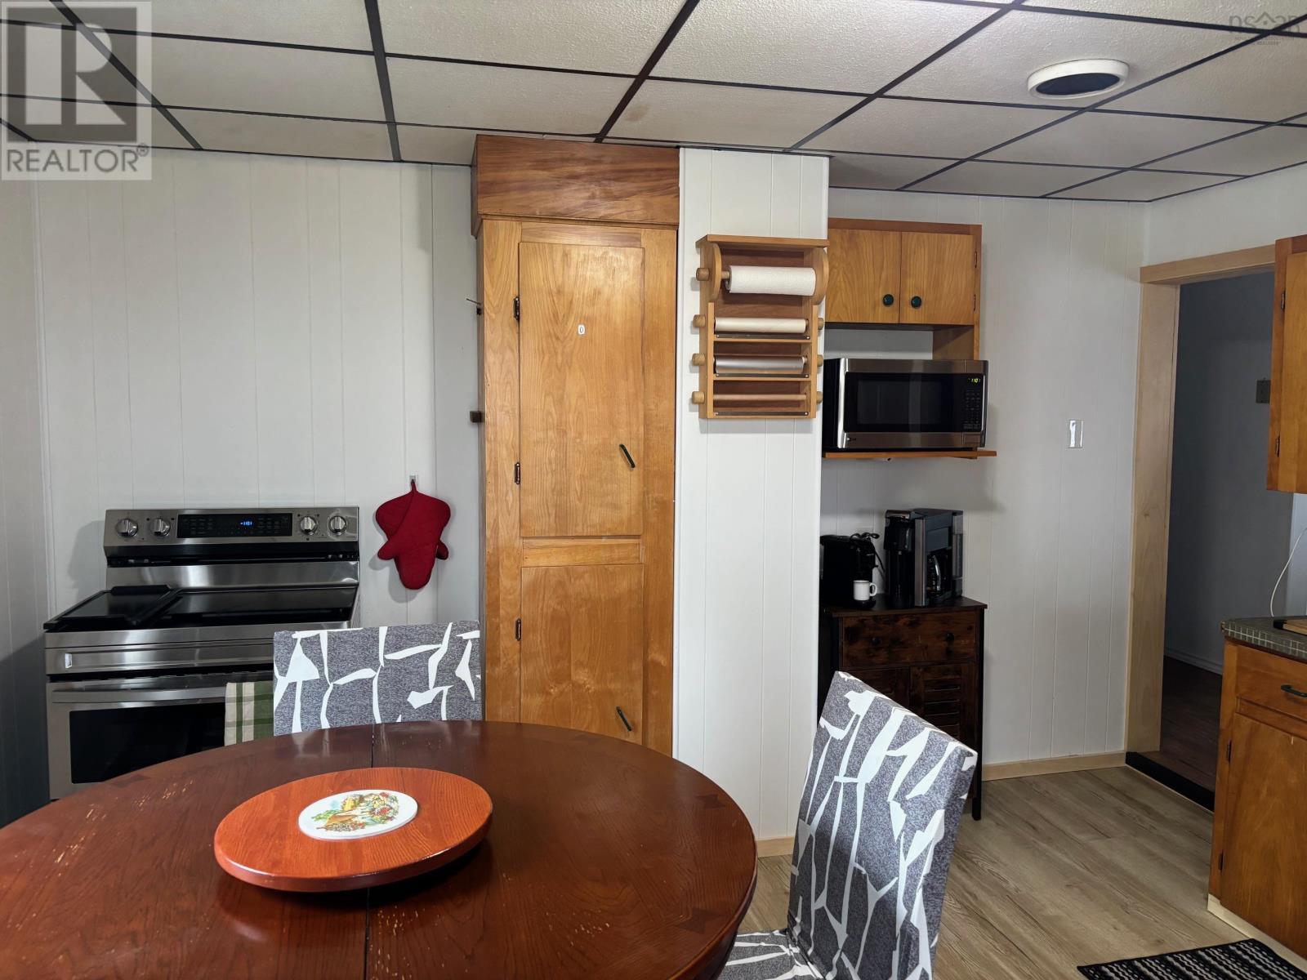
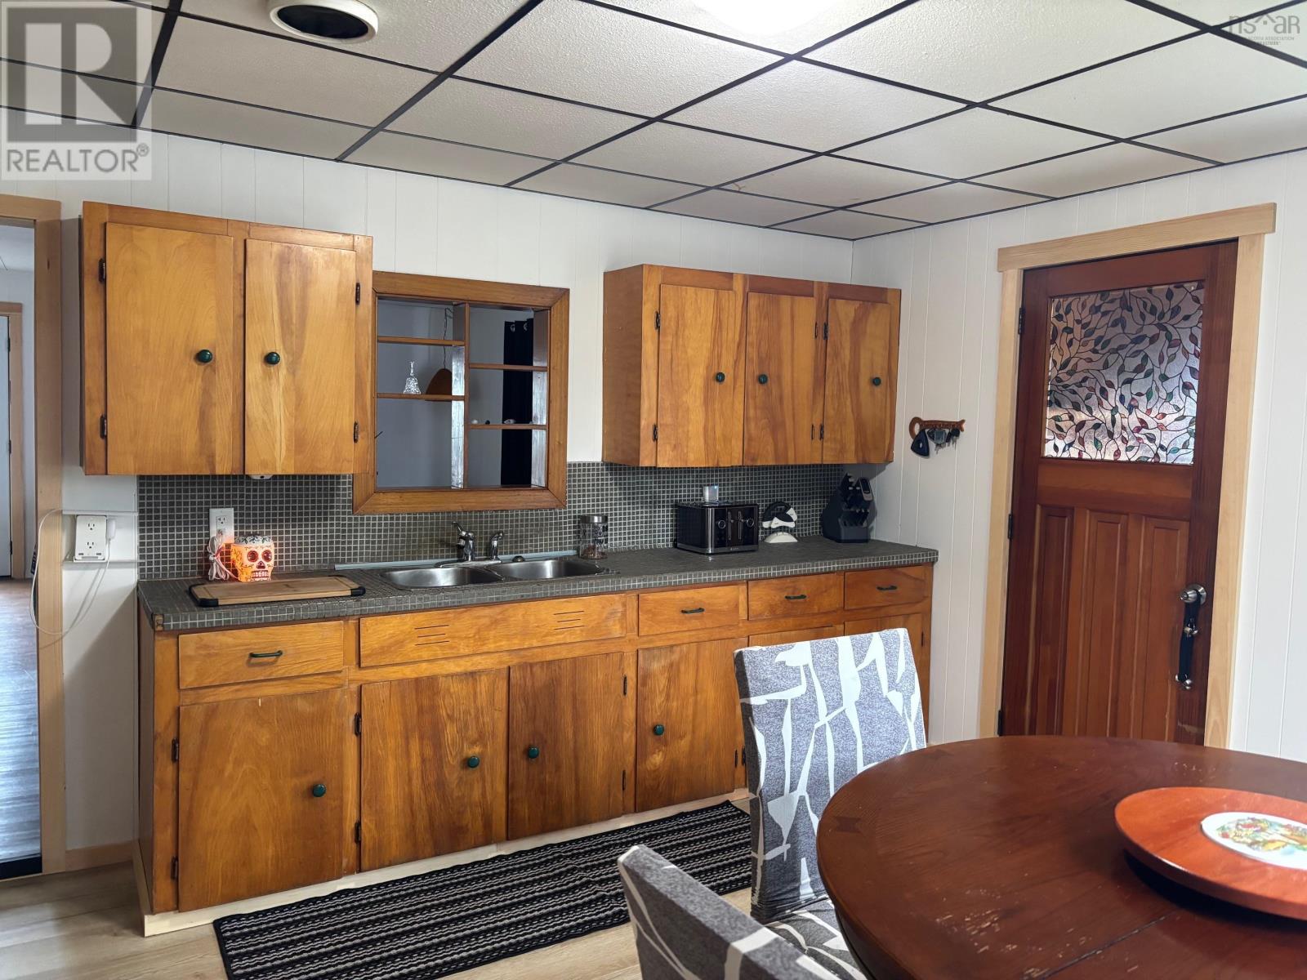
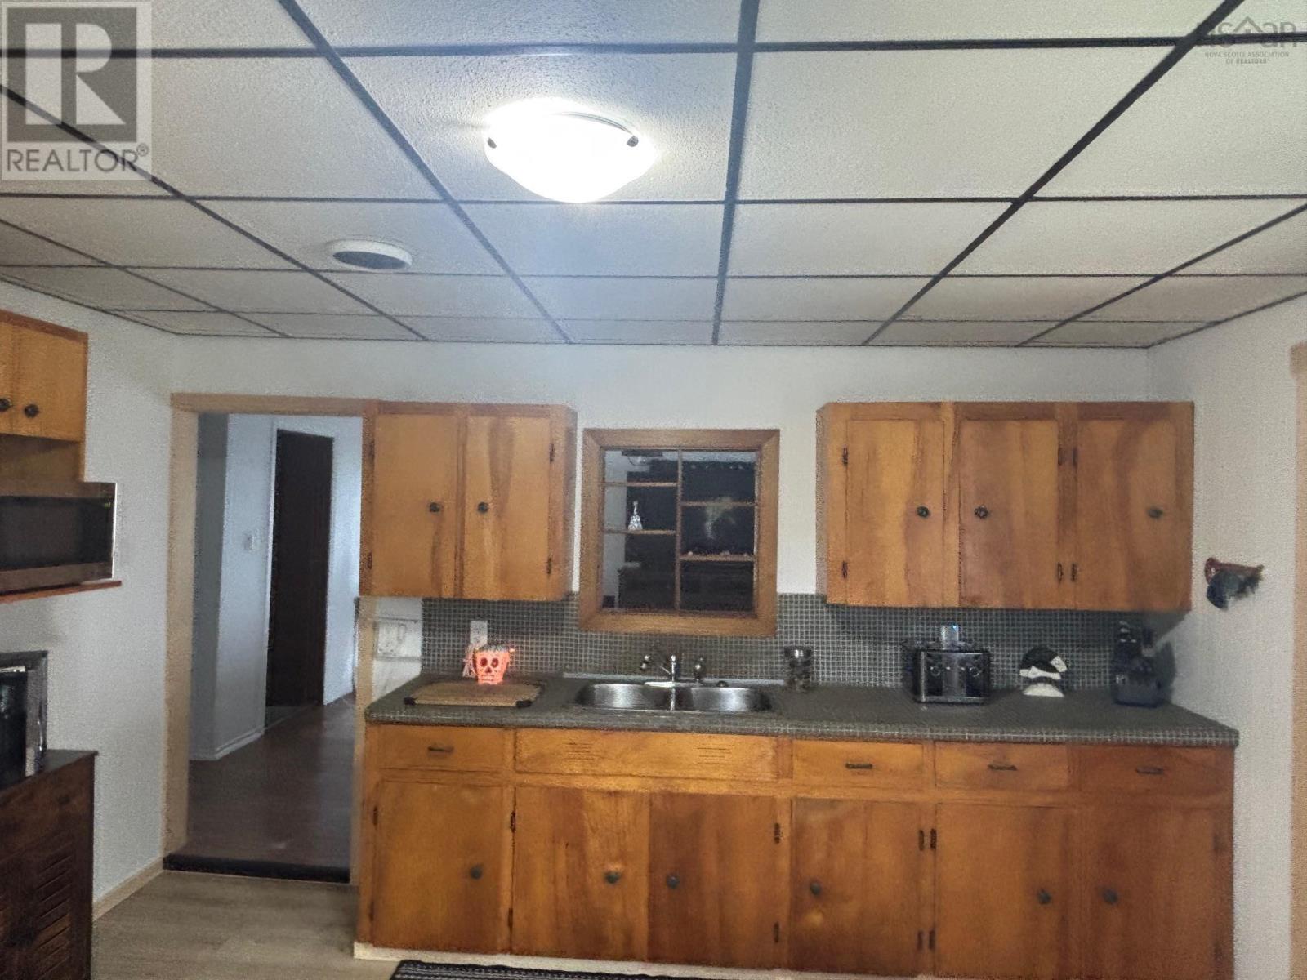
| Eat in kitchen | Main level | 13. 5 x 13. 3 |
| Living room | Main level | 15. 4 x 18 |
| Other | Main level | 6. 5 x 5. 4 |
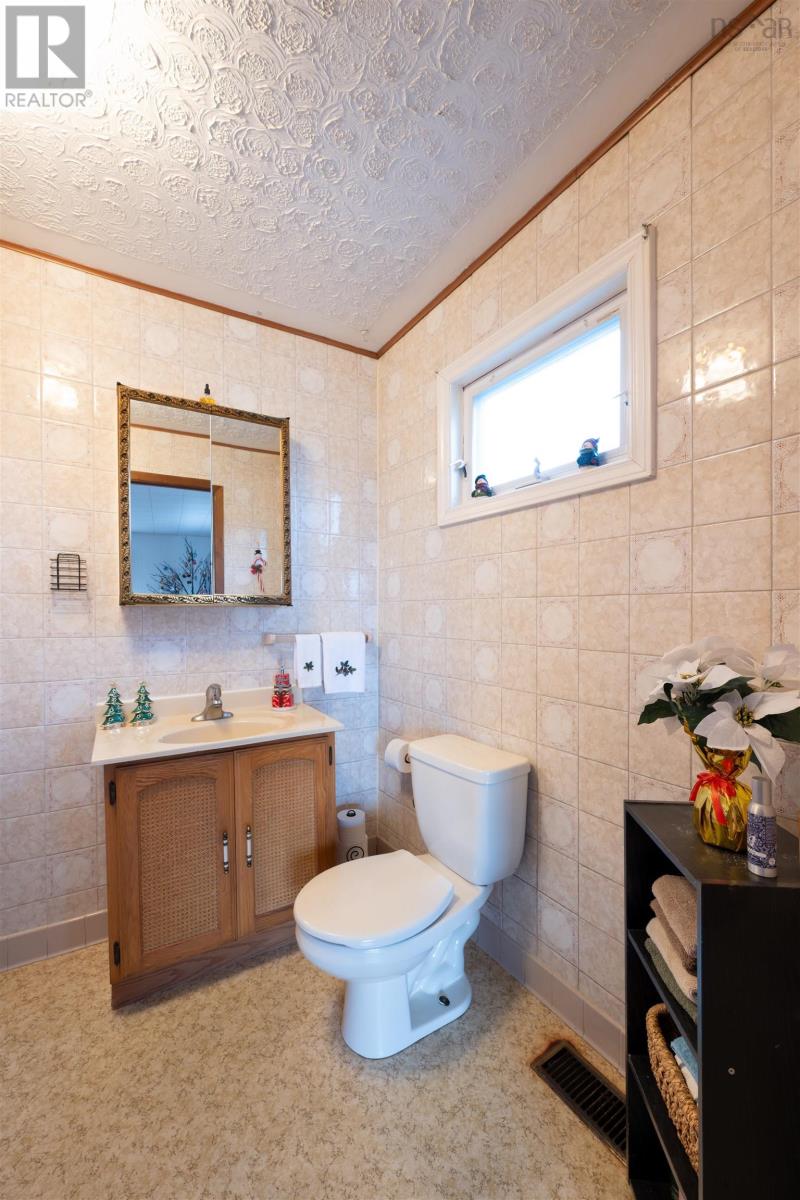
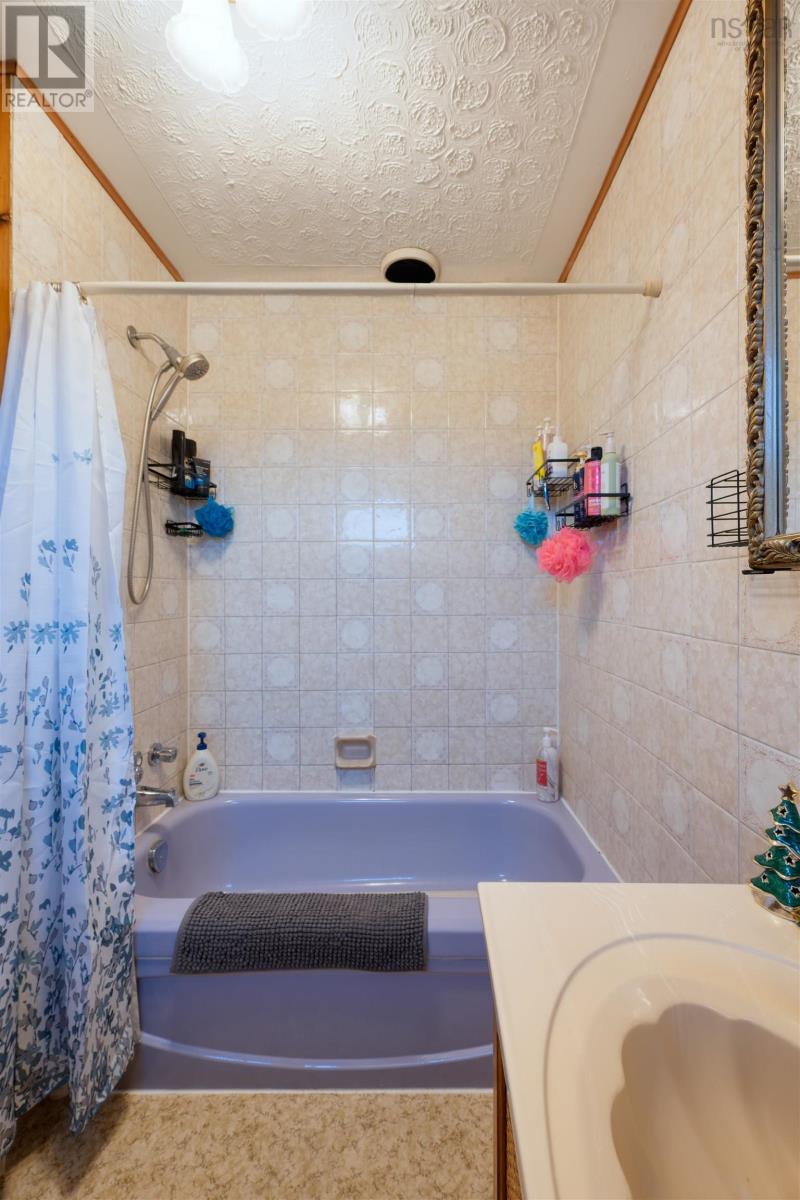
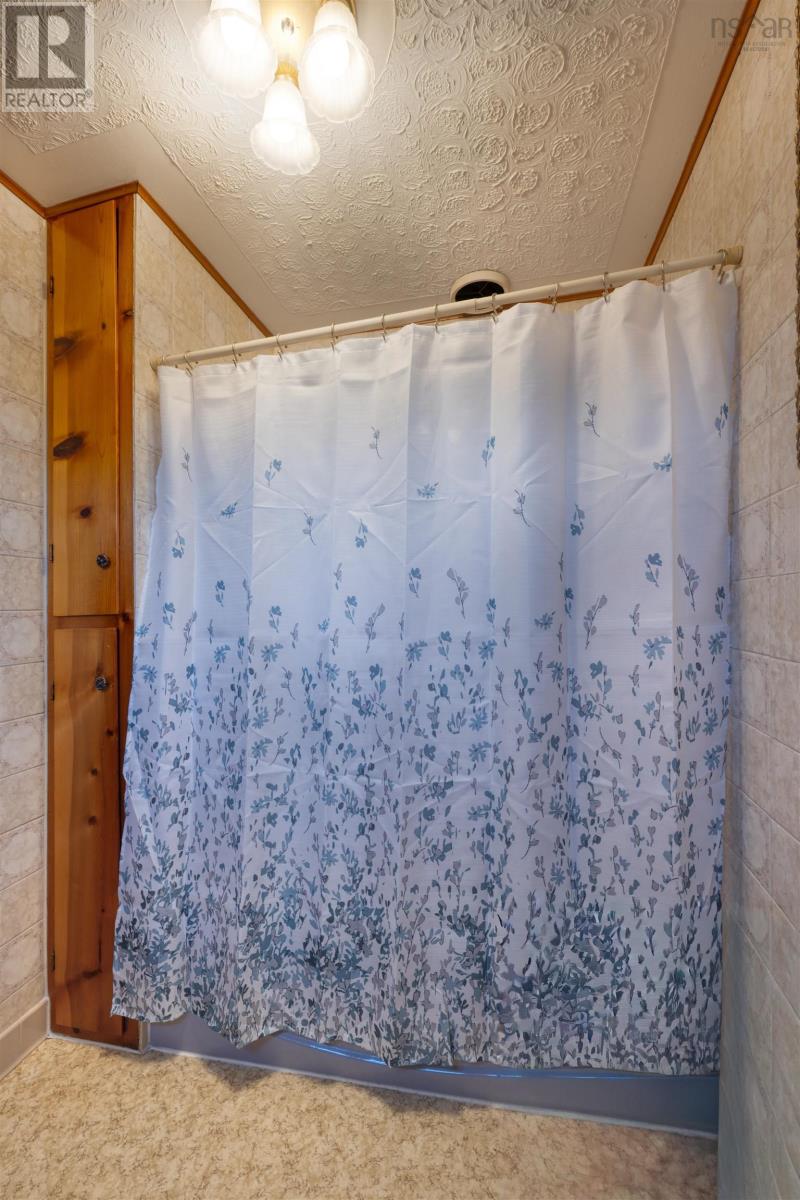
| 4pc Bathroom | Main level | 5. 11 x 7. 11 |
| Foyer | Main level | 23.2 x 3. 11 |
| Primary Bedroom | Main level | 13. 8 x 11 |
| Bedroom | Main level | 13. 3 x 9. 5 |
| Laundry room | Basement | 13. 9 x 5.2 |
| Den | Main level | 13.8 x 15.11 |
| Bedroom | Main level | 9. 10 x 11. 5 |
| Bedroom | Main level | 9.9x8.5 x 4.9x9.1 |
| Foyer | Main level | 6.4 x2.10 |
| Storage | Lower level | 31.9 x9.8 |
| Utility room | Lower level | 37.2 x 16.11 |
| Storage | Lower level | 15.4 x 11.9 |
Directions
From Dartmouth, 107 east, right on Hwy 7 to sheet Harbour. Turn Left on Pool road Just Before the Second Bridge in Sheet Harbour.Propety is a minute down the road on the left. Use driveway past the Garage.
The map loads here.