22807 Highway 7
Sheet Harbour, Nova Scotia B0J 3B0
$219,900
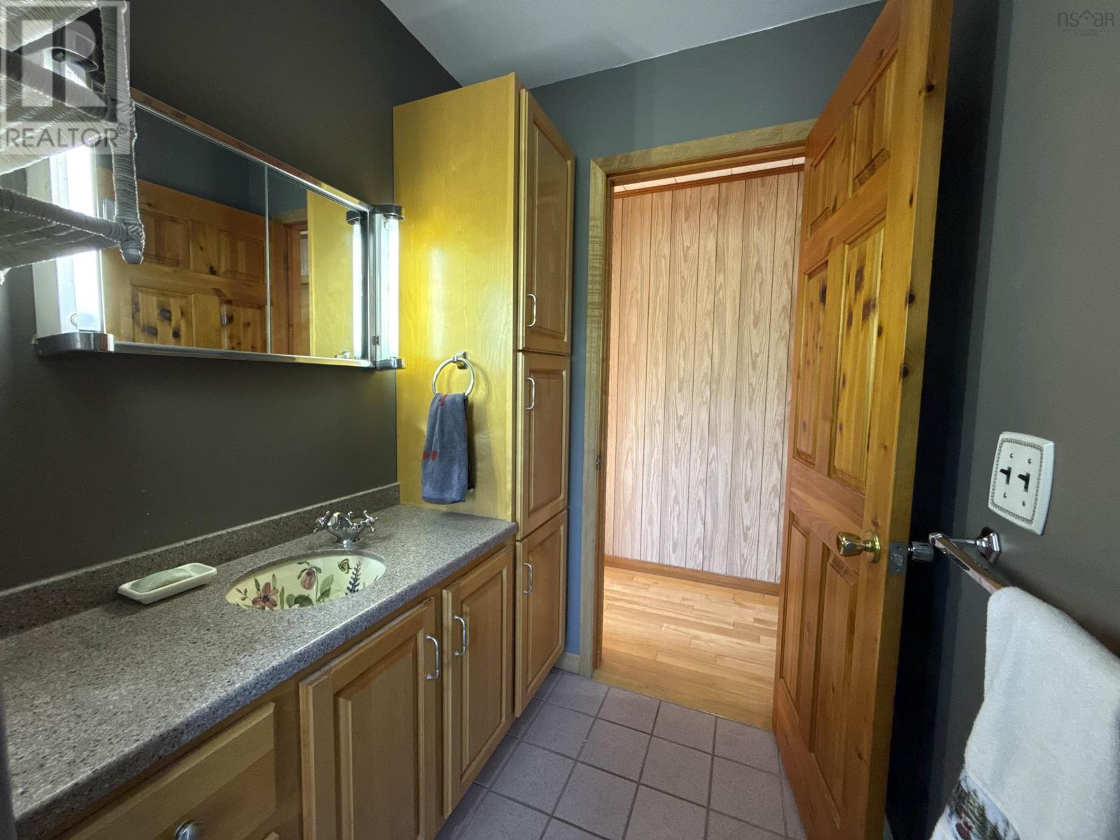
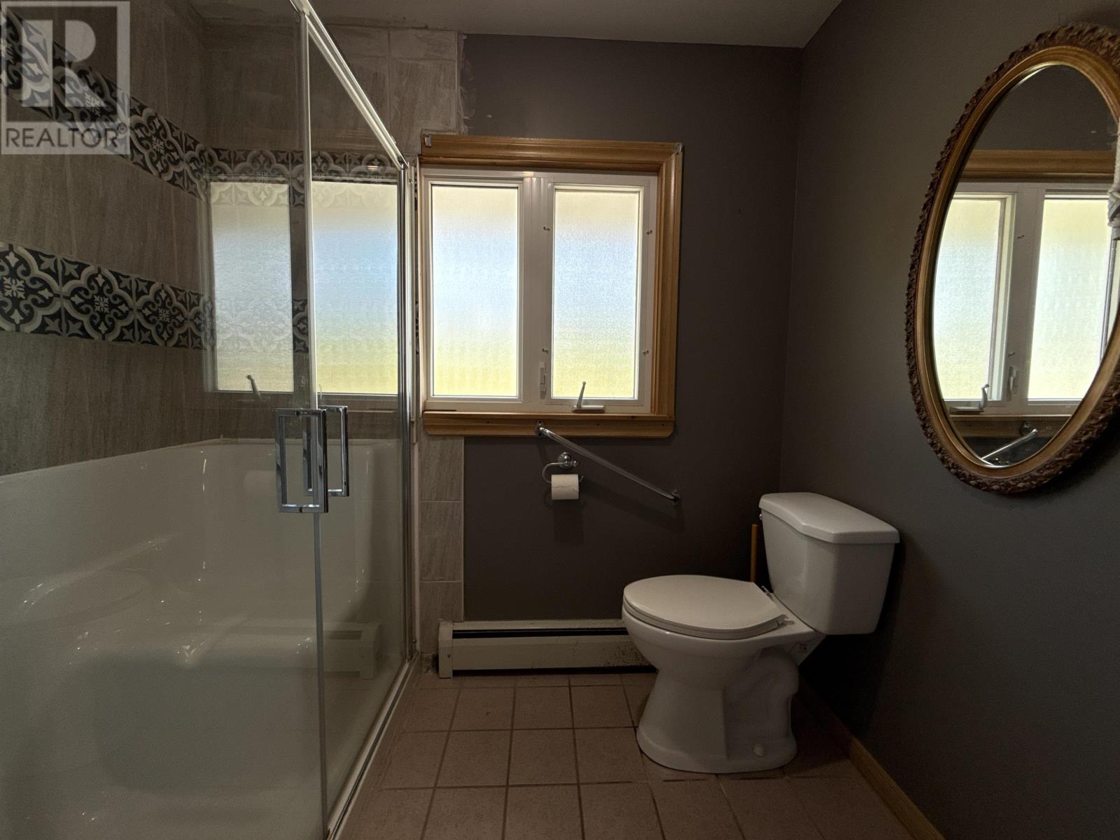
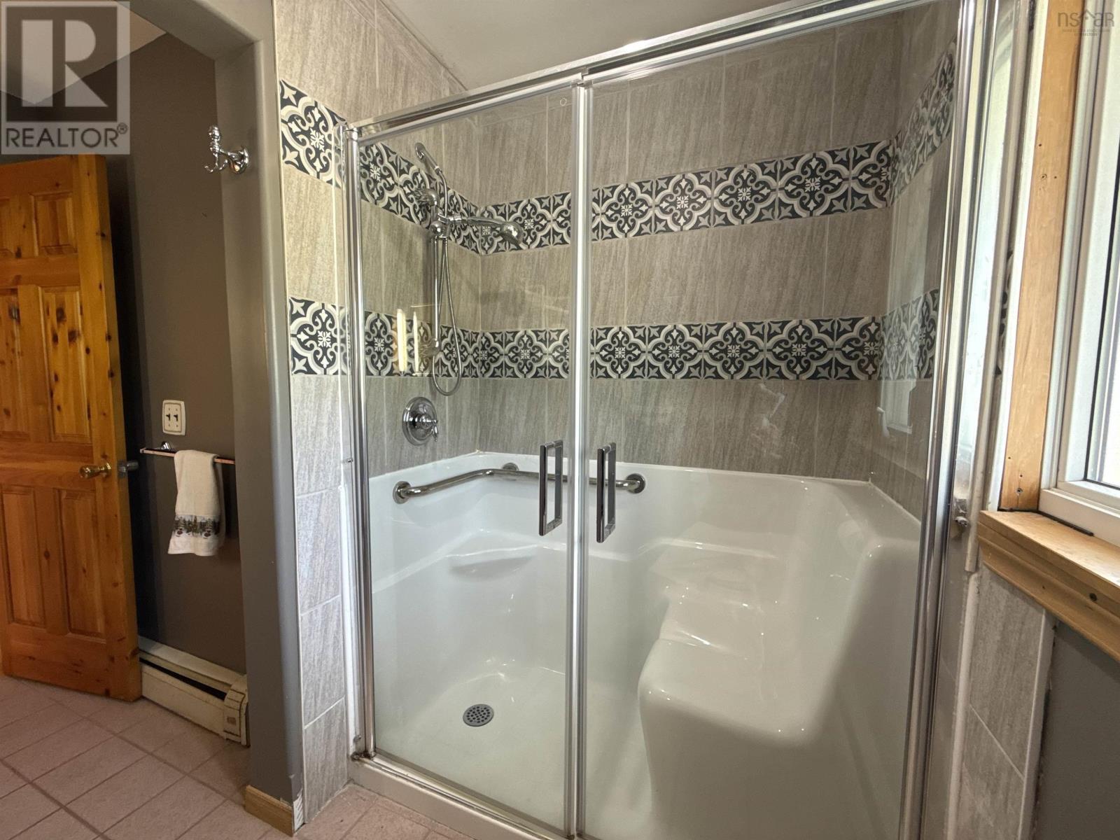
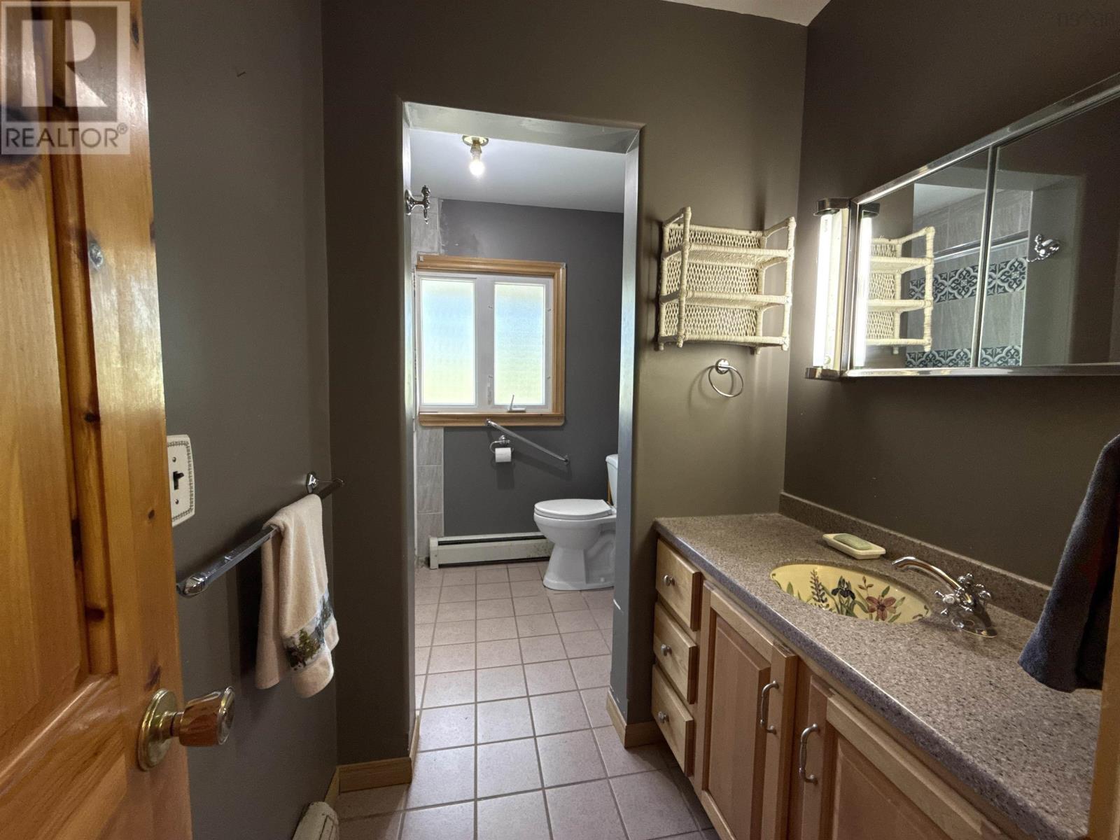
- Bedrooms
- 5
- Bathrooms
- 2 + 1 half
- Living area
- 2,574 sq ft
- Lot
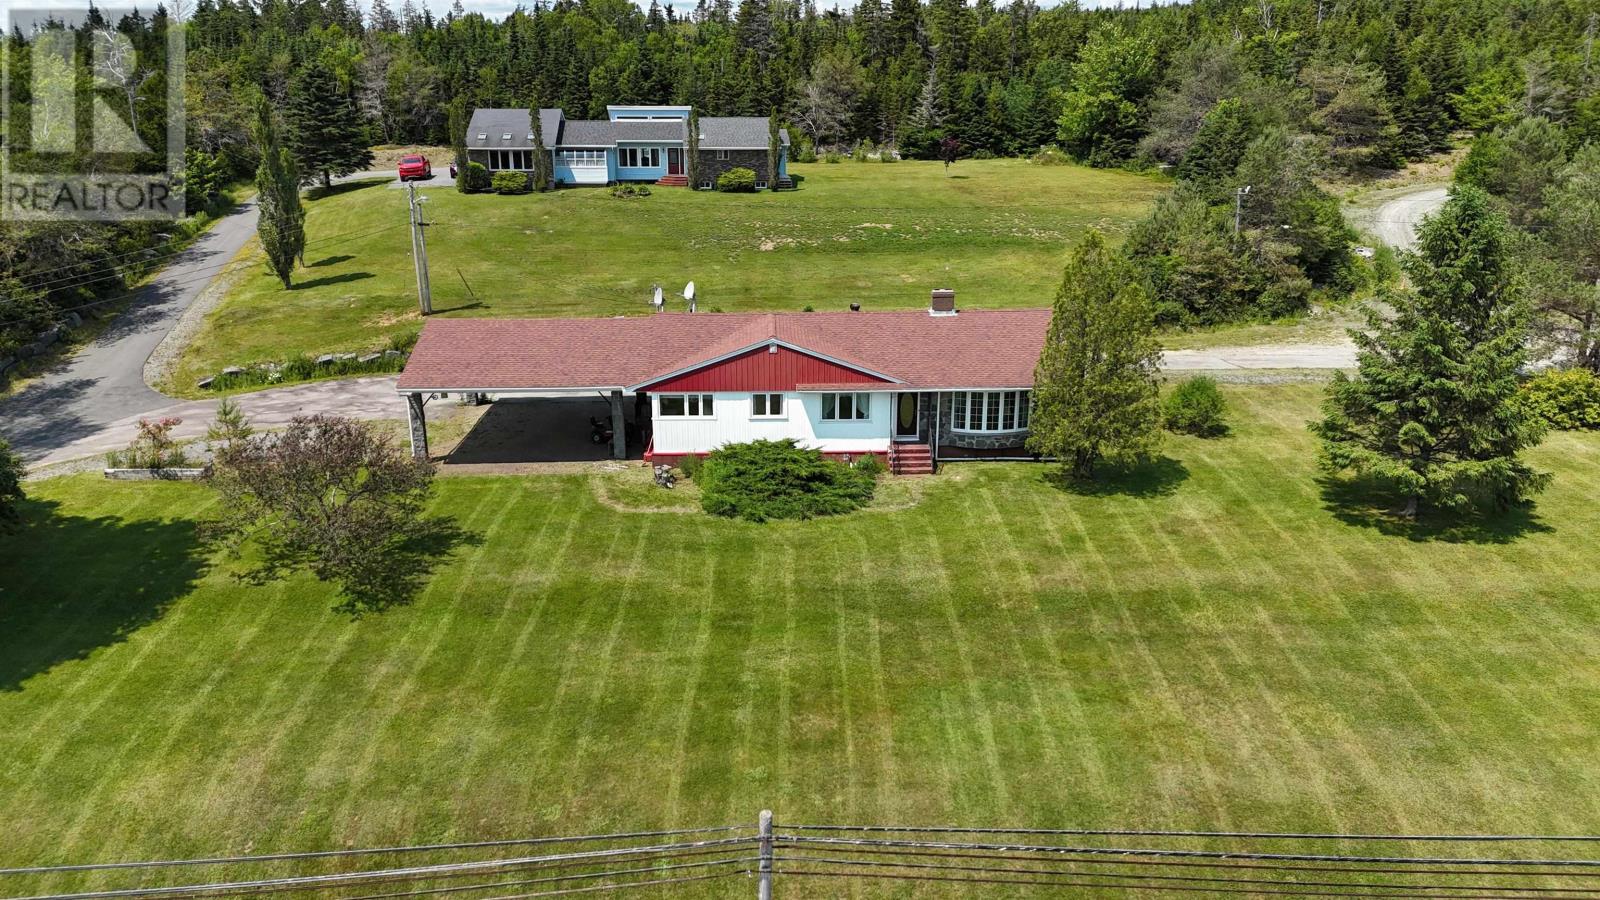
- 0.84 acres
- Type
- Single Family
Description
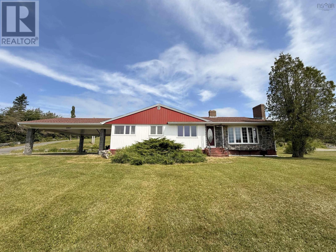
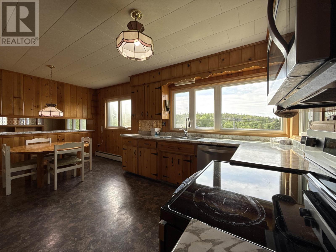
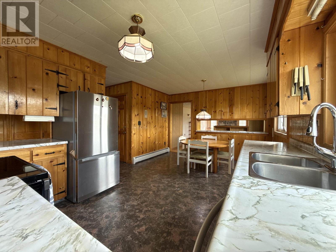
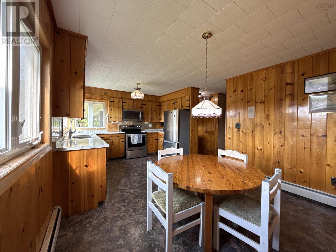
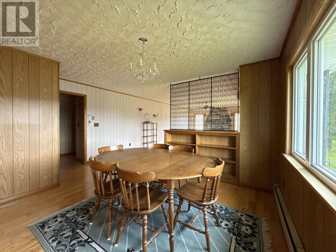
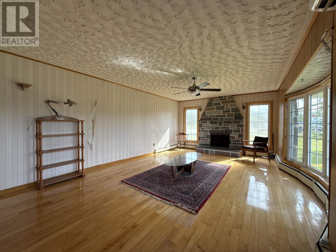
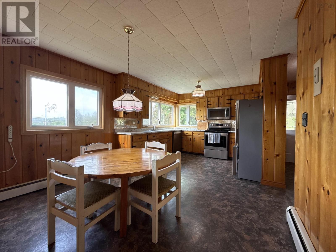
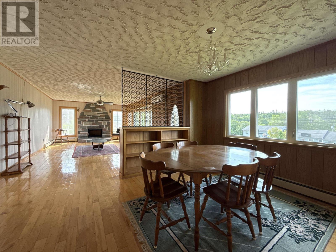
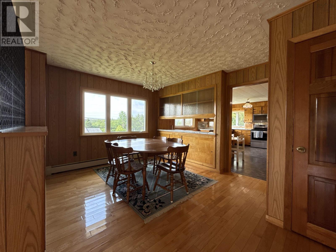
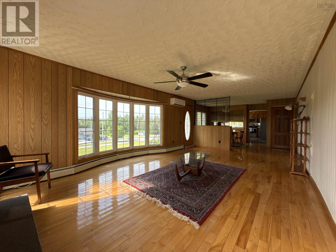
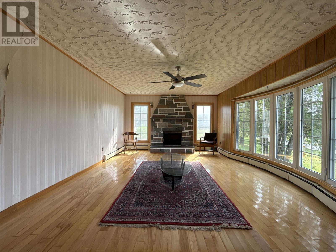
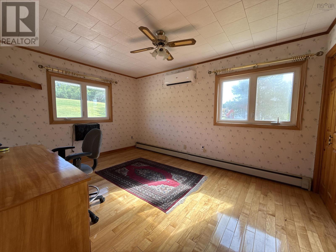
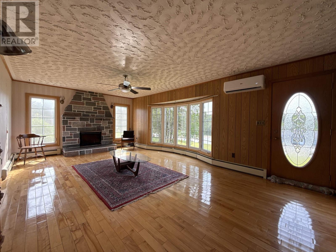
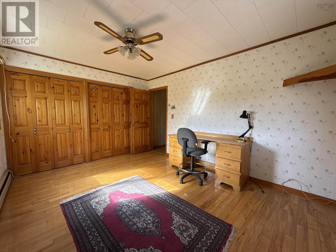
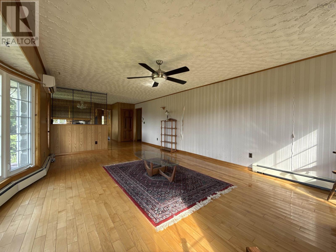
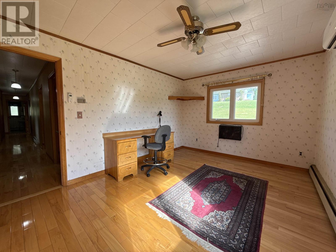
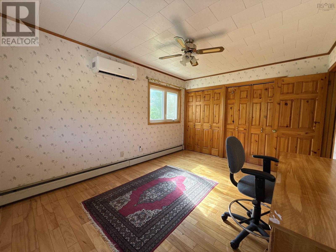
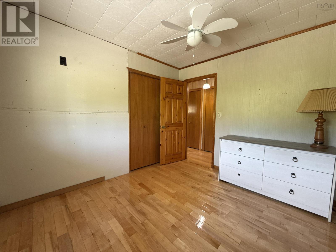
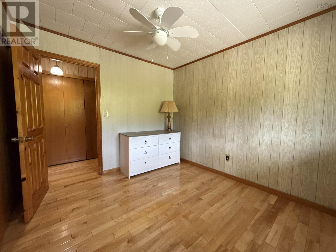
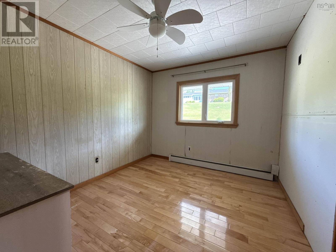
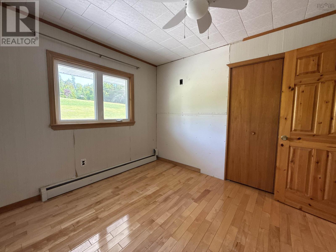
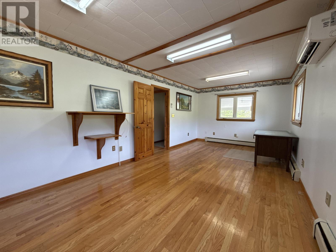
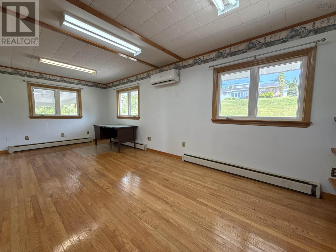
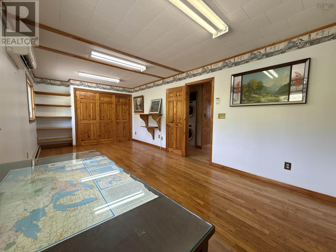
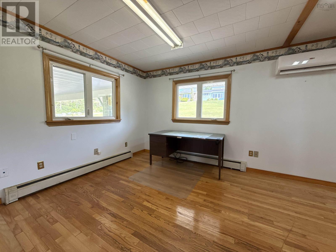
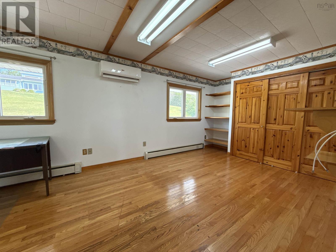
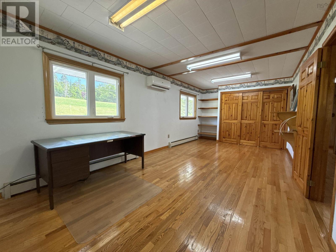
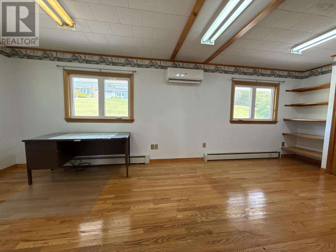
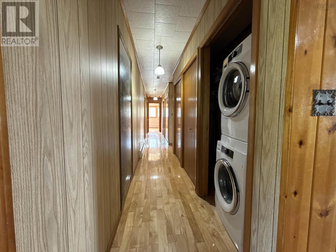
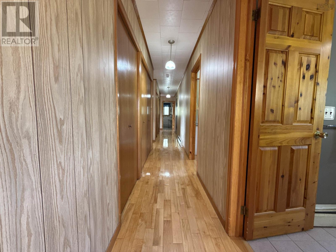
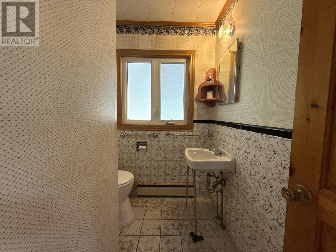
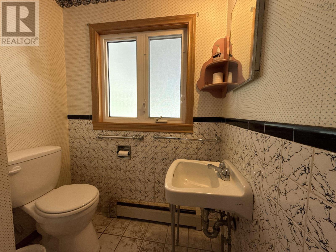
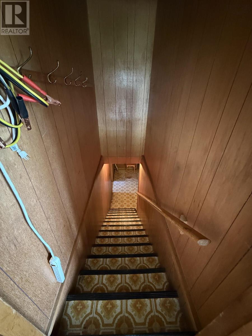
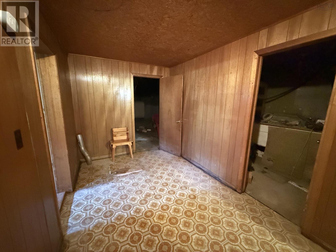
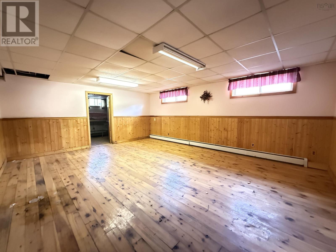
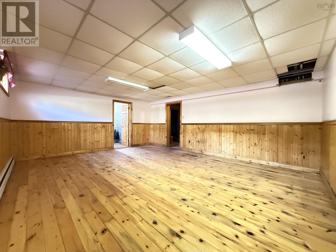
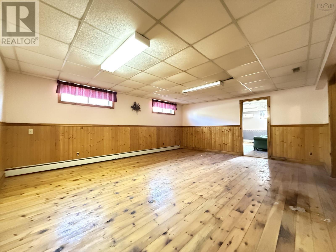
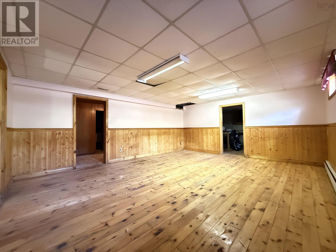
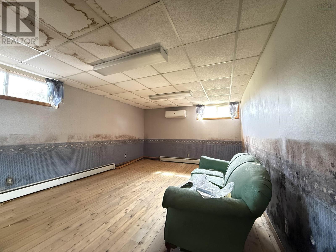
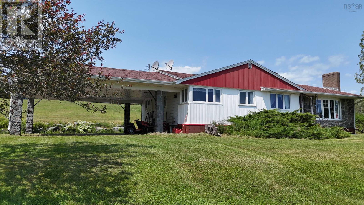
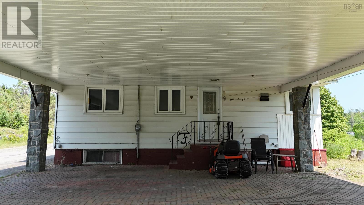
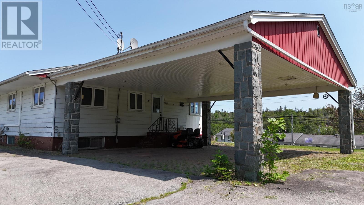
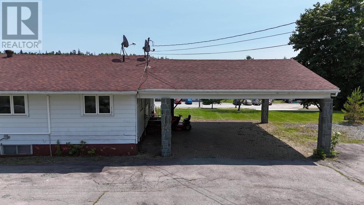
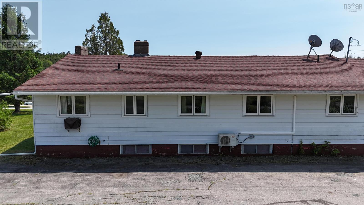
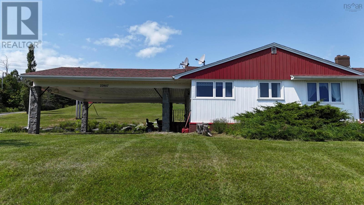
Welcome to 22807 Highway 7, Sheet Harbour, a spacious bungalow in the heart of the community. With timeless curb appeal, a functional layout, and plenty of room for family and guests, this home is ready for you to make it your own. A convenient double carport provides sheltered parking and a covered outdoor space, making year round barbecuing and entertaining easy, no matter the season. Step inside to a warm and inviting eat-in country kitchen featuring beautiful pine cabinetry that flows effortlessly into the dining area and spacious living room. Rich hardwood flooring, a large bay window, and a stunning stonefireplace with an electric insert create a comfortable and welcoming atmosphere. The main level offers three bedrooms, one and a half bathrooms, an abundance of hallway storage, and the added convenience of main floor laundry. The fully finished lower level adds exceptional versatility with a spacious rec room, two additional bedrooms, utility room, and cold storage, providing plenty of space for a growing family, overnight guests, a home gym, or hobby space. Located in the Village of Sheet Harbour and within walking distance to the P12 school, local shops, restaurants, and everyday amenities, this property combinesthe convenience of in town living with the charm of Nova Scotia's beautiful Eastern Shore.With all appliances included 22807 Highway 7 offers the room, flexibility, and comfort to suit every stage of life. Property is being sold "as is where is." (id:56844)
Listing
- MLS® number
- 202616901
- Status
- Active
- Days On Market
- 115
Building
- Type
- House
- Year built
- 1971
- Storeys
- 1
- Living area
- 2,574 sq ft
- Above grade
- 2,574 sq ft
- Bedrooms above grade
- 3
- Bedrooms below grade
- 2
- Foundation
- Concrete Block
- Basement
- Partially finished, Full
Interior
- Flooring
- Tile, Engineered hardwood, Linoleum
- Heating
- Heat Pump, Baseboard heaters, Oil, Electric, Ductless, Furnace
- Cooling
- Wall unit, Air Conditioned
- Appliances
- Washer, Dryer - Electric, Refrigerator, Oven - Electric, Range - Electric, Microwave Range Hood Combo
- Accessibility
- 5ft min Kitchen Turning Radius, 32in min Entry Doorways, 32in min Hallways, Toilet safety bars, Shower safety bars
Land
- Lot size
- 0.84 acres
- Lot features
- Sloping, Sump Pump
- Exterior features
- Vinyl
- Community
- School Bus, Recreational Facilities
Parking
- Type
- Carport, Paved Yard, Parking Space(s), Shared
Utilities
- Water
- Dug Well, Well
- Sewer
- Septic System
Fees and taxes
- Common interest
- Freehold
- Parcel number
- 00584672
Rooms
| Room | Level | Size |
|---|---|---|
| Foyer | Main level | 10.9 x 3.4 |
| Eat in kitchen | Main level | 11.6 x 17.6 |
| Dining room | Main level | 11.6 x 9.10 |
| Living room | Main level | 13.2 x 21.4 |
| 2pc Bathroom | Main level | 3.3 x 3.0 |
| Primary Bedroom | Main level | 10.8 x 20.4 |
| Bedroom | Main level | 10.2 x 8.11 |
| 3pc Bathroom | Main level | 10.6 x 14.4 |
| Bedroom | Main level | 17.7 x 14.4 |
| Storage | Basement | 6.9 x 6.10 |
| Recreational, Games room | Basement | 15.1 x 19.1 |
| Bedroom | Basement | 17.10 x 12.15 |
| Utility room | Basement | 18.5 x 16.5 |
| Foyer | Basement | 8.0 x 6.0 |
| Bedroom | Basement | 10.11 x 18.11 |
Directions
Follow highway 7 east. The property is on the Left hand side of the road across from the plaza.
The map loads here.