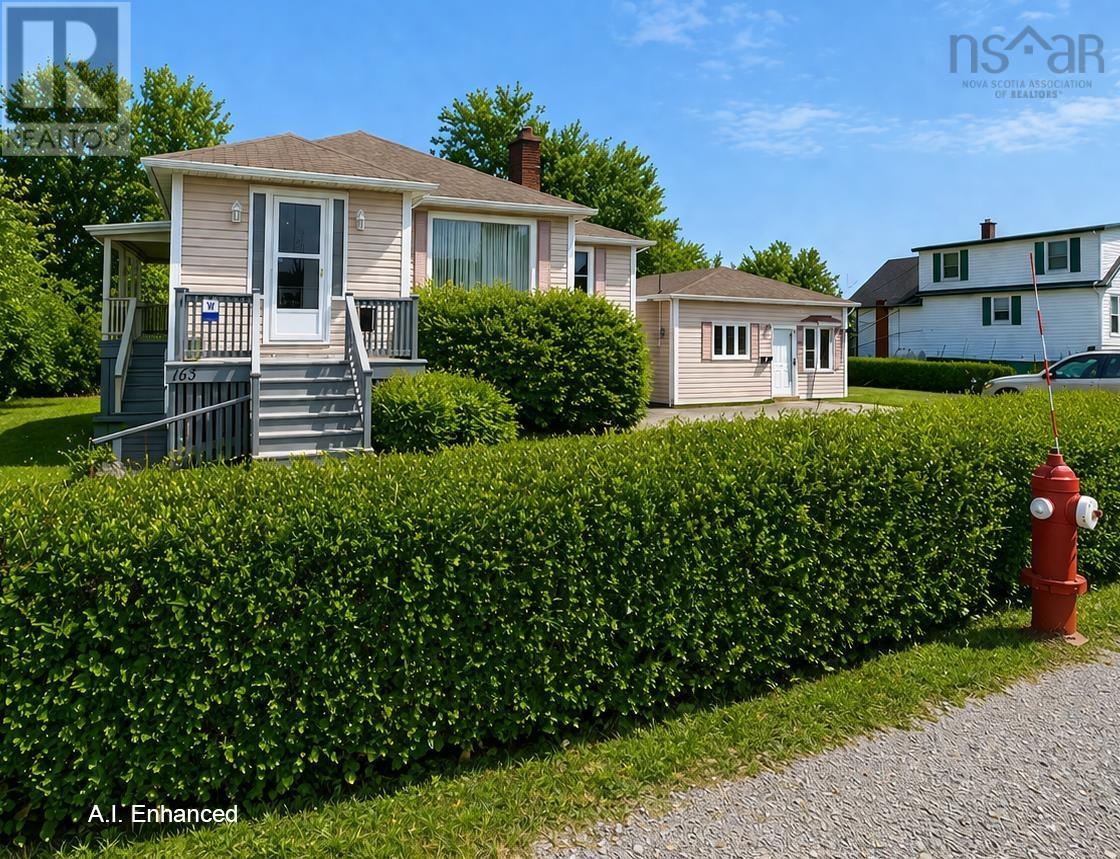
163 Upper McLean Street
Glace Bay, Nova Scotia B1A 2L4
$239,000
- Bedrooms
- 4
- Bathrooms
- 2
- Living area
- 3,592 sq ft
- Lot
- 0.28 acres
- Type
- Single Family
Description
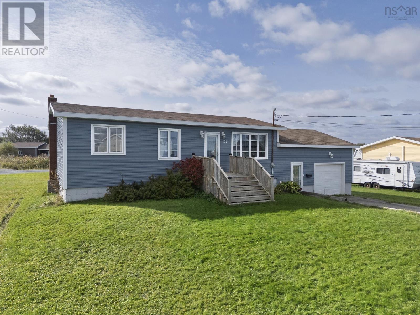
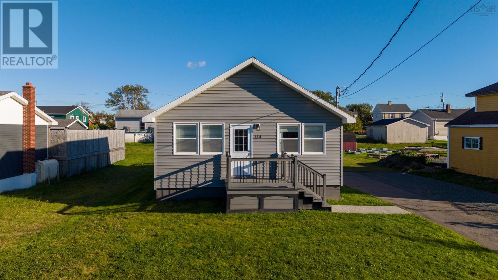
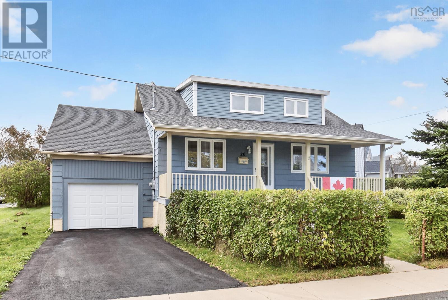
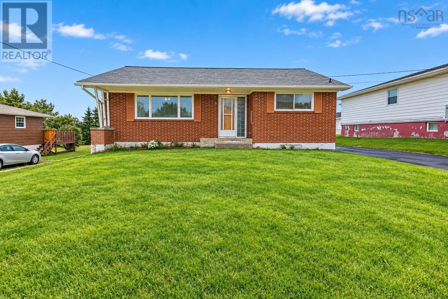
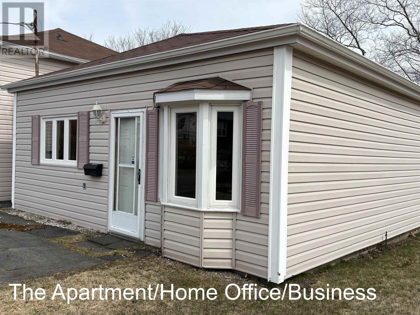
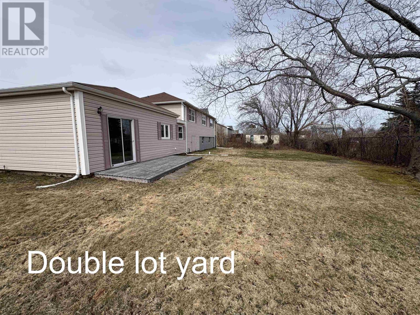
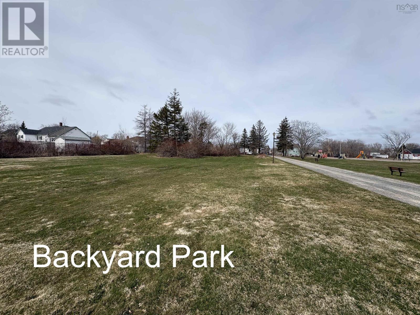
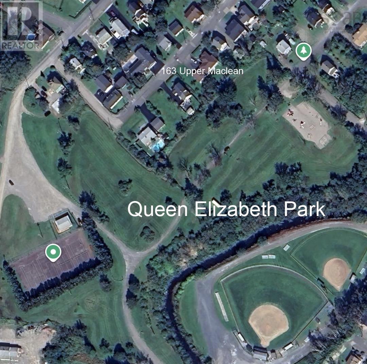
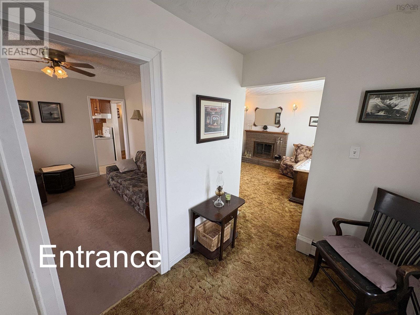
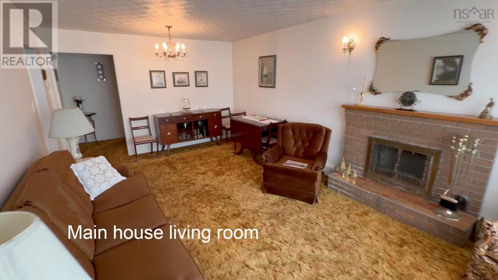
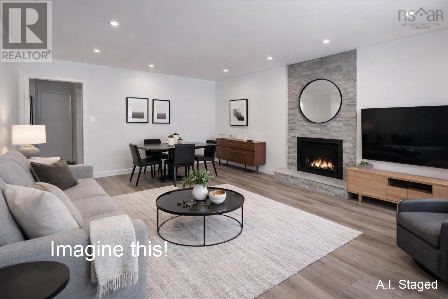
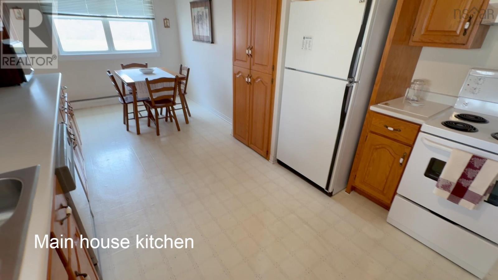
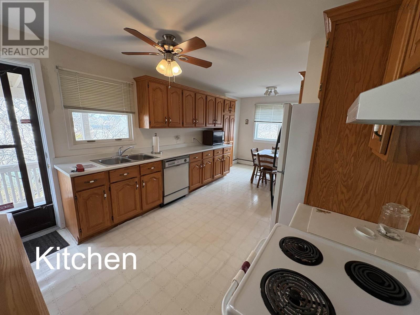
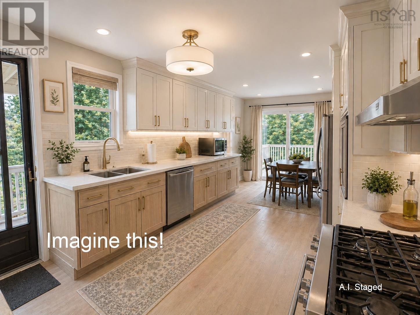
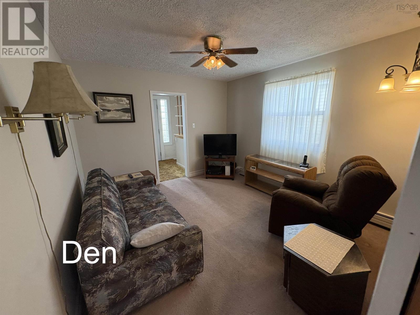
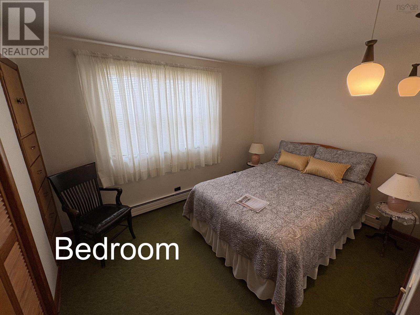
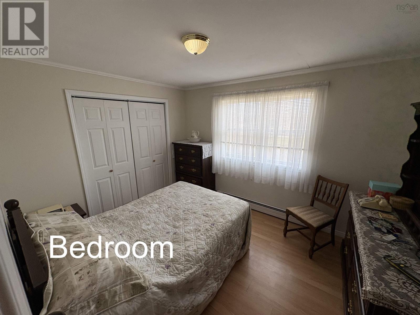
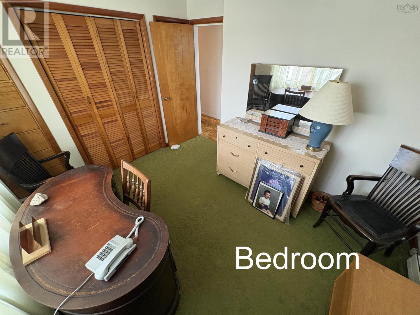
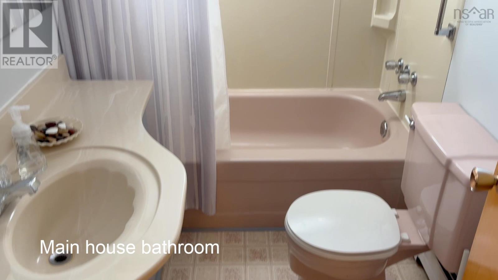
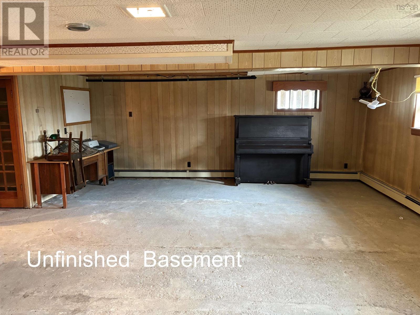
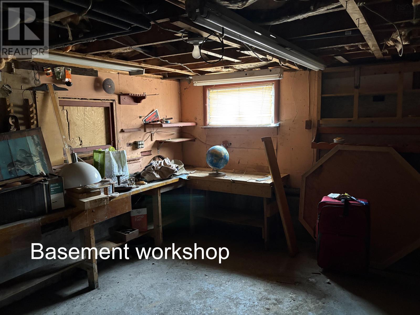
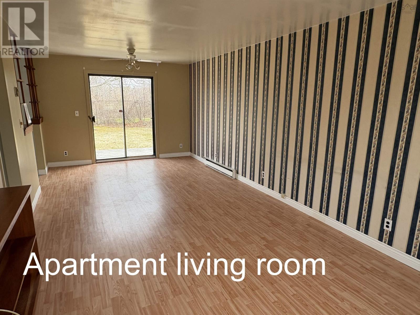
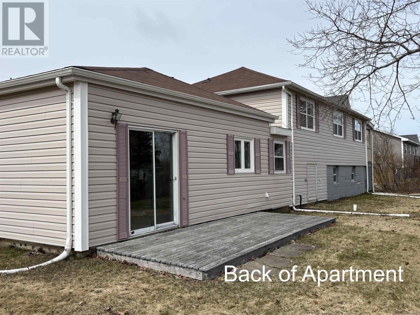
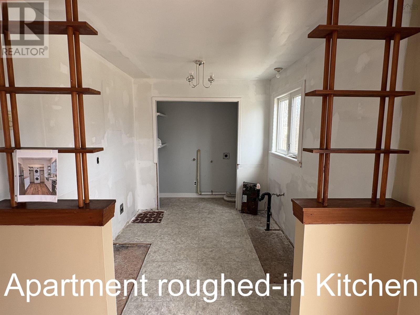
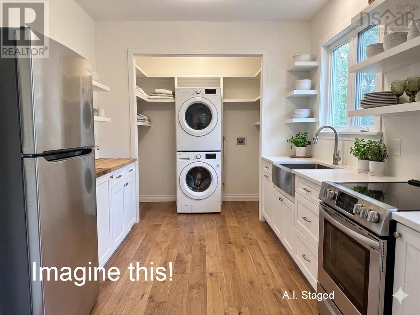
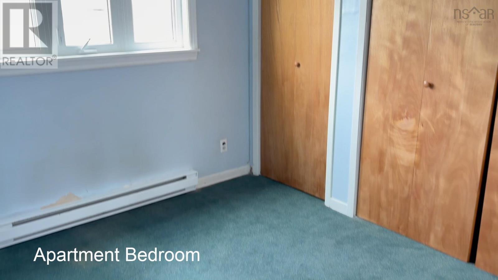
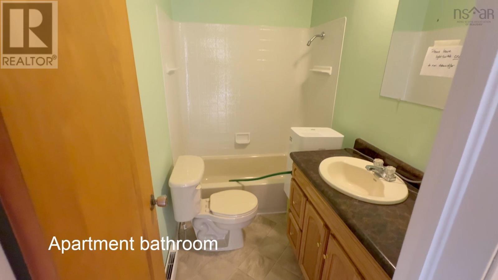
2 UNITS! 2 SEPARATE LOTS! INCOME OPPORTUNITY! Located in a desirable, family-friendly neighbourhood on the park and surrounded by house-proud neighbours, this well-maintained property offers exceptional flexibilityideal for first-time buyers, investors, or a perfect live/work setup. The main home features 3 bedrooms, a full bath, spacious eat-in kitchen, living and dining areas, a den/TV room, and main floor laundry. The basement offers additional space ready for redevelopment, including a workshop, storage, and a roughed-in bathroom. A standout feature is the attached self-contained addition, ideal as an in-law suite, home office, or income-generating unit. Complete with a large living area, bedroom/office, full bath, and kitchen/laundry hookups, it provides the perfect option to live in while renovating the main house. Set on a double lot with a large paved driveway and plenty of green space, the property backs onto Queen Elizabeth Park and playground and is just minutes from Renwick Brook Trail, tennis courts, and Cameron Bowl. A versatile property in a prime location with lifestyle, income, and renovation upside. (id:56844)
Listing
- MLS® number
- 202609384
- Status
- Active
- Days On Market
- 183
Building
- Type
- House
- Year built
- 1954
- Storeys
- 1
- Living area
- 3,592 sq ft
- Above grade
- 3,592 sq ft
- Bedrooms above grade
- 4
- Foundation
- Poured Concrete
- Basement
- Partially finished, Full
Interior
- Flooring
- Laminate, Carpeted, Linoleum
- Heating
- Baseboard heaters, In Floor Heating, Oil, Electric, Furnace
- Appliances
- Washer, Refrigerator, Range - Electric, Dryer
Land
- Lot size
- 0.28 acres
- Exterior features
- Vinyl
- Community
- School Bus, Recreational Facilities
Utilities
- Water
- Municipal water
- Sewer
- Municipal sewage system
Fees and taxes
- Common interest
- Freehold
- Parcel number
- 15407372
Rooms
| Room | Level | Size |
|---|---|---|
| Living room | Main level | 20.4 x 10.10 |
| Den | Main level | 11 x 11.9 |
| Eat in kitchen | Main level | 19.10 x 10.10 |
| Primary Bedroom | Main level | 9.6 x 11.9 |
| Bedroom | Main level | 8.9 x 11.6 |
| Bedroom | Main level | 11.6 x 8.6 |
| 4pc Bathroom | Main level | 5x8 |
| Living room | Main level | 11 x 23.4 |
| Den | Main level | 9.7 x 9.9 |
| 4pc Bathroom | Main level | 7.10x5 |
| Other | Main level | 9.2 x 8 |
Directions
Upper McLean St is located off Park St. 163 is near the end near Queen Elizabeth Park & tennis courts
The map loads here.