46 QUARRY Road
Glace Bay, Nova Scotia B1A 1G1
$219,900
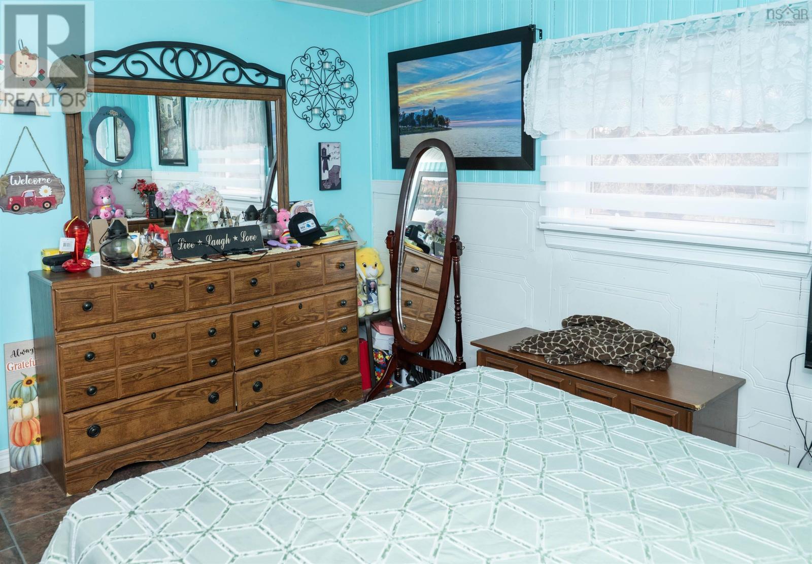
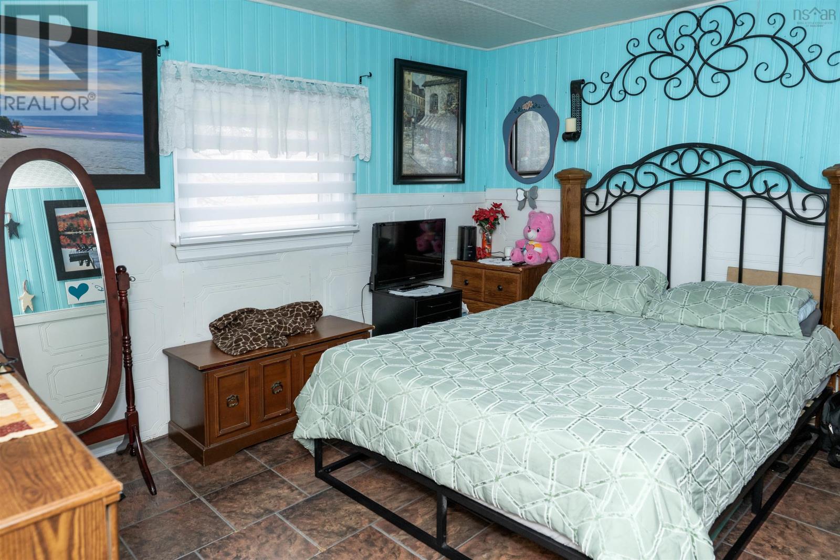
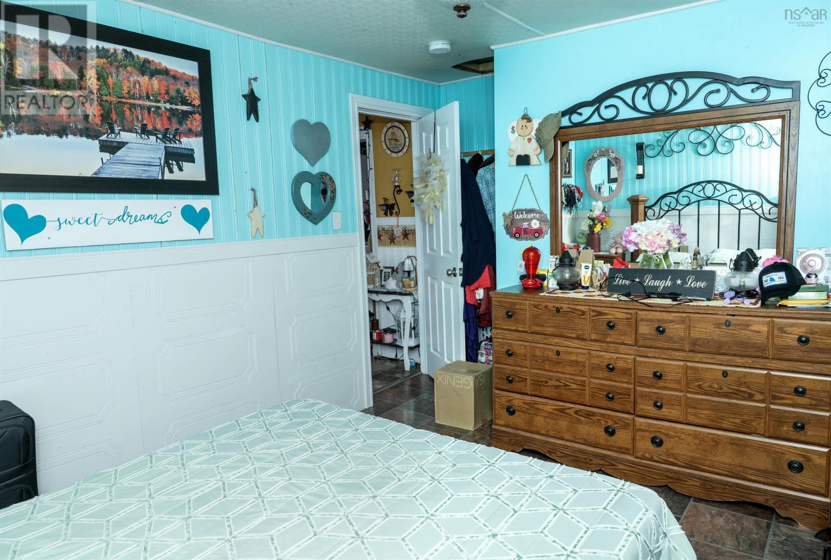
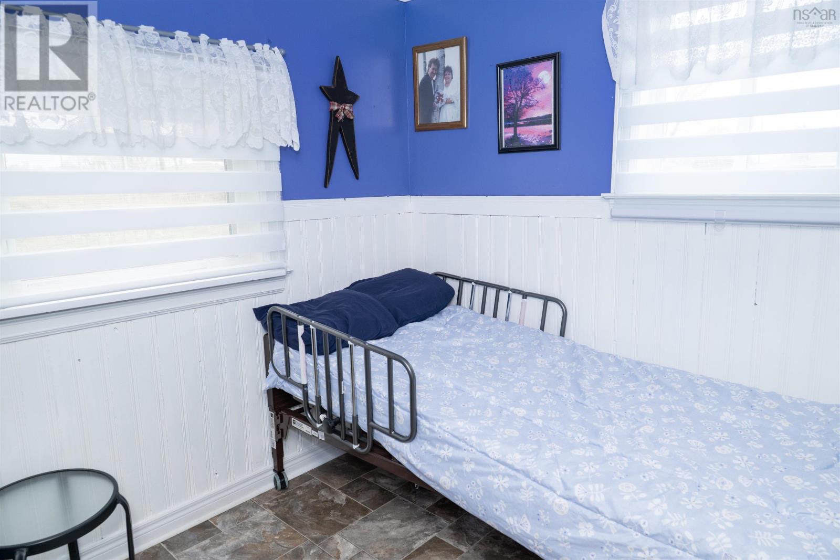
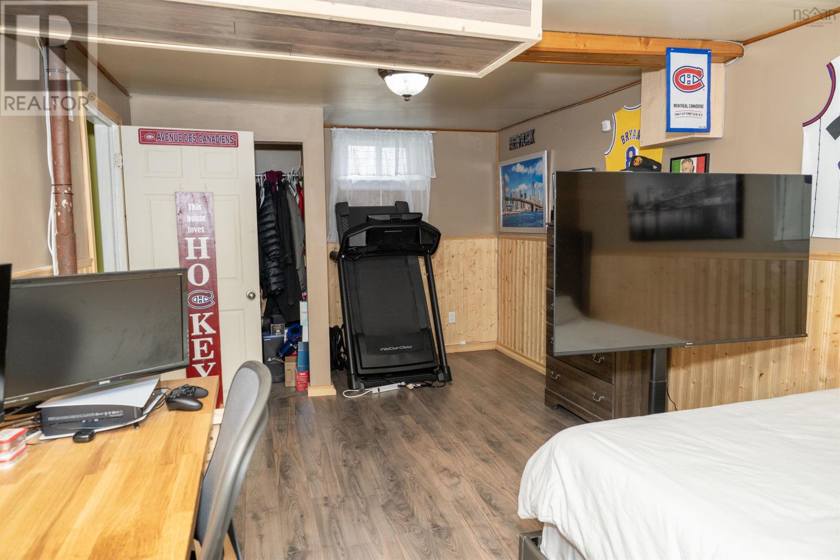
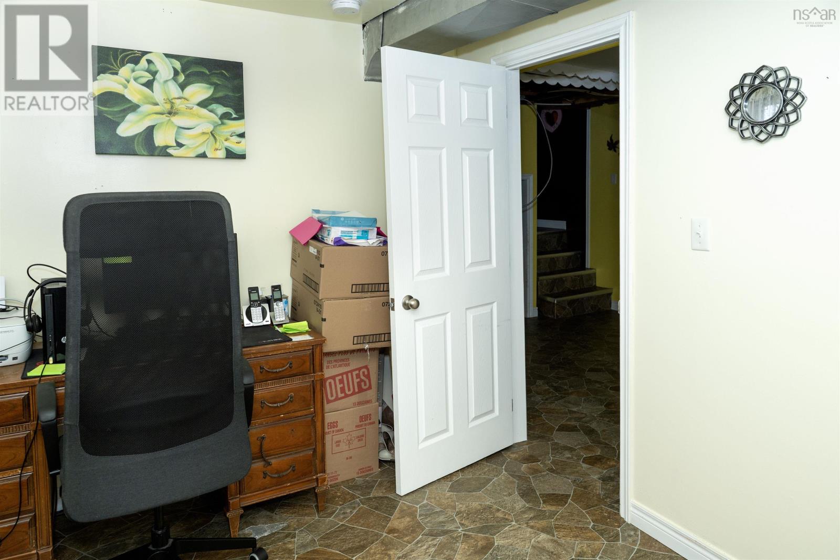
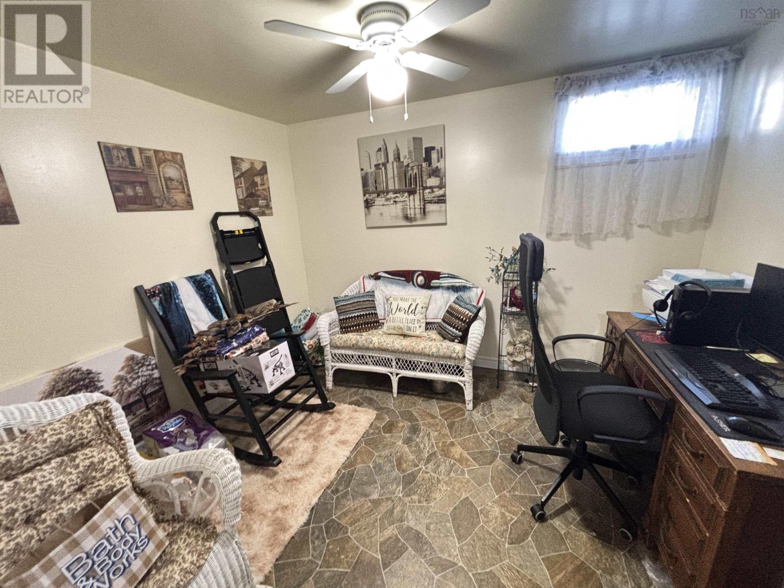
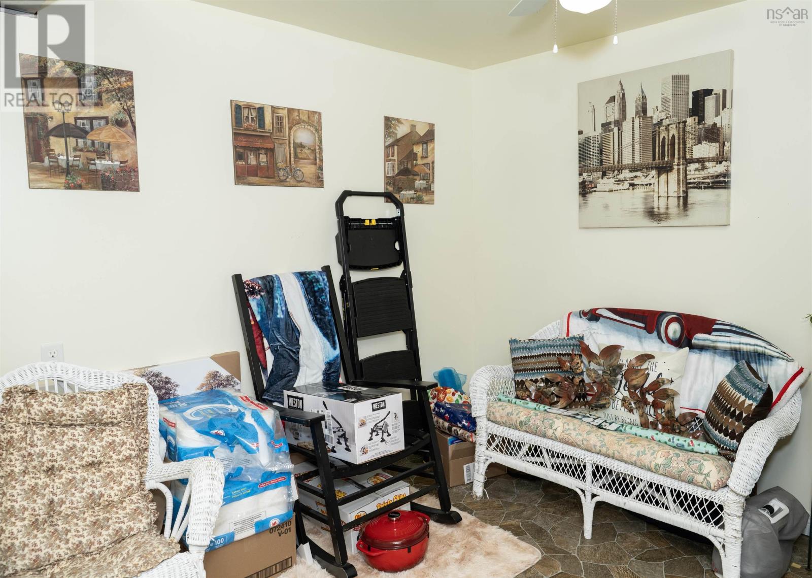
- Bedrooms
- 3
- Bathrooms
- 1
- Living area
- 1,985 sq ft
- Lot
- 0.11 acres
- Type
- Single Family
Description
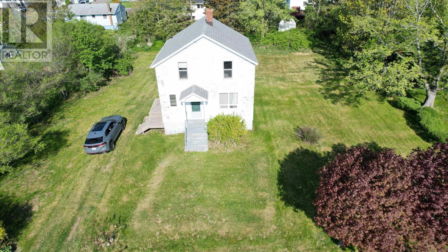
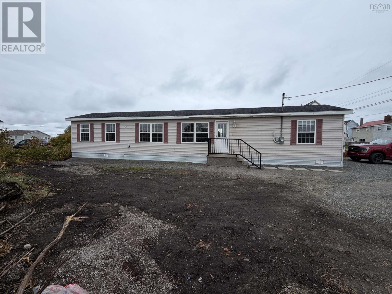
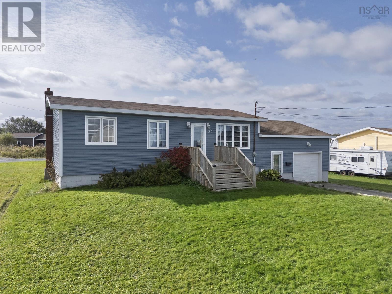
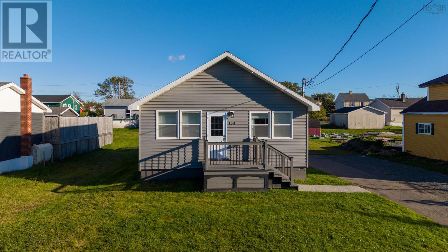
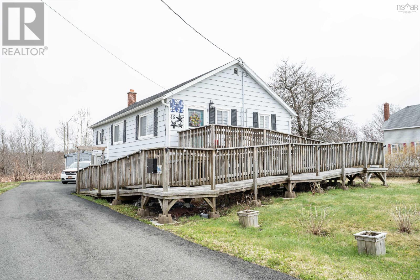
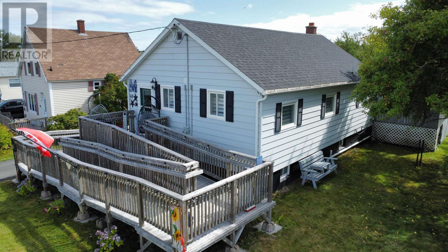
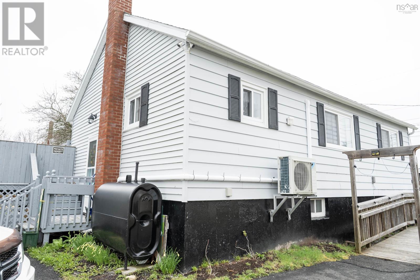
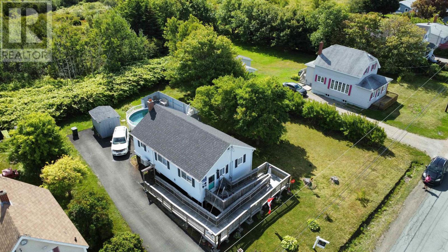
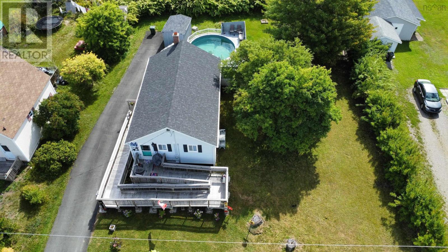
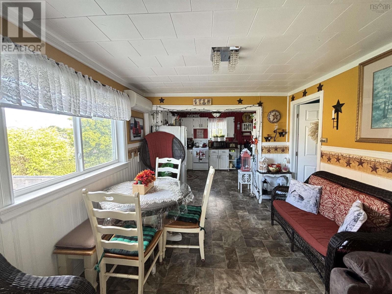
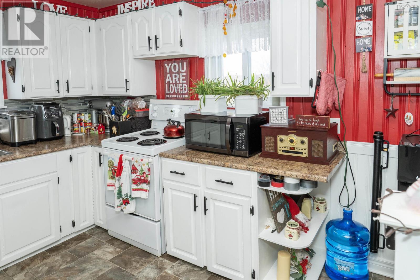
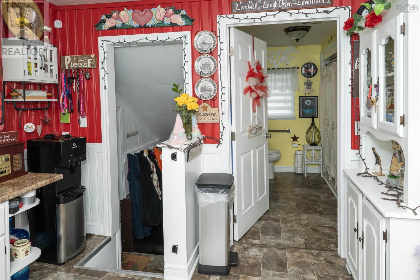
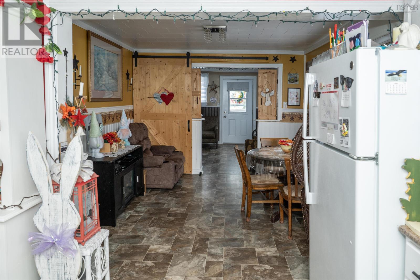
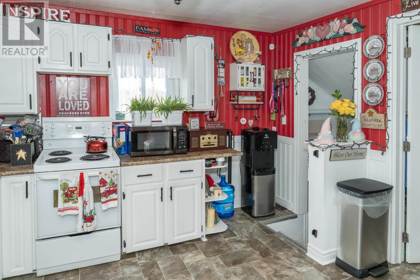
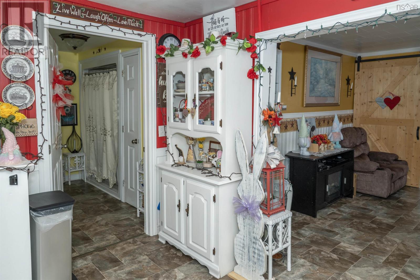
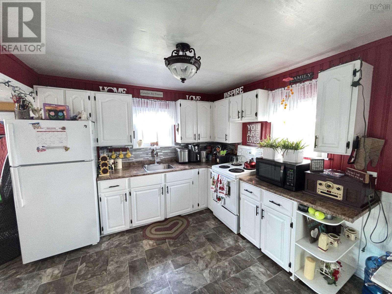
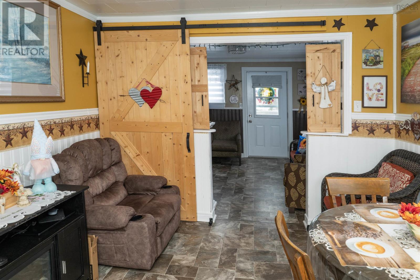
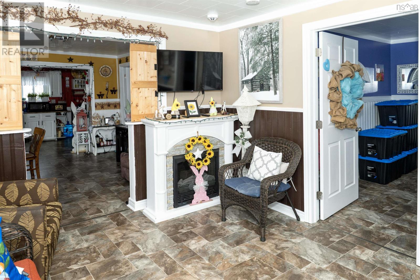
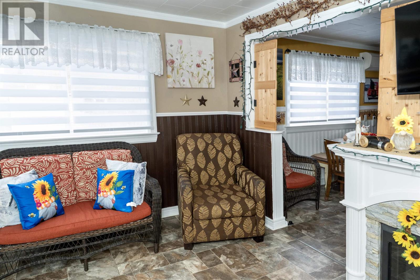
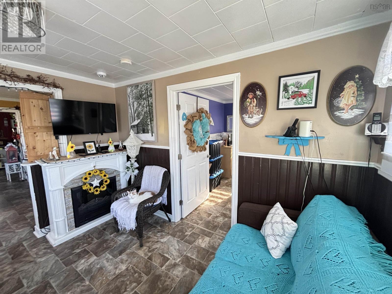
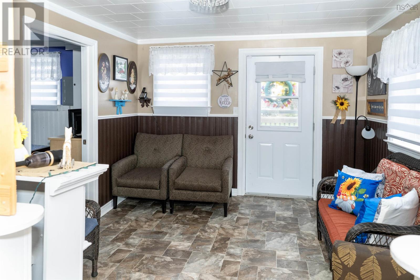
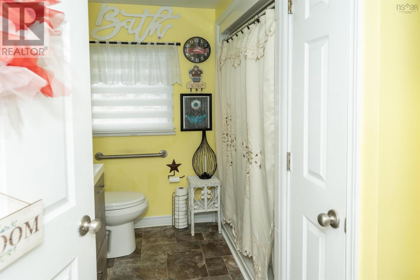
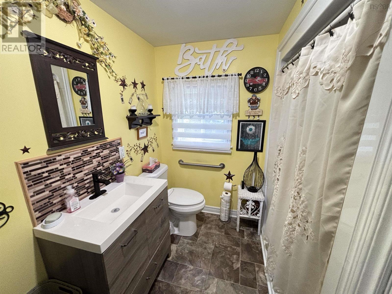
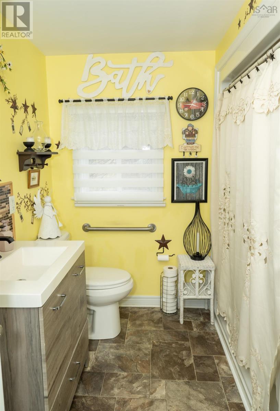
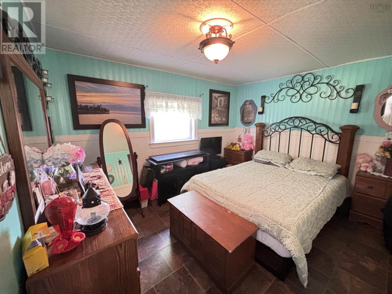
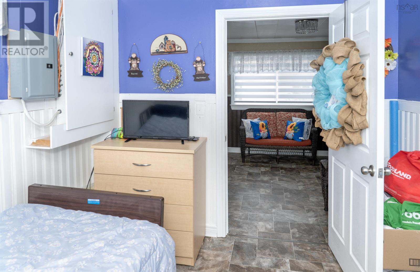
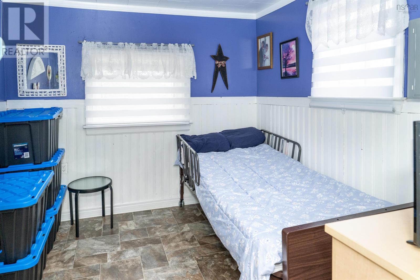
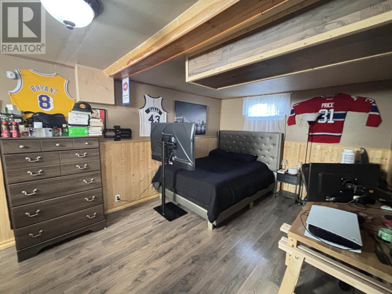
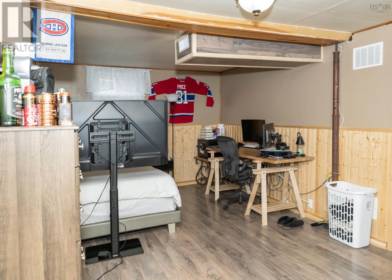
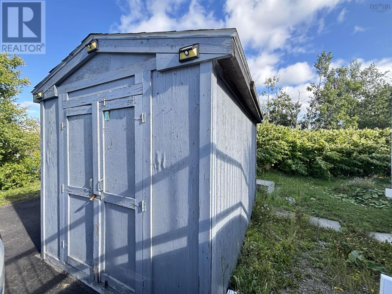
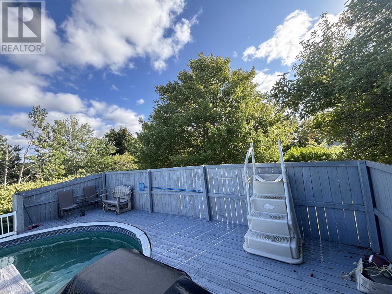
This gorgeous property has undergone over $90,000 in renovations within the last eight years. Practical upgrades include energy-efficient heat pumps, a new roof, completely updated electrical systems, and a generator paneljust to name a few. The home features thoughtful accessibility elements, with the entire top floor being fully accessible, complemented by a convenient front door ramp. Outdoor amenities include a refreshing above-ground pool and a practical garden shed for storing all your outdoor essentials. From the moment you walk in, this property wraps you in a sense of belonginga place that instantly feels like the home you've been searching for. Your next chapter awaits in this lovingly maintained home with all the modern upgrades! (id:56844)
Listing
- MLS® number
- 202604111
- Status
- Active
- Days On Market
- 236
Building
- Type
- House
- Storeys
- 1
- Living area
- 1,985 sq ft
- Above grade
- 1,985 sq ft
- Bedrooms above grade
- 2
- Bedrooms below grade
- 1
- Foundation
- Poured Concrete
Interior
- Flooring
- Tile, Laminate, Vinyl
- Heating
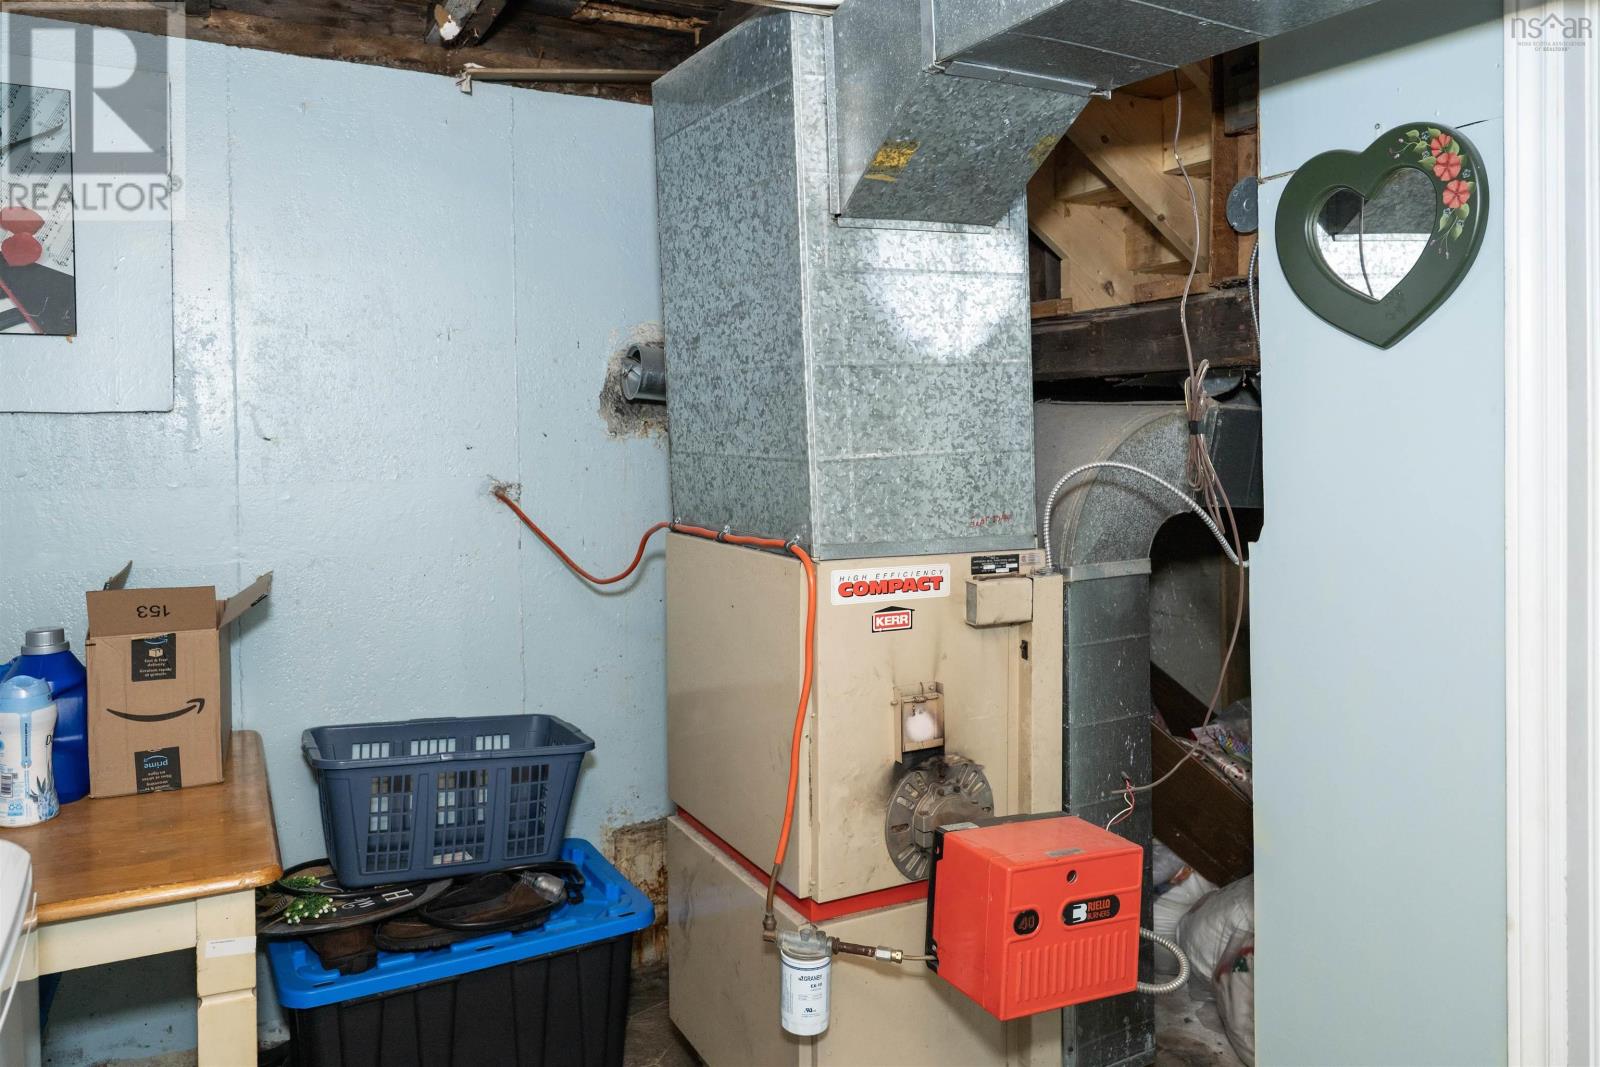
- Heat Pump, Forced air, Oil, Electric, Ductless
- Cooling
- Air Conditioned
- Appliances
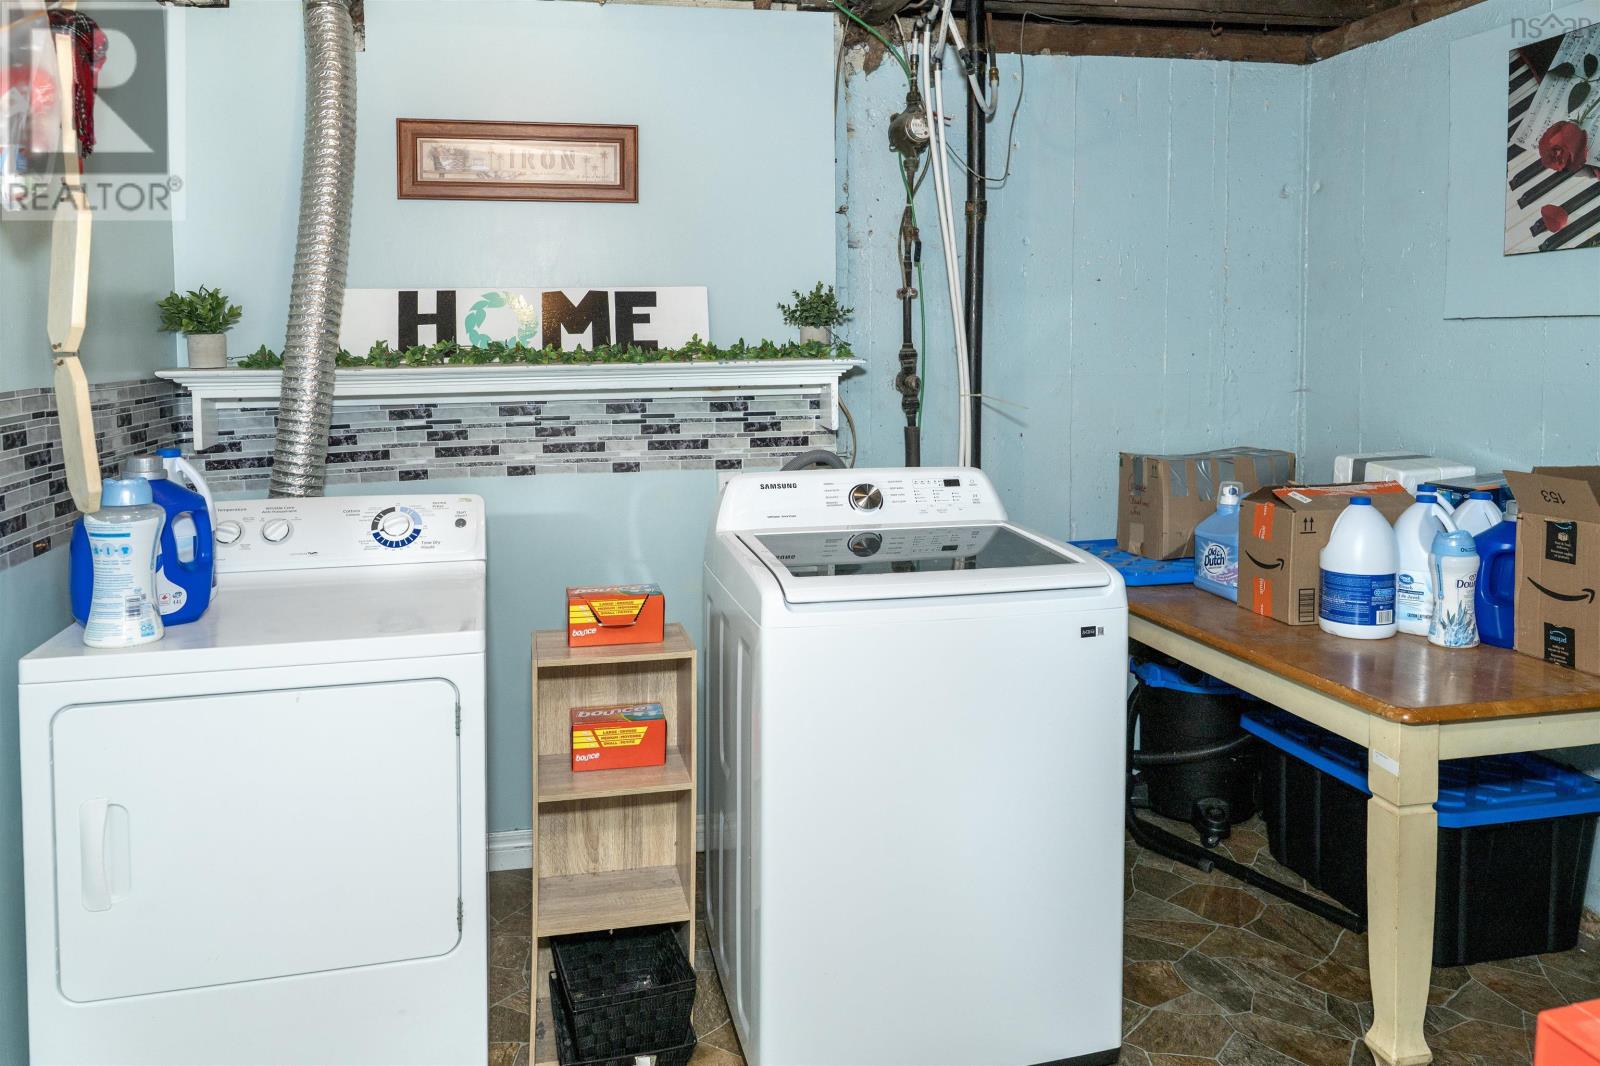
- Washer, Refrigerator, Stove, Dryer
- Accessibility
- 32in min Doorways, 5ft min Kitchen Turning Radius, 32in min Entry Doorways, Entry less than 3 steps, Entry threshold less than ½ inch, Toilet safety bars, Shower safety bars
Land
- Lot size
- 0.11 acres
- Lot features
- Wheelchair access
- Pool
- Above ground pool
- Exterior features
- Vinyl
- Community
- School Bus
Parking
- Type
- Paved Yard
Utilities
- Water
- Municipal water
- Sewer
- Municipal sewage system
Fees and taxes
- Common interest
- Freehold
- Parcel number
- 15419476
Rooms
| Room | Level | Size |
|---|---|---|
| Kitchen | Main level | 11.5/10.75 |
| Dining room | Main level | 10.5/11 |
| Living room | Main level | 10.5/12 |
| Bedroom | Main level | 10.5 / 8.75 |
| Bedroom | Main level | 10.5/12.5 |
| 3pc Bathroom | Main level | 4.5/9 |
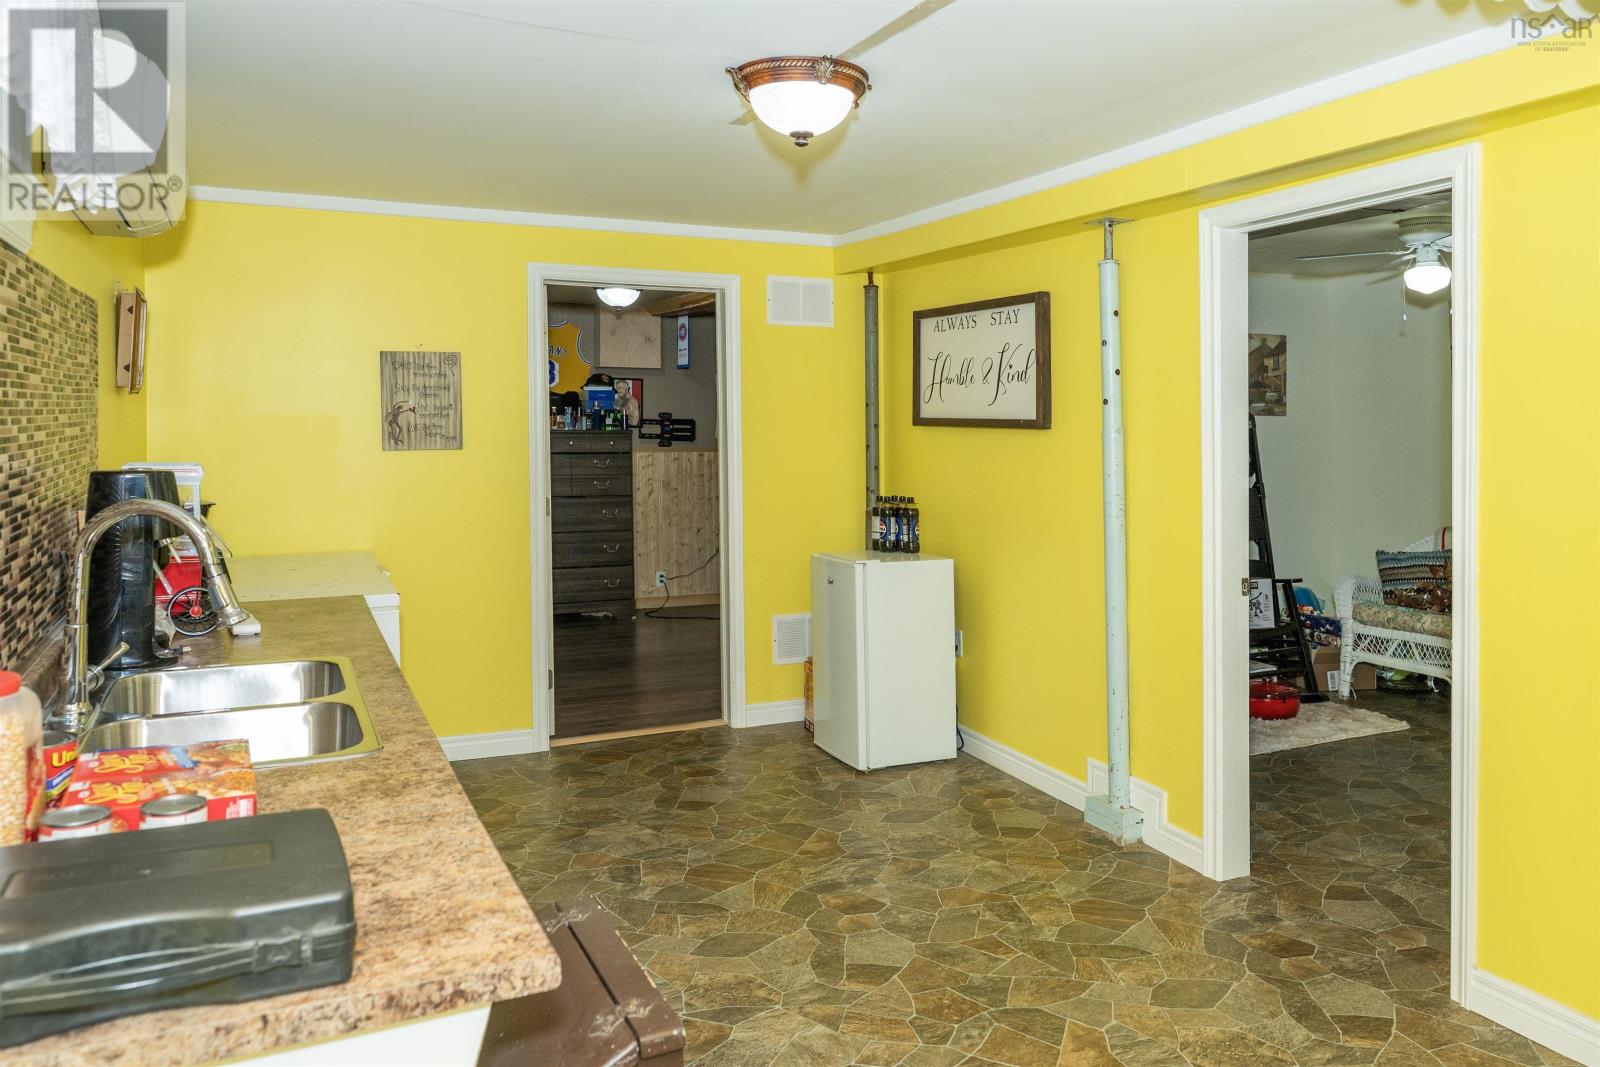
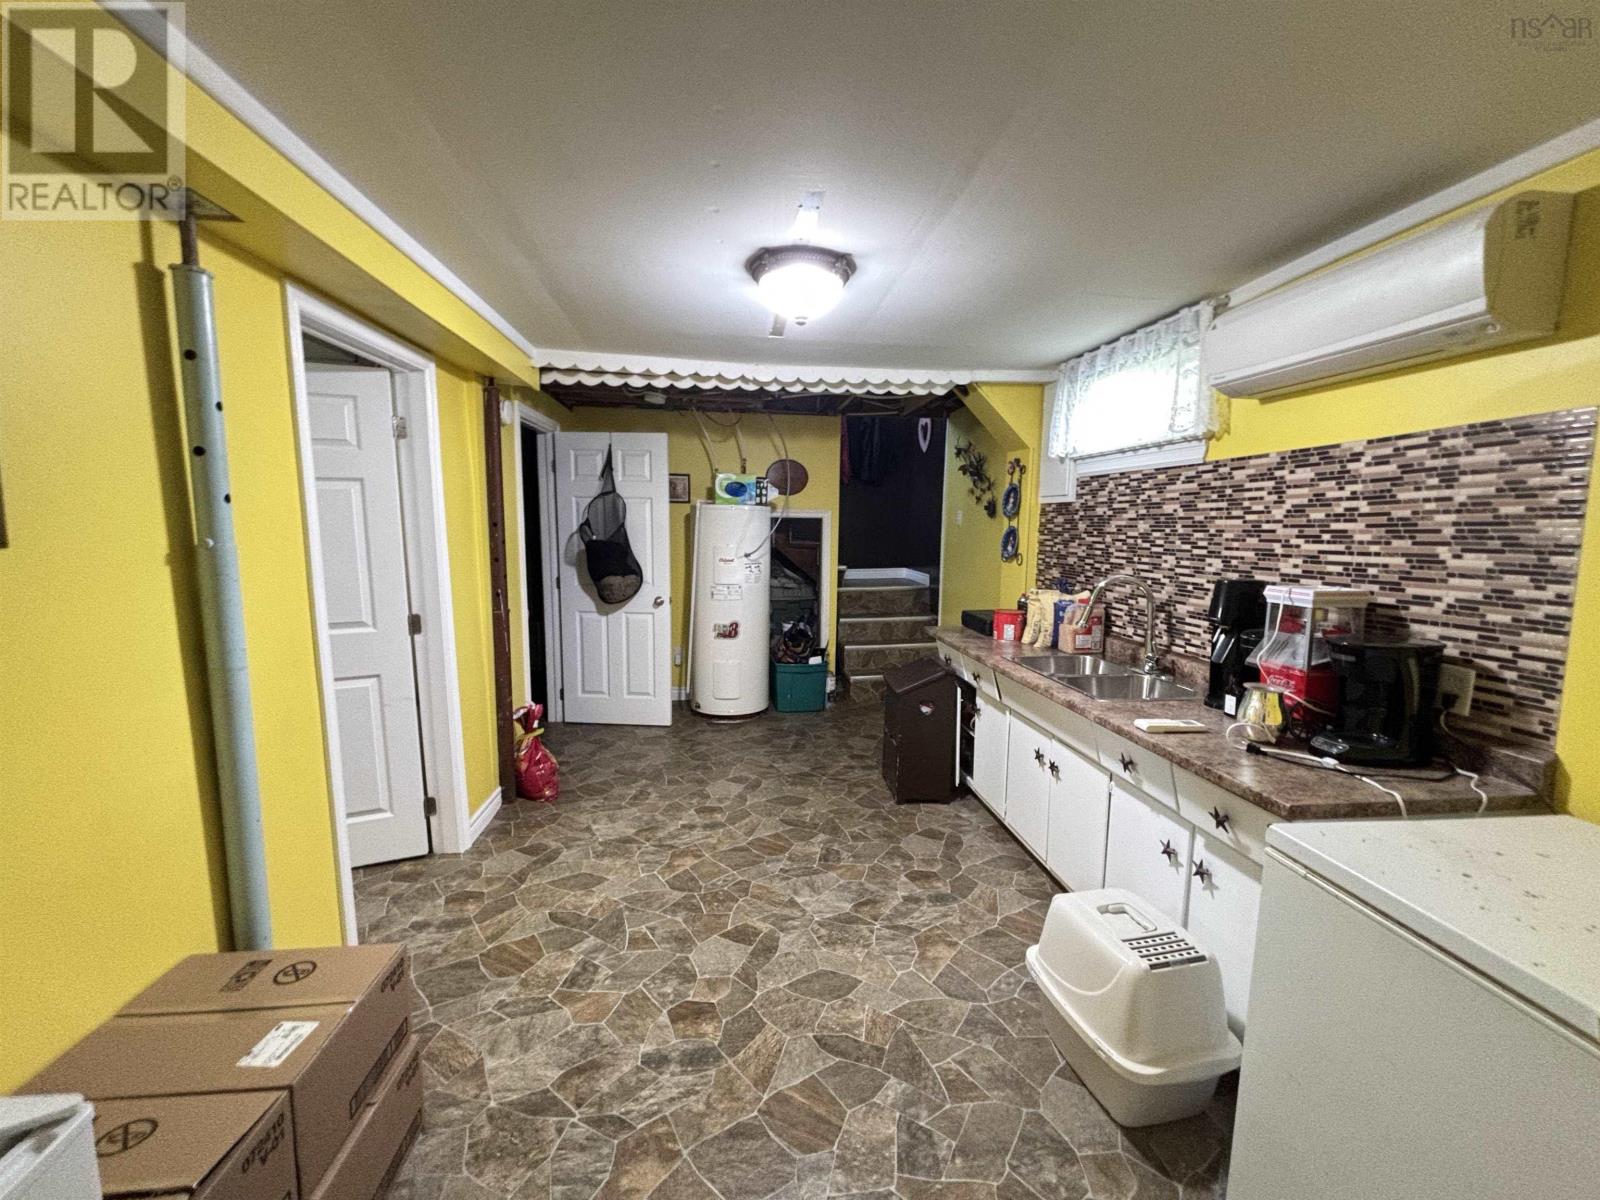
| Kitchen | Basement | 28/10 |
| Den | Basement | 9.5/11 |
| Utility room | Basement | 10.5/9 |
Directions
Right off South Street in Glace Bay
The map loads here.