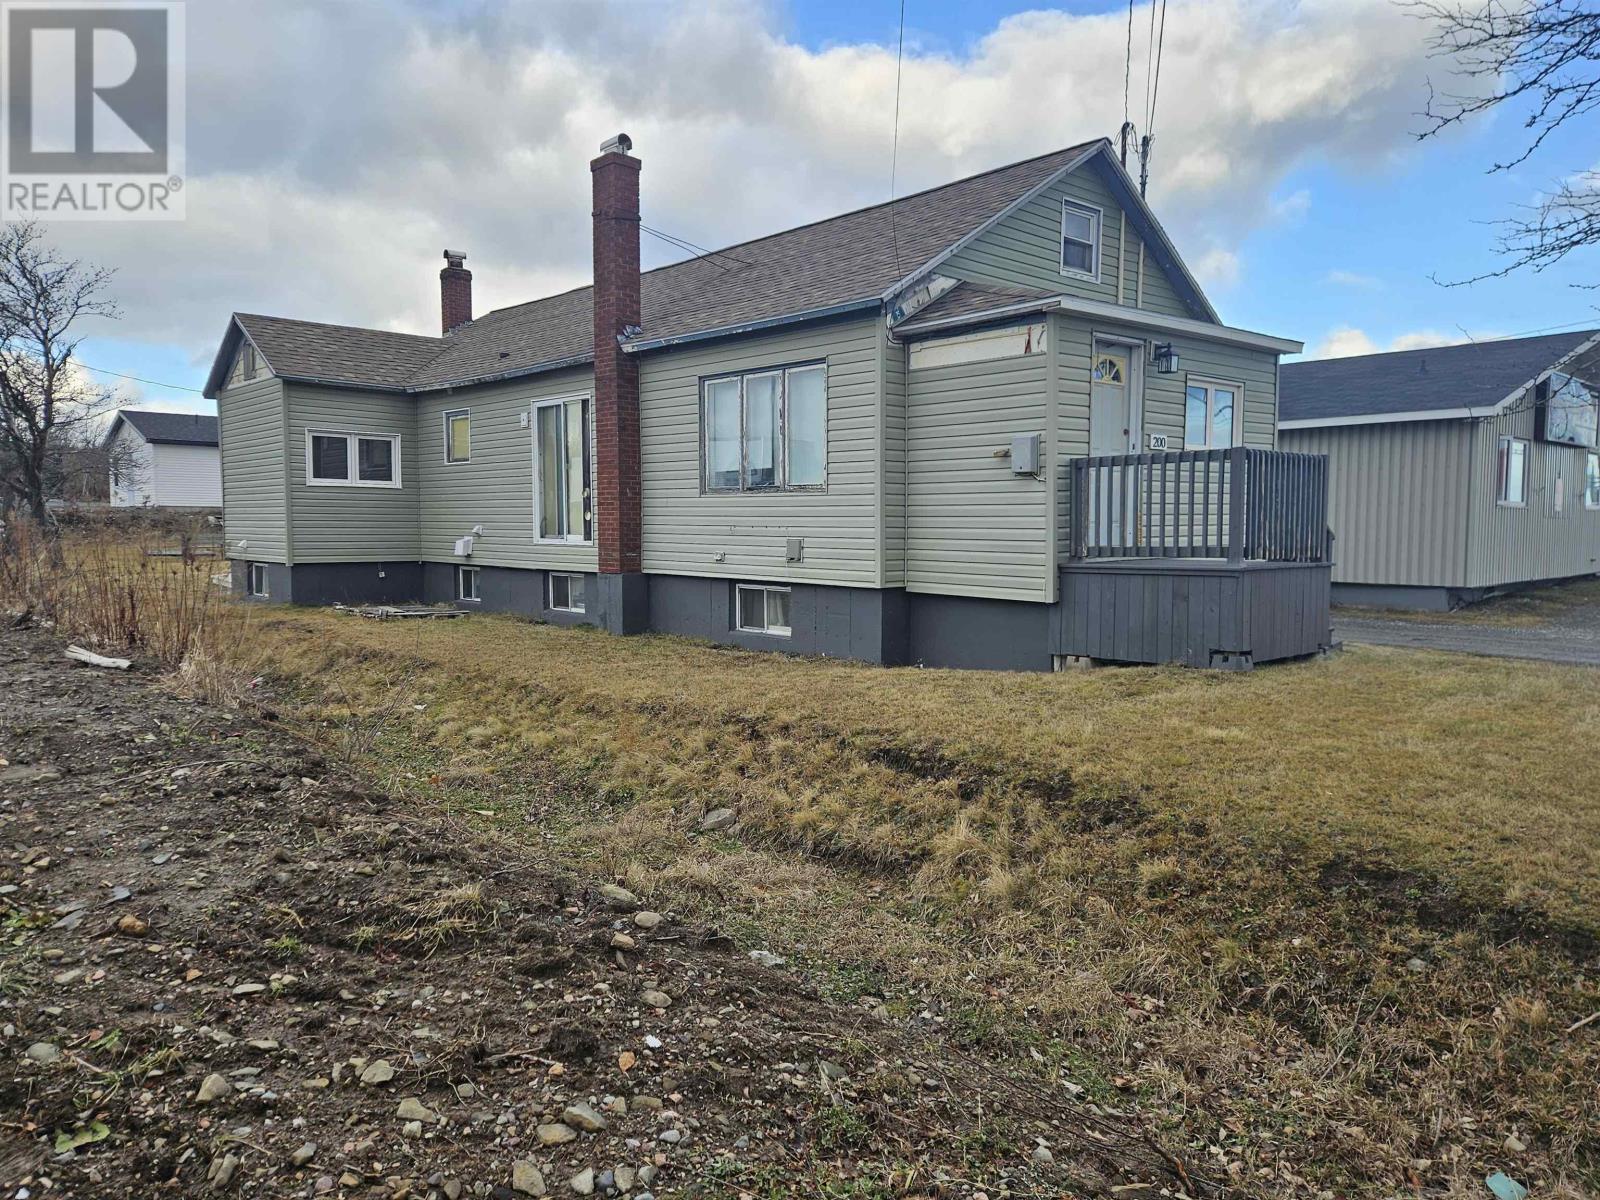
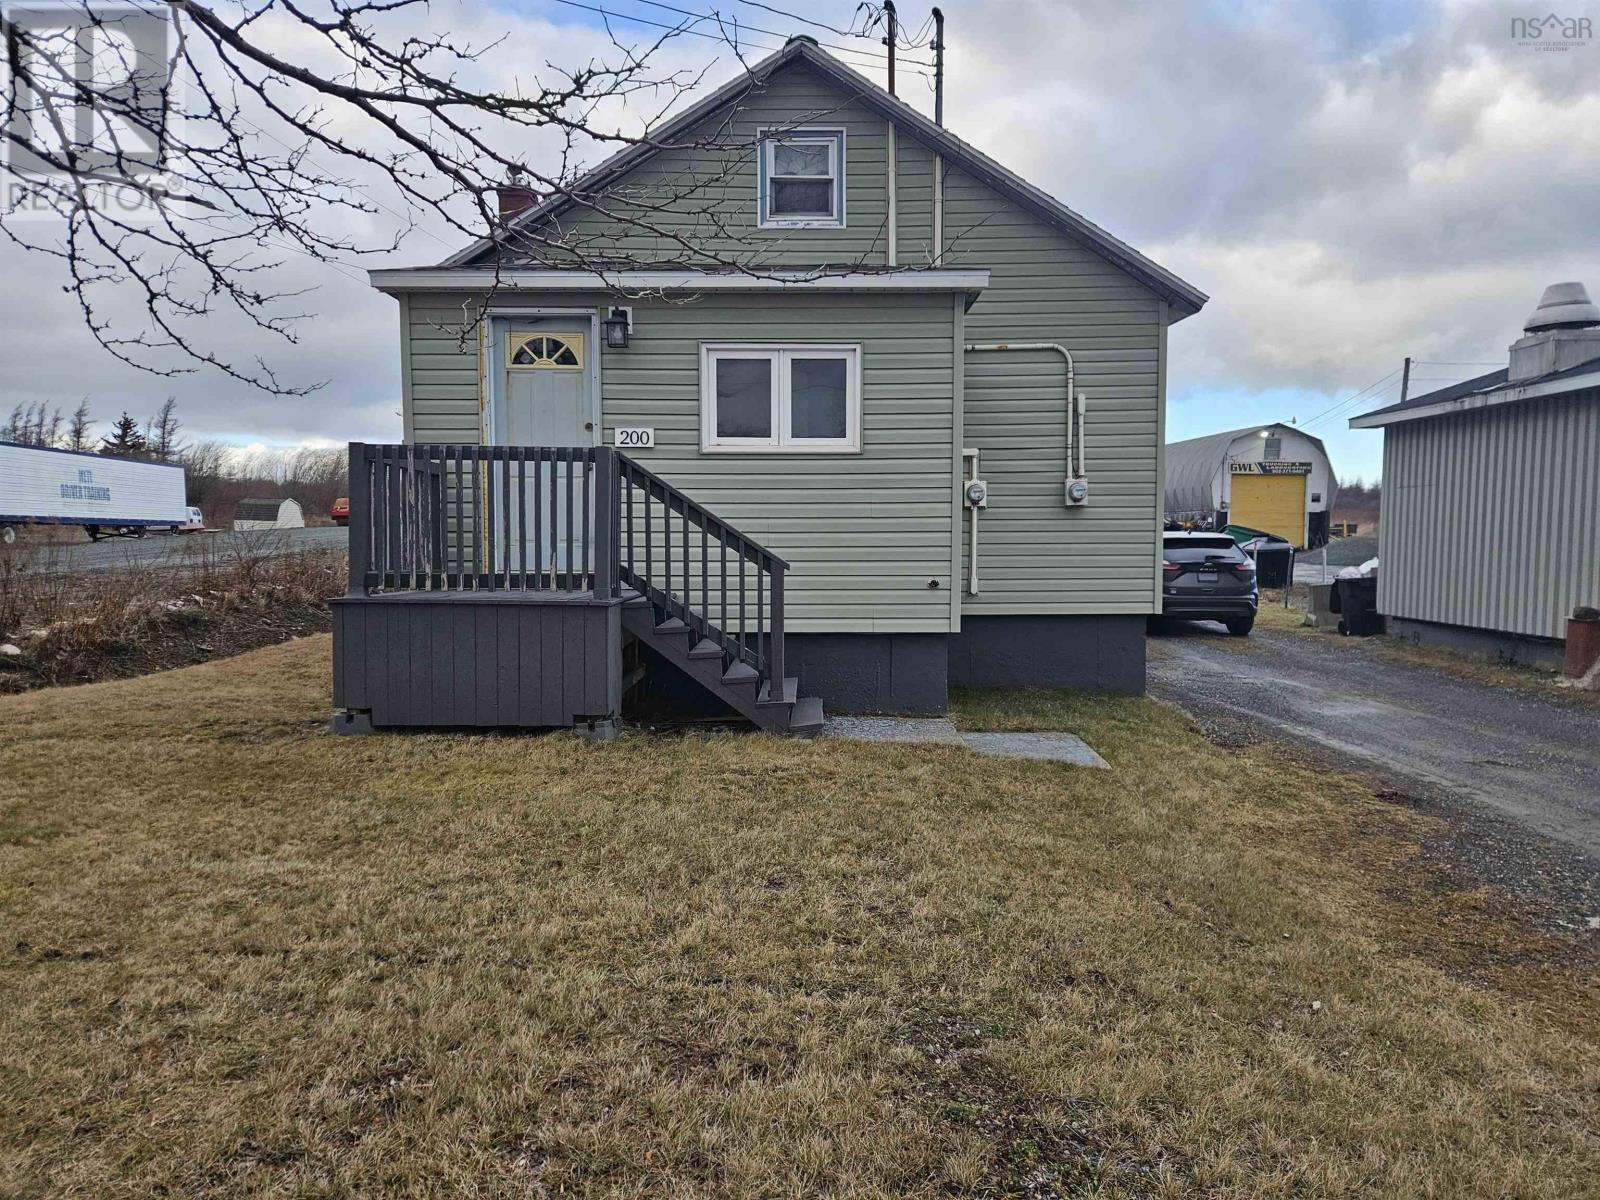
200 Reserve Street
Glace Bay, Nova Scotia B1A 4W5
$219,000
- Bedrooms
- 4
- Bathrooms
- 2
- Living area
- 3,231 sq ft
- Lot
- 0.17 acres
- Type
- Single Family
Description
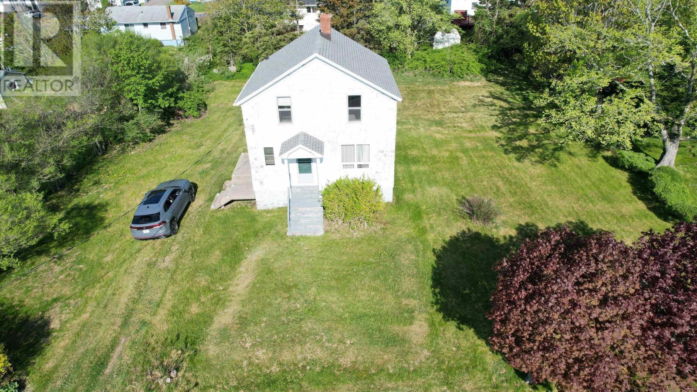
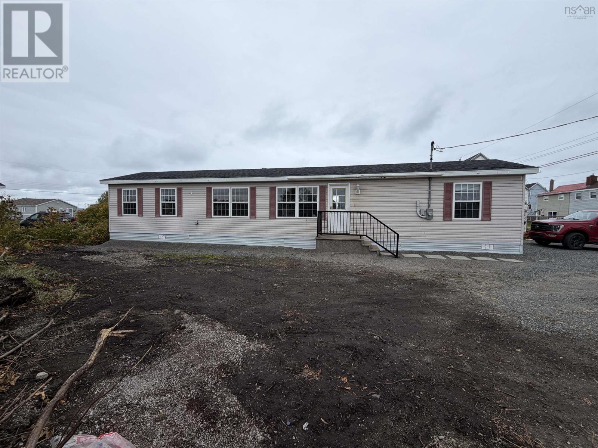
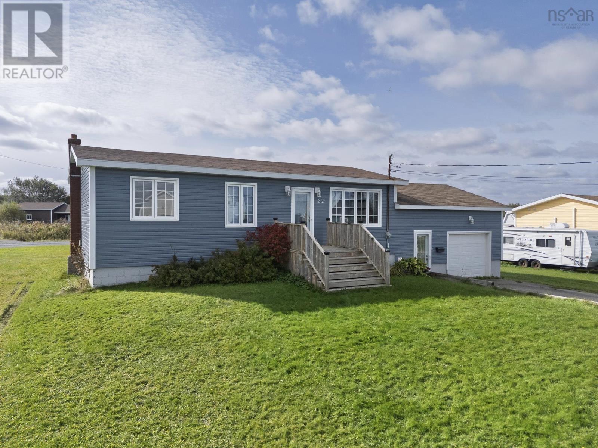
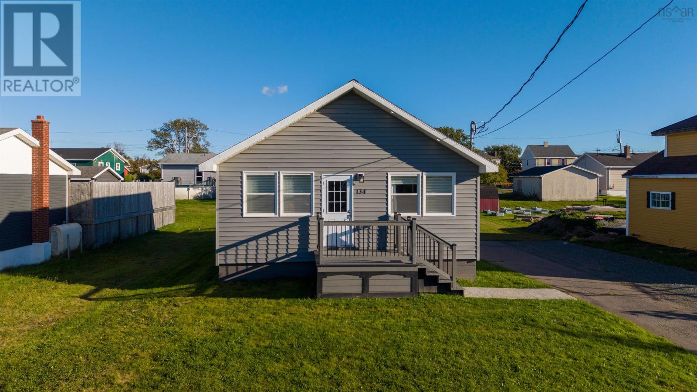
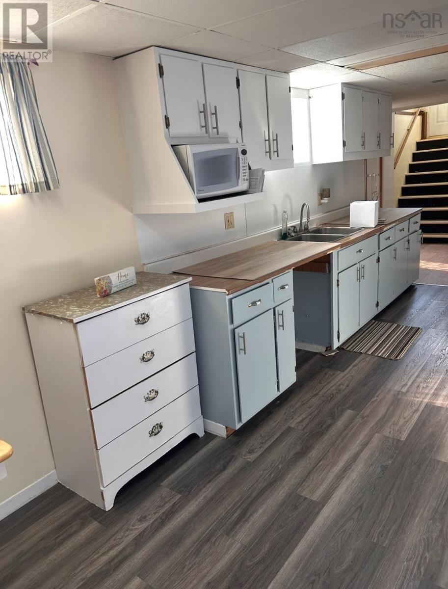
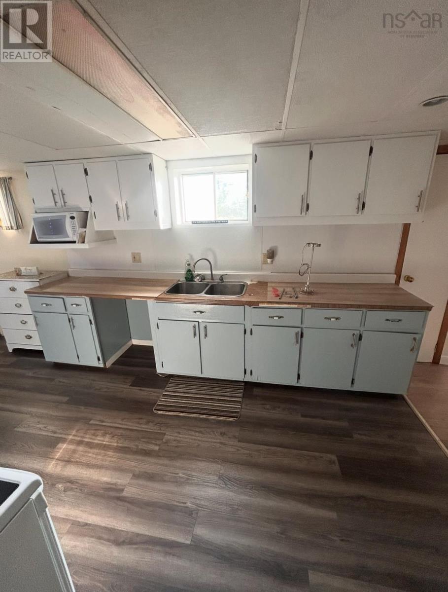
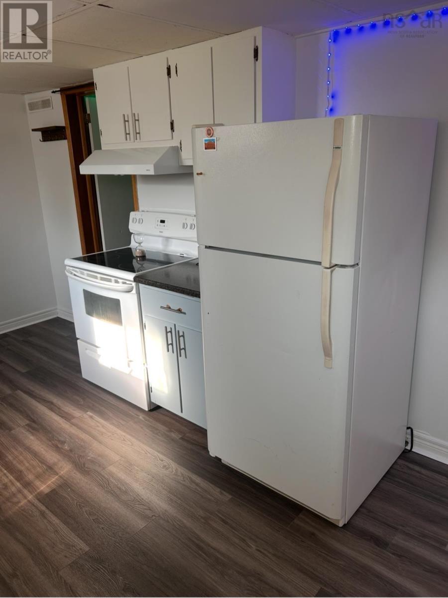
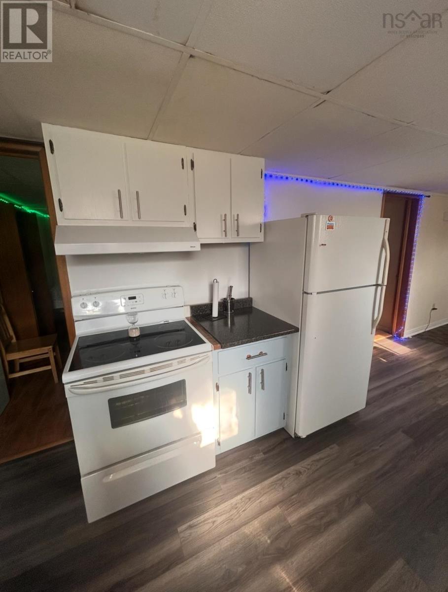
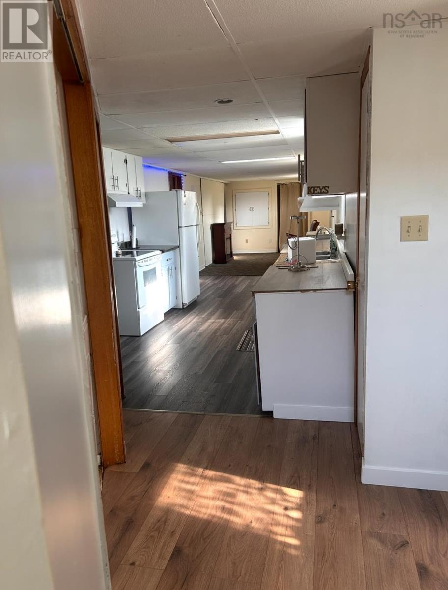
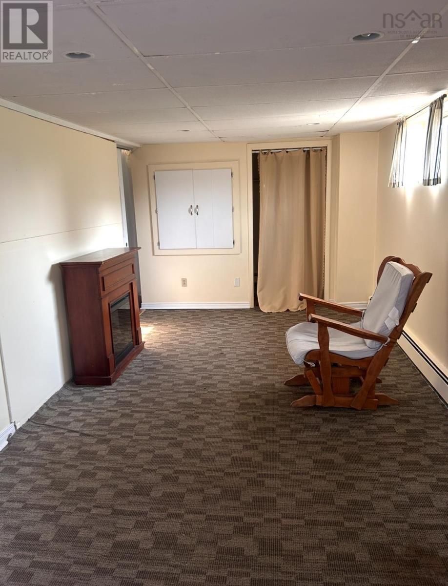
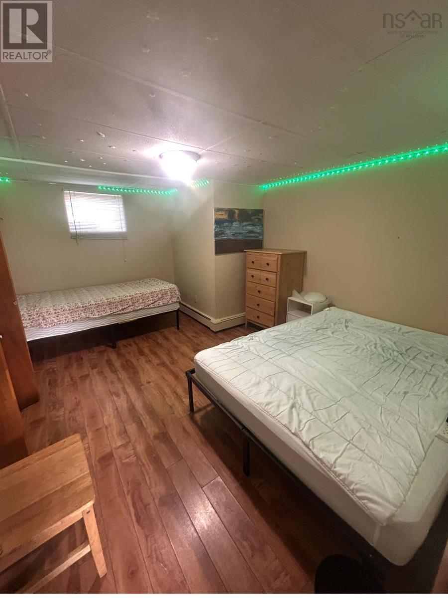
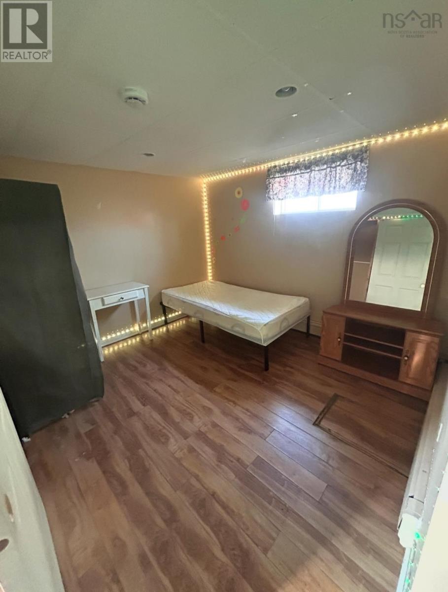
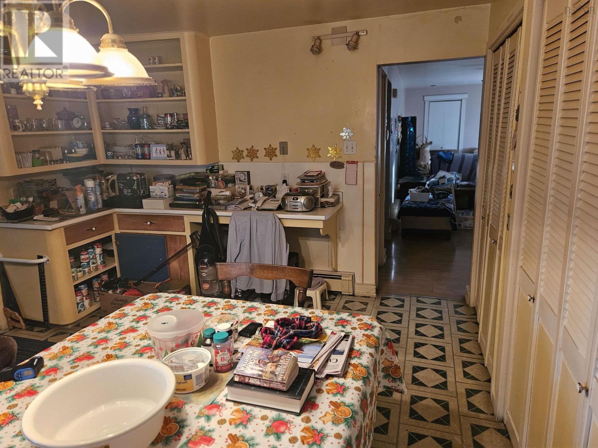
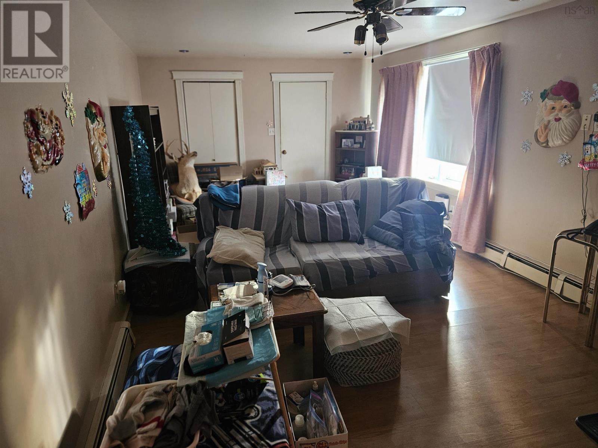
This well-maintained 2-bedroom home with a legal basement apartment offers the perfect blend of comfortable living and income potential. The main level features a spacious 2-bedroom layout, ideal for families or owner-occupants, while the fully self-contained basement unit provides a reliable rental opportunity to help offset your mortgage. Currently tenant occupied, the lower unit presents immediate income with renters open to staying, making this an attractive option for both investors and buyers looking to live upstairs while generating revenue below. Located in the heart of Glace Bay, the property is within walking distance to schools, shopping, and everyday amenities, ensuring long-term rental appeal and day-to-day convenience. Whether you're entering the market, house-hacking, or expanding your portfolio, this property delivers versatility, stability, and strong income potential in a proven rental area. (id:56844)
Listing
- MLS® number
- 202600376
- Status
- Active
- Days On Market
- 296
Building
- Type
- House
- Year built
- 1910
- Storeys
- 1.5
- Living area
- 3,231 sq ft
- Above grade
- 3,231 sq ft
- Bedrooms above grade
- 2
- Bedrooms below grade
- 2
- Foundation
- Poured Concrete
Interior
- Flooring
- Laminate, Carpeted, Vinyl Plank
- Heating
- Oil, Wood, Hot Water
- Appliances
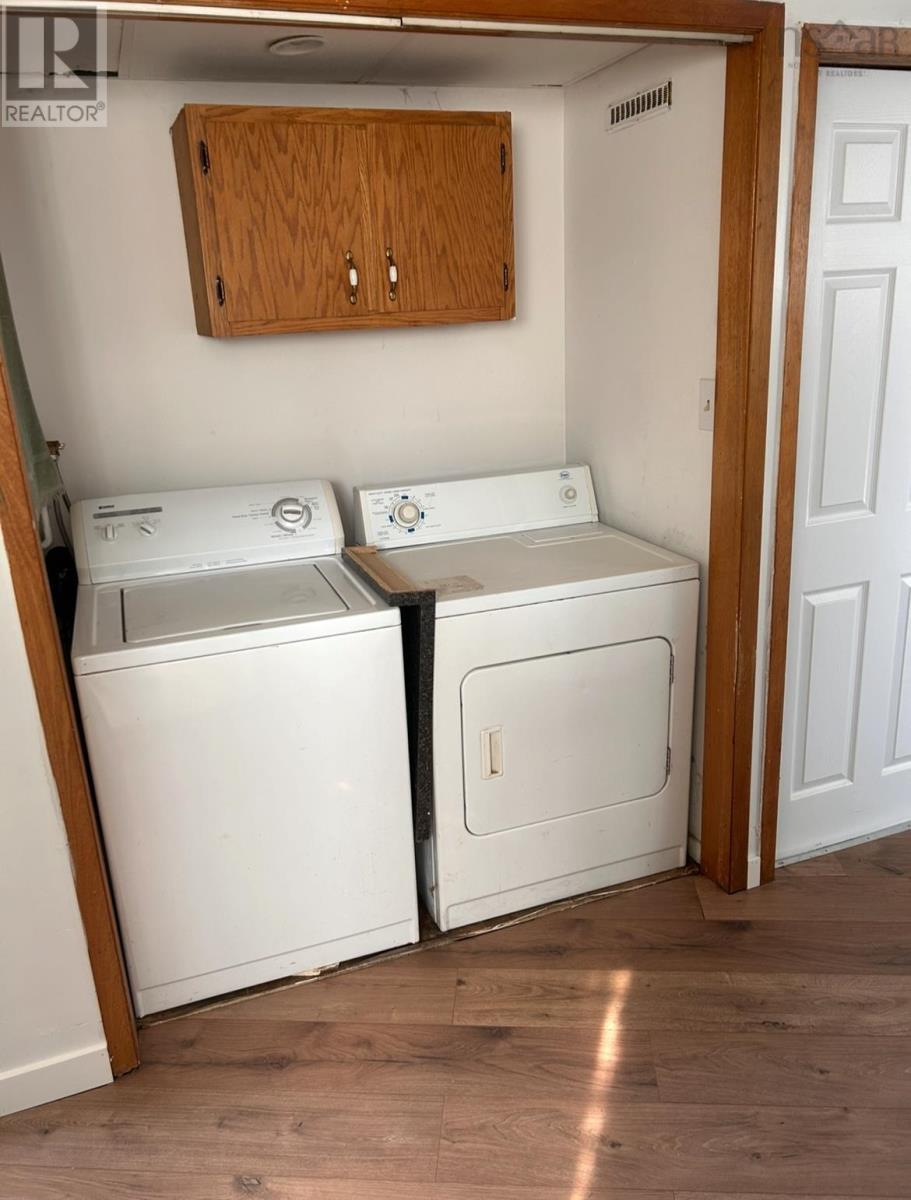
- Washer, Refrigerator, Oven - Electric, Dryer
- Accessibility
- 5ft min Kitchen Turning Radius, 32in min Entry Doorways, Entry less than 3 steps
Land
- Lot size
- 0.17 acres
- Exterior features
- Vinyl, Wood siding
- Community
- School Bus, Recreational Facilities
Parking
- Type
- Gravel
Utilities
- Water
- Municipal water
- Sewer
- Municipal sewage system
Fees and taxes
- Common interest
- Freehold
- Parcel number
- 15540461
Rooms
| Room | Level | Size |
|---|---|---|
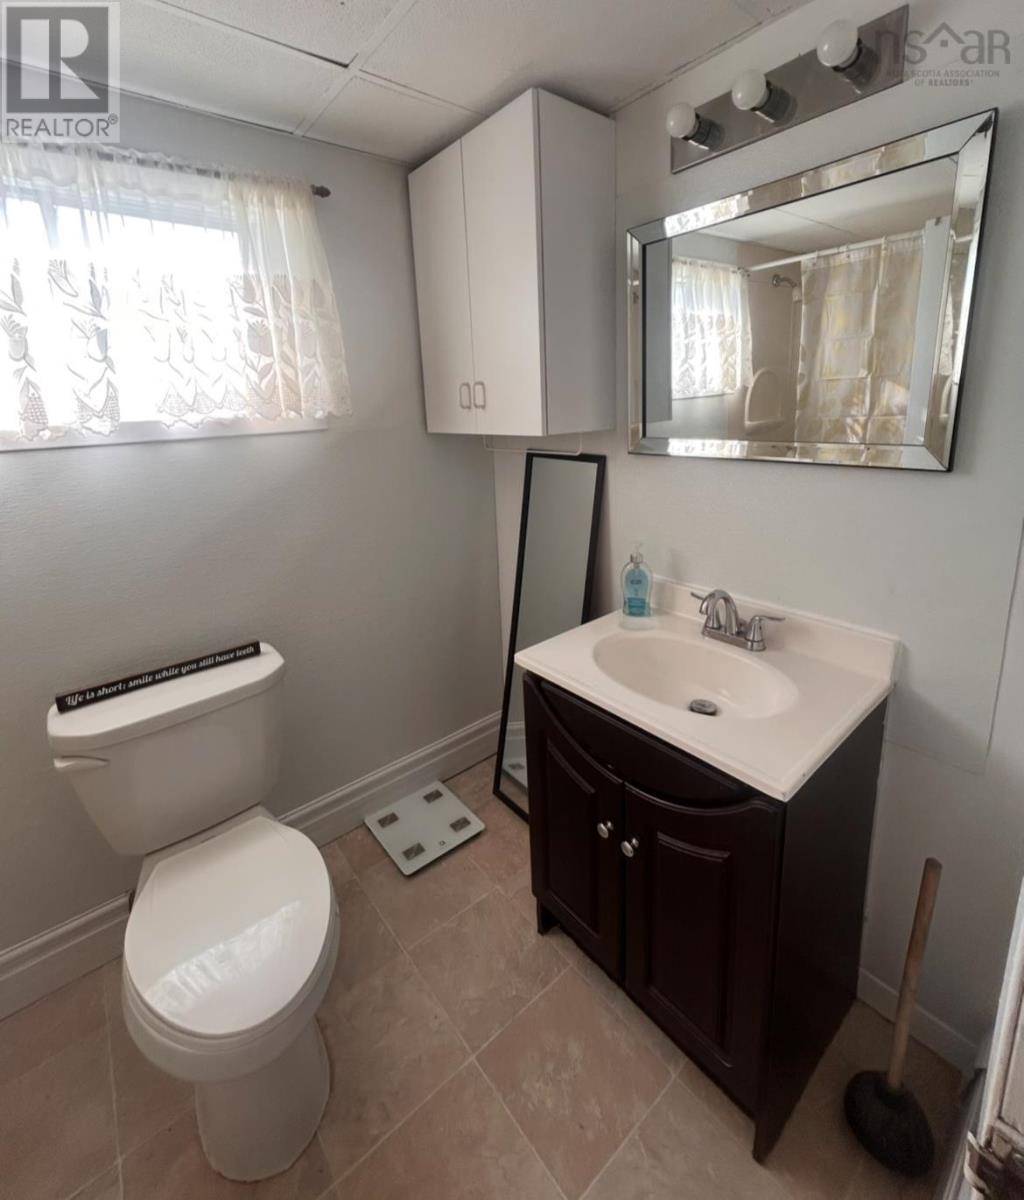
| 3pc Bathroom | Basement | 8.1 x 5.4 |
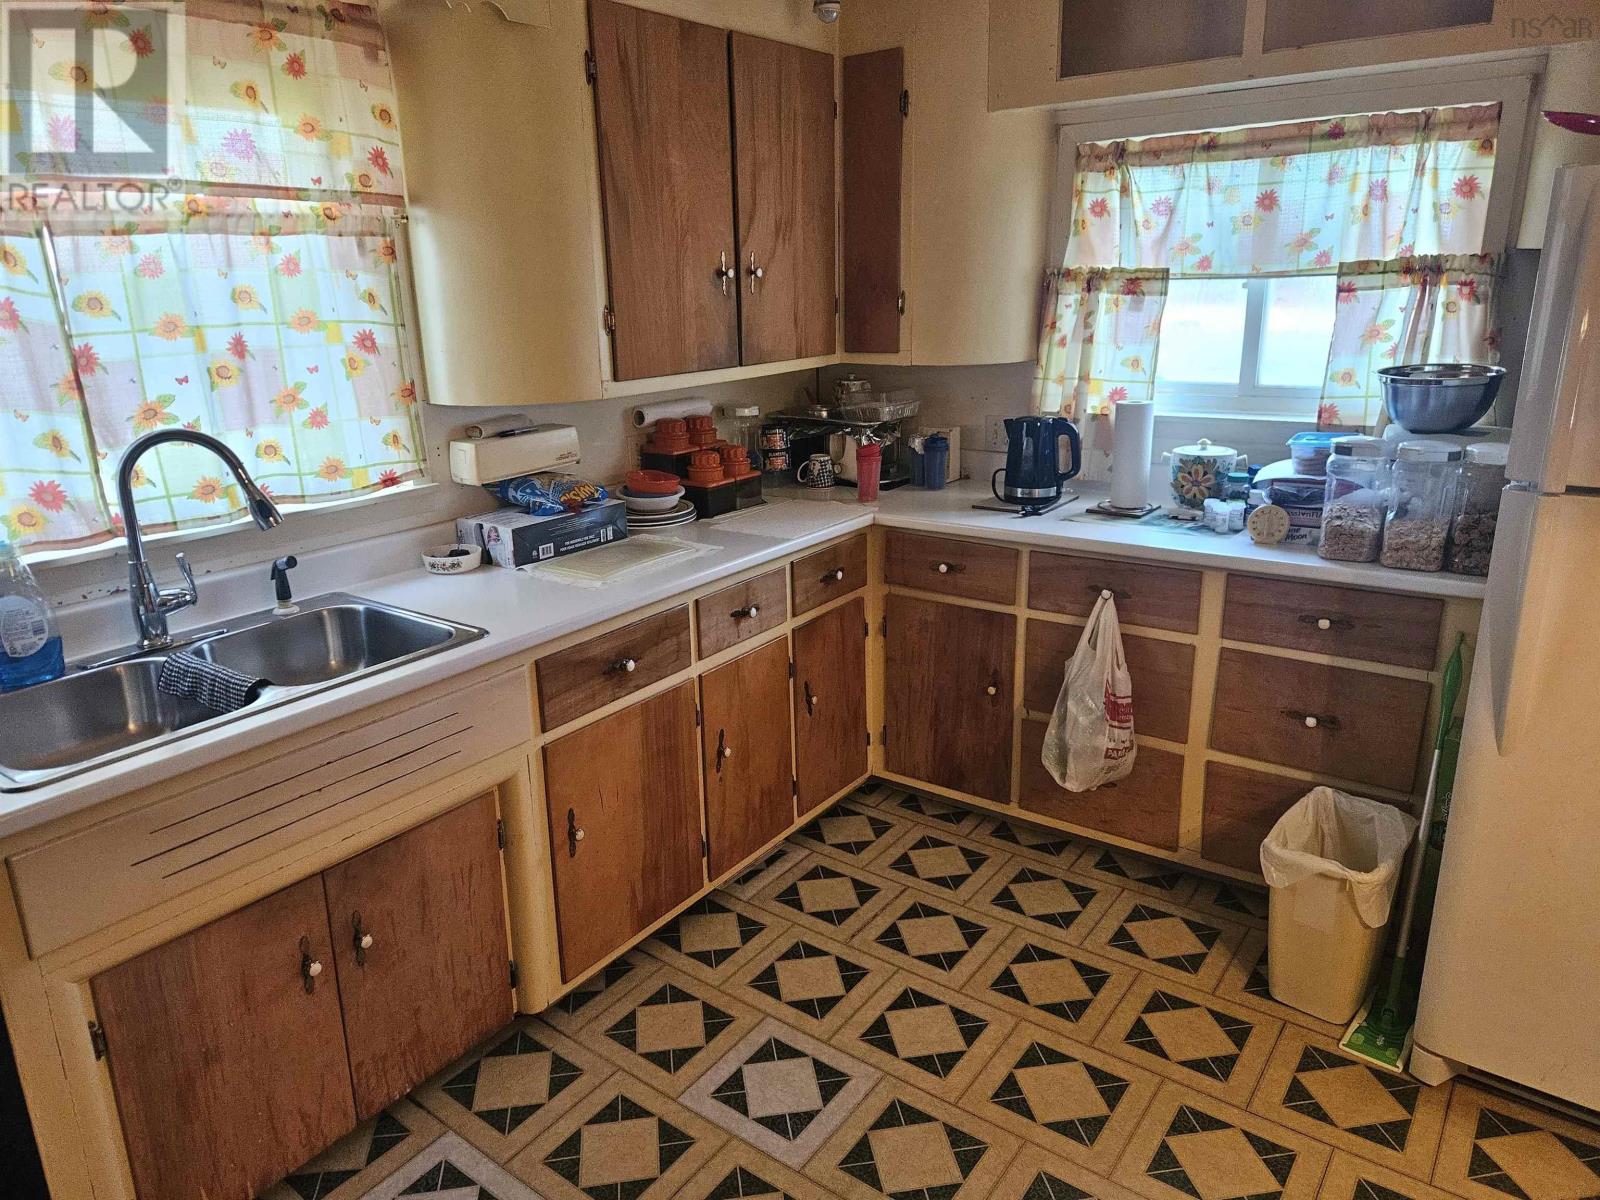
| Eat in kitchen | Basement | 18.7 x 9 |
| Living room | Basement | 15.7 x 9.5 |
| Den | Basement | 10.5 x 9.5 |
| Bedroom | Basement | 9.11 x 9.3 |
| Bedroom | Basement | 14.1 x 10.10 |
| Utility room | Basement | 7.6 x 8.1+jog |
| Storage | Basement | 7. x 2.6+Jog |
| Porch | Basement | 8. x 3 |
| Porch | Main level | 9.2 x 4.2 |
| Eat in kitchen | Main level | 18.2 x 12 |
| 3pc Bathroom | Main level | 8.9 x 5.7 |
| Bedroom | Main level | 10.5 x 9.6 |
| Living room | Main level | 25. x 11.8 |
| Bedroom | Main level | 17.6 x 9.1-Jog |
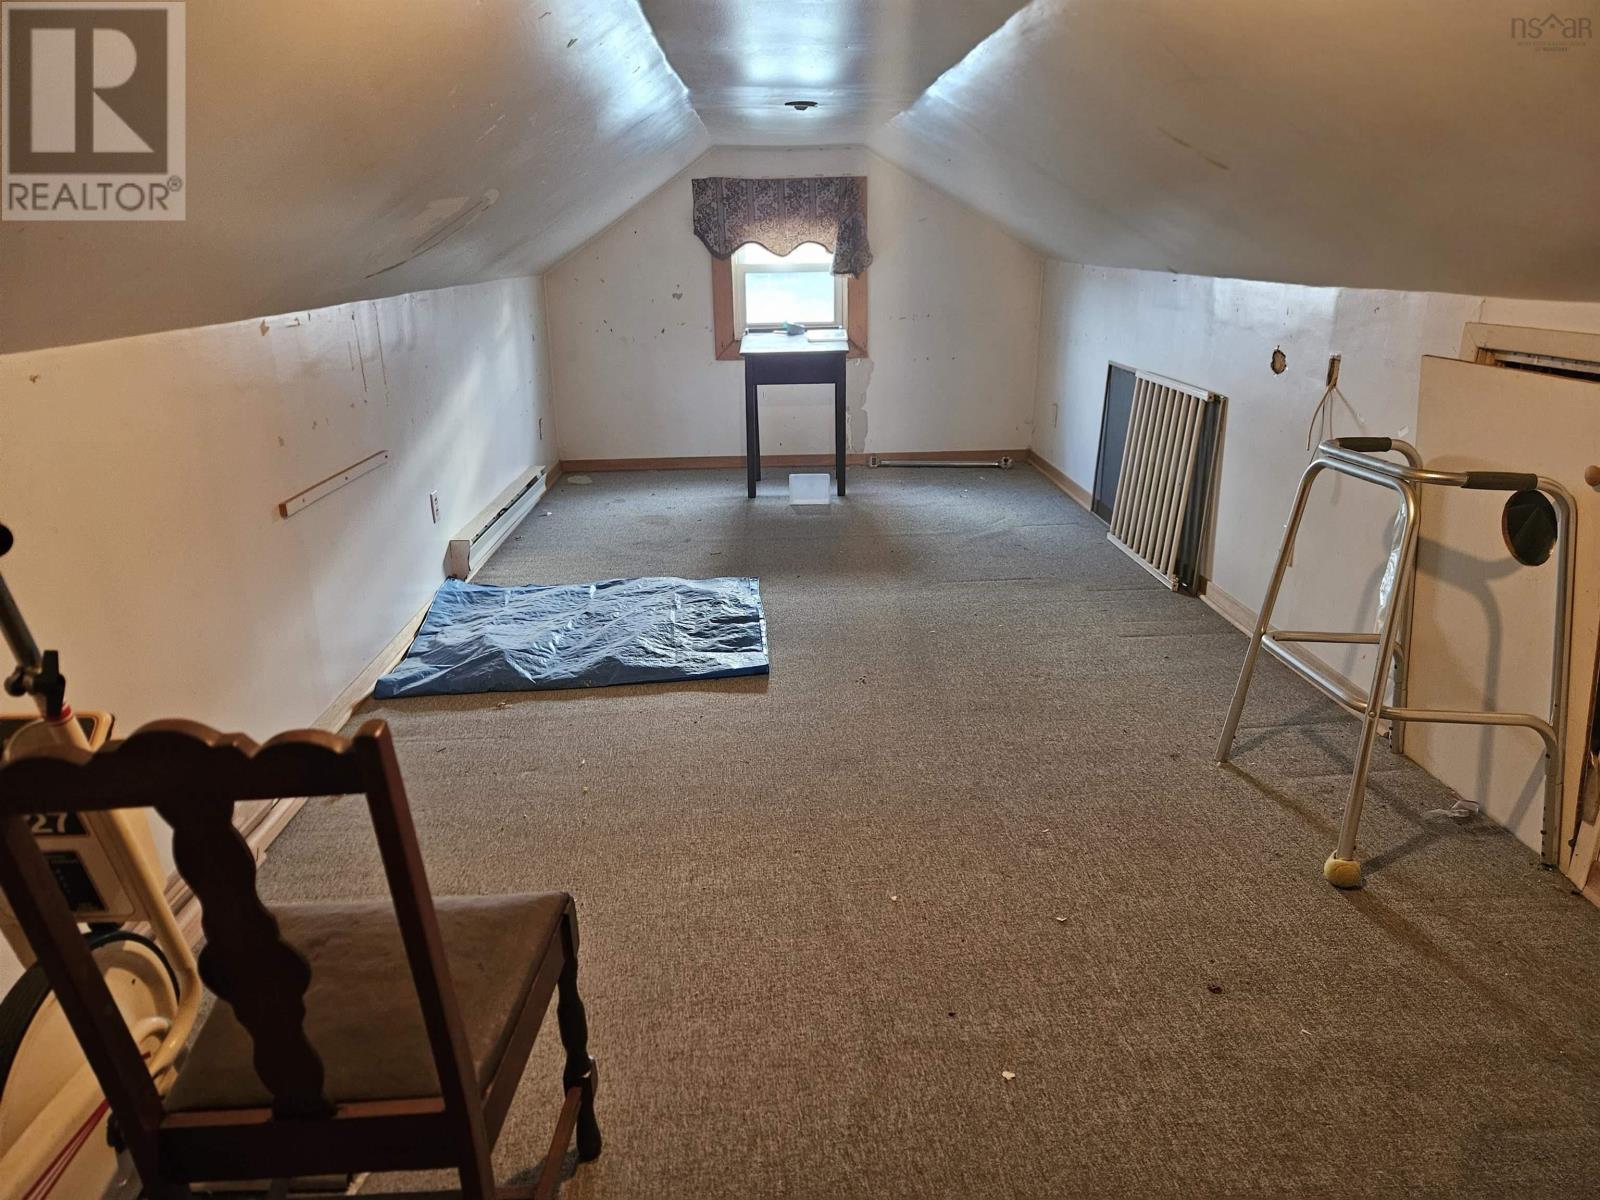
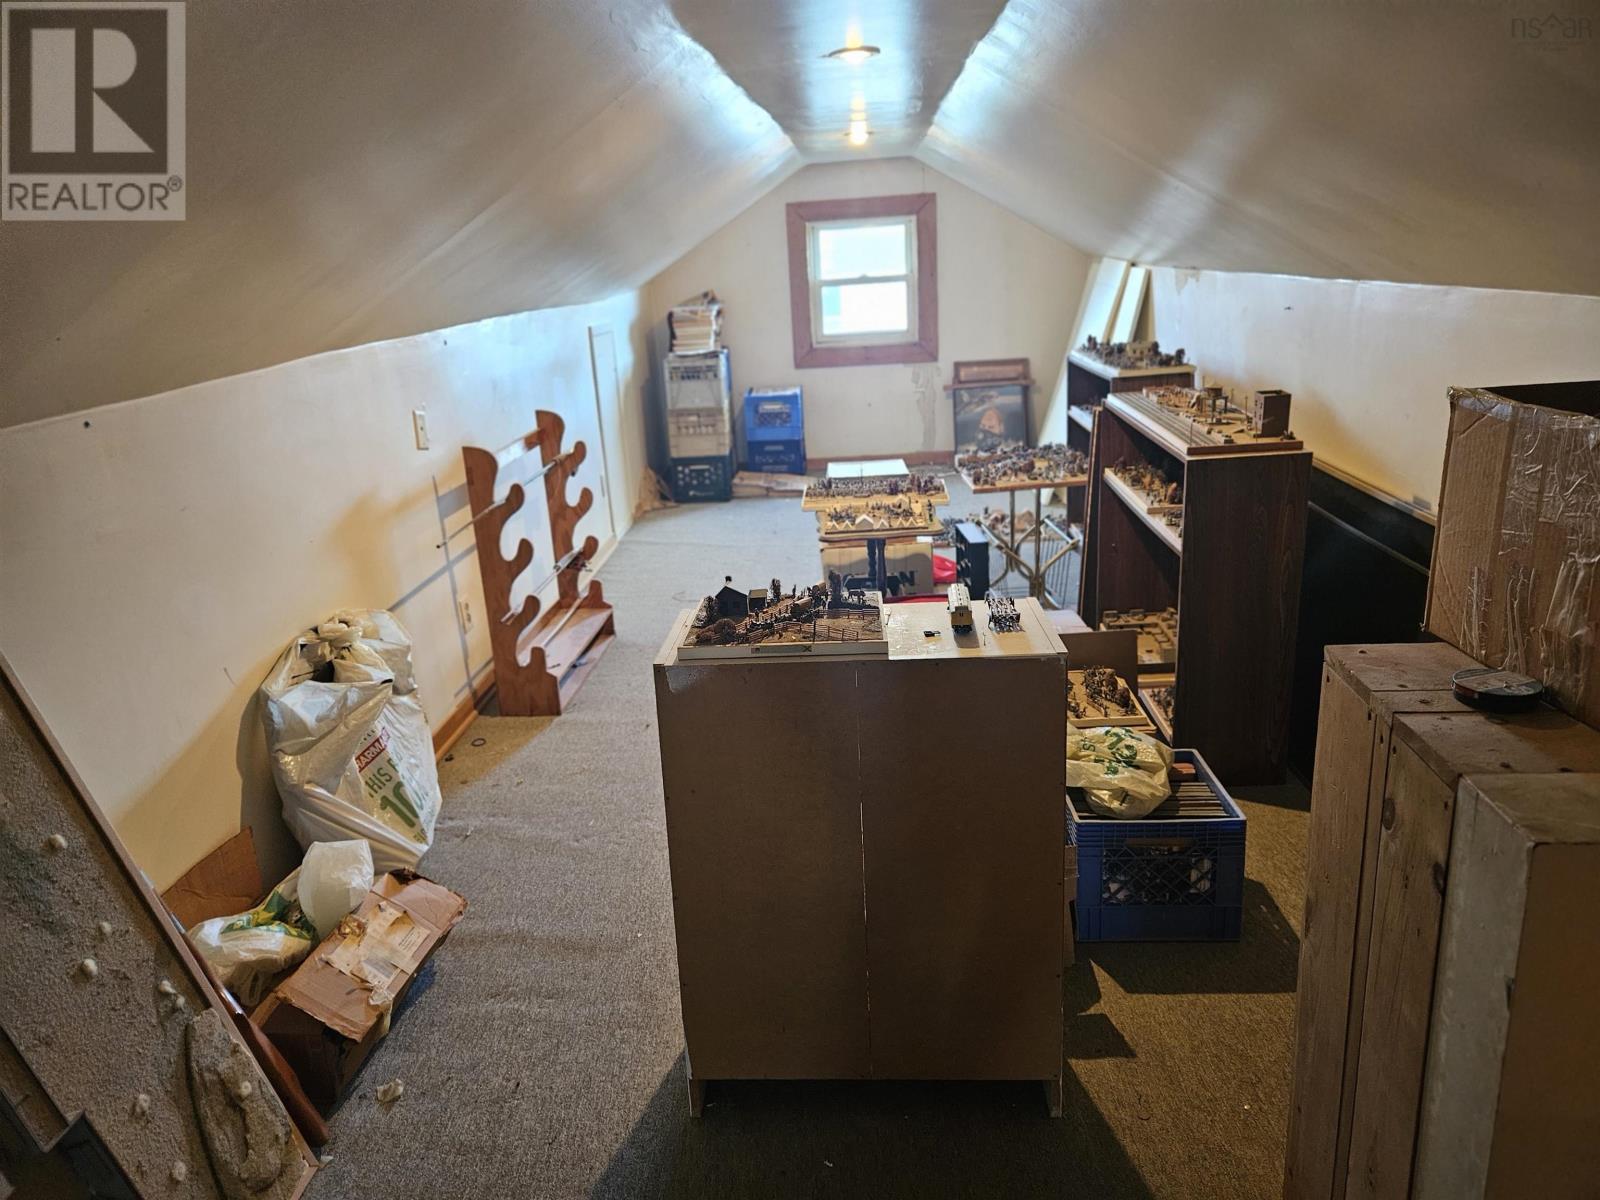
| Storage | Second level | 22.2 x 8.8 |
| Storage | Second level | 22.2 x 8.8 |
Directions
Look for KW Select Realty, CRT Marquis sign right beside ABC takeout on Reserve St.
The map loads here.