66 MacLeod Street
Sydney, Nova Scotia B1N 1B3
$250,000
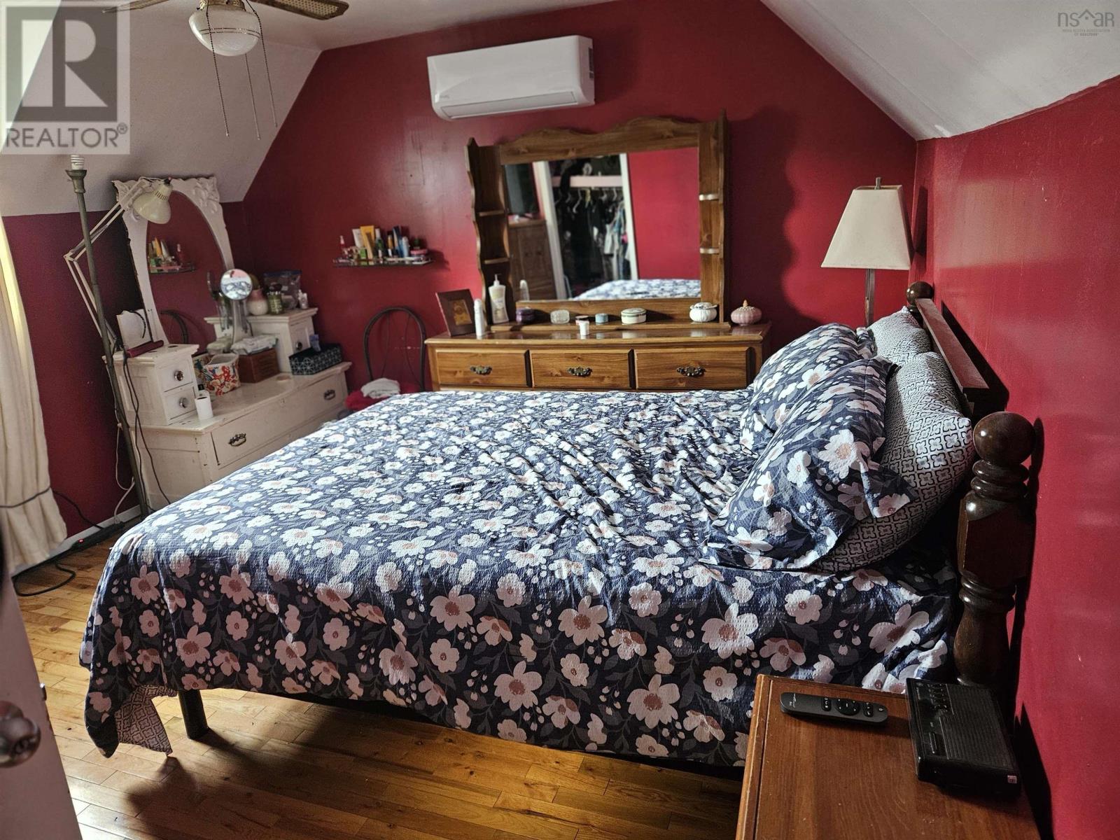
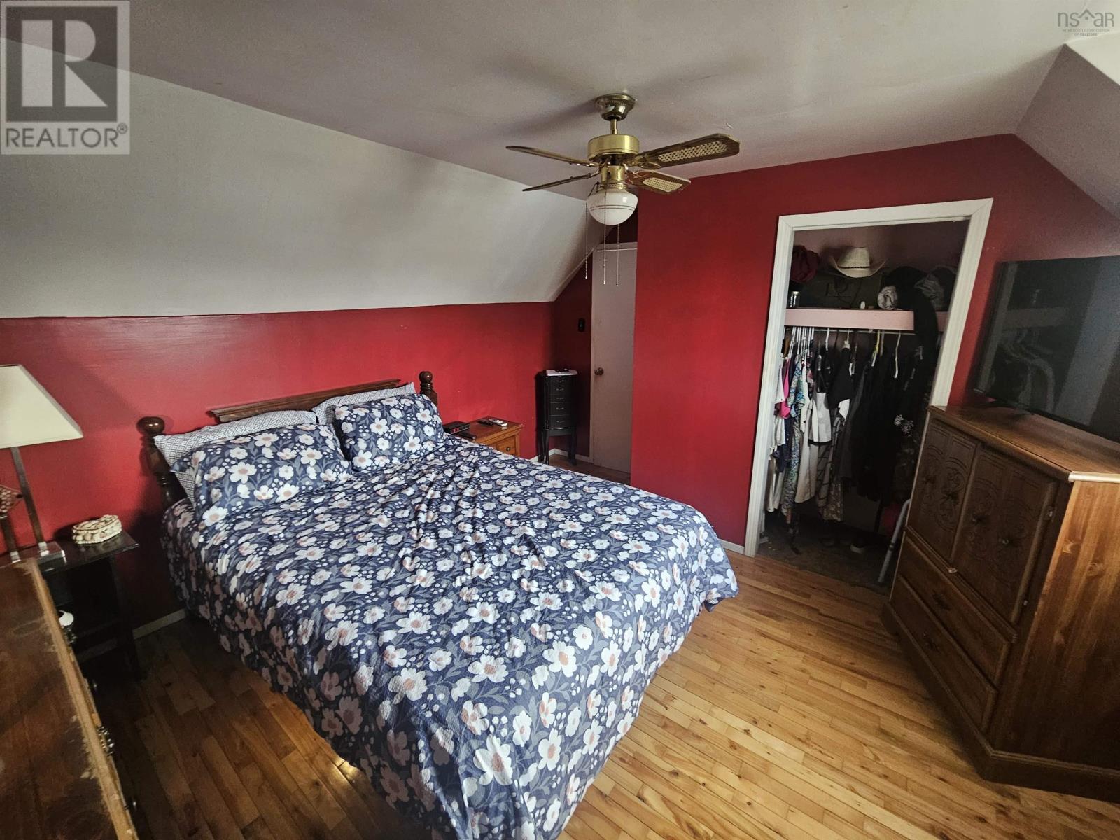
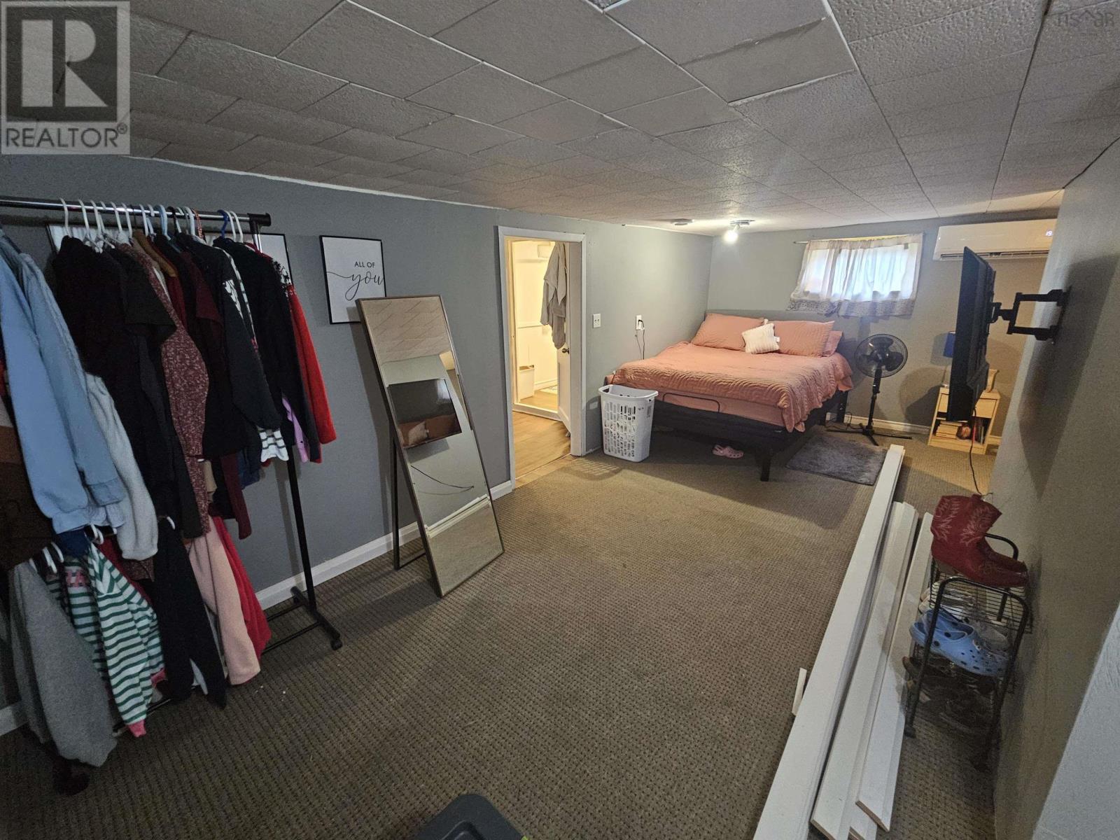
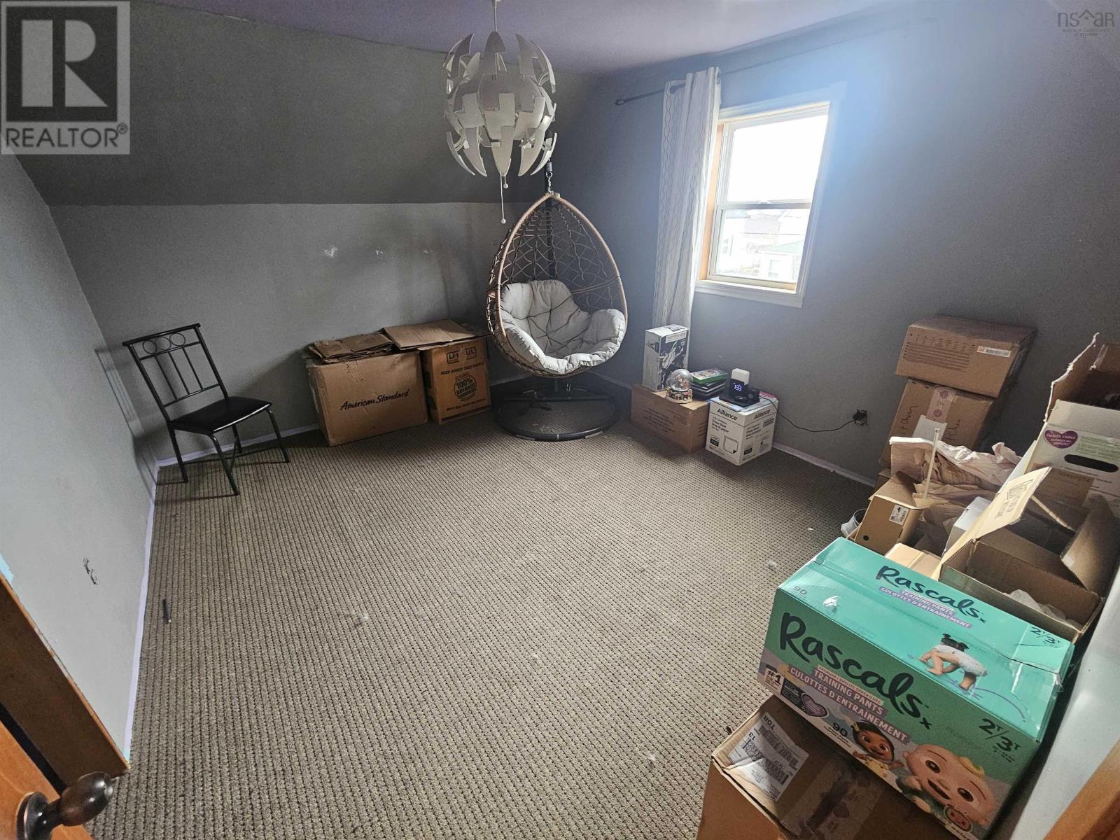
- Bedrooms
- 5
- Bathrooms
- 2 + 1 half
- Living area
- 2,699 sq ft
- Lot
- 0.2 acres
- Type
- Single Family
Description
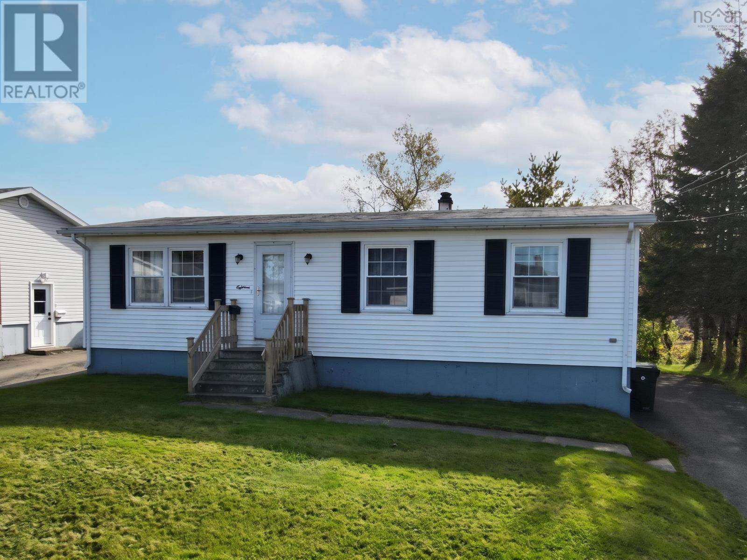
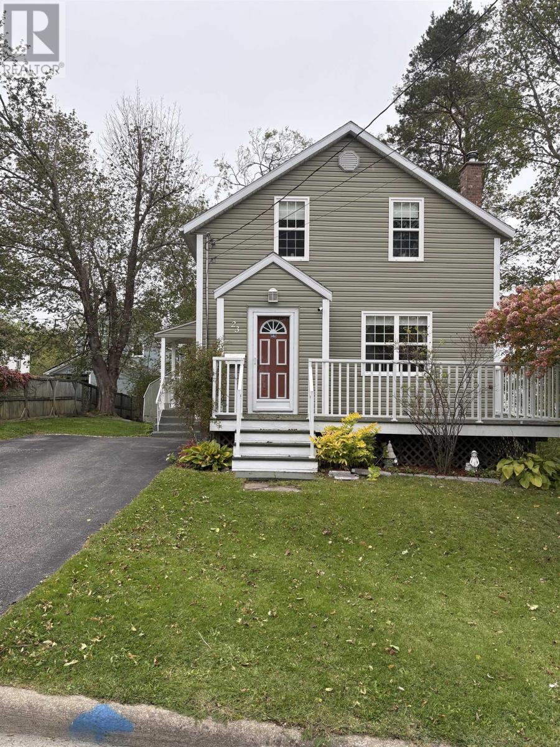
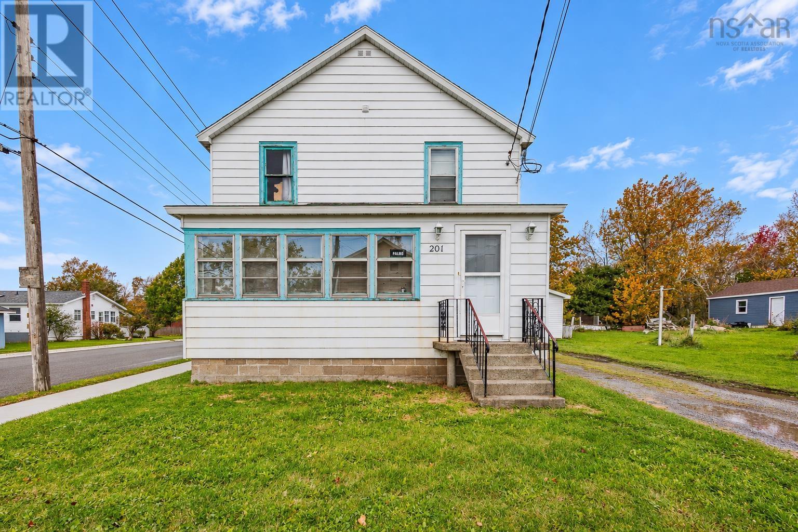
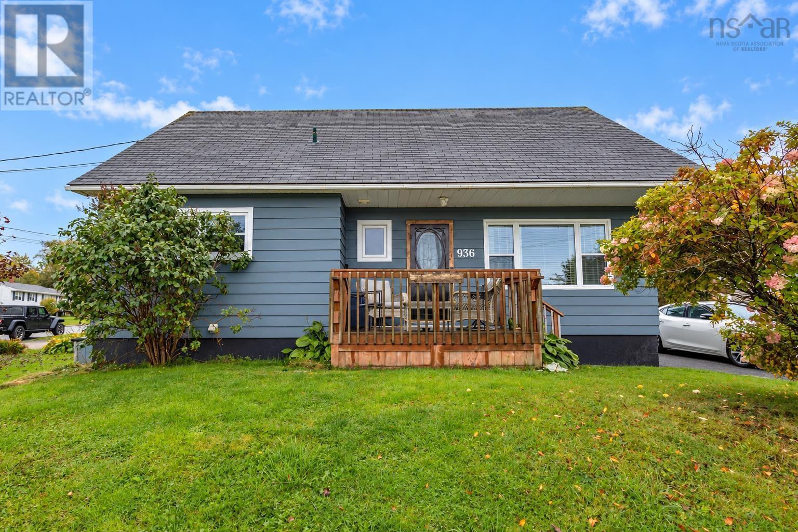
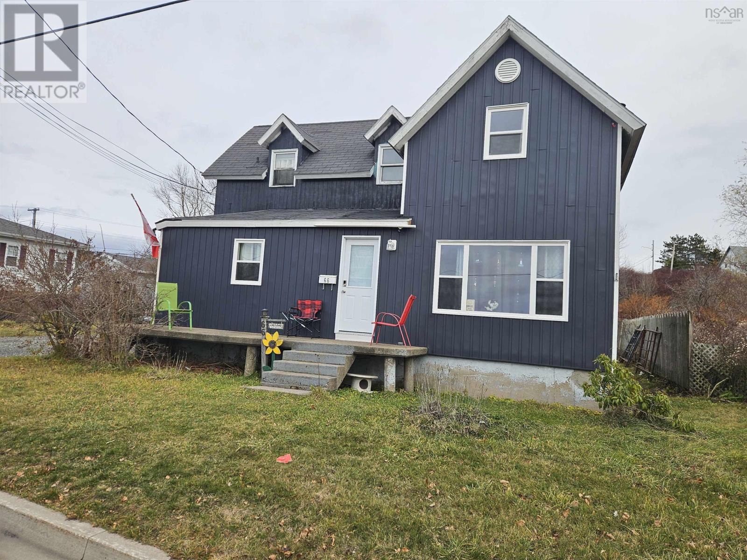
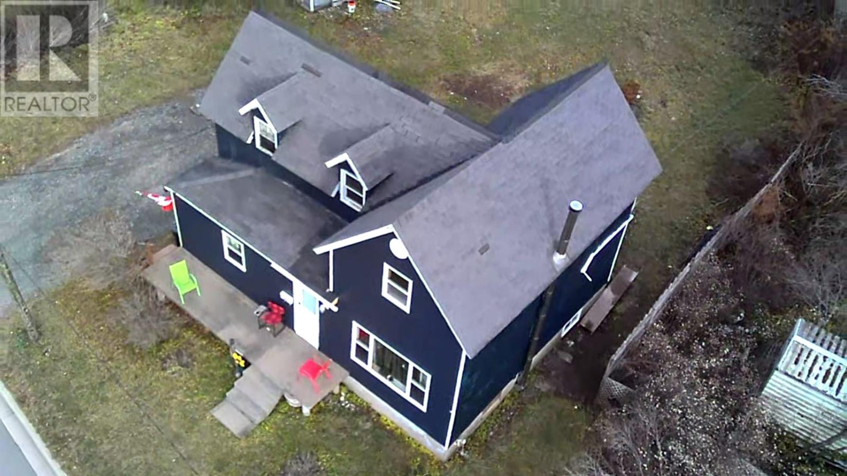
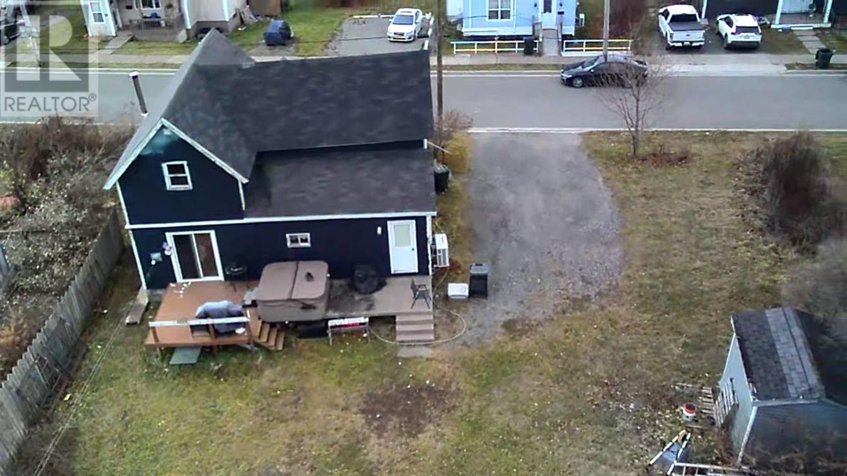
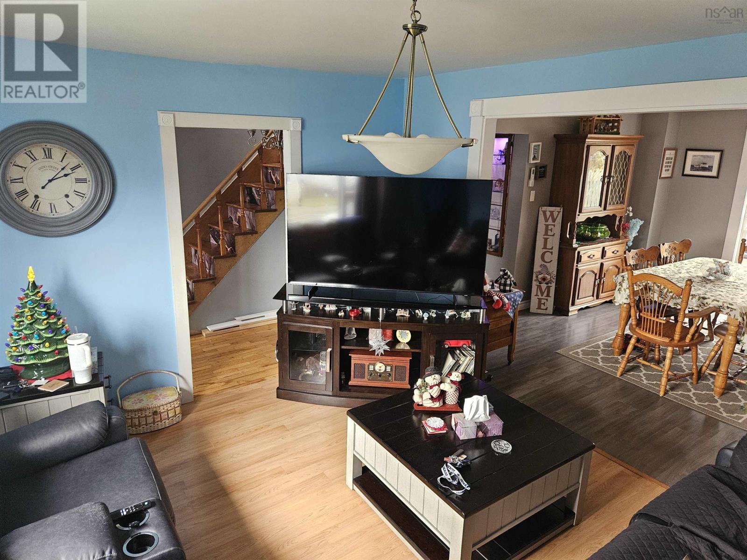
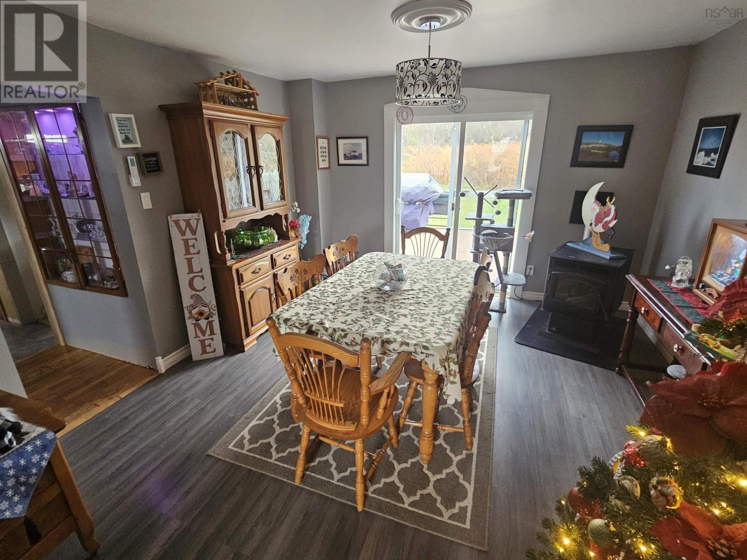
Discover the charm of this welcoming Whitney Pier home, perfectly tucked into a quiet, friendly neighbourhood. Just a three-minute stroll from the shoreline, you can start or end your day with a chair by the water, watching ships glide in and out of the harbour - an everyday ritual that feels like a small escape. Inside, the home offers comfortable living spaces and a warm, inviting feel, perfect for first-time buyers or anyone seeking a peaceful retreat within city limits. A rare blend of calm surroundings, coastal serenity, and community spirit - this is Whitney Pier at its best. (id:56844)
Listing
- MLS® number
- 202529007
- Status
- Active
- Days On Market
- 332
Building
- Type
- House
- Year built
- 1900
- Storeys
- 2
- Living area
- 2,699 sq ft
- Above grade
- 2,699 sq ft
- Bedrooms above grade
- 3
- Bedrooms below grade
- 2
- Foundation
- Poured Concrete
- Basement
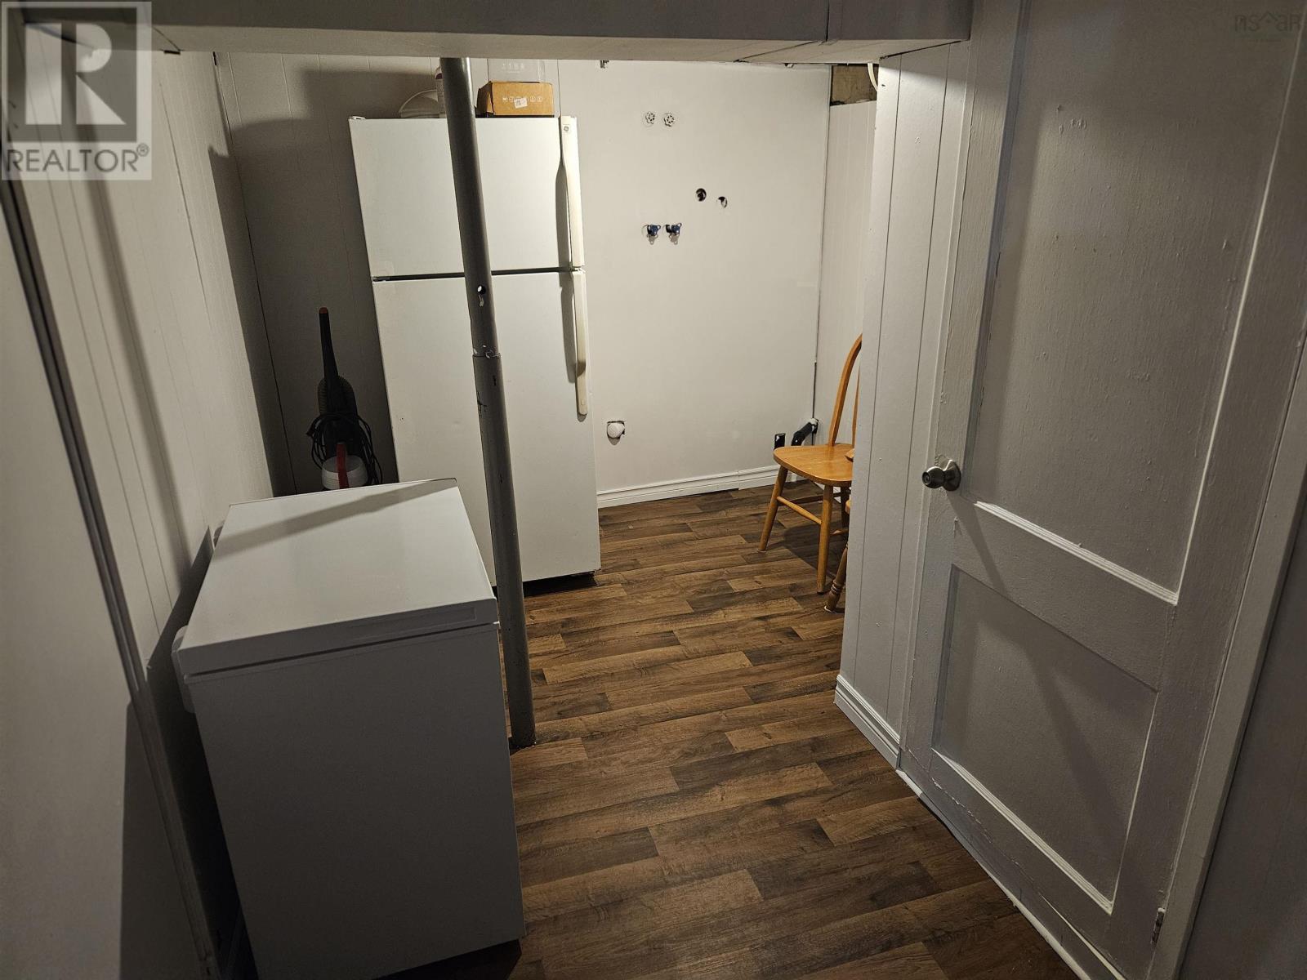
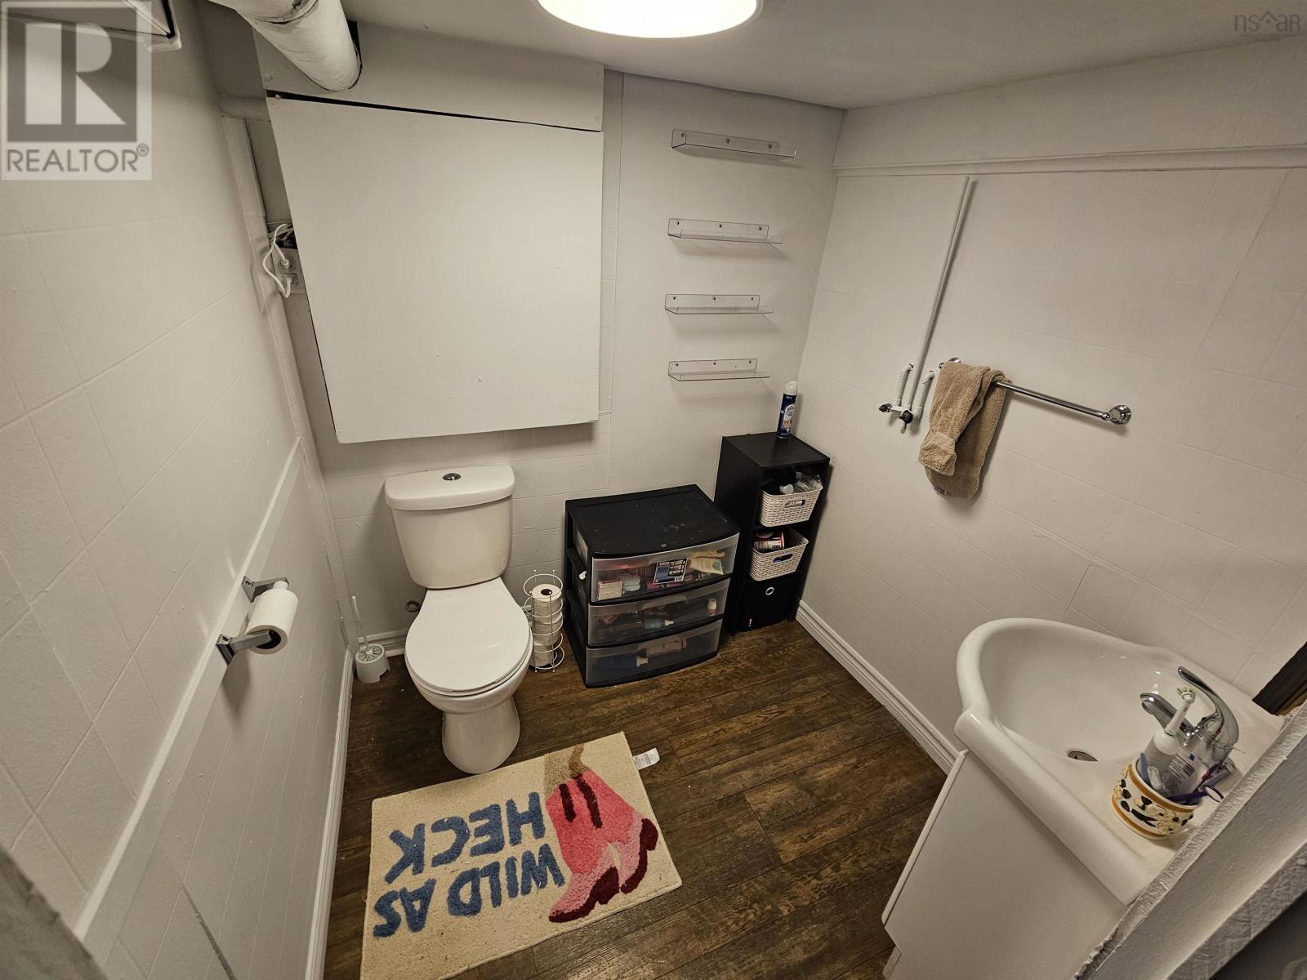
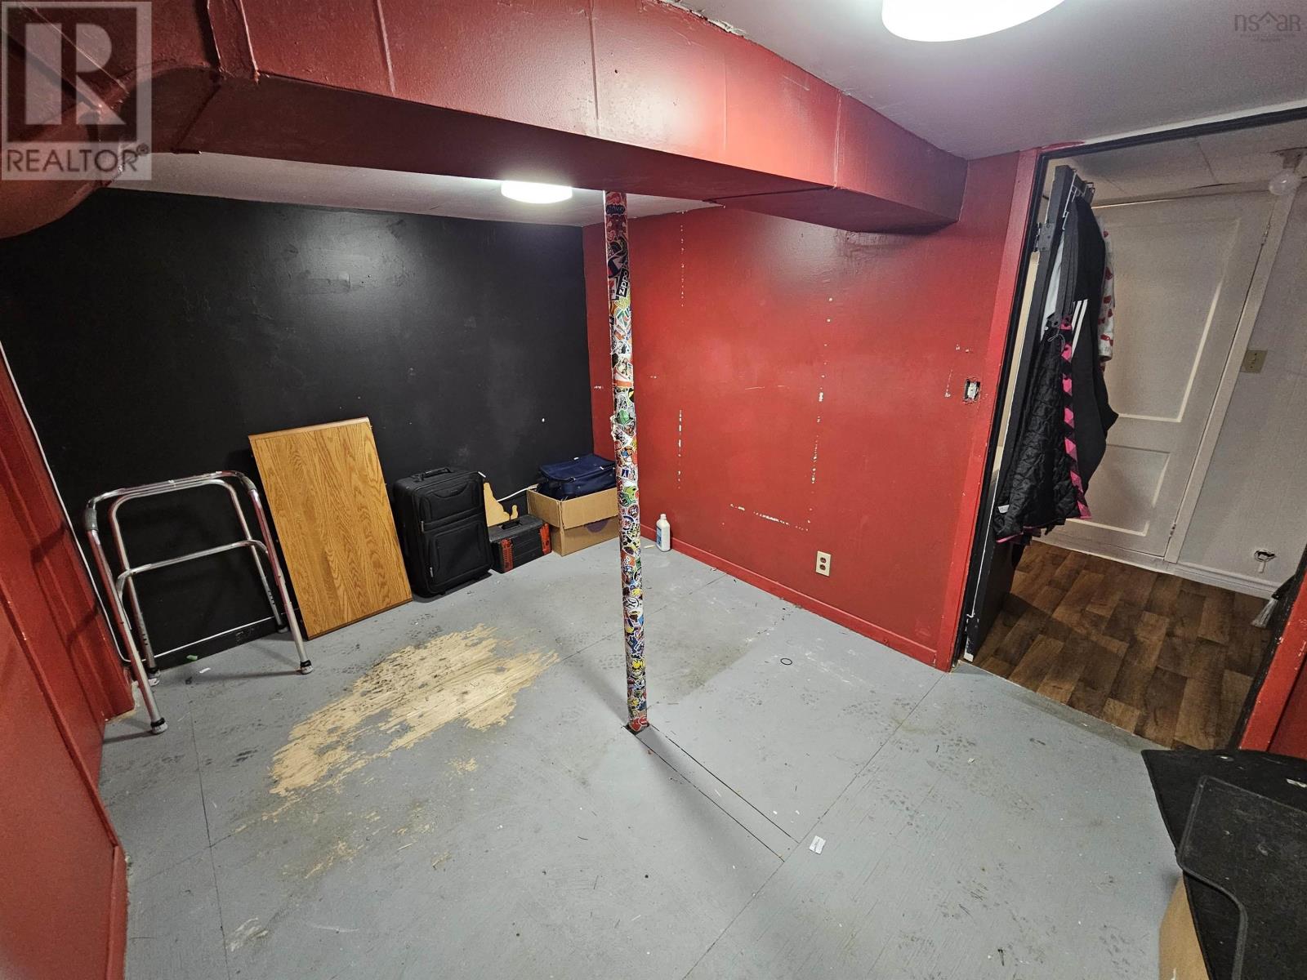
- Finished, Full
Interior
- Flooring
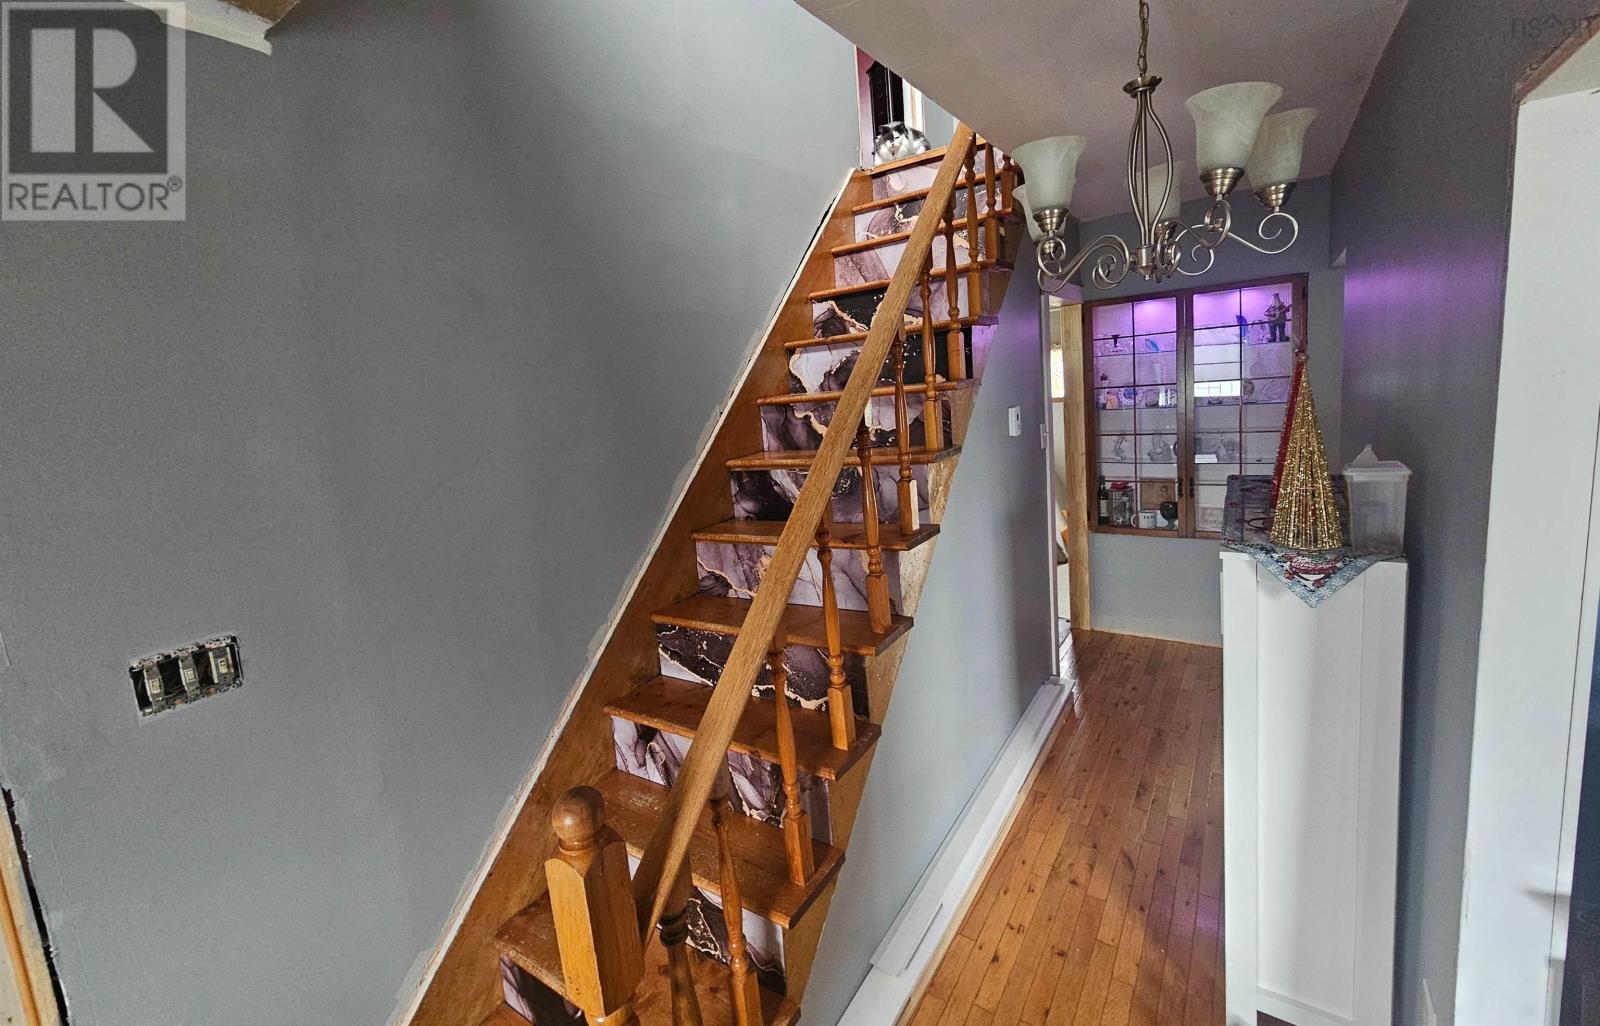
- Hardwood, Laminate, Vinyl, Vinyl Plank
- Heating
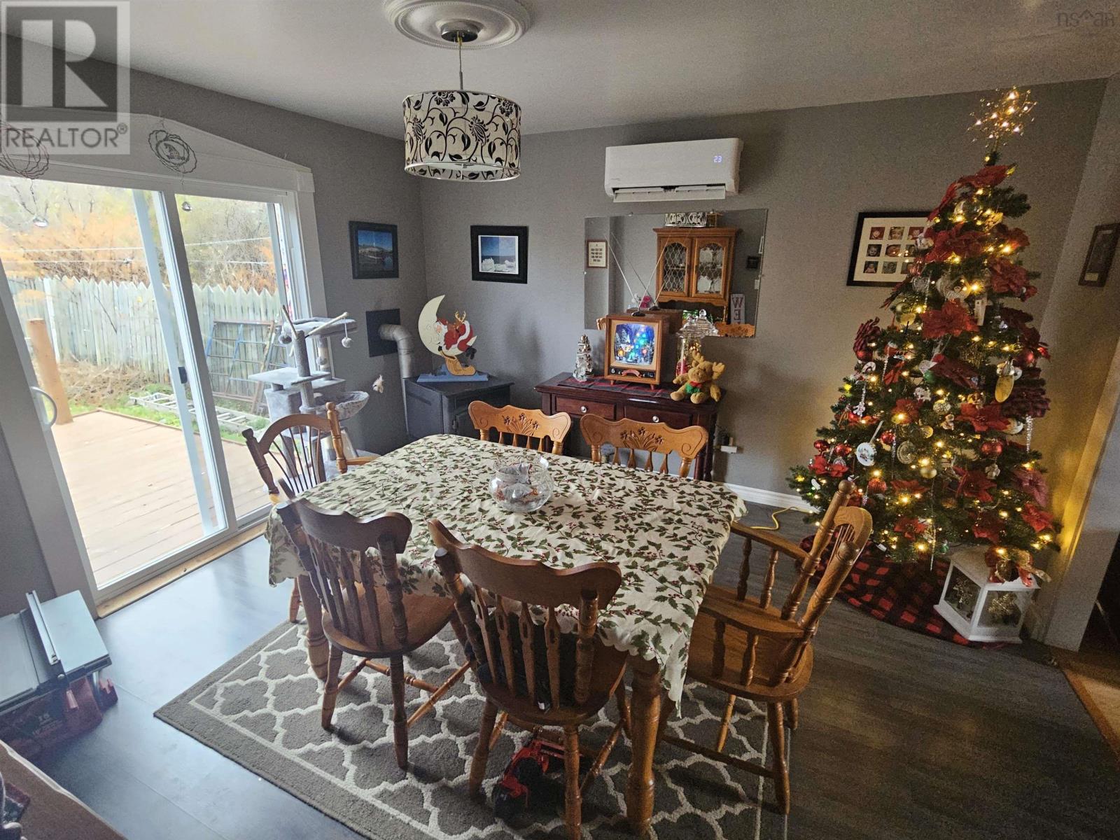
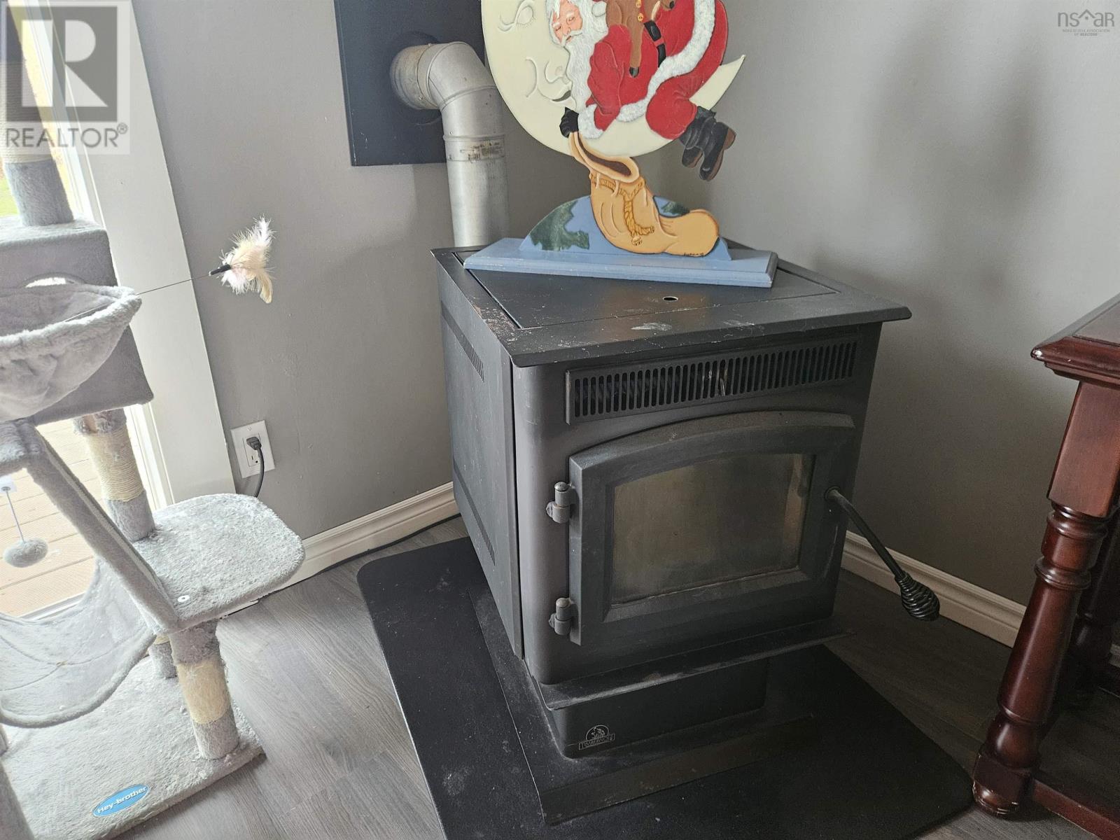
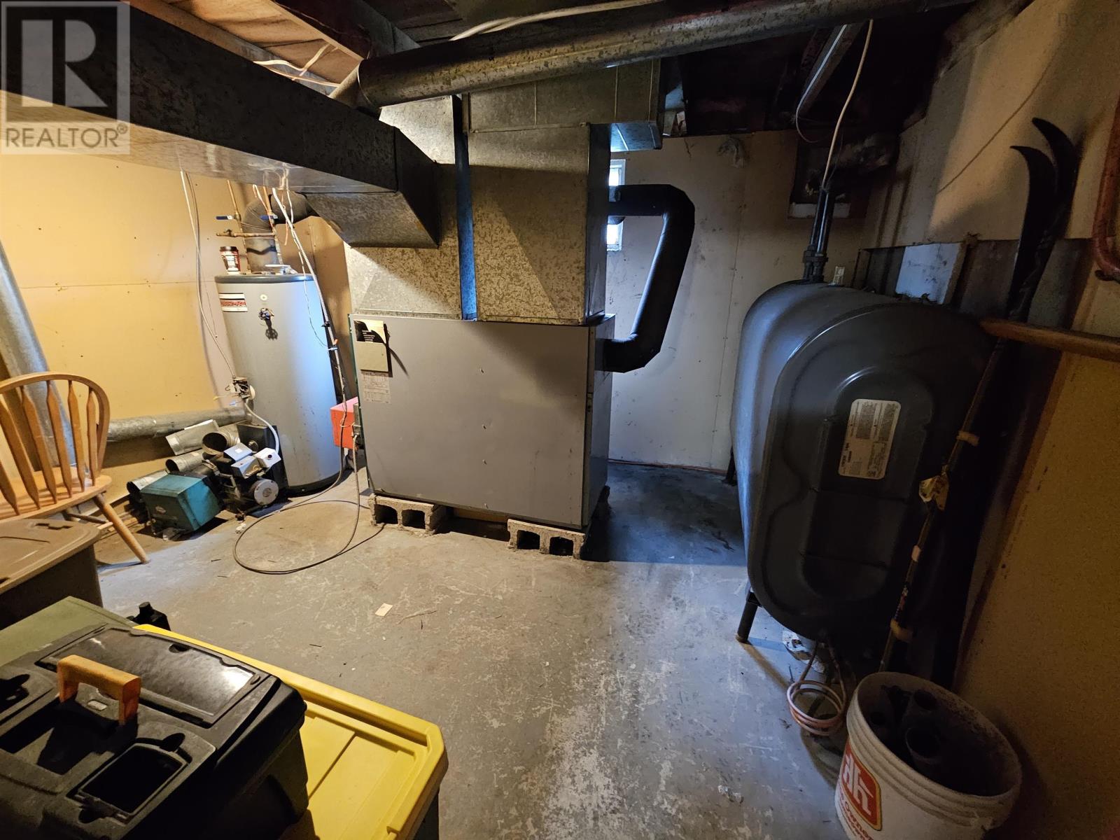
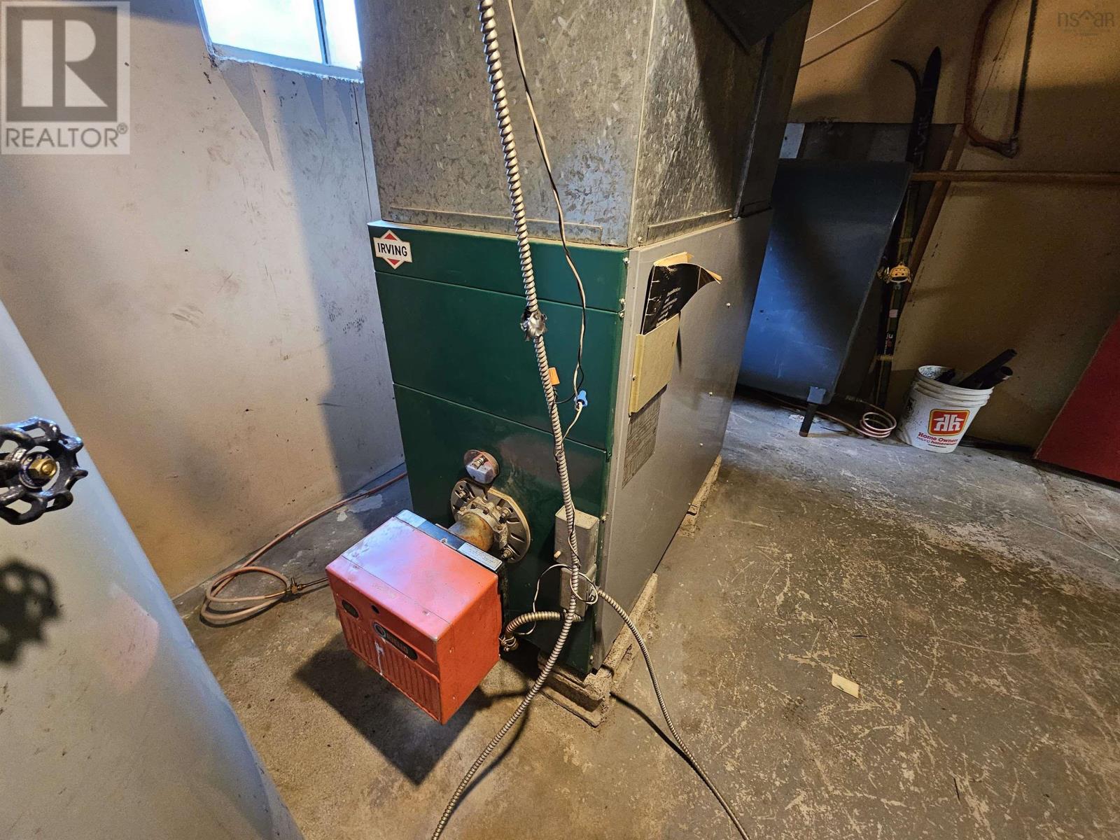
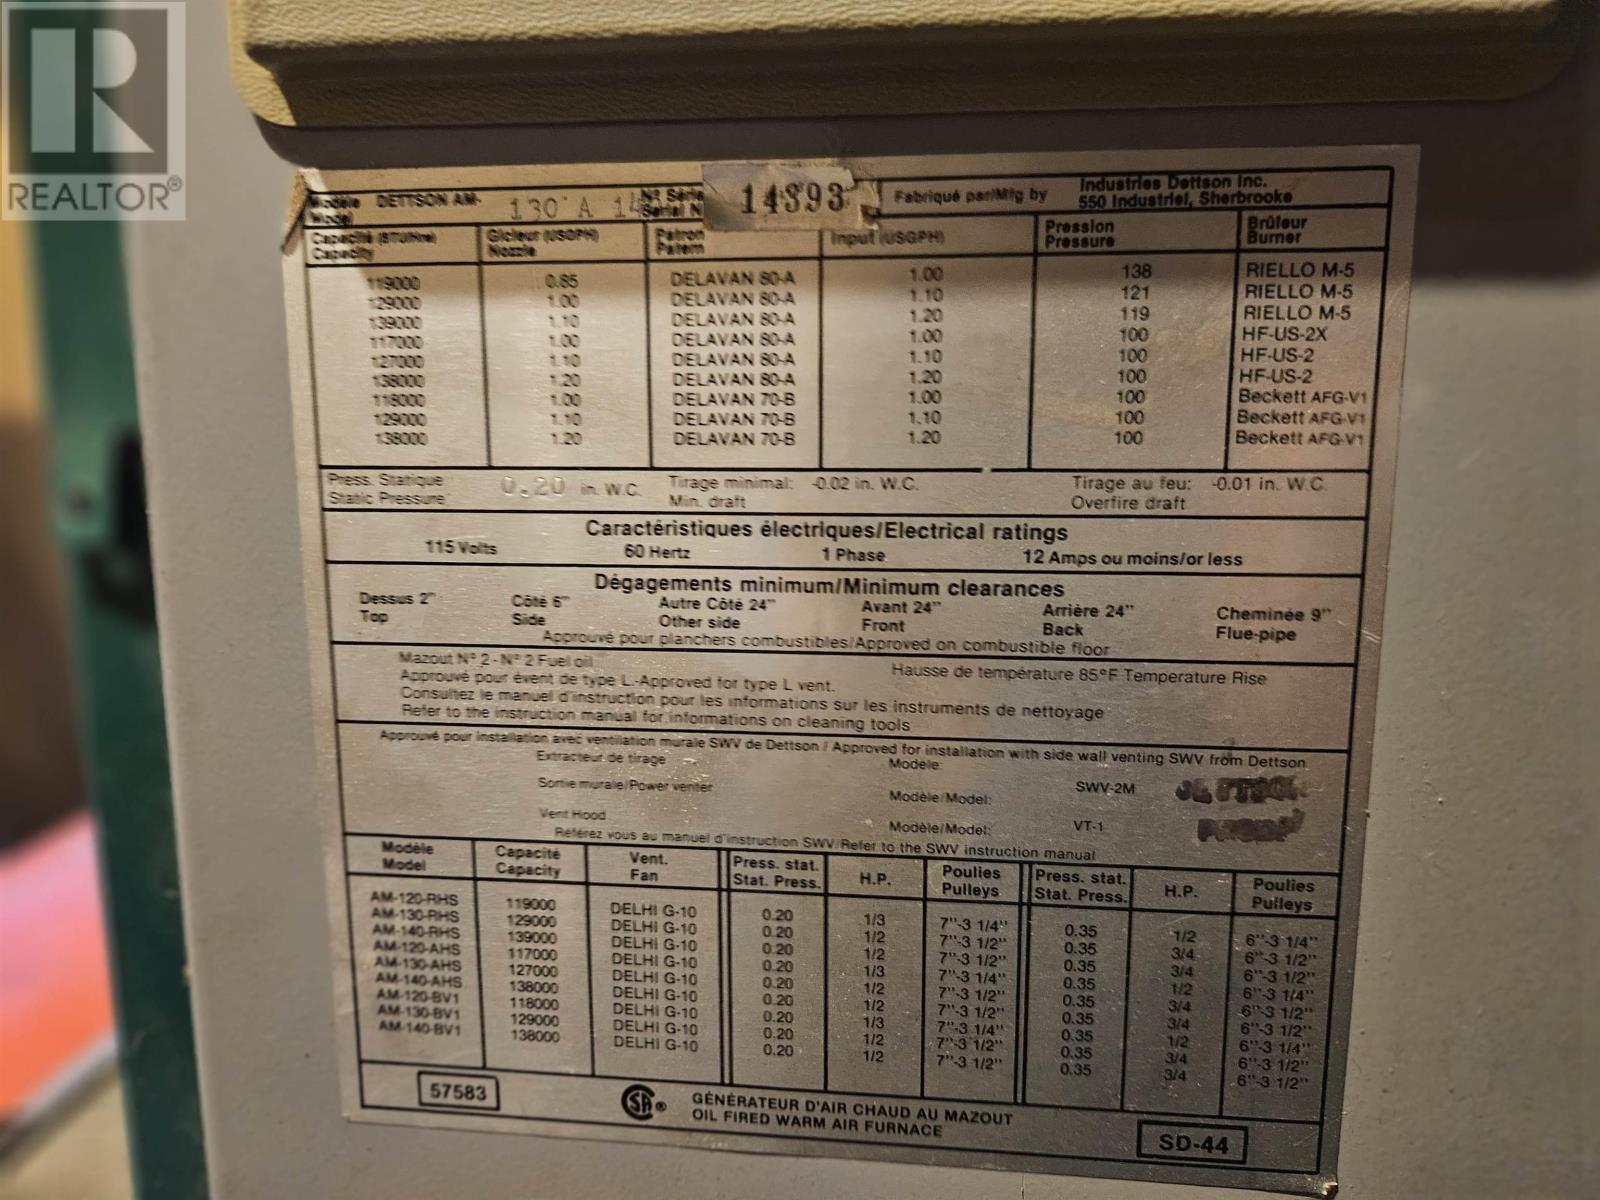
- Heat Pump, Forced air, Oil, Pellet, Ductless
- Cooling
- Wall unit, Air Conditioned
- Appliances
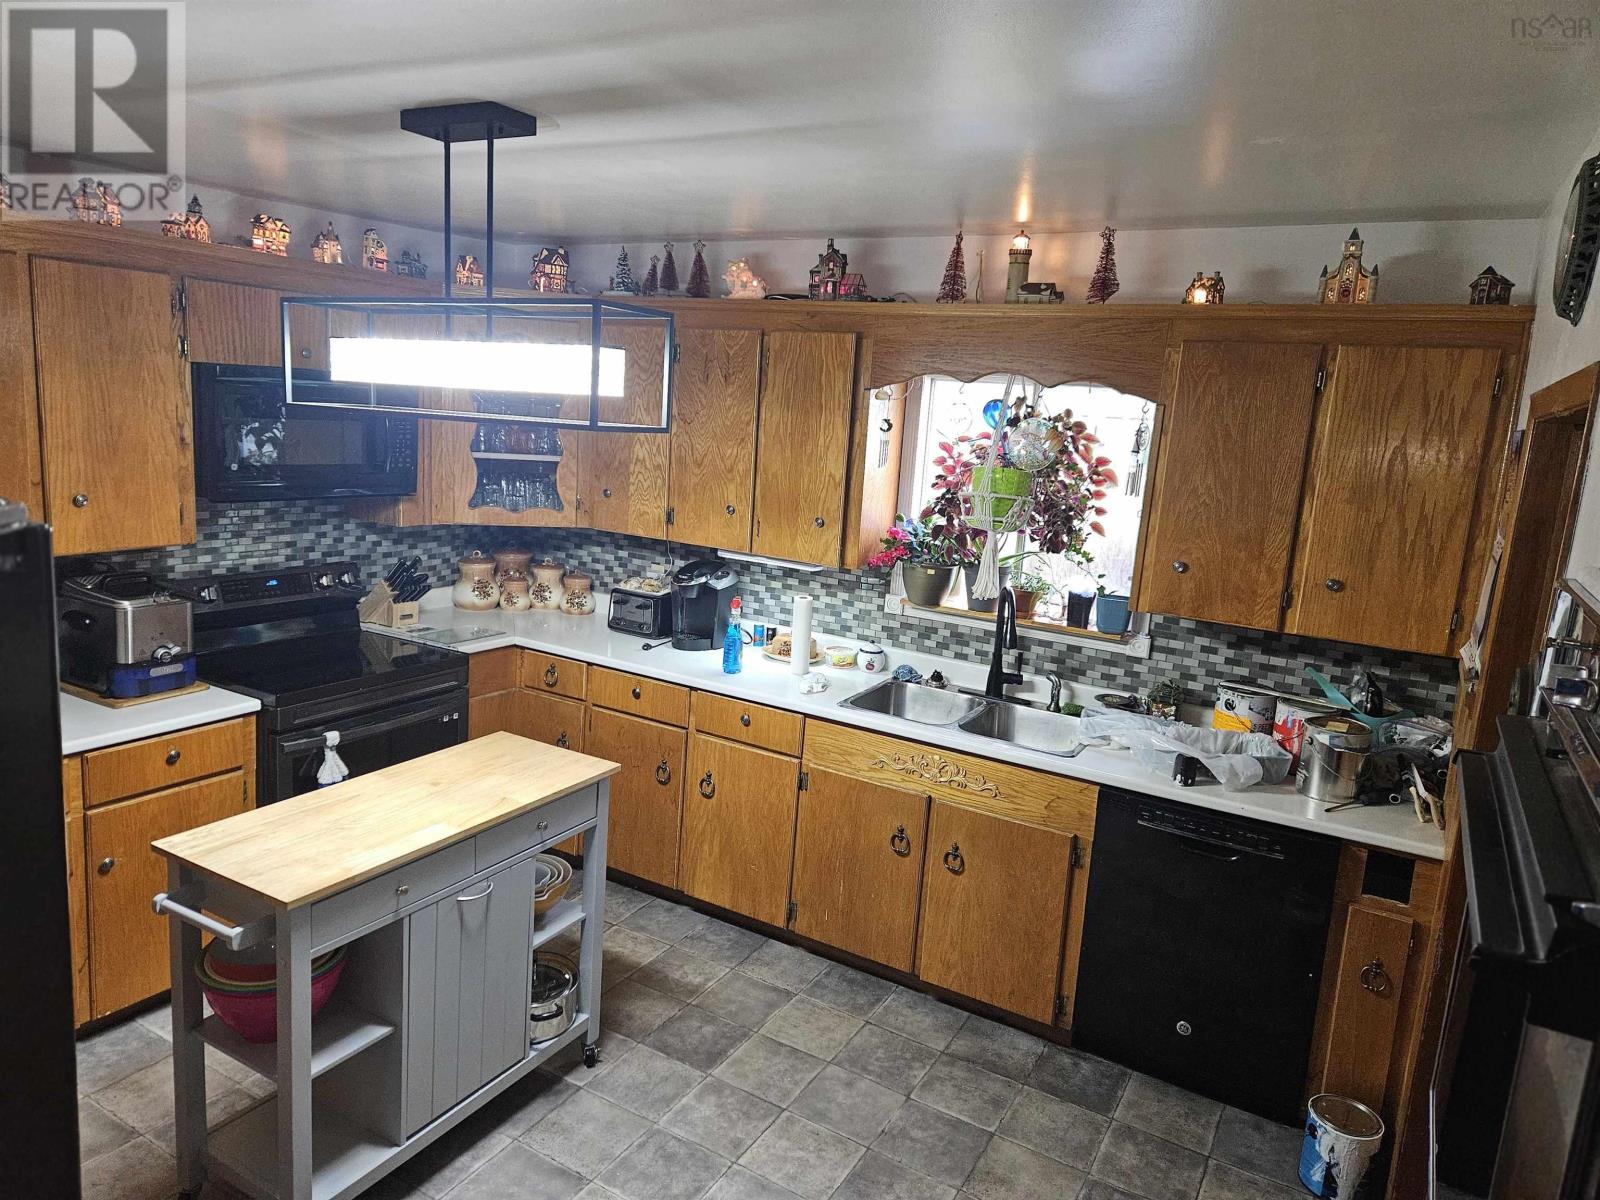
- Refrigerator, Hot Tub, Dishwasher, Stove, Oven, Microwave Range Hood Combo, Washer/Dryer Combo
- Accessibility
- 5ft min Kitchen Turning Radius, 32in min Hallways
Land
- Lot size
- 0.2 acres
- Lot features
- Sump Pump
- View
- Ocean view, Harbour
- Exterior features
- Wood shingles
- Community
- School Bus, Recreational Facilities
Parking
- Type
- Gravel
Utilities
- Water
- Municipal water
- Sewer
- Municipal sewage system
Fees and taxes
- Common interest
- Freehold
- Parcel number
- 15159239
Rooms
| Room | Level | Size |
|---|---|---|
| Living room | Main level | 12 x 11 |
| Dining room | Main level | 13 x 12 |
| Laundry room | Main level | 7 x 6 |
| Porch | Main level | 7 x 5 |
| Kitchen | Main level | 13 x 12 |
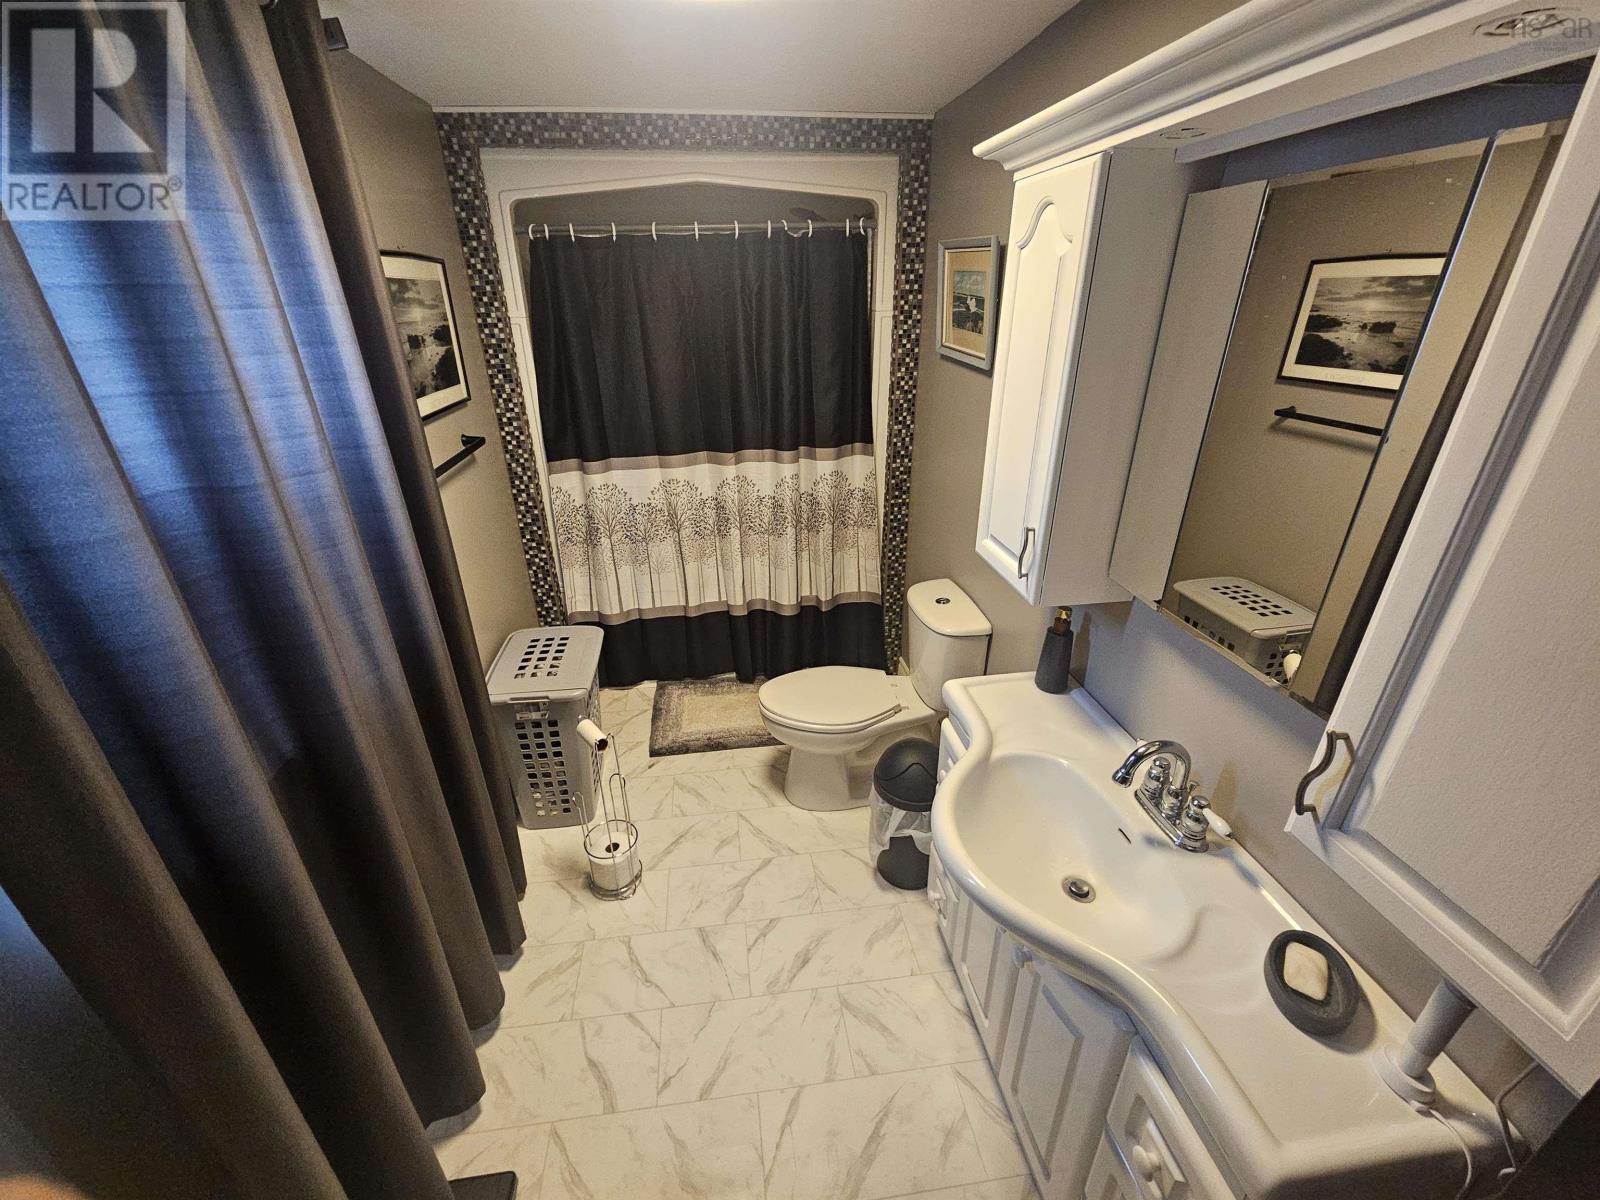
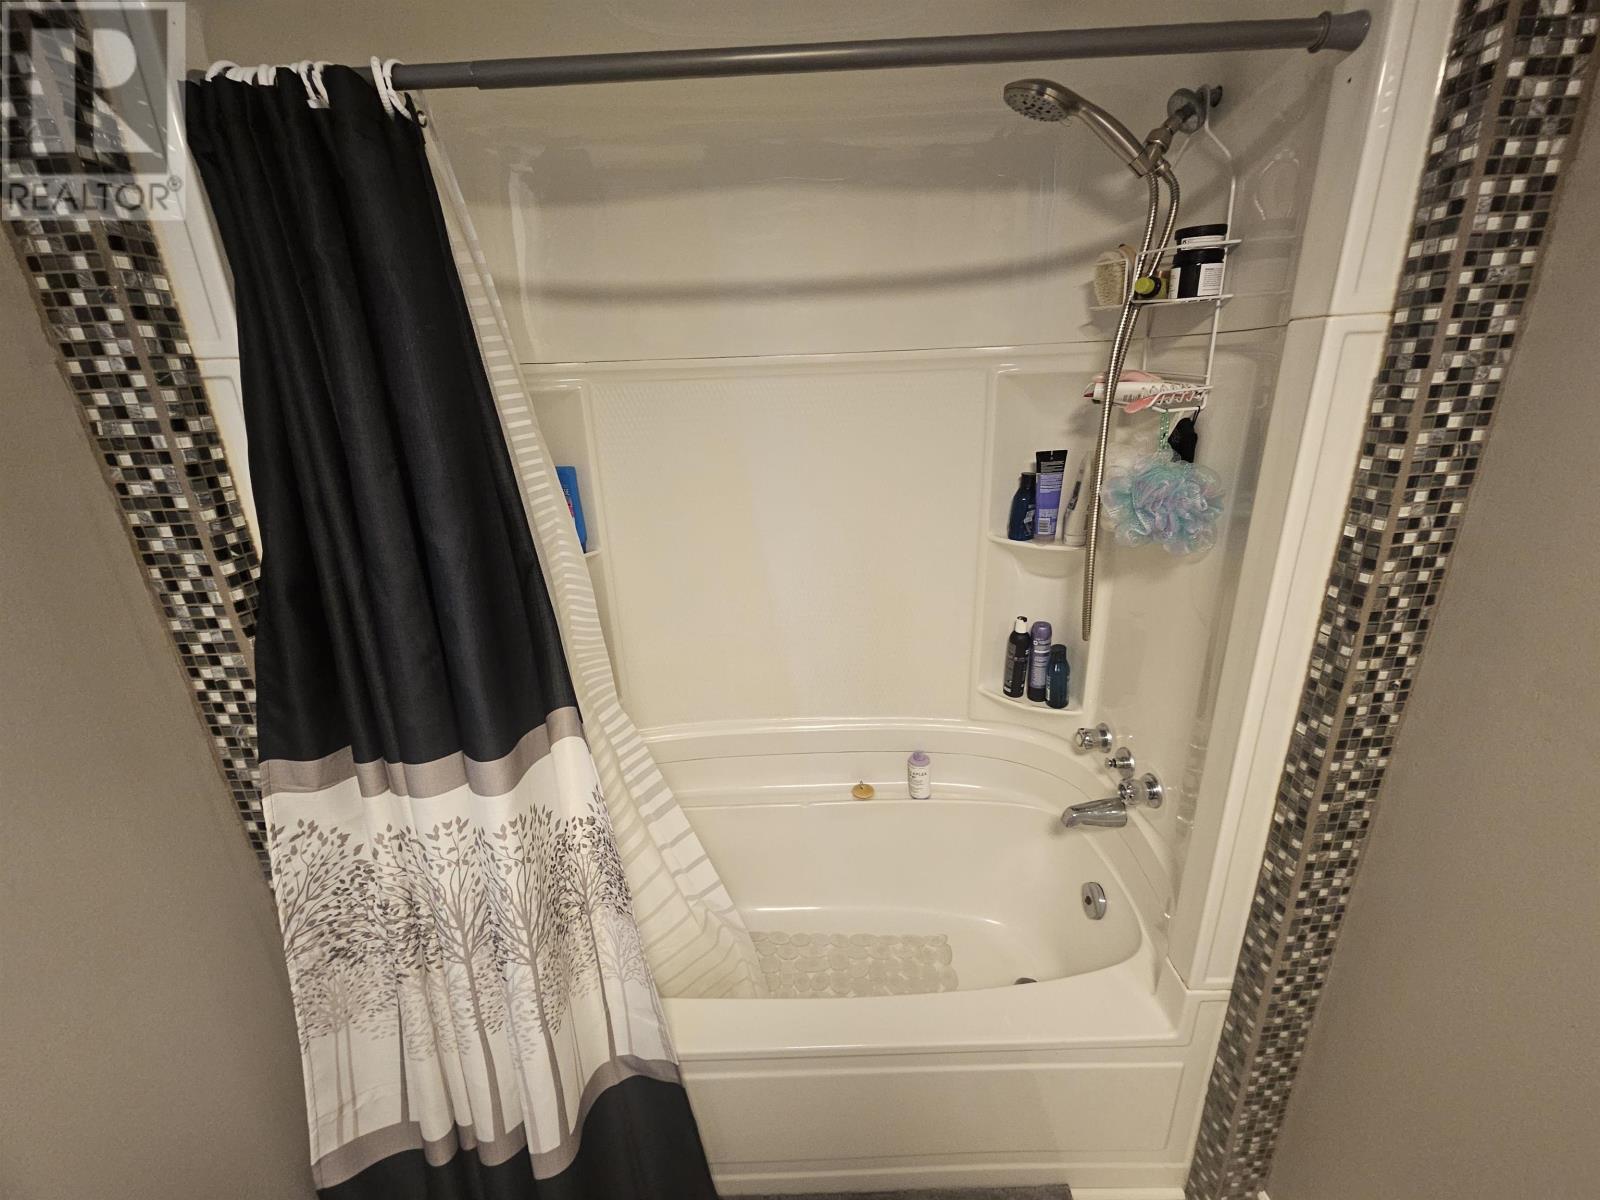
| 3pc Bathroom | Main level | 10 x 5 |
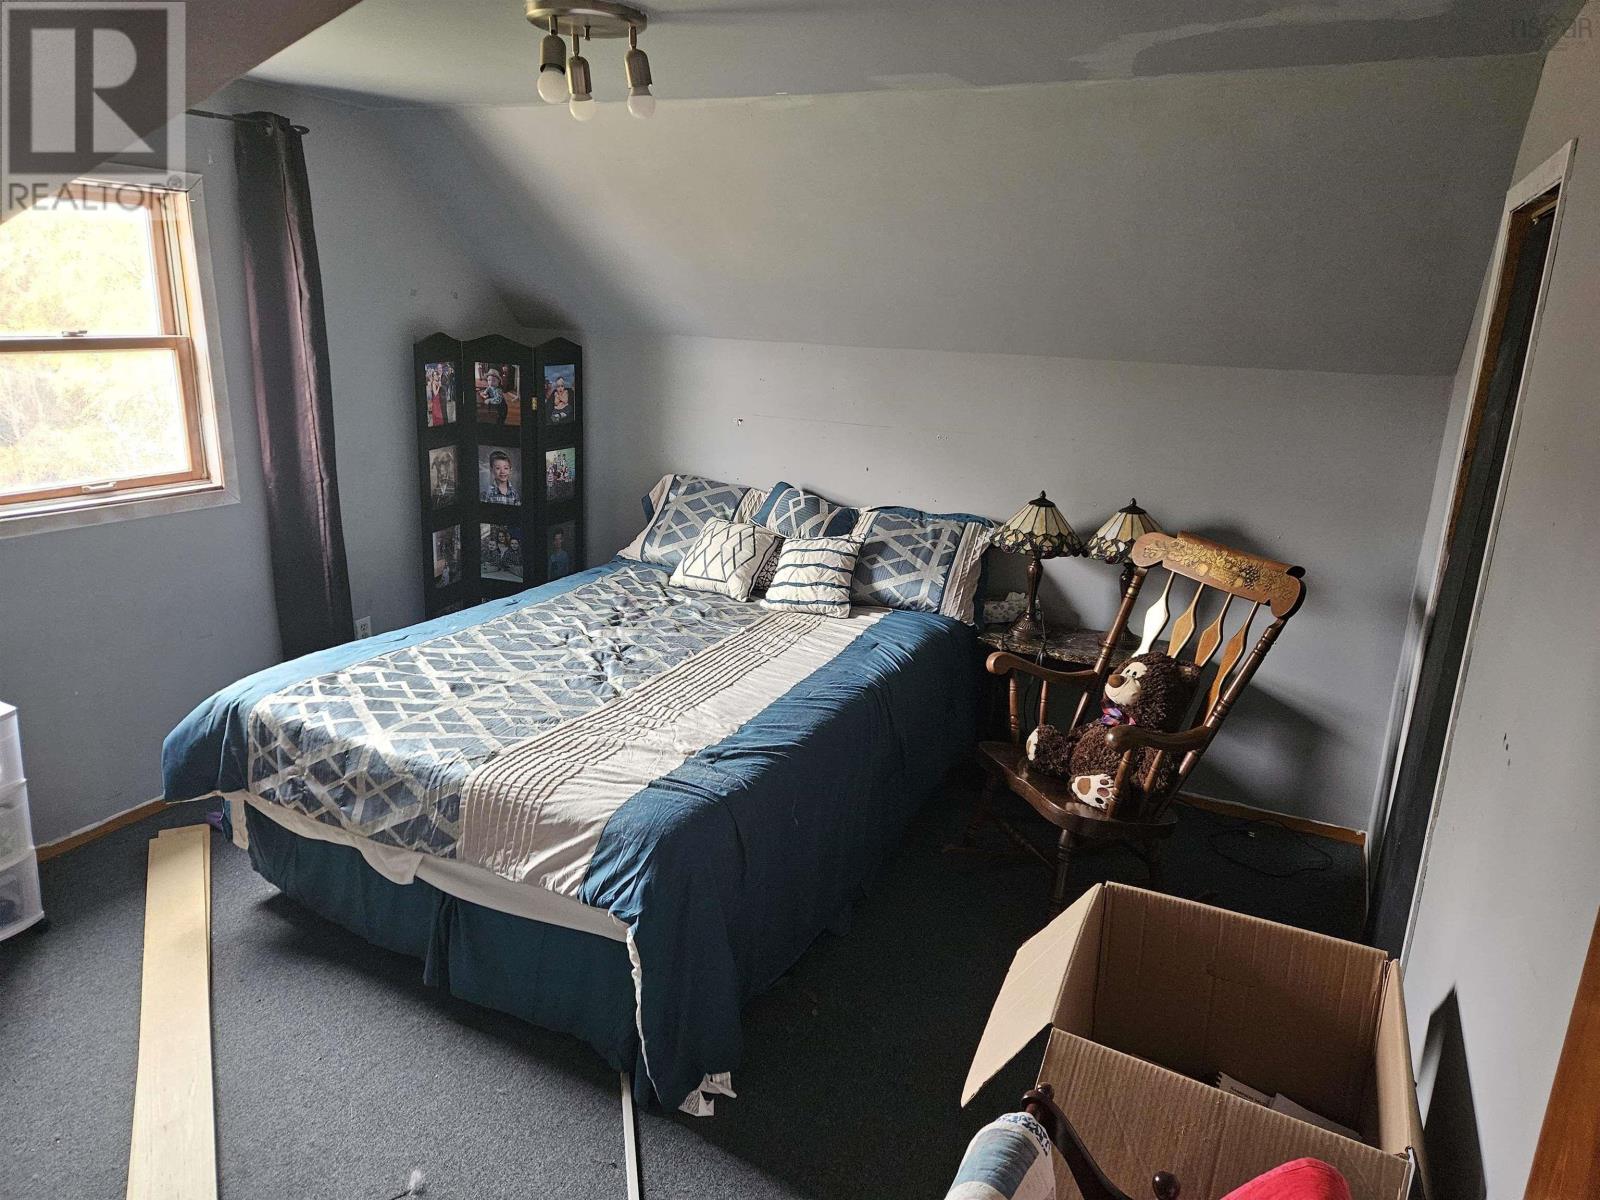
| Bedroom | Second level | 12 x 11 |
| Bedroom | Second level | 12 x 11 |
| Primary Bedroom | Second level | 13 x 12 |
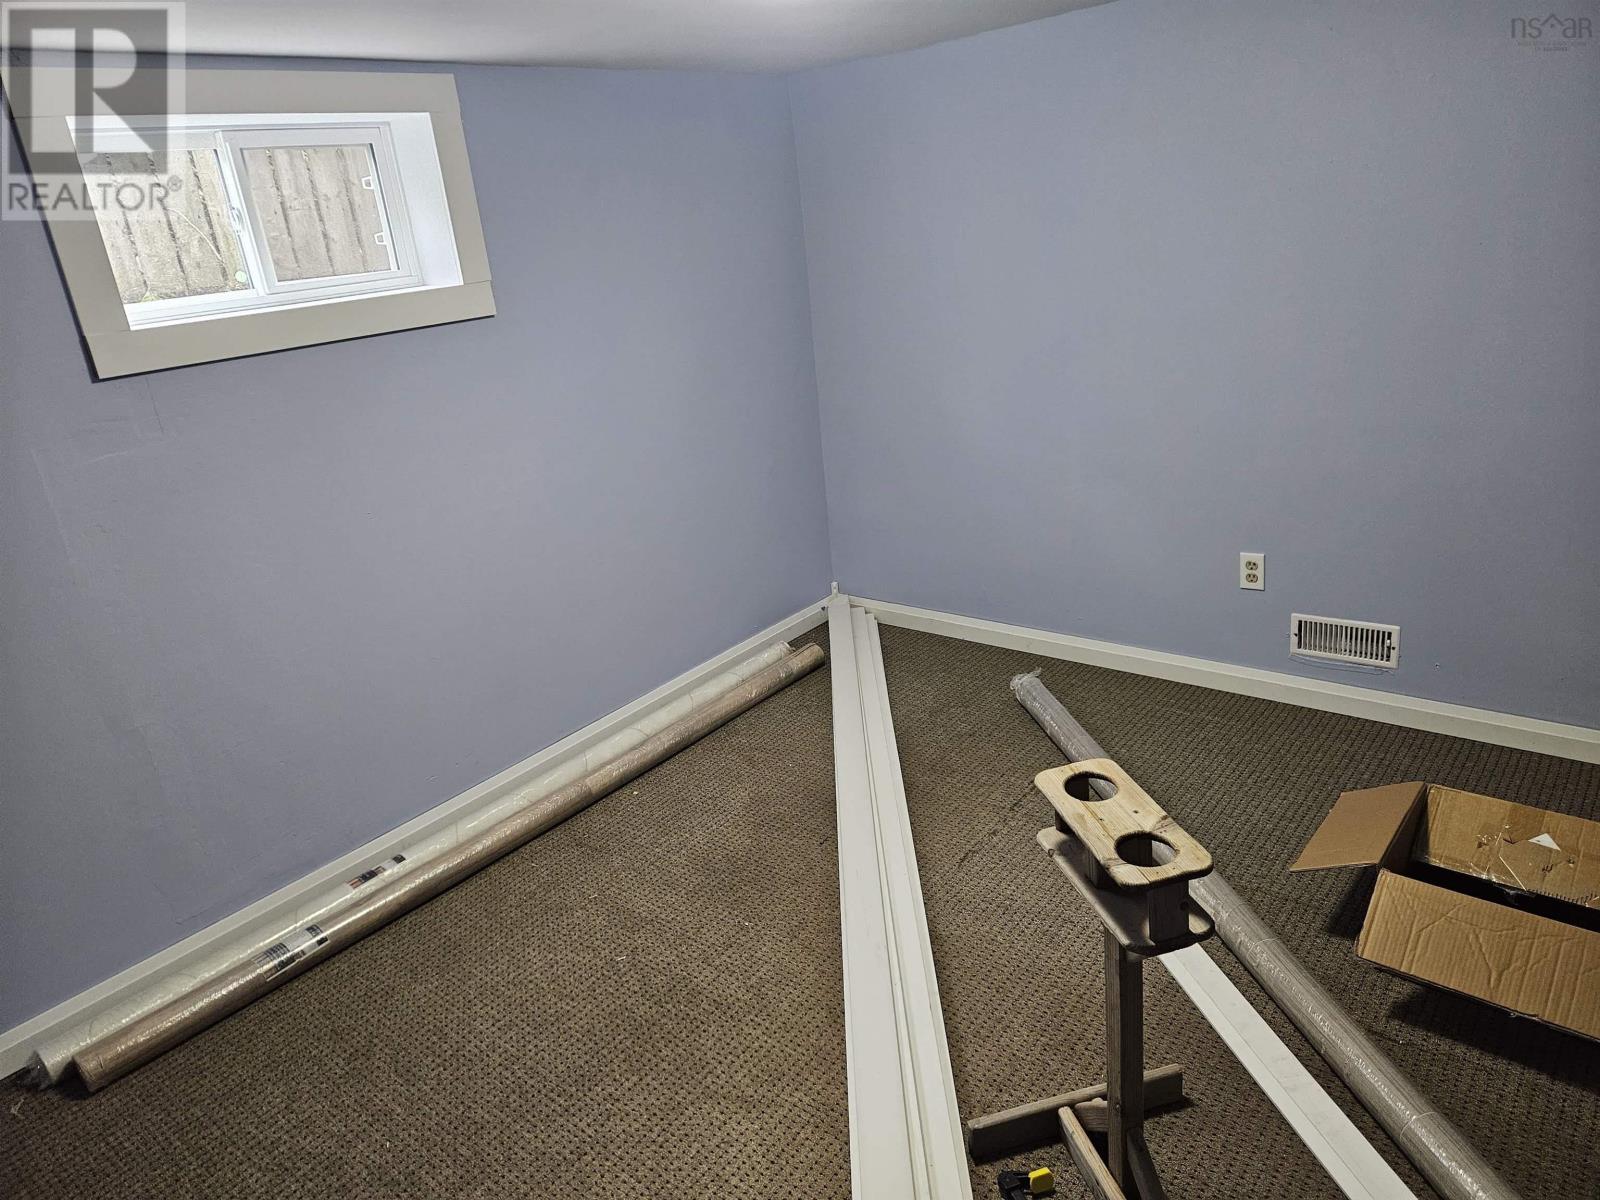
| Bedroom | Basement | 20 x 12 |
| Bedroom | Basement | 11 x 10 |
| 2pc Bathroom | Basement | 5 x 5 |
| Other | Basement | 11 x 7 |
| Great room | Basement | 11 x 8 |
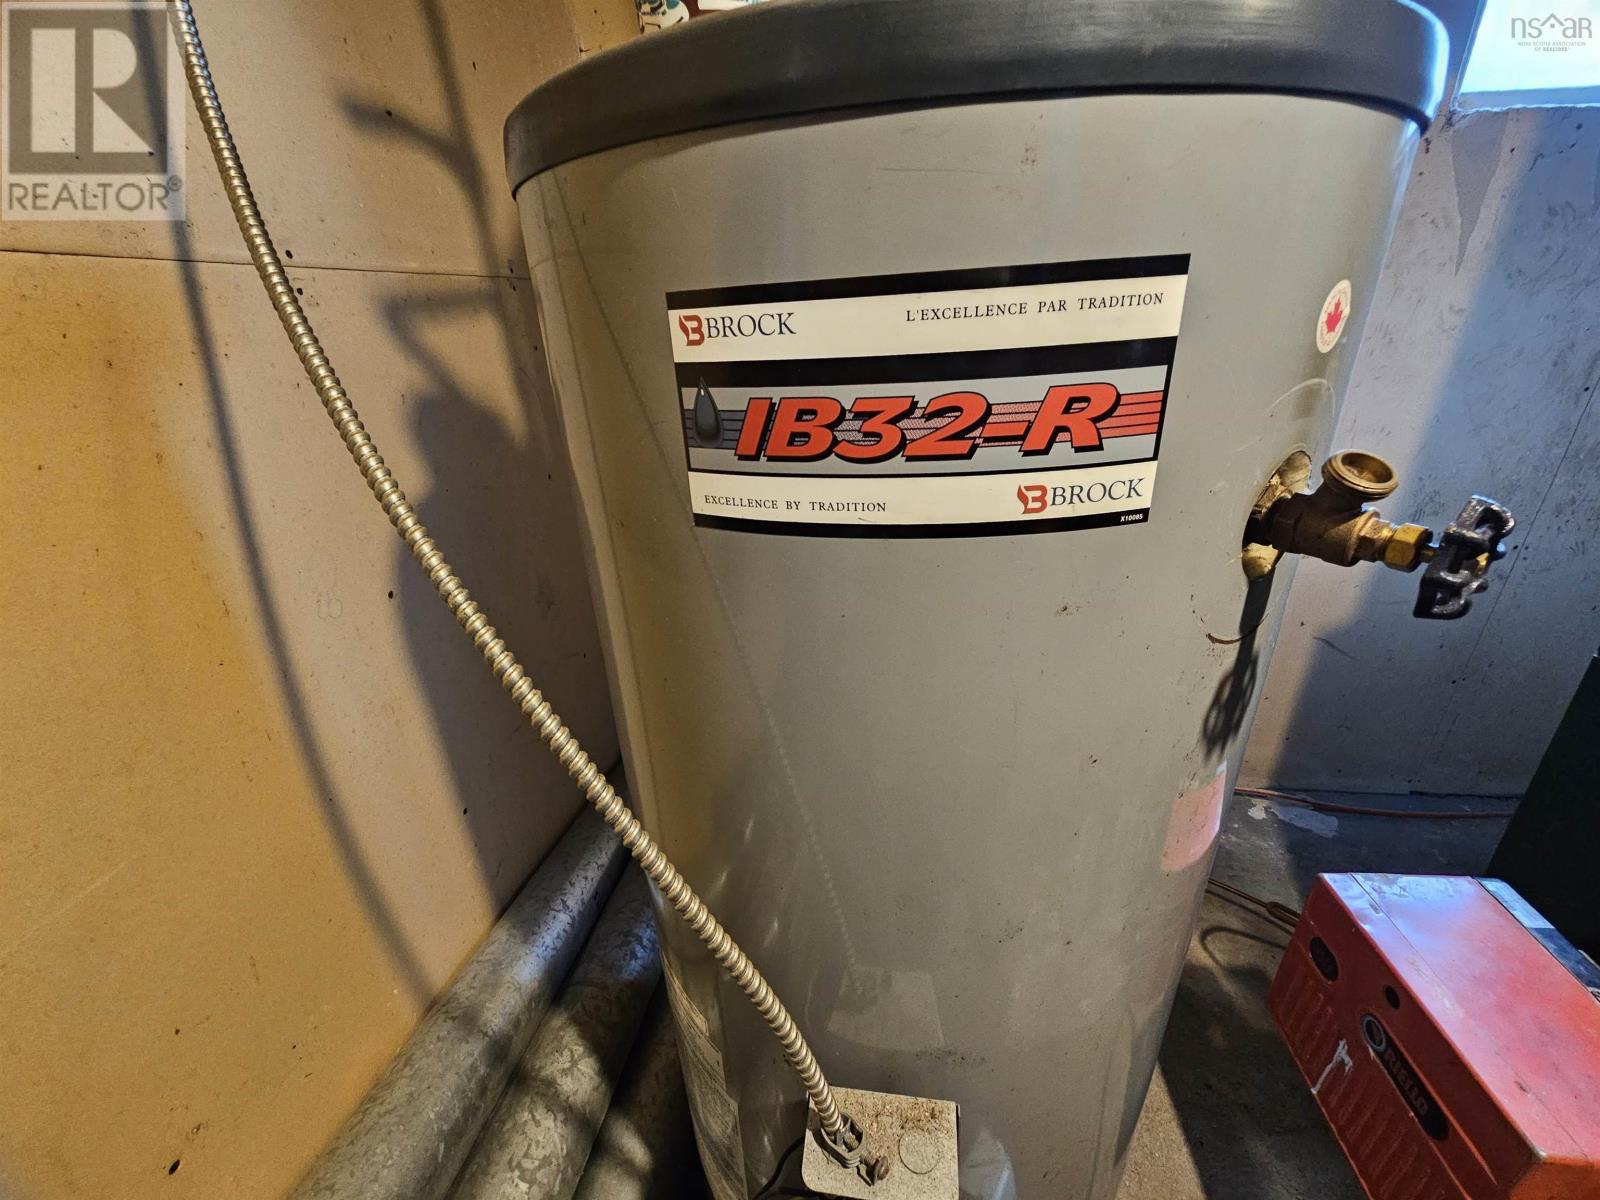
| Utility room | Basement | 12 x 10 |
Directions
Turn down onto broadway from Victoria road, take a left onto Macleod street.
The map loads here.