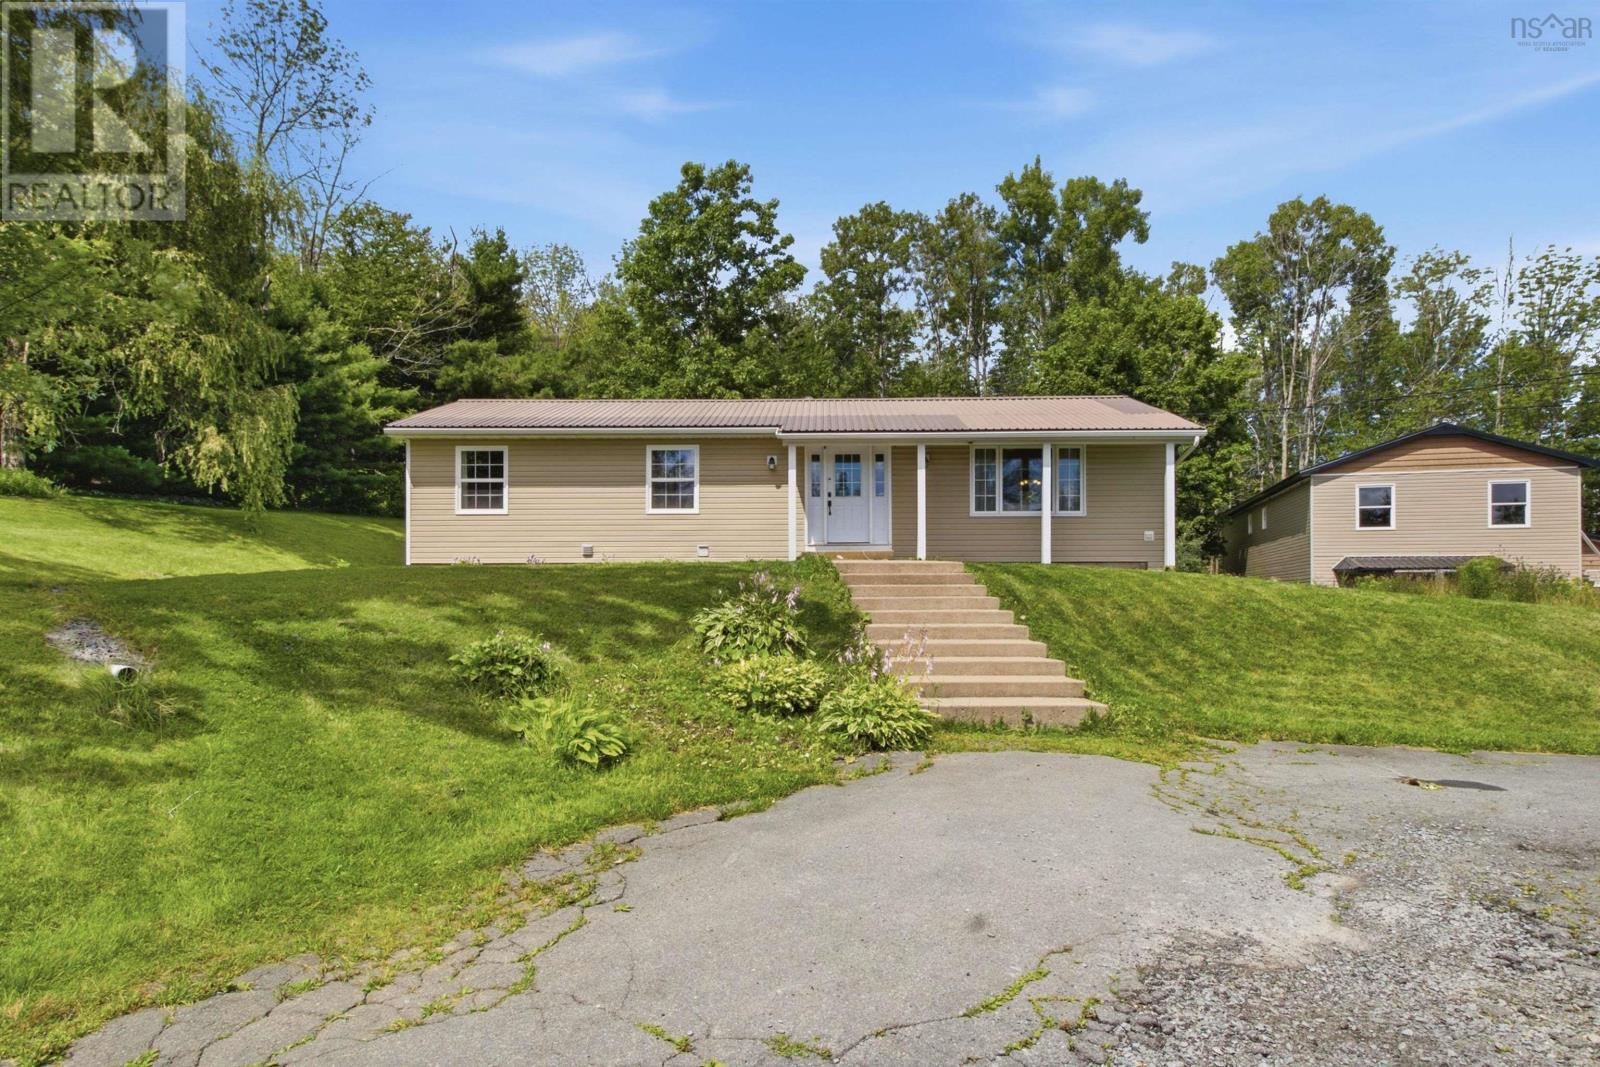
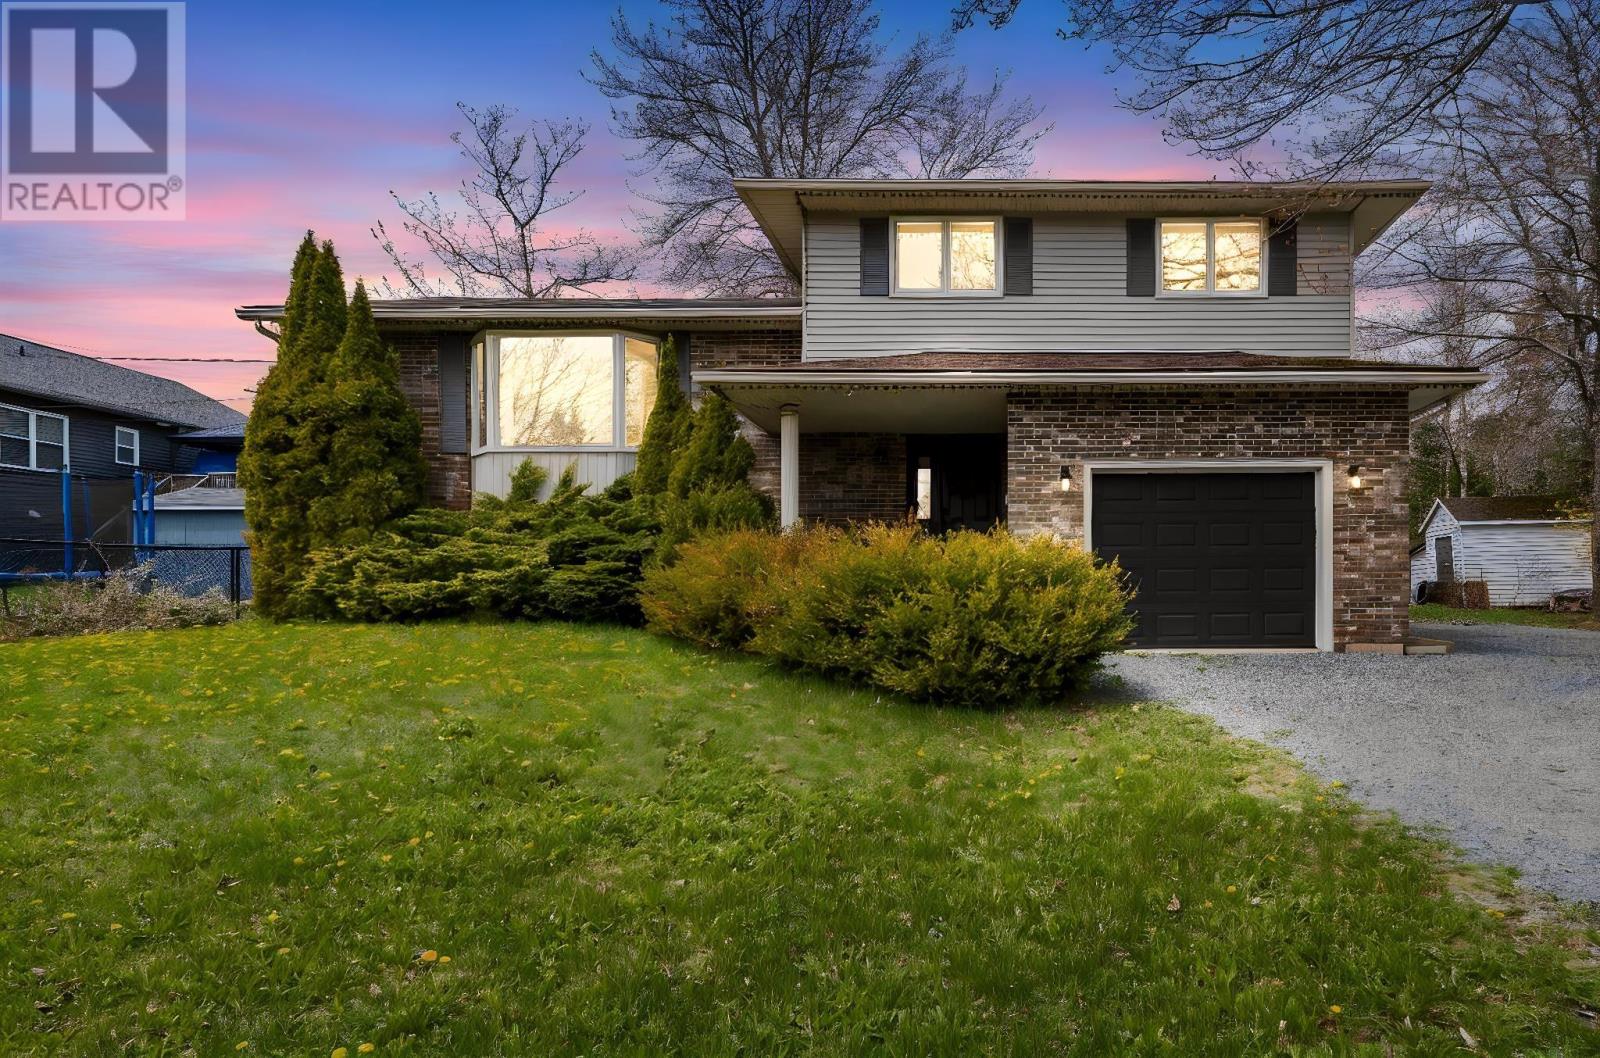
2155 Beaver Bank Road
Beaver Bank, Nova Scotia B4G 1E2
$499,900
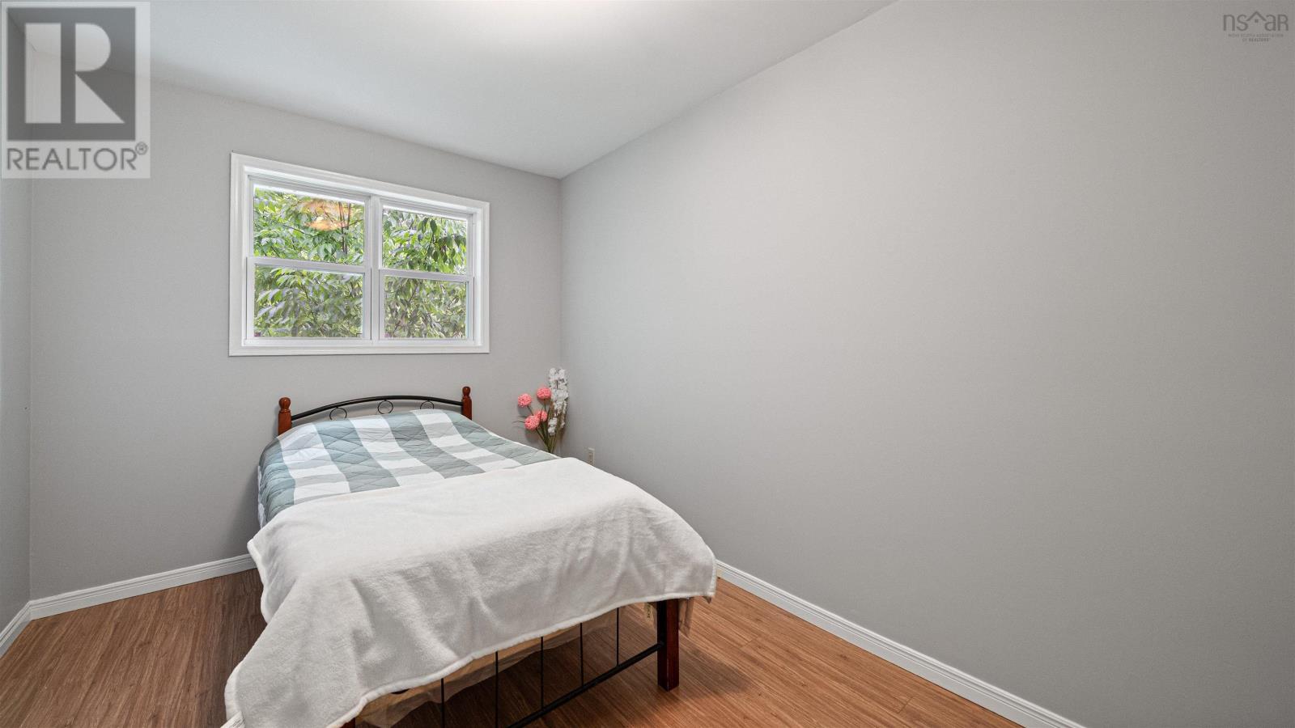
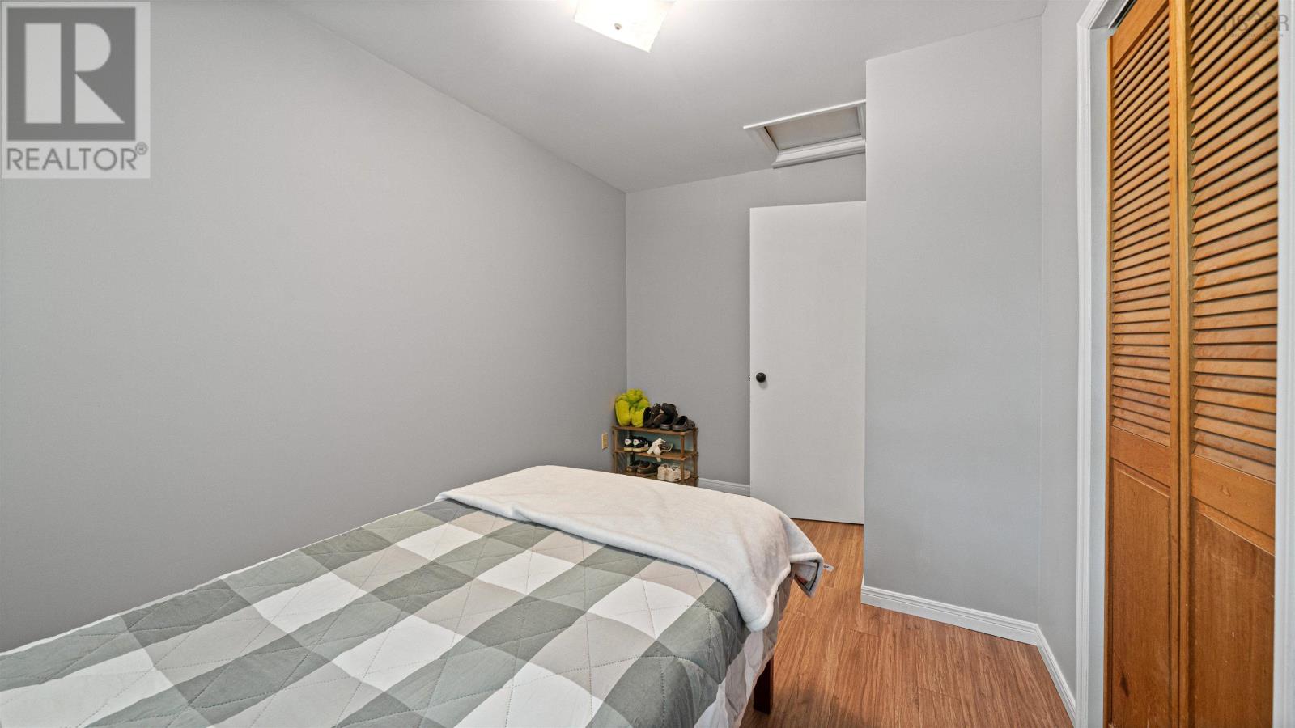
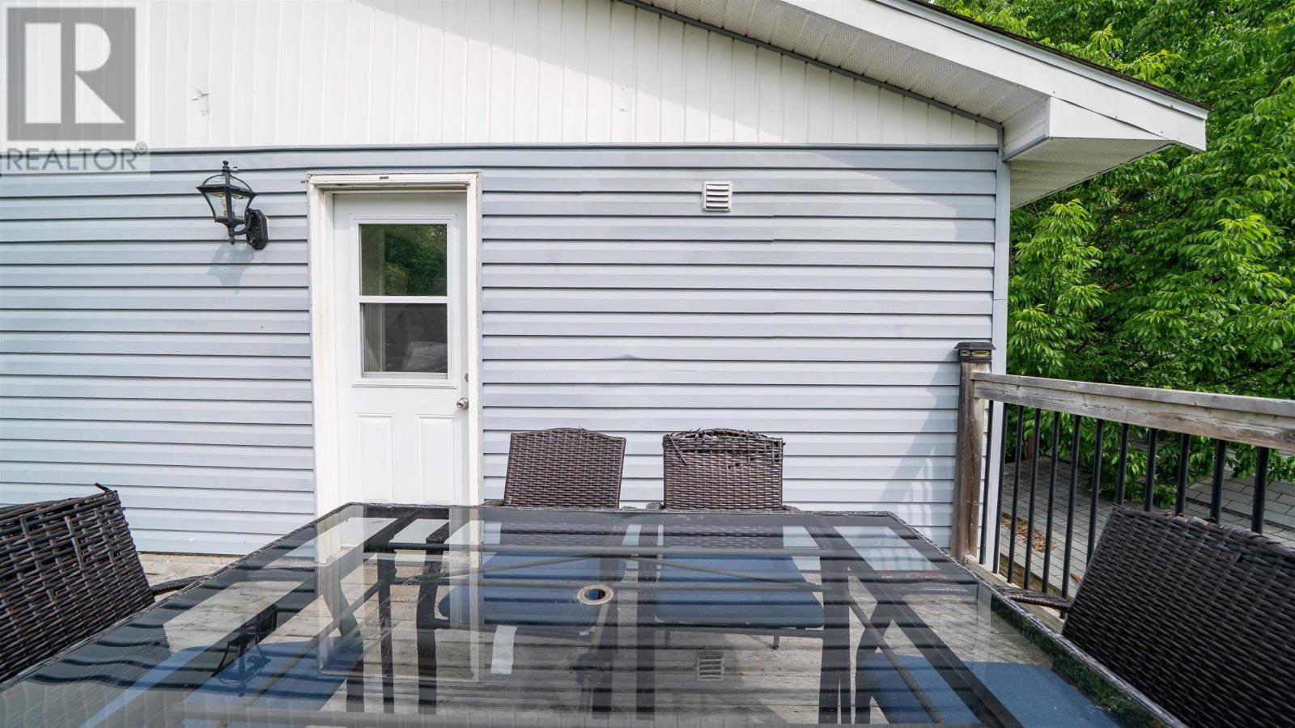
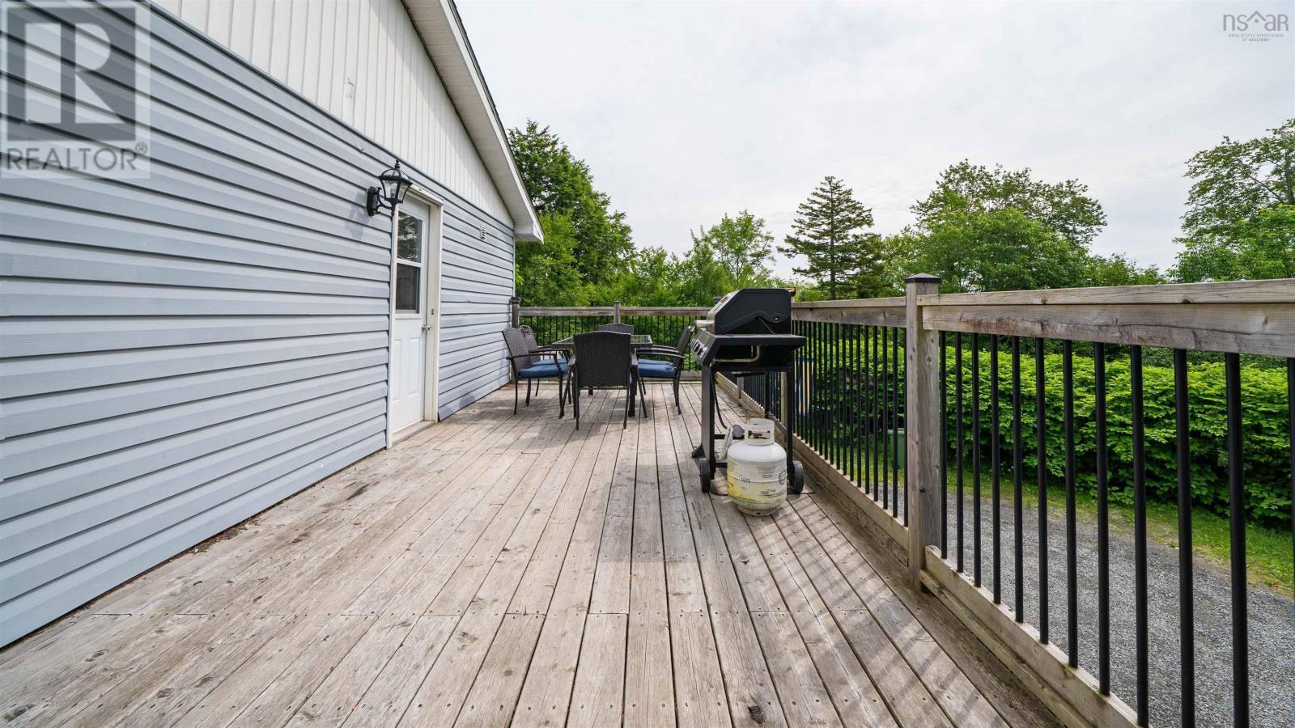
- Bedrooms
- 4
- Bathrooms
- 2
- Living area
- 1,882 sq ft
- Lot
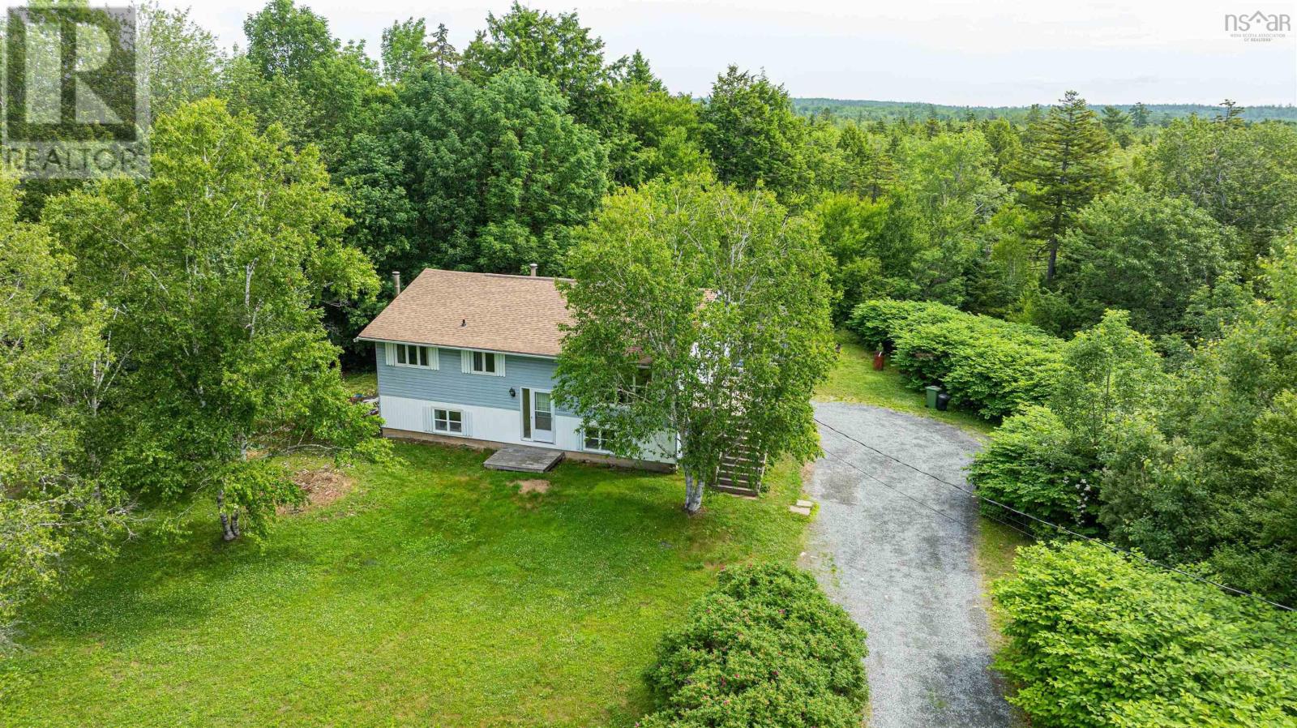
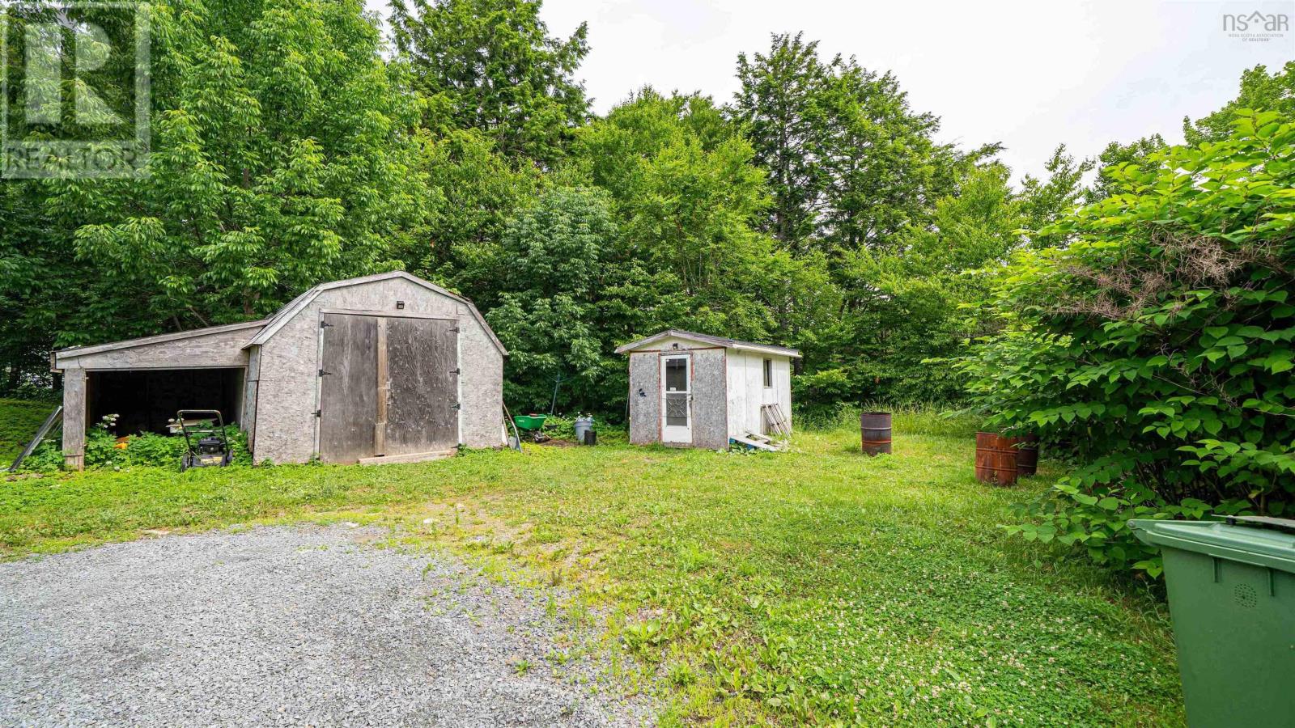
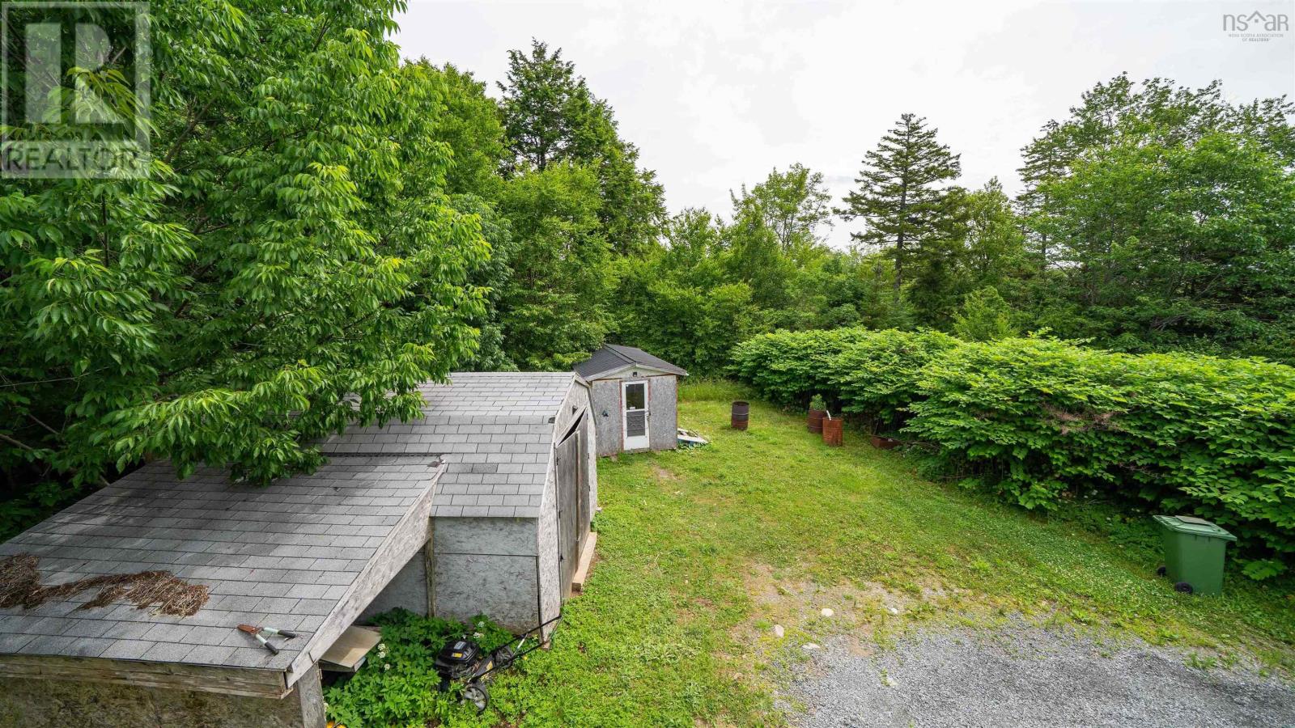
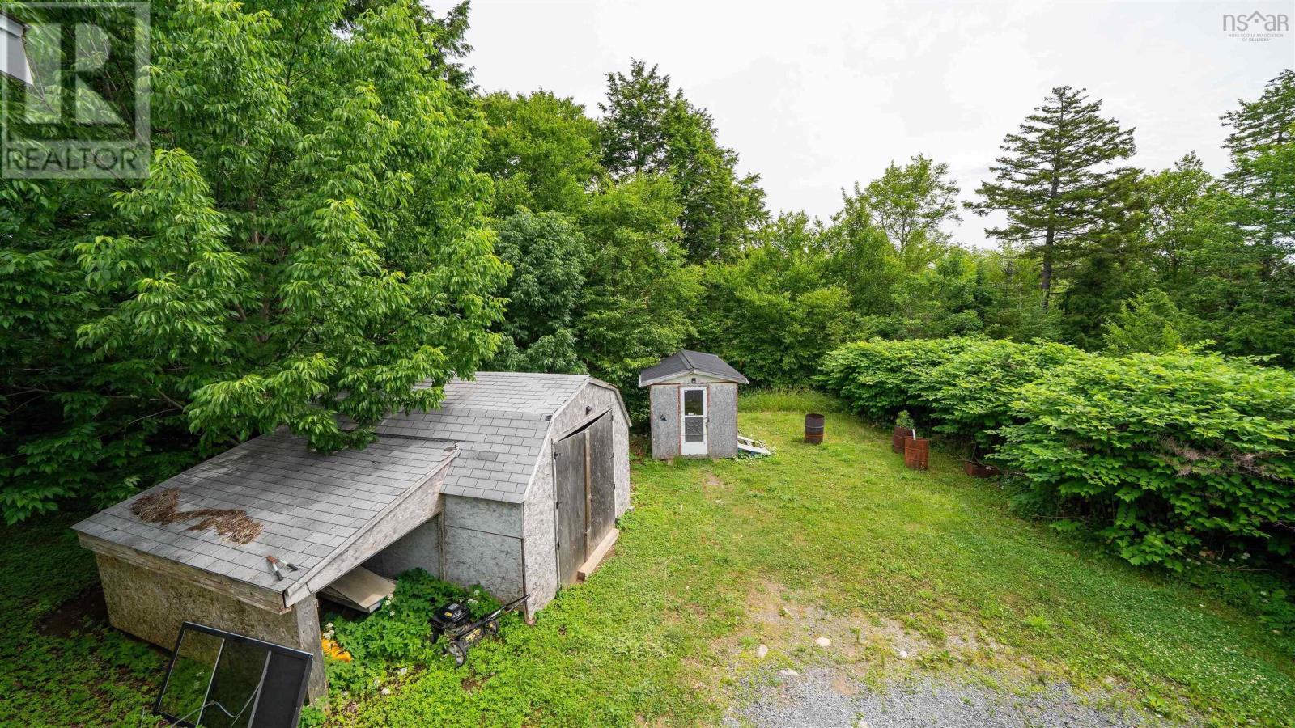
- 0.56 acres
- Type
- Single Family
Description
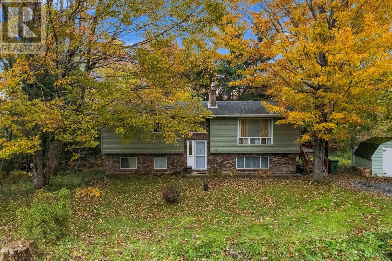
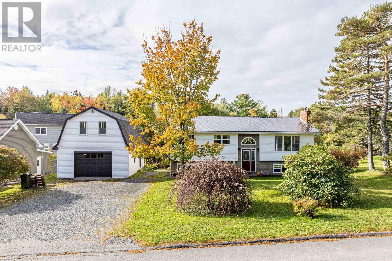
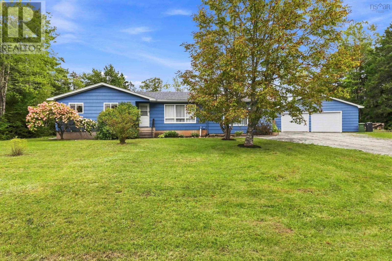
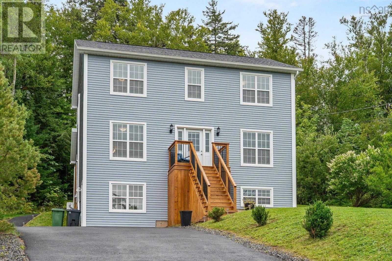
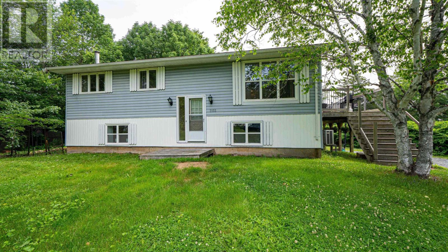
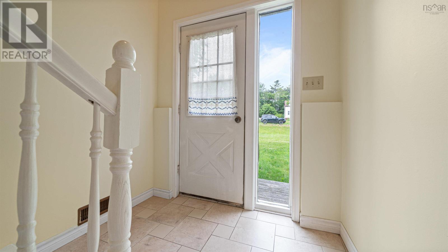
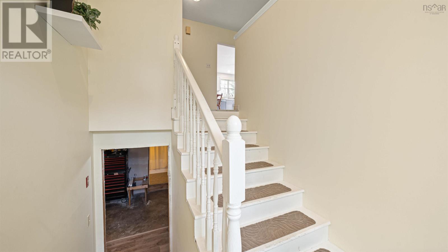
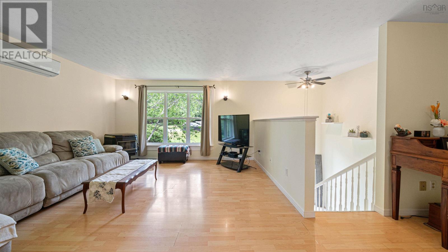
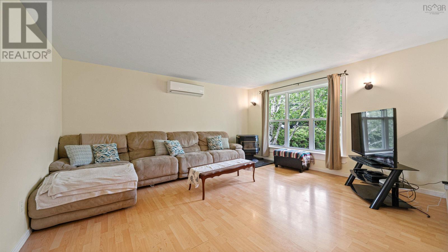
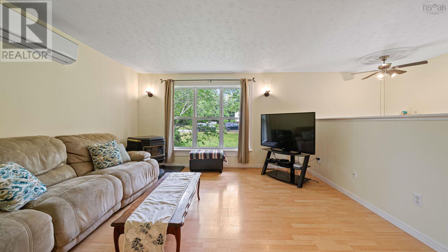
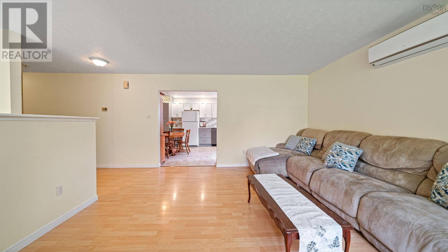
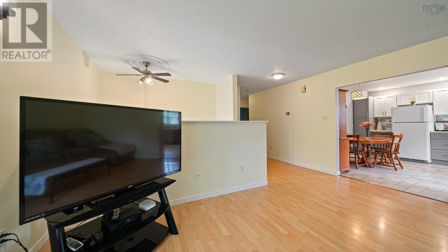
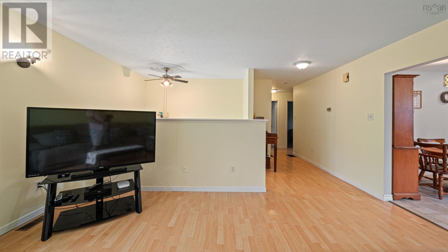
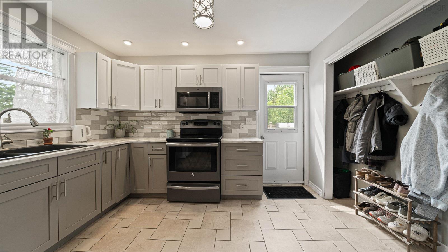
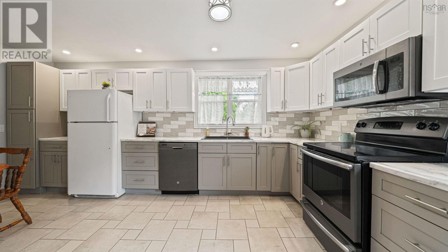
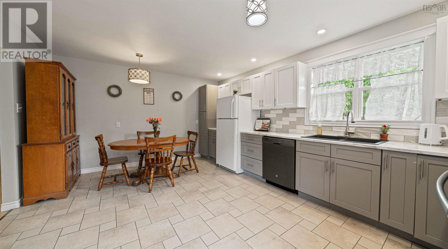
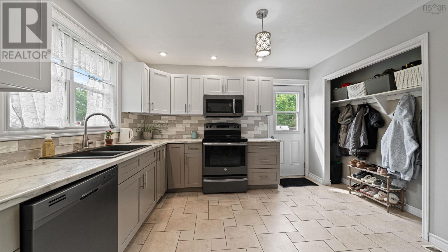
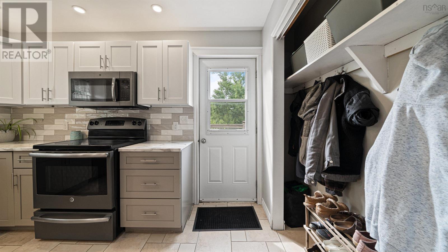
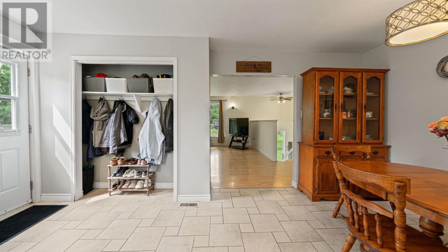
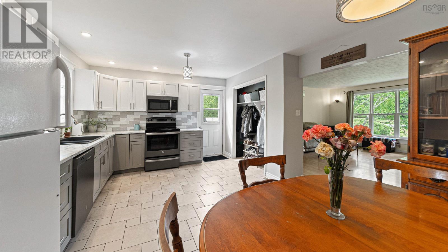
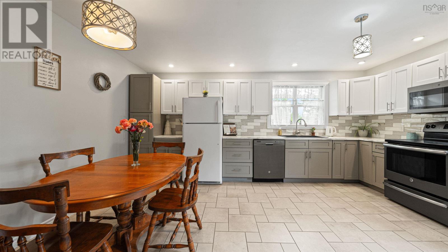
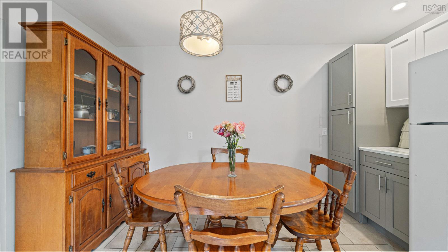
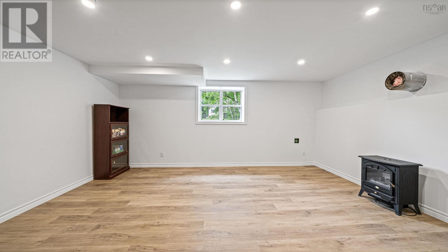
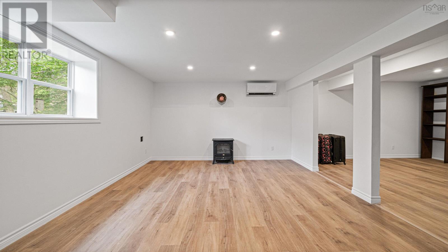
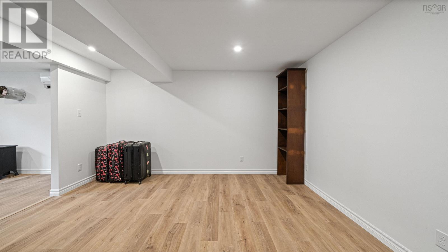
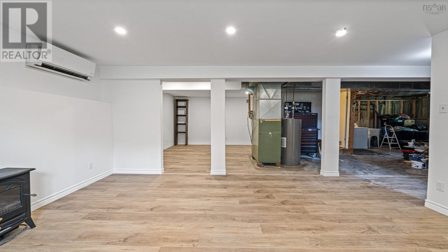
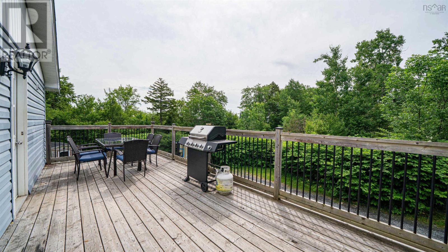
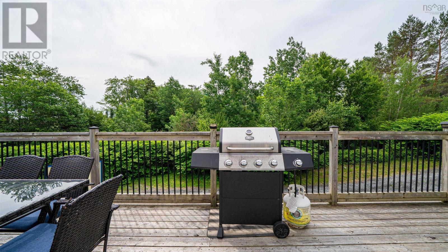
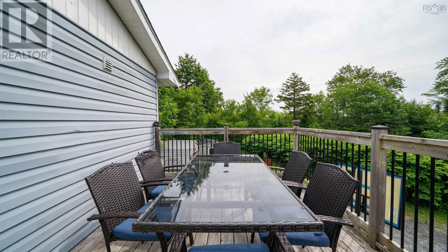
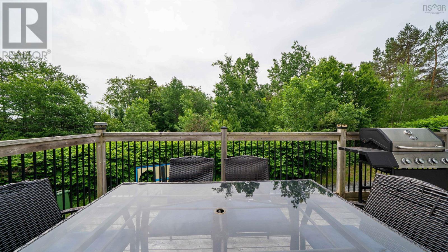
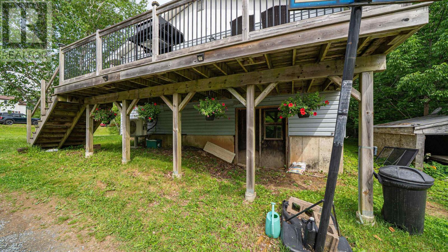
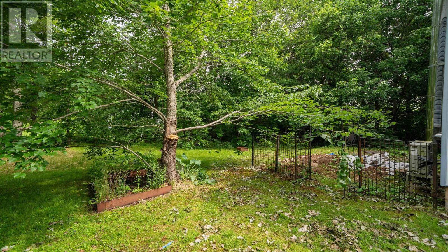
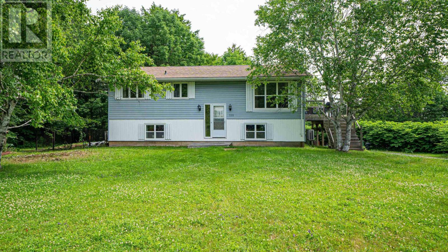
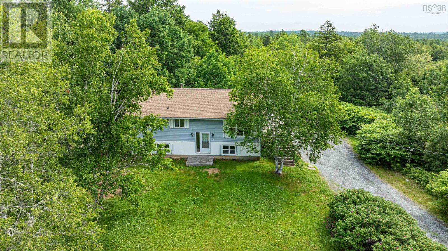
Sun-drenched and inviting, this beautifully maintained 4-bedroom, 2-bathroom home is the perfect blend of modern comfort and timeless charm. Nestled in a peaceful, family-friendly neighborhood, this home is just minutes from schools, parks, shopping, and commuter routeseffortless living at its best. Enjoy the large sunny deck that leads in your modern kitchen and upstairs of the house. Ductless heat pump offers beautiful air con during these hot days. A newly renovated family room and rec room is ideal for family evenings in the lower level. Come see if this home is a perfect fit for your growing family! (id:56844)
Listing
- MLS® number
- 202527307
- Status
- Active
- Days On Market
- 360
Building
- Type
- House
- Year built
- 1993
- Storeys
- 1
- Living area
- 1,882 sq ft
- Above grade
- 1,882 sq ft
- Bedrooms above grade
- 3
- Bedrooms below grade
- 1
- Foundation
- Poured Concrete
- Basement
- Partially finished, Full, Walk out
Interior
- Flooring
- Laminate
- Heating
- Heat Pump, Forced air, Oil, Electric, Ductless, Furnace
- Cooling
- Air Conditioned
- Appliances
- Washer, Dryer - Electric, Refrigerator, Range - Electric, Dishwasher
- Accessibility
- 32in min Entry Doorways, Entry less than 3 steps, Entry threshold less than ½ inch
Land
- Lot size
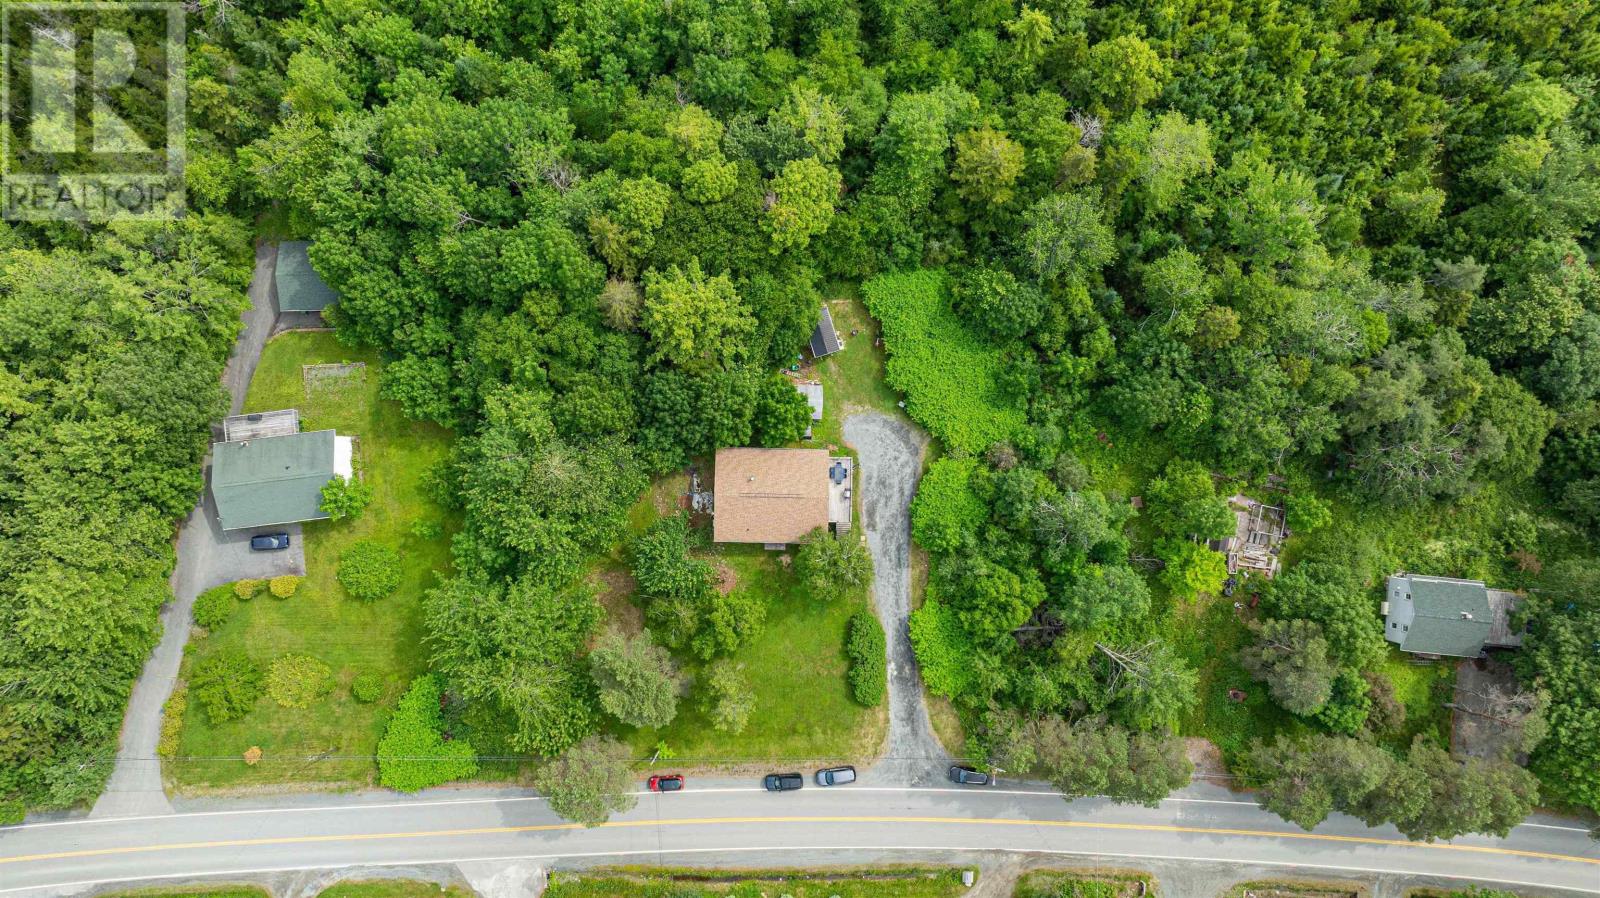
- 0.56 acres
- Exterior features
- Vinyl
- Community
- School Bus, Recreational Facilities
Parking
- Type
- Gravel
Utilities
- Water
- Drilled Well
- Sewer
- Septic System
Fees and taxes
- Common interest
- Freehold
- Parcel number
- 40551780
Rooms
| Room | Level | Size |
|---|---|---|
| Kitchen | Main level | 17x12.9 |
| Dining nook | Main level | combined |
| Living room | Main level | 13.9x15.8 |
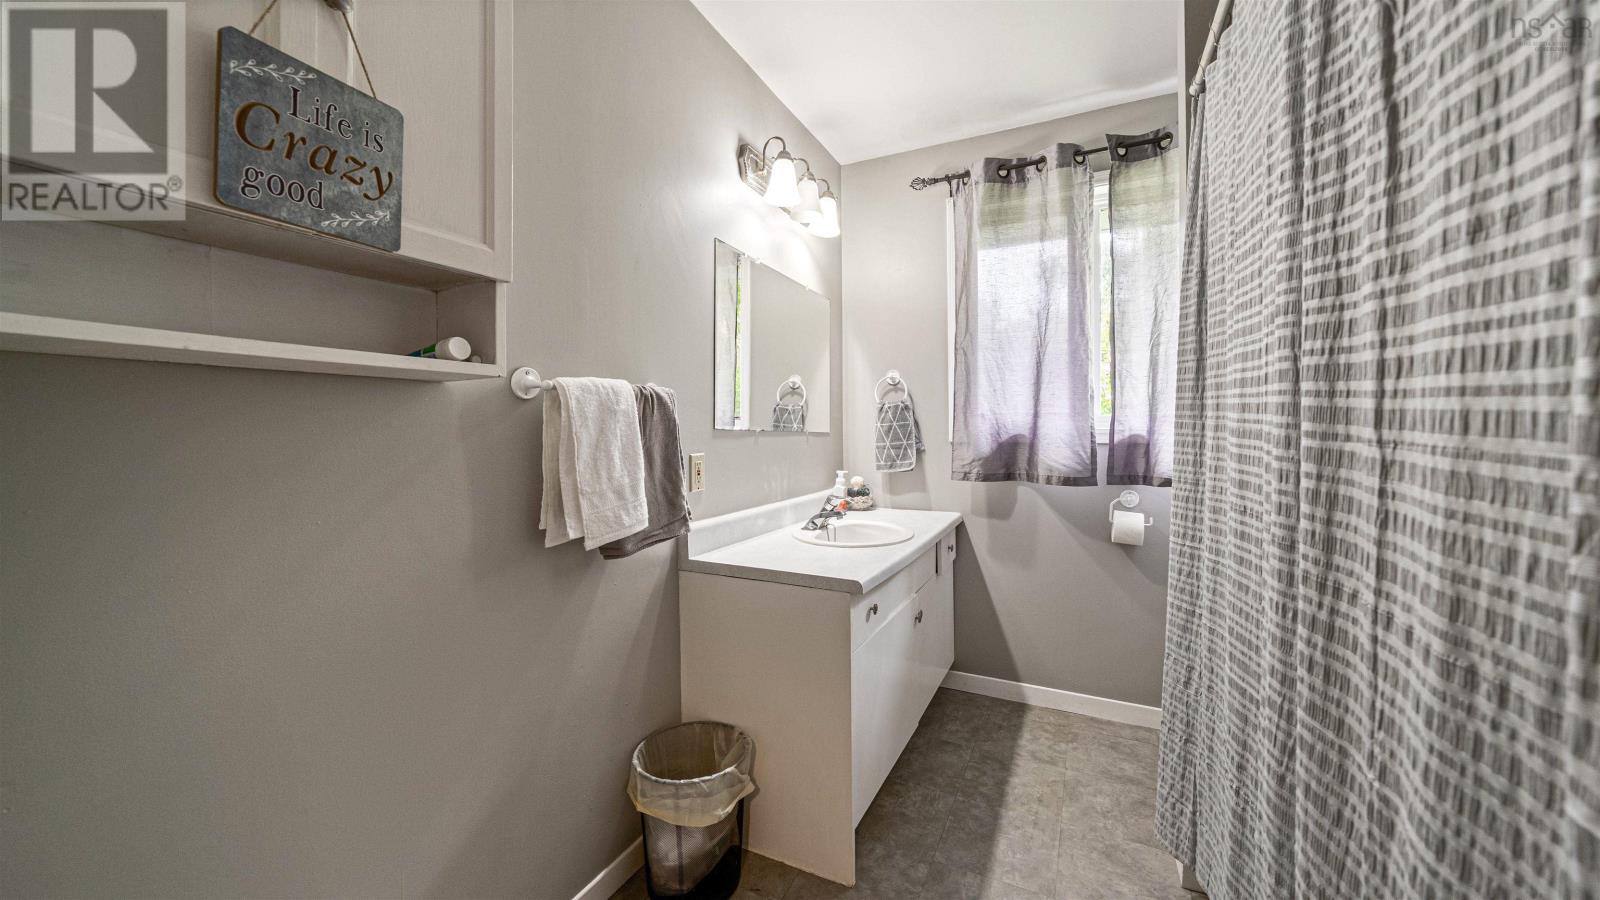
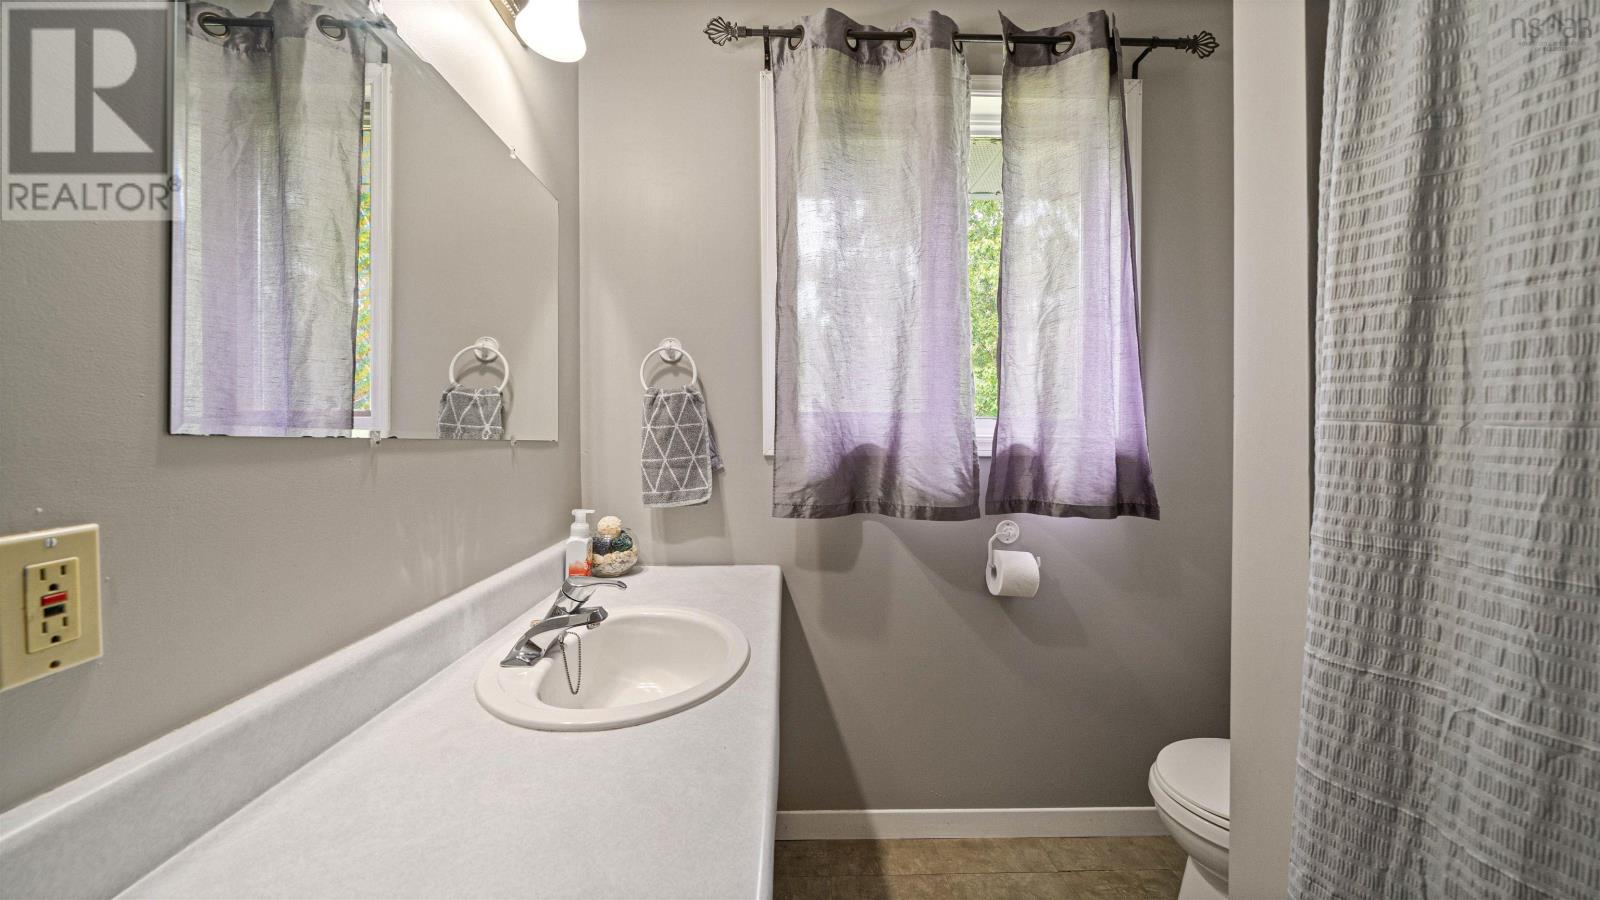
| 4pc Bathroom | Main level | 11.9x6.9 |
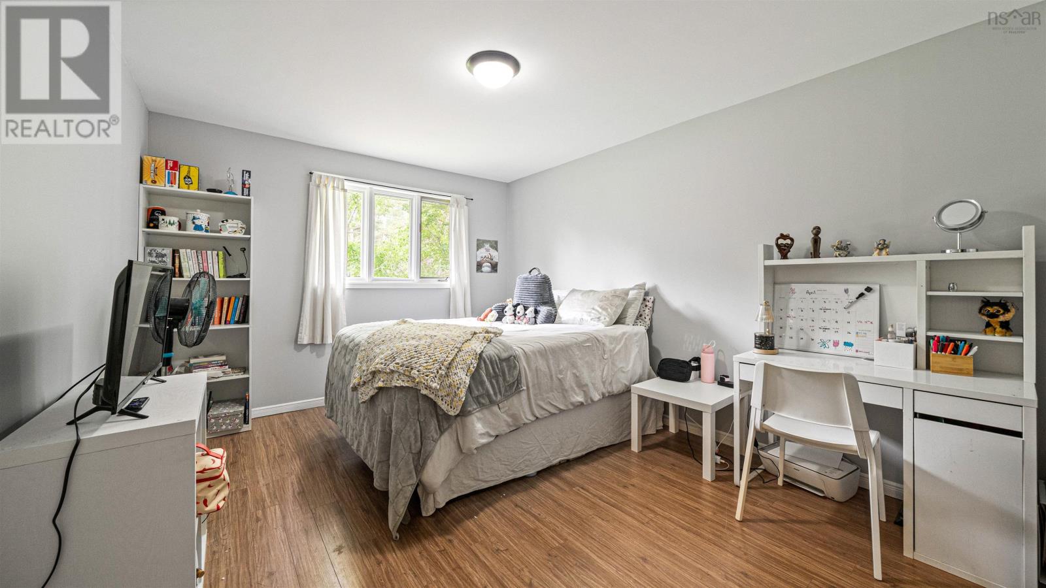
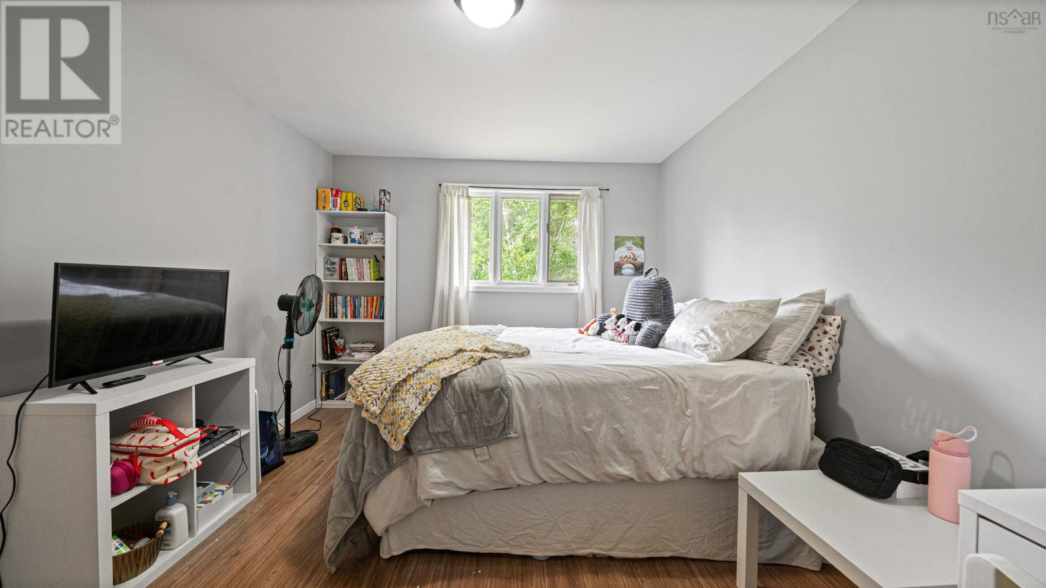
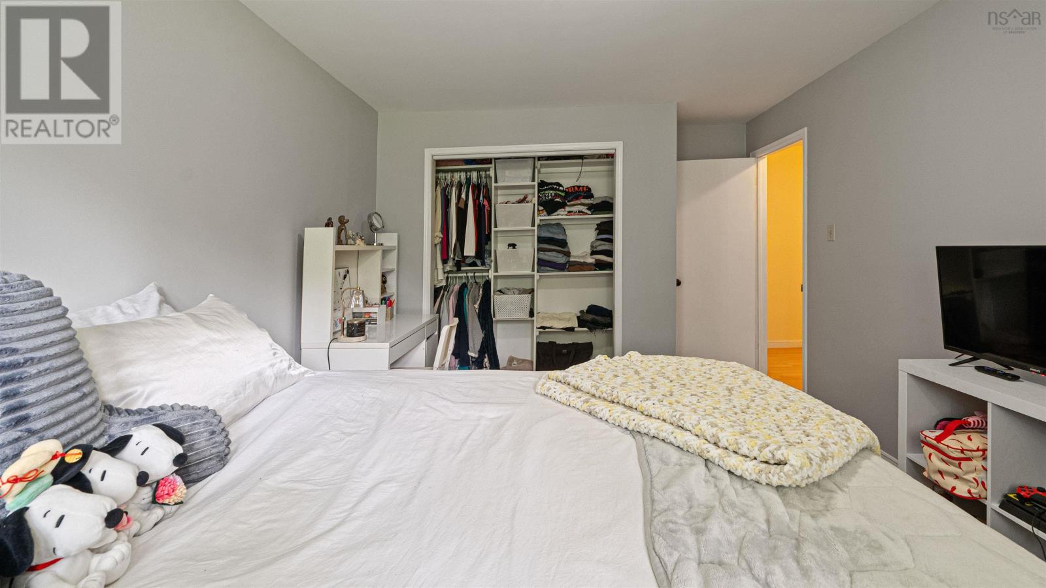
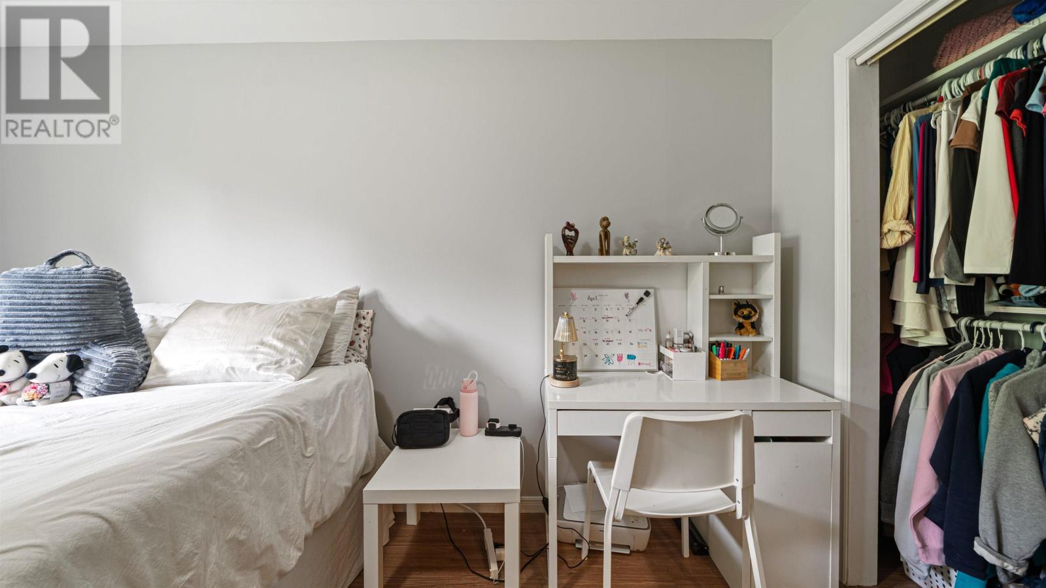
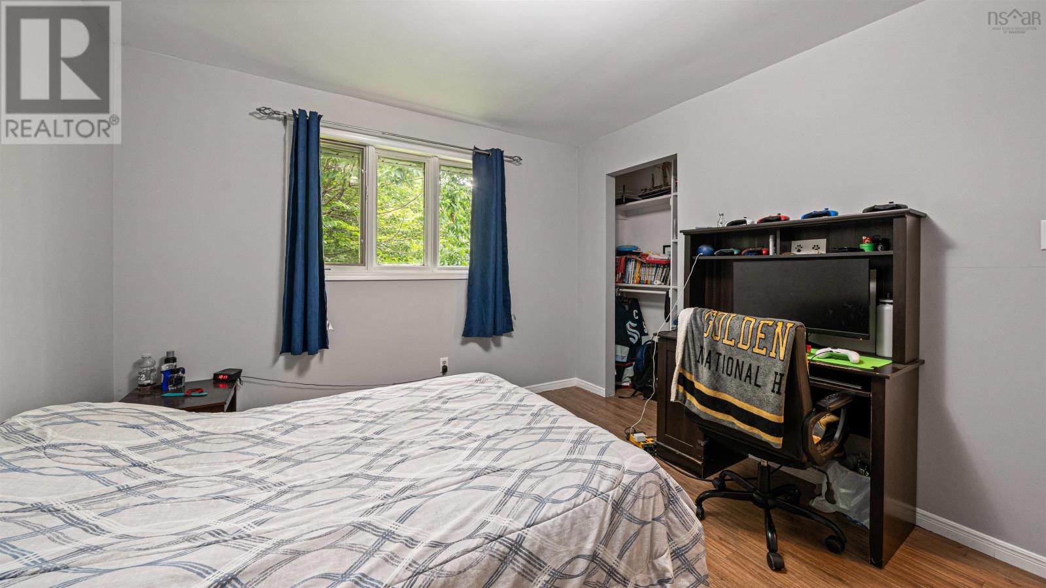
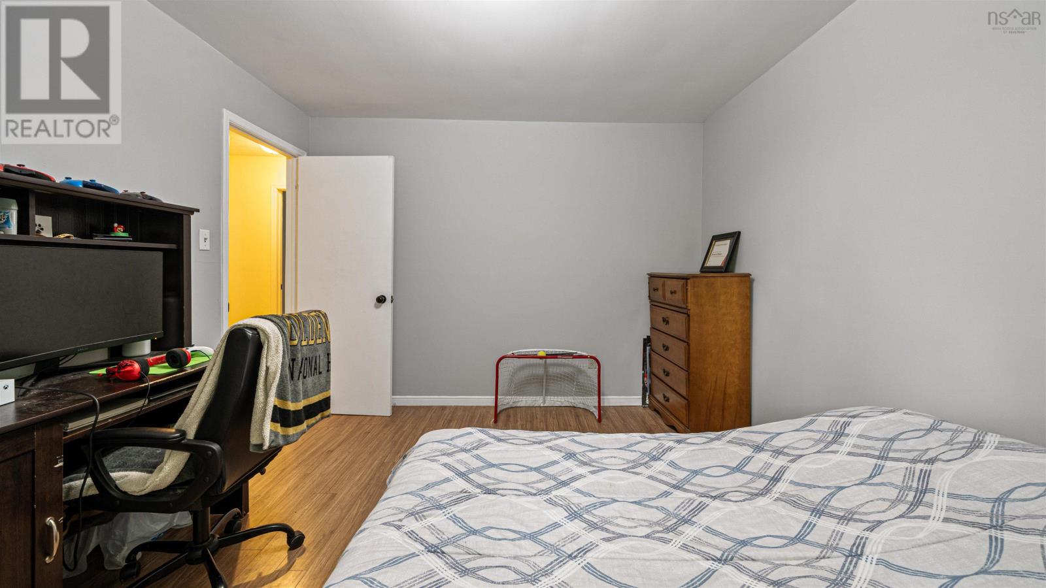
| Bedroom | Main level | 11x15.9 |
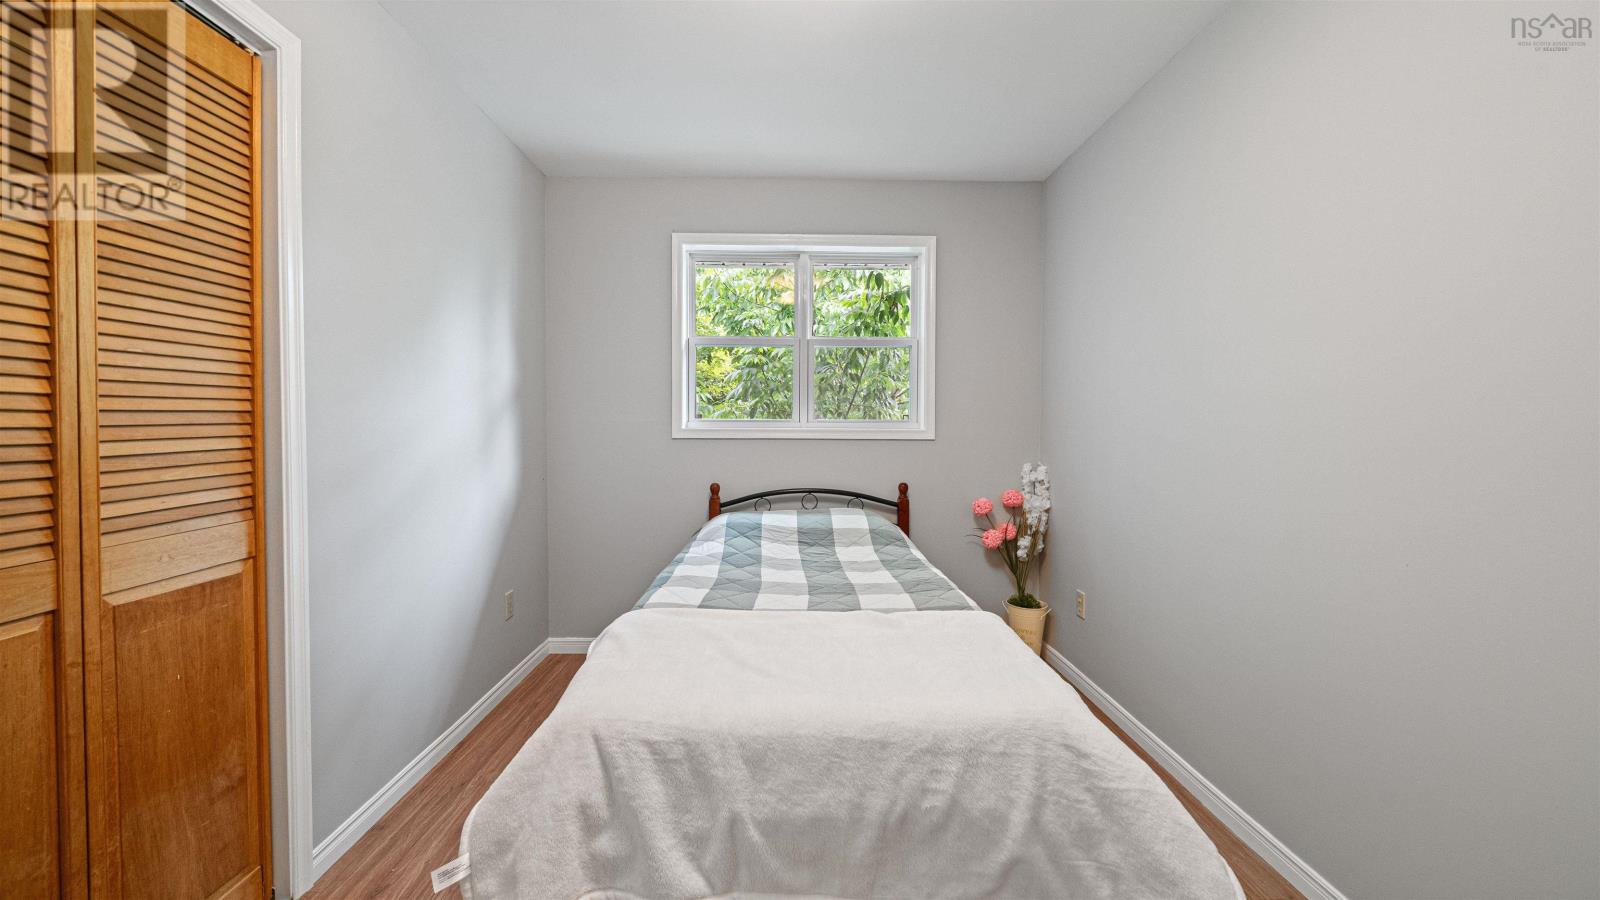
| Bedroom | Main level | 9.2x8+6.2x3.8 |
| Family room | Lower level | 17.7x13.5 |
| Recreational, Games room | Lower level | 13.514.4 |
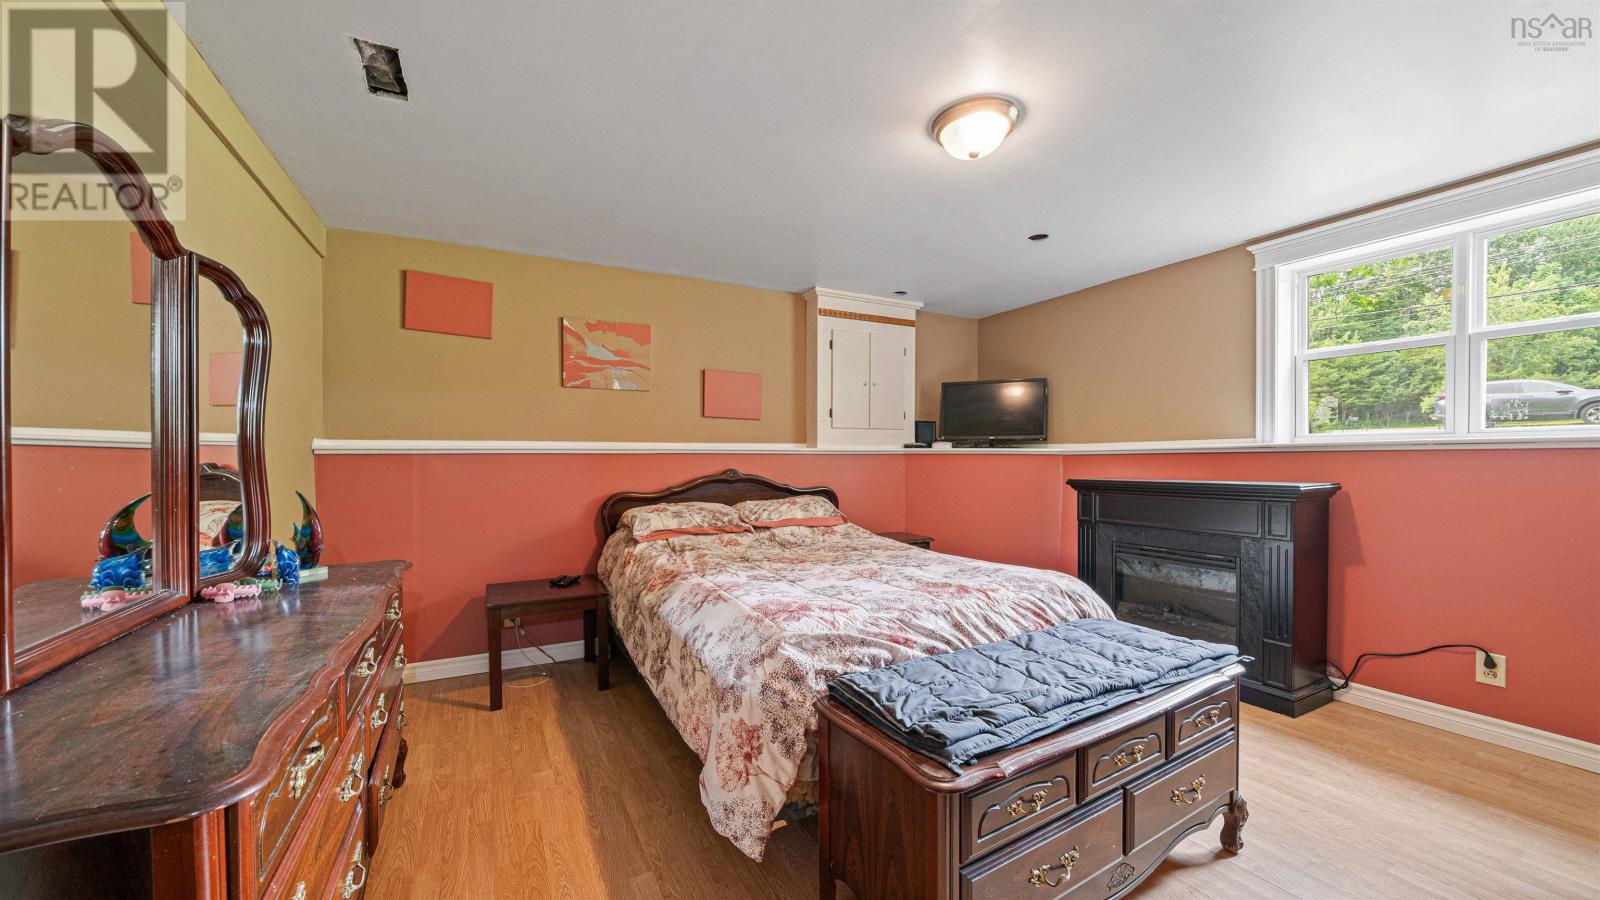
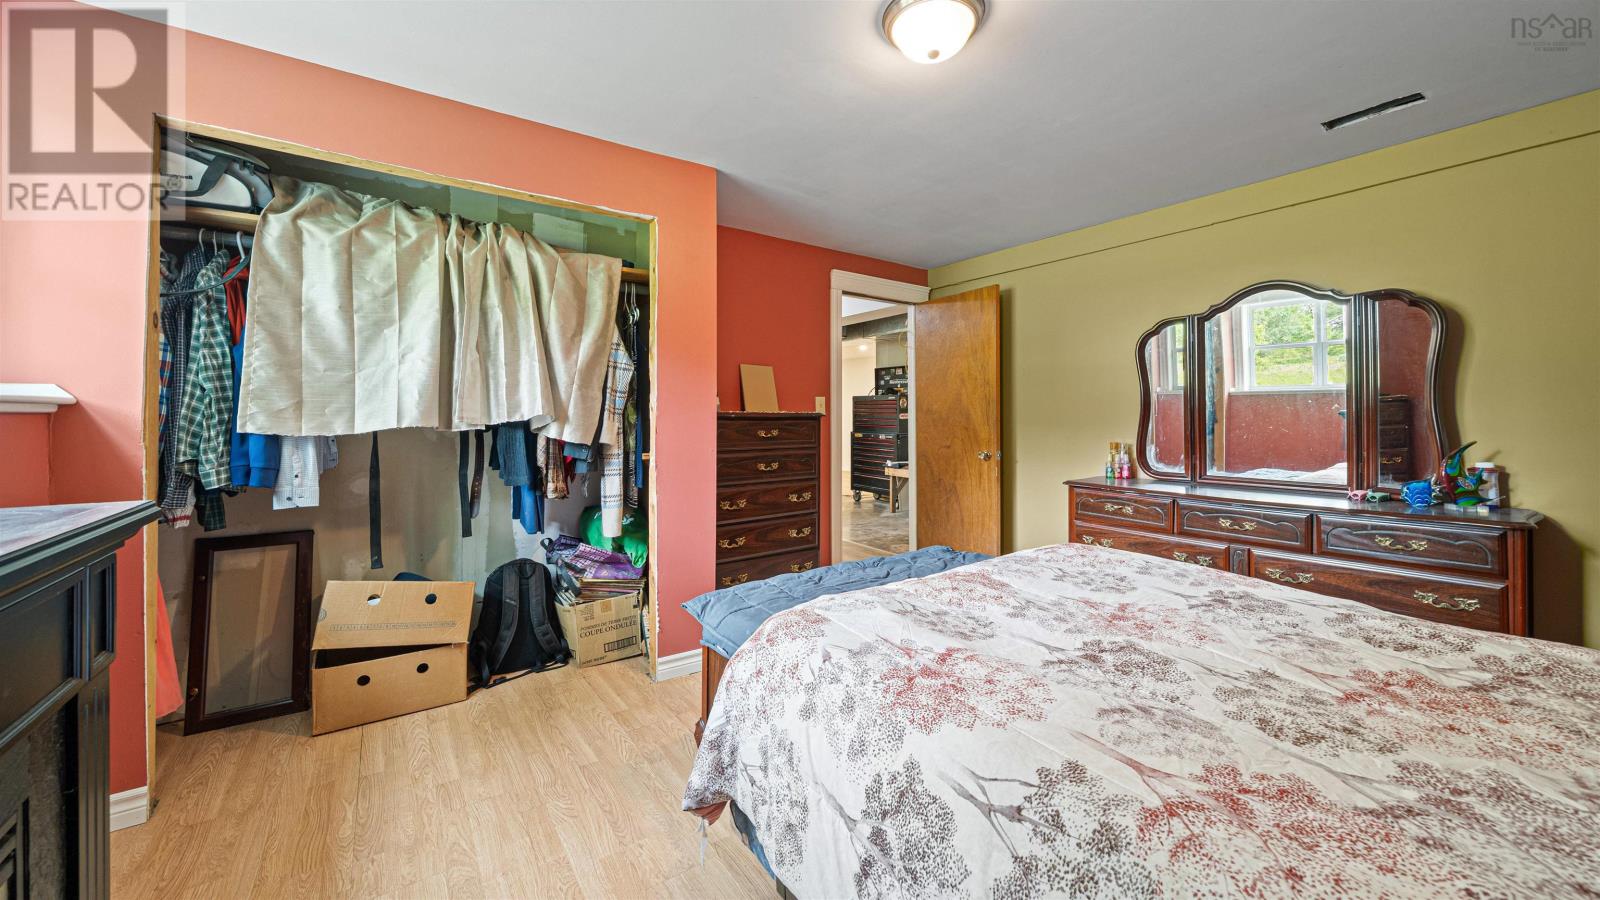
| Bedroom | Lower level | 13x13 |
| 3pc Bathroom | Lower level | 7.6x6.4 |
Directions
From Sackville drive onto Beaver Bank Road, property in on the right.
The map loads here.