36 Janet Drive
Beaver Bank, Nova Scotia B4G 1C4
$409,900
- Bedrooms
- 3
- Bathrooms
- 1
- Living area
- 1,022 sq ft
- Lot
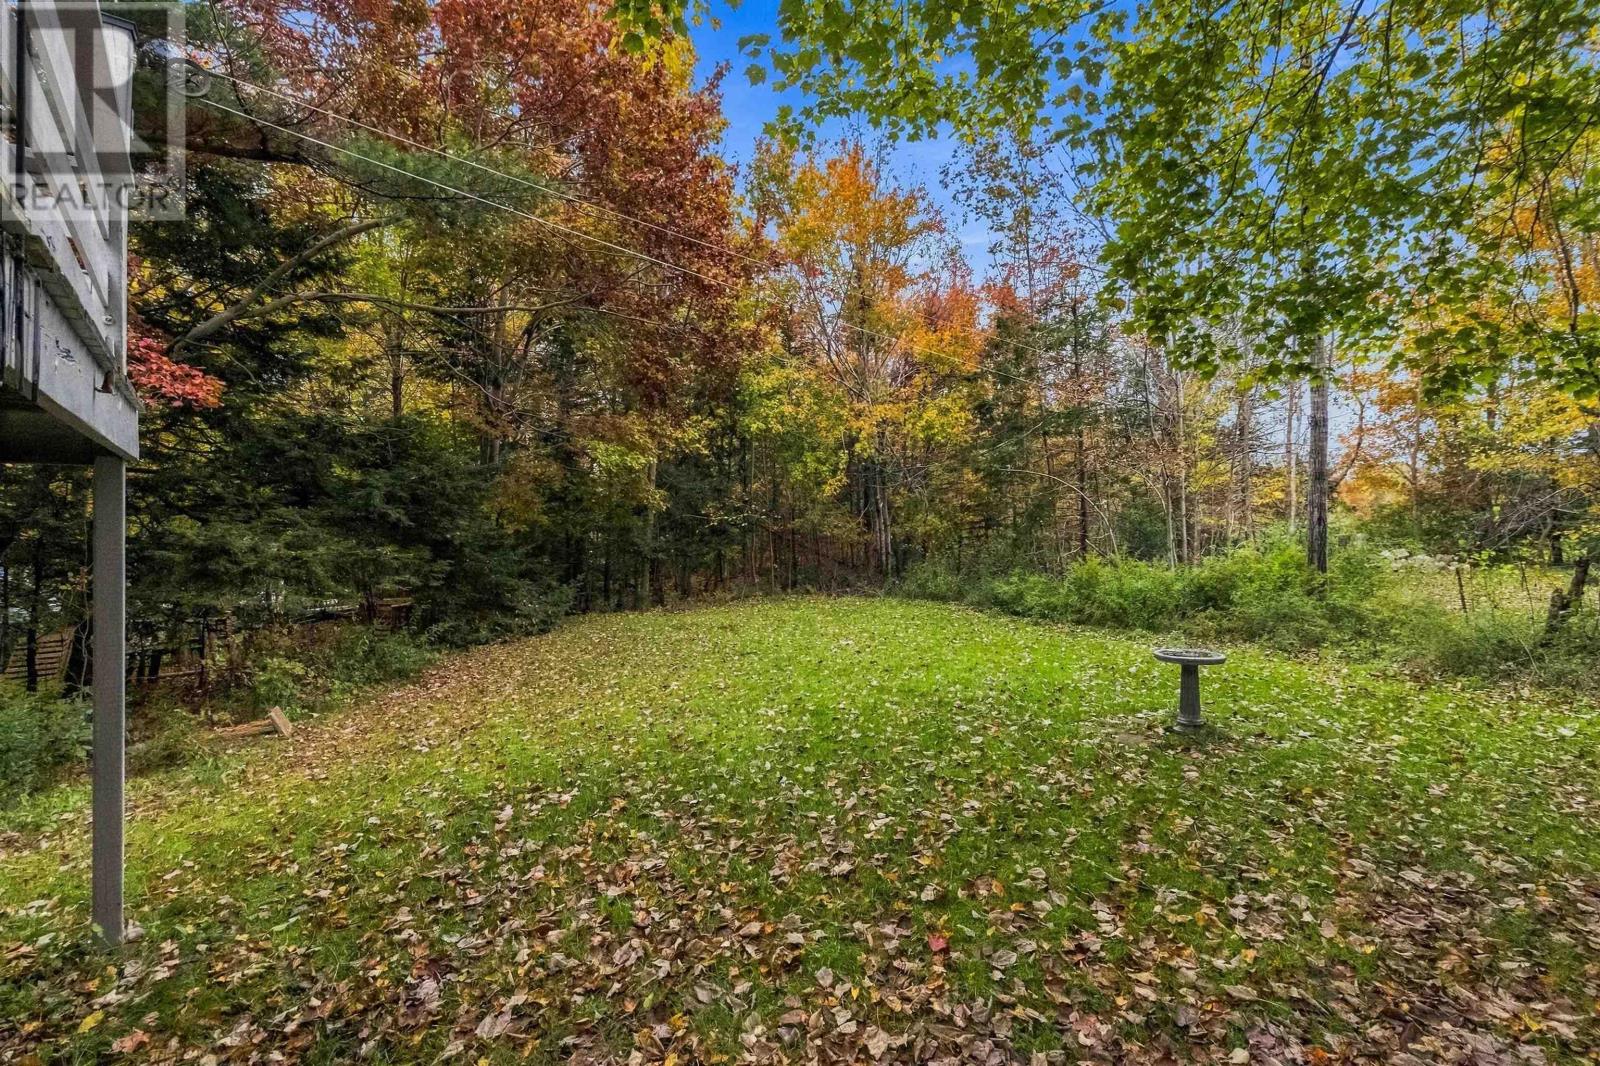
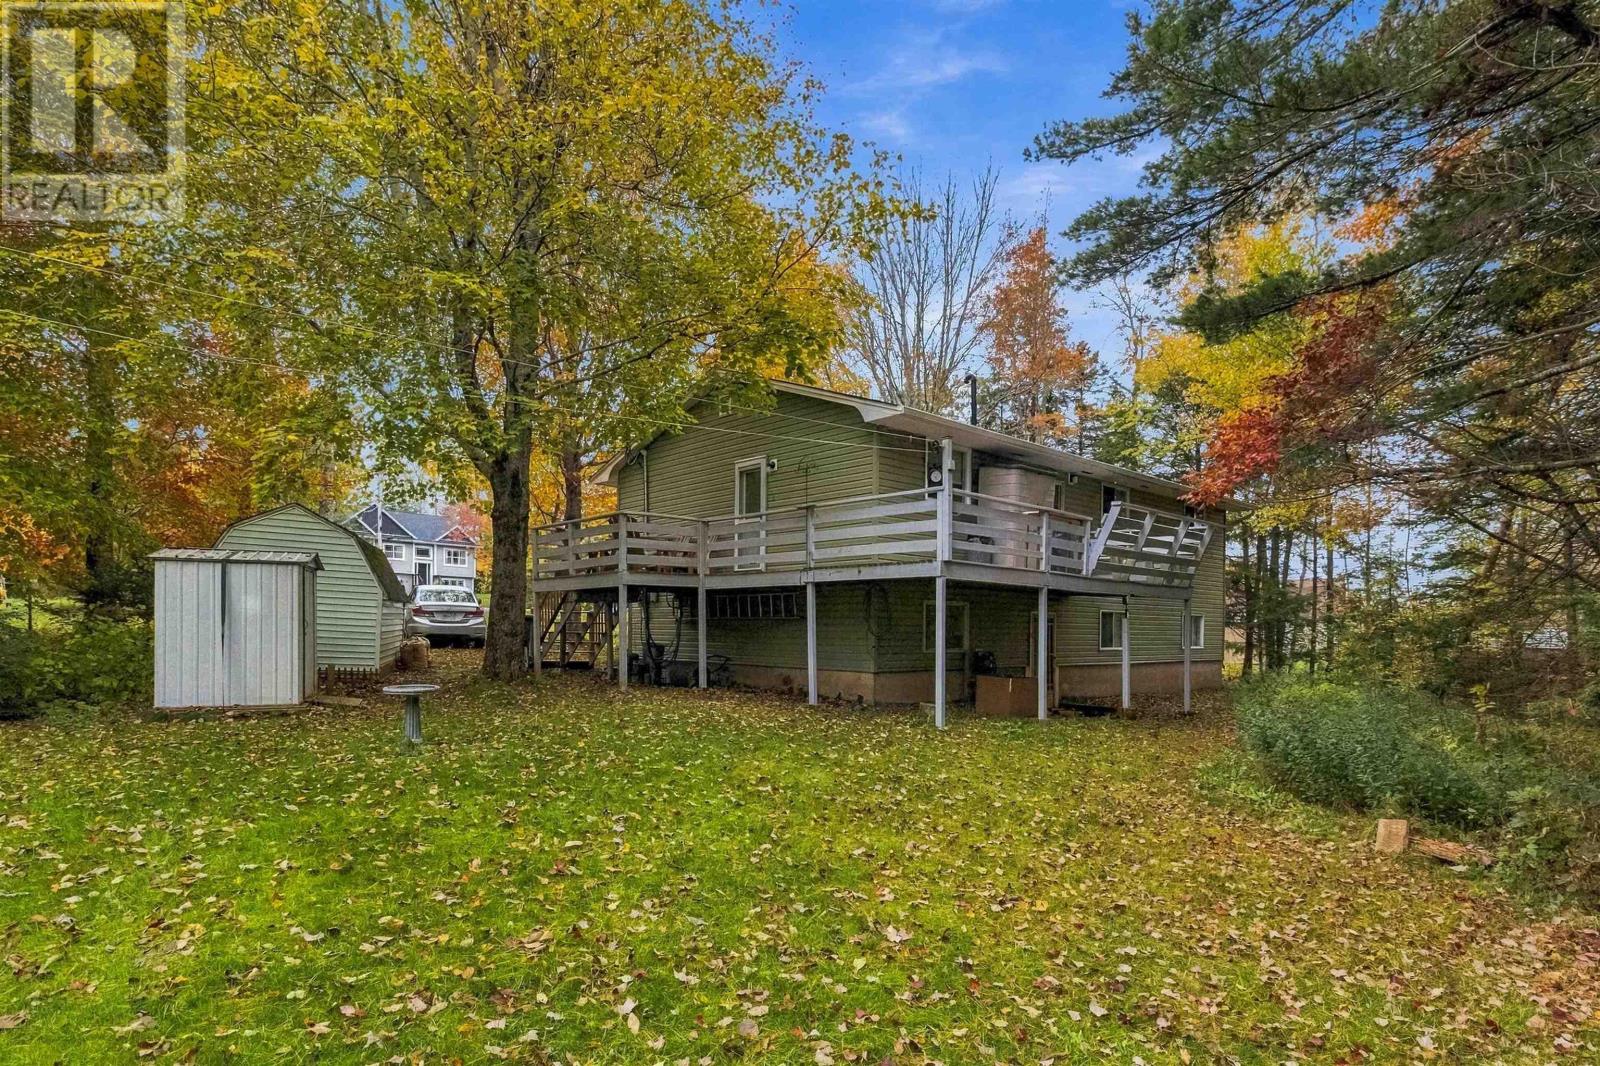
- 0.37 acres
- Type
- Single Family
Description
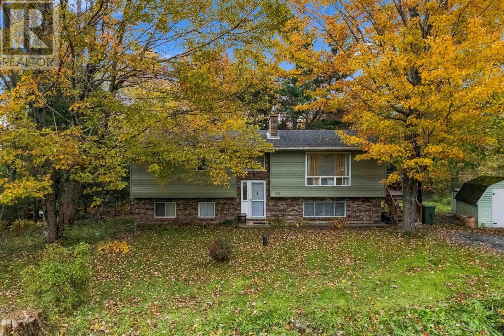
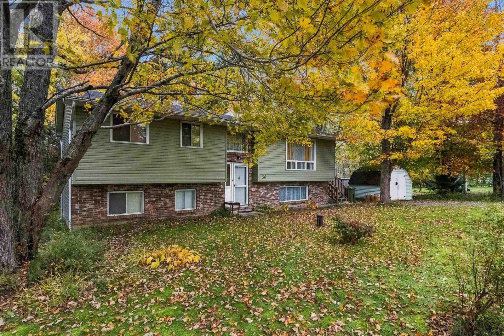
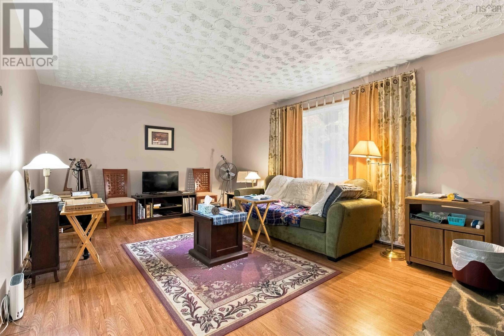
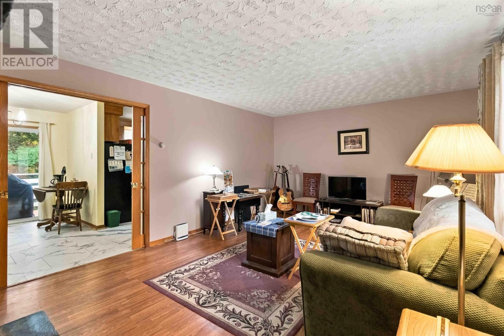
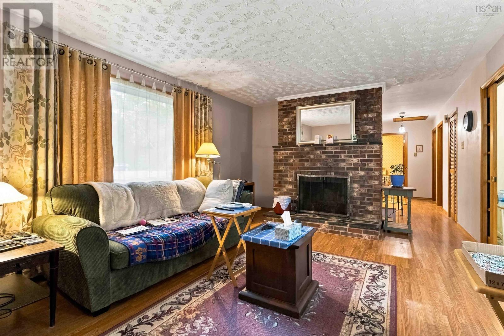
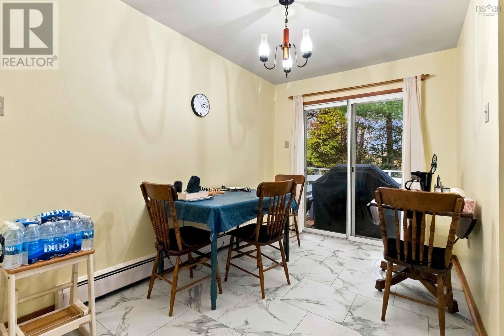
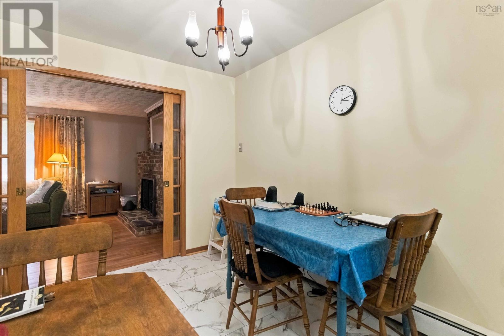
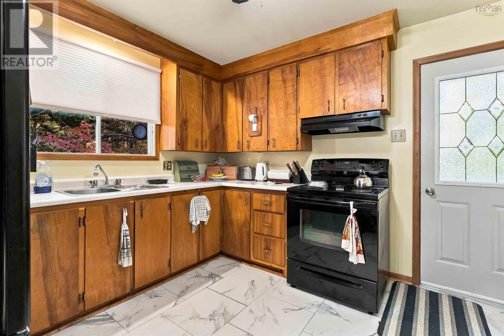
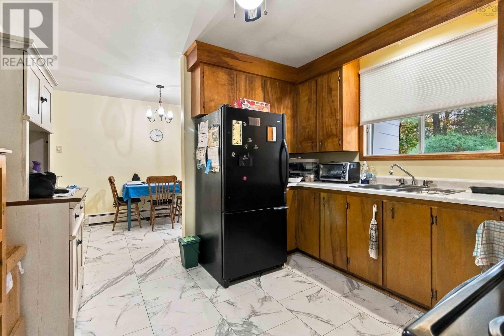
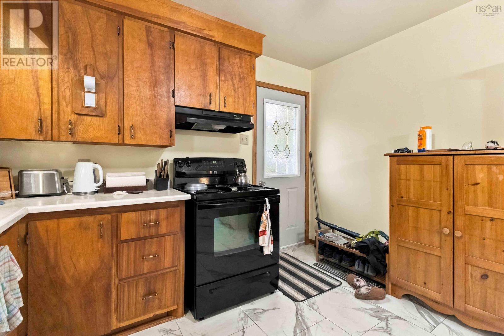
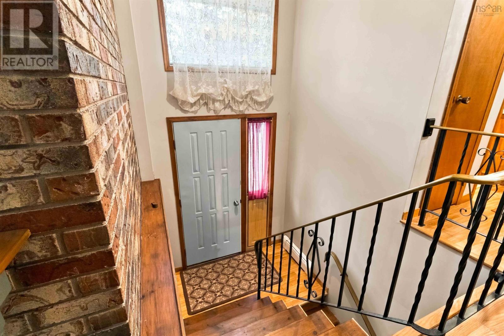
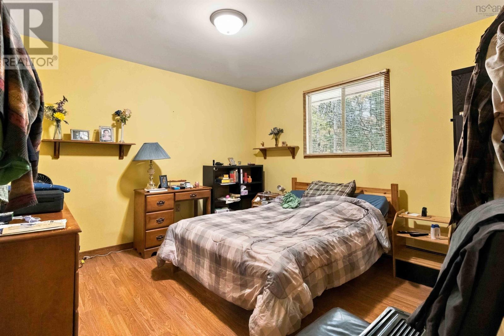
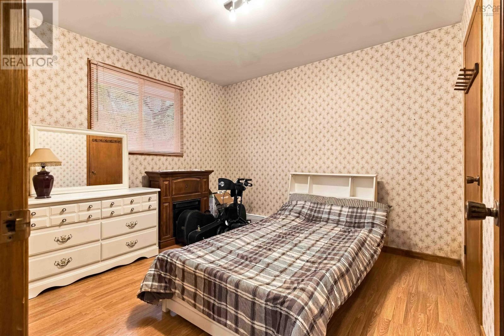
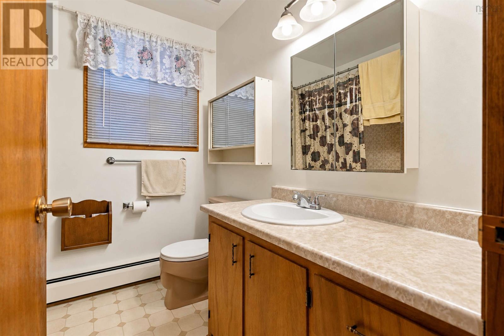
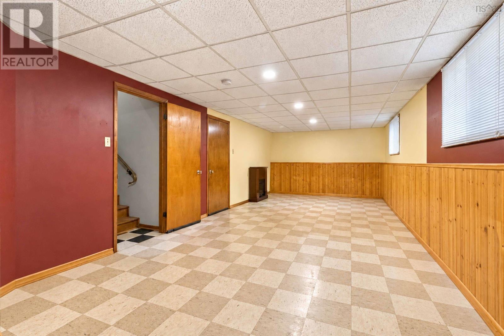
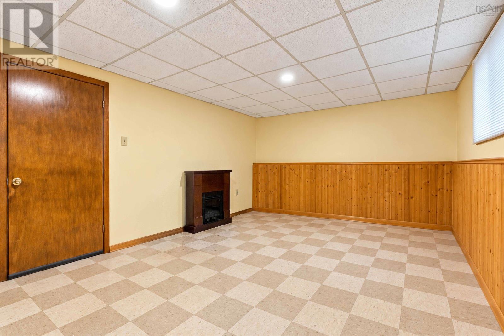
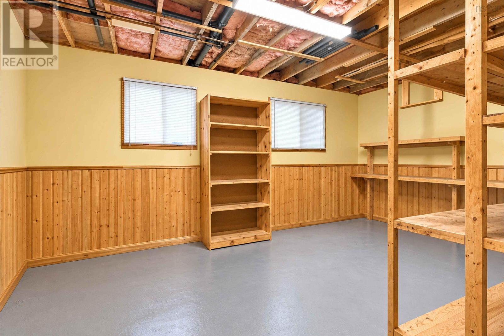
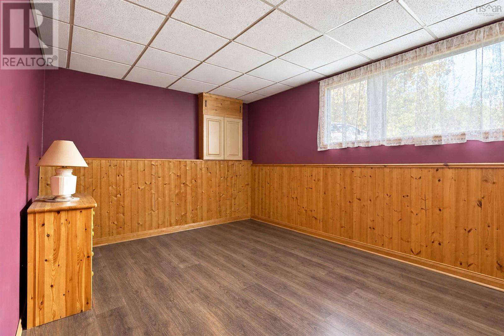
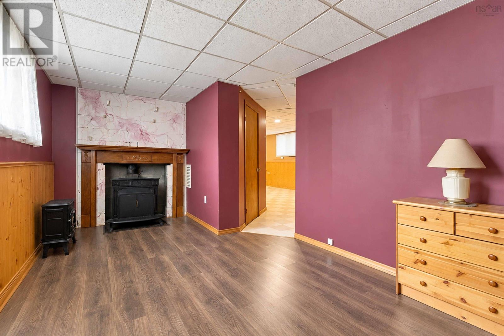
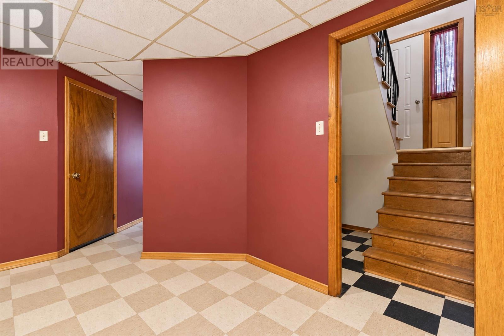
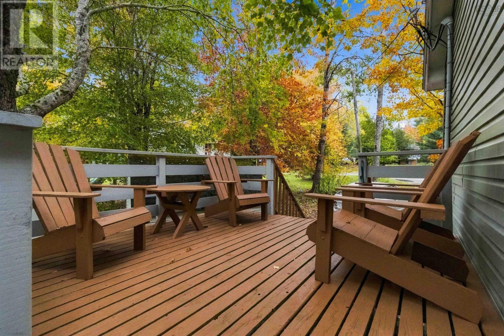
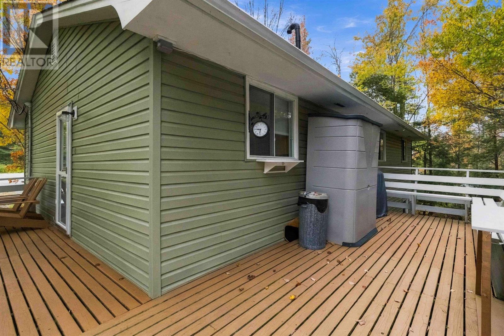
Welcome to 36 Janet Drive! Situated on a quiet cul-de-sac in Beaver Bank, this well-maintained home boasts three bedrooms and 1 bathroom all located on the main level. The basement is full of potential for its own finishing touches. With new siding, a new roof and recent electrical work this home is ready for its new owners! (id:56844)
Listing
- MLS® number
- 202626455
- Status
- Active
- Days On Market
- 9
Building
- Type
- House
- Year built
- 1978
- Storeys
- 1
- Living area
- 1,022 sq ft
- Above grade
- 1,022 sq ft
- Bedrooms above grade
- 3
- Foundation
- Poured Concrete
Interior
- Flooring
- Tile, Laminate, Linoleum
- Heating
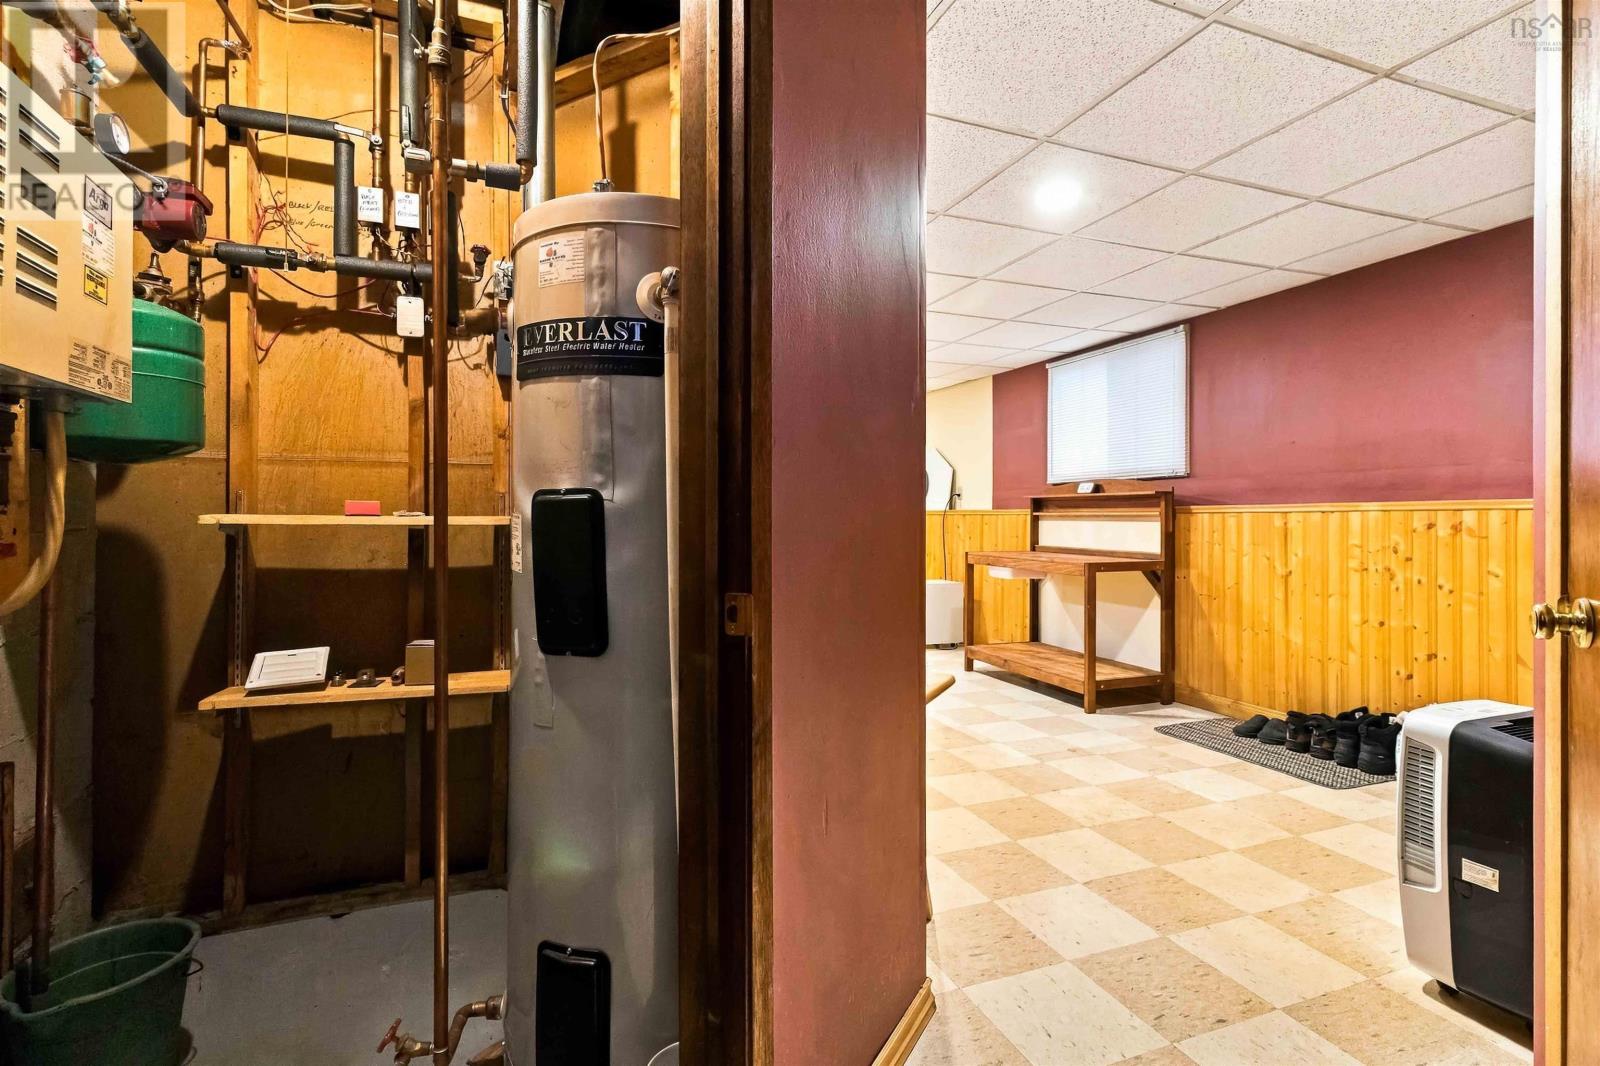
- Baseboard heaters, Electric, Hot Water
- Appliances
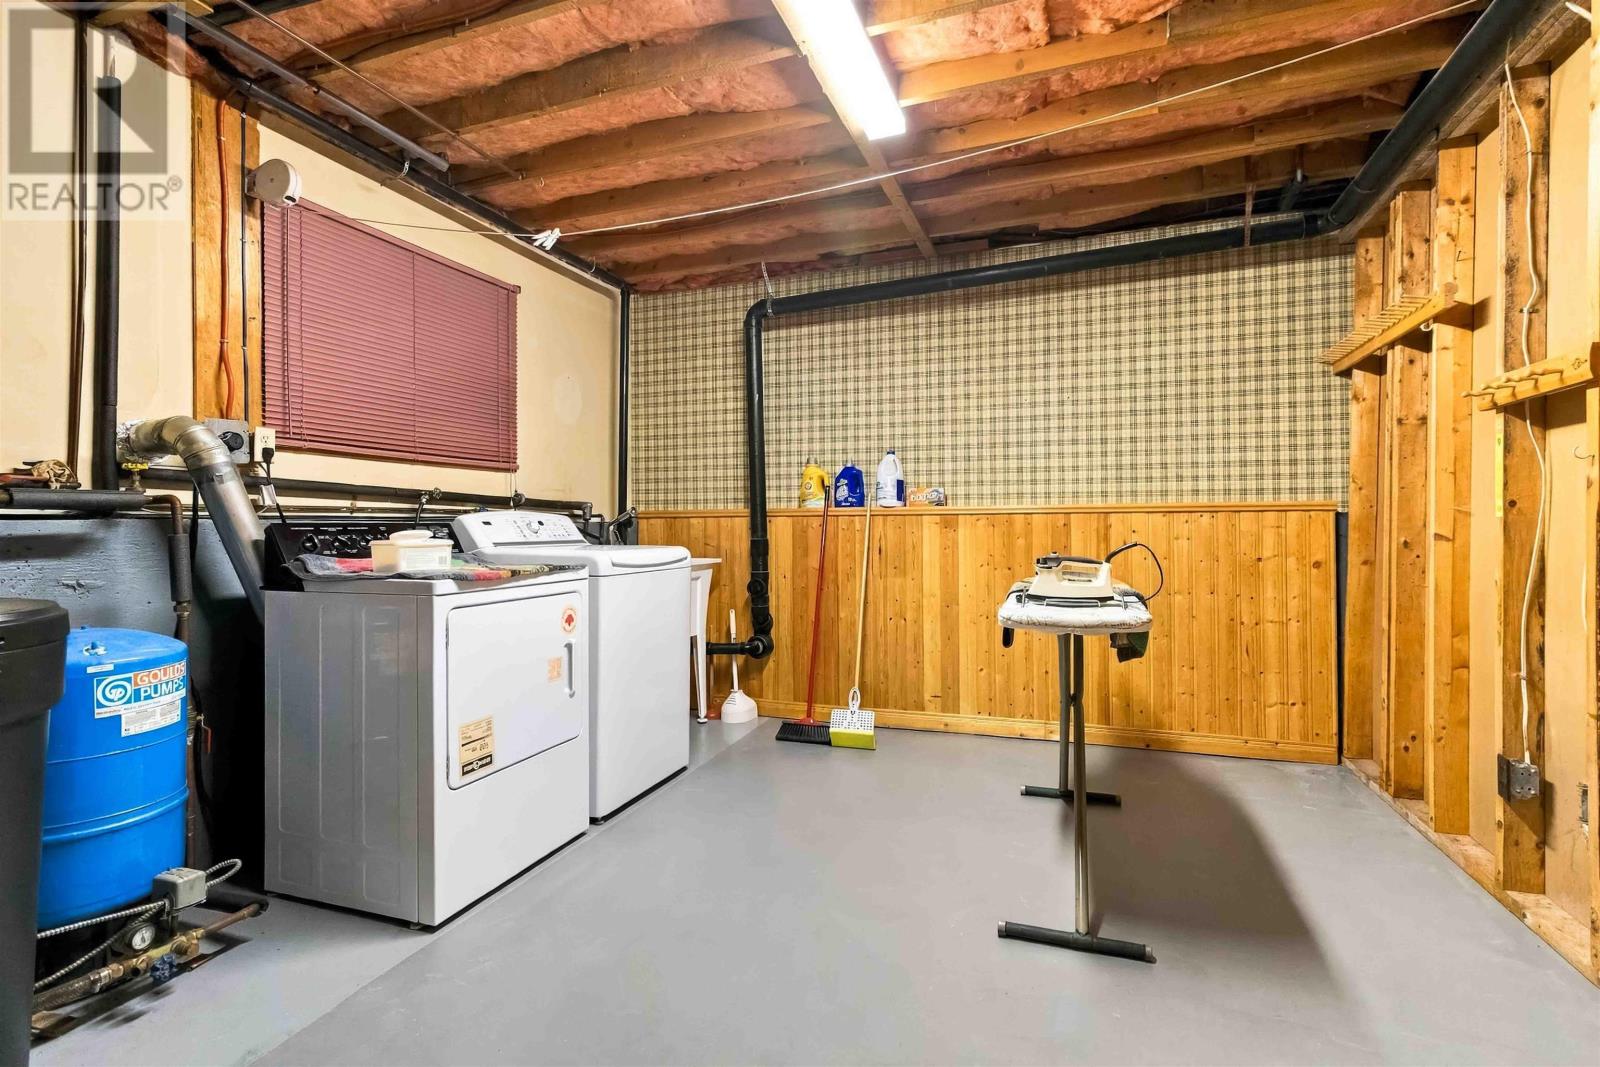
- Washer, Refrigerator, Stove, Dryer
- Accessibility
- 32in min Doorways, 32in min Entry Doorways, Entry less than 3 steps
Land
- Lot size
- 0.37 acres
- Exterior features
- Brick, Vinyl
- Community
- Recreational Facilities
Parking
- Type
- Gravel
Utilities
- Water
- Drilled Well
- Sewer
- Septic System
Fees and taxes
- Common interest
- Freehold
- Parcel number
- 00488825
Rooms
| Room | Level | Size |
|---|---|---|
| Living room | Main level | 18.6X12.6 |
| Kitchen | Main level | 10.5X11.4 |
| Dining room | Main level | 7.9X11.4 |
| Bedroom | Main level | 9.8X11.4 |
| Primary Bedroom | Main level | 13.3X11.4 |
| Bedroom | Main level | 9.10X10.9 |
| 4pc Bathroom | Main level | 6.11X7.1 |
| Recreational, Games room | Basement | 29X12.2 |
| Workshop | Basement | 16.10X10.2 |
| Laundry room | Basement | 13.0X11.11 |
| Other | Basement | 17.8X10.4 |
| Utility room | Basement | 6.2X4.8 |
Directions
Beaver Bank Rd to Rosley Rd to Sinclair Ave to Janet Dr
The map loads here.