118 Stephs St
Bedford, Nova Scotia B4B 1H1
- Bedrooms
- 4
- Bathrooms
- 3 + 1 half
- Living area
- 2,238 sq ft
- Lot
- 0.07 acres
- Type
- Single Family
Description
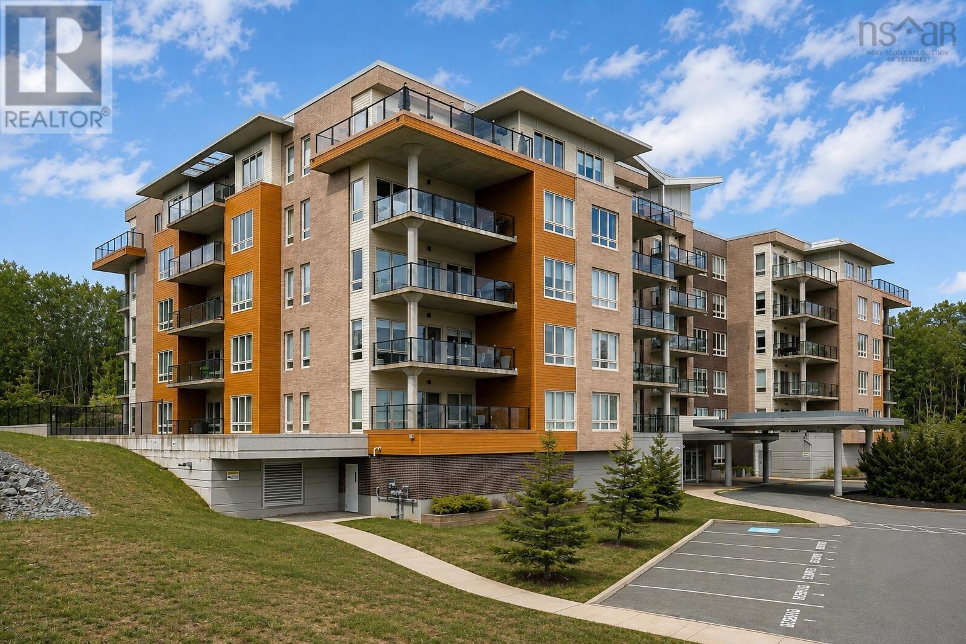
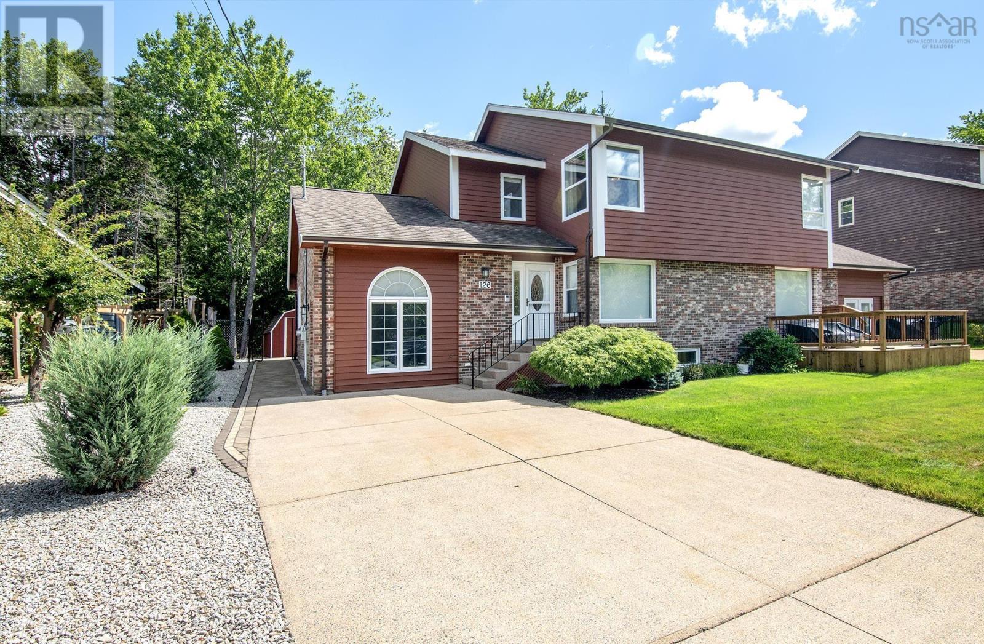
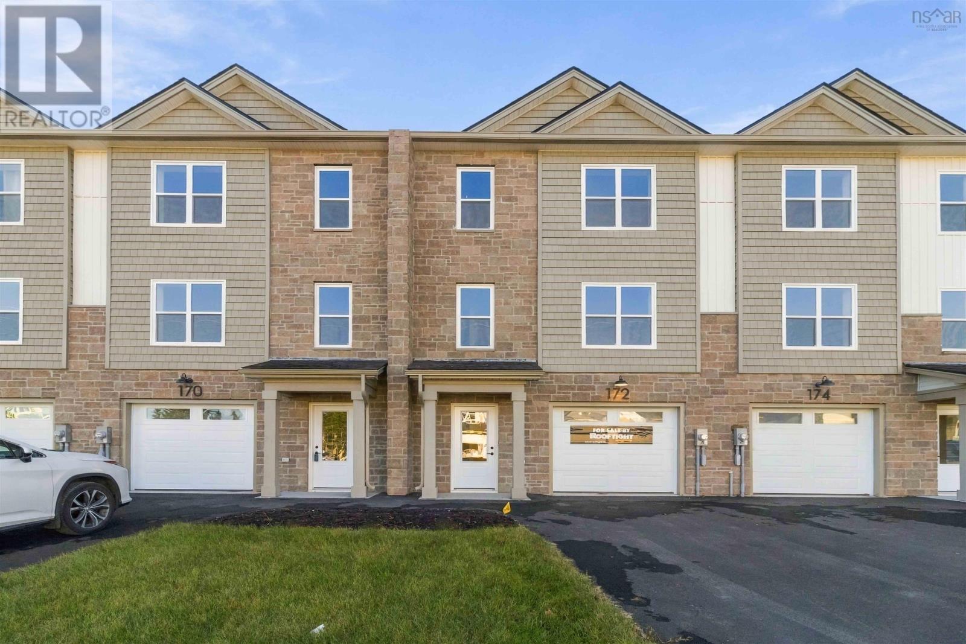
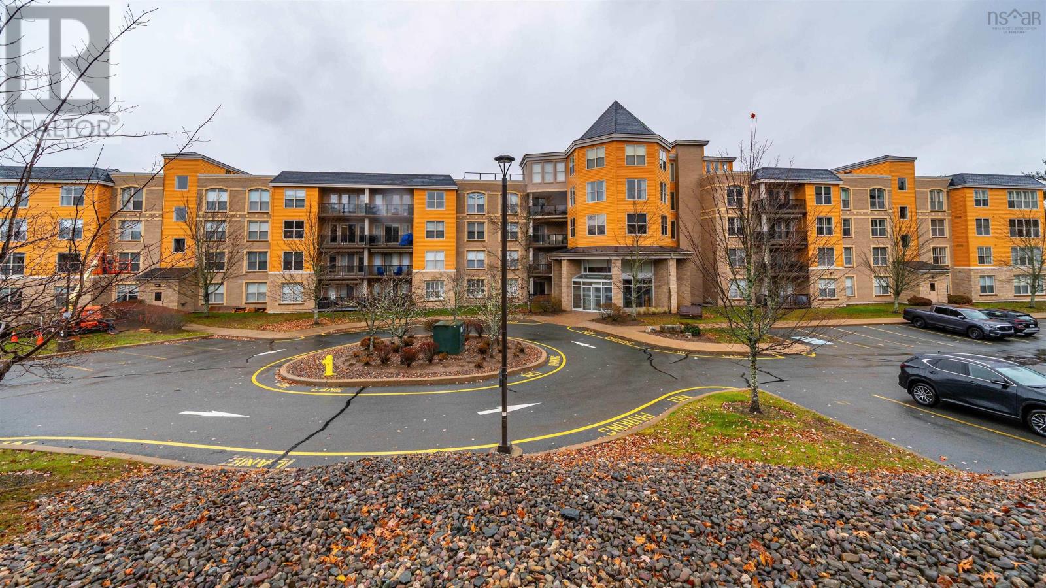
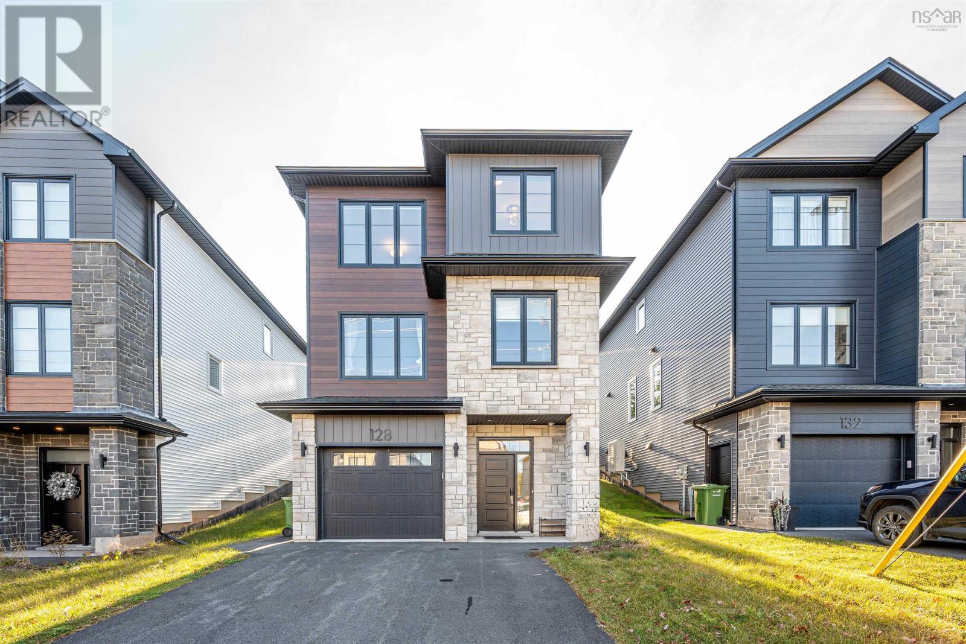
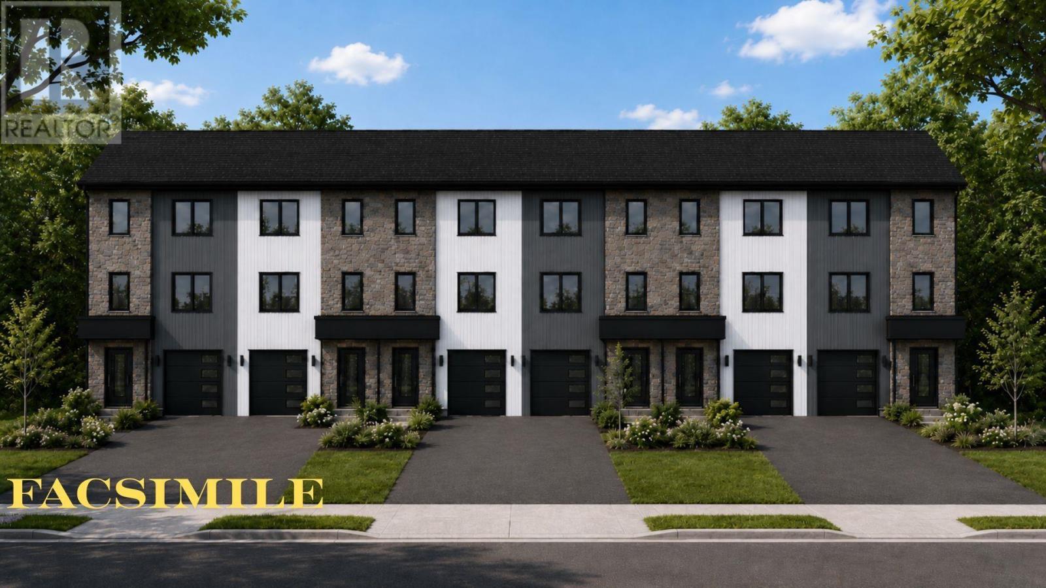
Visit our model home at 138 Stephs Street. Check to see if you qualify for the First-Time Home Buyers GST Rebate. Welcome to 118 Stephs Street, Unit C The Horizon, a thoughtfully designed middle-unit townhome by Signature Homes Limited. Priced from $709,000, this quality-built home offers exceptional value and modern living with an impressive selection of standard features. Buyers can also personalize their home with a variety of available upgrades and options to suit their lifestyle and preferences.Roughed in for wet bar in basement, electric fireplace and the custom tiled shower in the ensuite. Situated on a professionally landscaped lot and protected by the Atlantic New Home Warranty, this home provides peace of mind, energy efficiency, and low-maintenance living. Combining quality craftsmanship, contemporary design, and outstanding value, The Horizon presents an excellent opportunity to own a brand-new home in a growing and desirable community.
Listing
- MLS® number
- 202628381
- Status
- Active
- Days On Market
- 2
Building
- Type
- Row / Townhouse
- Storeys
- 2
- Living area
- 2,238 sq ft
- Above grade
- 2,238 sq ft
- Bedrooms above grade
- 3
- Bedrooms below grade
- 1
- Foundation
- Poured Concrete
- Basement
- Finished, Full, Walk out
Interior
- Flooring
- Ceramic Tile, Vinyl Plank
- Heating
- Heat Pump, Electric
- Cooling
- Heat Pump
- Accessibility
- 32in min Doorways, 32in min Entry Doorways, Entry less than 3 steps
Land
- Lot size
- 0.07 acres
- Exterior features
- Stone, Vinyl, Other
- Community
- School Bus
Parking
- Type
- Garage, Paved Yard
Utilities
- Water
- Municipal water
- Sewer
- Municipal sewage system
Fees and Taxes
- Common interest
- Freehold
- Parcel number
- 41559766
Rooms
| Room | Level | Size |
|---|---|---|
| Living room | Main level | 20.4x 16.4 |
| Dining room | Main level | 11.10x13.4 |
| Kitchen | Main level | 8.6x15.4 |
| Other | Main level | 6.8x5.5Pantry |
| 2pc Bathroom | Main level | 6.4xx5.5 |
| Primary Bedroom | Second level | 12.4x14 |
| 3pc Ensuite bath | Second level | 8.8x9.2 |
| Other | Second level | 8.8x5.6WIC |
| 4pc Bathroom | Second level | 8.6x8.8 |
| Bedroom | Second level | 10x11.4 |
| Bedroom | Second level | 10x9.10 |
| Recreational, Games room | Basement | 11x13.7 |
| Bedroom | Basement | 9x9.4 |
| 4pc Bathroom | Basement | 10x5.11 |
Directions
Bedford West
The map loads here.