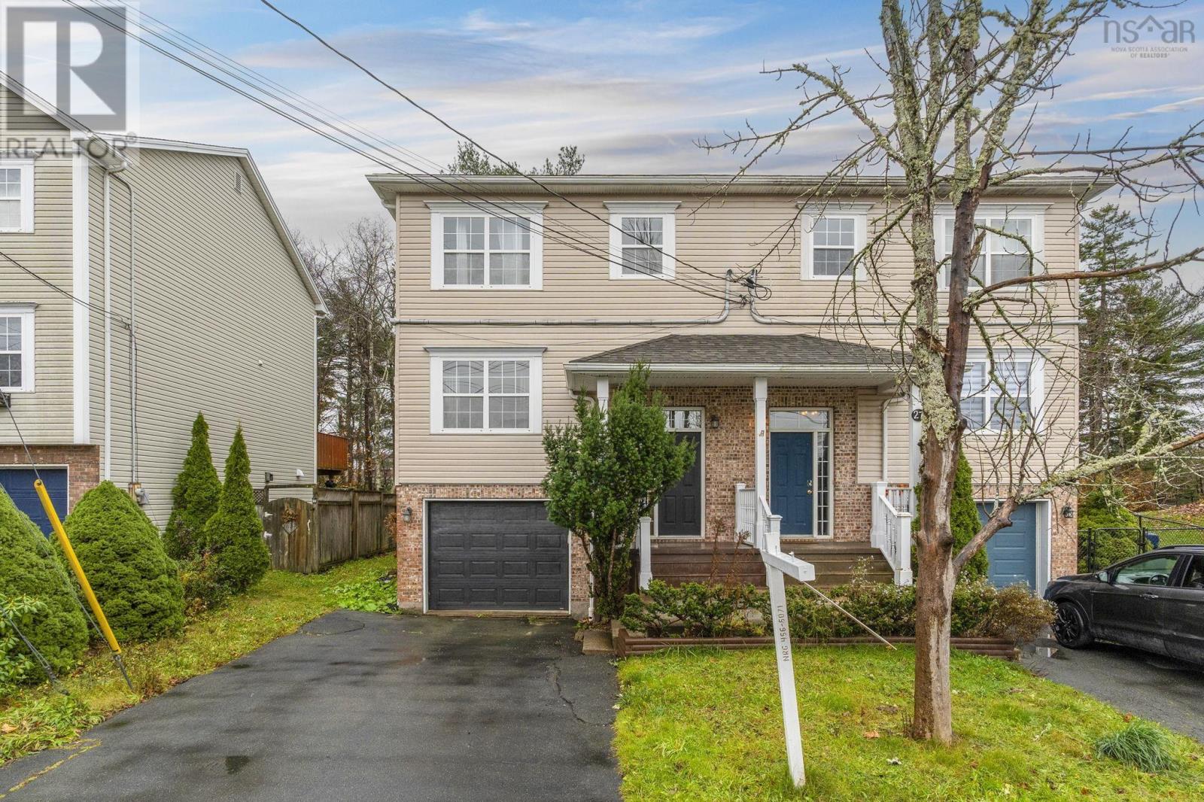
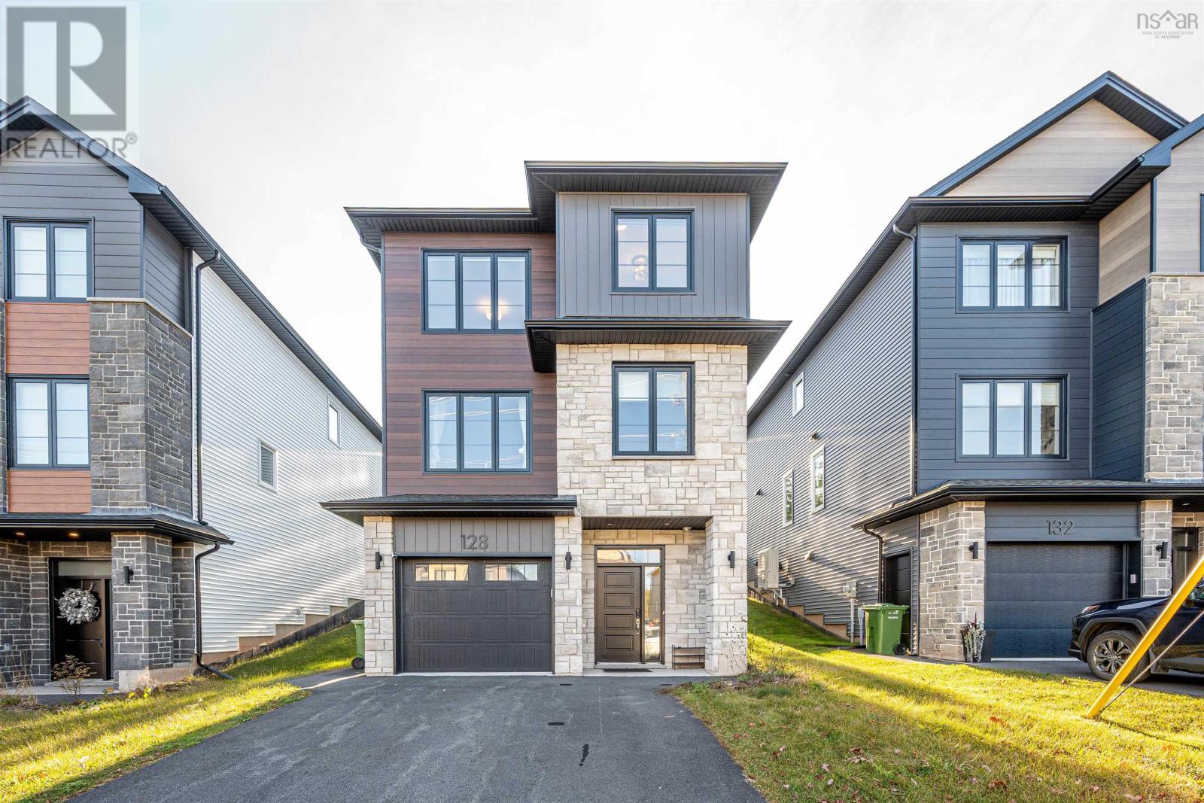
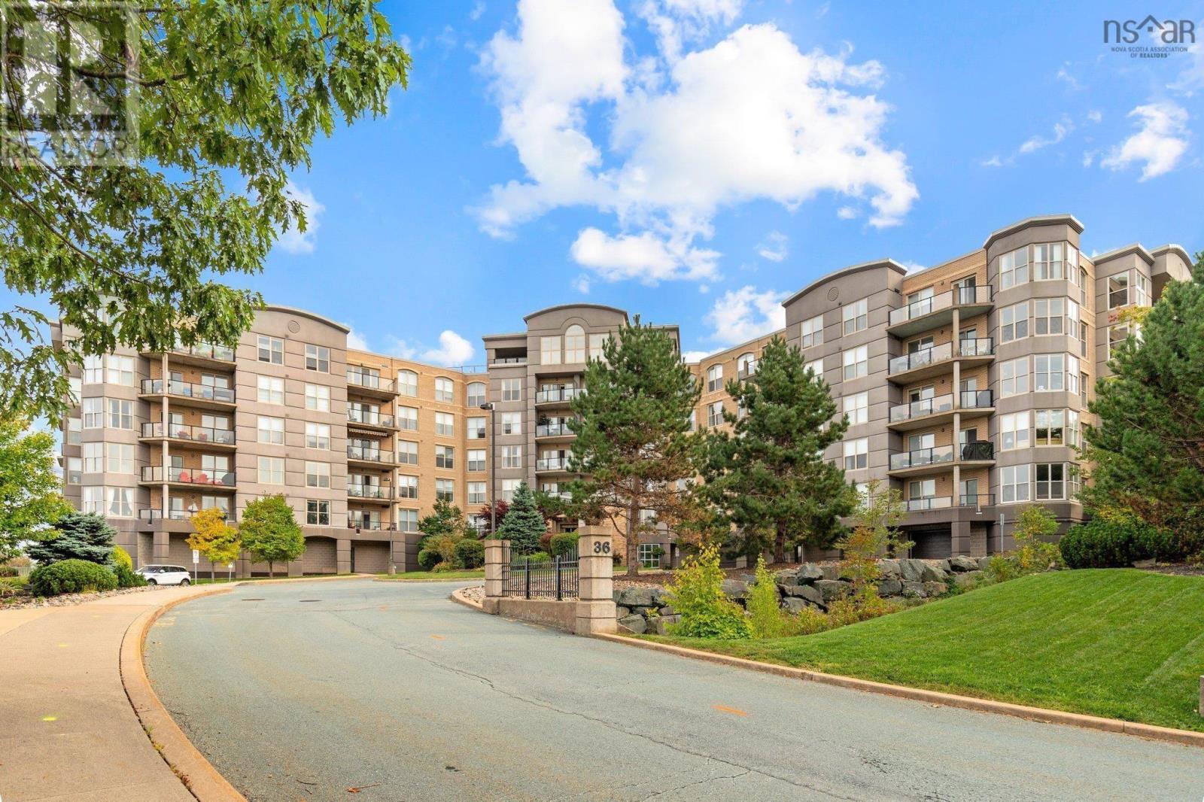
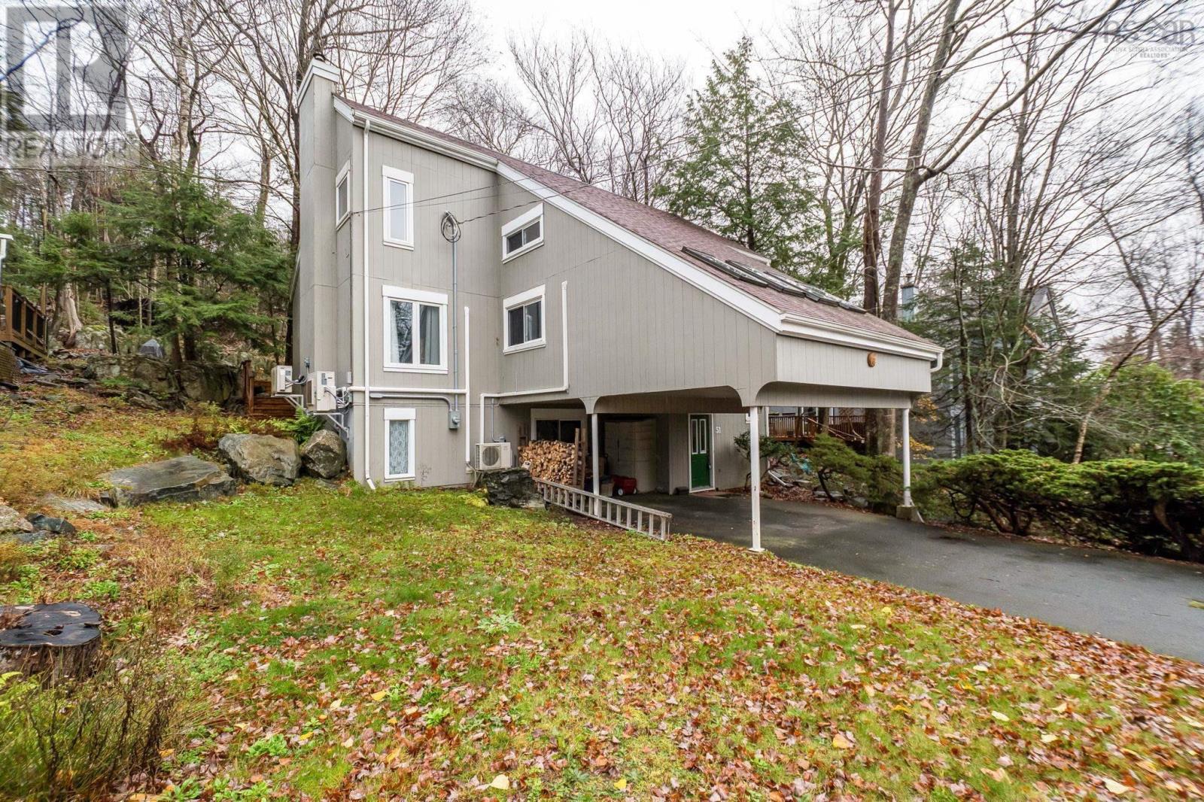
126 Millrun Crescent
Bedford, Nova Scotia B4A 1H7
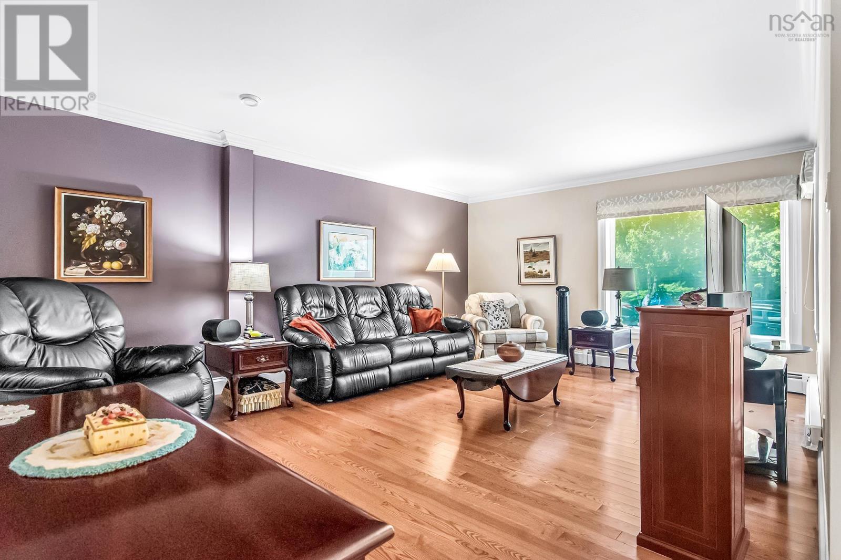
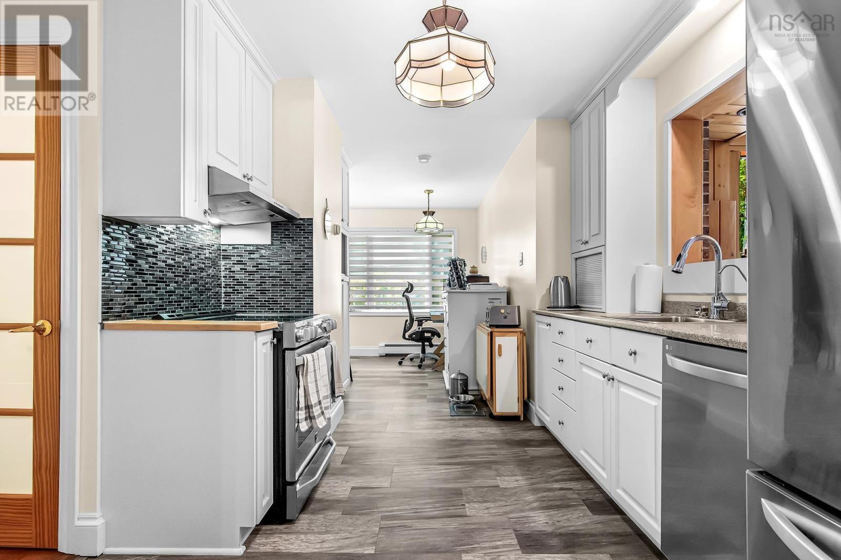
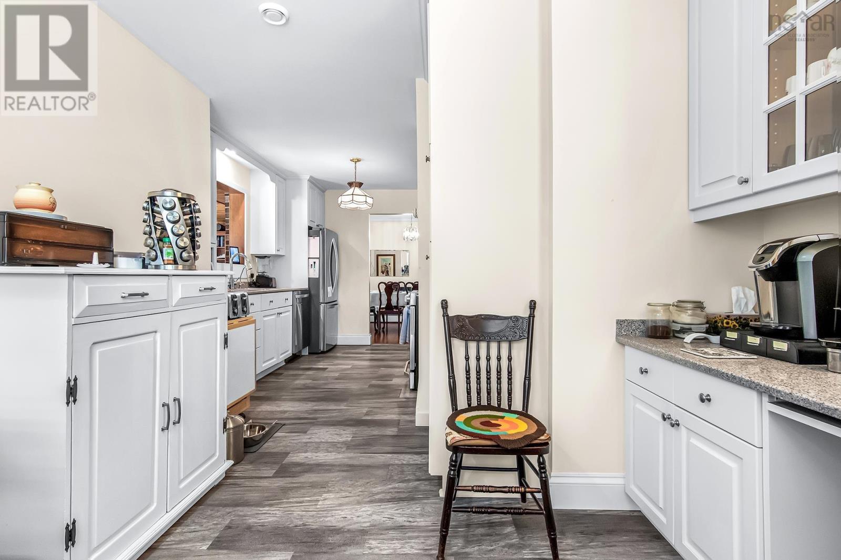
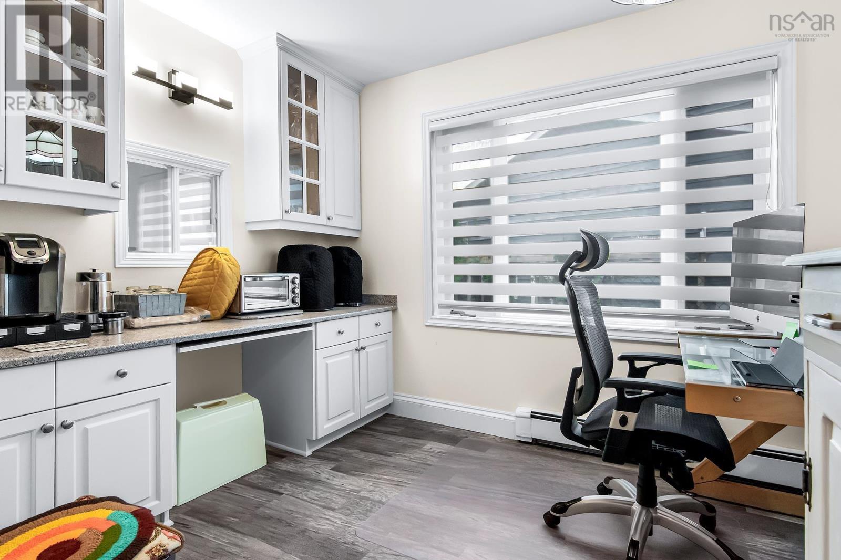
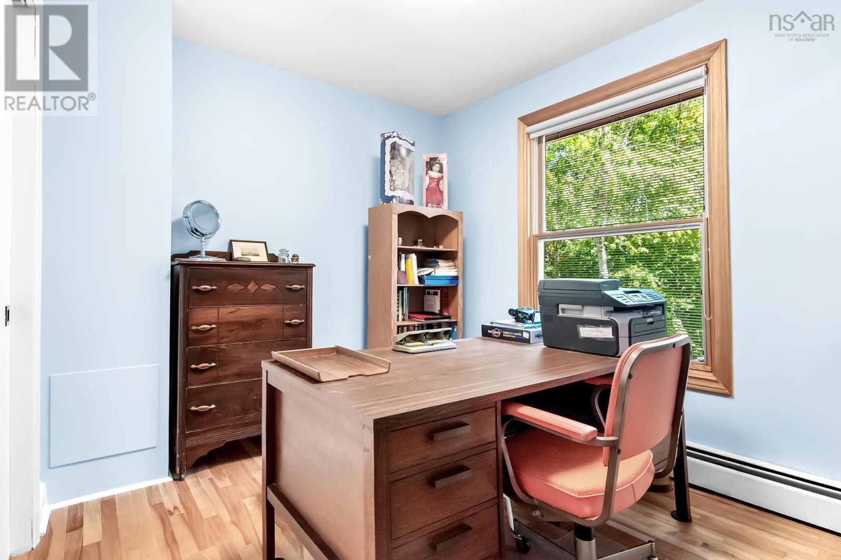
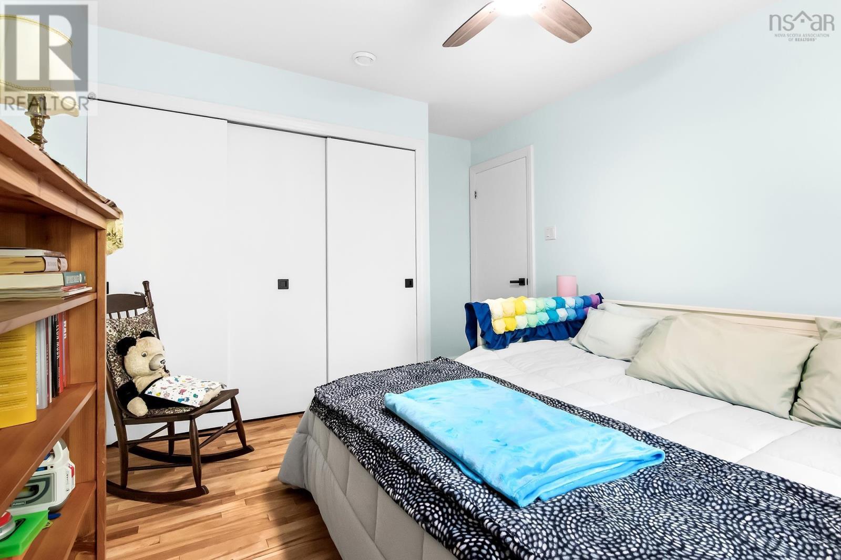
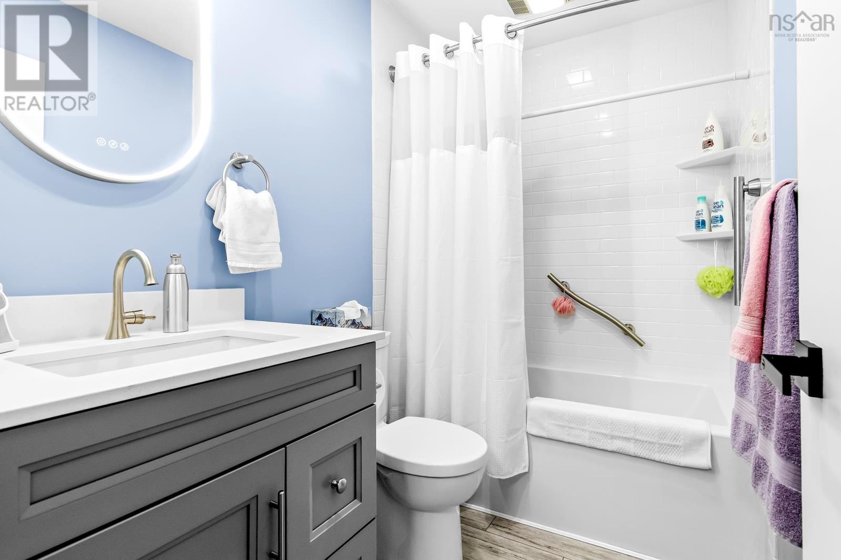
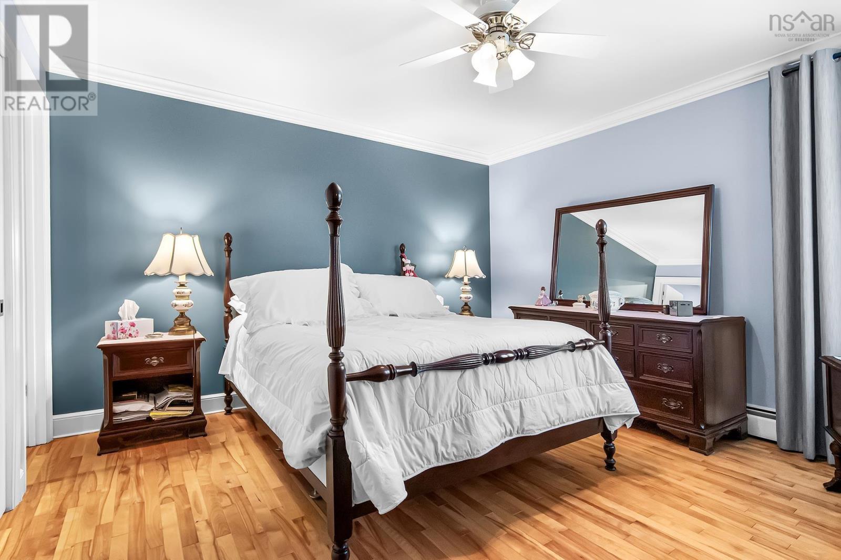
- Bedrooms
- 4
- Bathrooms
- 2 + 1 half
- Living area
- 2,529 sq ft
- Lot
- 0.12 acres
- Type
- Single Family
Description
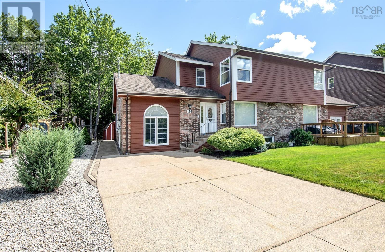
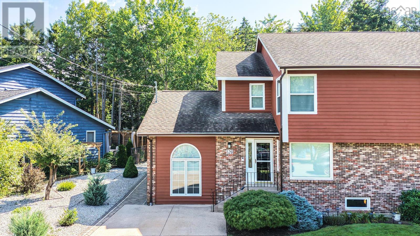
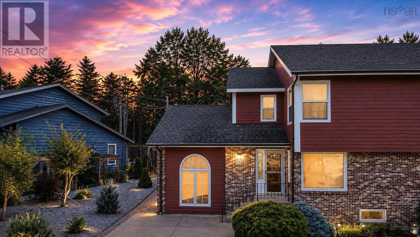
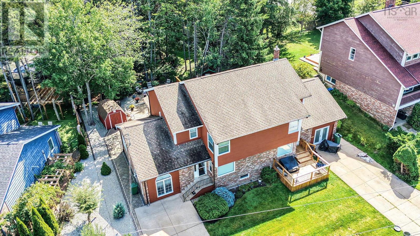
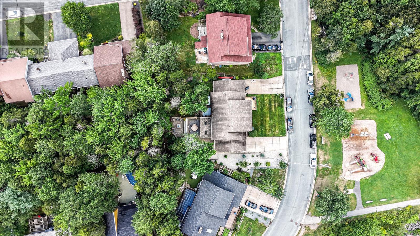
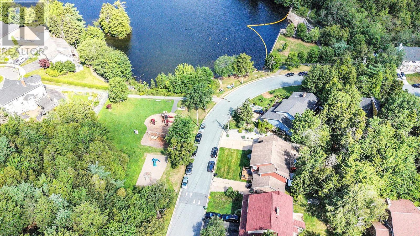
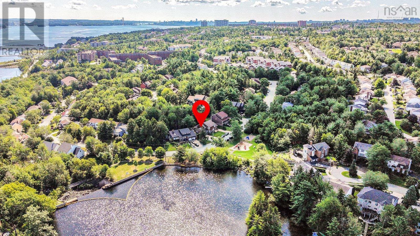
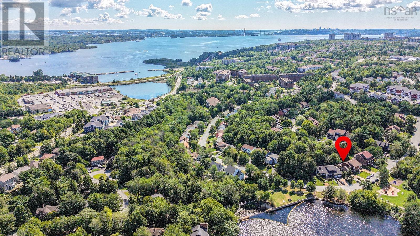
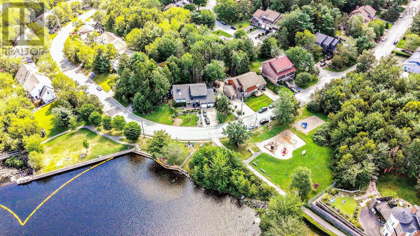
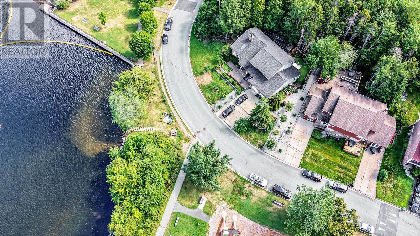
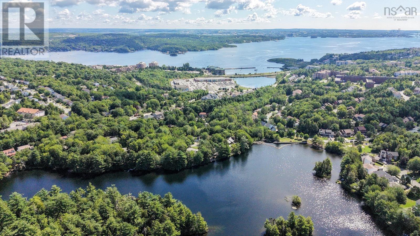
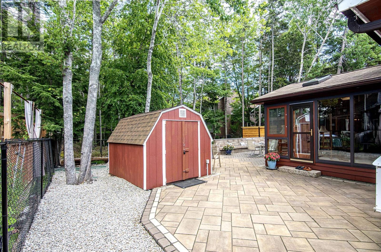
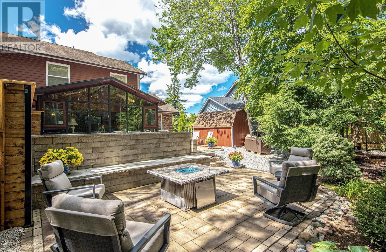
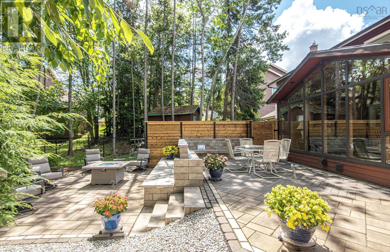
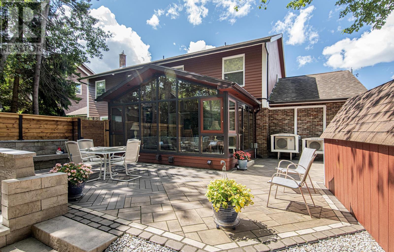
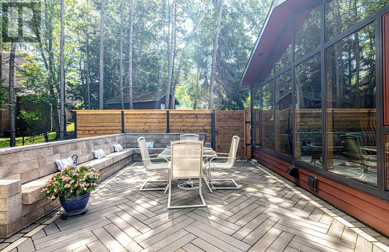
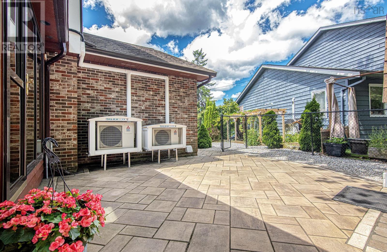
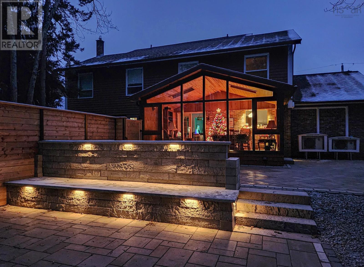
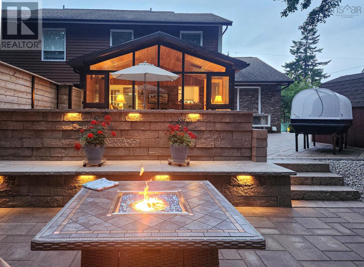
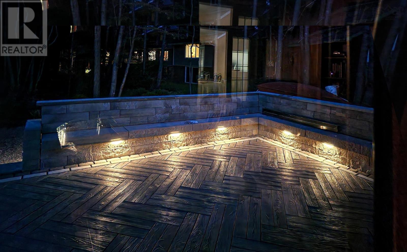
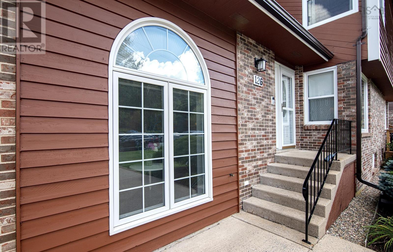
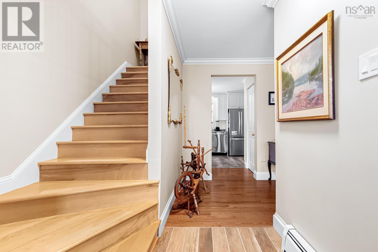
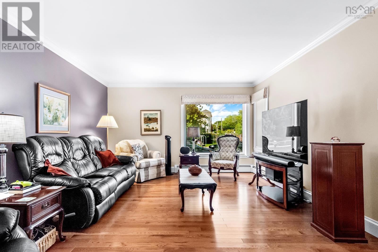
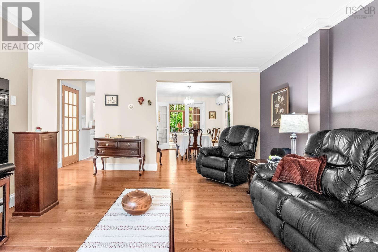
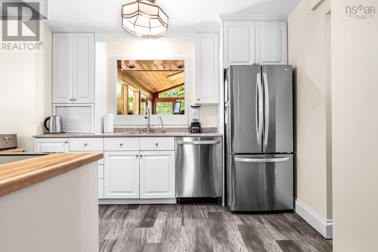
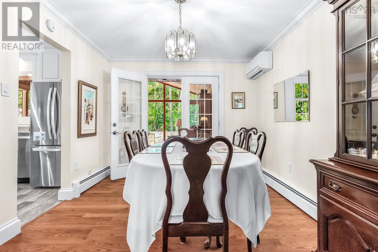
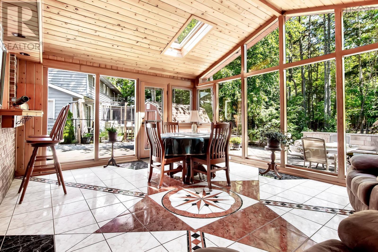
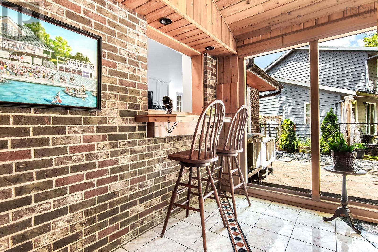
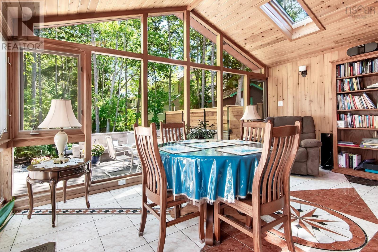
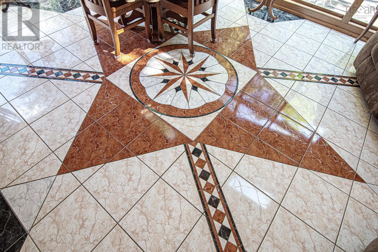
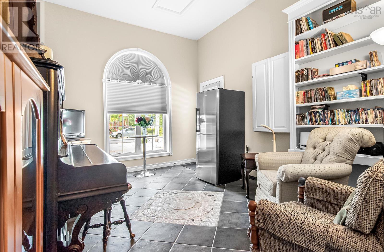
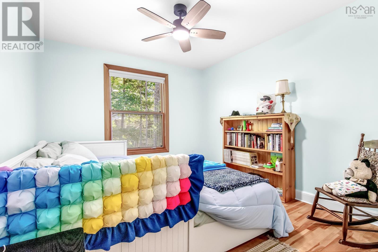
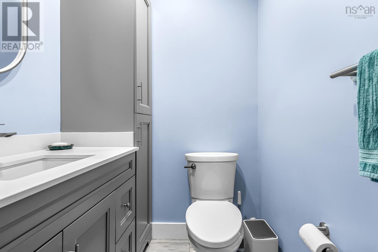
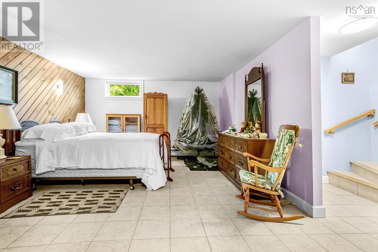
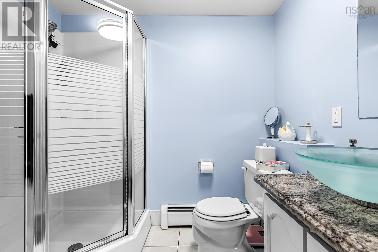
ACROSS FROM PAPERMILL LAKE/PARK AND WITH BONUS 4 SEASON LINDAL CEDAR ROOM ADDITION! Country in the city backyard with an elegant 2 tier patio with concrete and natural stone benches and stamped concrete base. This original owner home shows pride of ownership and has 3+1 bedrooms, 3 baths (1-4pc, 1-3pc and 1 2pc) and many quality updates and features such as: infloor heating under ceramic tiles in Lindal Cedar Room addition with cedar panelling and skylights, Corian countertops and updated cabinets in kitchen and passthrough counter to the addition, spacious dining room with French garden doors to the addition,updated bathrooms, hardwood flooring, ground level den/bedroom with side door entrance, hardwood and ceramic tile flooring, heat pumps, mostly updated vinyl windows, electric hot water boiler, fenced yard with a pear and apple trees, 10 ft x 8 ft. shed, exterior lighting and much much more! Very close to Tim Hortons, Millcove Plaza, Bedford South School, transportation and most amenities! NOTE** PREVIOUS UNCONDITIONAL SALE DID NOT CLOSE. NOTE**PHOTOGRAPHS ARE AS OF AUGUST 2026.
Listing
- MLS® number
- 202628334
- Status
- Active
- Days On Market
- 3
Building
- Type
- House
- Storeys
- 2
- Living area
- 2,529 sq ft
- Above grade
- 2,529 sq ft
- Bedrooms above grade
- 3
- Bedrooms below grade
- 1
- Foundation
- Poured Concrete
- Basement
- Finished, Full
Interior
- Flooring
- Hardwood, Ceramic Tile, Vinyl
- Heating
- Heat Pump, Baseboard heaters, In Floor Heating, Electric, Hot Water, Ductless
- Cooling
- Air Conditioned
- Appliances
- Washer, Refrigerator, Dishwasher, Stove, Dryer
- Accessibility
- 5ft min Kitchen Turning Radius, Shower safety bars
Land
- Lot size
- 0.12 acres
- Lot features
- Treed
- View
- Lake view
- Exterior features
- Brick, Wood siding
- Community
- School Bus, Recreational Facilities
Parking
- Type
- Parking Space(s), Concrete
Utilities
- Water
- Municipal water
- Sewer
- Municipal sewage system
Fees and Taxes
- Common interest
- Freehold
- Parcel number
- 40185175
Rooms
| Room | Level | Size |
|---|---|---|
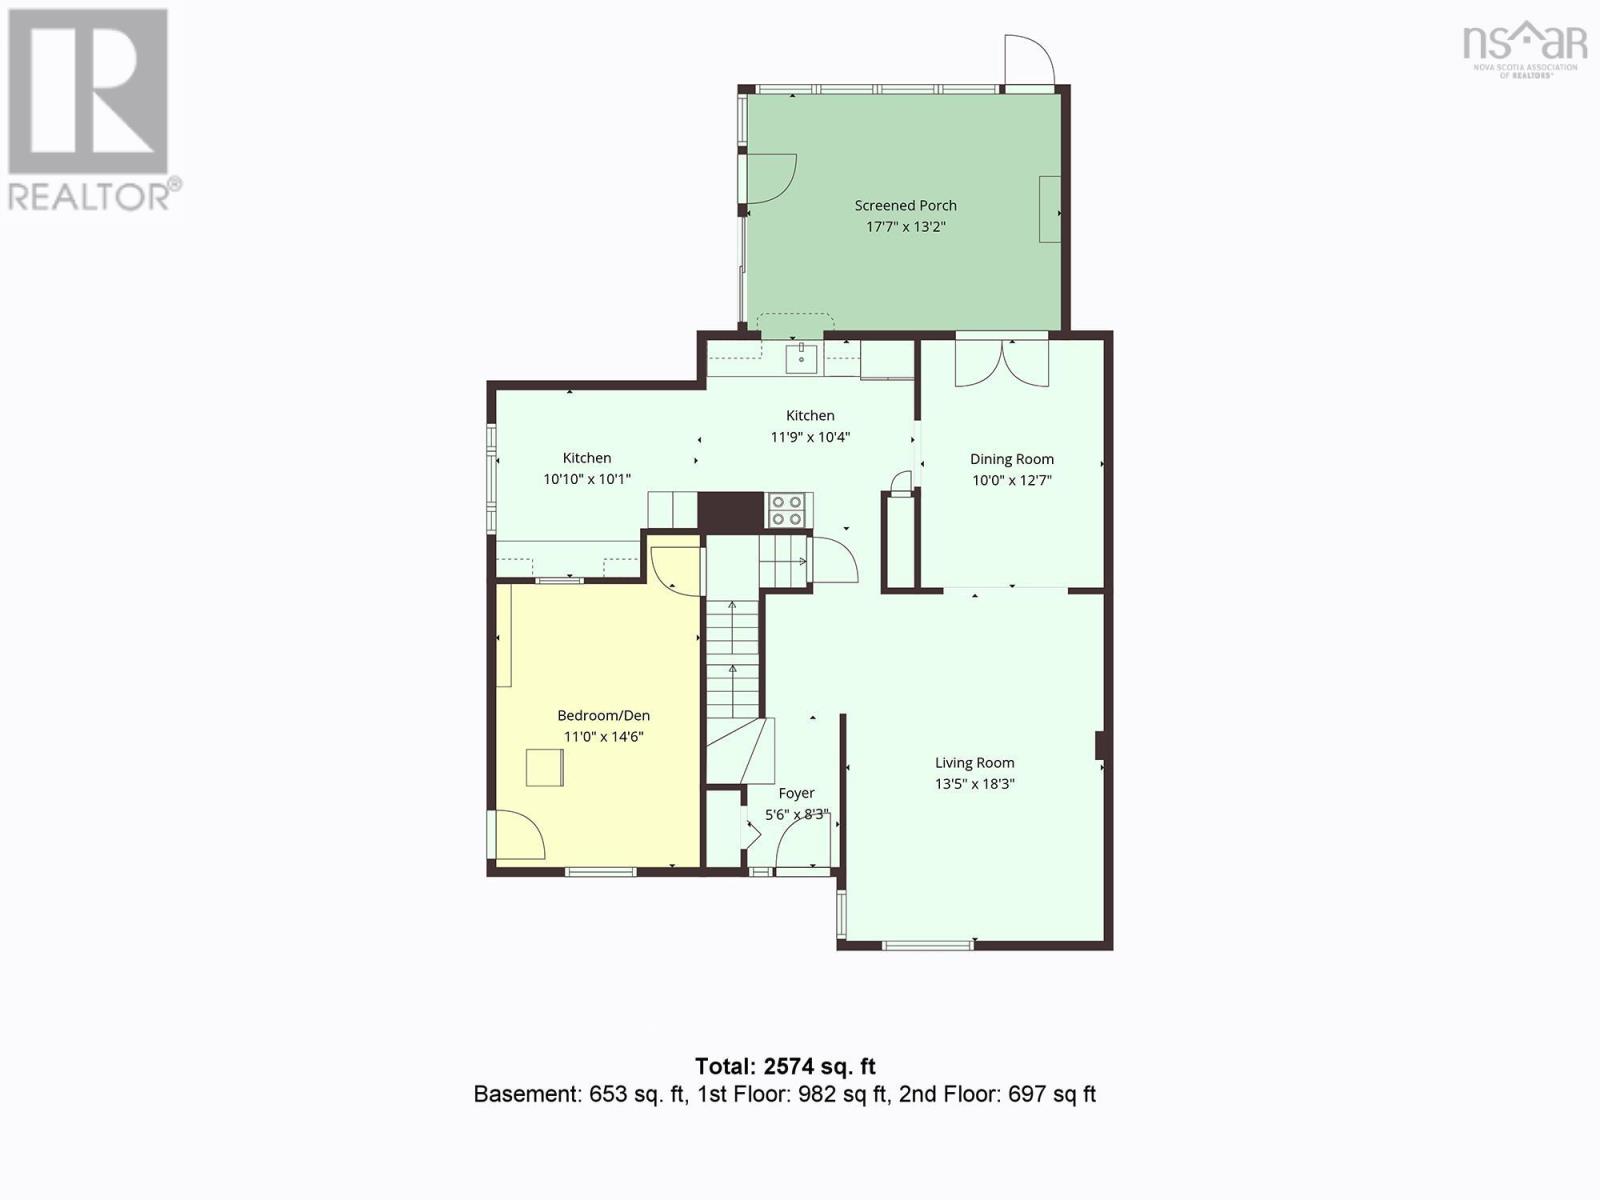
| Living room | Main level | 18.2 x 13.5 |
| Dining room | Main level | 12.7 x 10 |
| Eat in kitchen | Main level | 22.8 x 9.4 |
| Great room | Main level | 17.7 x 13.1 |
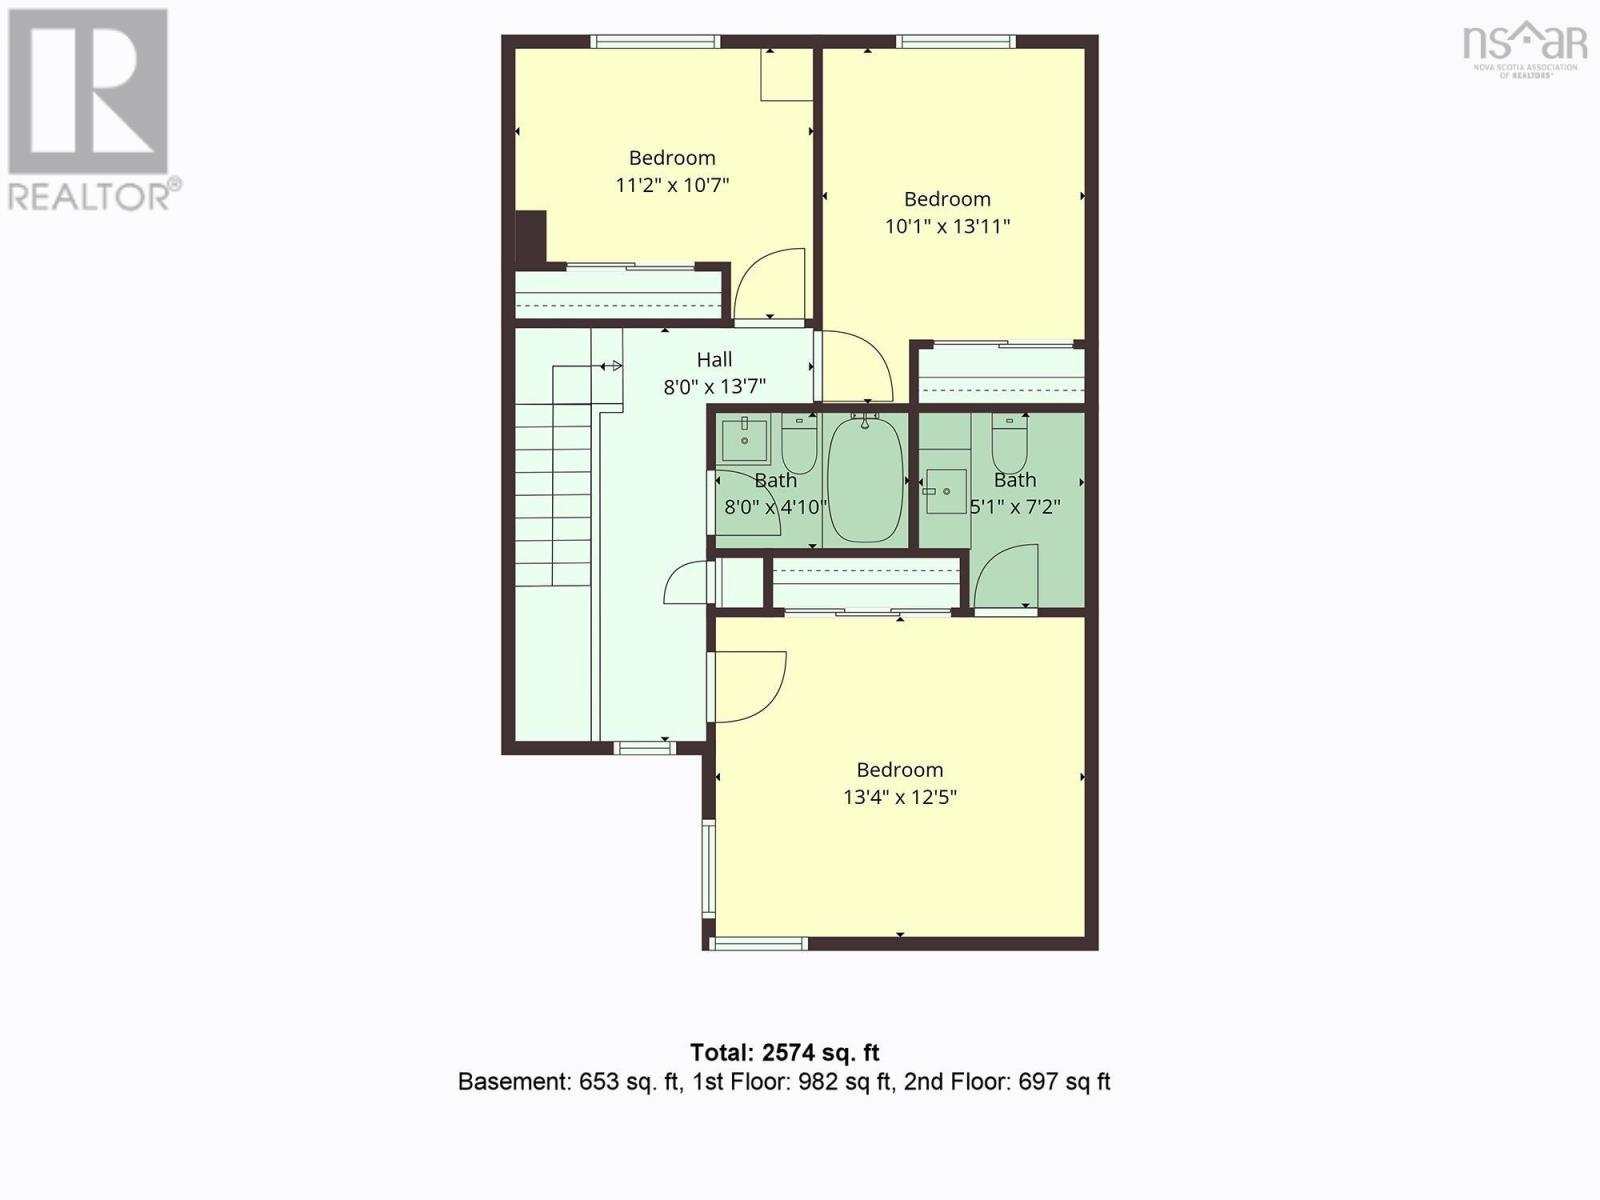
| Bedroom | Second level | 11.1 x 8.8 |
| Bedroom | Second level | 11.10 x 11.2 |
| 4pc Bathroom | Second level | 6 x 5 |
| Primary Bedroom | Second level | 13.4 x 12.6 |
| 2pc Ensuite bath | Second level | 5 x 4 |
| Den | Lower level | 14.11 x 11.0 |
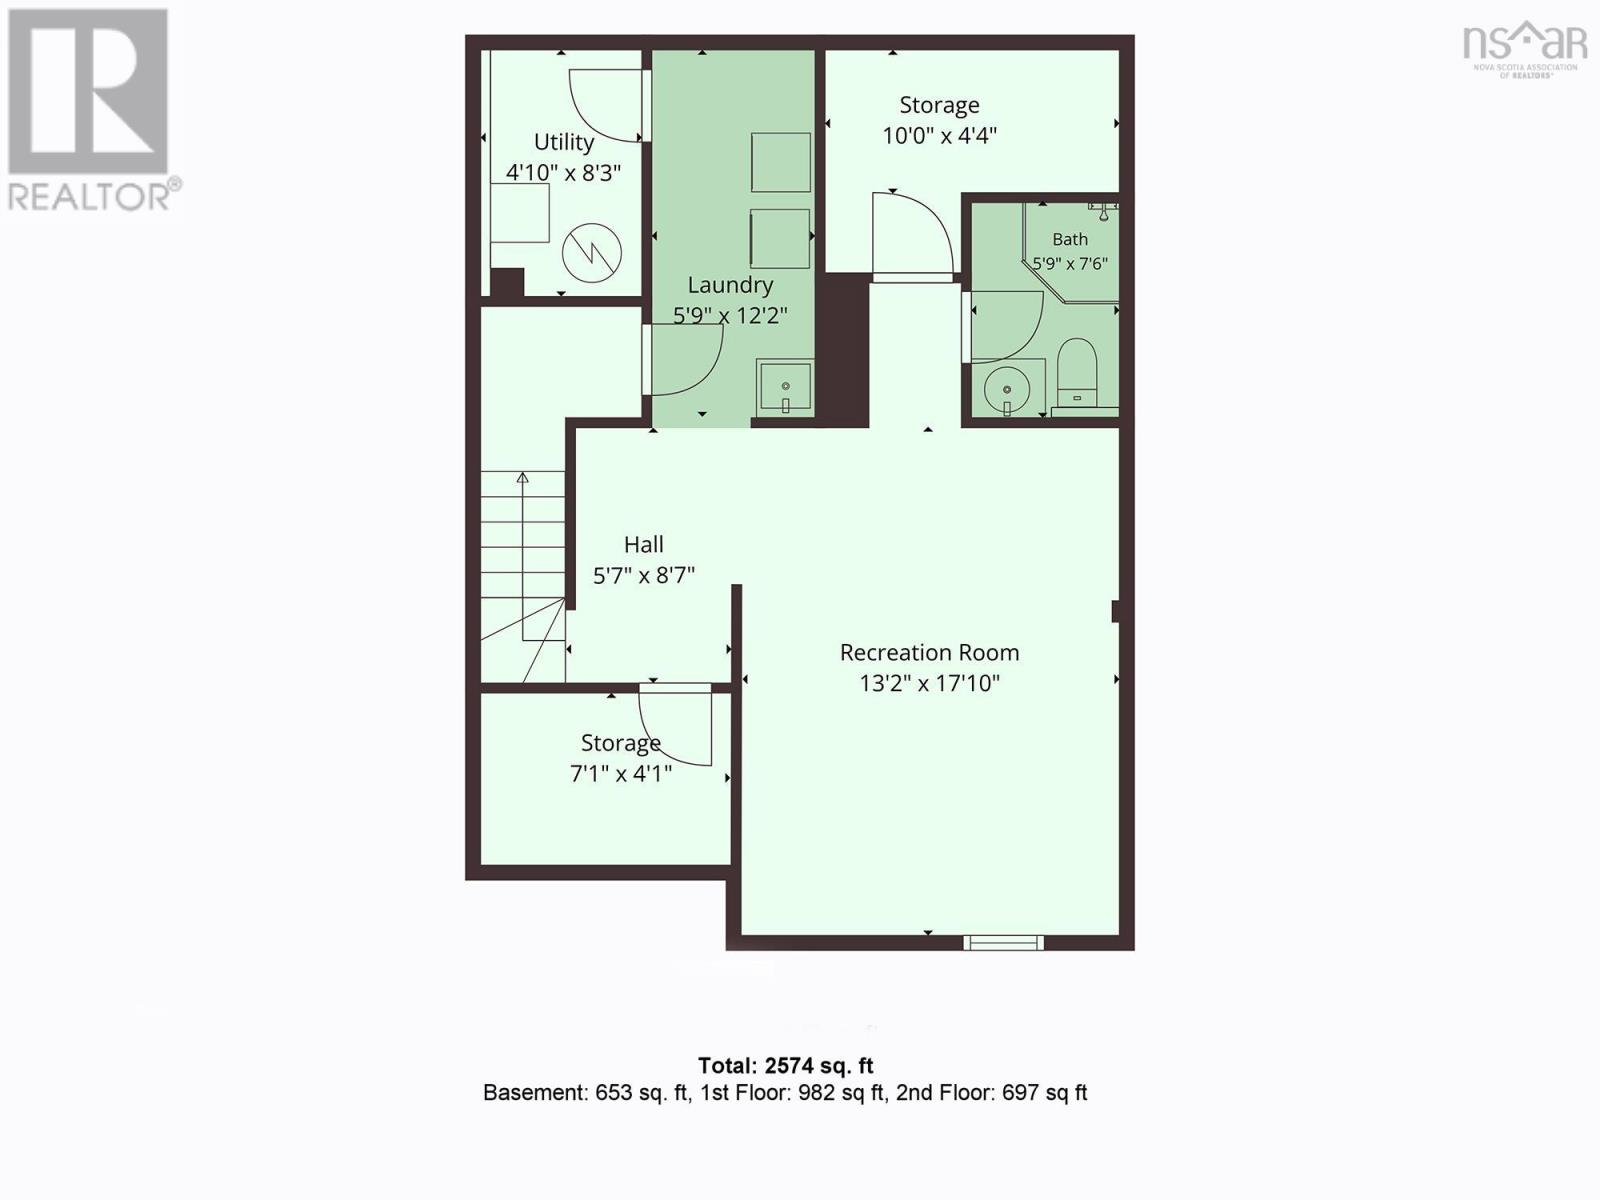
| Recreational, Games room | Basement | 17.10 x 17.6 |
| Storage | Basement | 10 x 4.3 |
| Laundry room | Basement | 12.2 x 5.9 |
| 3pc Bathroom | Basement | 5 x 5 |
Directions
Bedford Highway to Moirs Mill to Millrun
The map loads here.