5531 Stairs Place
Halifax, Nova Scotia B3K 2C7
- Bedrooms
- 2
- Bathrooms
- 1 + 1 half
- Living area
- 1,236 sq ft
- Lot
- 0.03 acres
- Type
- Single Family
Description
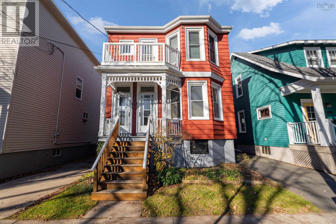
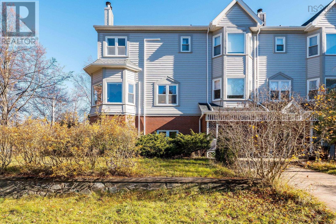
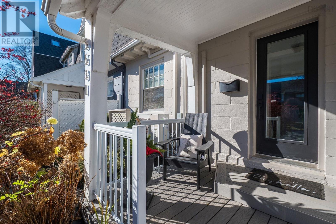
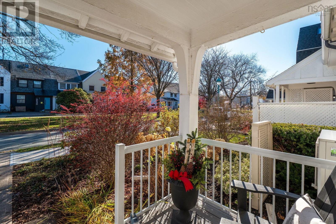
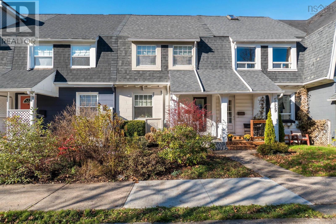
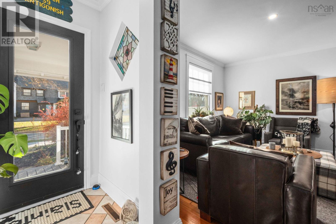
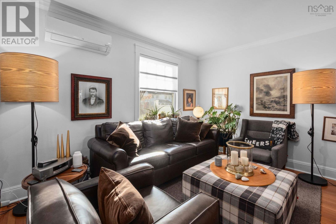
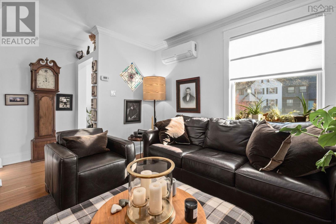
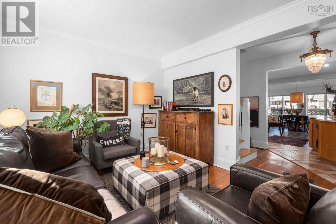
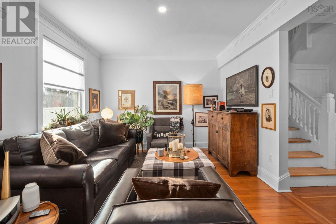
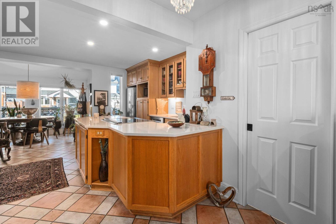
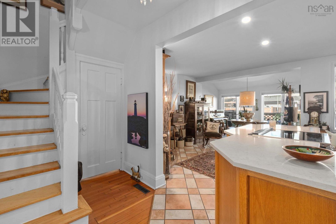
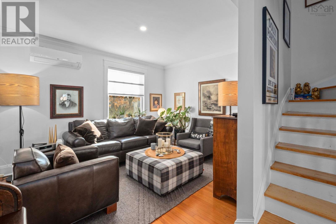
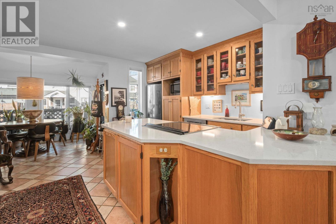
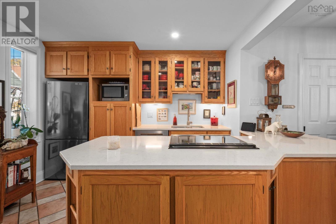
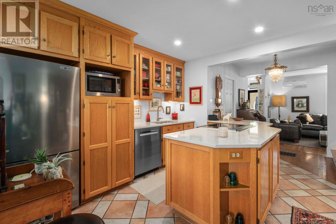
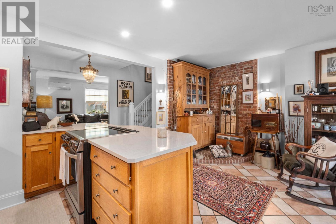
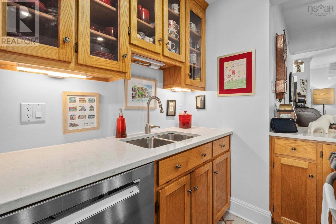
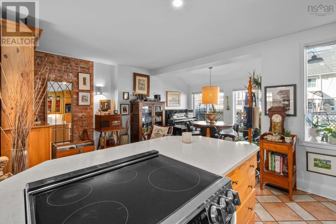
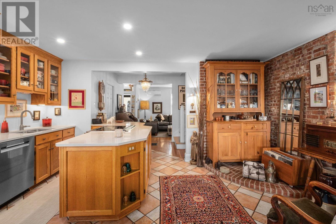
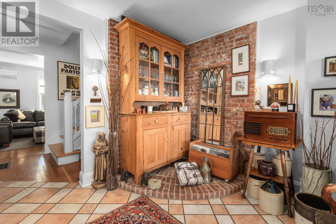
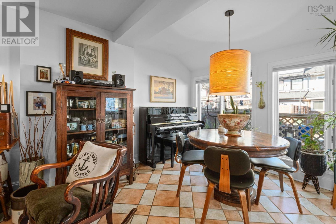
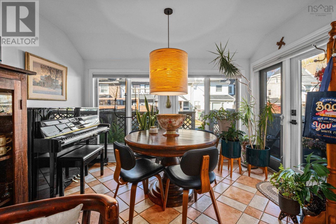
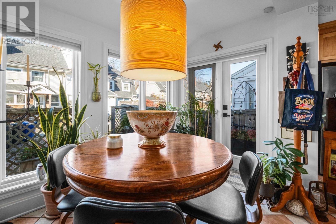
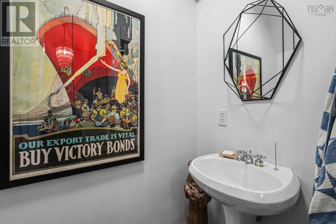
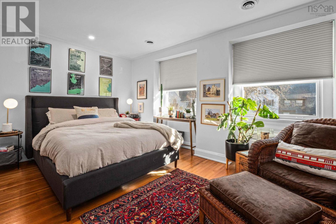
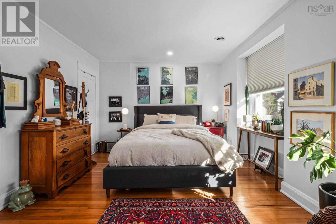
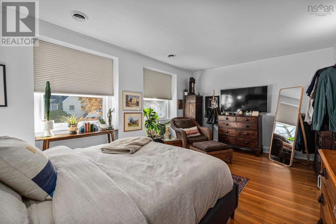
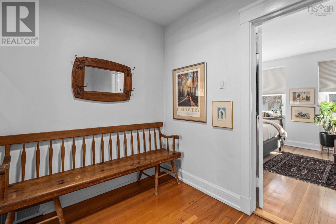
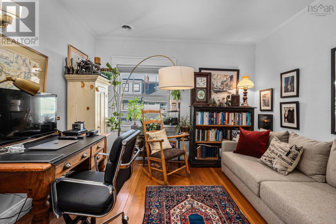
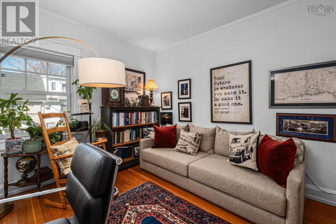
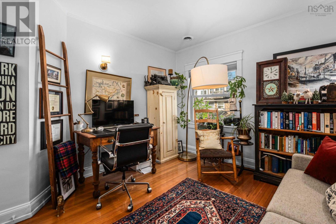
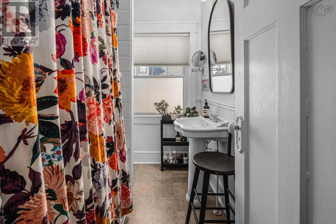
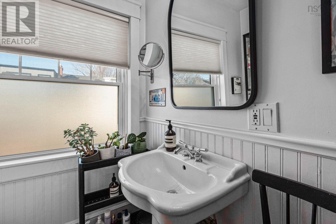
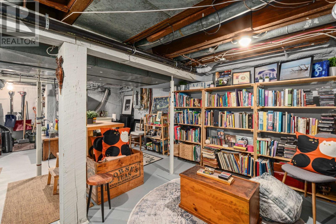
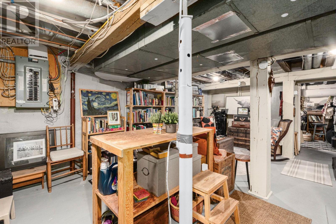
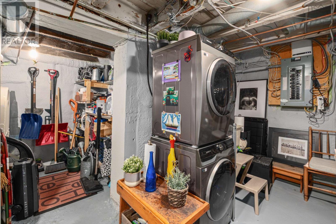
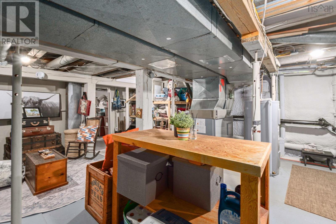
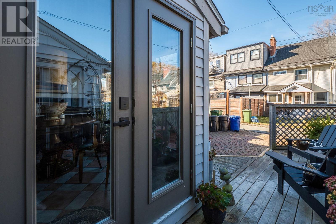
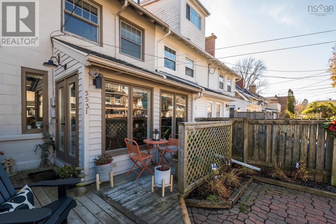
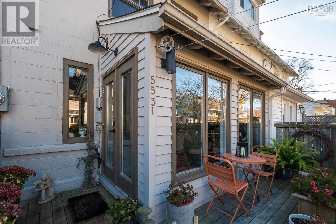
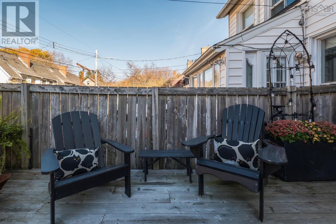
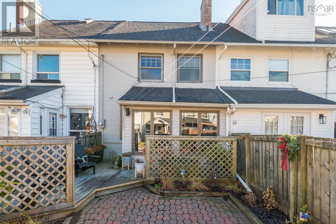
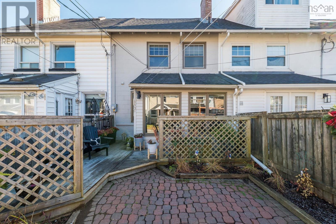
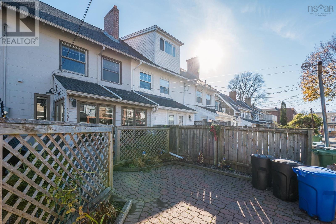
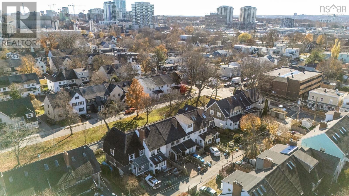
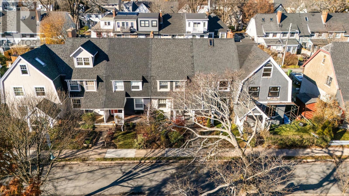
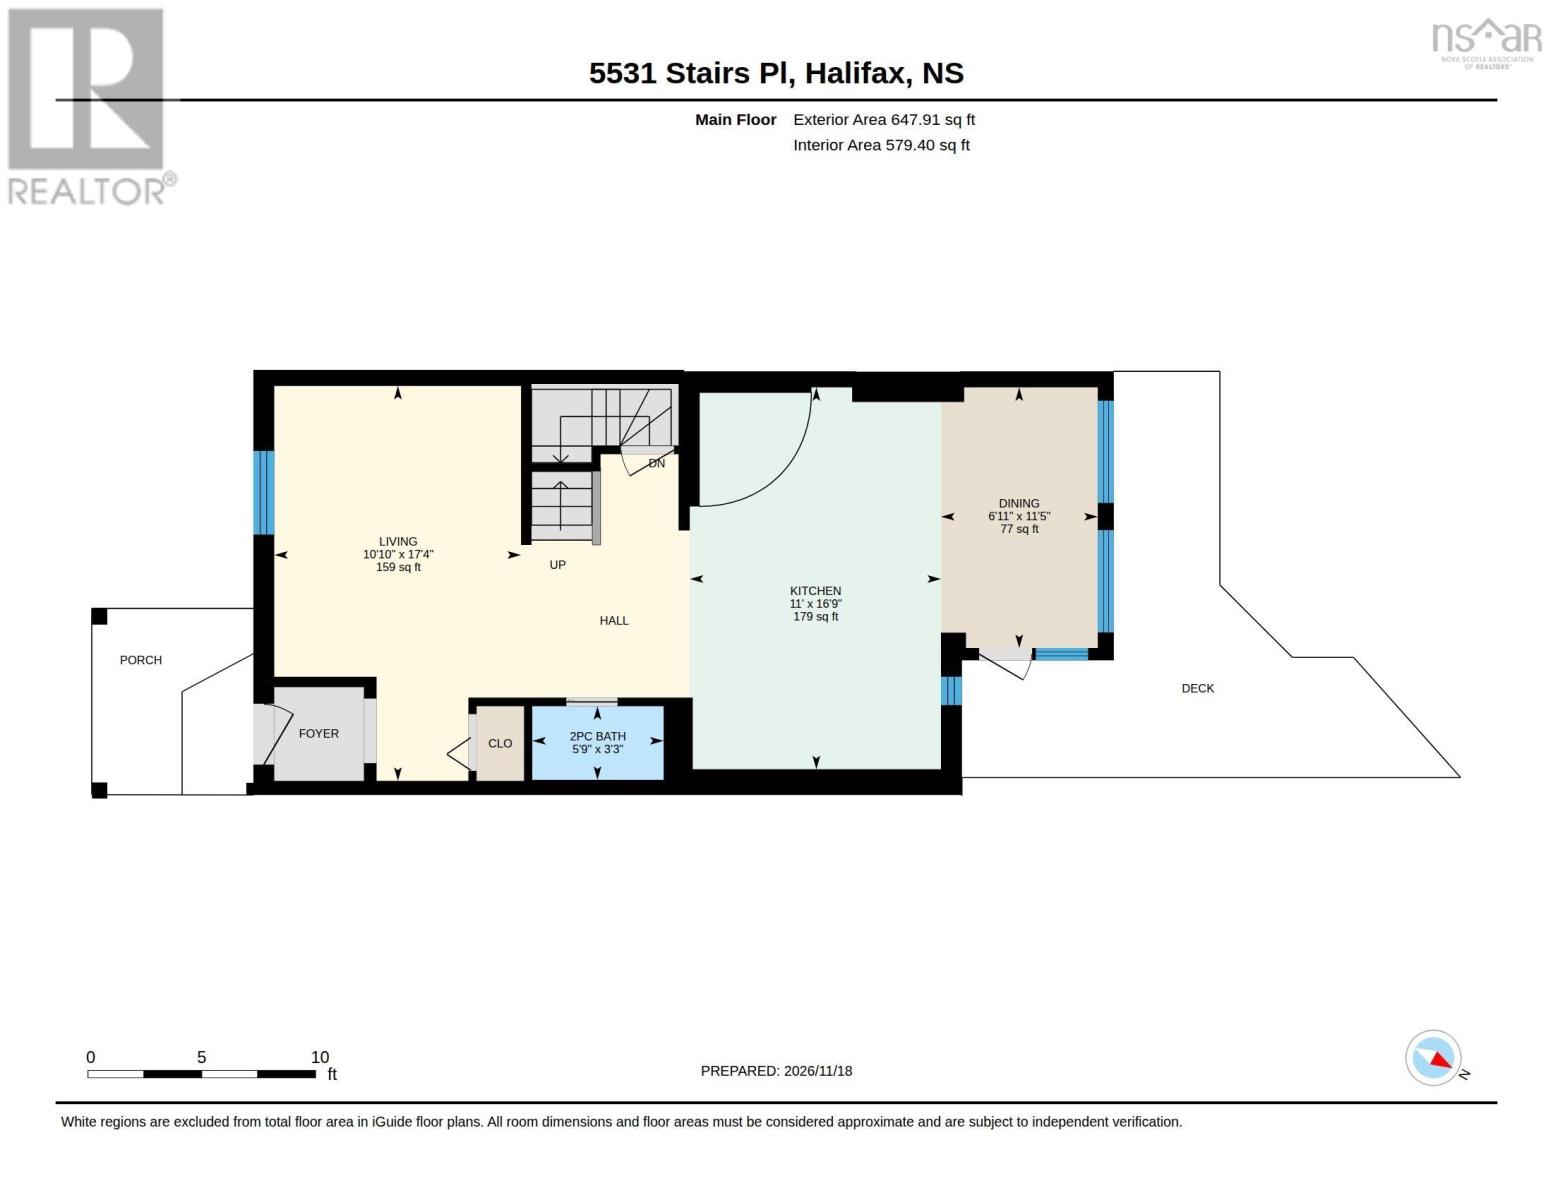
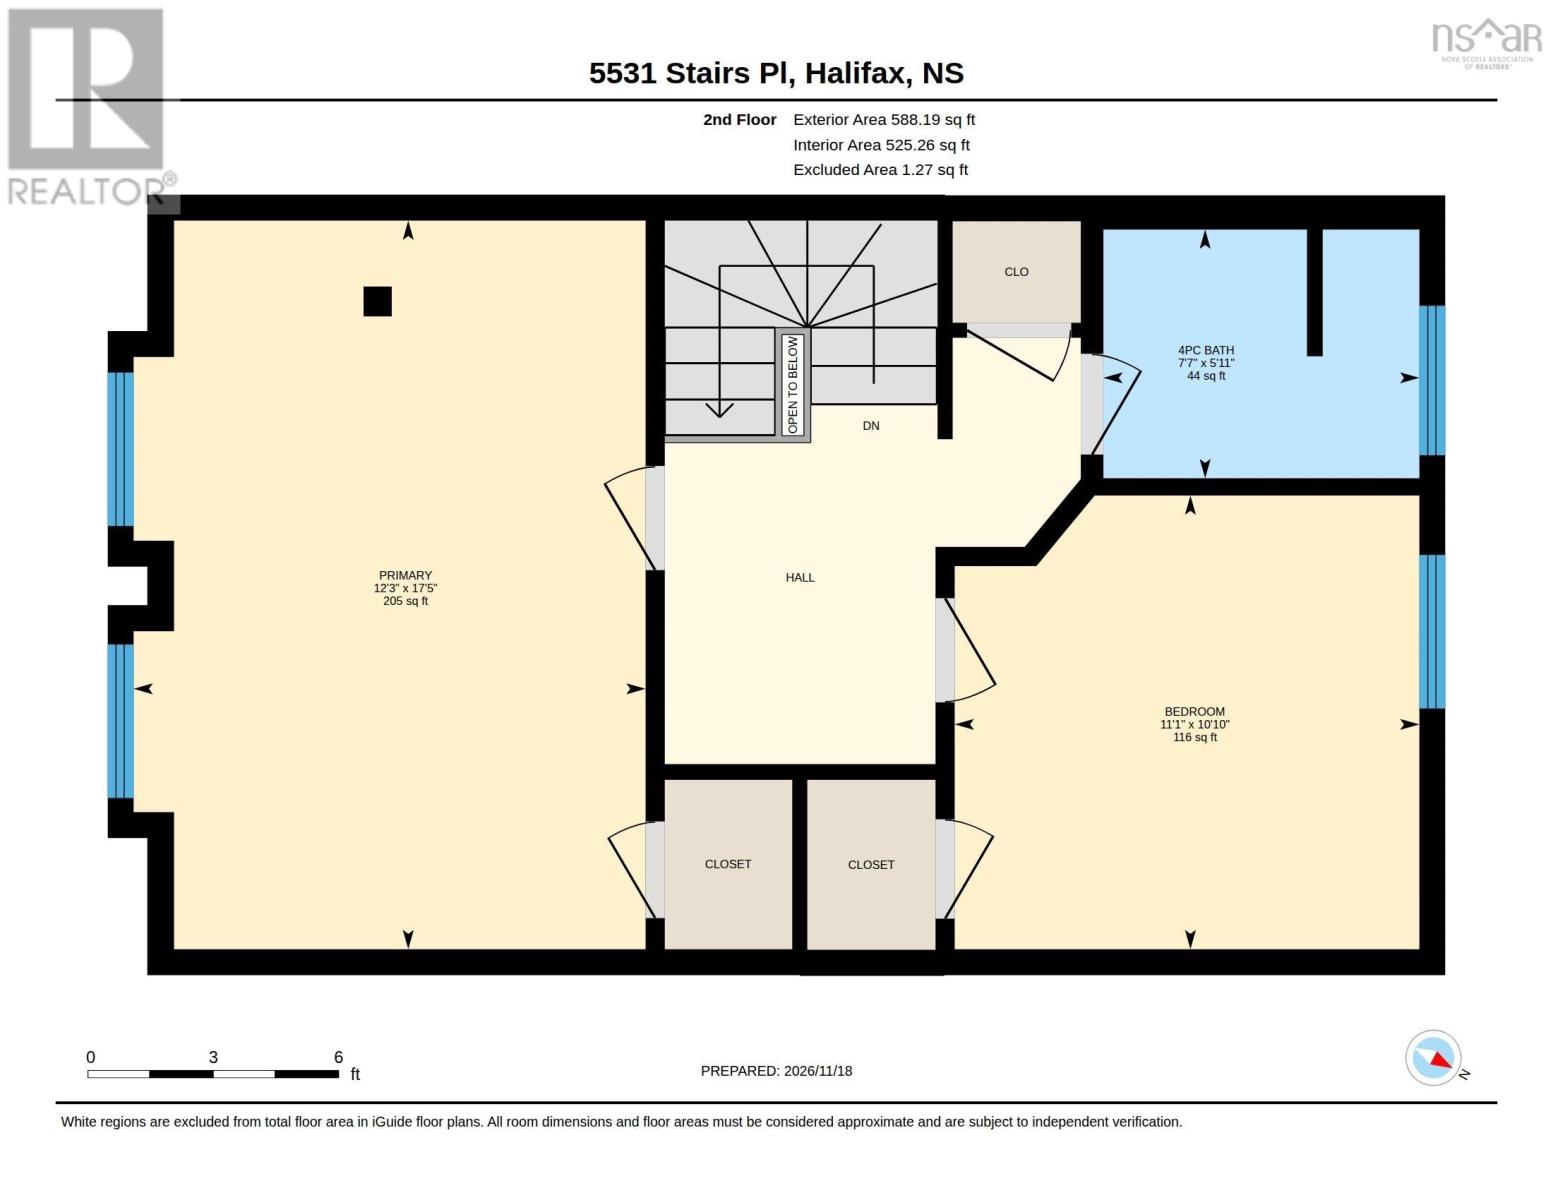
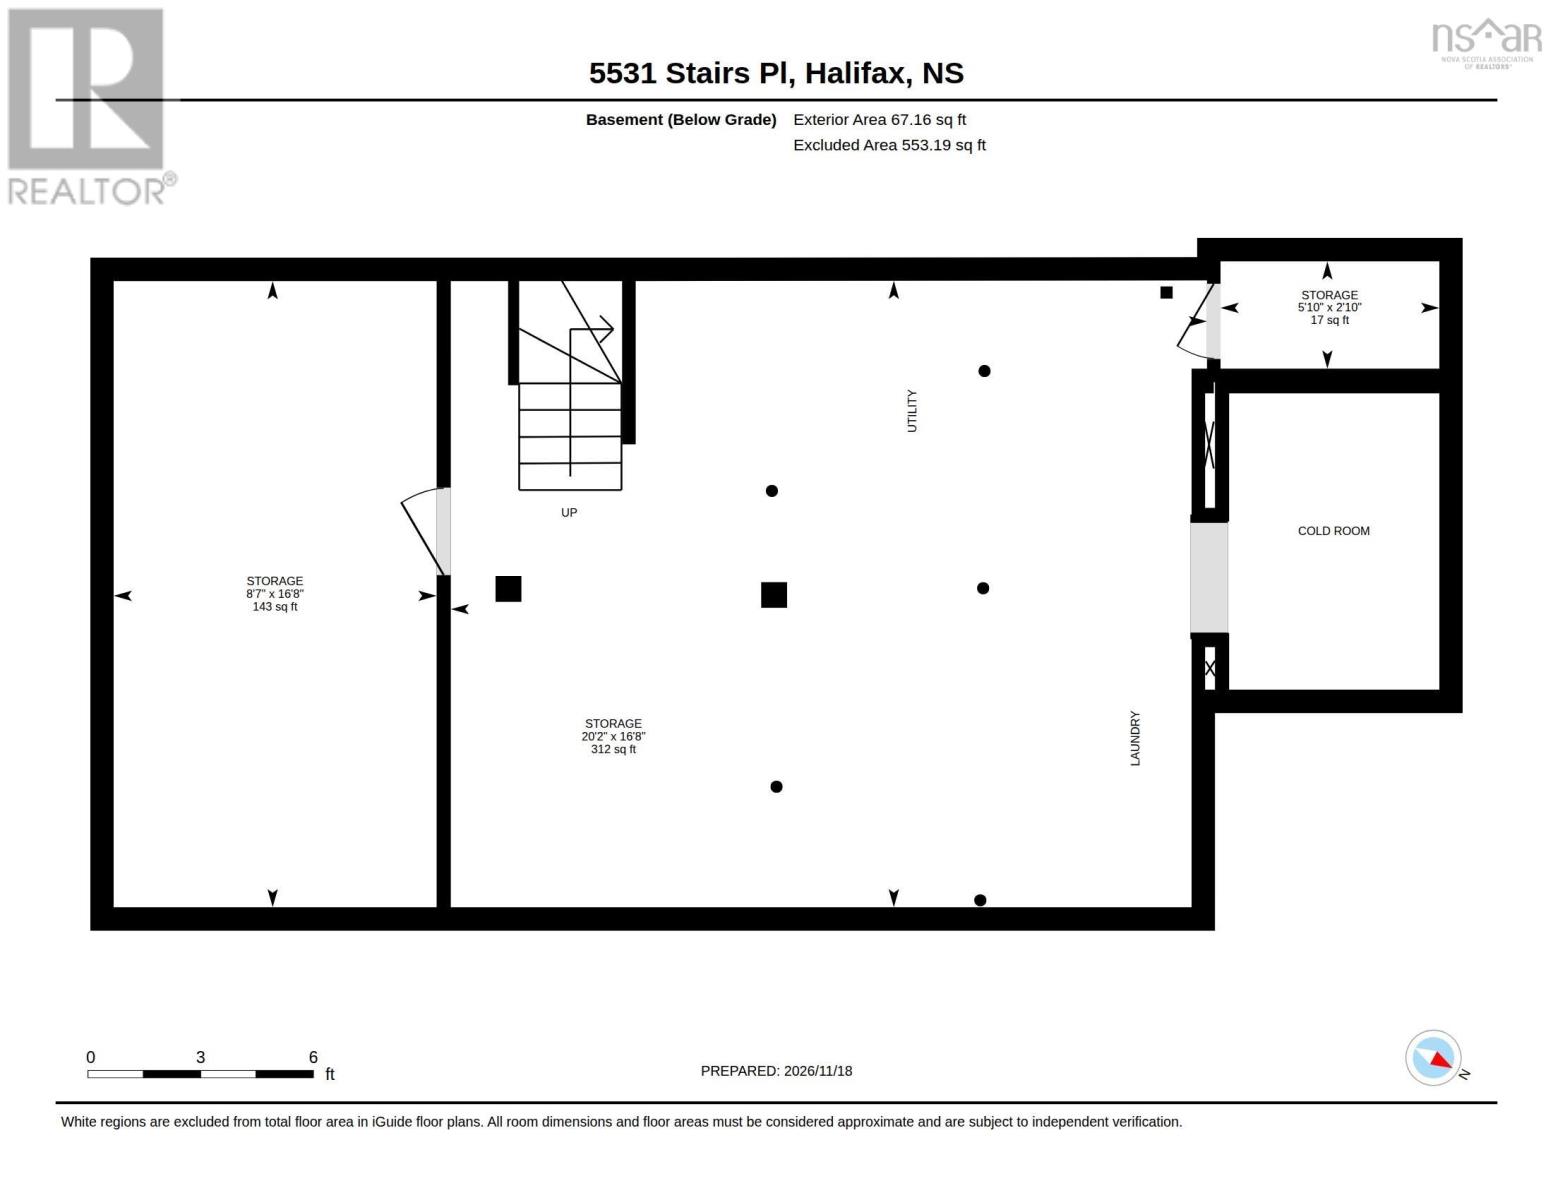
Welcome to your new home in Halifax's charming and historic Hydrostone neighbourhood! This character-filled townhome offers the perfect blend of timeless charm and modern convenience, with Stairs Place Park right at your doorstep and a private backyard oasis waiting to be enjoyed. As you approach, youll be welcomed by beautiful landscaping and an inviting front porch. Step inside to discover original Douglas fir floors, sun-filled living spaces, thoughtful upgrades, and an appealing open-concept layout. The main level features a welcoming foyer and an elegant living room overlooking the park, complete with a heat pump and magnificent original wood floors. The beautifully appointed kitchen offers shaker-style oak cabinetry, quartz countertops, and new appliances, creating a wonderful space for cooking and entertaining. The adjoining dining area is filled with natural light and overlooks the spacious rear deck, interlocking brick driveway, and back laneway. A convenient powder room completes this levela rare and desirable bonus in the Hydrostone! Upstairs, the spacious primary bedroom enjoys lovely park views, comfortably accommodates a variety of bedroom configurations, and features its own dedicated heat pump. A generous second bedroom and an updated four-piece bathroom complete the upper level. The lower level offers laundry facilities, updated mechanical systems, heat pump, and an abundance of storage, along with exciting potential to make the space your own. Ideally situated close to major commuter routes, public transit, NSCC, hospitals, and downtown Halifax, this beautifully updated and energy-efficient home with 3 heat pumps offers an exceptional opportunity to enjoy the character, convenience, and community that make the Hydrostone so special. Come experience Hydrostone living at its best!
Listing
- MLS® number
- 202628295
- Status
- Active
- Days On Market
- 1
Building
- Type
- Row / Townhouse
- Style
- 2 Level
- Year built
- 1917
- Storeys
- 2
- Living area
- 1,236 sq ft
- Above grade
- 1,236 sq ft
- Bedrooms above grade
- 2
- Foundation
- Poured Concrete
Interior
- Flooring
- Concrete, Hardwood
- Heating
- Heat Pump, Forced air, Oil, Electric, Ductless, Furnace
- Cooling
- Air Conditioned
- Appliances
- Washer, Dryer - Electric, Refrigerator, Gas stove(s), Dishwasher
Land
- Lot size
- 0.03 acres
- Lot features
- Level
- Exterior features
- Stone
- Community
- School Bus, Recreational Facilities
Parking
- Type
- Paved Yard
Utilities
- Water
- Municipal water
- Sewer
- Municipal sewage system
Fees and Taxes
- Common interest
- Freehold
- Parcel number
- 00114916
Rooms
| Room | Level | Size |
|---|---|---|
| Living room | Main level | 17.4 X 10.10 |
| Kitchen | Main level | 16.9 X 11 |
| Dining room | Main level | 11.5 X 6.11 |
| 2pc Bathroom | Main level | 3.3 X 6.9 |
| Primary Bedroom | Second level | 17.5 X 12.3 |
| Bedroom | Second level | 10.10 X 11.1 |
| 4pc Bathroom | Second level | 5.11 X 7.7 |
| Storage | Lower level | 2.10 X 5.10 |
| Storage | Lower level | 16.8 X 20.2 |
| Storage | Lower level | 16.8 X 8.7 |
Directions
Novalea to Stairs Place
The map loads here.