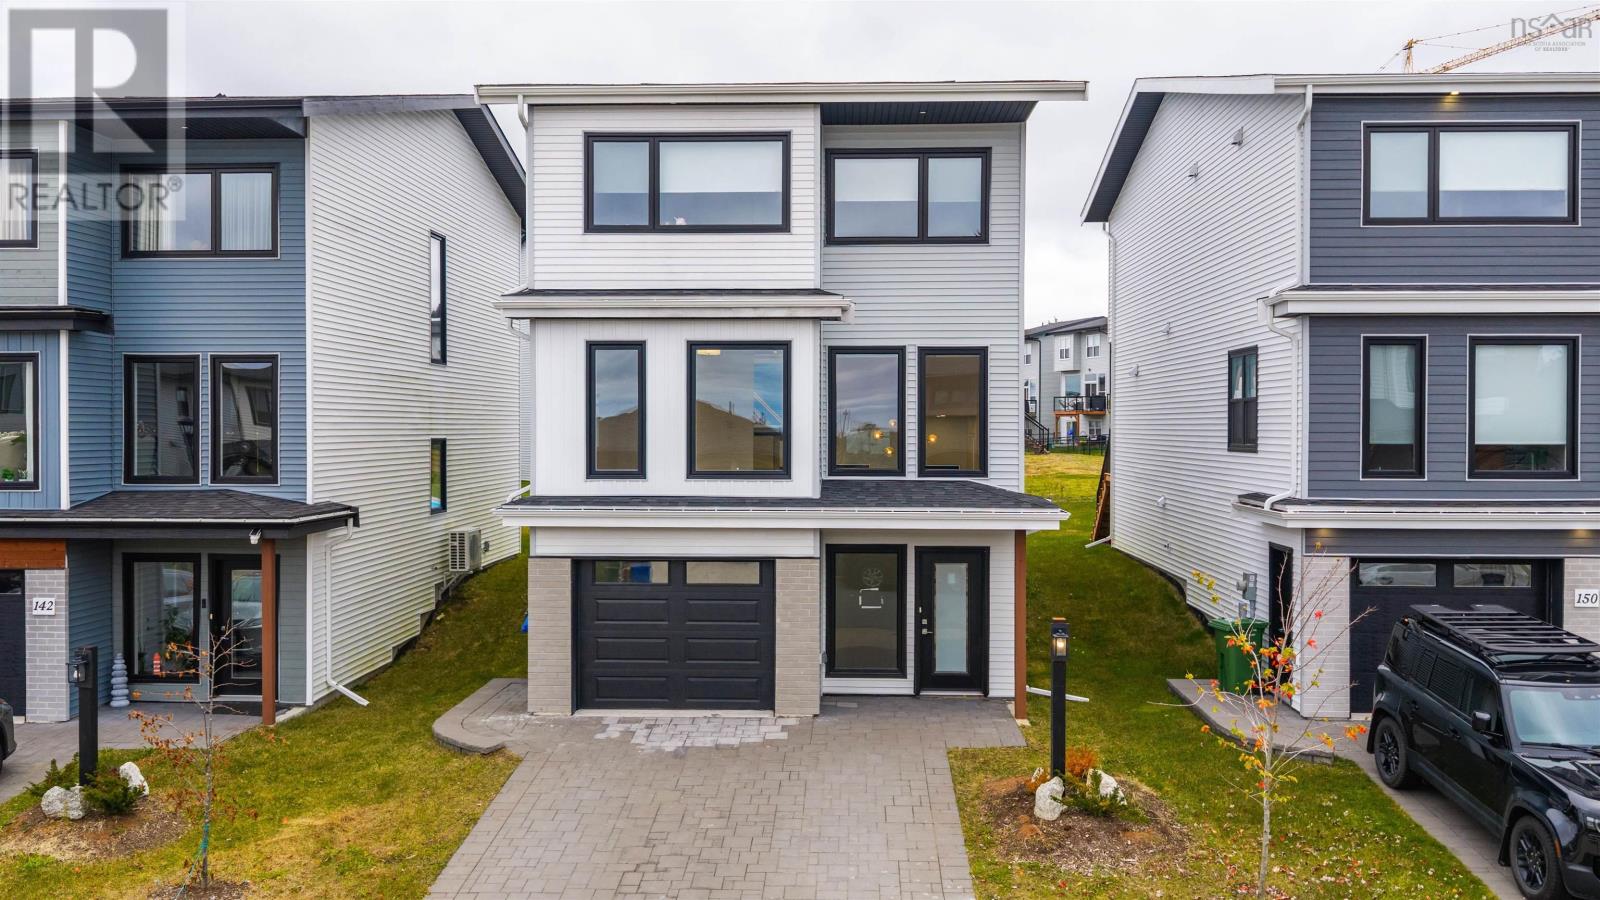
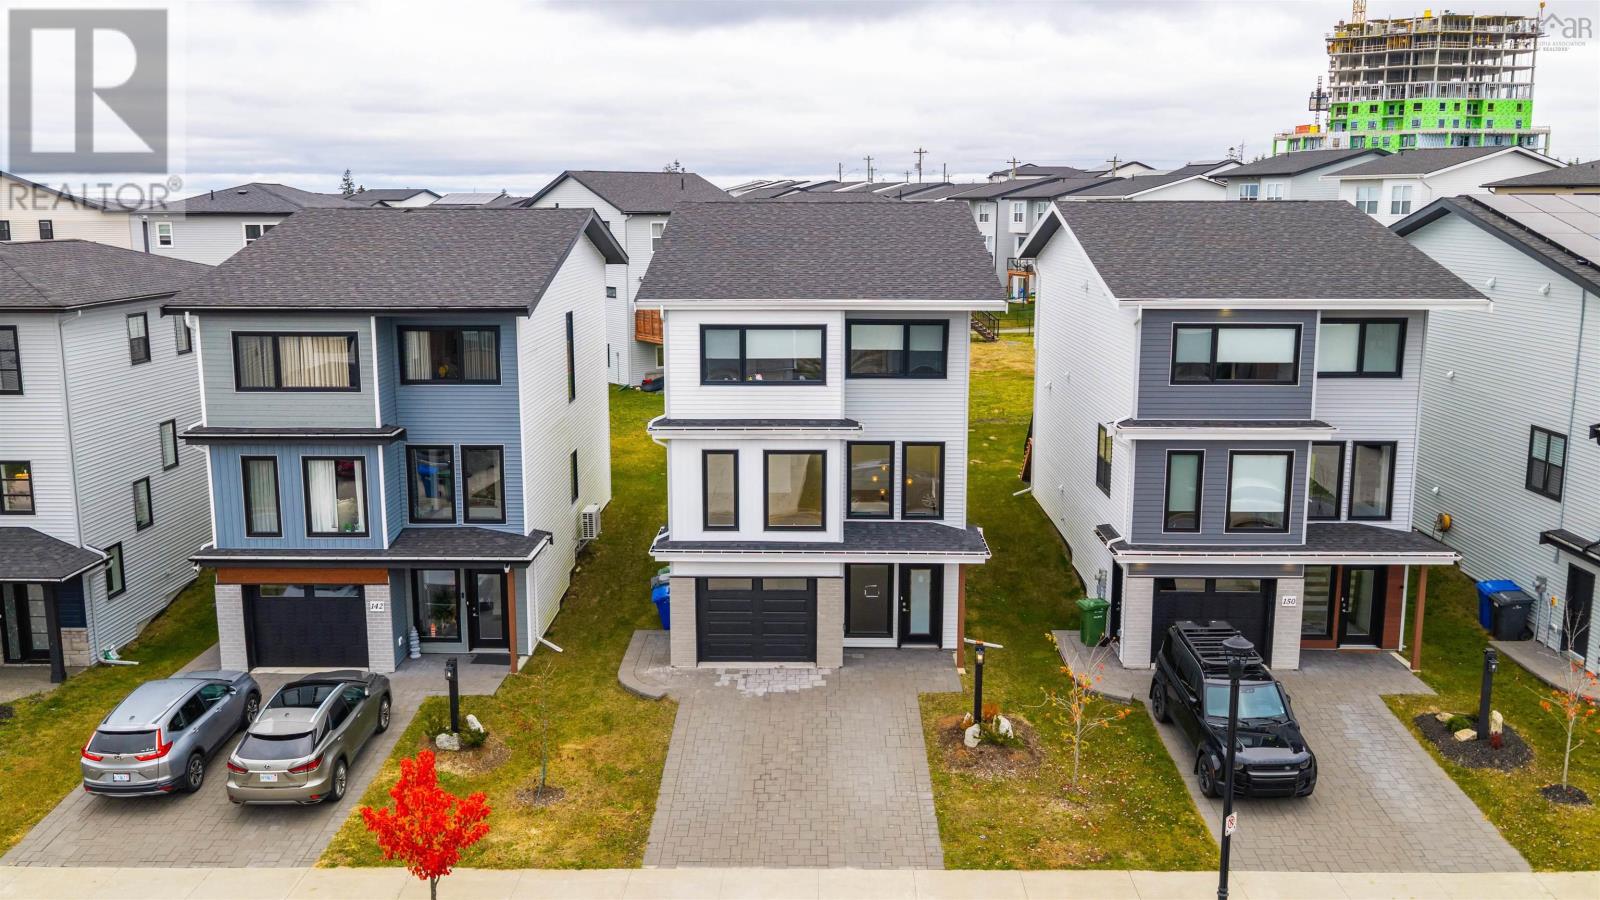
146 Tuscany Run
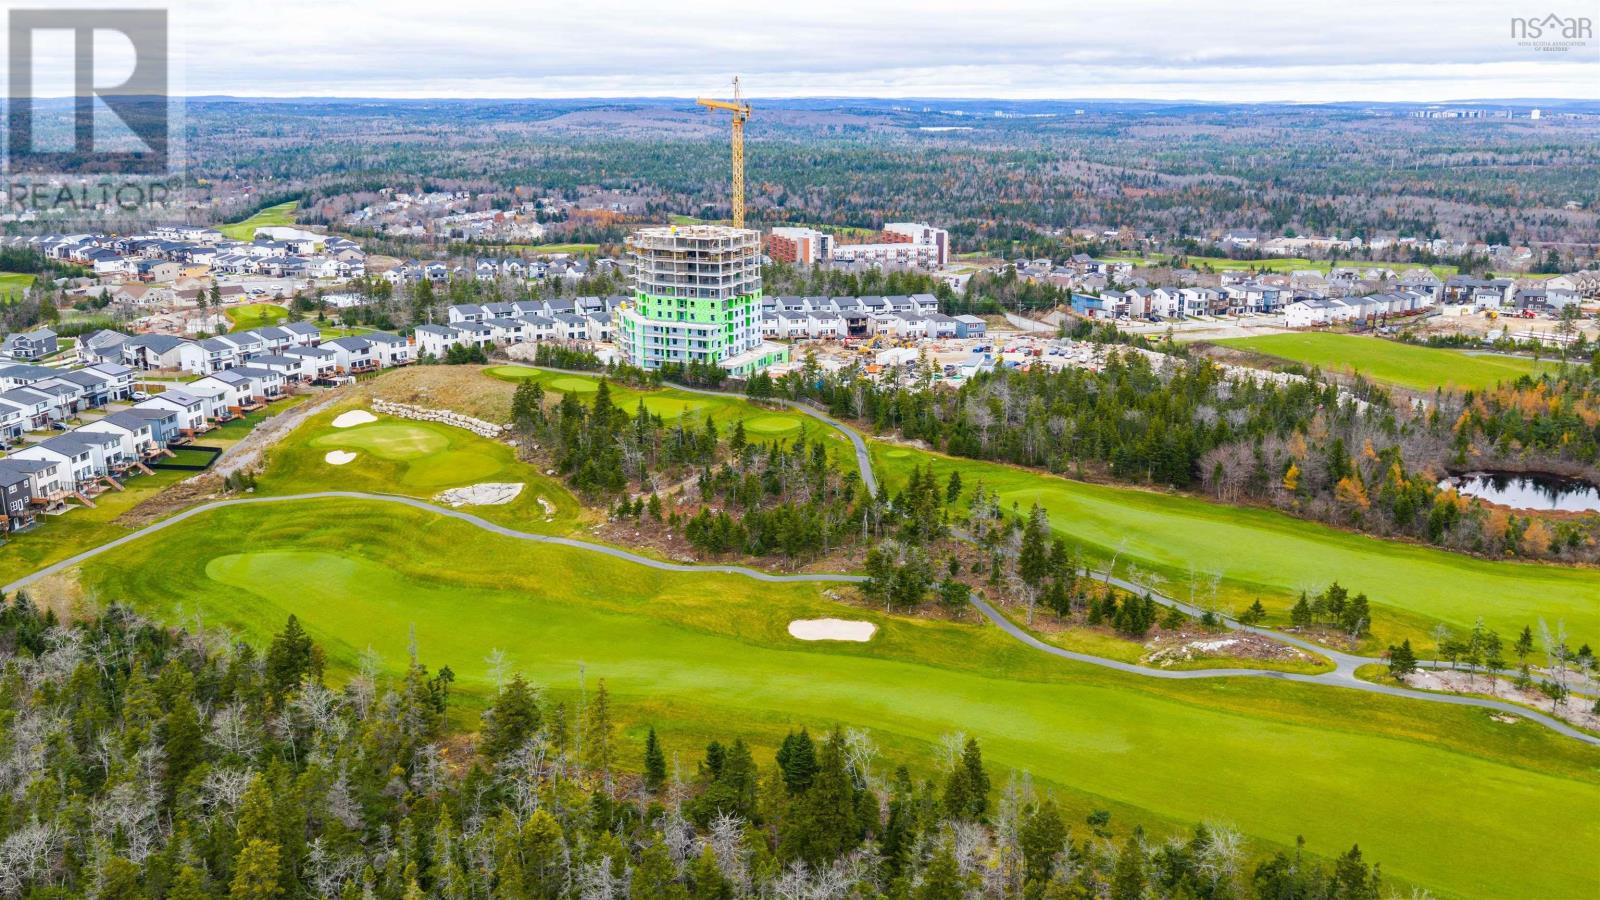
Brunello Estates, Nova Scotia B3T 0L3
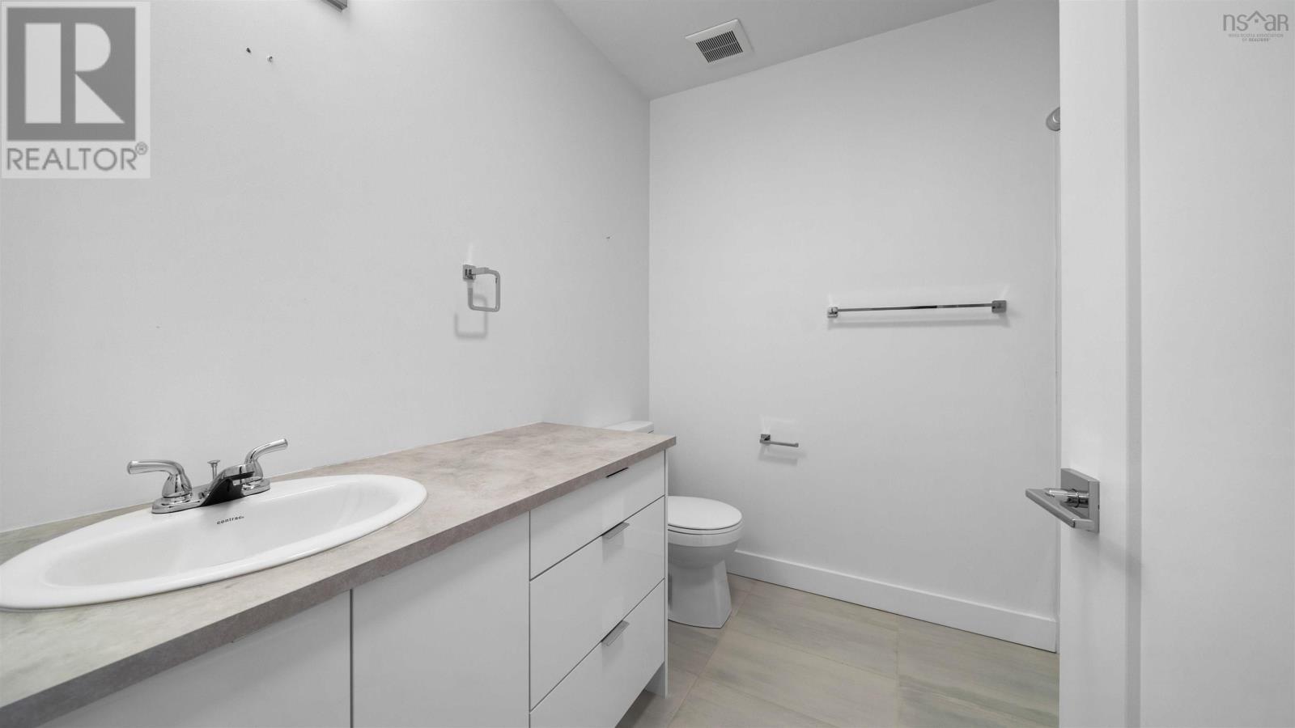
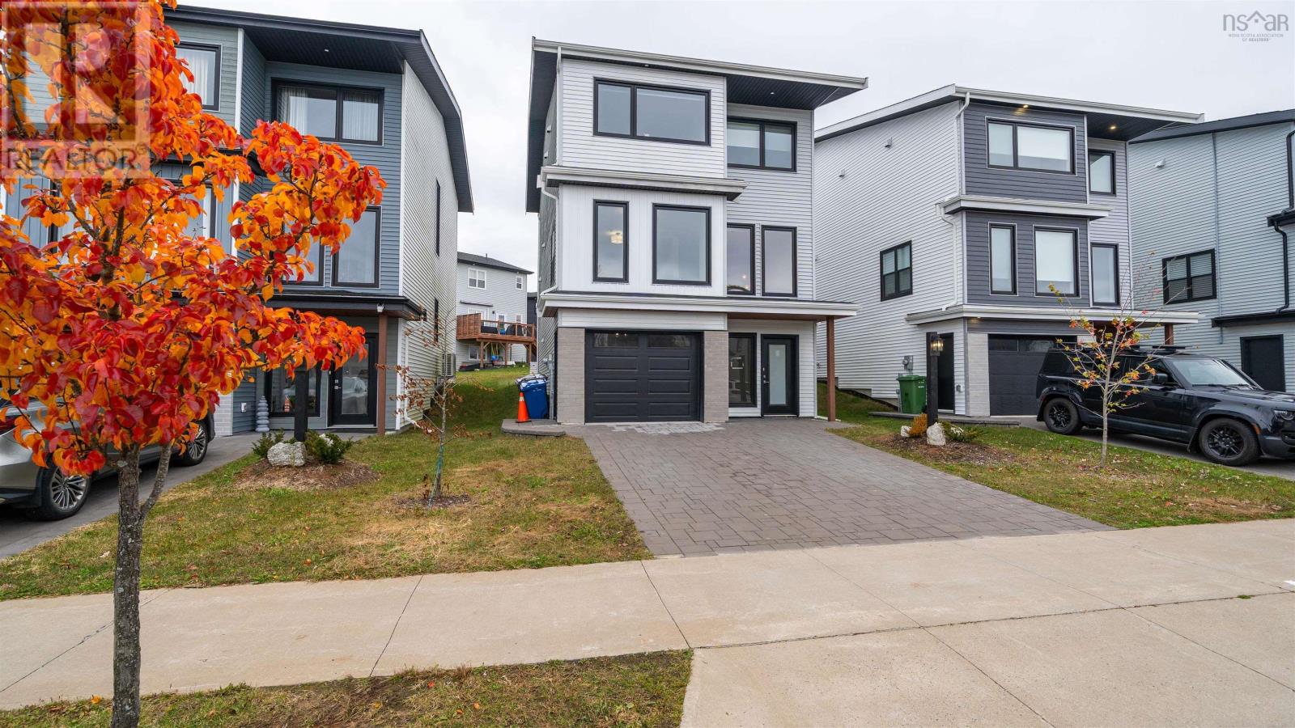
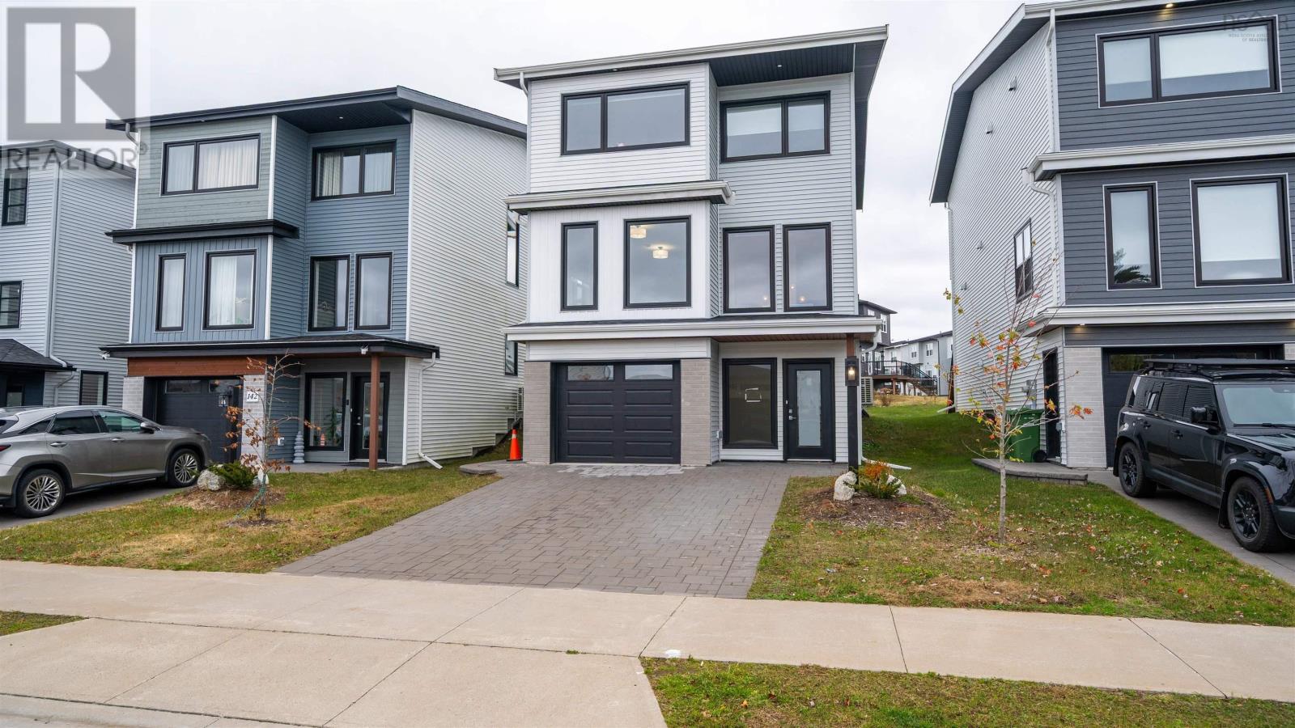
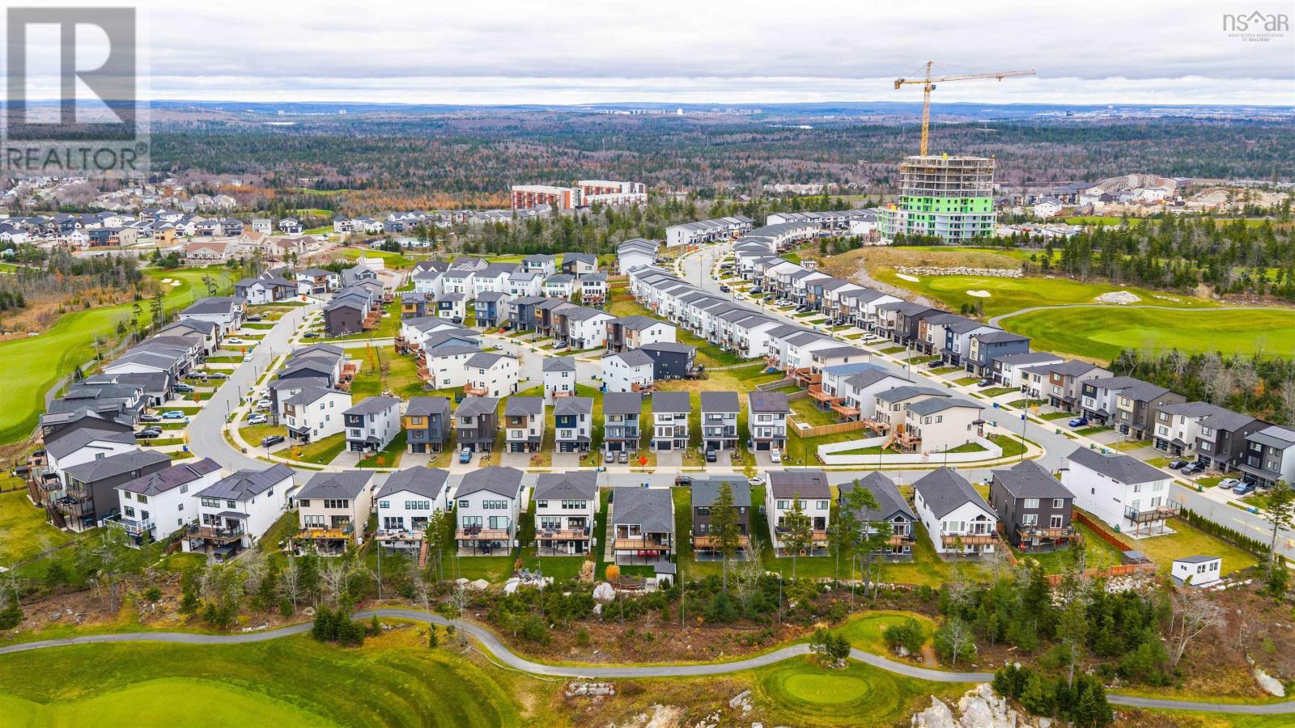
- Bedrooms
- 3
- Bathrooms
- 3 + 1 half
- Living area
- 2,470 sq ft
- Lot
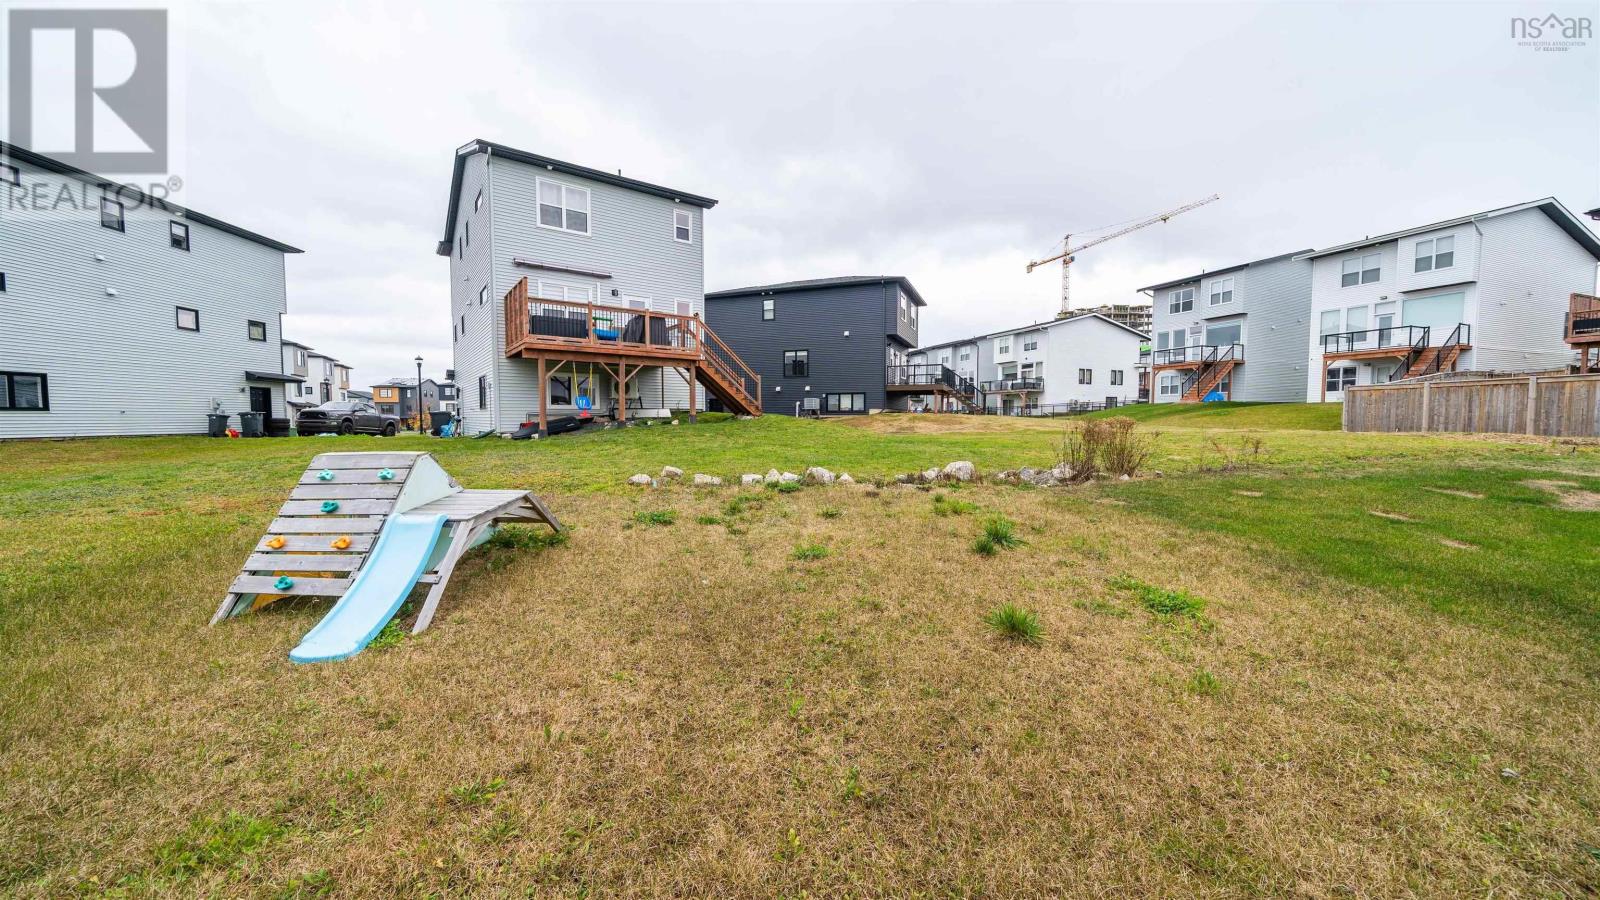
- 0.08 acres
- Type
- Single Family
Description
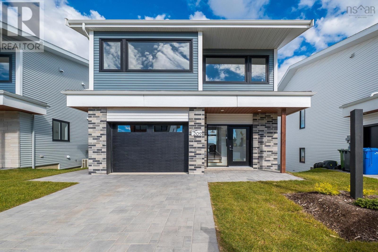
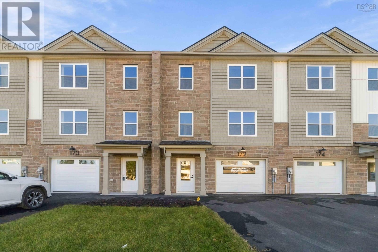
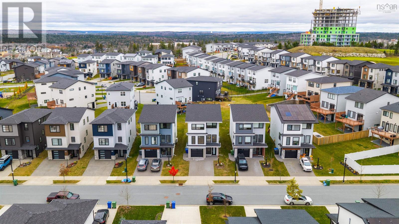
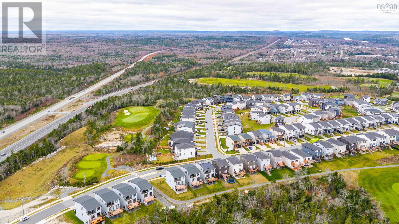
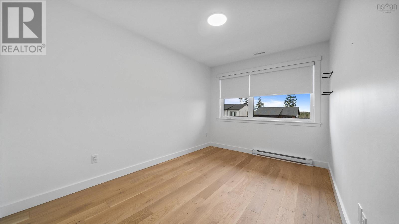
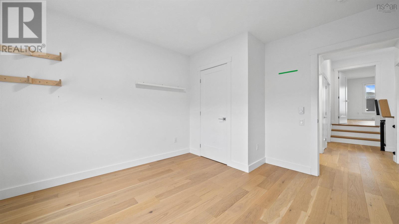
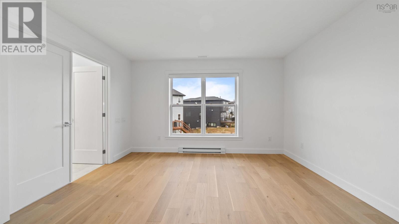
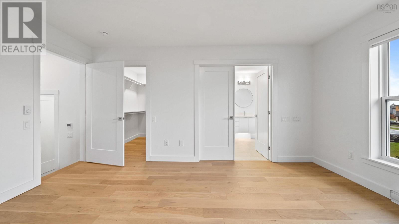
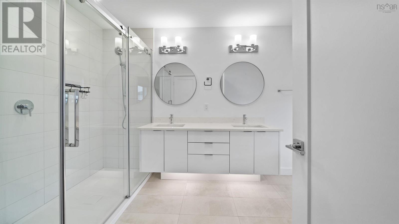
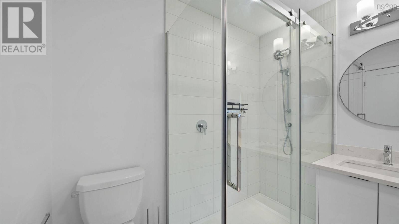
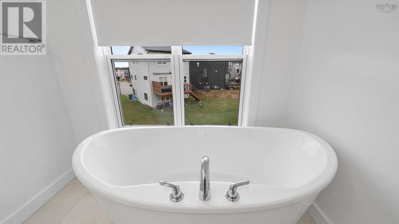
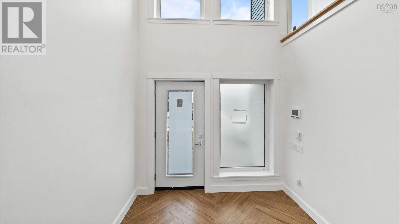
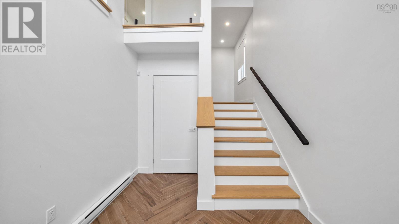
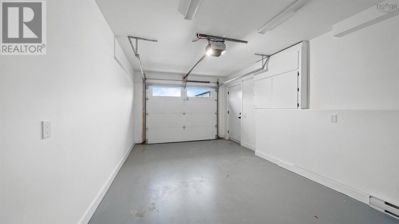
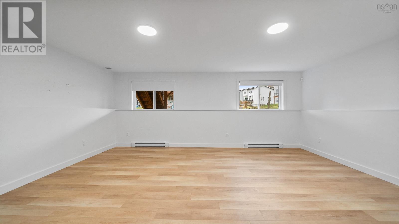
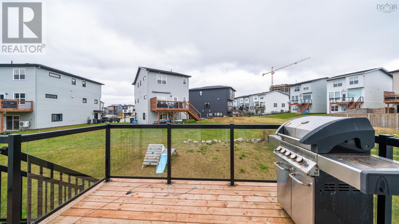
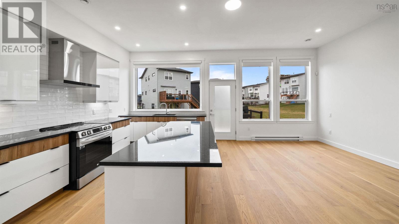
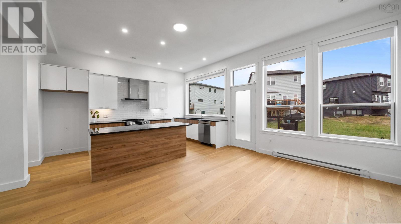
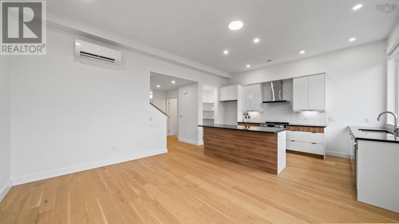
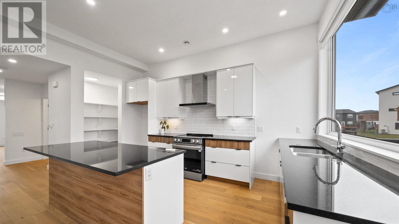
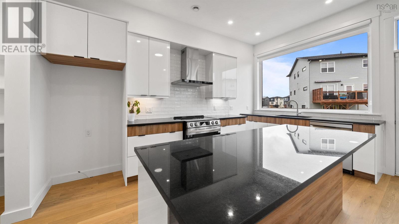
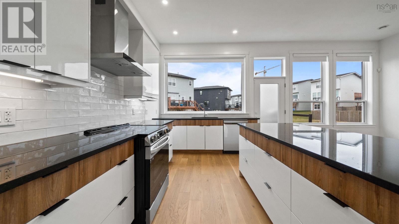
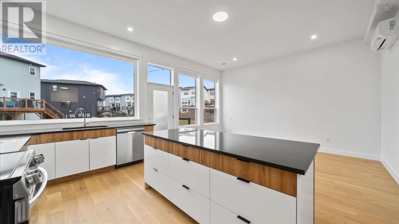
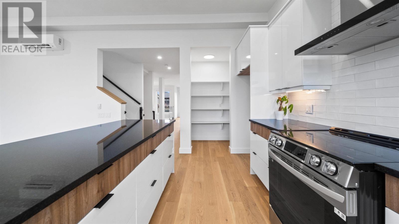
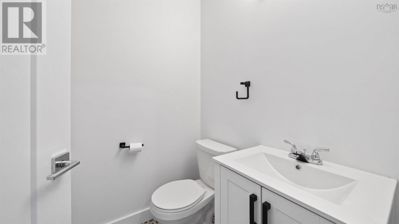
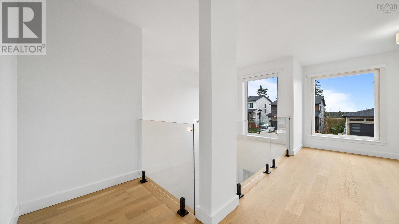
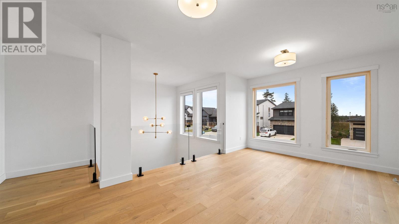
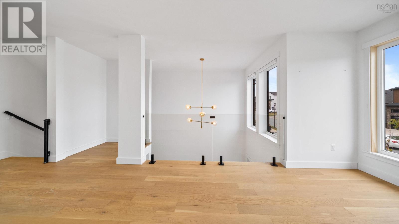
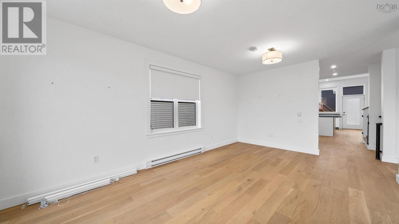
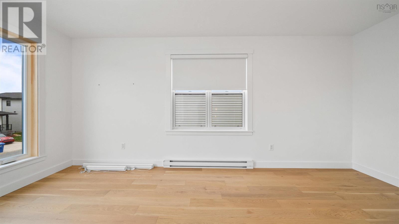
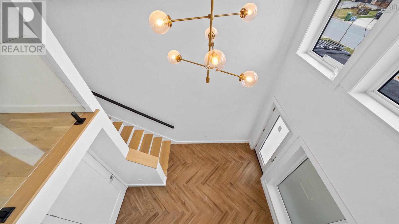
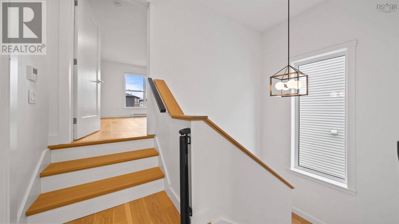
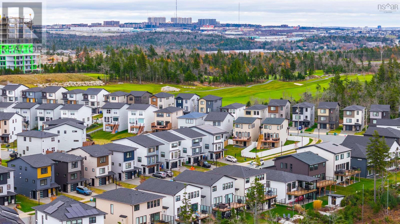
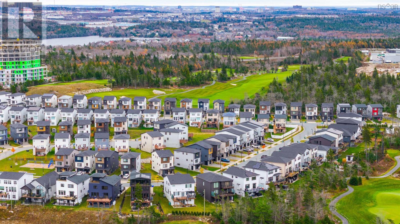
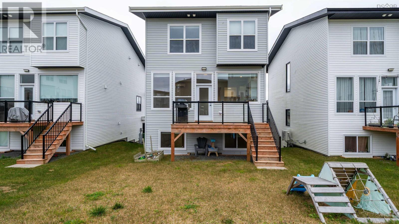
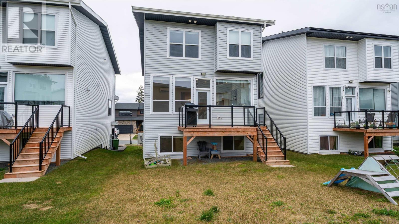
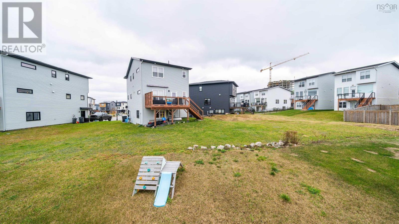
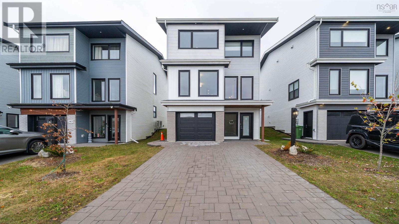
Welcome to Brunello Estates one of Halifax's premier master planned Golf Communities. This home offers 3 bedrooms, 4 bathrooms with one of those bathrooms being an ensuite in the Master bedroom, also two additional bedrooms with each bedroom offering great size closets. On the second level we have Chef inspired kitchen great dining room with access to back deck for those summertime barbeques. Also on this level is a two piece bath and living room with large windows offering a great amount of Natural light. On the main level walking in from driveway large foyer leading to great size rec room and a three piece bathroom along with a attached garage makes this home extremely functional. This home has high end flooring high end finishes as well as high end appliances. Equipped with baby gates custom blinds this home is waiting for new owners to move in hassle free. Gas, Groceries, Pizza Joes bakery all the amenities one will need. Book your private viewing today.
Listing
- MLS® number
- 202628274
- Status
- Active
- Days On Market
- 1
Building
- Type
- House
- Style
- 4 Level
- Year built
- 2024
- Storeys
- 3
- Living area
- 2,470 sq ft
- Above grade
- 2,470 sq ft
- Bedrooms above grade
- 3
- Foundation
- Poured Concrete
- Basement
- Finished, Full
Interior
- Flooring
- Engineered hardwood, Ceramic Tile
- Heating
- Heat Pump, Baseboard heaters, Electric, Ductless
- Cooling
- Heat Pump, Air Conditioned
- Appliances
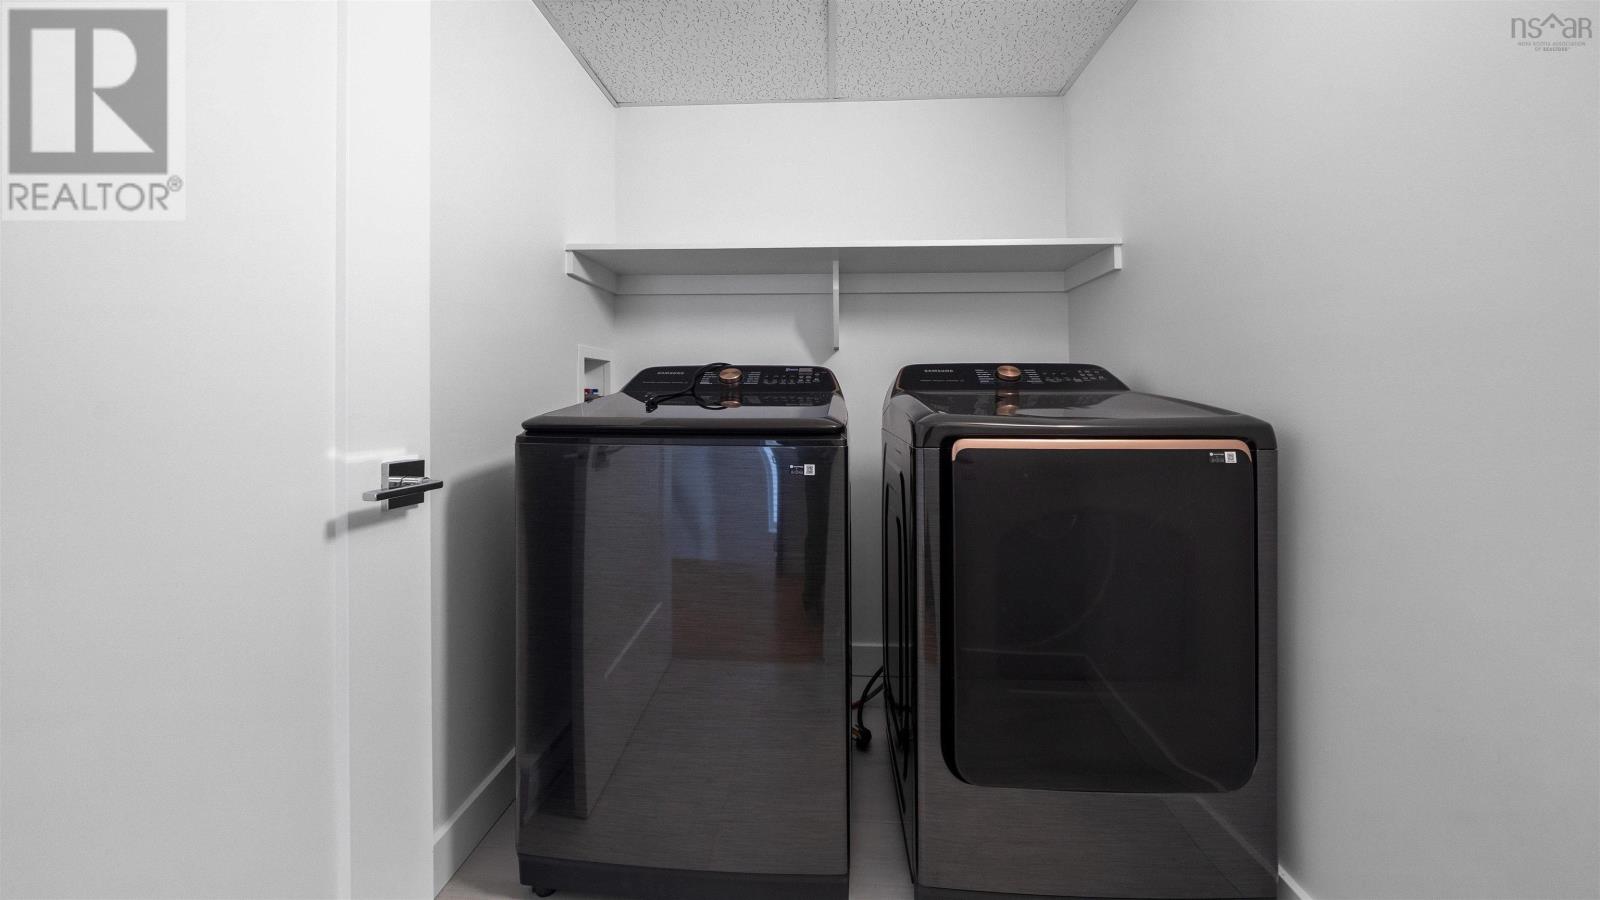
- Washer, Refrigerator, Stove, Dryer
- Accessibility
- 32in min Entry Doorways, Entry less than 3 steps
Land
- Lot size
- 0.08 acres
- Lot features
- Walk-In Closet
- Exterior features
- Vinyl
Parking
- Type
- Attached Garage, Garage
Utilities
- Water
- Municipal water
- Sewer
- Municipal sewage system
Fees and Taxes
- Common interest
- Freehold
- Parcel number
- 41510827
Rooms
| Room | Level | Size |
|---|---|---|
| Primary Bedroom | Third level | 15/4 by 12/9 |
| 5pc Ensuite bath | Third level | 12/2 7/6 |
| Laundry room | Third level | 7/3 by 5/7 |
| Bedroom | Third level | 12/3 by 11/5 |
| Bedroom | Third level | 15 by 9 |
| 4pc Bathroom | Third level | 7/3 by 8/2 |
| Eat in kitchen | Second level | 9 by 15/4 |
| Dining room | Second level | 15/3 by 10 |
| 2pc Bathroom | Second level | 60 by 64 |
| Living room | Second level | 17/7 by 11/4 |
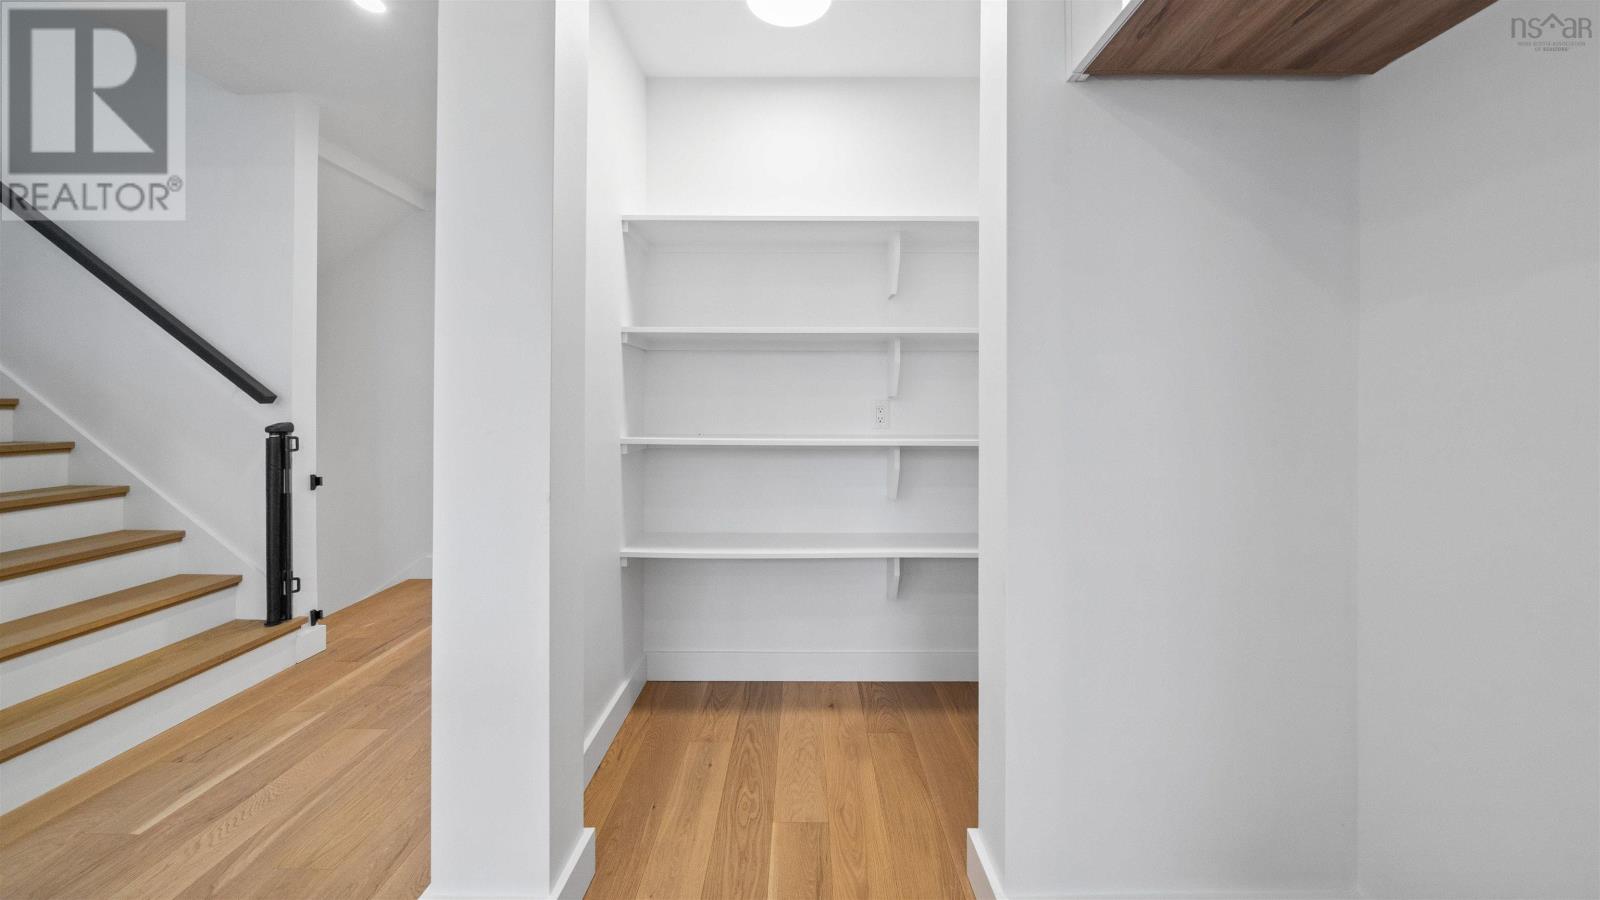
| Other | Second level | 4 by 4.5 |
| Foyer | Main level | 8/8 by 8/8 |
| 3pc Bathroom | Main level | 6/1 by 5/6 |
| Recreational, Games room | Main level | 19/5 by 14/7 |
Directions
Highway 3 to Timberlea Village Parkway Right on Marketway Lane and Right on Tuscany Run.
The map loads here.