Lot 38 84 Kim Drive
Williamswood, Nova Scotia B3V 0A1
- Bedrooms
- 3
- Bathrooms
- 3
- Living area
- 2,039 sq ft
- Lot
- 1.12 acres
- Type
- Single Family
Description
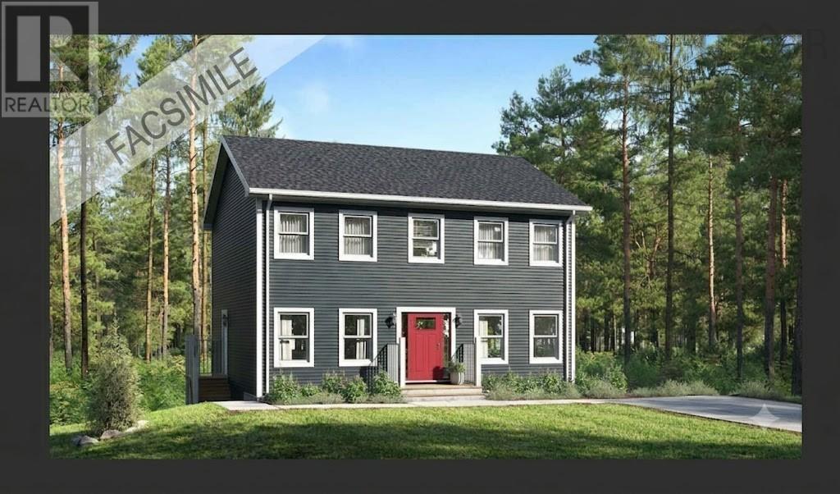
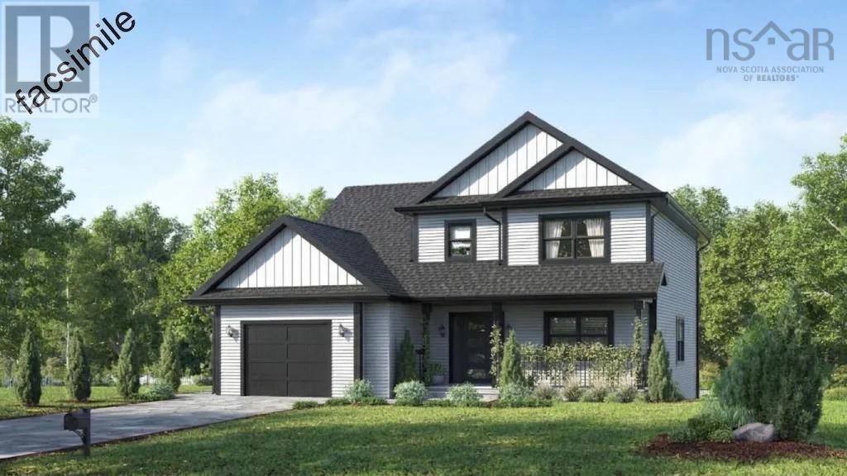
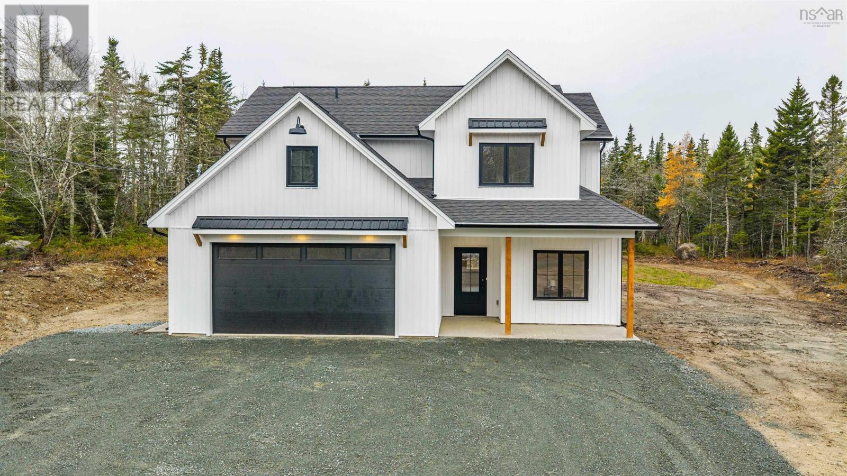
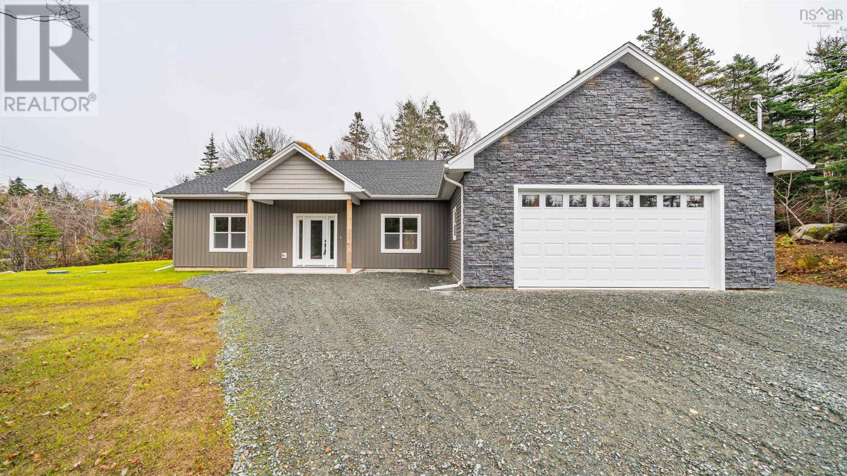
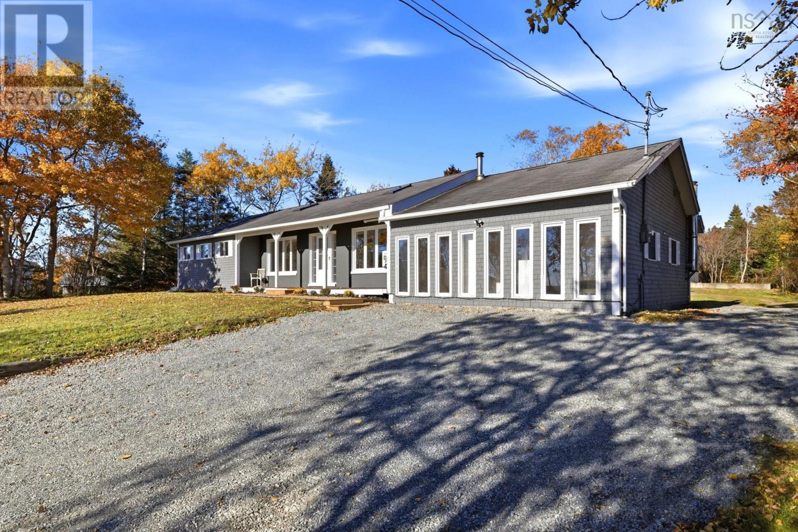
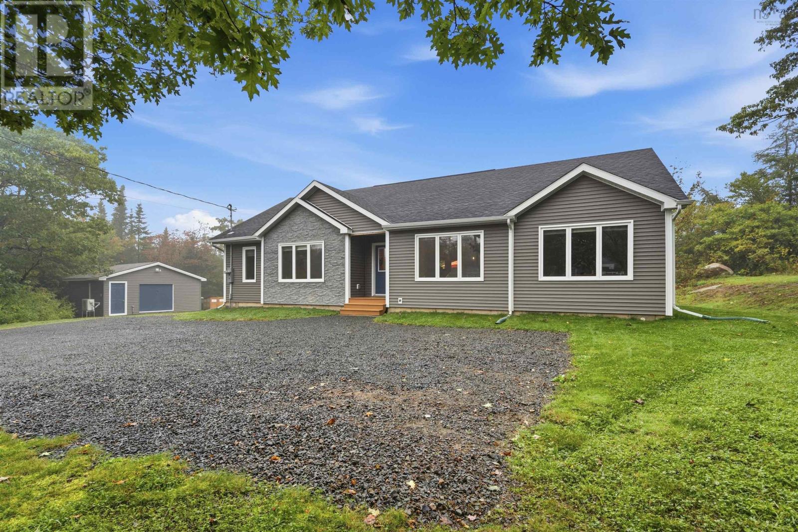
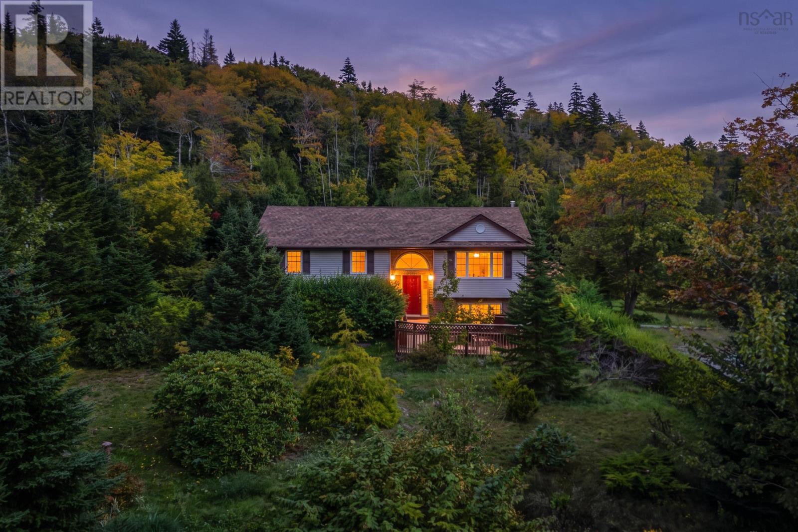
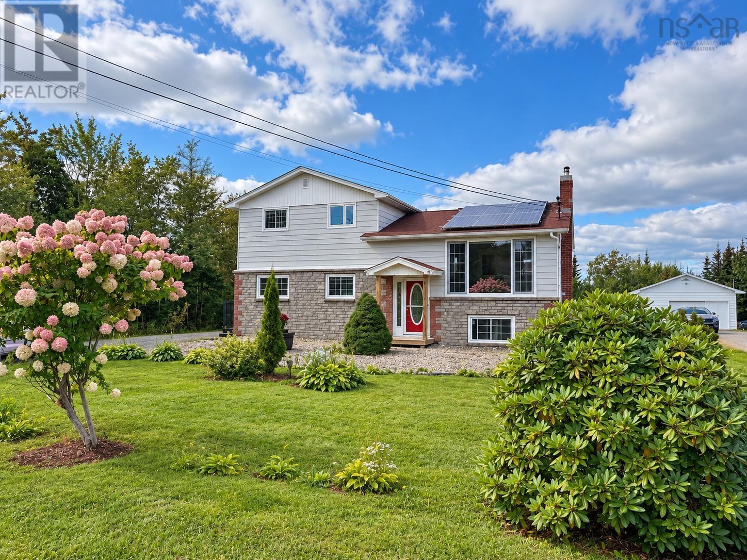
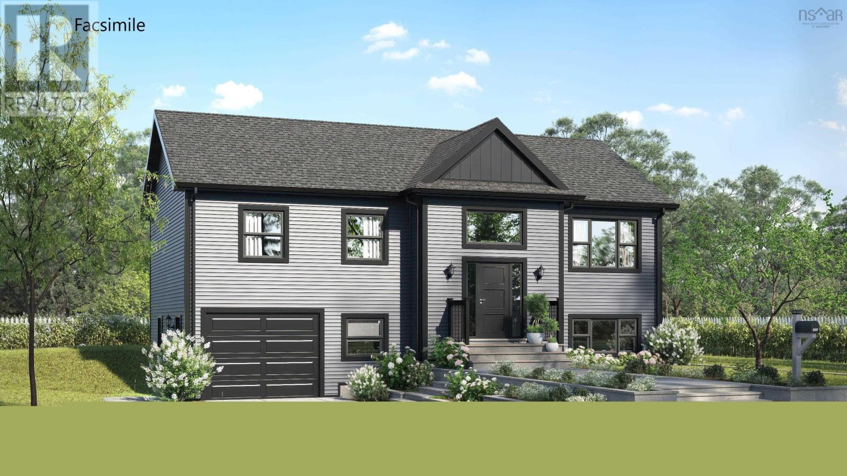
Imagine a tranquil life surrounded by nature without sacrificing modern convenience. Welcome to "The Thicket" a stunning split-entry new construction plan nestled just outside the city in Williamswood. The home is a spacious Split-Entry design thoughtfully laid out over two levels.It features 3 Bedrooms on the main level and 3 Full Baths throughout; plenty of room for family and guests, with the convenience of an ensuite. The heart of the home is a bright airy space featuring the kitchen with a 3x5 foot breakfast island, dining area, and living room perfect for entertaining and daily life - features a ductless heat pump. The kitchen is designed for modern living with ample counter space and a functional layout. The lower-level features a large Rec Room, Den, Laundry and full bath. The built in Garage has a utility room at the back for additional storage. Here, you'll enjoy a sense of space and tranquility that is hard to find. Best of all, you're only a 15 minutes into town putting all your shopping, dining, and essential amenities within easy reach. This listing is a facsimile, one of many plans to choose from, or the plan can be fully customized to suit your preferences. Includes a 10-Year Atlantic New Home Warranty. Other lots available to build on!
Listing
- MLS® number
- 202628263
- Status
- Active
- Days On Market
- 1
Building
- Type
- House
- Storeys
- 1
- Living area
- 2,039 sq ft
- Above grade
- 2,039 sq ft
- Bedrooms above grade
- 3
- Foundation
- Poured Concrete
- Basement
- Full
Interior
- Flooring
- Tile, Hardwood, Laminate, Ceramic Tile
- Heating
- Heat Pump, Baseboard heaters, Electric, Ductless
- Cooling
- Air Conditioned
- Appliances
- None
- Accessibility
- 32in min Doorways, 32in min Entry Doorways, Entry less than 3 steps
Land
- Lot size
- 1.12 acres
- Exterior features
- Vinyl
- Community
- School Bus
Parking
- Type
- Garage, Gravel, Heated Garage
Utilities
- Water
- Drilled Well
- Sewer
- Septic System
Fees and Taxes
- Common interest
- Freehold
- Parcel number
- 41553520
Rooms
| Room | Level | Size |
|---|---|---|
| Foyer | Main level | 7.6 x 7.10 |
| Living room | Main level | 13.11x12.5 |
| Dining room | Main level | 9 x 12.5 |
| Kitchen | Main level | 10.10x10.9 |
| Primary Bedroom | Main level | 14x10.9 |
| 4pc Ensuite bath | Main level | 8.6x5.6 |
| Bedroom | Main level | 8.10x9.3+jog |
| Bedroom | Main level | 9.5x9.3 |
| 4pc Bathroom | Main level | 8.6 x 5.7 |
| Recreational, Games room | Lower level | 13.9 x 24.6 |
| Den | Lower level | 10 x 11.3 |
| Laundry room | Lower level | 6 x 11.3 |
| 4pc Bathroom | Lower level | 8.6 x 9.3 |
| Utility room | Lower level | 11.11 x 4.8 |
Directions
From Old Sambro Rd turn onto Grover Dr, turn left onto Maplewood Dr then turn left onto Oakwood Dr then turn right onto Kim Drive.
The map loads here.