2183 OLD SAMBRO Road
Williamswood, Nova Scotia B3V 1C2
$589,900
- Bedrooms
- 3
- Bathrooms
- 2
- Living area
- 1,513 sq ft
- Lot
- 0.34 acres
- Type
- Single Family
Description
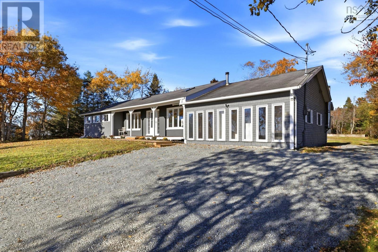
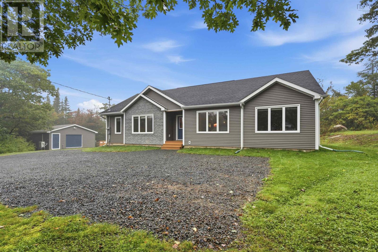
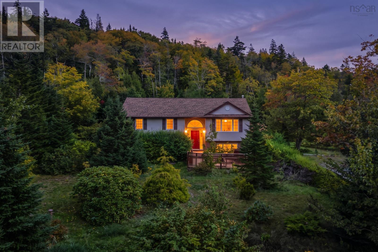
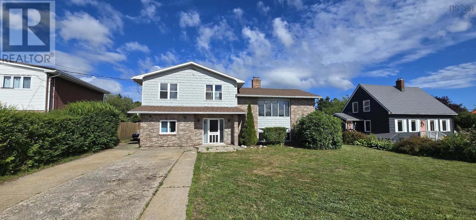
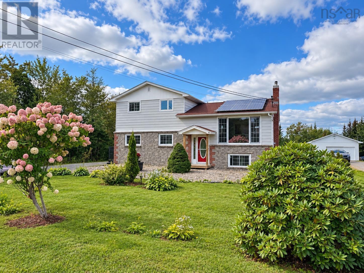
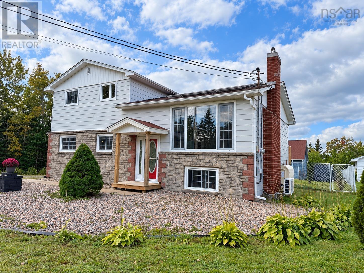
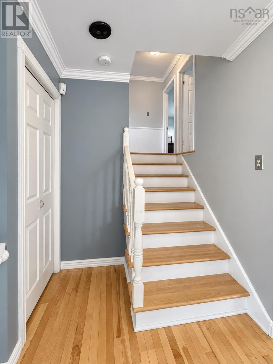
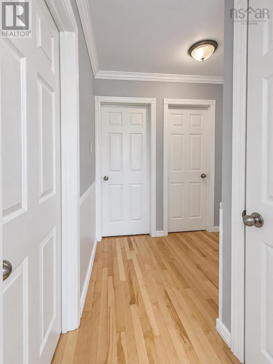
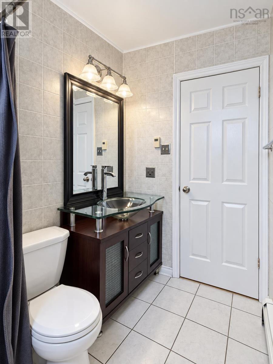
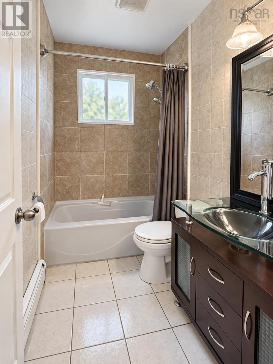
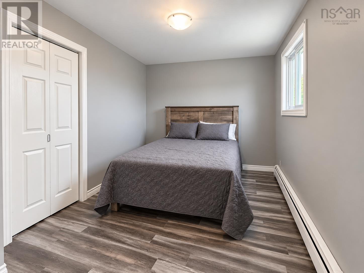
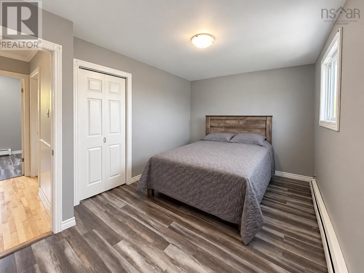
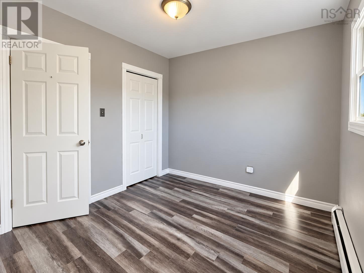
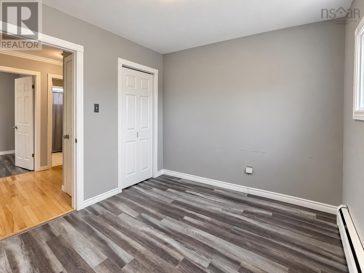
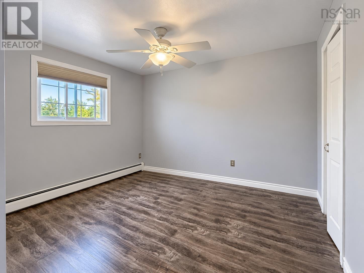
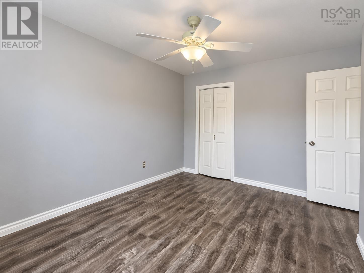
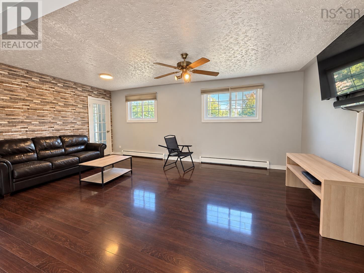
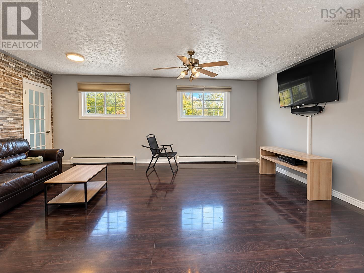
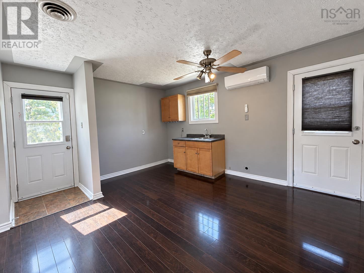
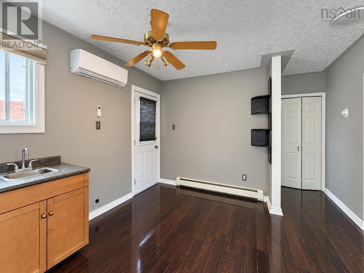
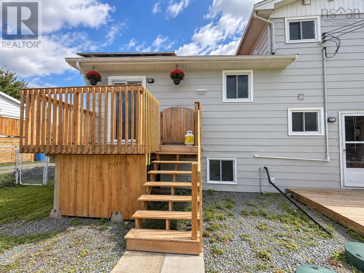
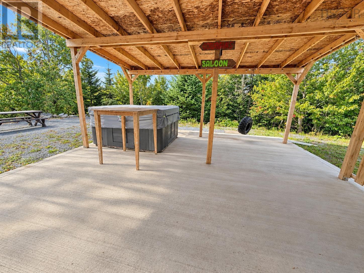
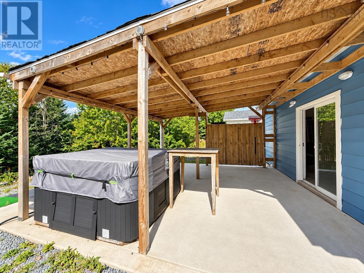
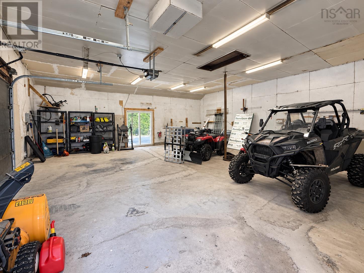
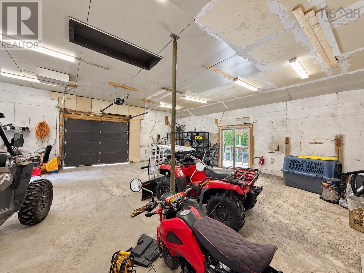
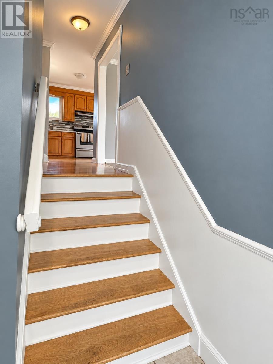
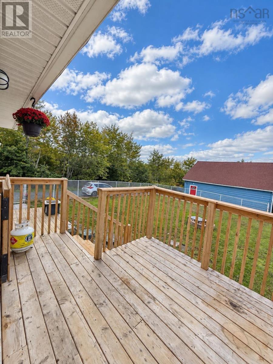
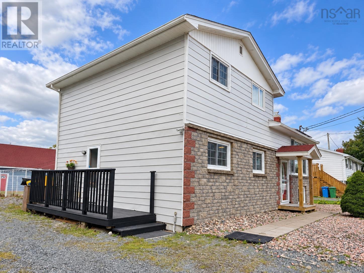
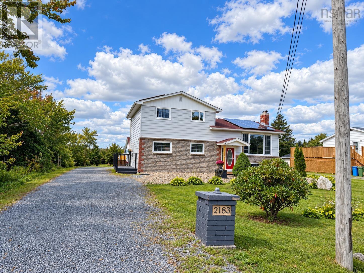
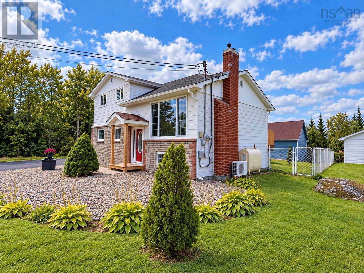
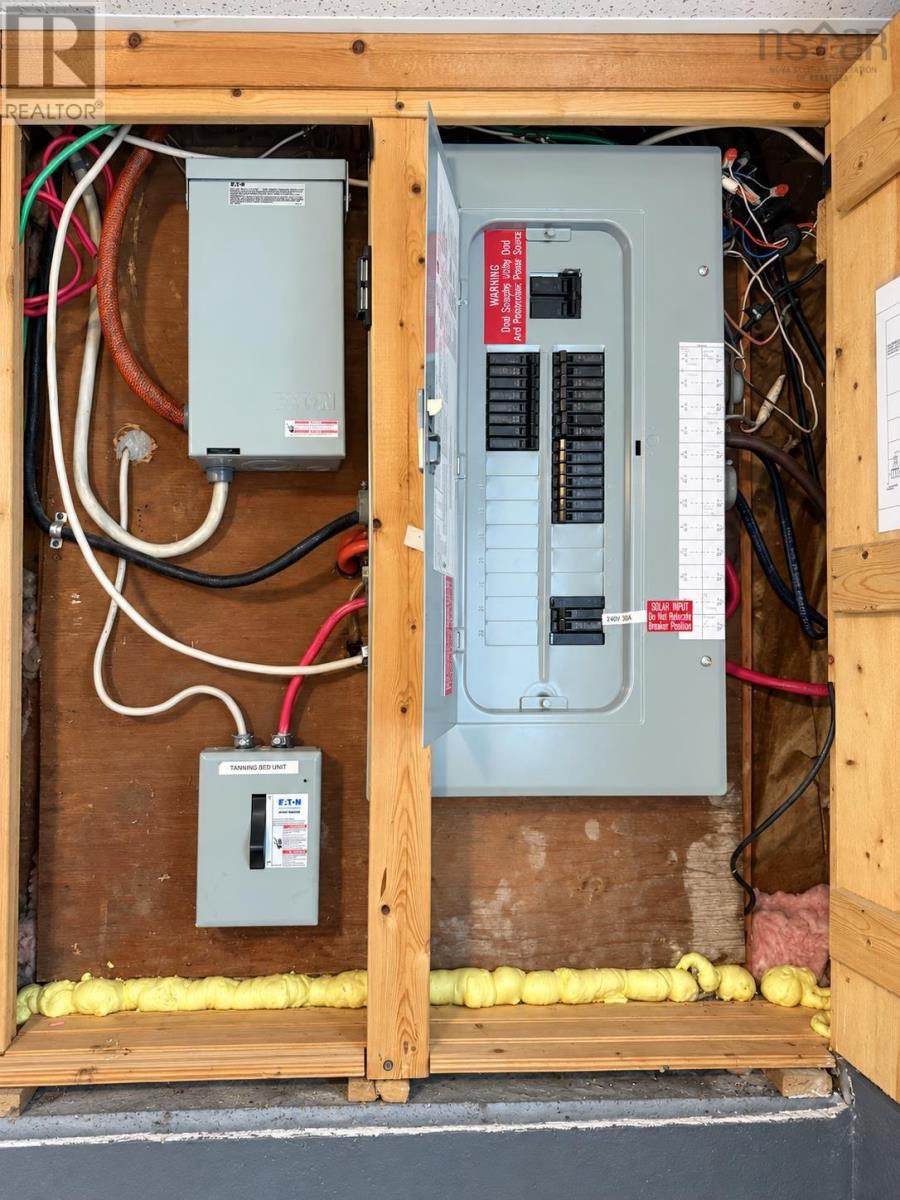
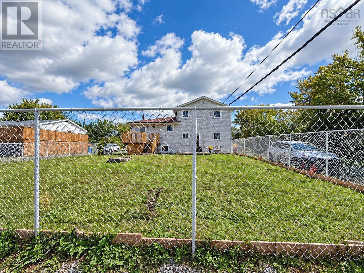
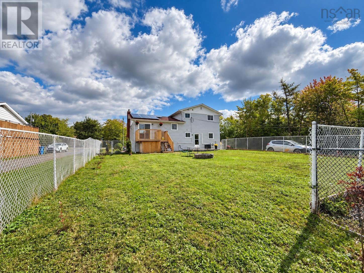
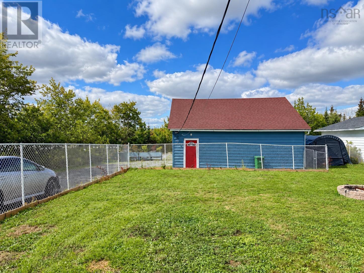
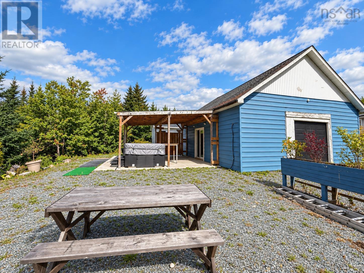
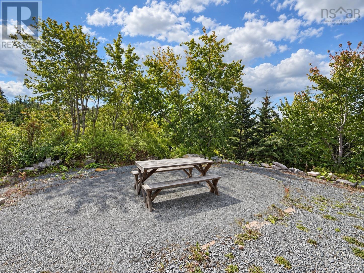
Welcome to 2183 Old Sambro Road! This inviting three-bedroom, two-full-bath home offers space, versatility and fantastic outdoor living. The beautifully manicured property features a fully fenced backyardperfect for children, pets and entertainingalong with a relaxing hot tub tucked beneath a charming pagoda. Car enthusiasts, hobbyists and anyone needing extra storage will appreciate the impressive 30 x 30 wired garage. The home also offers excellent potential to create a bachelor suite with two walk-out doors for additional income or extended-family living. And one of the best features. Solar Panels! Just a 10 min drive to the South Centre mall, which has all amenities. And just a short 10 min drive the opposite way to Crystal Crescent beach. With so much to offer inside and out, this property is truly a must-see! (id:56844)
Listing
- MLS® number
- 202624200
- Status
- Active
- Days On Market
- 37
Building
- Type
- House
- Style
- 3 Level
- Year built
- 1977
- Storeys
- 2
- Living area
- 1,513 sq ft
- Above grade
- 1,513 sq ft
- Bedrooms above grade
- 3
- Foundation
- Poured Concrete
Interior
- Flooring
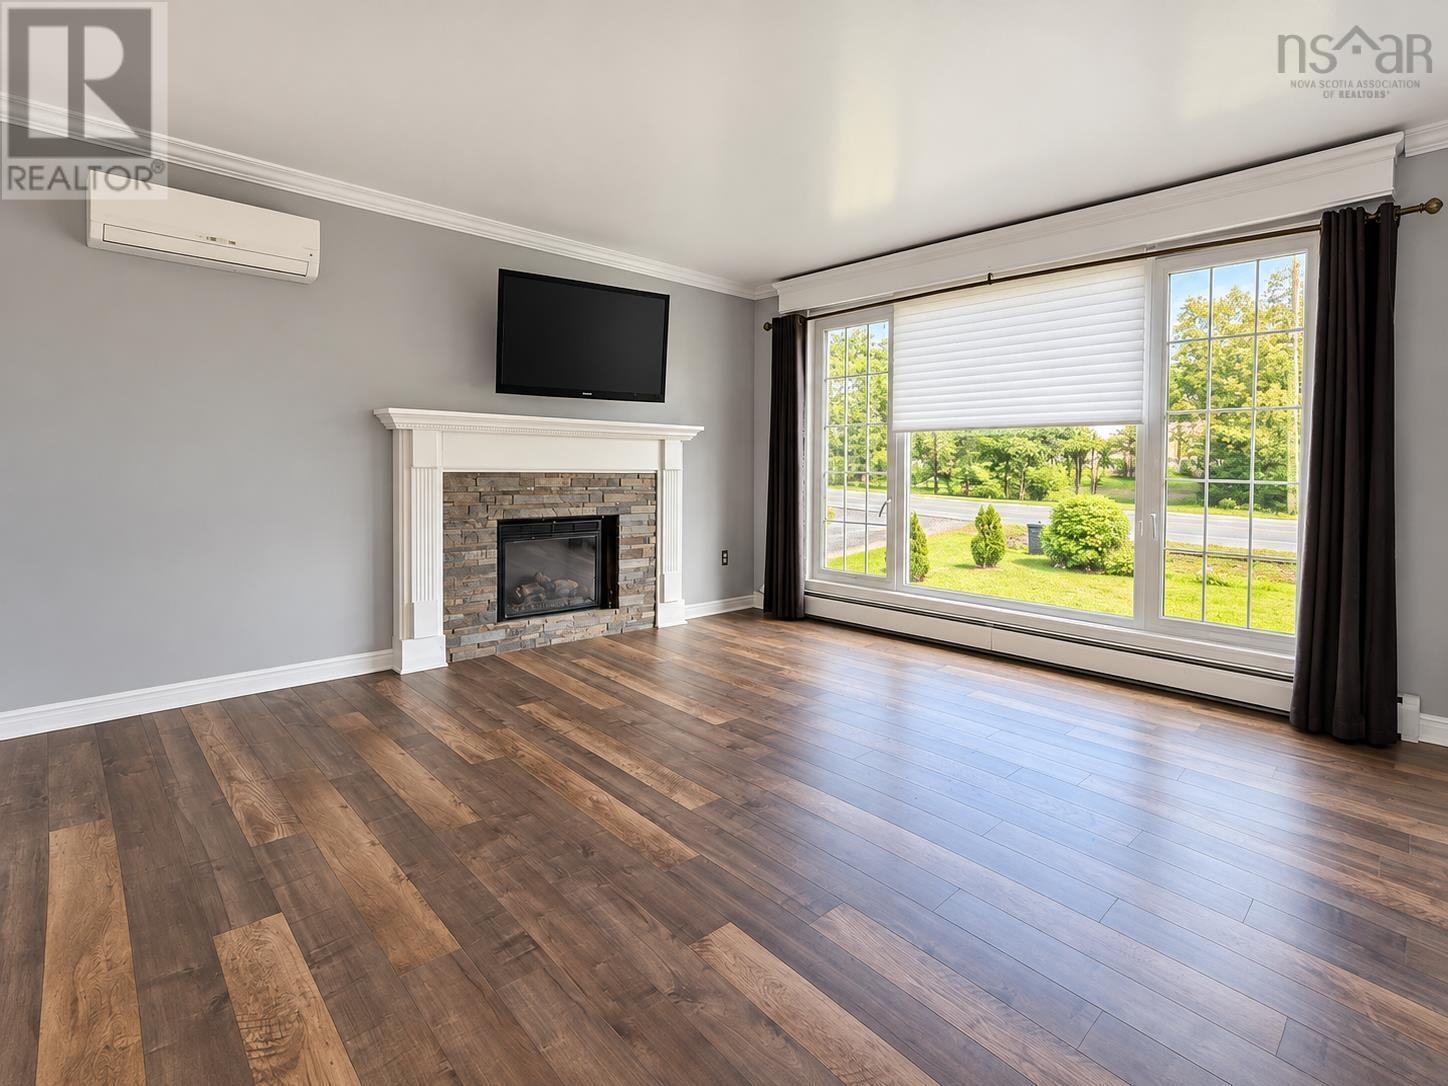
- Concrete, Laminate
- Heating
- Heat Pump, Baseboard heaters, Oil, Electric, Hot Water, Ductless, Furnace
- Cooling
- Air Conditioned
- Appliances
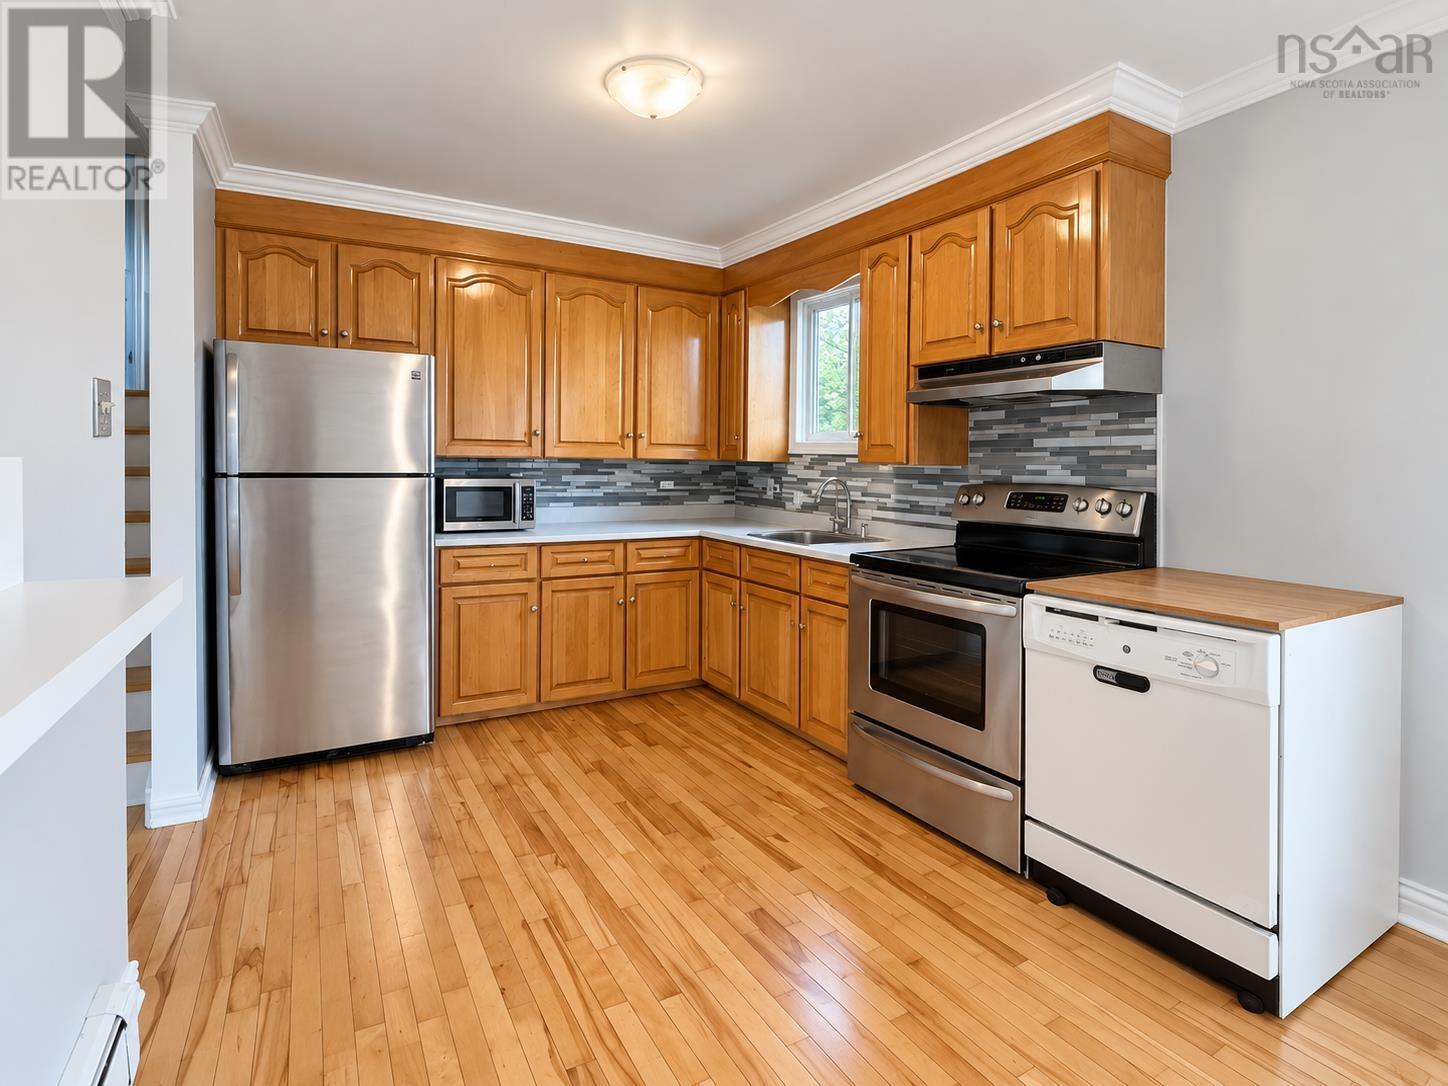
- Washer, Refrigerator, Hot Tub, Dishwasher, Stove, Dryer
- Accessibility
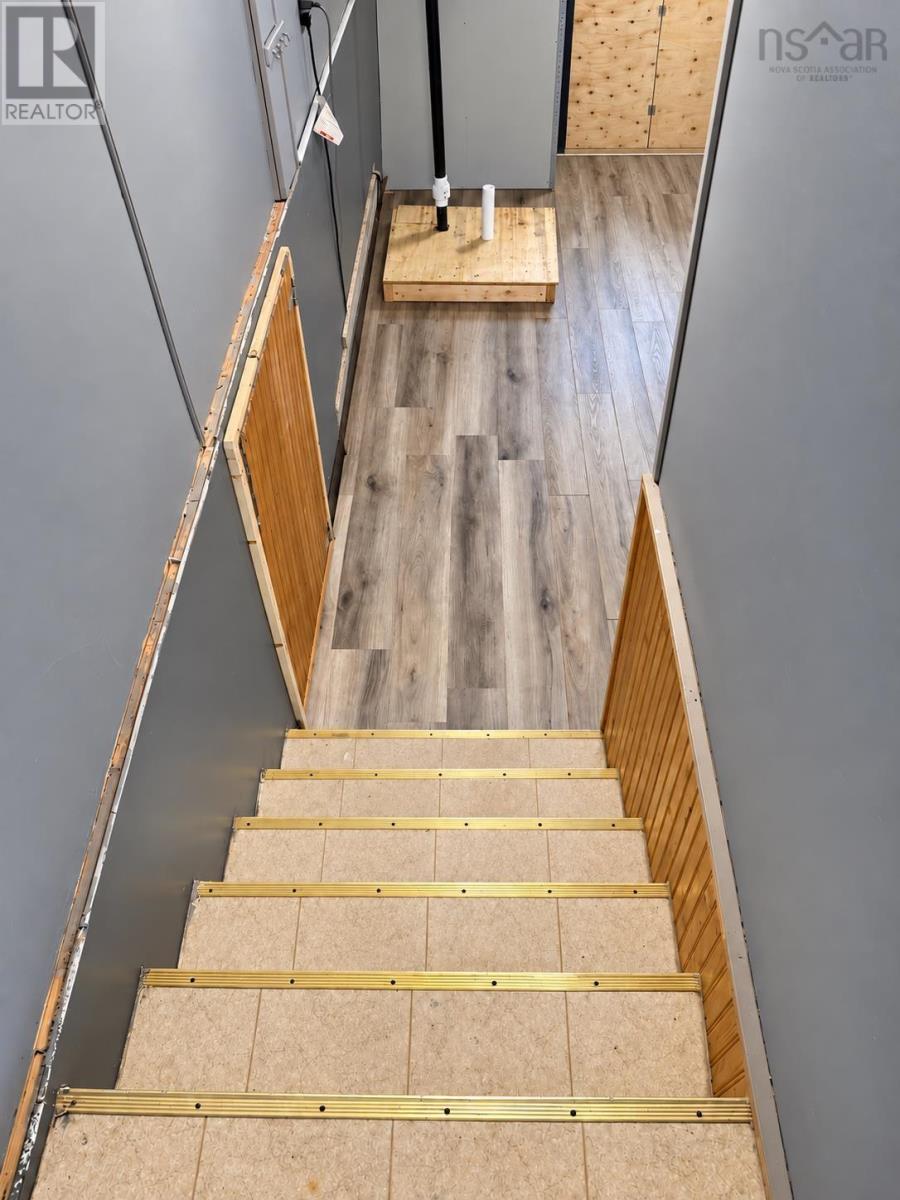
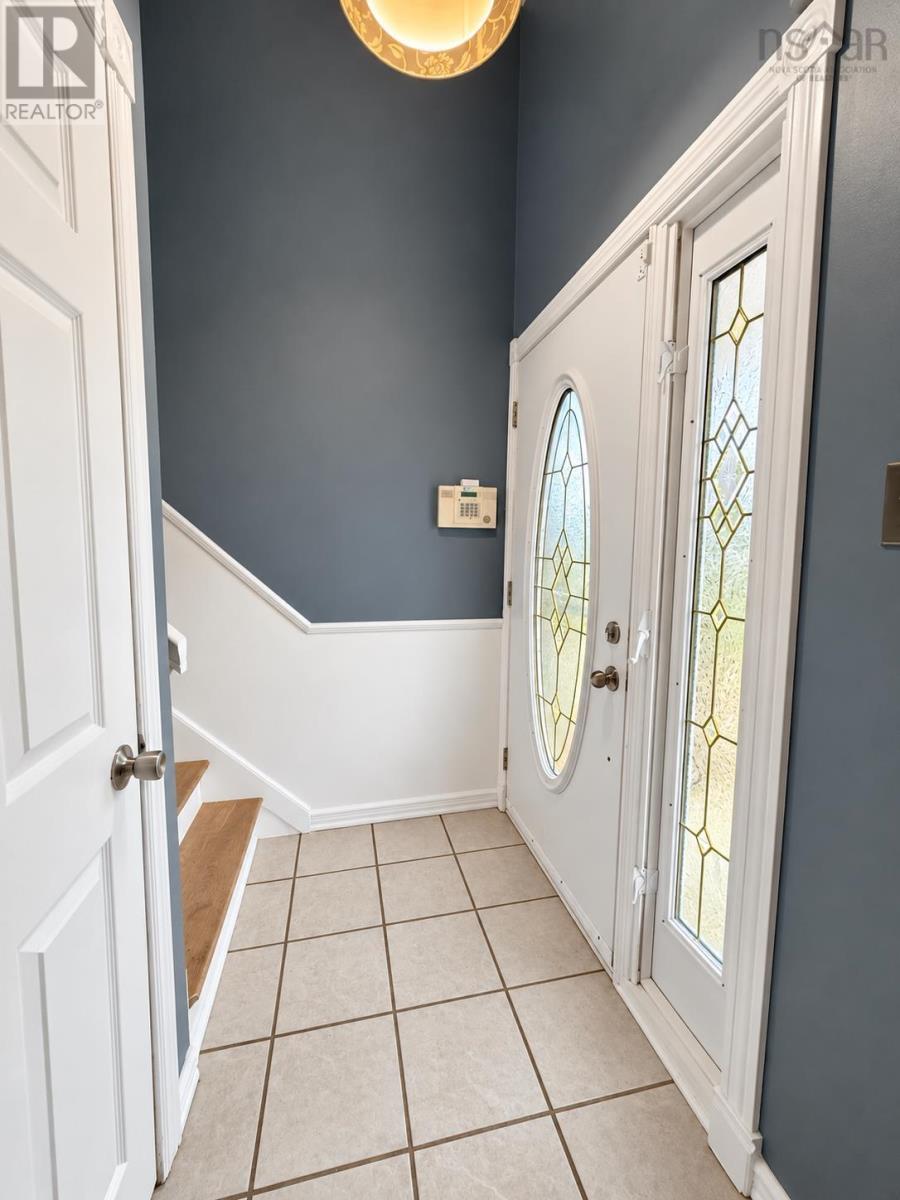
- 5ft min Kitchen Turning Radius, Entry less than 3 steps
Land
- Lot size
- 0.34 acres
- Lot features
- Gazebo
- Exterior features
- Brick, Vinyl
- Community
- School Bus, Recreational Facilities
Parking
- Type
- Detached Garage, Garage, Gravel
Utilities
- Water
- Drilled Well
- Sewer
- Septic System
Fees and taxes
- Common interest
- Freehold
Rooms
| Room | Level | Size |
|---|---|---|
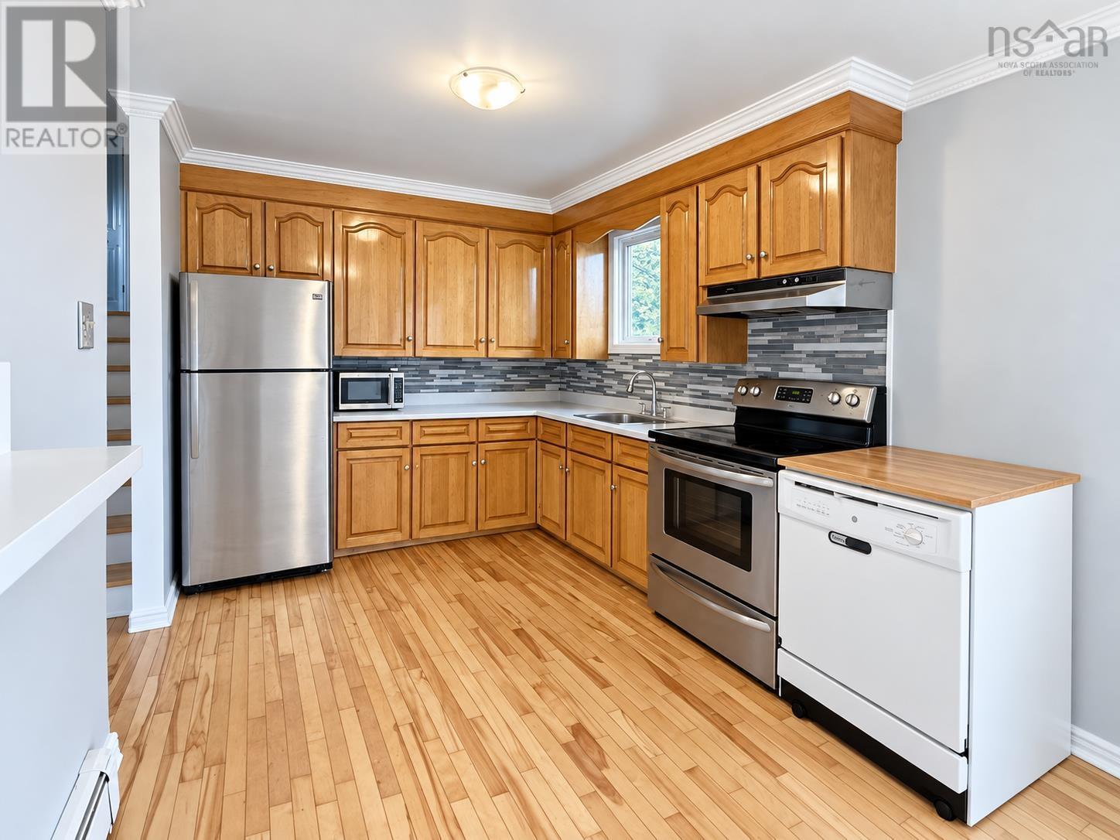
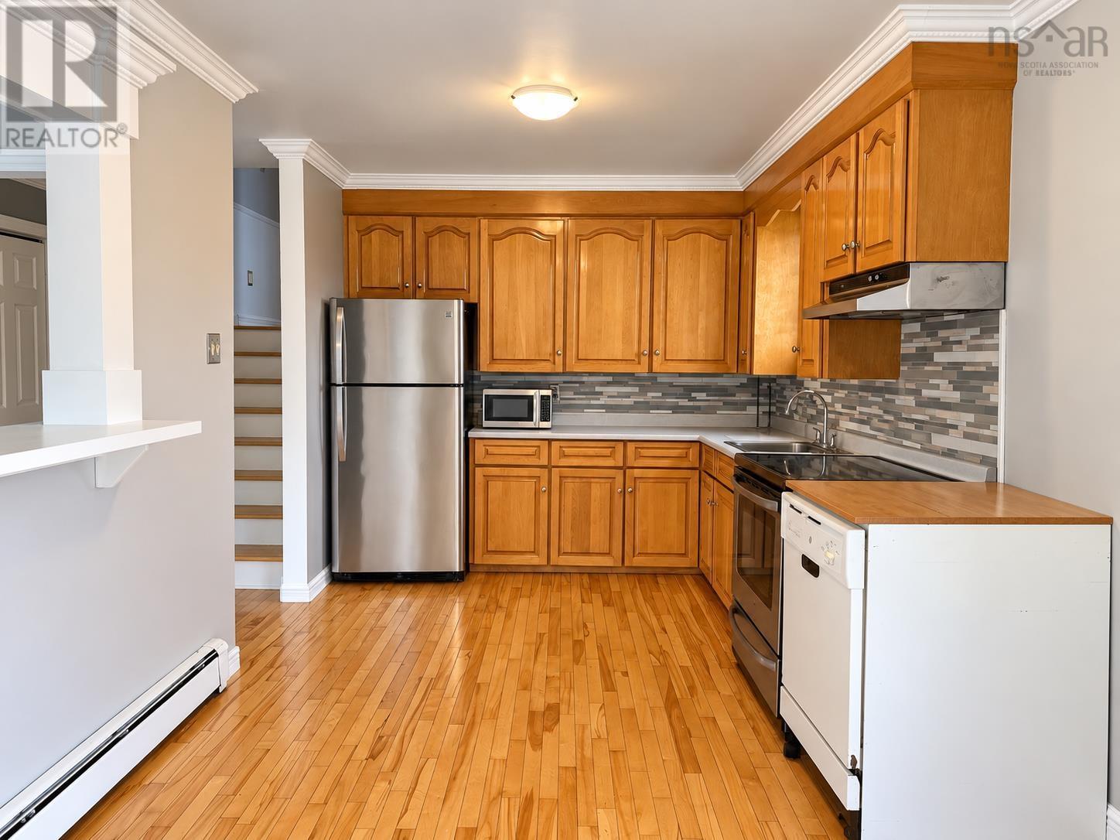
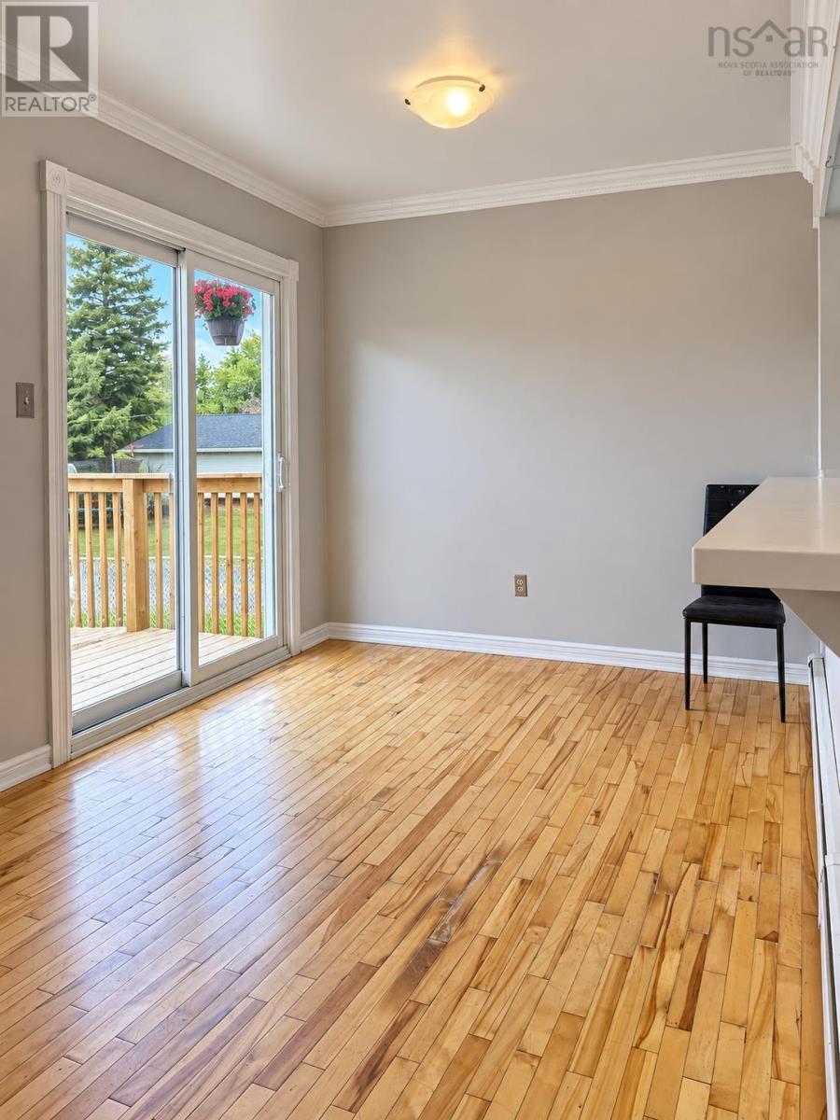
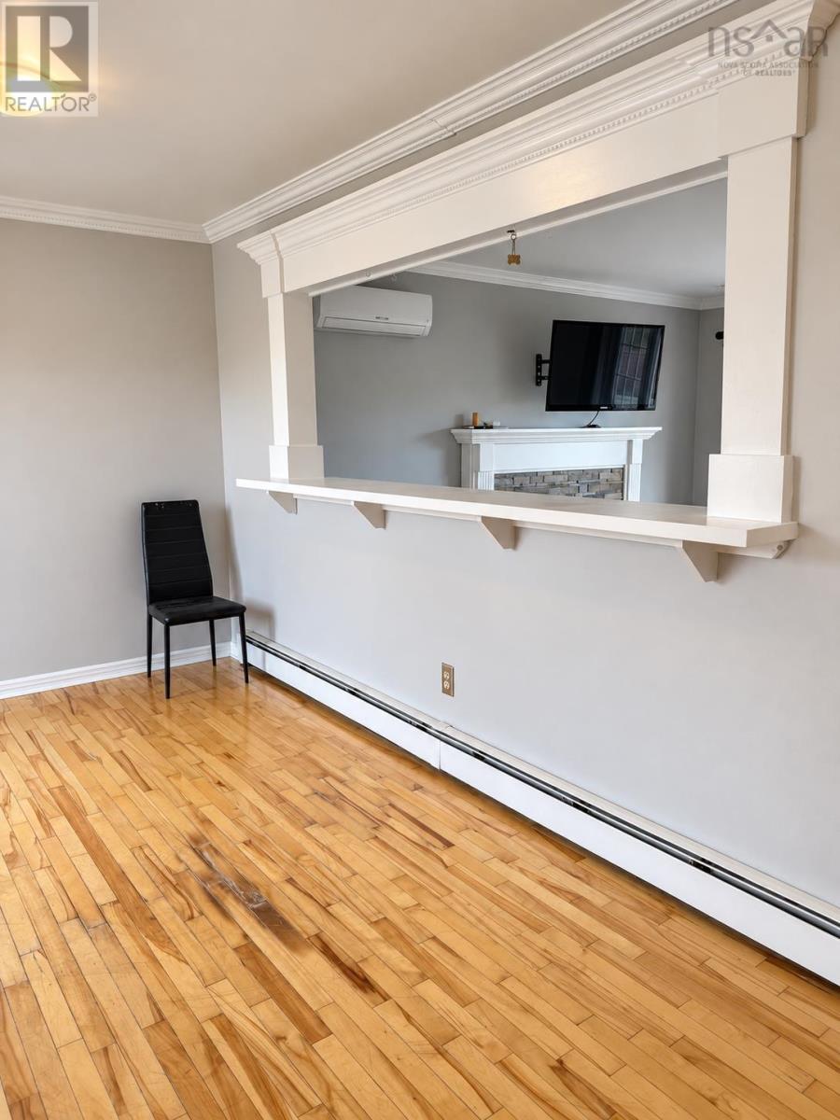
| Eat in kitchen | Second level | 20.2 X 9.2 |
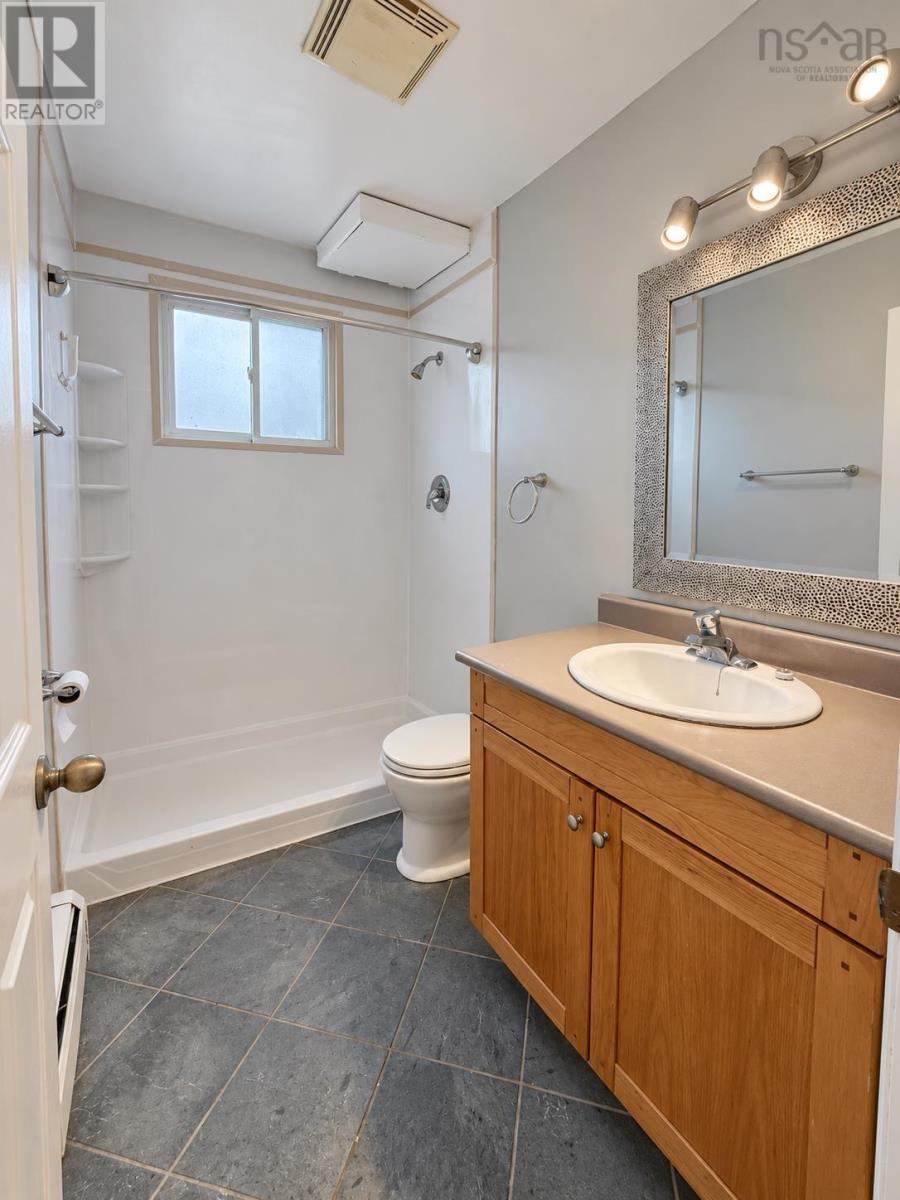
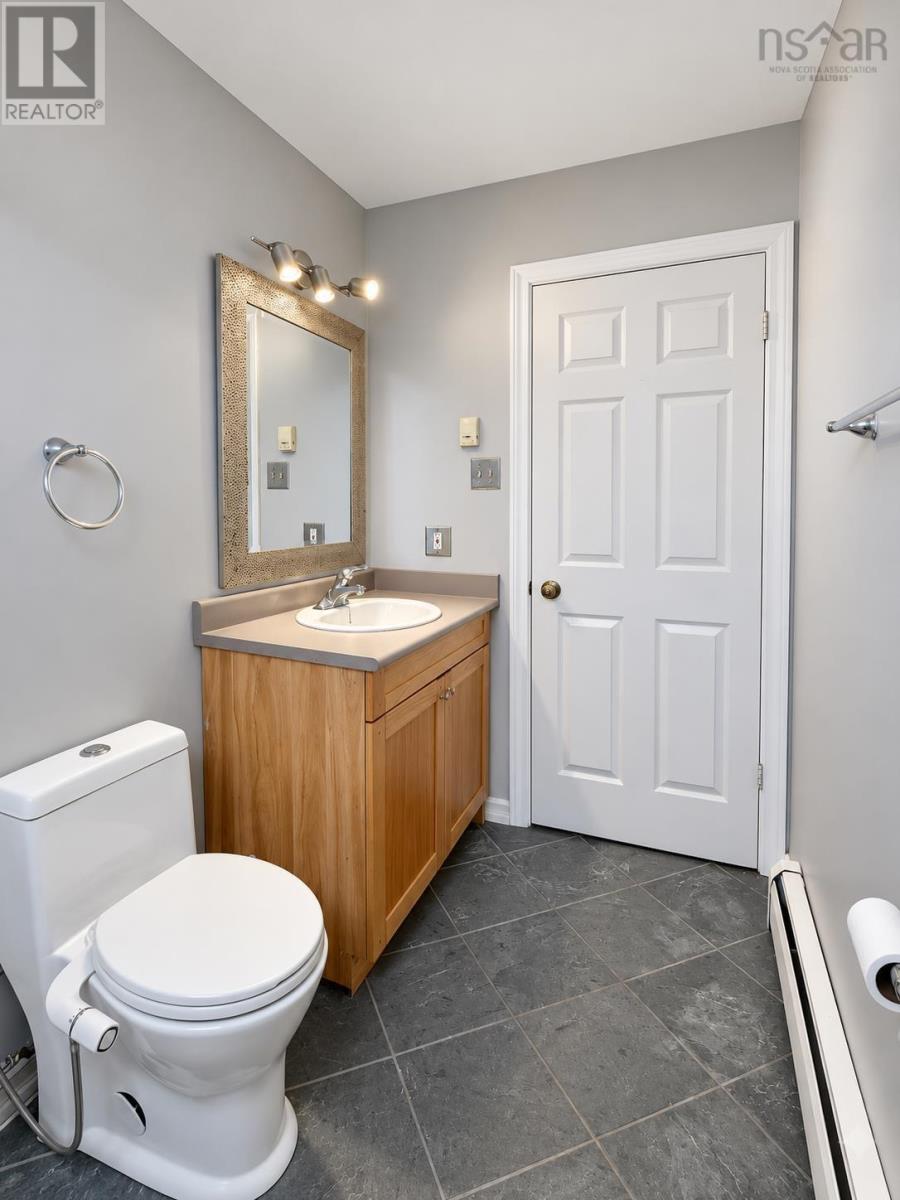
| 4pc Bathroom | Second level | 5.3 X 4.8 |
| 3pc Bathroom | Main level | 5.8 X 5 |
| Primary Bedroom | Second level | 12.6 X 8.8 |
| Bedroom | Second level | 14.6 X 9.3 |
| Bedroom | Second level | 9.6 X 8.8 |
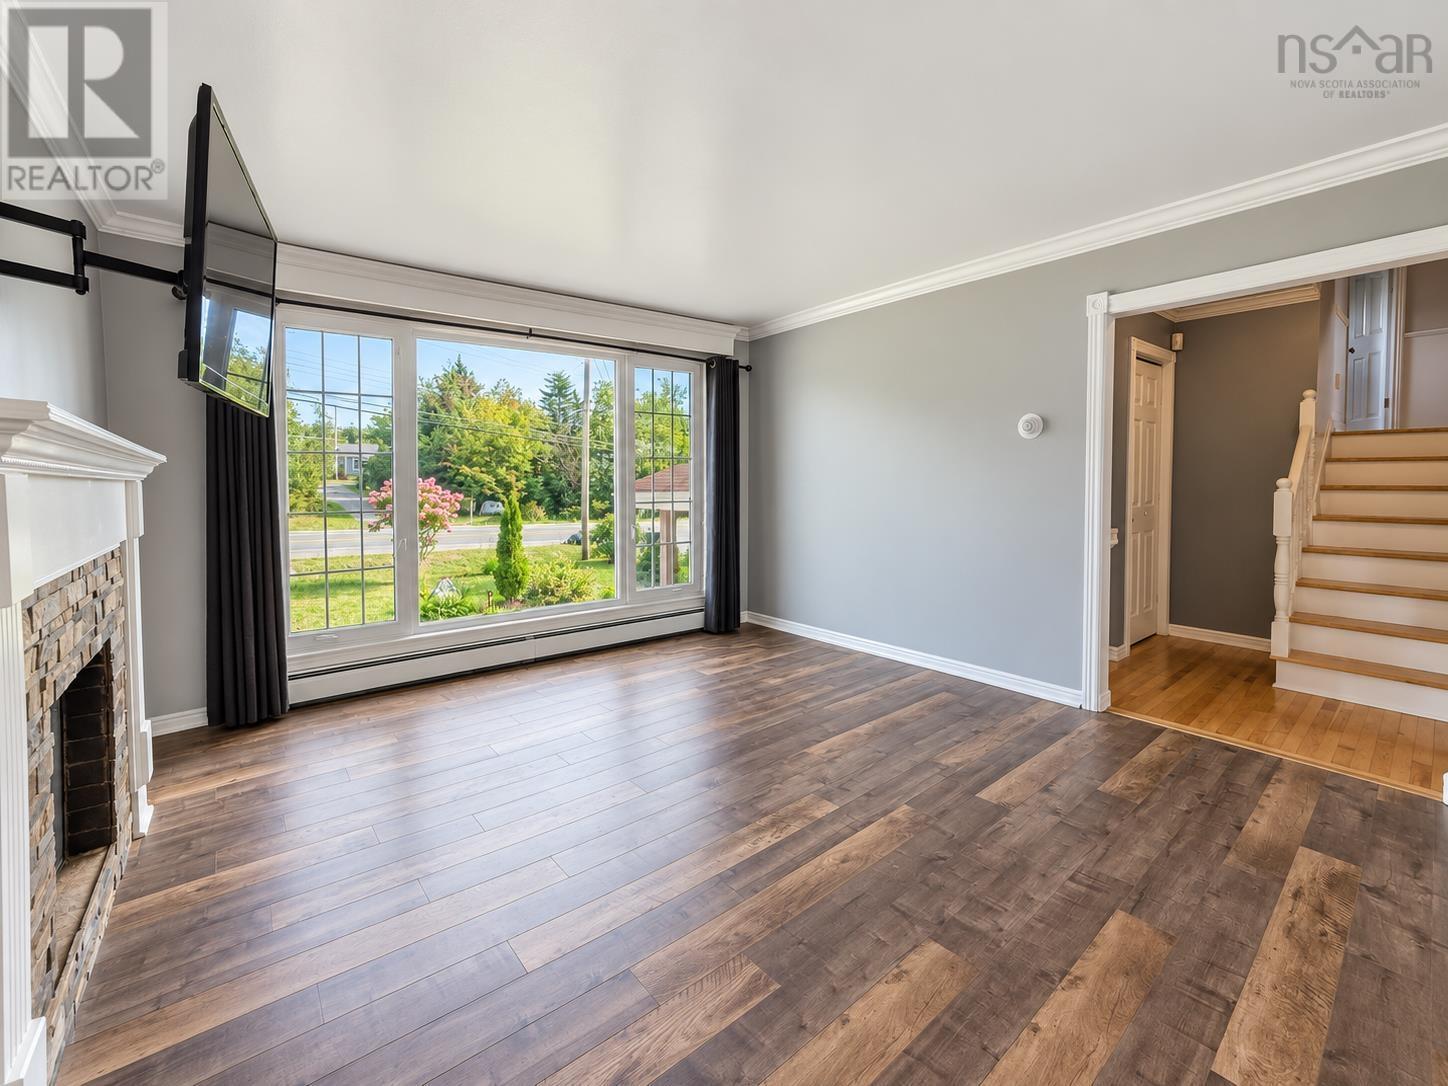
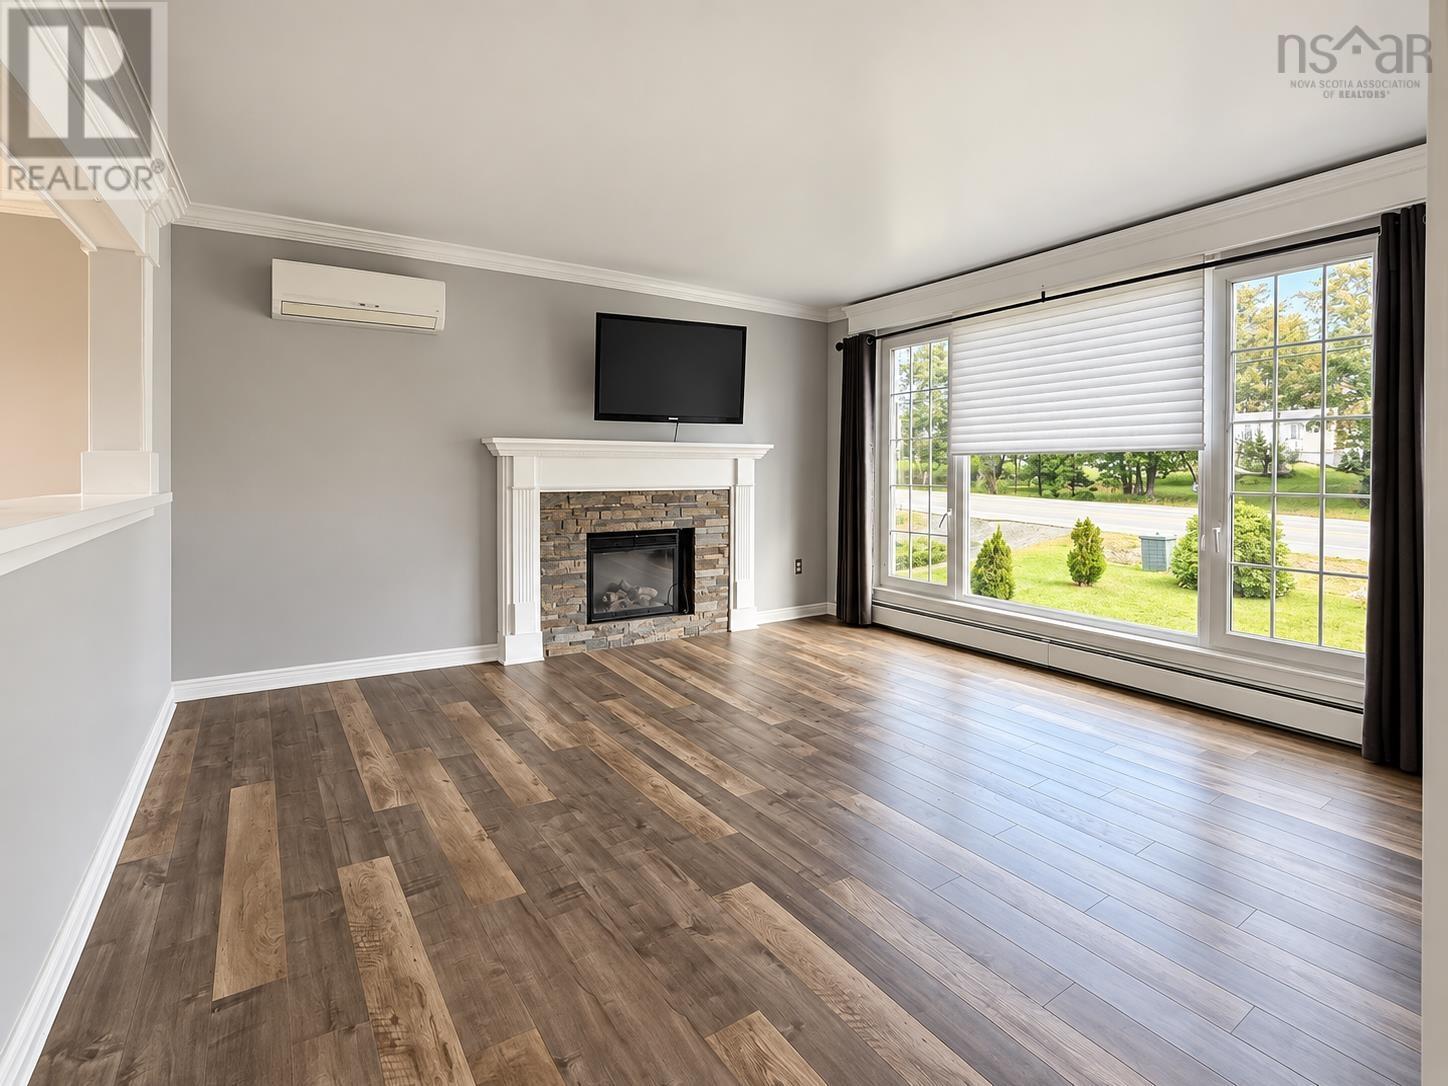
| Living room | Second level | 14.8 X 11.2 |
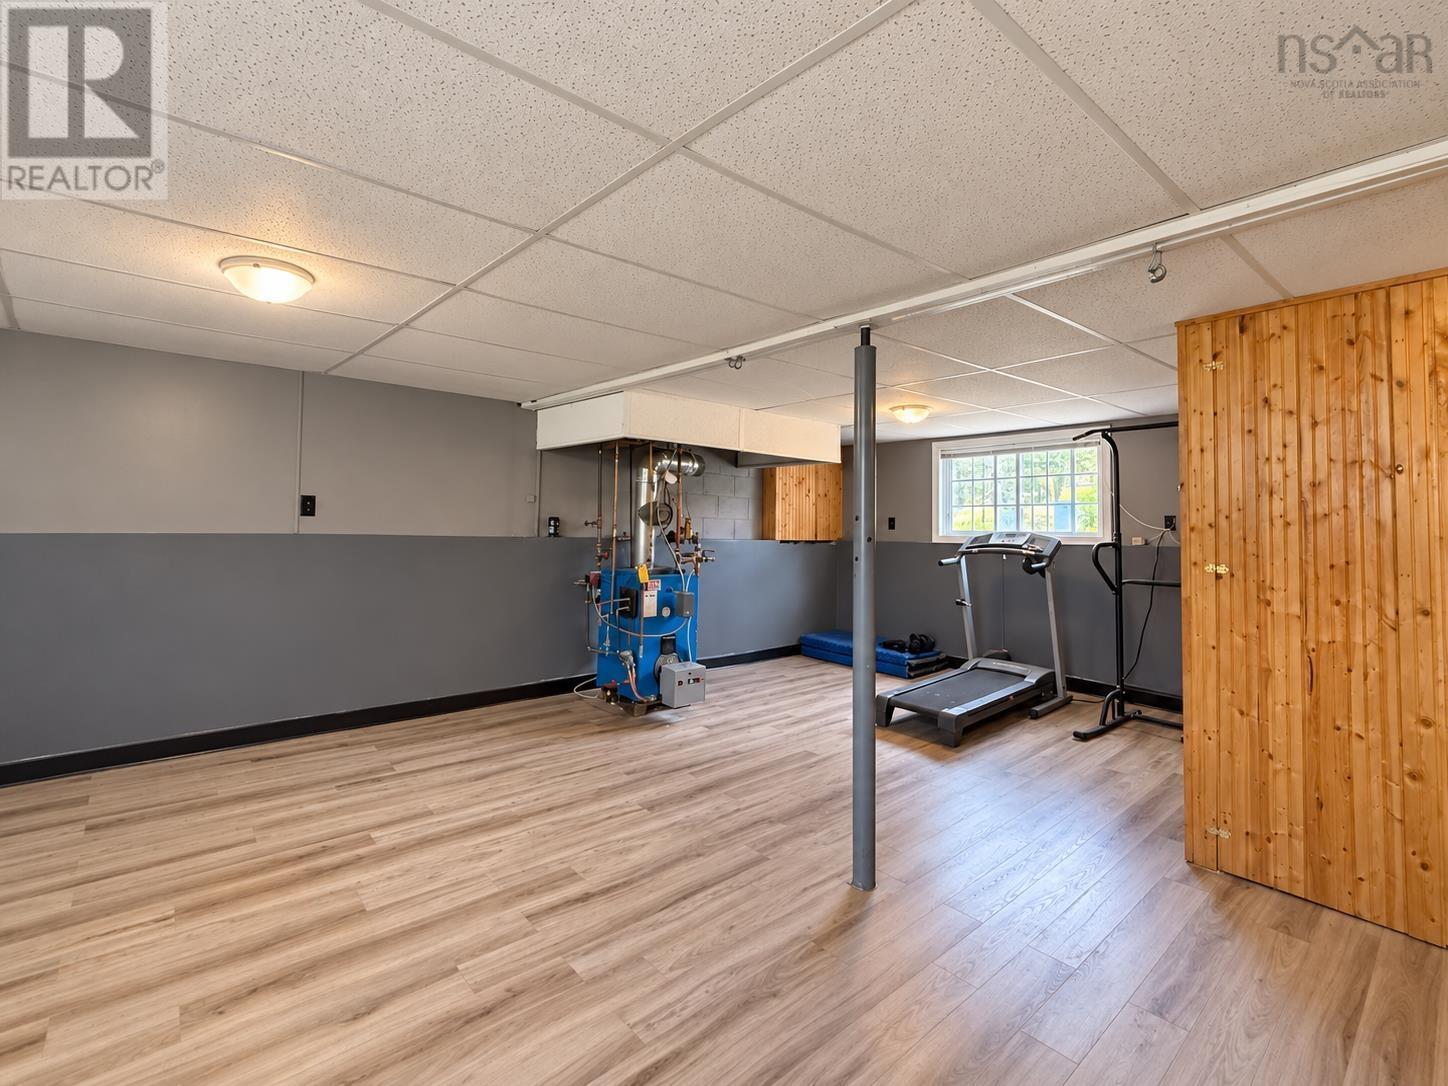
| Recreational, Games room | Main level | 24.4 X 19.10 |
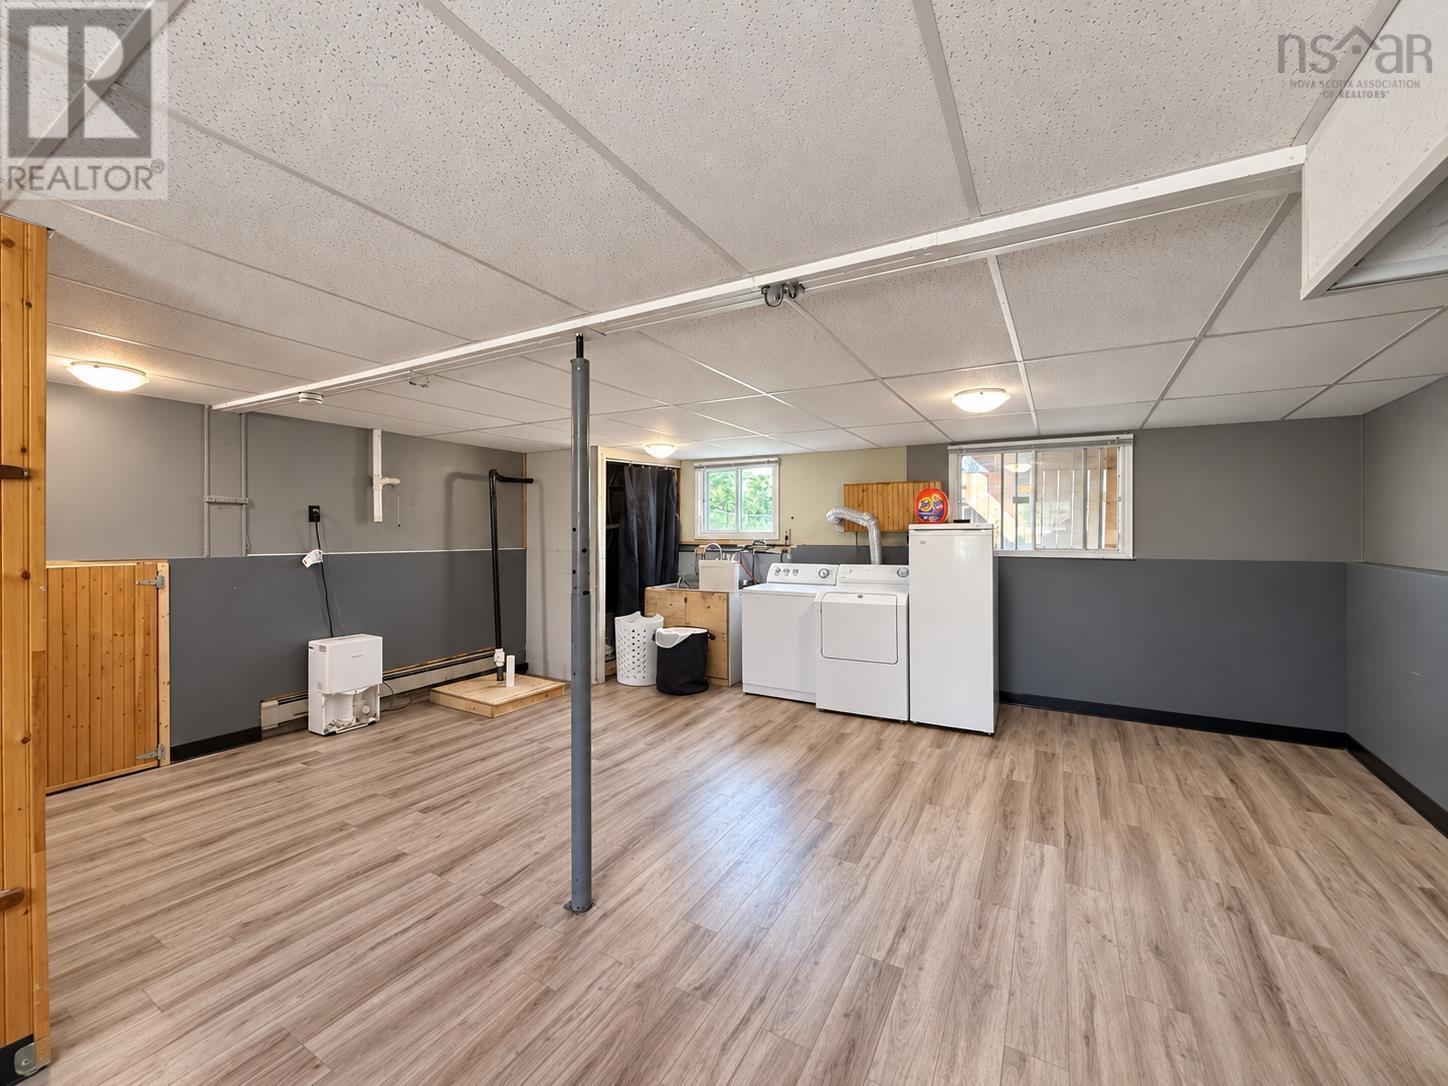
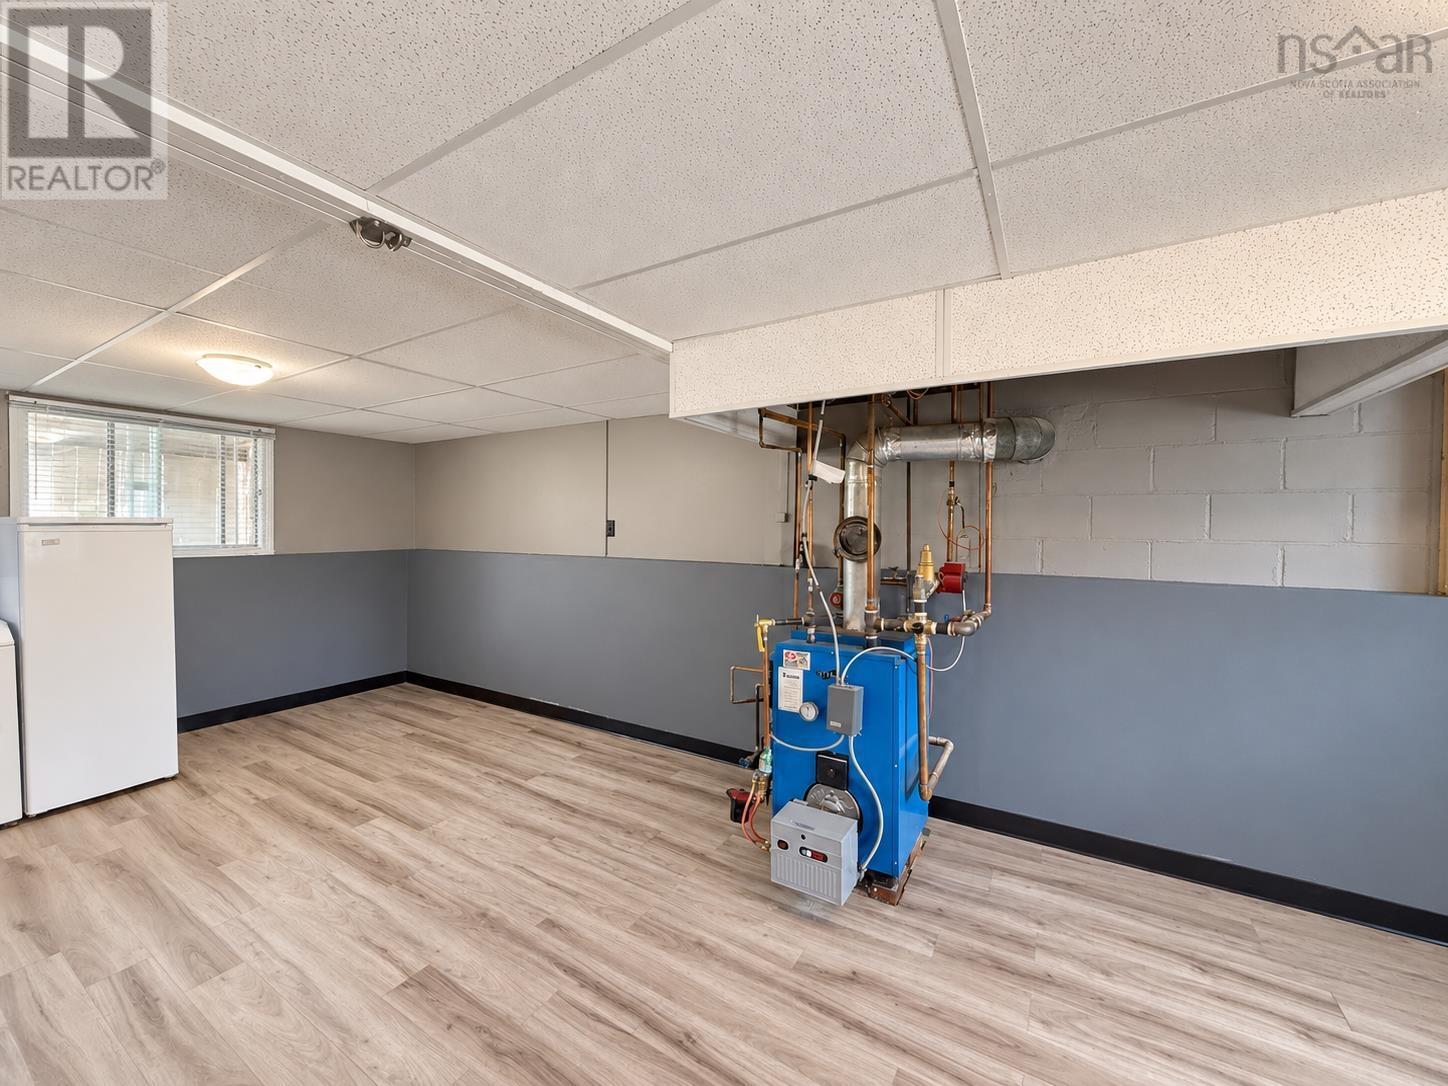
| Laundry room | Basement | 24.6 X 19 |
| Workshop | Basement | 30 X 30 |
Directions
FROM NORTHWEST ARM TO OLD SAMBRO ROAD
The map loads here.