341 Dominique Road
Arcadia, Nova Scotia B0W 1B0
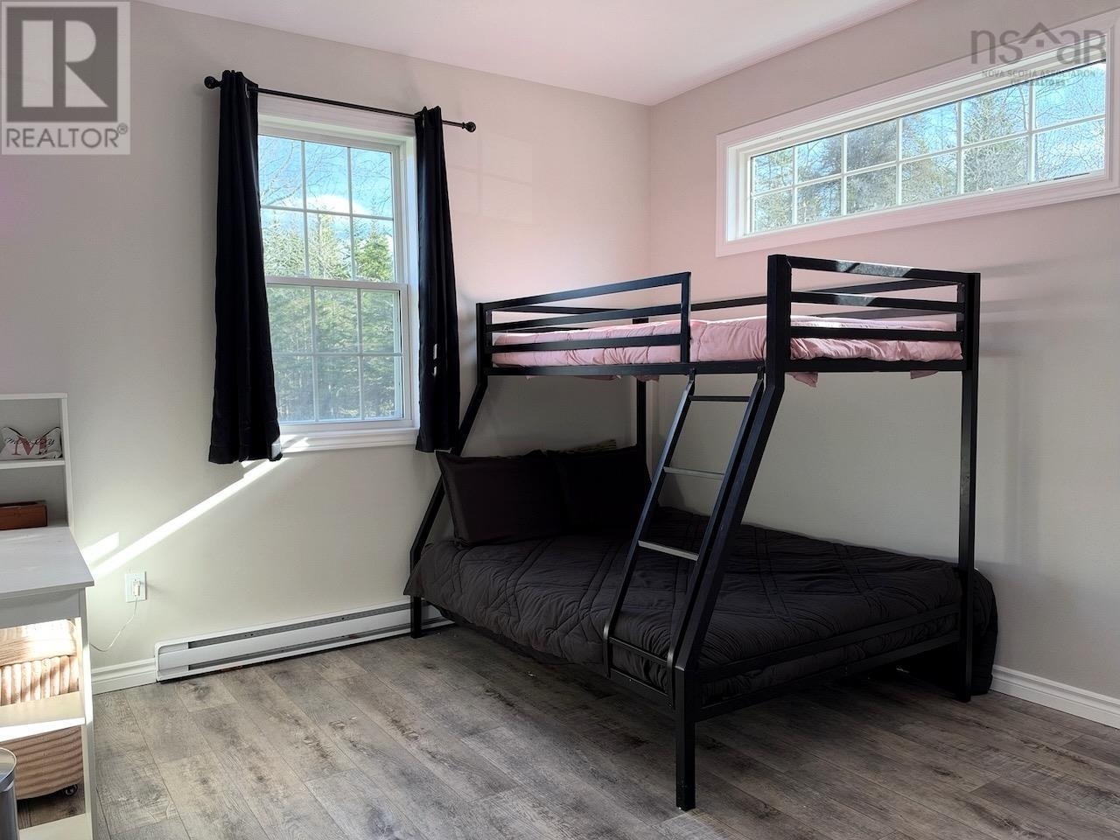
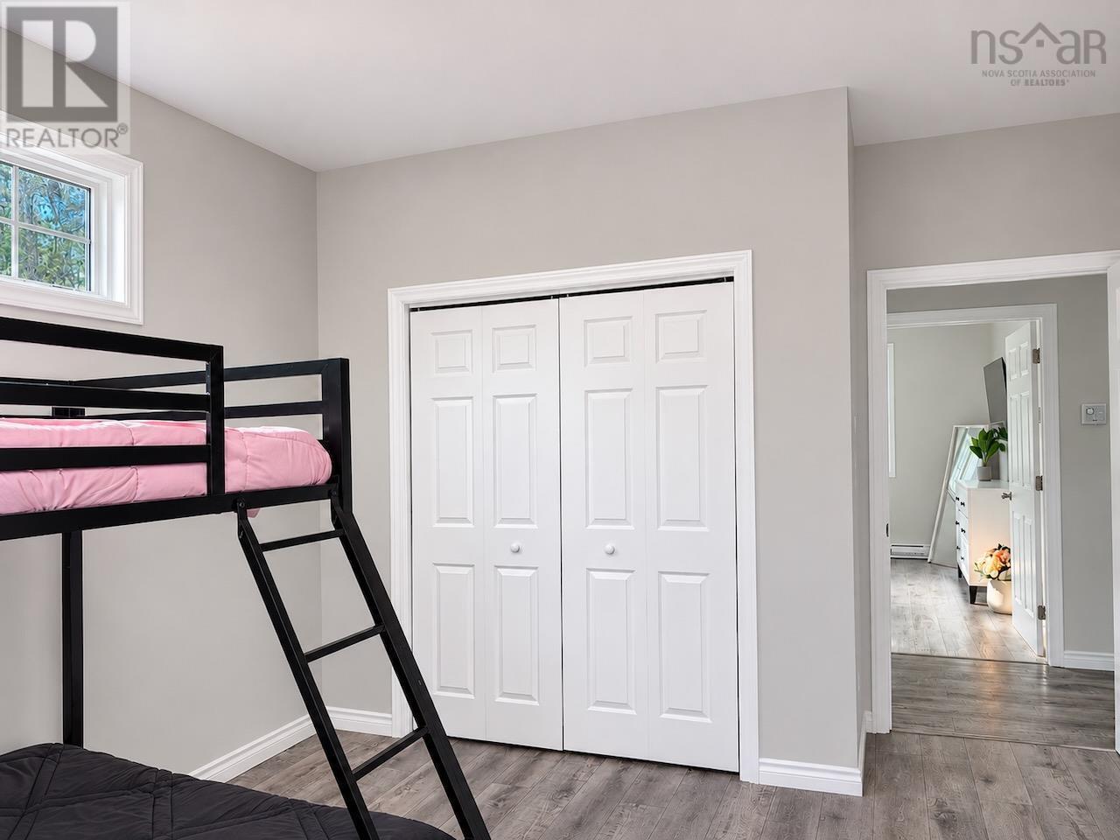
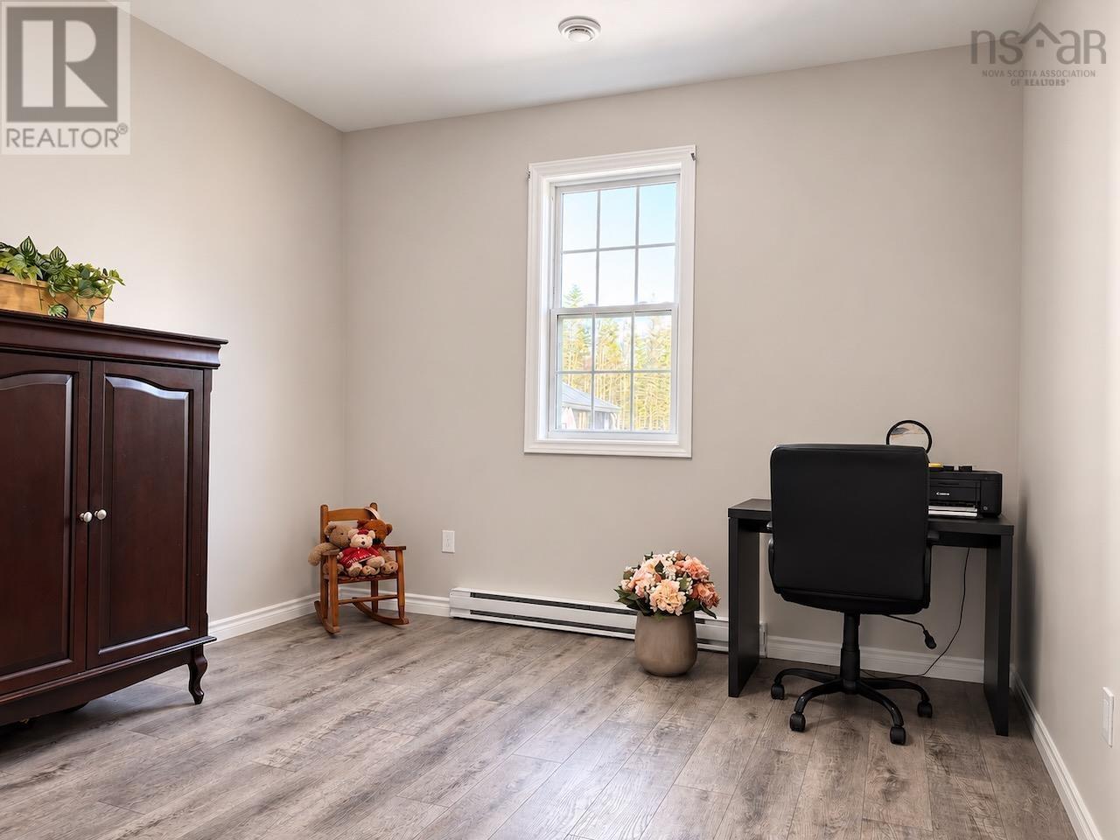
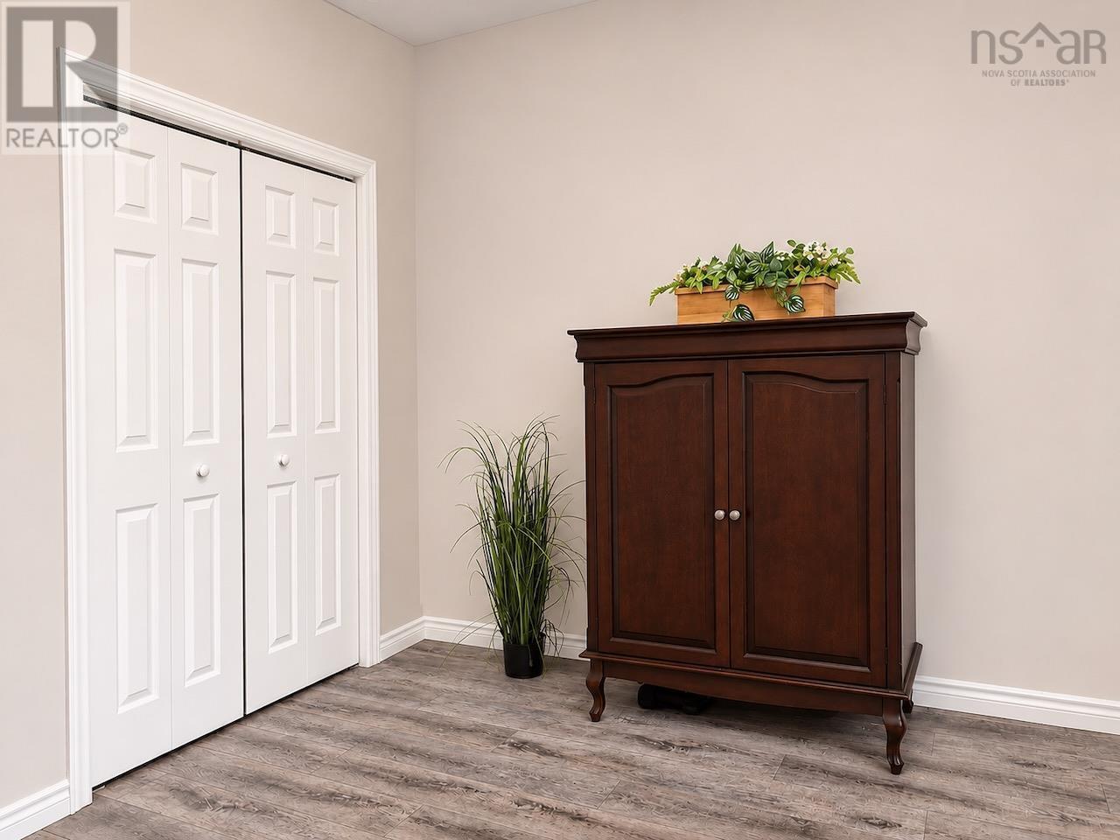
- Bedrooms
- 4
- Bathrooms
- 2 + 1 half
- Living area
- 2,845 sq ft
- Lot
- 13.45 acres
- Type
- Single Family
Description
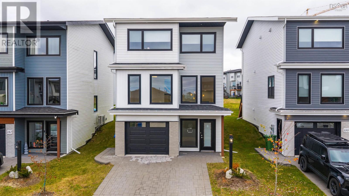
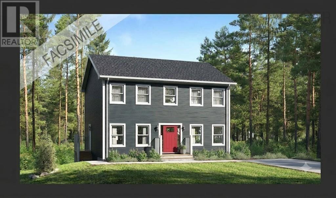
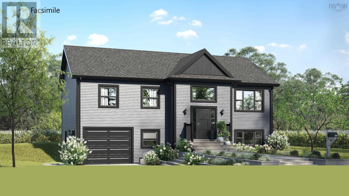
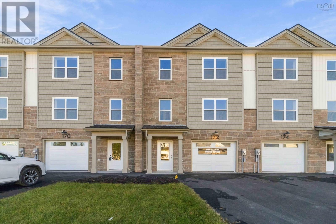
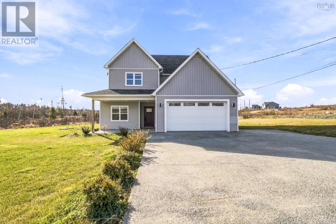
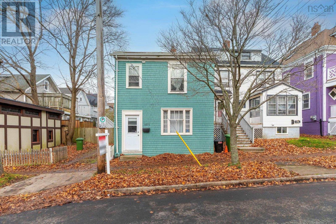
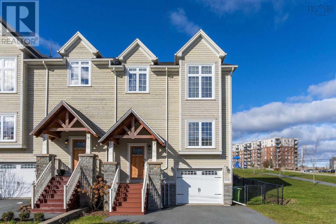
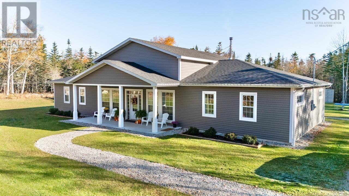
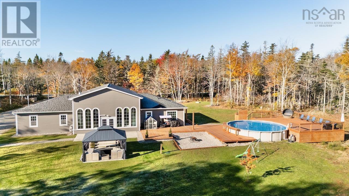
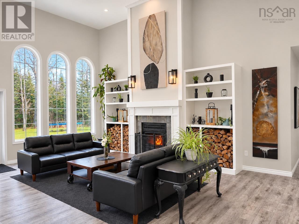
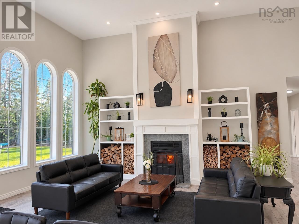
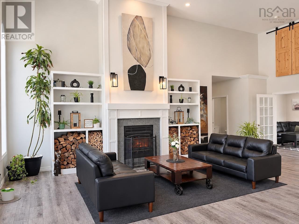
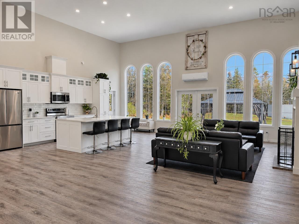
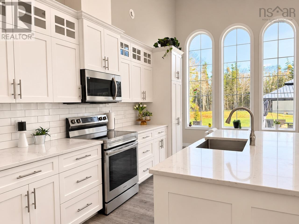
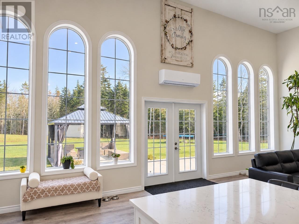
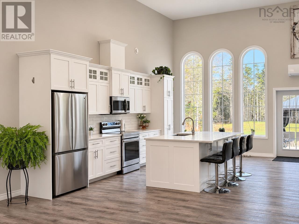
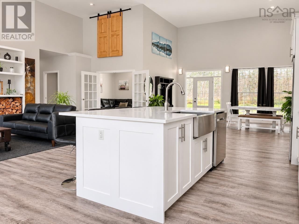
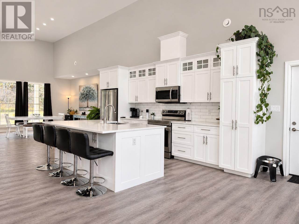
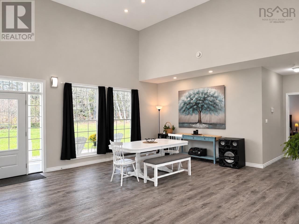
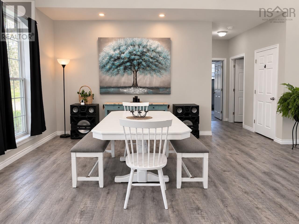
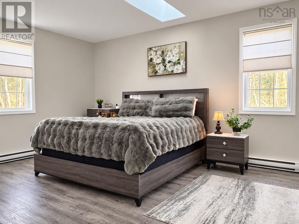
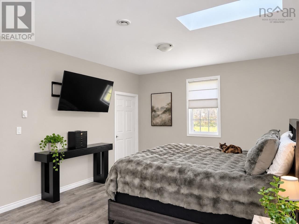
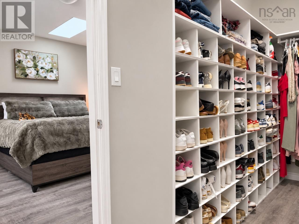
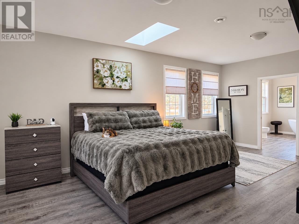
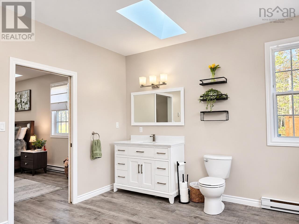
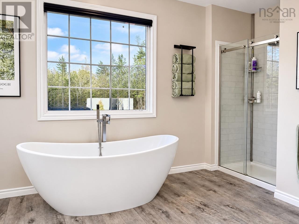
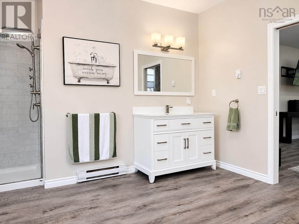
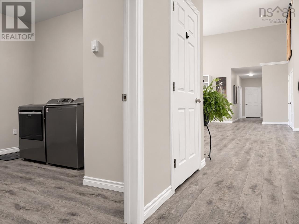
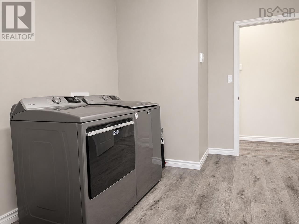
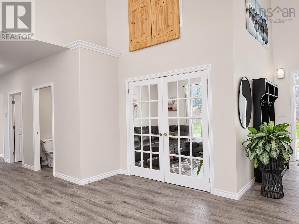
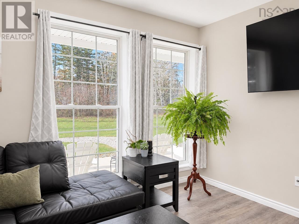
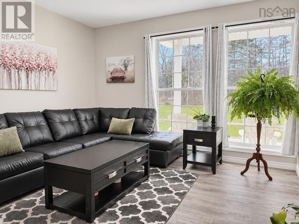
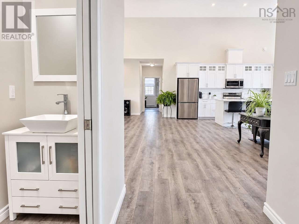
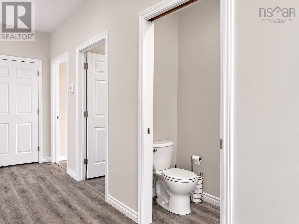
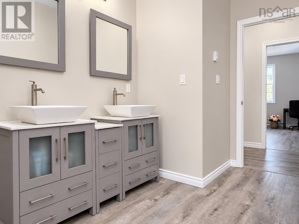
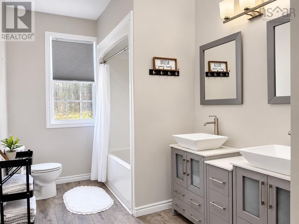
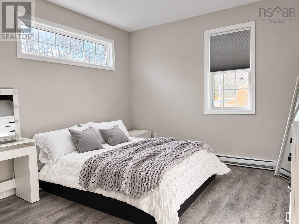
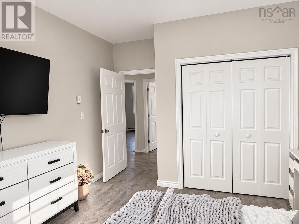
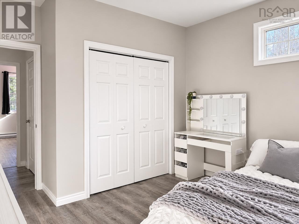
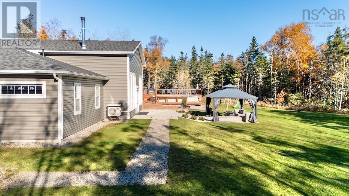
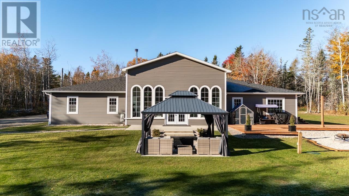
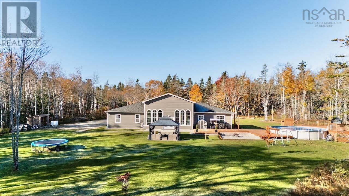
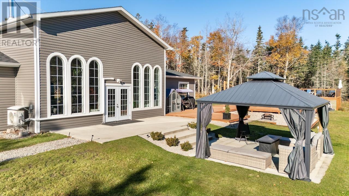
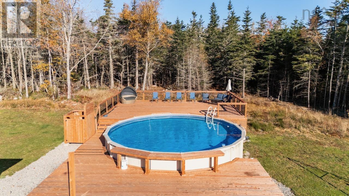
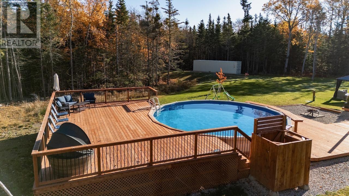
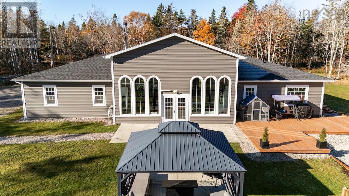
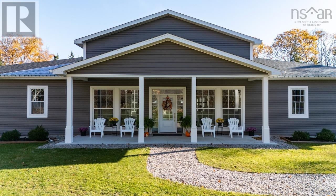
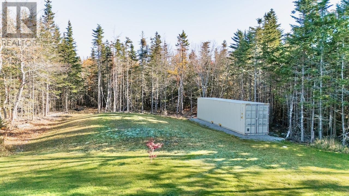
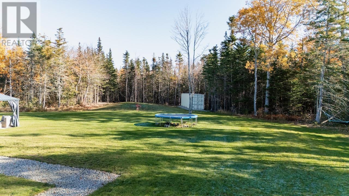
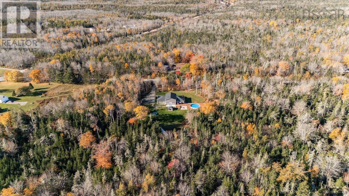
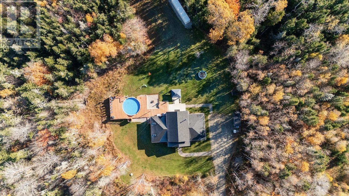
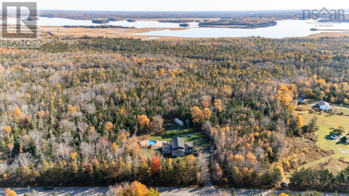
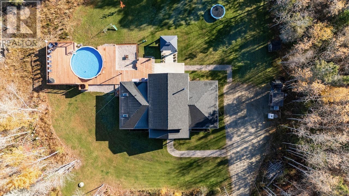
Welcome to 341 Dominique Road, where modern design, exceptional space and over 13 acres of privacy come together to create a property that's anything but ordinary! At just 4 years old, this impressive home offers approximately 2,845 sq. ft. of single-level living, surrounded by beautiful wooded acreage. Soaring ceilings, striking architectural windows and an abundance of natural light make an immediate impression. At the heart of the home is a spectacular family room featuring a wood burning fireplace framed by custom built-in shelving. The bright, spacious kitchen offers crisp white cabinetry, stainless steel appliances and a large island, opening into an expansive dining area ideal for everything from family dinners to entertaining a crowd. A separate living room tucked behind French doors offers additional flexibility for relaxing, entertaining or enjoying a little quiet time. The thoughtfully designed layout includes 4 bedrooms, highlighted by a generous primary suite with a walk-in closet and spacious ensuite. An additional full bathroom, powder room and dedicated laundry room add everyday convenience, while neutral finishes and attractive flooring create a fresh, cohesive feel throughout. Outside, the lifestyle possibilities are just as impressive! With over 13 acres to call your own, there's room to roam, explore and enjoy the peaceful surroundings. The expansive backyard is an entertainer's dream, featuring an above-ground swimming pool surrounded by extensive decking, a gazebo for shaded lounging, a dedicated firepit area and plenty of lawn for outdoor activities. Mature trees provide a beautiful natural backdrop and a wonderful sense of privacy. Whether you're hosting summer pool parties, spending cozy evenings by the fireplace or simply enjoying the peace and quiet of your own acreage, 341 Dominique Road offers an exceptional combination of modern comfort, space and country living!
Listing
- MLS® number
- 202628252
- Status
- Active
- Days On Market
- 1
Building
- Type
- House
- Year built
- 2022
- Storeys
- 1
- Living area
- 2,845 sq ft
- Above grade
- 2,845 sq ft
- Bedrooms above grade
- 4
- Foundation
- Concrete Slab
- Basement
- None
Interior
- Flooring
- Laminate
- Heating
- Heat Pump, Baseboard heaters, Electric, Ductless
- Cooling
- Air Conditioned
- Appliances
- Washer, Refrigerator, Range - Electric, Dishwasher, Dryer, Microwave Range Hood Combo
- Accessibility
- 32in min Doorways, 5ft min Bathroom Turning Radius, 32in min Entry Doorways, 32in min Hallways, Entry less than 3 steps
Land
- Lot size
- 13.45 acres
- Lot features
- Treed, Wheelchair access, Level, Walk-In Closet
- Pool
- Above ground pool
- Exterior features
- Vinyl
- Community
- School Bus
Parking
- Type
- Gravel
Utilities
- Water
- Dug Well, Well
- Sewer
- Septic System
Fees and Taxes
- Common interest
- Freehold
- Parcel number
- 90337775
Rooms
| Room | Level | Size |
|---|---|---|
| Family room | Main level | 17.9 x 28.7 |
| Kitchen | Main level | 10.1 x 23.6 |
| Dining room | Main level | 21.11 x 17.6 |
| Living room | Main level | 14.4 x 12.1 |
| 2pc Bathroom | Main level | 8 x 3.1 |
| Bedroom | Main level | 12.10 x 14.4 |
| 4pc Bathroom | Main level | 7.6 x 14.3 |
| Bedroom | Main level | 11.4 x 14.4 |
| Bedroom | Main level | 11.4 x 14.3 |
| Storage | Main level | 5.2 x 4.8 |
| Laundry room | Main level | 11.4 x 12.5 |
| Utility room | Main level | 7.8 x 4.7 |
| Primary Bedroom | Main level | 13.8 x 21.6 |
| 5pc Bathroom | Main level | 16 x 13.4 |
Directions
From the town of Yarmouth, follow route 3 through to Arcadia. Right onto Dominique Rd (property is on the left)
The map loads here.