38 Beatons Lane
Springhill, Nova Scotia B0M 1X0
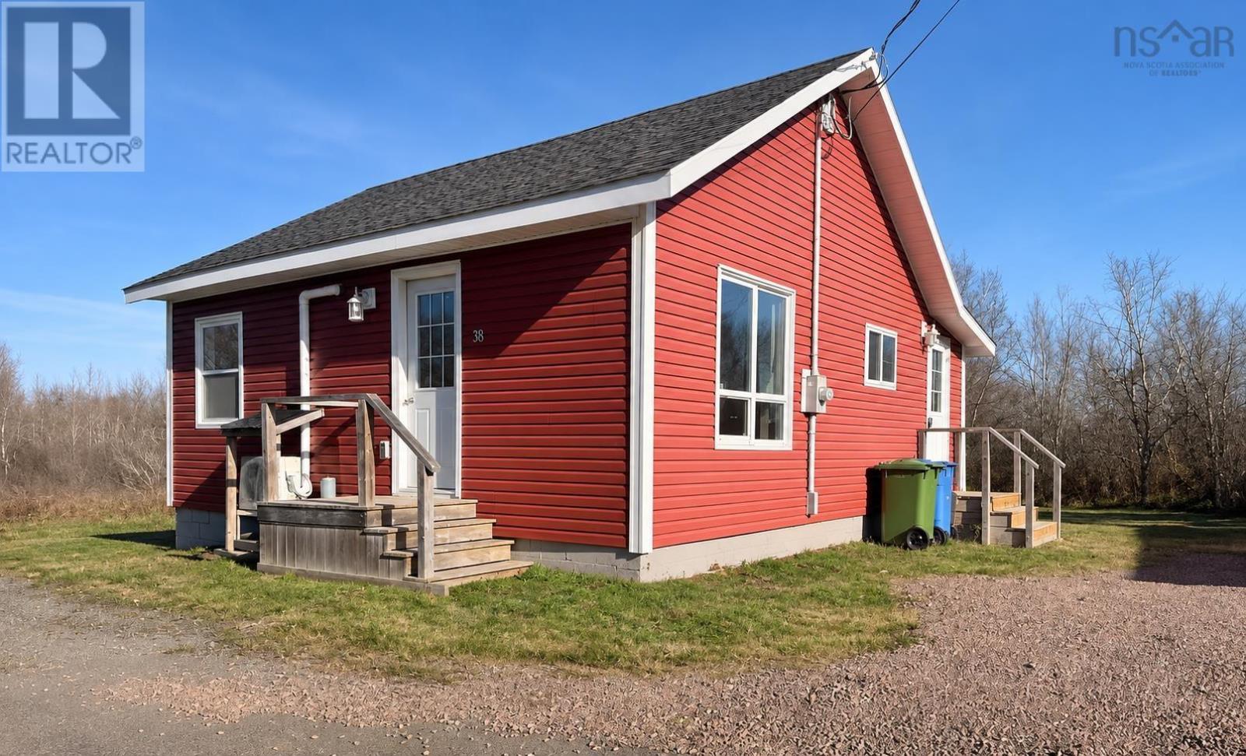
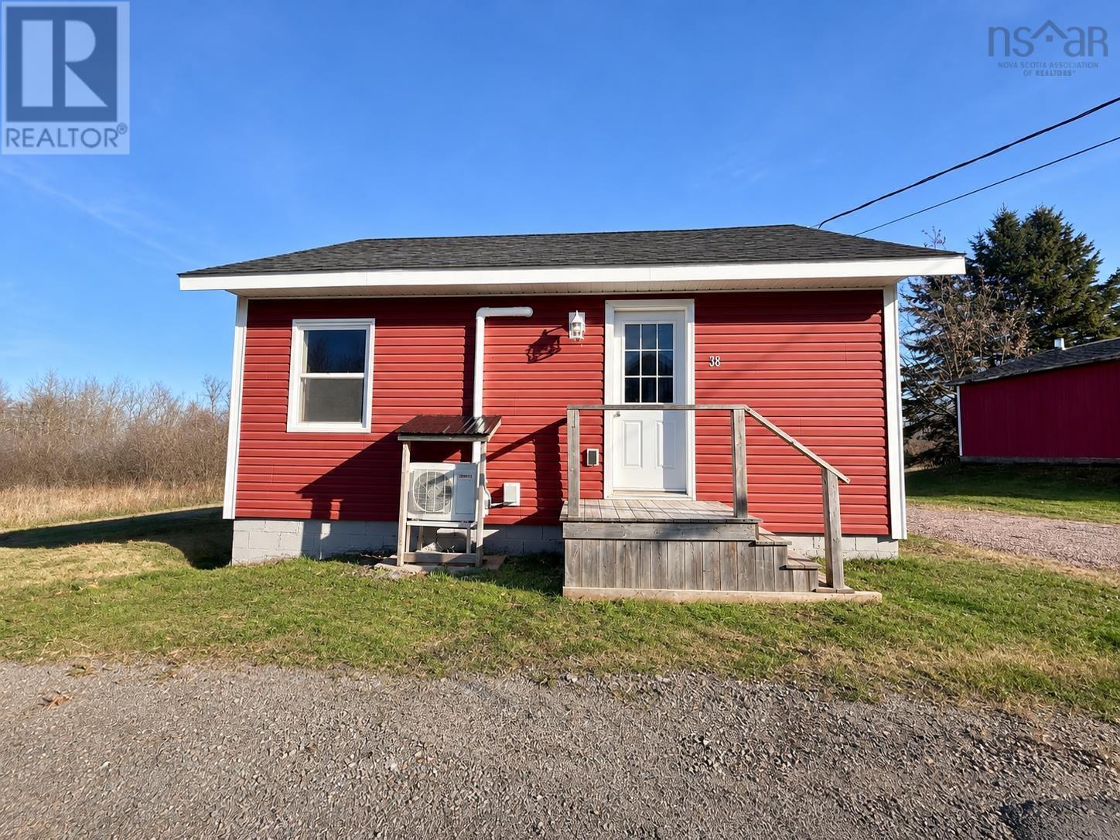
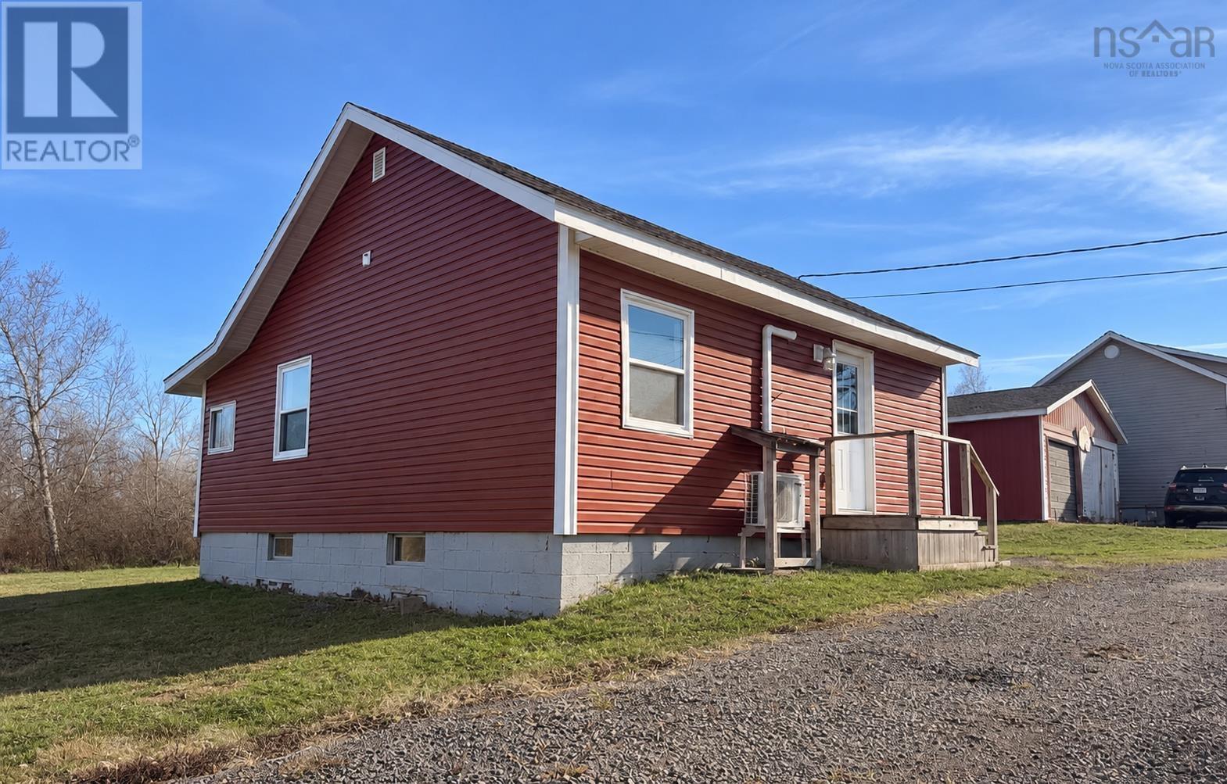
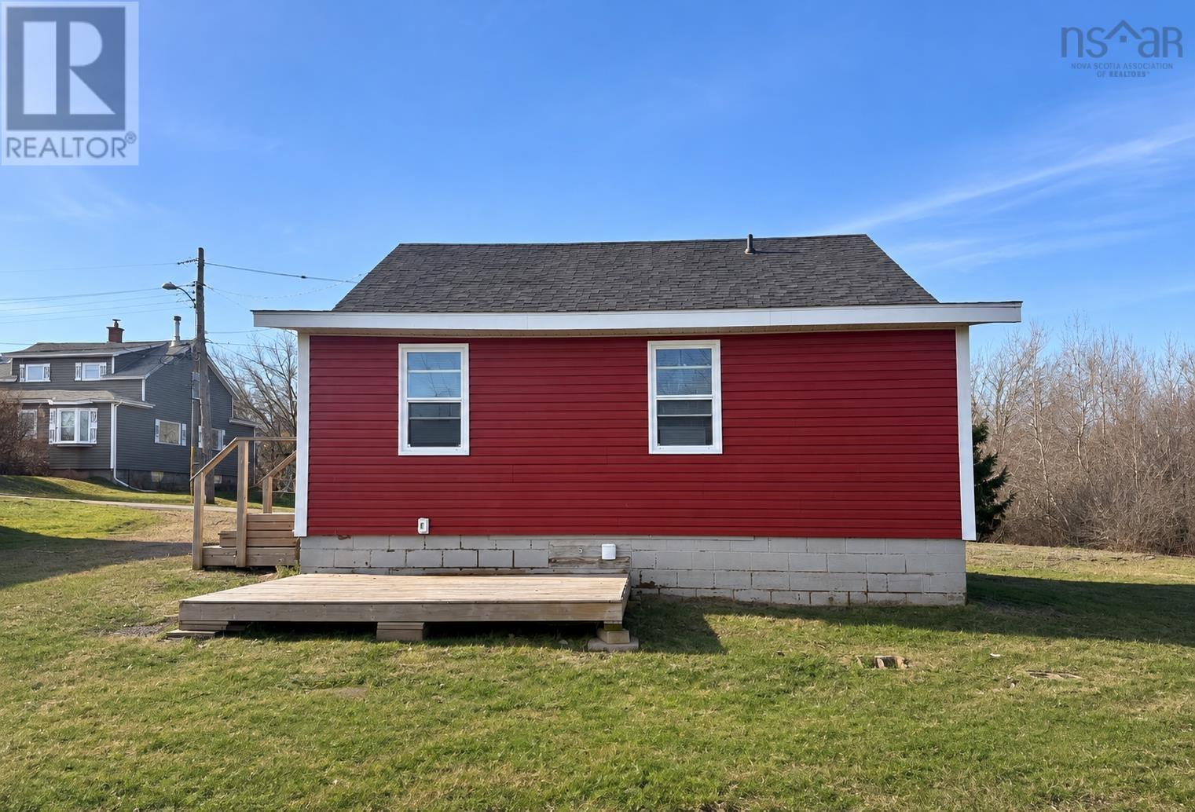
- Bedrooms
- 2
- Bathrooms
- 1
- Living area
- 672 sq ft
- Lot
- 0.14 acres
- Type
- Single Family
Description
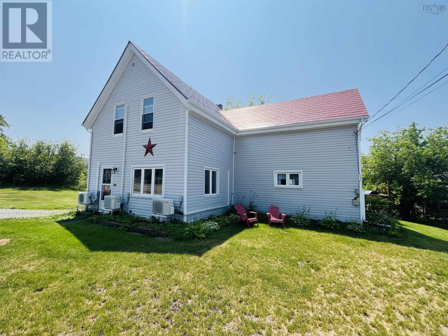
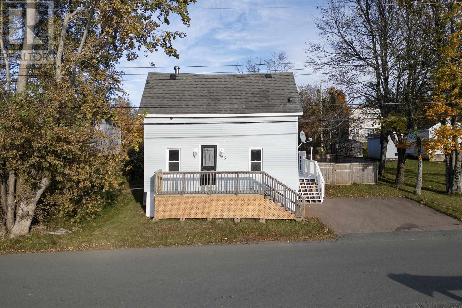
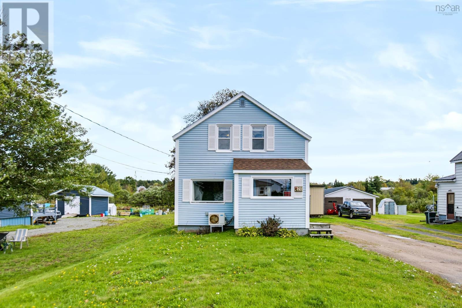
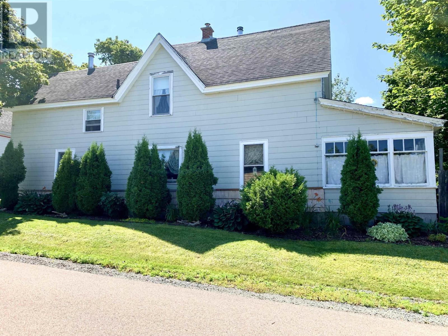
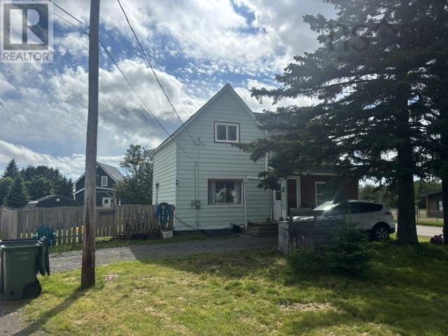
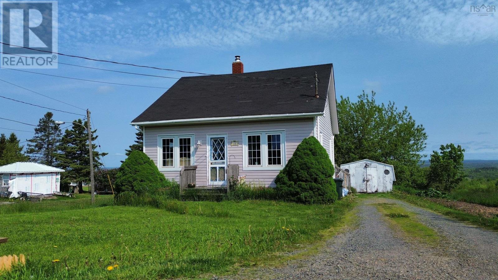
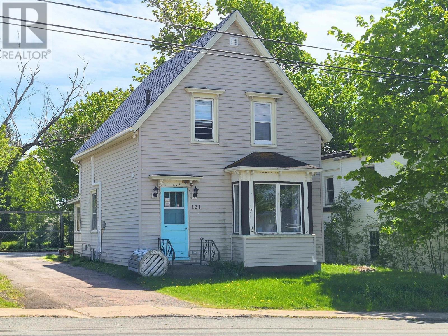
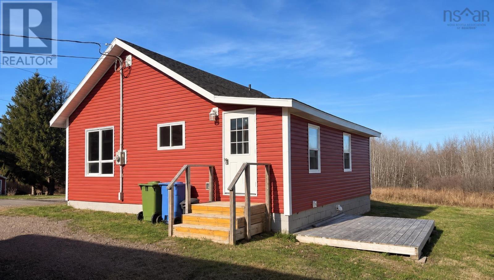
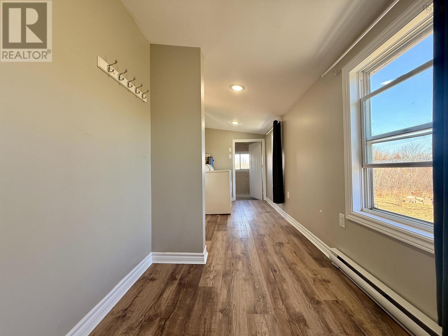
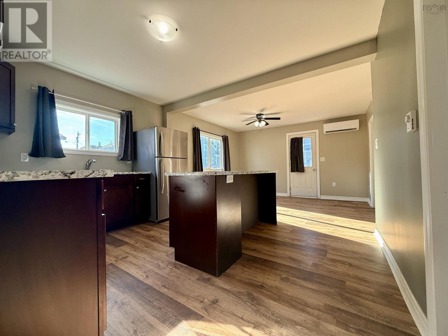
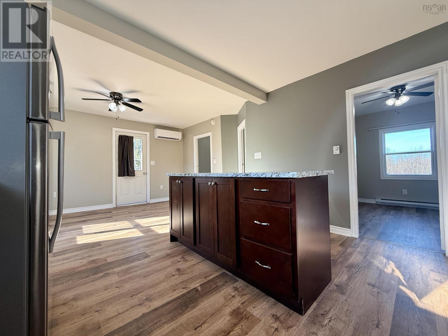
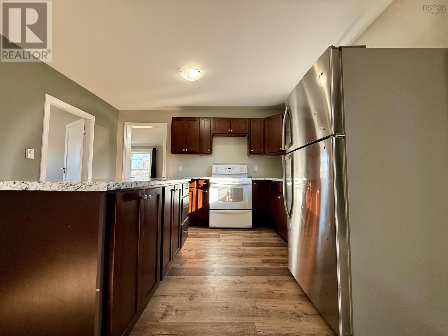
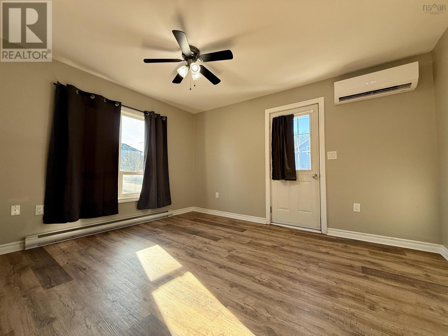
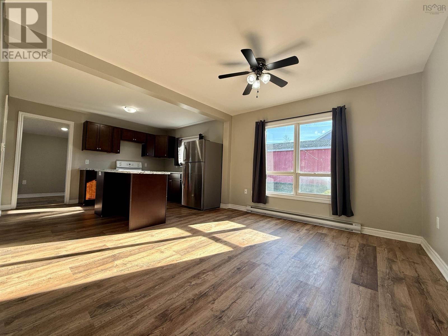
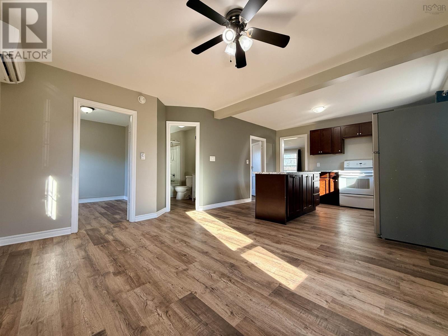
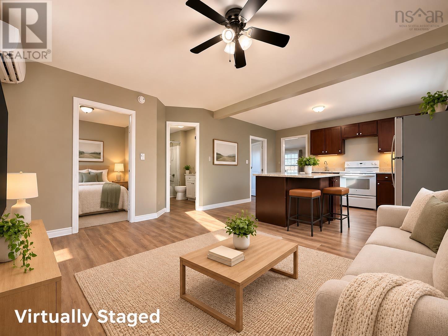
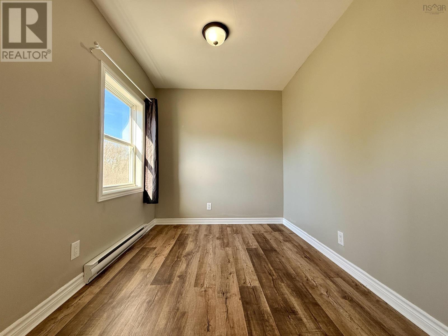
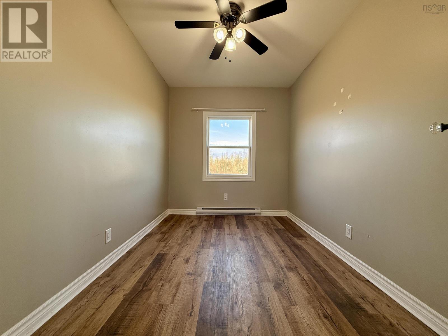
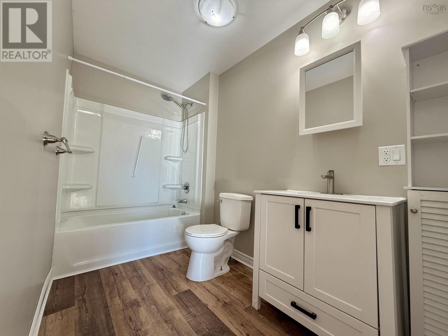
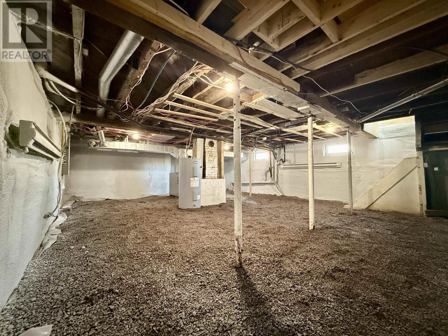
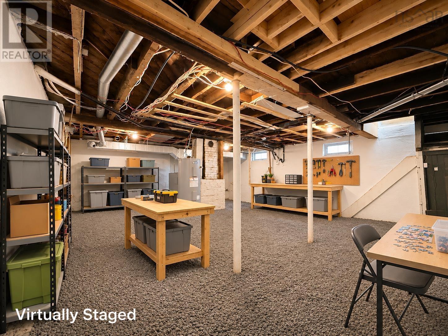
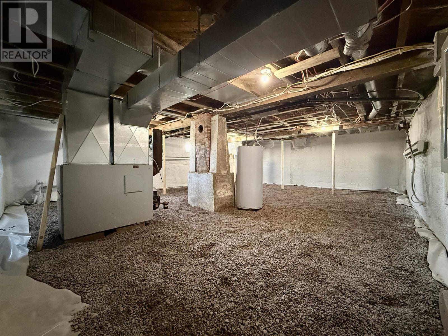
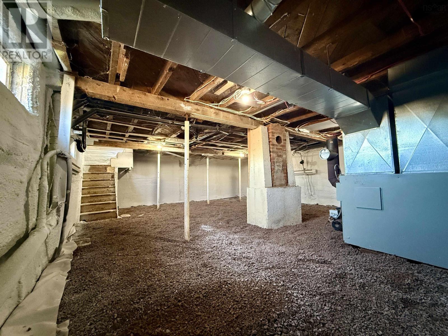
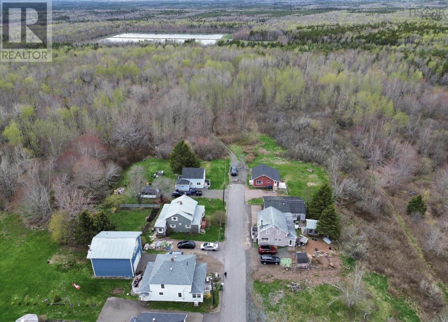
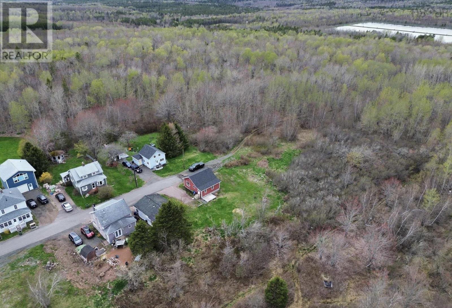
So, youre looking for a place to call home? You really need to check out 38 Beatons Lane in Athol Road, NS! This inviting residential bungalow features 2 bedrooms and 1 bathroom and is completely move-in ready. It has that easy-going, welcoming vibe that makes you feel at home the moment you step through the door. Its truly the kind of place where you can just drop your bags and start relaxing. The heart of this home is definitely the eat-in-kitchen. Its laid out with a good-sized island thats perfect for prepping dinner or chatting while you cook. Thanks to the open-concept design that flows directly into the living room, youll never feel disconnected from whats happening in the main part of the house, whether youre hosting friends or enjoying a quiet evening. The home also offers 2 bedrooms and a full bathroom, providing a practical and cozy layout for everyday living. Beyond the main level, theres a full basement, which was recently fire proofed, offering additional space for whatever you might need, whether its a hobby area or simply some extra storage. You have to come see this place for yourself!
Listing
- MLS® number
- 202628224
- Status
- Active
- Days On Market
- 0
Building
- Type
- House
- Year built
- 1951
- Storeys
- 1
- Living area
- 672 sq ft
- Above grade
- 672 sq ft
- Bedrooms above grade
- 2
- Foundation
- Concrete Block
- Basement
- Unfinished, Full
Interior
- Flooring
- Vinyl Plank
- Heating
- Heat Pump, Baseboard heaters, Electric, Ductless
- Cooling
- Wall unit, Air Conditioned
- Appliances
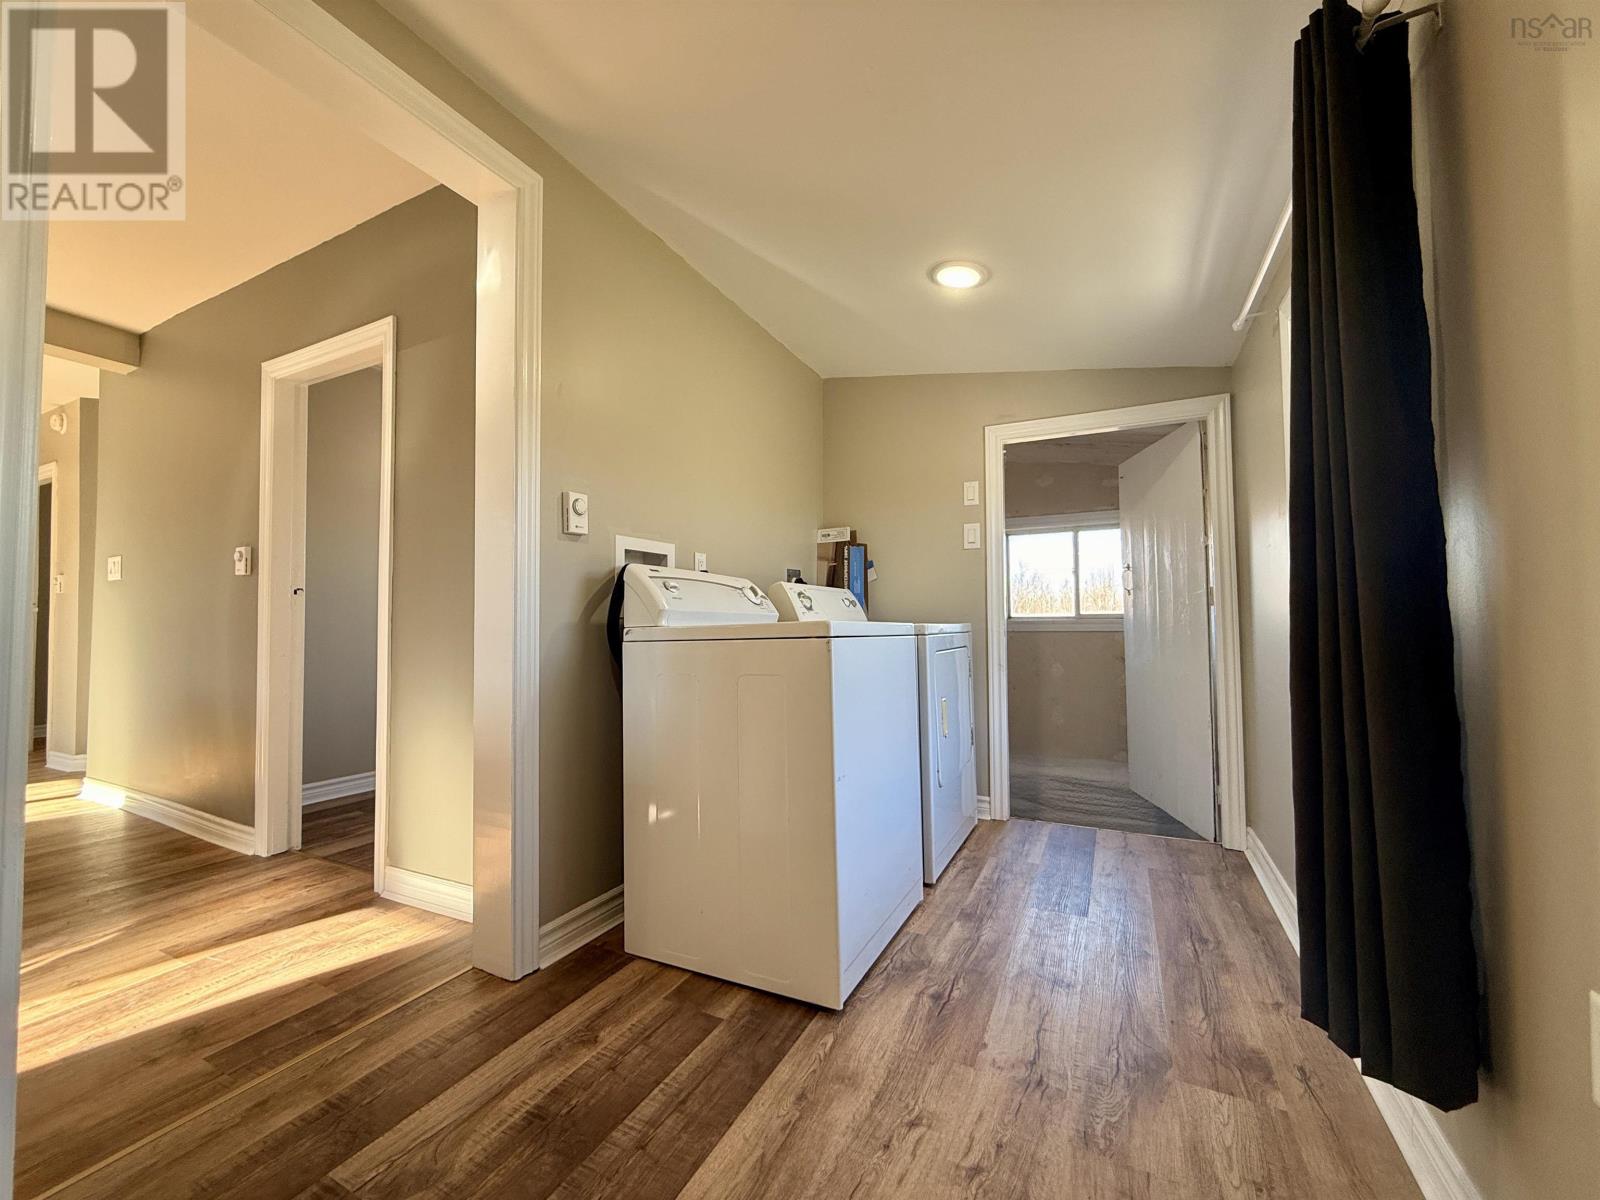
- Washer, Refrigerator, Range - Electric, Dryer
- Accessibility
- 32in min Entry Doorways, Shower safety bars
Land
- Lot size
- 0.14 acres
- Lot features
- Level
- Exterior features
- Vinyl
- Community
- School Bus, Recreational Facilities
Parking
- Type
- Gravel
Utilities
- Water
- Municipal water
- Sewer
- Municipal sewage system
Fees and Taxes
- Common interest
- Freehold
- Parcel number
- 25142159
Rooms
| Room | Level | Size |
|---|---|---|
| Mud room | Main level | 6 x 181 |
| Eat in kitchen | Main level | 106 x 126 |
| Living room | Main level | 11 x 132 |
| Bedroom | Main level | 75x 104 |
| Bedroom | Main level | 76x 97 |
| 4pc Bathroom | Main level | 54x 10 |
Directions
https://maps.app.goo.gl/wzYbV392uUg8AcRB8
The map loads here.