410 Gibbon Street
New Waterford, Nova Scotia B1H 3N2
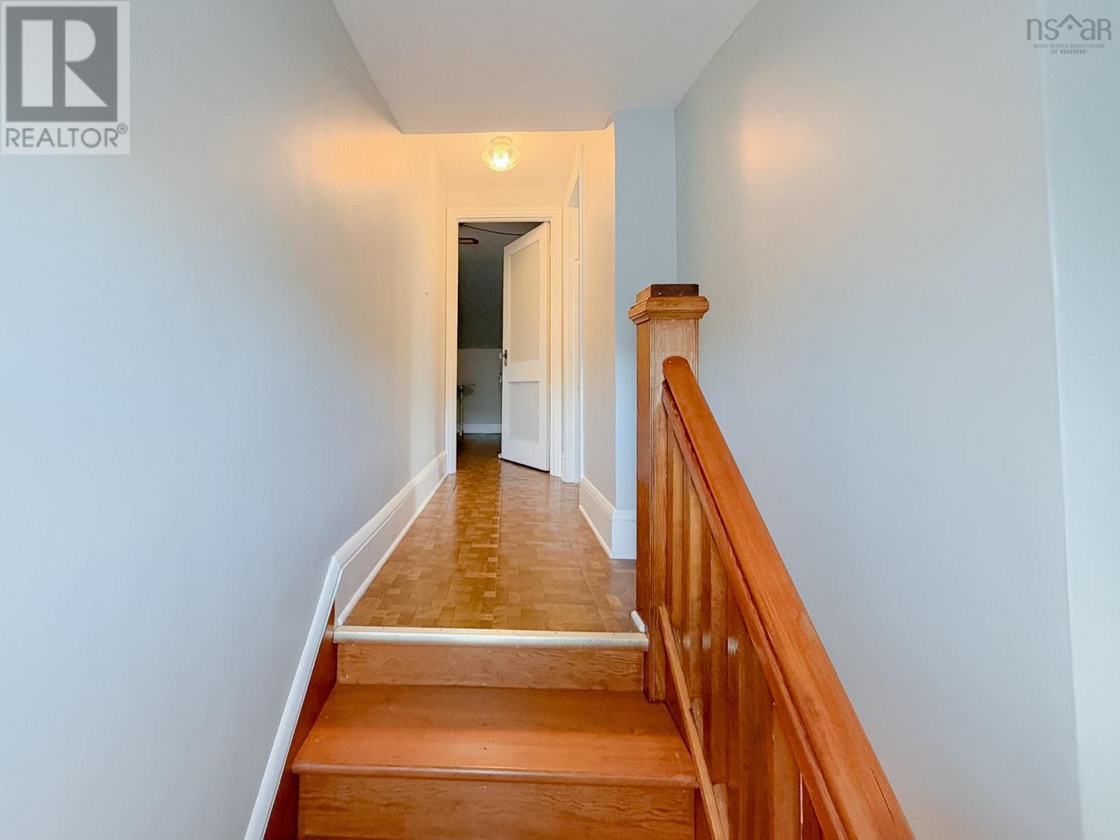
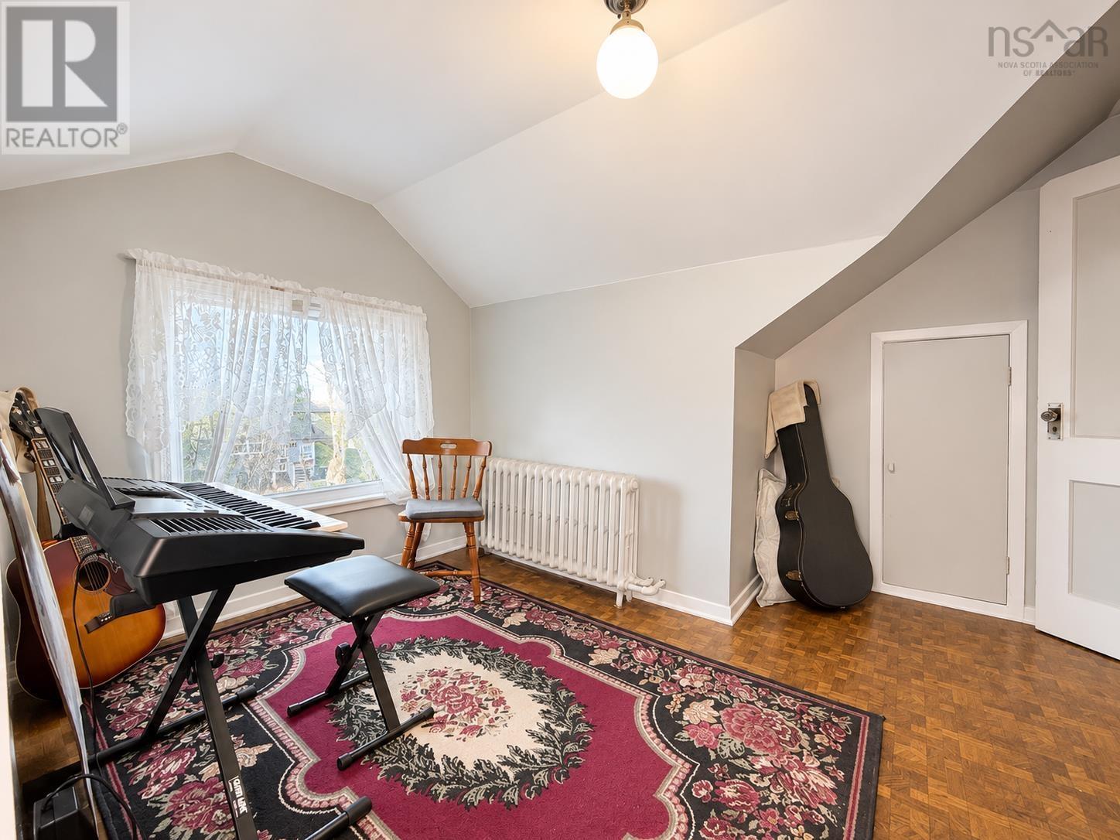
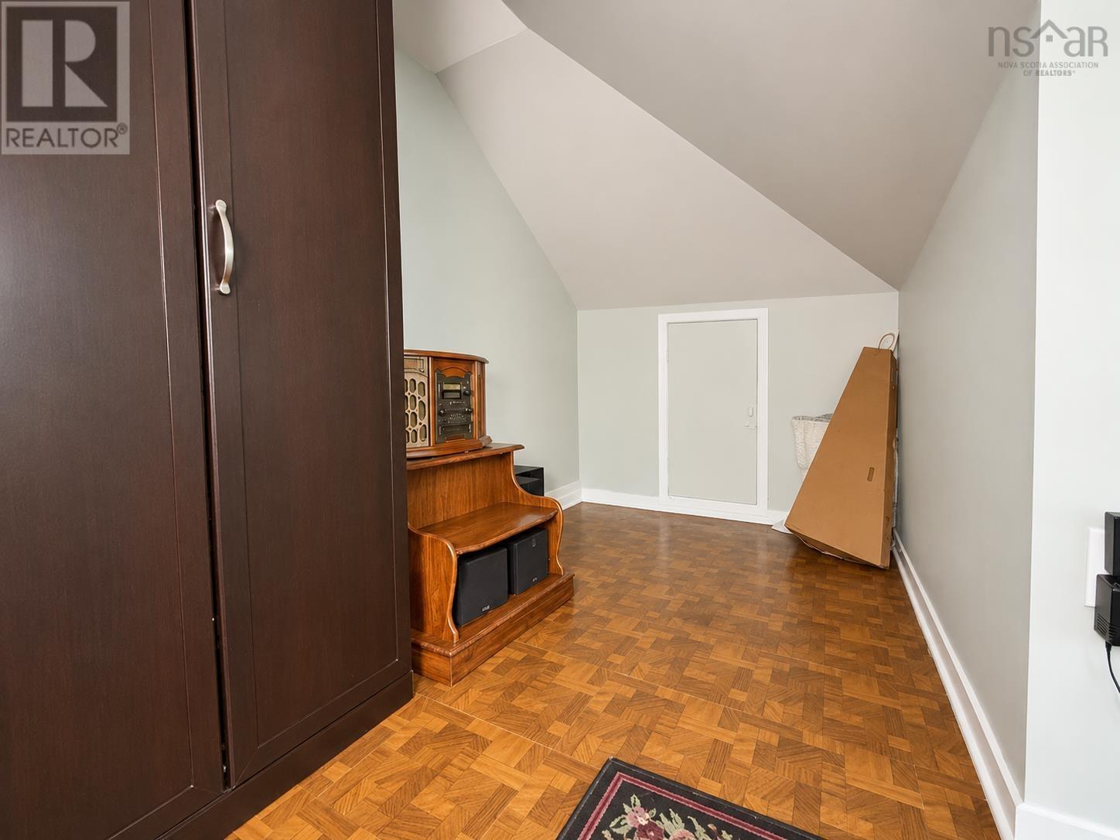
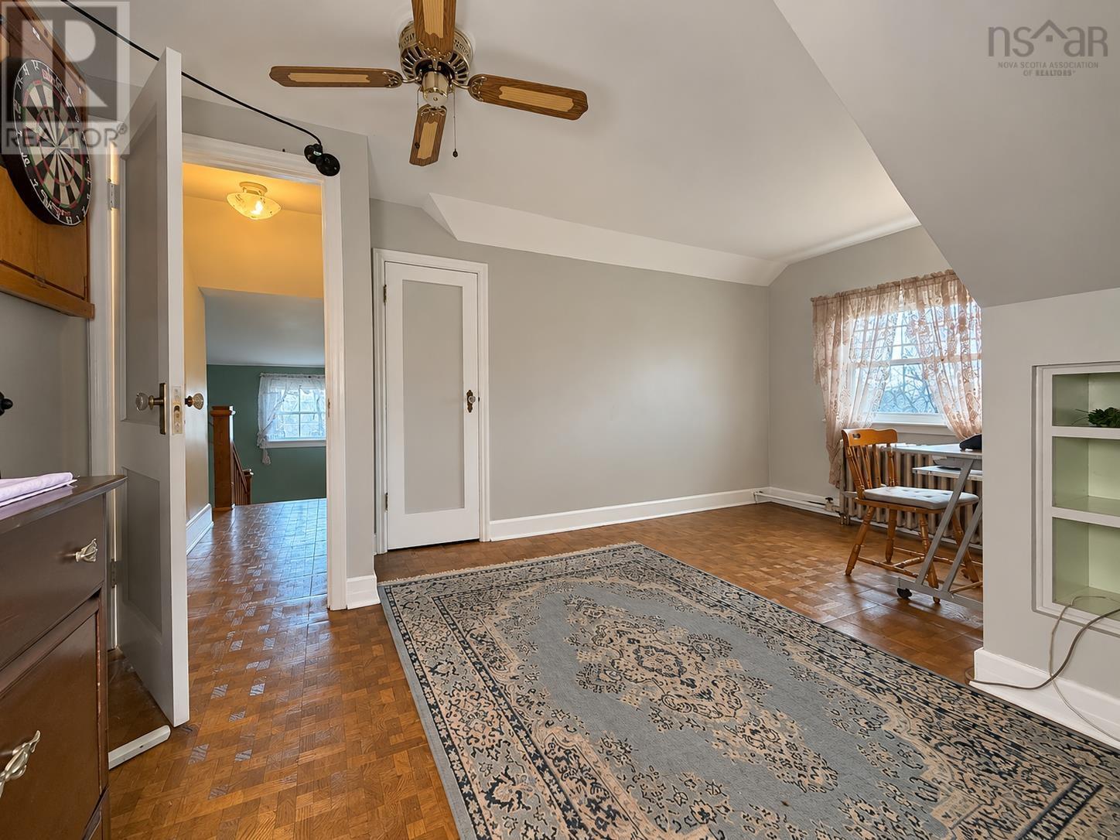
- Bedrooms
- 4
- Bathrooms
- 1 + 1 half
- Living area
- 1,344 sq ft
- Lot
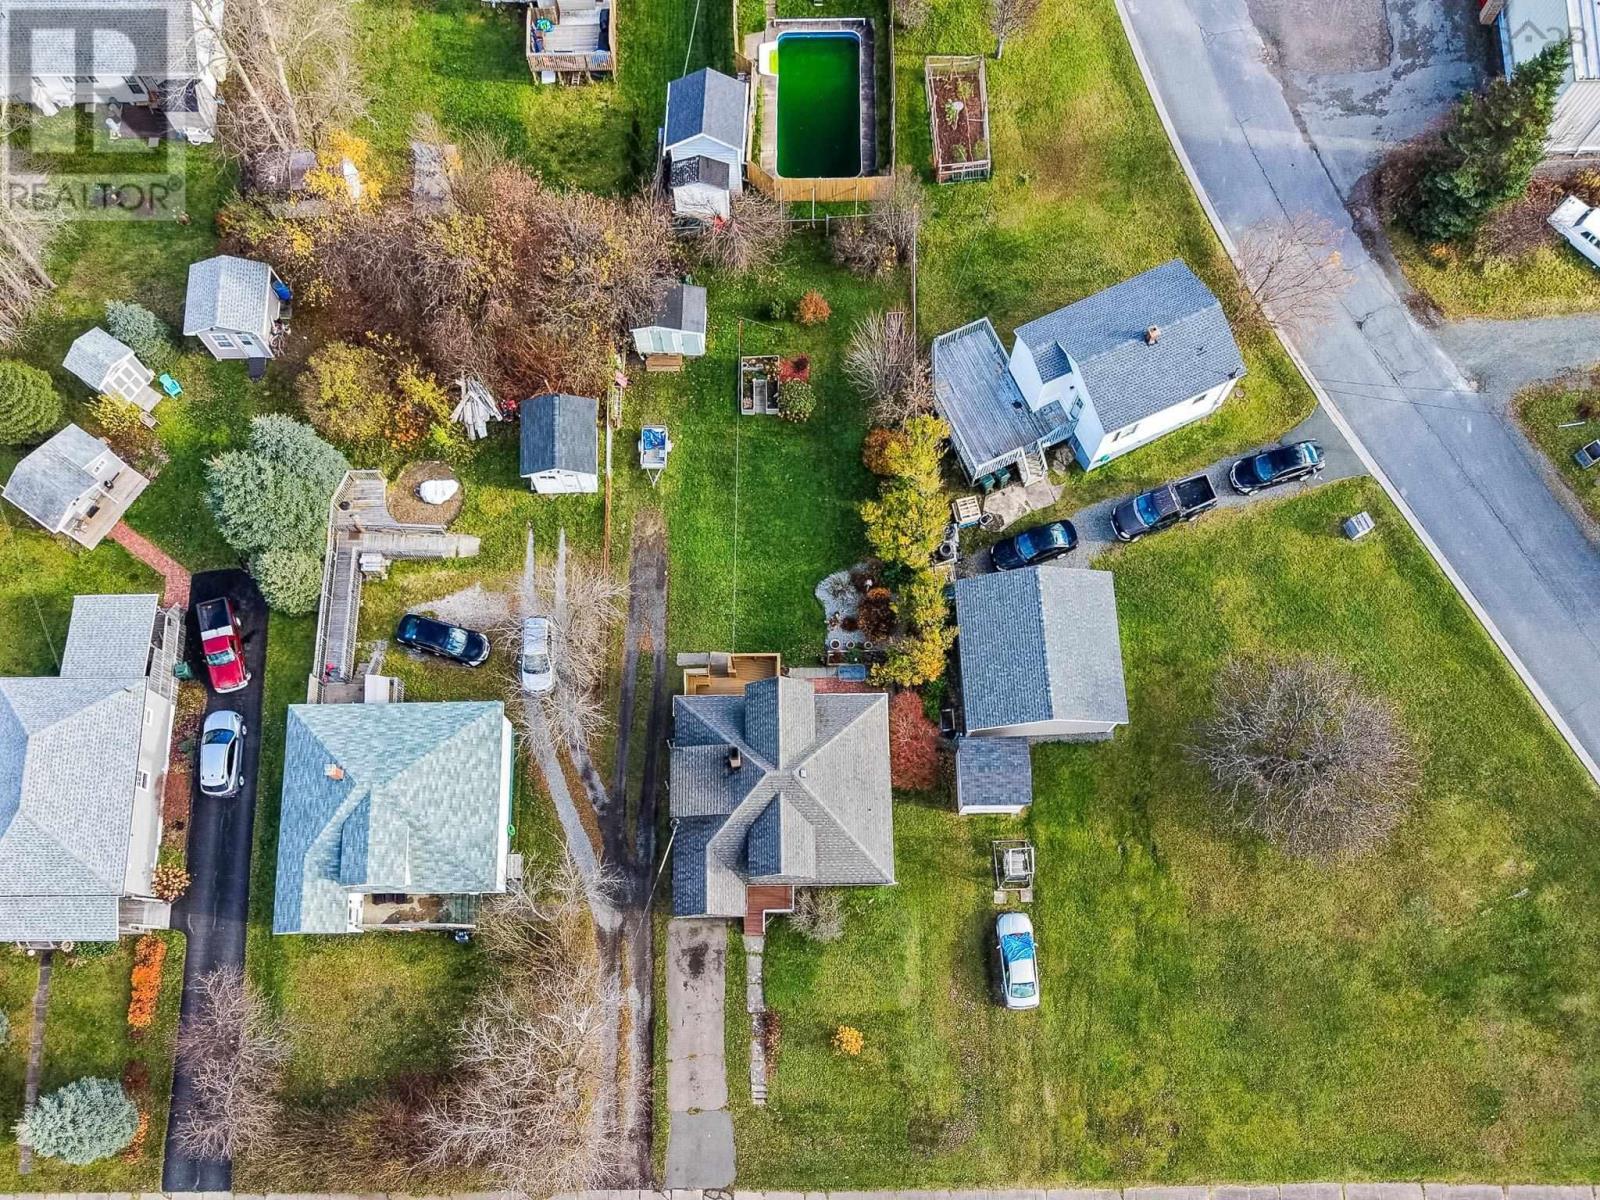
- 0.21 acres
- Type
- Single Family
Description
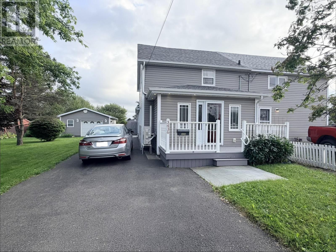
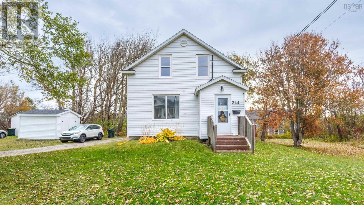
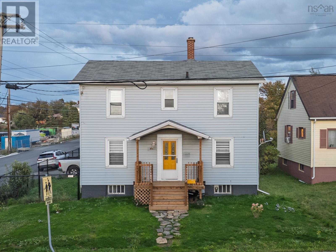
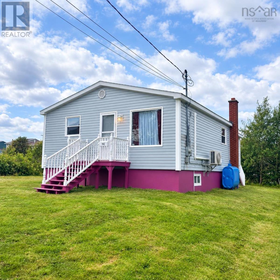
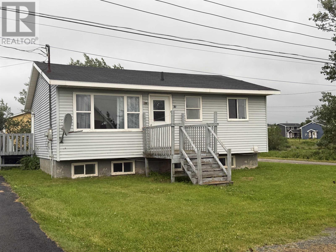
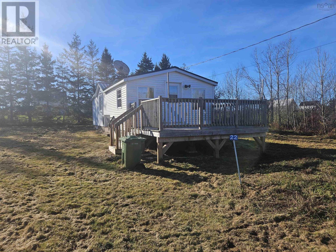
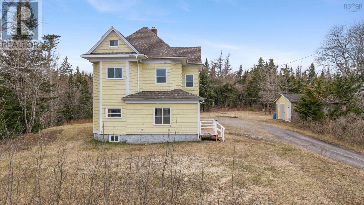
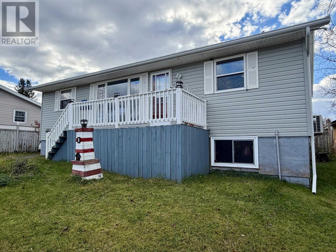
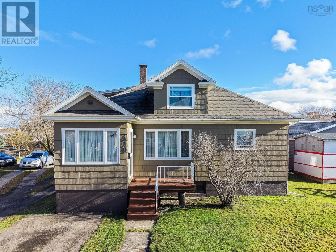
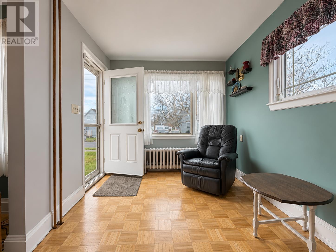
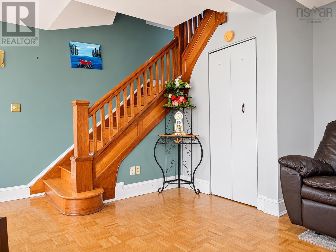
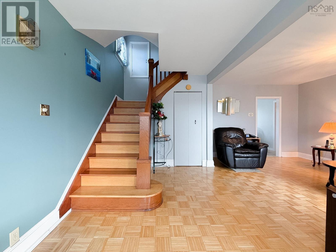
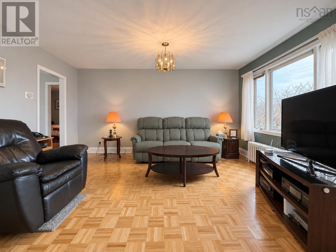
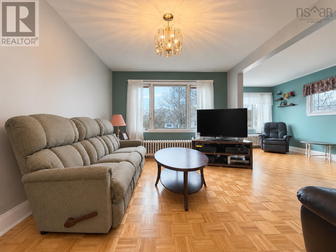
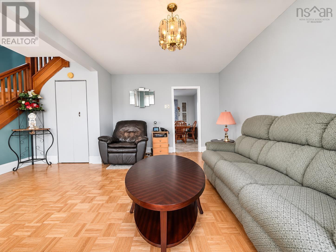
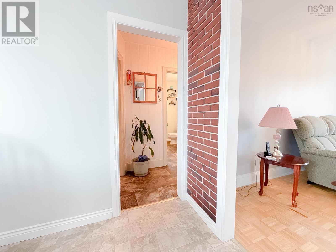
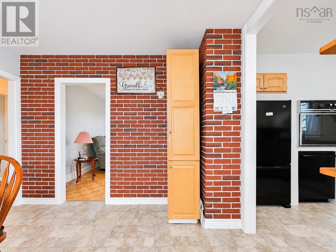
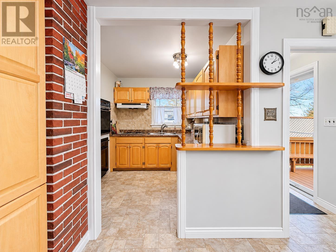
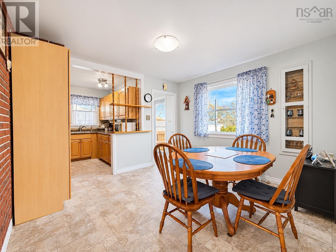
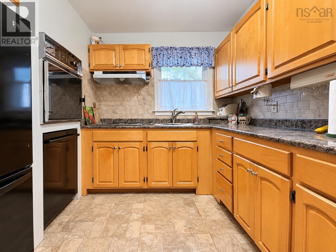
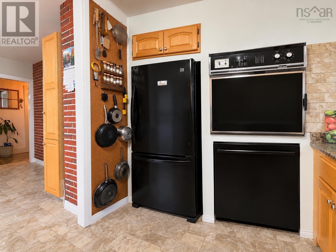
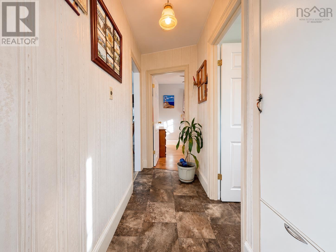
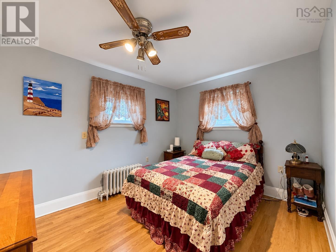
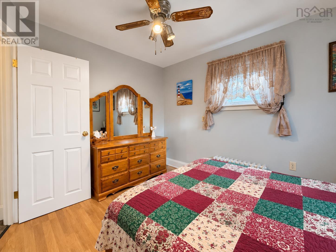
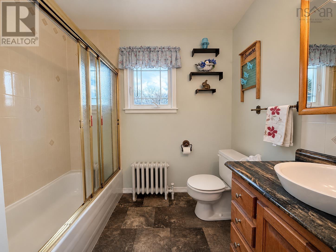
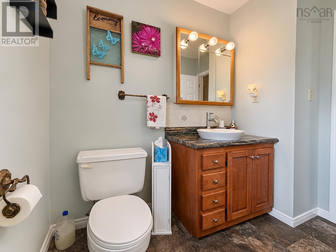
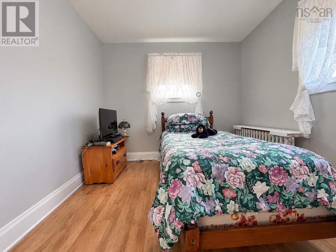
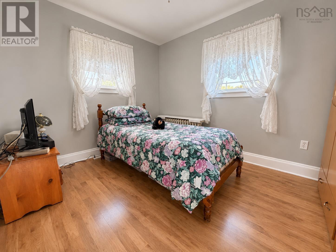
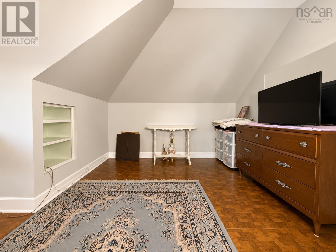
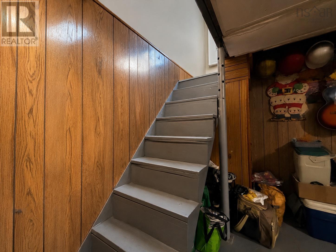
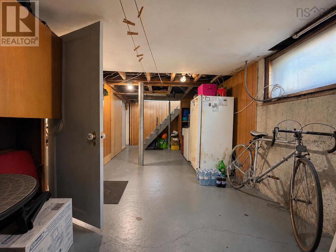
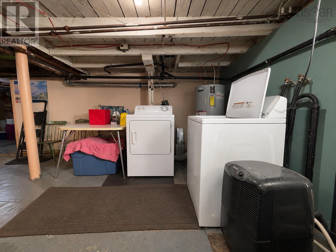
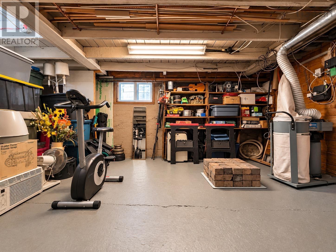
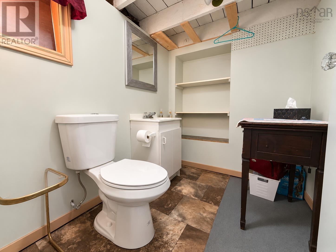
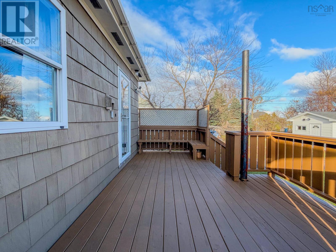
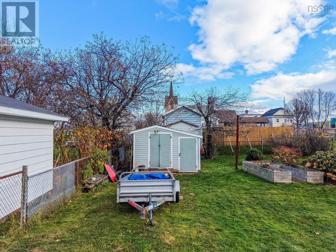
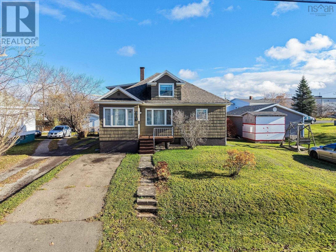
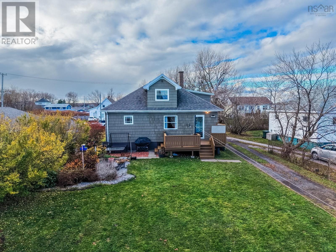
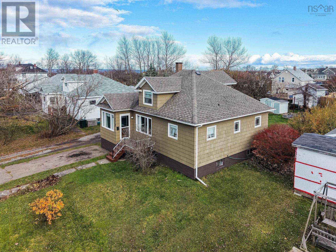
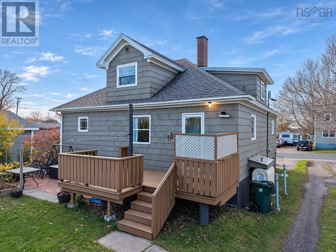
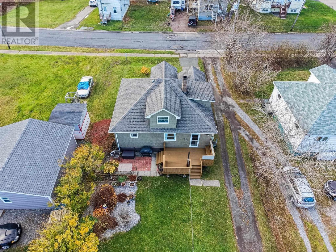
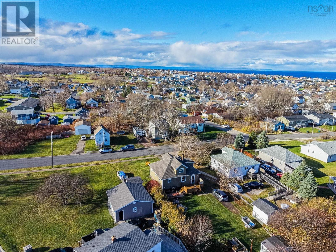
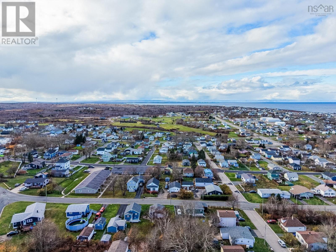
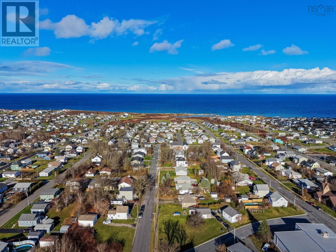
Welcome to 410 Gibbon! This well-maintained home showcases pride of ownership throughout, with excellent curb appeal and a welcoming presence from the moment you arrive. Enjoy the fresh ocean breezes and the convenience of being located close to local schools and everyday amenities. As you step inside, you're greeted by an inviting, open living room that provides a comfortable space to relax and unwind. The layout flows naturally into the kitchen and dining area, creating a practical and connected space for everyday living and entertaining. The main level also features two well-sized bedrooms and a full bathroom, offering convenient one-level living options and a functional layout for families, first-time buyers, or those looking to downsize. Upstairs, you'll find two additional bedrooms, providing flexibility for family, guests, or a home office. The basement is dry and offers plenty of potential for future development, allowing you to create additional living space to suit your needs. Currently, it features a workshop, laundry area, and convenient half bathroom. Outside, the backyard offers a nice sense of privacy and a great space to enjoy the warmer months. Whether you're hosting a summer BBQ, entertaining family and friends, or simply relaxing outdoors, it's an inviting spot to make the most of your own backyard. Offering a functional layout, a well-cared-for interior, inviting curb appeal, and the opportunity to add even more value over time, this is a great place to call home. Don't miss your chance to make this property your own. Contact your REALTOR® today to book your private viewing!
Listing
- MLS® number
- 202628071
- Status
- Active
- Days On Market
- 4
Building
- Type
- House
- Year built
- 1945
- Storeys
- 1.5
- Living area
- 1,344 sq ft
- Above grade
- 1,344 sq ft
- Bedrooms above grade
- 4
- Foundation
- Concrete Block
Interior
- Flooring
- Laminate, Other, Vinyl
- Heating
- Oil, Radiator, Other, Furnace
- Appliances
- Washer, Refrigerator, Oven - Electric, Cooktop - Electric, Dishwasher, Dryer
- Accessibility
- 32in min Entry Doorways, Shower safety bars
Land
- Lot size
- 0.21 acres
- Exterior features
- Wood shingles
- Community
- School Bus, Recreational Facilities
Parking
- Type
- Paved Yard, Shared
Utilities
- Water
- Municipal water
- Sewer
- Municipal sewage system
Fees and Taxes
- Common interest
- Freehold
- Parcel number
- 15479645
Rooms
| Room | Level | Size |
|---|---|---|
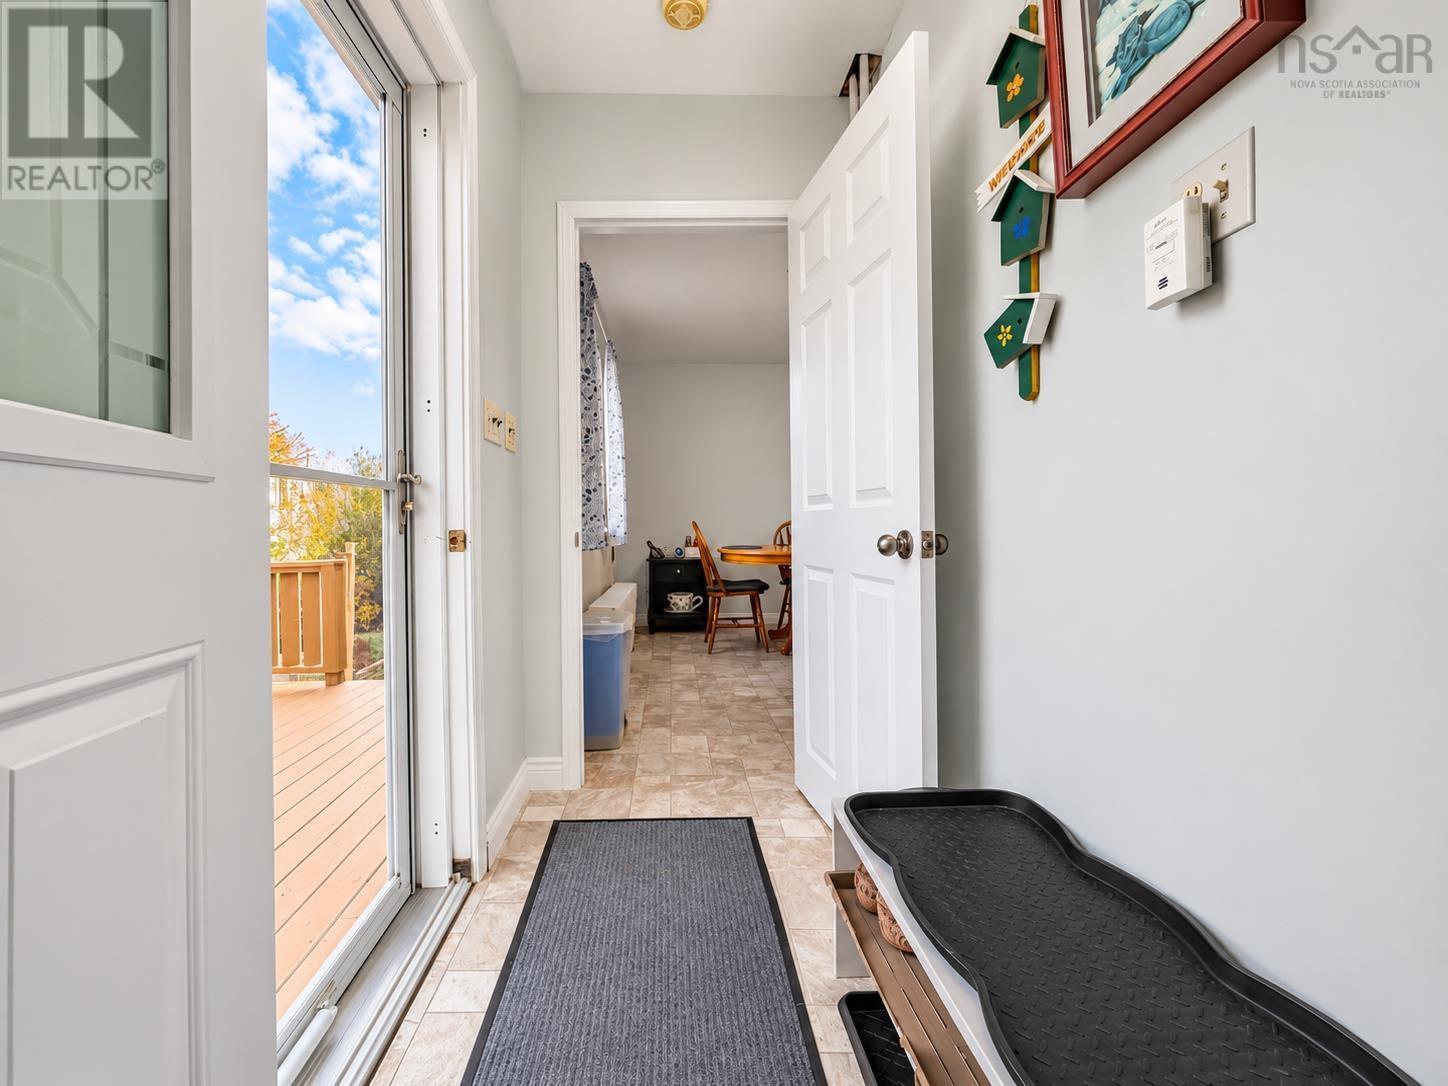
| Foyer | Main level | 6.10 + 7.11 |
| Living room | Main level | 14.10 x 19 |
| Kitchen | Main level | 18.10 x 11.9 |
| Bedroom | Main level | 9.3 x 10.5 |
| Bedroom | Main level | 11.9 x 9.3 |
| 4pc Bathroom | Main level | 7.10 x 7.10 |
| Bedroom | Second level | 15.7 x 11.4 |
| Bedroom | Second level | 13.3 x 15.3 |
| Laundry room | Lower level | 10. x 10 |
| 2pc Bathroom | Lower level | 7.3x 5.4 |
| Workshop | Lower level | 9.10 x 8.8 |
Directions
Plummer Ave to Gibbon St, destination on right.
The map loads here.