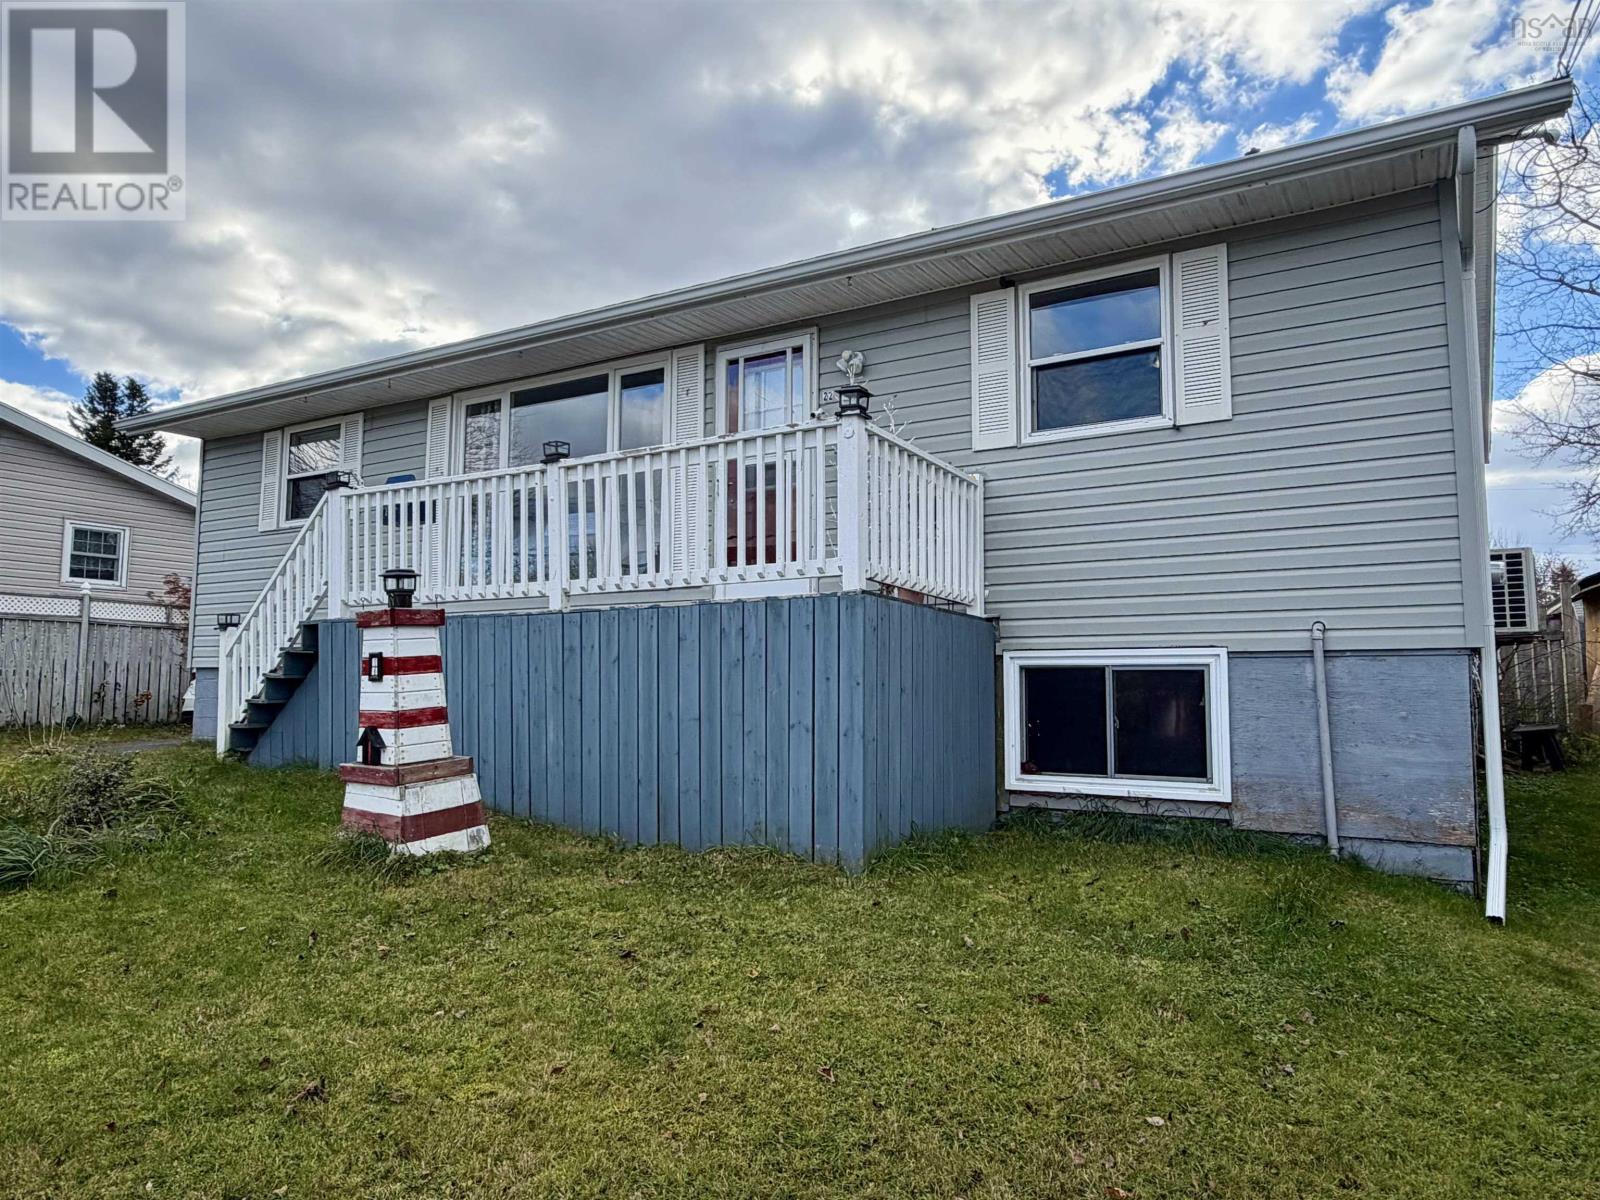
22 Gisborne Street
North Sydney, Nova Scotia B2A 2C9
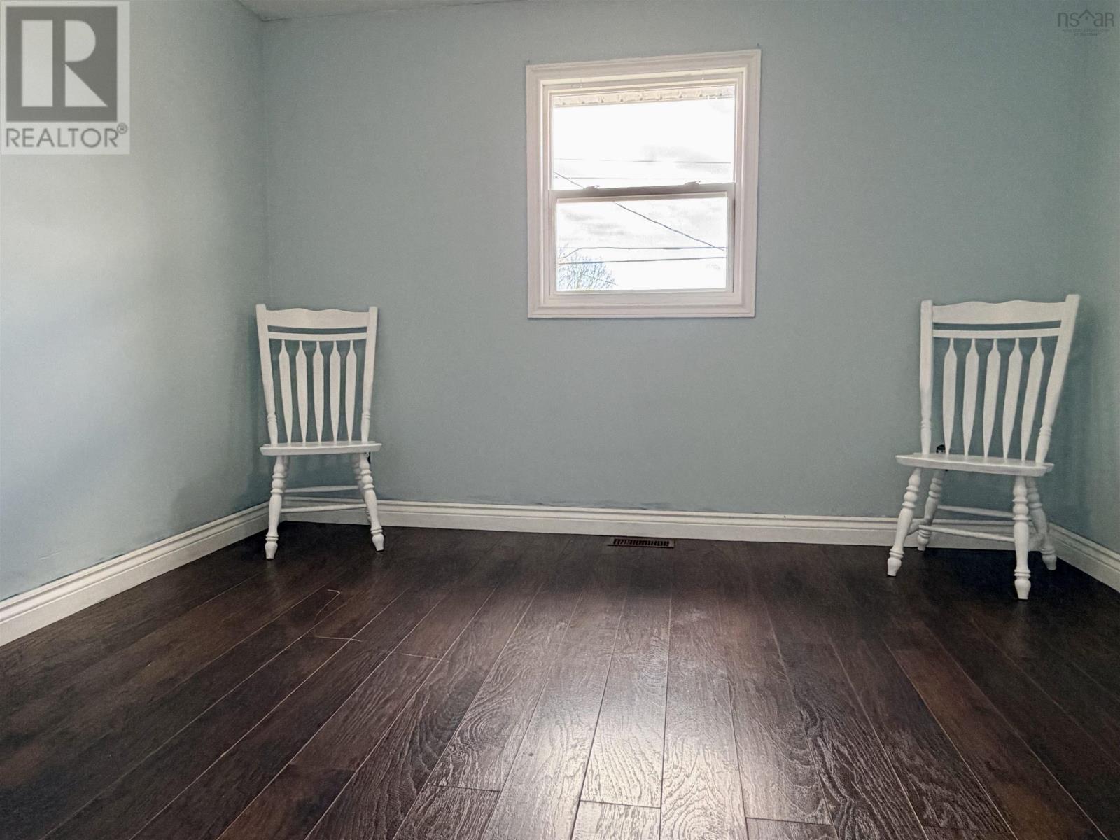
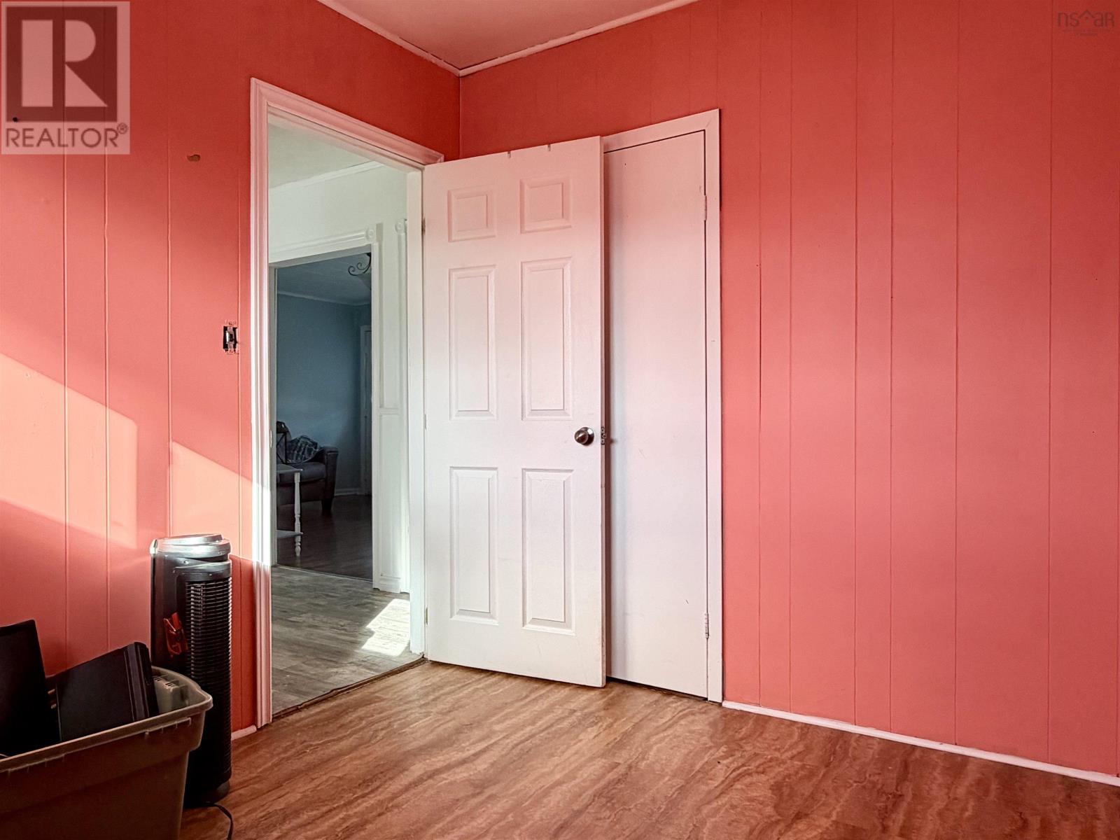
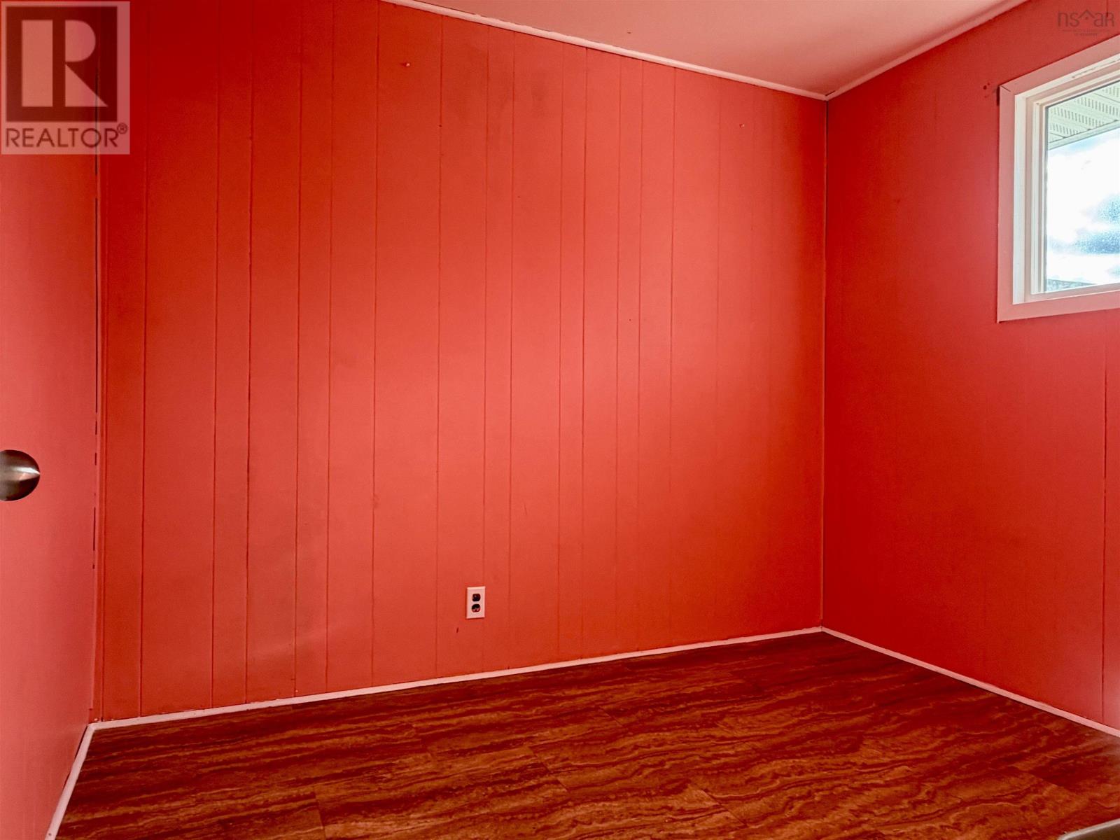
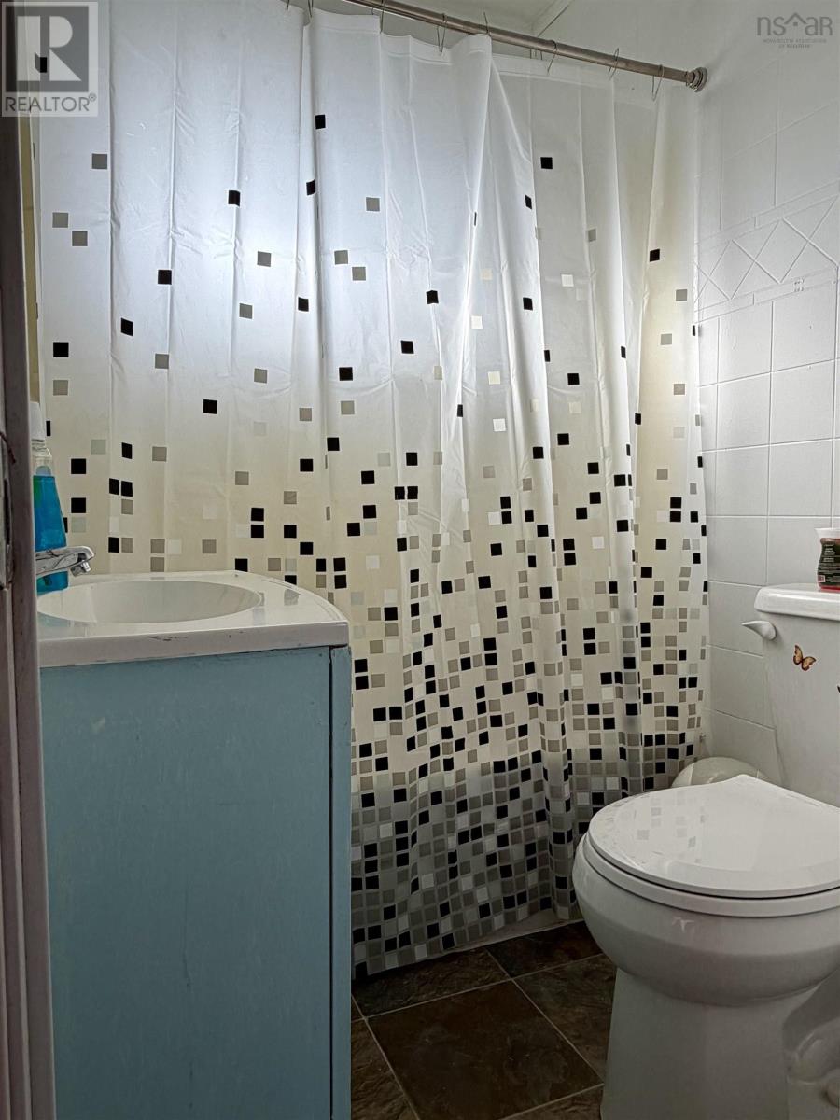
- Bedrooms
- 3
- Bathrooms
- 1
- Living area
- 912 sq ft
- Lot
- 0.13 acres
- Type
- Single Family
Description
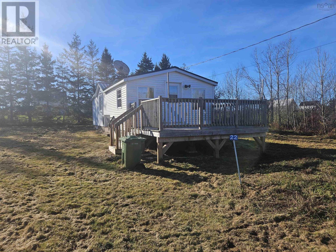
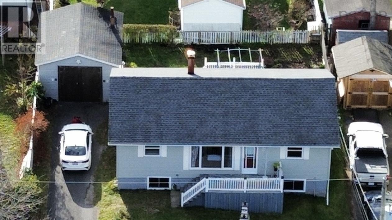
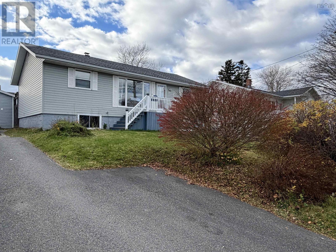
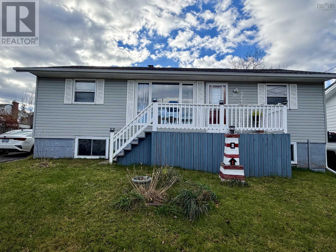
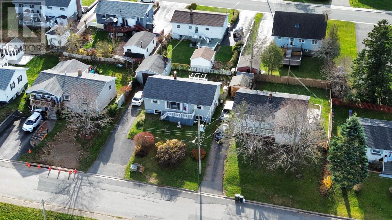
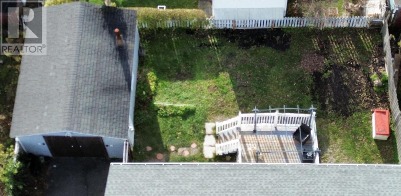
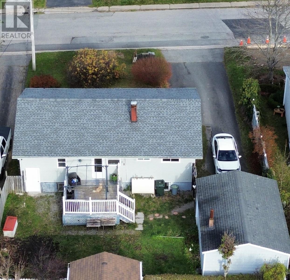
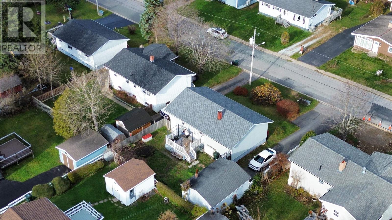
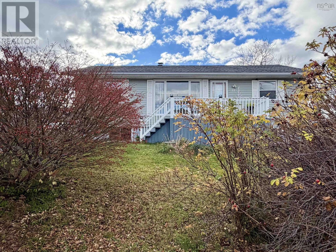
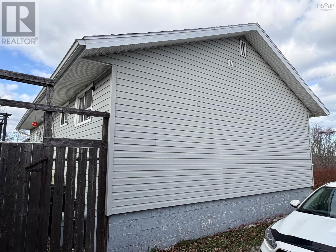
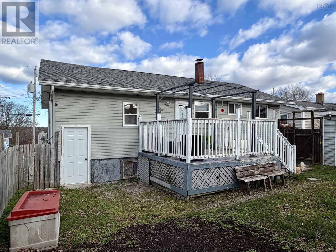
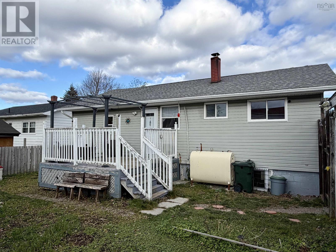
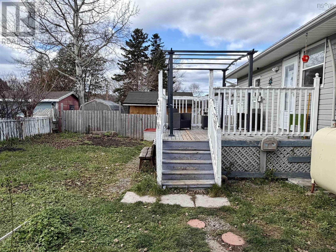
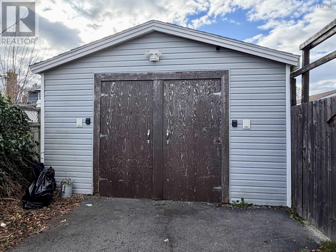
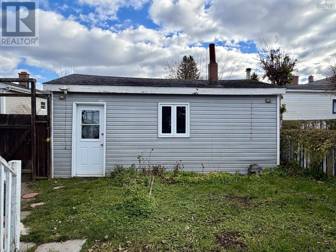
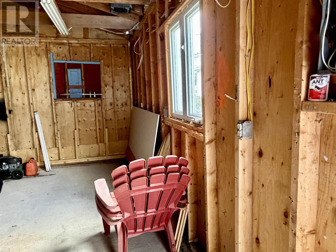
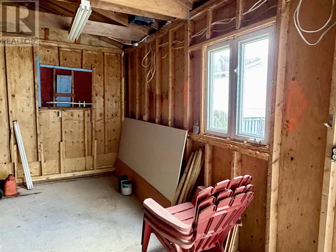
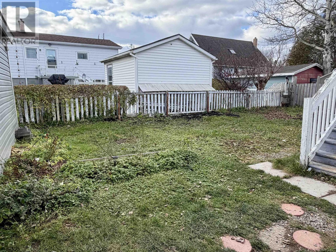
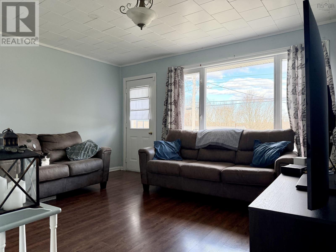
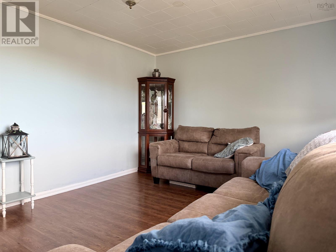
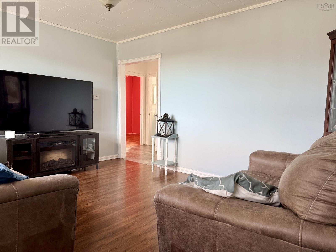
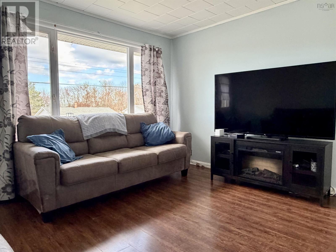
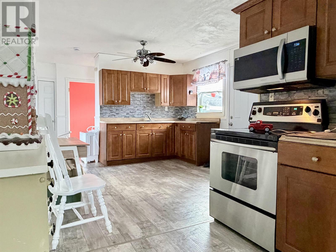
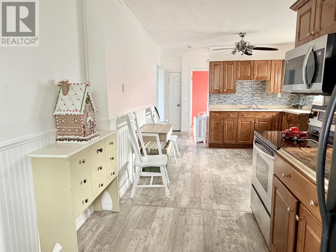
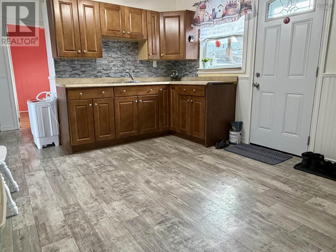
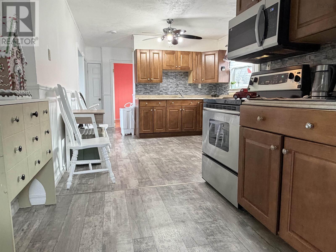
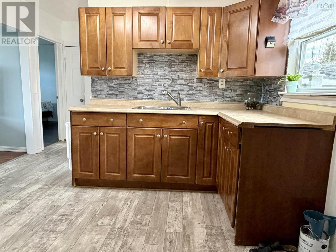
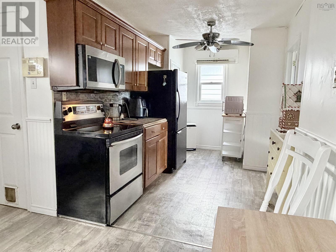
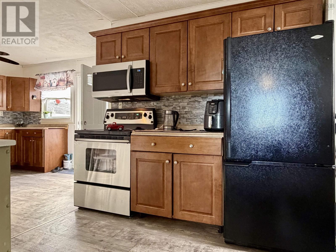
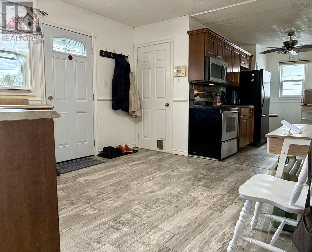
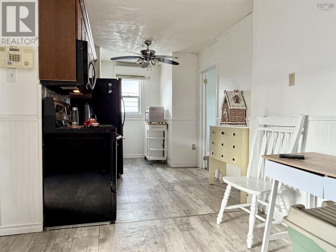
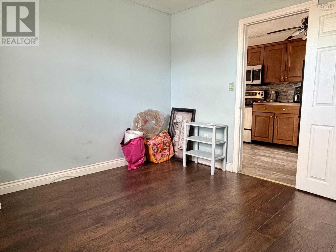
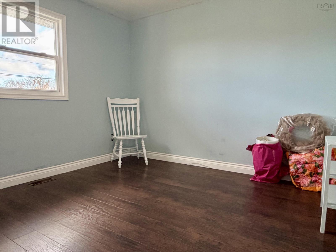
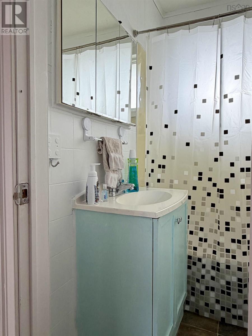
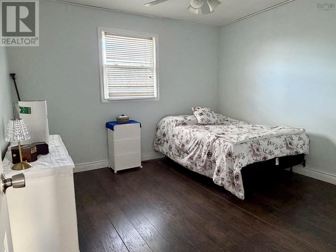
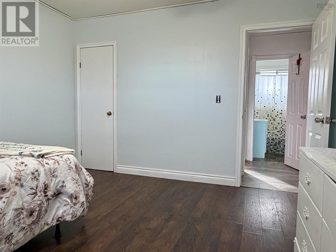
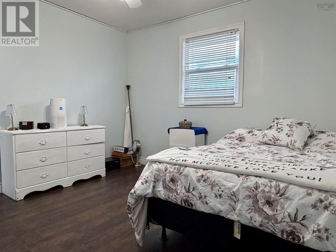
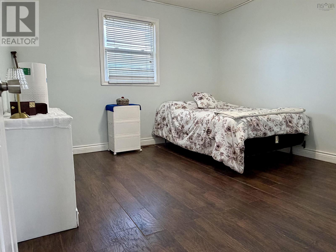
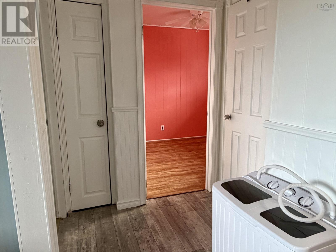
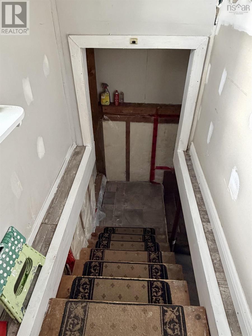
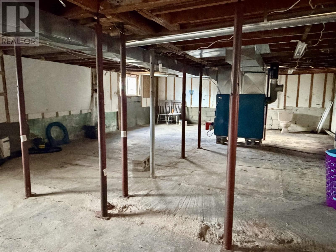
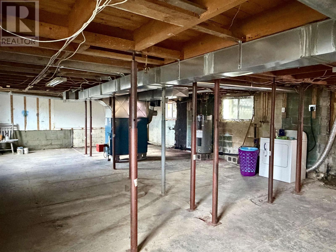
If you are in the market for an affordable home in an excellent area in North Sydney, this is worth a look. With a heat pump almost exclusively heating this home supported with R60 value insulation in the attic, this energy efficient home offers low heating costs, making it an affordable choice to buy and to own. The home features a functional layout with three bedrooms and a full bathroom, a living room and a large eat in kitchen as the centerpiece of the home. Outside you'll find a fenced backyard to secure a free space for pets or children to play, a back deck, and a powered 16 X 20 detached garage! The basement is undeveloped but presents and opportunity to increase your living space with high ceilings and two egress windows already to go. A forced air furnace is in place with all new ductwork installed 8 years ago. Used very sparingly as the heat pump heats the living space extremely well. If an attractive neighborhood, affordability, and energy efficiency is high on your list then this is your future home. Contact your agent to view today.
Listing
- MLS® number
- 202628389
- Status
- Active
- Days On Market
- 0
Building
- Type
- House
- Style
- Bungalow
- Year built
- 1965
- Storeys
- 1
- Living area
- 912 sq ft
- Above grade
- 912 sq ft
- Bedrooms above grade
- 3
- Foundation
- Concrete Block
- Basement
- Unfinished, Full
Interior
- Flooring
- Laminate, Vinyl
- Heating
- Heat Pump, Forced air, Oil, Electric, Ductless, Furnace
- Cooling
- Air Conditioned
- Appliances
- Refrigerator, Stove, Dryer, Microwave
- Accessibility
- 5ft min Kitchen Turning Radius, Entry less than 3 steps
Land
- Lot size
- 0.13 acres
- Lot features
- Level, Sump Pump
- Exterior features
- Vinyl
- Community
- School Bus, Recreational Facilities
Parking
- Type
- Detached Garage, Garage, Paved Yard
Utilities
- Water
- Municipal water
- Sewer
- Municipal sewage system
Fees and Taxes
- Common interest
- Freehold
- Parcel number
- 15013519
Rooms
| Room | Level | Size |
|---|---|---|
| Eat in kitchen | Main level | 11.5 X 23.8 |
| Living room | Main level | 11.5 X 14 |
| Bedroom | Main level | 11.5 X 11.5 |
| Bedroom | Main level | 10.10 X 11.7 |
| Bedroom | Main level | 9.4 X 8.3 |
| 4pc Bathroom | Main level | 5.7 X 5.5 |
Directions
Regent St to Wilkie Dr to Gisborne St
The map loads here.