40 Pleasant Street
North Sydney, Nova Scotia B2A 1K9
$164,999
- Bedrooms
- 3
- Bathrooms
- 2 + 1 half
- Living area
- 1,736 sq ft
- Lot
- 0.21 acres
- Type
- Single Family
Description
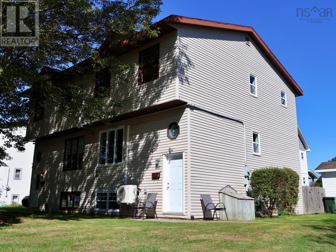
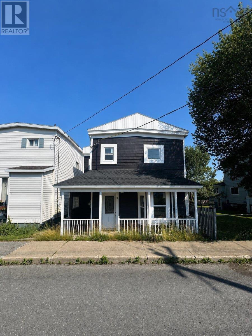
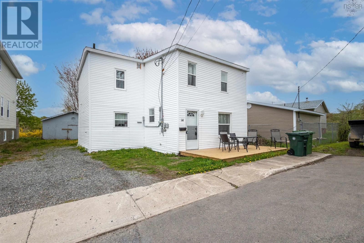
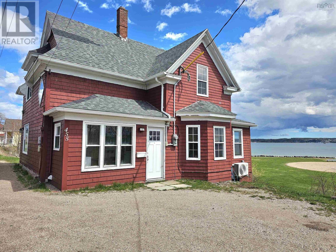
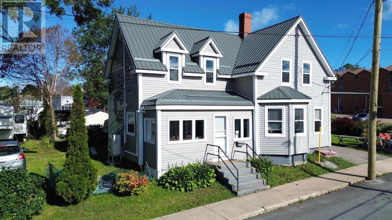
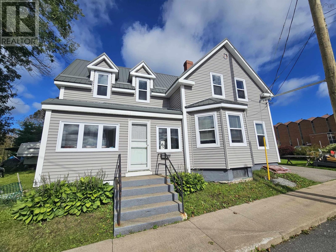
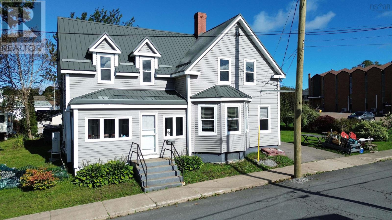
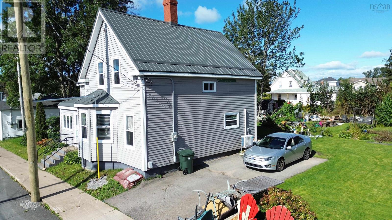
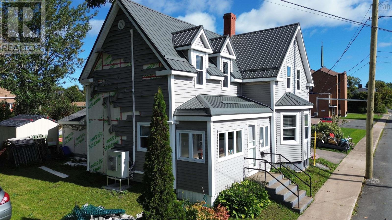
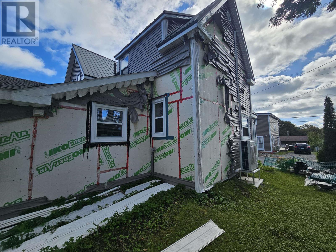
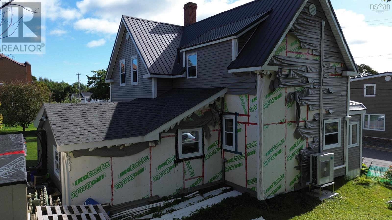
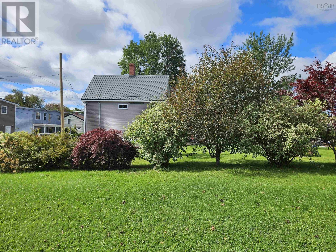
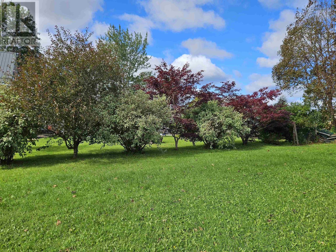
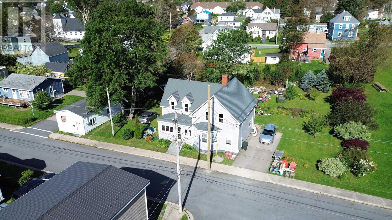
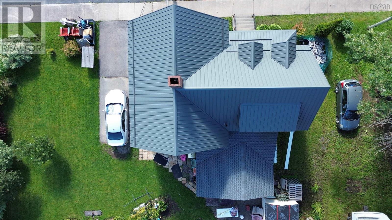
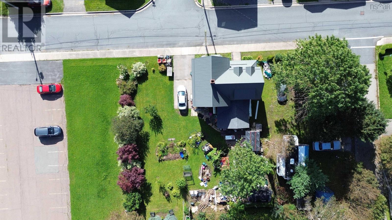
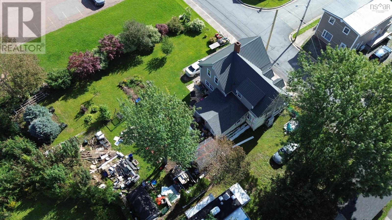
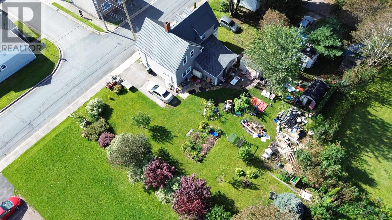
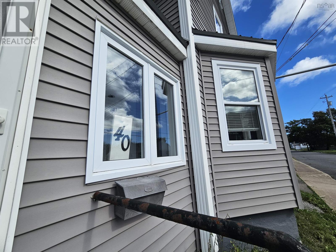
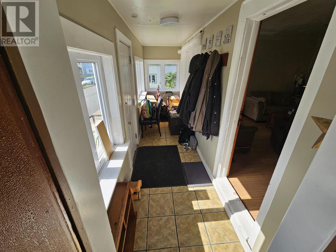
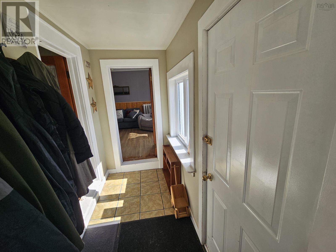
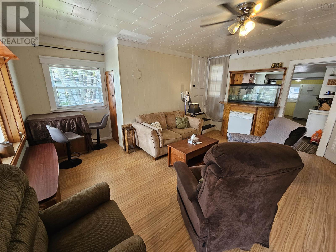
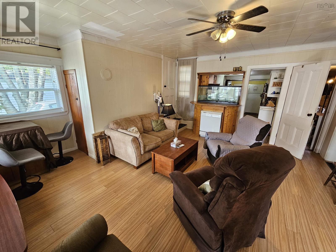
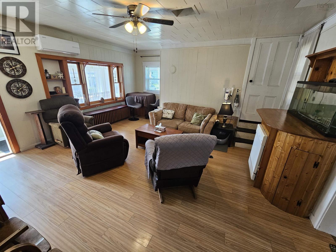
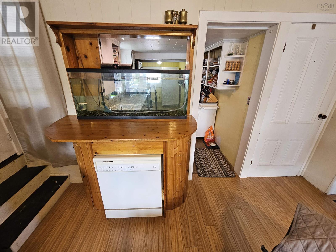
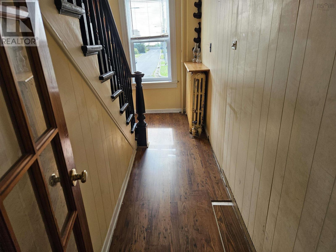
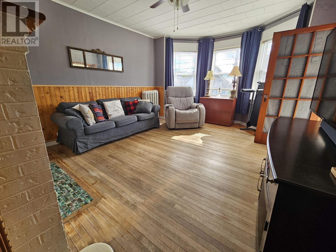
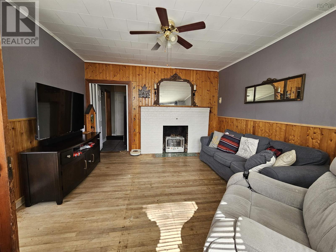
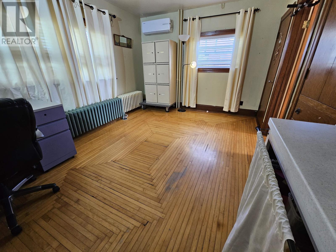
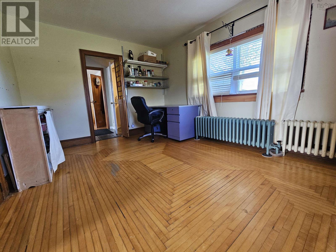
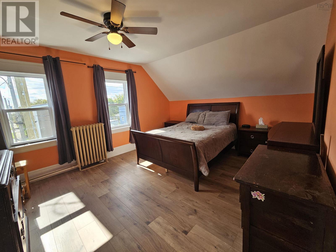
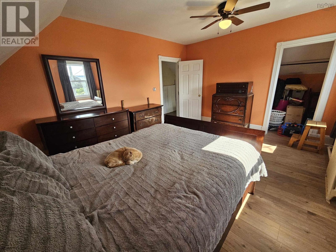
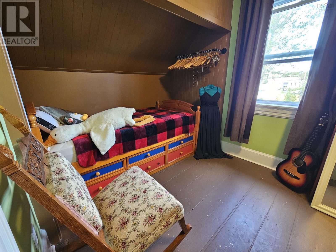
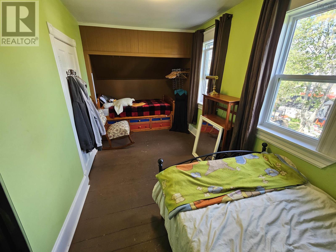
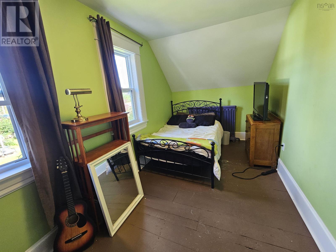
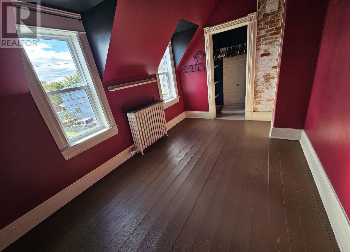
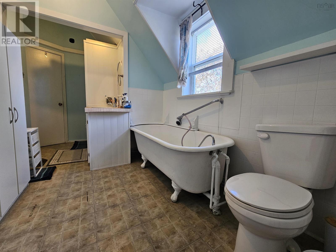
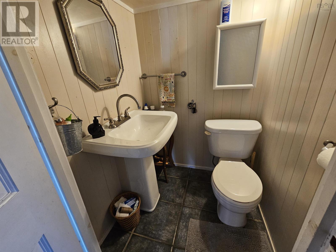
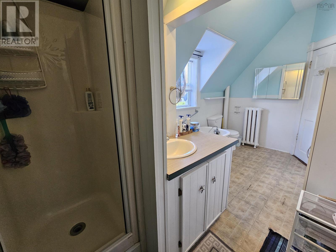
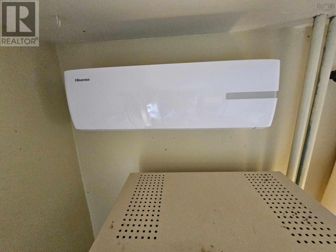
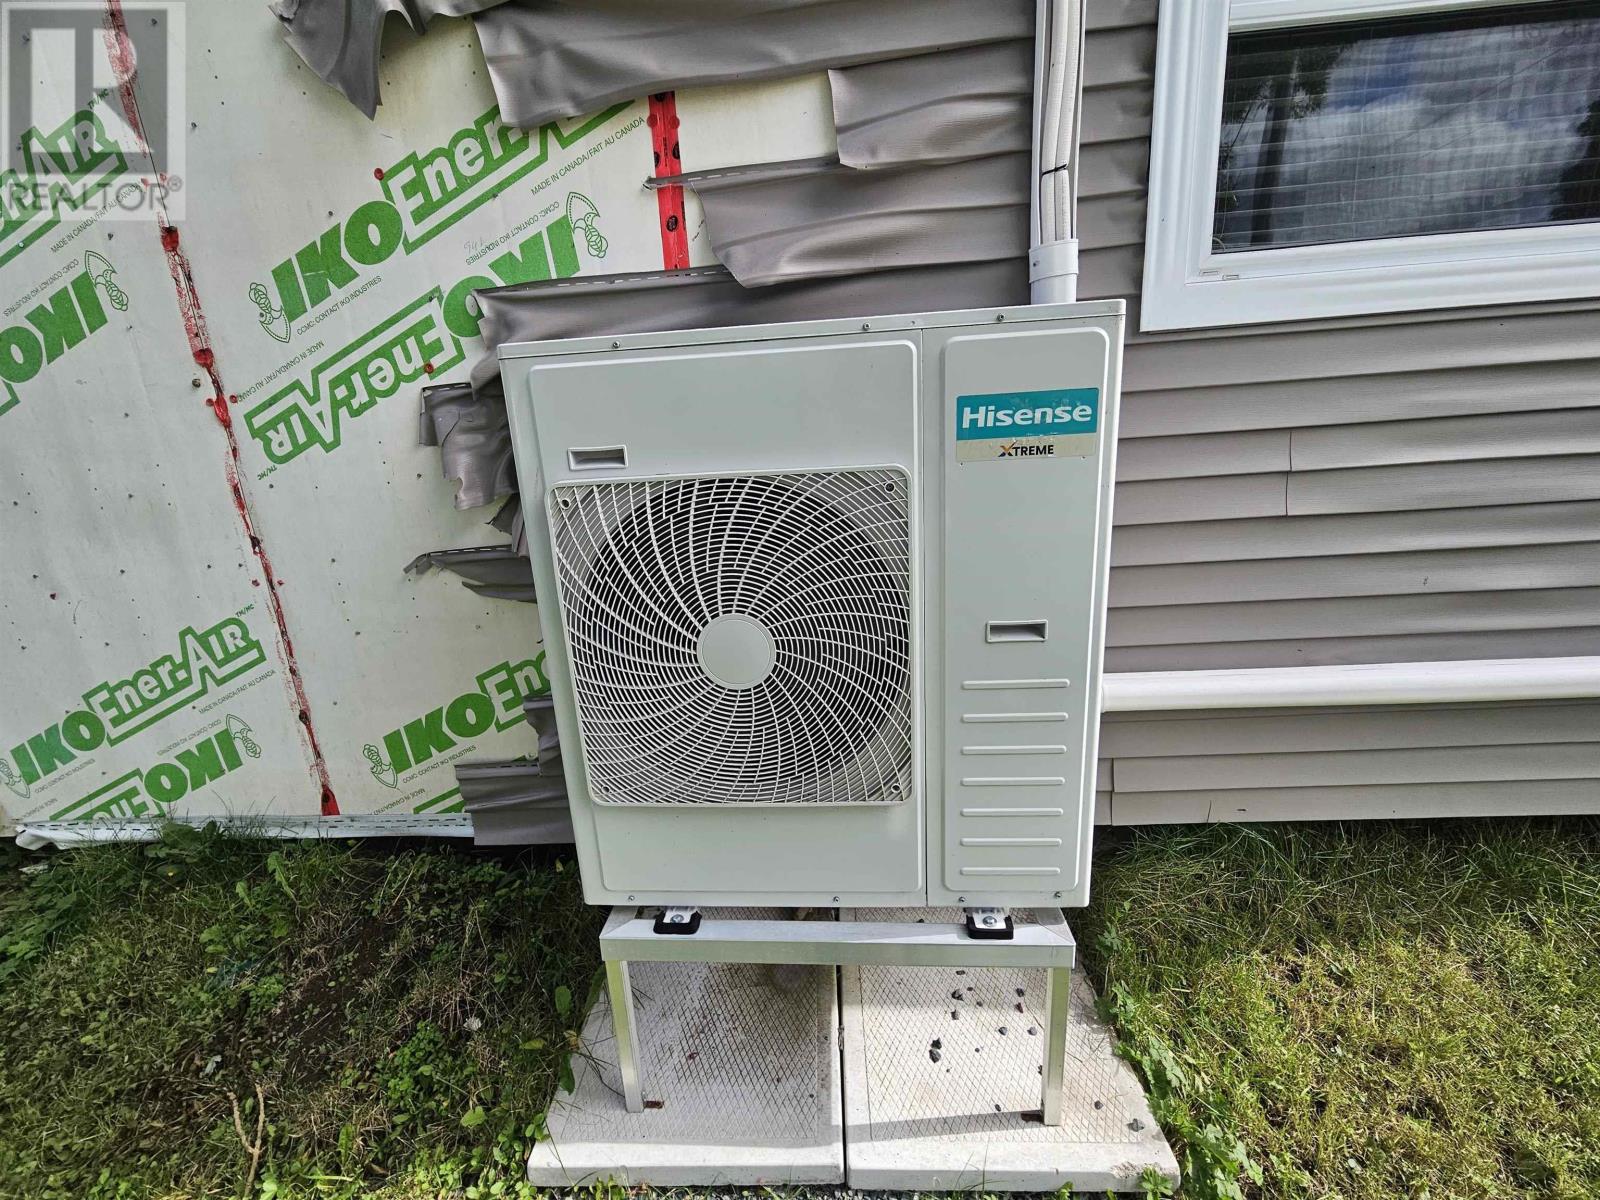
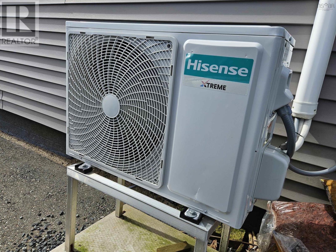
Welcome to this charming 1.5-storey home situated on a well-maintained, generous yard in an established North Sydney neighbourhood, close to local amenities and services. Inside, the layout provides exceptional functionality with two separate, sizable family living rooms on the main level, ideal for flexible setups such as a formal living room, den, playroom, or home office. The main floor also features a convenient half bathroom. Upstairs, you will find three comfortable bedrooms and a full family bathroom. A metal roof (2023) is already in place, offering durable, low-maintenance protection against Cape Breton weather. Efficient year-round heating and cooling is provided by a Hisense heat pumps featuring 2 compressors and four wall-mounted units. A recent fire involving a neighbor's shed has caused damage to the exterior wall, requiring the siding on that section to be replaced. (id:56844)
Listing
- MLS® number
- 202623490
- Status
- Active
- Days On Market
- 45
Building
- Type
- House
- Storeys
- 1.5
- Living area
- 1,736 sq ft
- Above grade
- 1,736 sq ft
- Bedrooms above grade
- 3
- Foundation
- Stone
- Basement
- Unfinished, Partial
Interior
- Flooring
- Tile, Hardwood, Laminate, Linoleum
- Heating
- Heat Pump, Electric, Ductless
- Cooling
- Air Conditioned
- Appliances
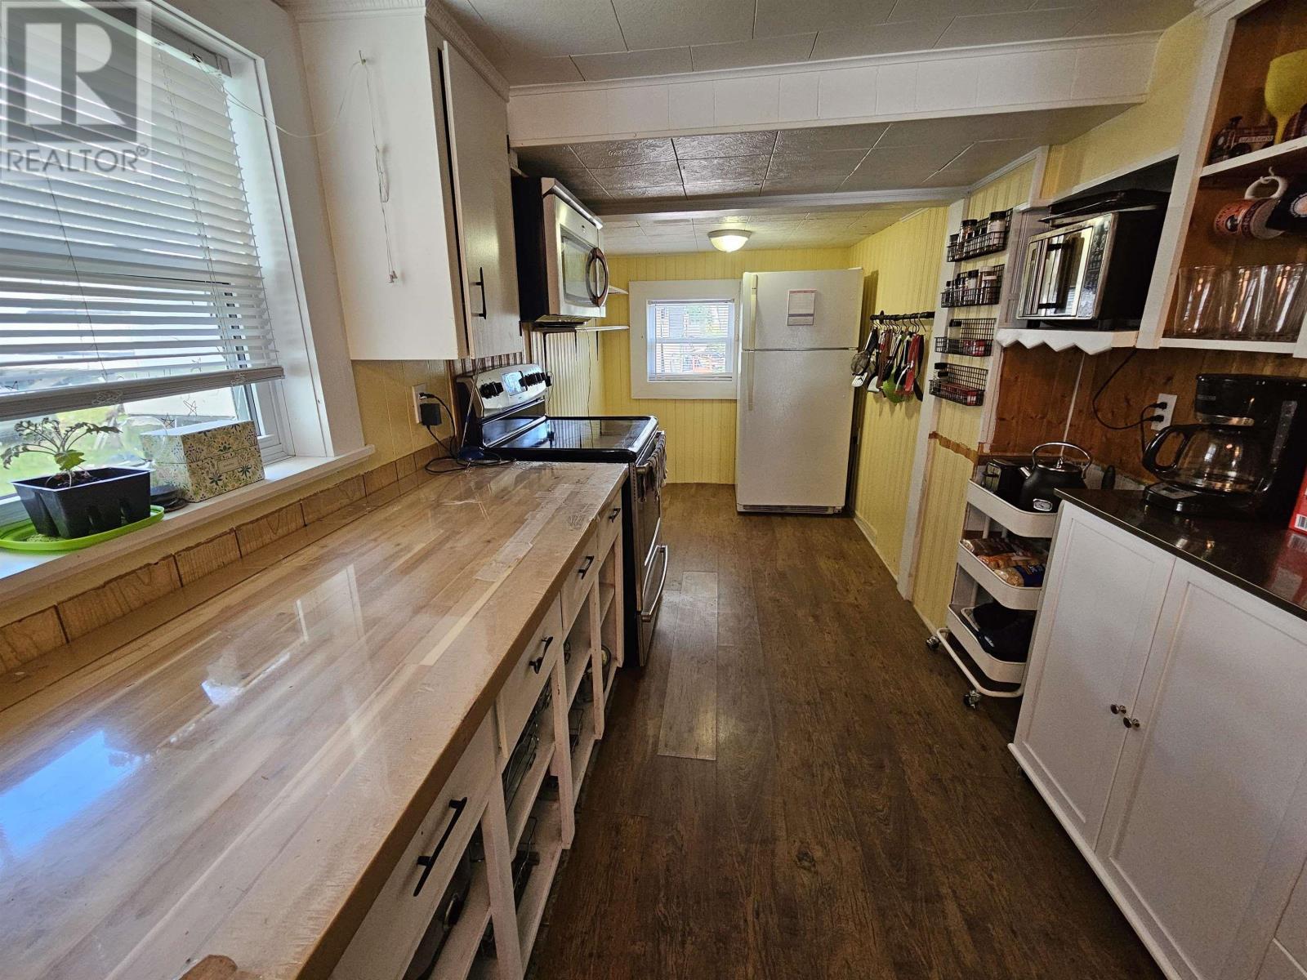
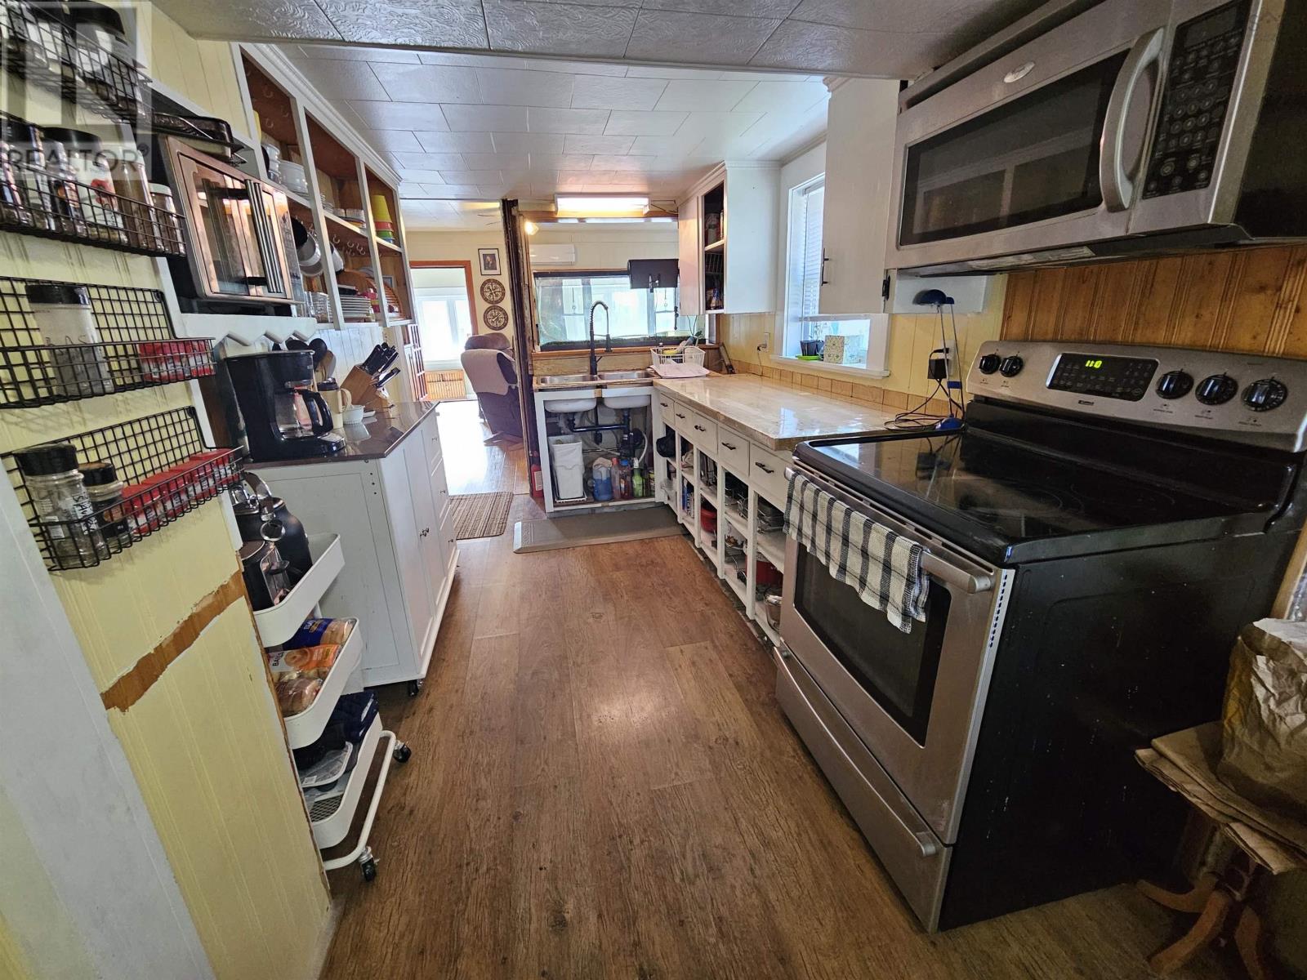
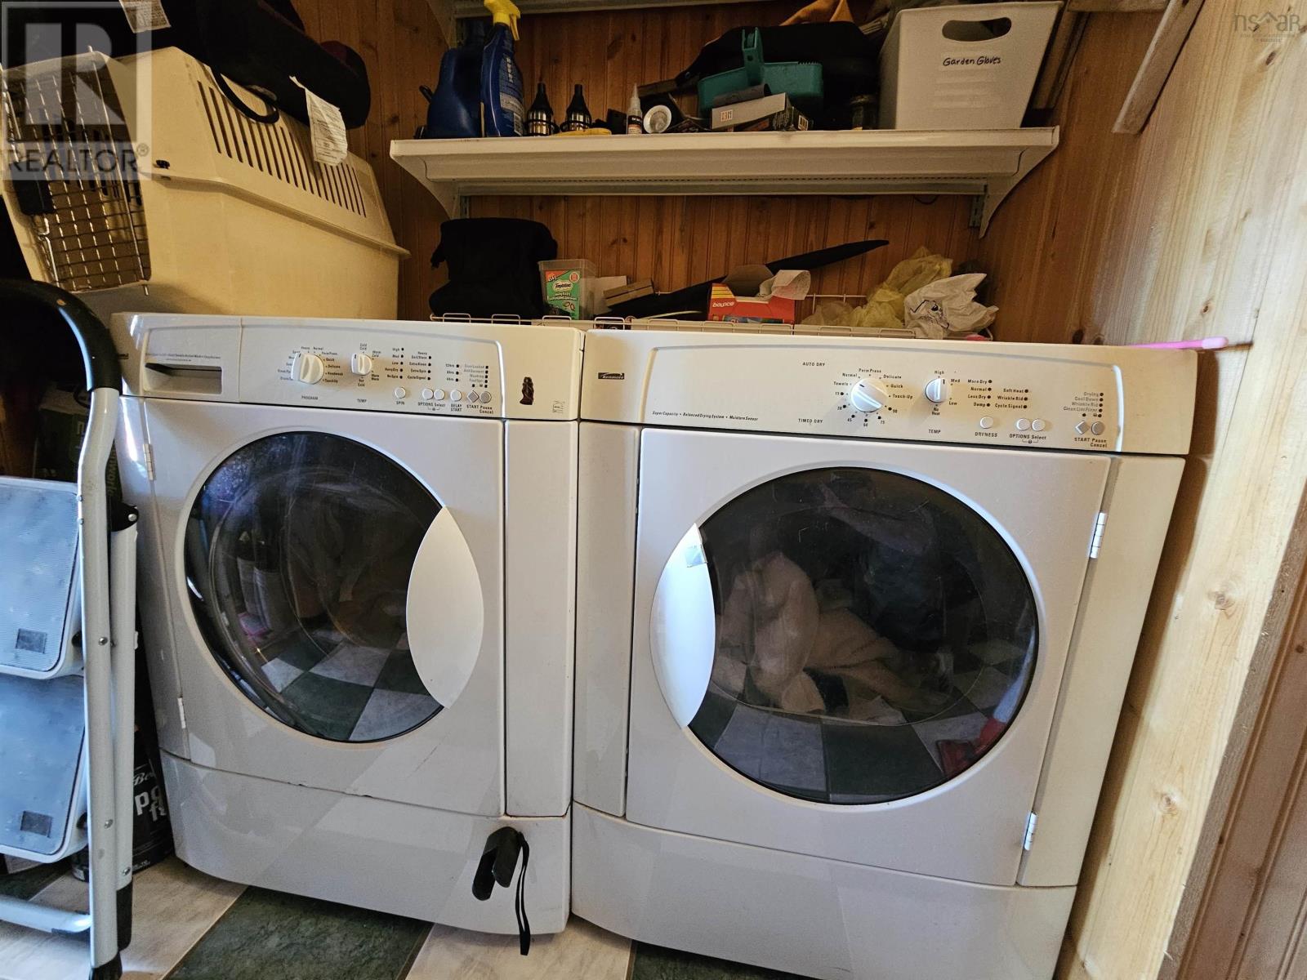
- Washer, Refrigerator, Range - Electric, Dishwasher, Dryer
- Accessibility
- 32in min Entry Doorways, 32in min Hallways, Entry less than 3 steps
Land
- Lot size
- 0.21 acres
- View
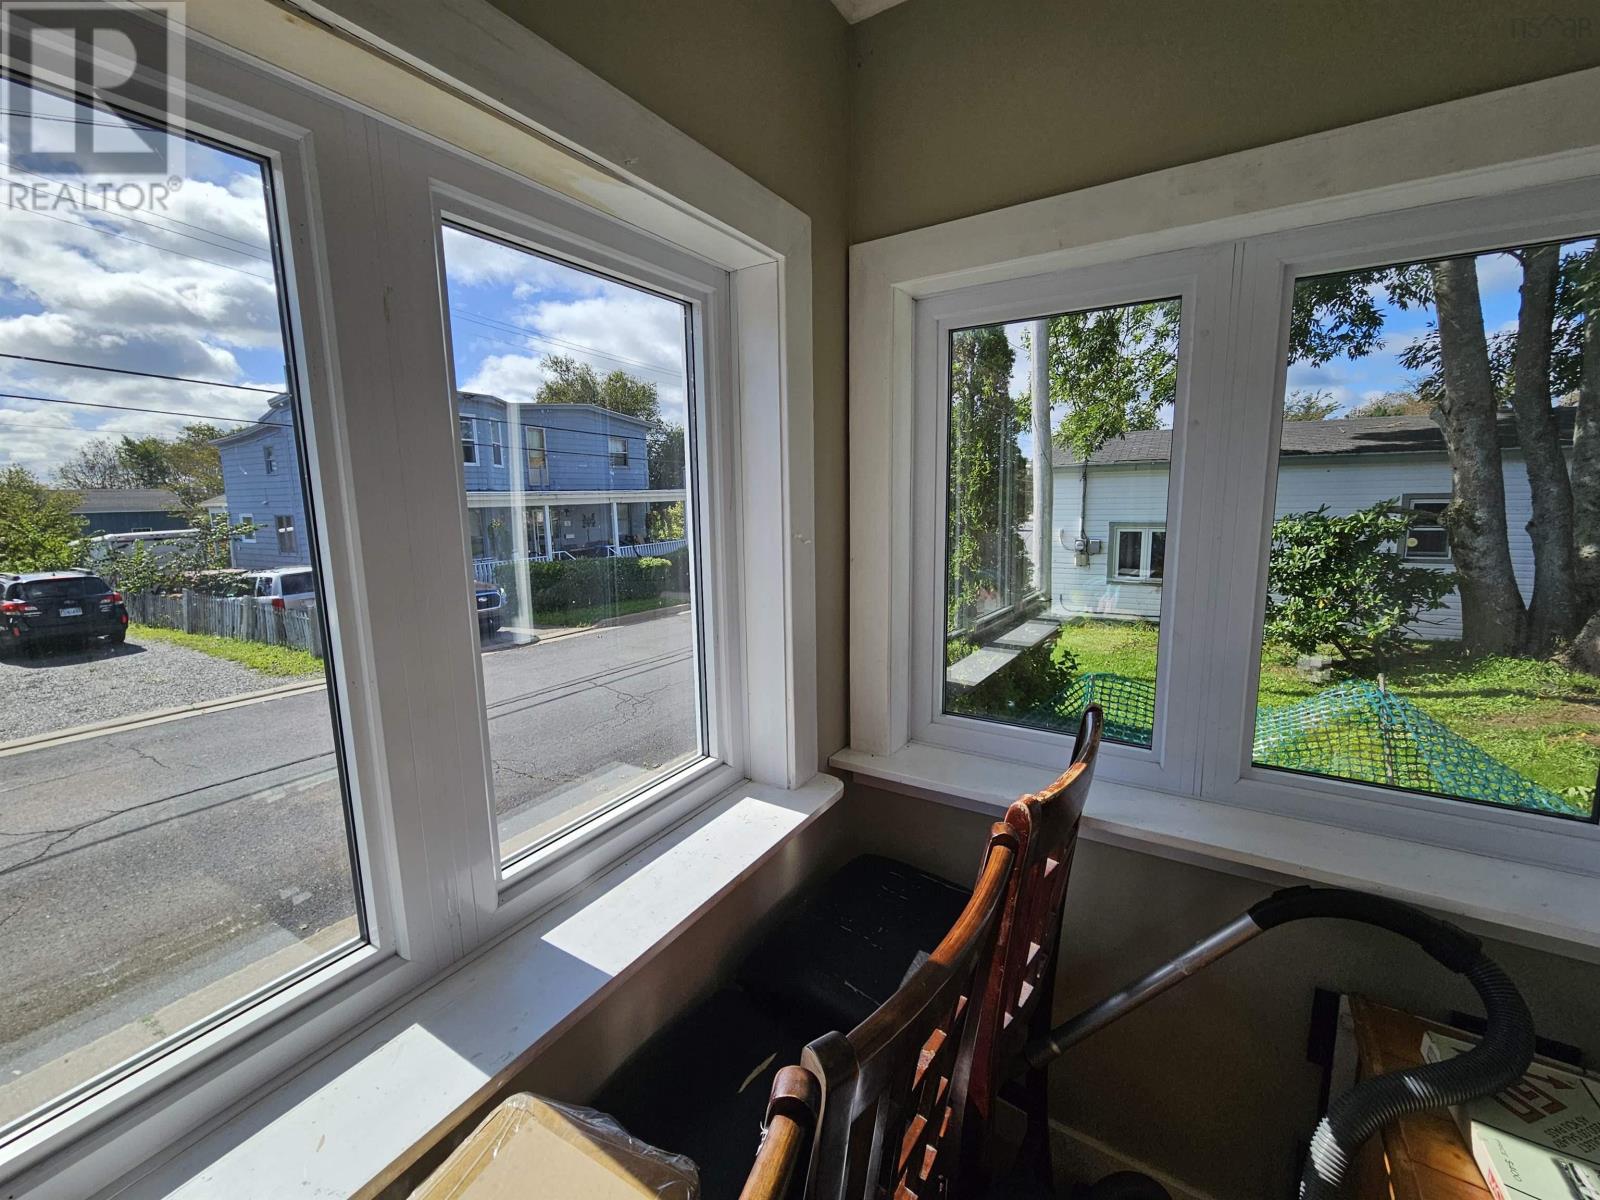
- Ocean view, Harbour
- Exterior features
- Vinyl
- Community
- School Bus, Recreational Facilities
Parking
- Type
- Gravel
Utilities
- Water
- Municipal water
- Sewer
- Municipal sewage system
Fees and taxes
- Common interest
- Freehold
- Parcel number
- 15023997
Rooms
| Room | Level | Size |
|---|---|---|
| Porch | Main level | 16.10 x 4.5 |
| Family room | Main level | 16.2 x 14.4 |
| Kitchen | Main level | 16.10 x 7.7 |
| 2pc Bathroom | Main level | 4. x 3.11 |
| Living room | Main level | 15.3 x 12.7 |
| Den | Main level | 14.8 x 10.9 |
| Bedroom | Second level | 15.2 x 12.6 |
| Bedroom | Second level | 19.5 x 7.10 |
| Bedroom | Second level | 14.8 x 8.7 |
| 4pc Bathroom | Second level | 14. x 7.2-Jogs |
Directions
From Commercial Street, turn onto Peppett Street. Take a right onto Pleasant Street. The home is on your left
The map loads here.