14 Catherine Street
North Sydney, Nova Scotia B2A 2G7
$189,900








- Bedrooms
- 4
- Bathrooms
- 2
- Living area
- 2,760 sq ft
- Lot
- 0.09 acres
- Type
- Single Family
Description
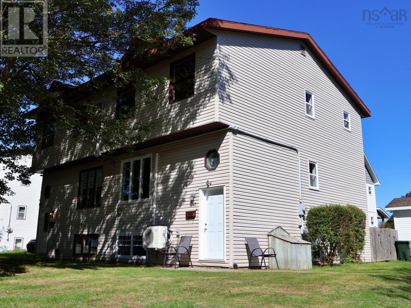
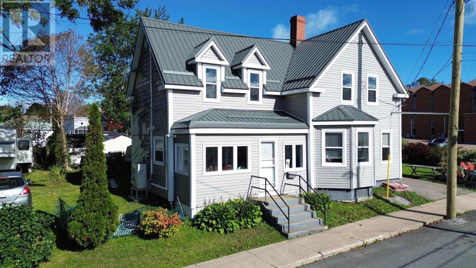
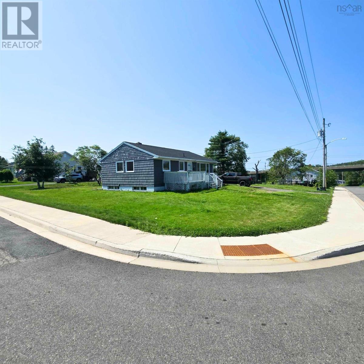
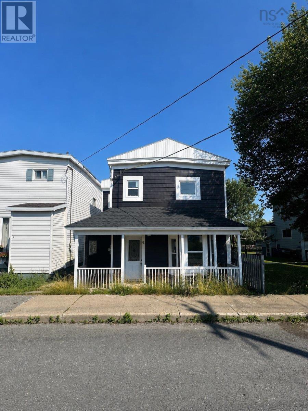
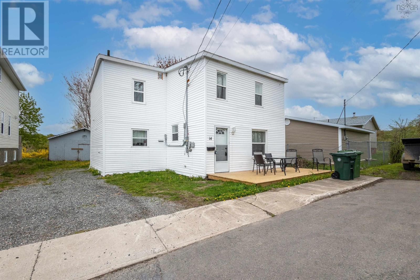
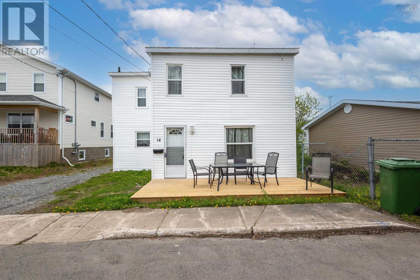
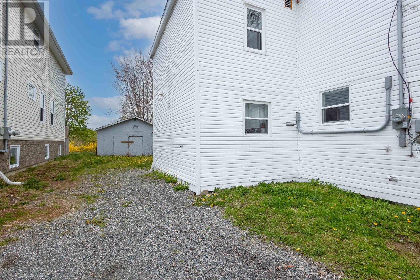
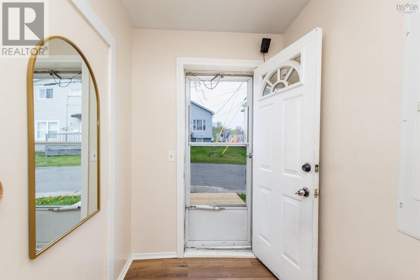
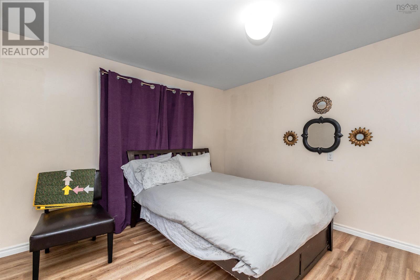
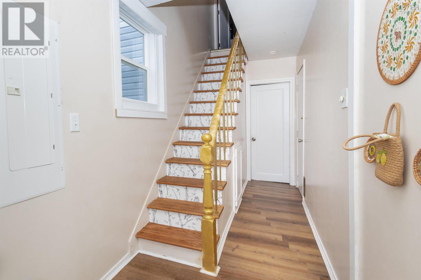
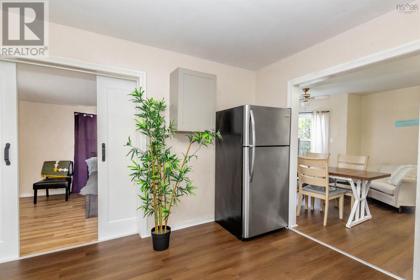
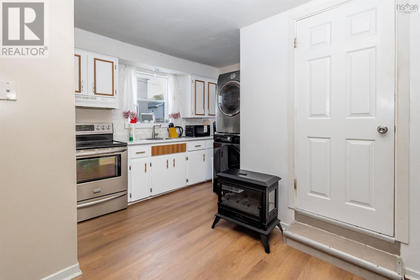
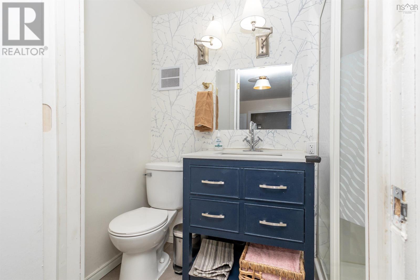
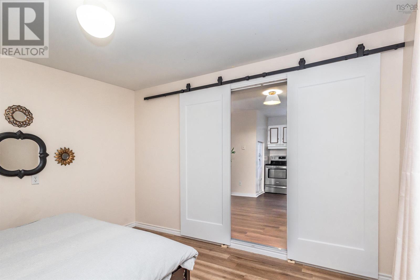
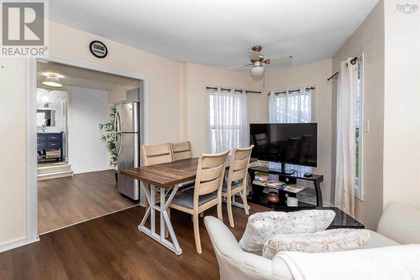
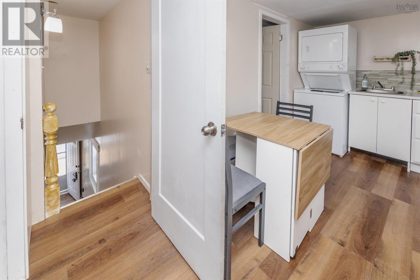
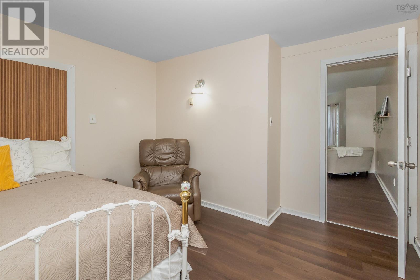
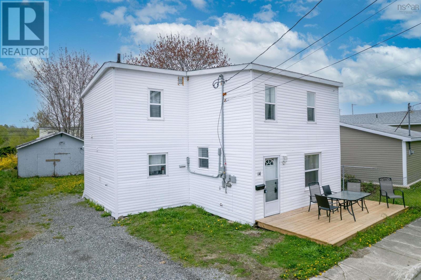
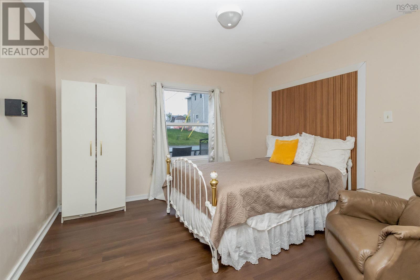
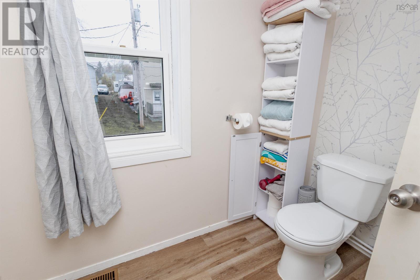
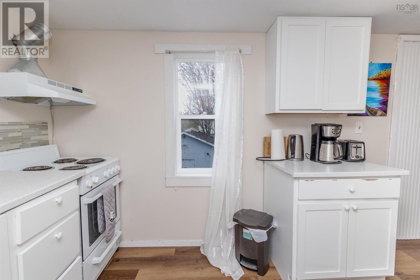
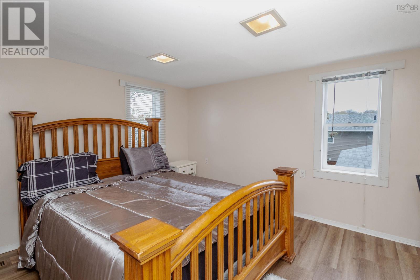
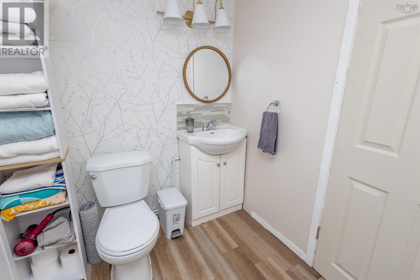
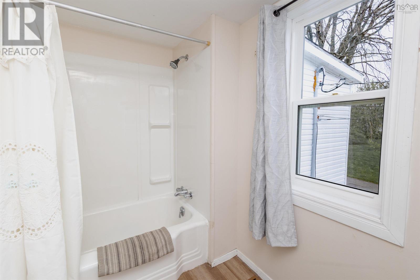
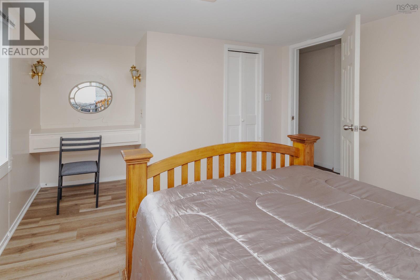
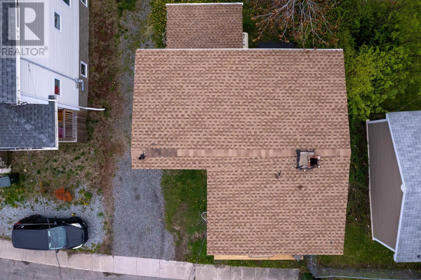
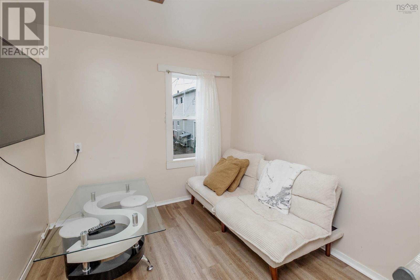
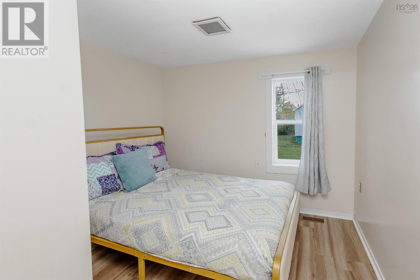
Completely transformed from top to bottom, this exceptional property at 14 Catherine Street has undergone a full-scale renovation and now offers a turnkey up/down duplex configurationperfect for investors, owner-occupants, or those seeking strong income potential. Featuring two self-contained 2-bedroom units, this property has been extensively rebuilt with major upgrades throughout, offering peace of mind and modern appeal for years to come. No expense was spared in this complete overhaul, including a new roof, new siding, upgraded 200-amp electrical service, updated plumbing, new flooring throughout, beautifully renovated bathrooms, and a stunning new kitchen in the upper unit. Every detail has been thoughtfully modernized to maximize functionality, efficiency, and tenant appeal. Whether you're looking to add a solid income-producing property to your portfolio, offset your mortgage by living in one unit and renting the other, or secure a fully updated multi-family asset with minimal maintenance concerns, this property delivers exceptional versatility and value. A rare opportunity to own a completely revitalized duplex where the heavy lifting has already been donejust move in or start collecting rent. (id:56844)
Listing
- MLS® number
- 202612698
- Status
- Active
- Days On Market
- 153
Building
- Type
- Duplex
- Style
- 2 Level
- Storeys
- 2
- Living area
- 2,760 sq ft
- Above grade
- 2,760 sq ft
- Bedrooms above grade
- 4
- Basement
- None
Interior
- Flooring
- Laminate, Ceramic Tile, Linoleum
- Heating
- Baseboard heaters, Oil
- Appliances
- None
- Accessibility
- 32in min Doorways, 32in min Entry Doorways
Land
- Lot size
- 0.09 acres
- Exterior features
- Vinyl
Parking
- Type
- Gravel
Utilities
- Water
- Municipal water
- Sewer
- Municipal sewage system
Fees and taxes
- Common interest
- Freehold
- Parcel number
- 15015423
Rooms
| Room | Level | Size |
|---|---|---|
| Foyer | Main level | 18.3 x 5.7 |
| Kitchen | Main level | 11.6 x 13 |
| Living room | Main level | 12.7 x 11.6 |
| 3pc Bathroom | Main level | 4 x 5 |
| Bedroom | Main level | 11 x 11.8 |
| Bedroom | Main level | 11.8 x 11.6 |
| Eat in kitchen | Second level | 15.10 x 8.7 |
| 4pc Bathroom | Second level | 6 x 9.10 |
| Bedroom | Second level | 11.3 x 12 |
| Bedroom | Second level | 11.8 x 9.2 |
| Den | Second level | 8.6 x 9.2 |
Directions
14 Catherine Street
The map loads here.