610 King Street
New Waterford, Nova Scotia B1H 3Z3
$229,000
- Bedrooms
- 4
- Bathrooms
- 2 + 1 half
- Living area
- 1,350 sq ft
- Lot
- 0.11 acres
- Type
- Single Family
Description
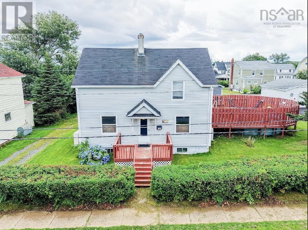
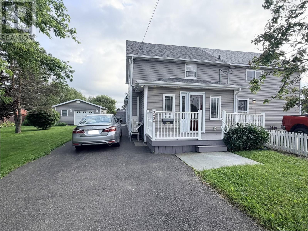
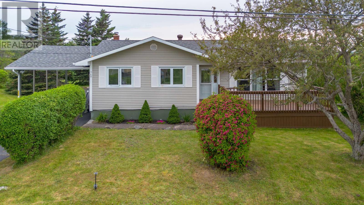
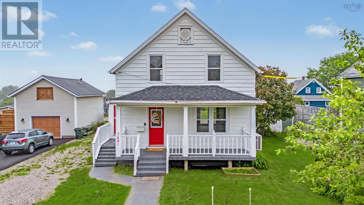
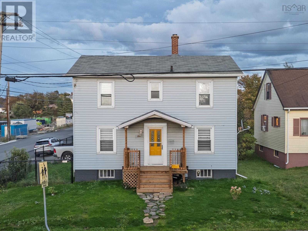
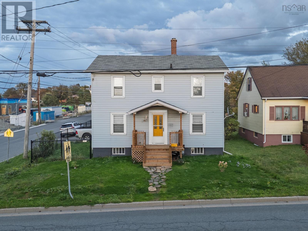
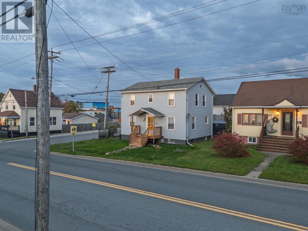
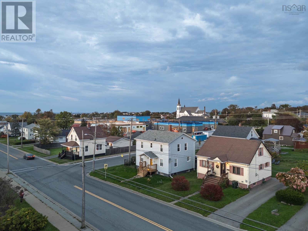
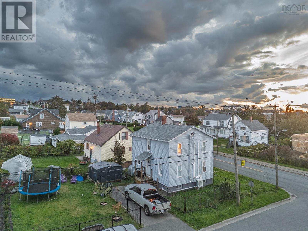
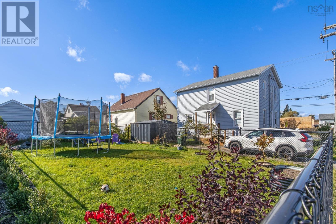
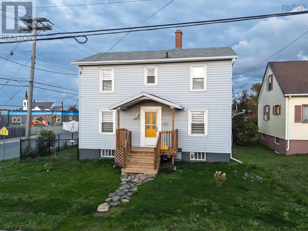
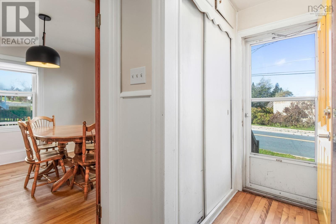
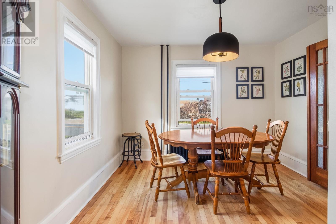
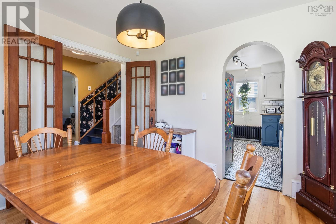
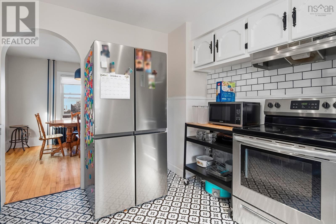
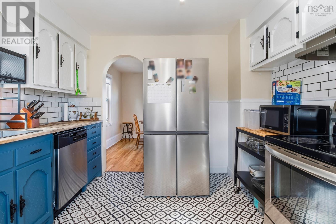
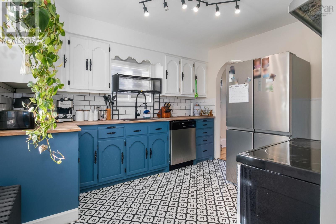
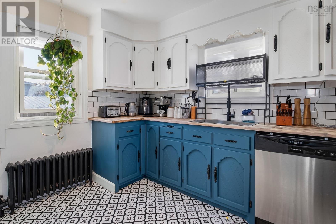
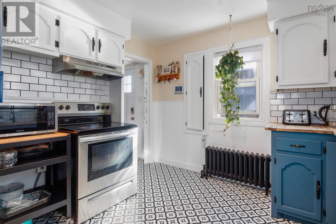
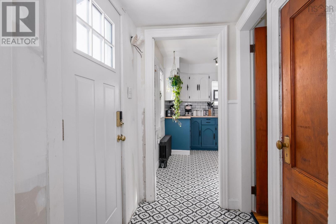
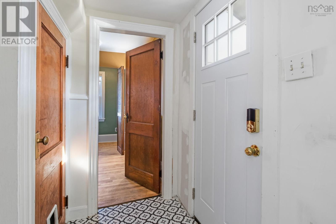
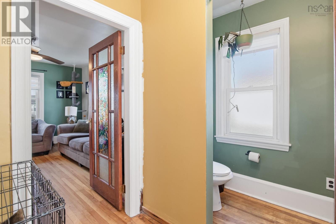
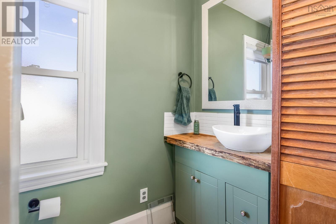
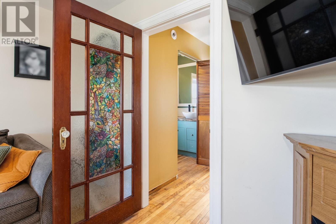
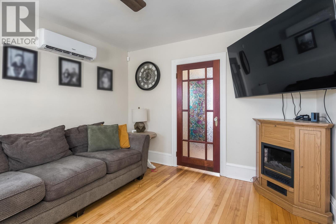
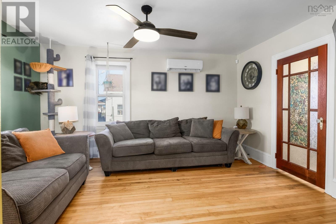
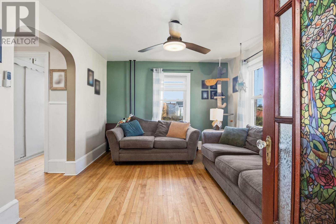
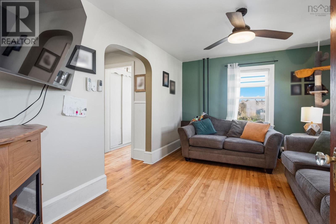
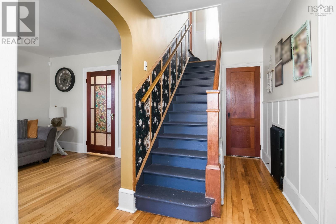
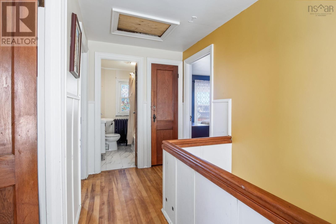
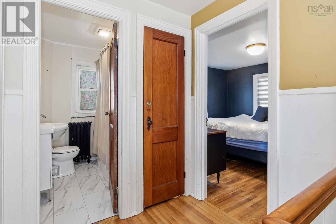
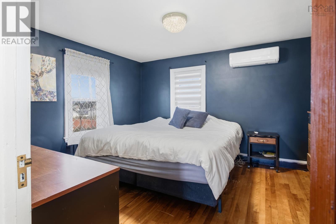
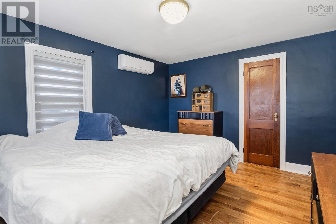
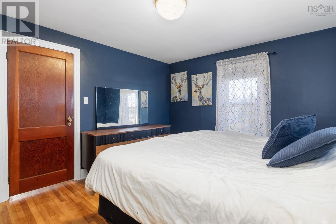
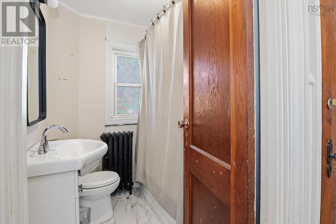
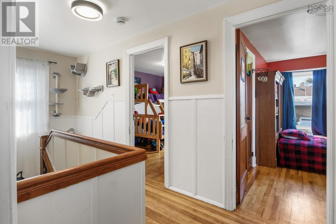
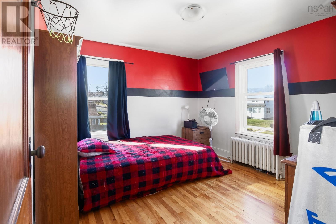
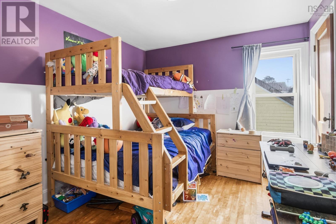
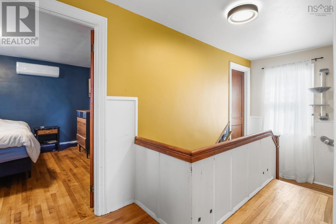
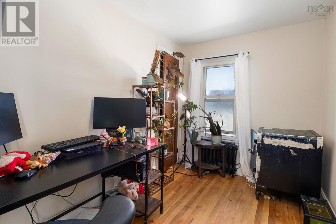
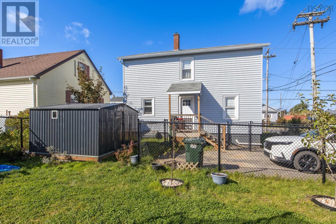
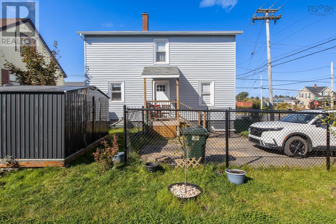
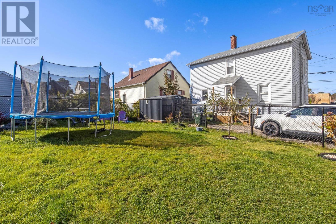
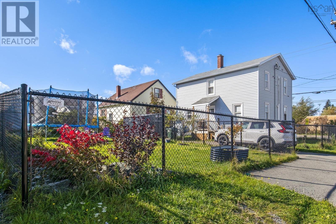
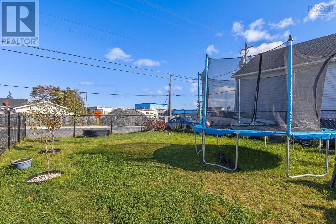
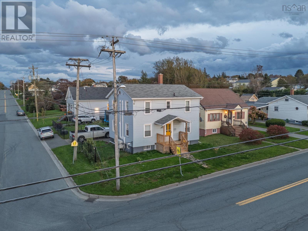
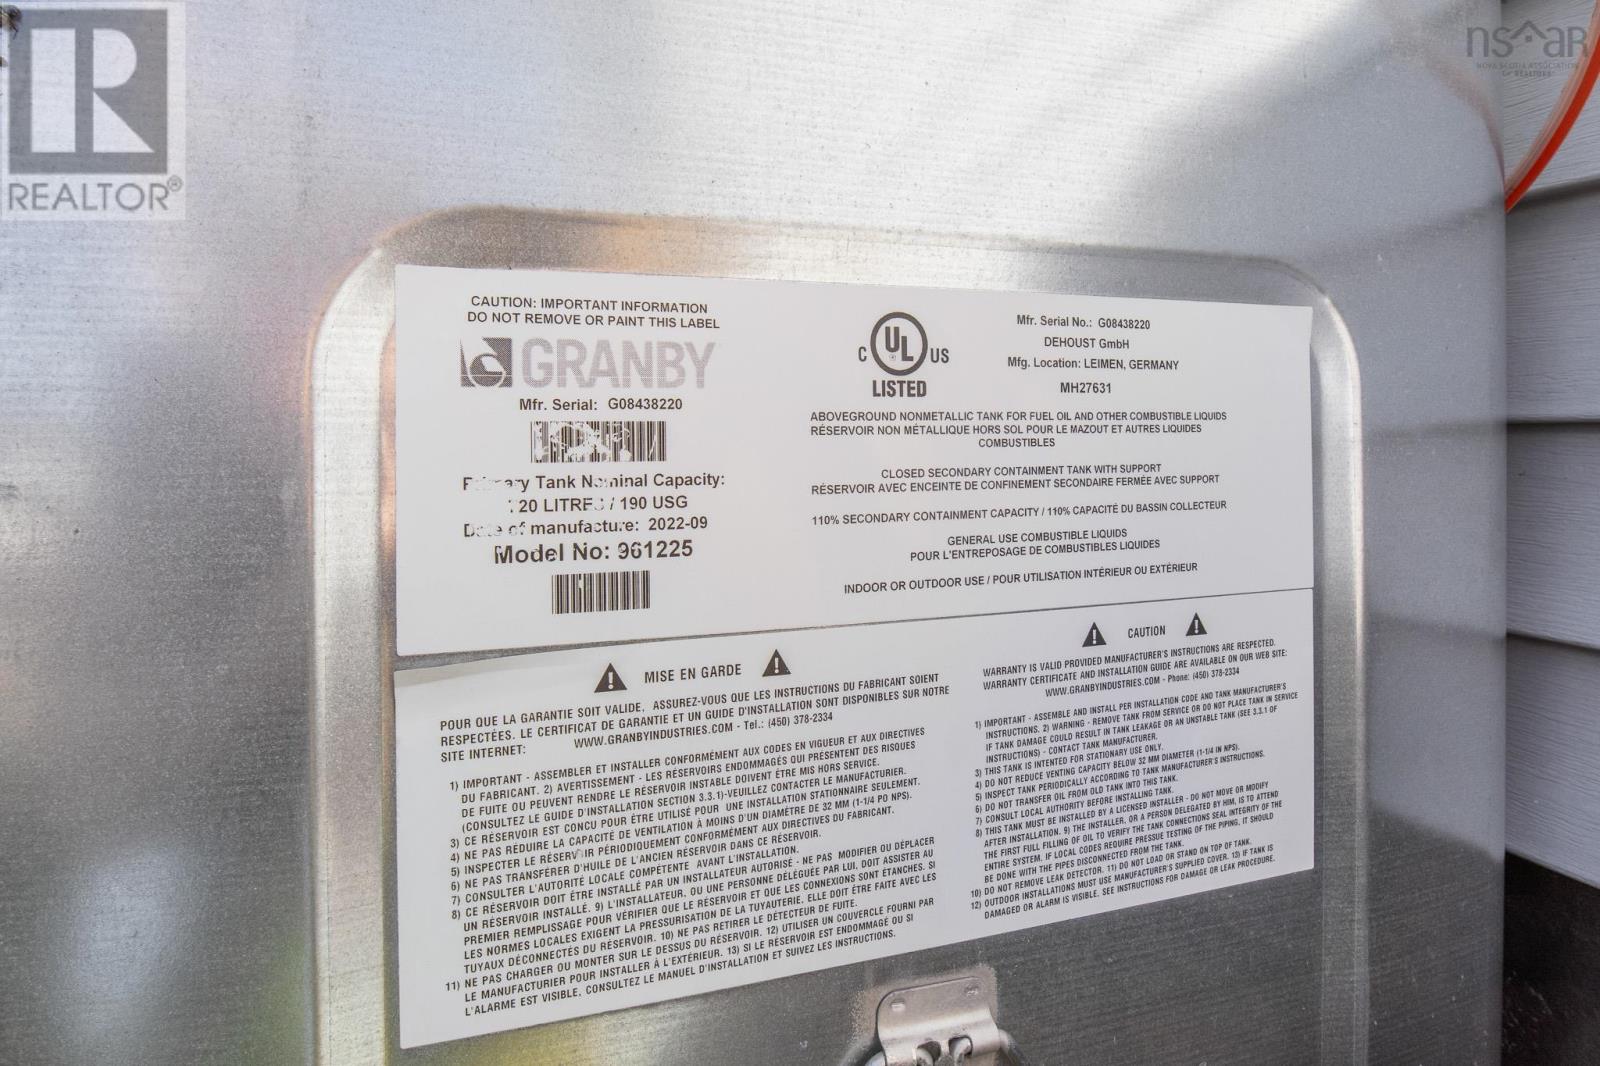
Welcome to 610 King Street, a character-filled two-storey home in a central New Waterford neighbourhood. Built in 1945, it has beautiful woodwork, hardwood floors and wooden doors that give the home a warm, distinctive feel. The front entrance opens into a handy mudroom for coats and boots, then leads into the foyer. The main floor has a comfortable flow between the dining room, kitchen, rear mudroom, a flexible bonus room, the newly renovated half bath and the living room. Upstairs, youll find four bedrooms with wood floors and doors, along with a four-piece bathroom. Set on a 5,000 sq. ft. corner lot, the property features a paved driveway, fenced backyard and a partially fenced side yard with direct access from the back door. The front and back steps have also been recently updated. Other improvements include a 200-amp electrical panel, installation of heat pumps and an oil tank replaced in recent years. With its character, practical layout and useful outdoor space, 610 King Street is ready to welcome its next owners! (id:56844)
Listing
- MLS® number
- 202625665
- Status
- Active
- Days On Market
- 21
Building
- Type
- House
- Year built
- 1945
- Storeys
- 2
- Living area
- 1,350 sq ft
- Above grade
- 1,350 sq ft
- Bedrooms above grade
- 4
- Foundation
- Poured Concrete
Interior
- Flooring
- Hardwood, Vinyl
- Heating
- Heat Pump, Oil, Electric, Radiator, Ductless
- Cooling
- Air Conditioned
- Appliances
- Dishwasher, Washer/Dryer Combo, Fridge/Stove Combo
- Accessibility
- 5ft min Kitchen Turning Radius
Land
- Lot size
- 0.11 acres
- Exterior features
- Vinyl
- Community
- School Bus, Recreational Facilities
Parking
- Type
- Paved Yard
Utilities
- Water
- Municipal water
- Sewer
- Municipal sewage system
Fees and taxes
- Common interest
- Freehold
- Parcel number
- 15466717
Rooms
| Room | Level | Size |
|---|---|---|
| Living room | Main level | 14.7 * 10.11 |
| Dining nook | Main level | 10.5 * 10.6 |
| Kitchen | Main level | 11.1 * 10.6 |
| 2pc Bathroom | Main level | 7 * 3.3 |
| Mud room | Main level | 4.7 * 4.3 |
| Other | Main level | 7* 7.3 |
| Primary Bedroom | Second level | 11 * 13 |
| Bedroom | Second level | 10.5 * 10.5 |
| Bedroom | Second level | 10.4 * 9.3 |
| Bedroom | Second level | 10.11 * 6.10 |
| 4pc Bathroom | Second level | 6.7 * 5 +/- jog |
Directions
Driveway on Nicholson Ave: https://share.google/XYB4z7p4hu5rYx6pd
The map loads here.