370 Hudson Street
New Waterford, Nova Scotia B1H 3P6
$210,000
- Bedrooms
- 6
- Bathrooms
- 2
- Living area
- 1,791 sq ft
- Lot
- 0.22 acres
- Type
- Single Family
Description
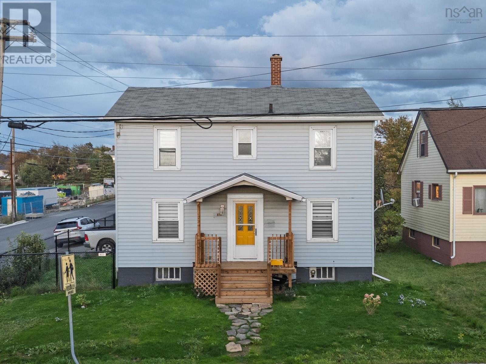
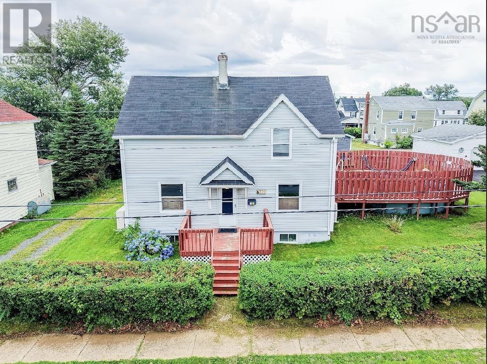
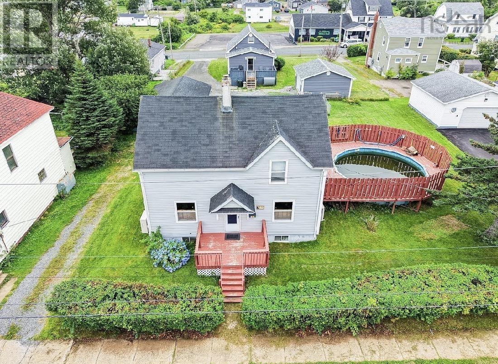
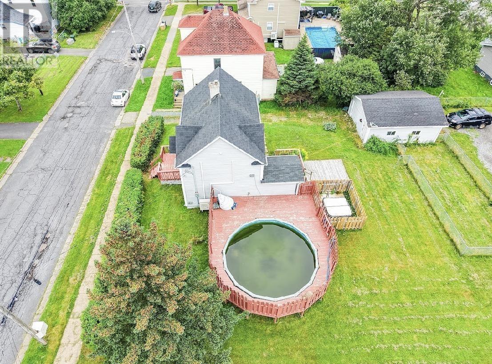
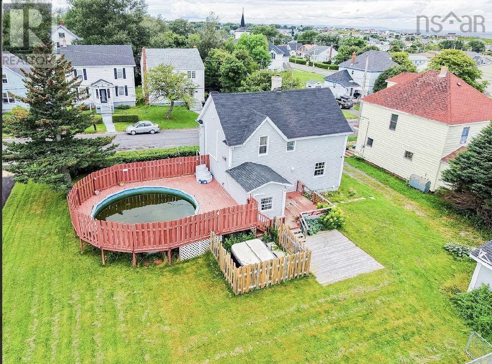
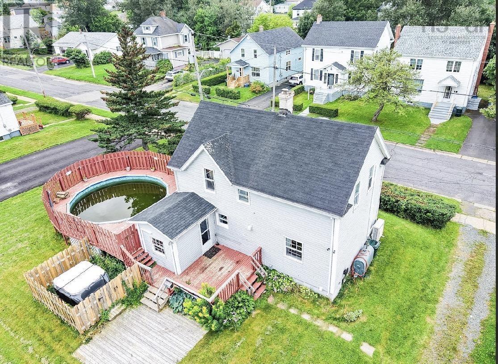
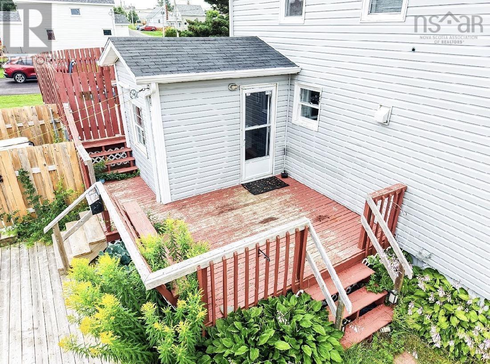
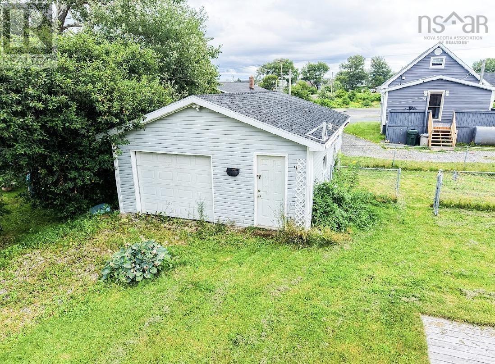
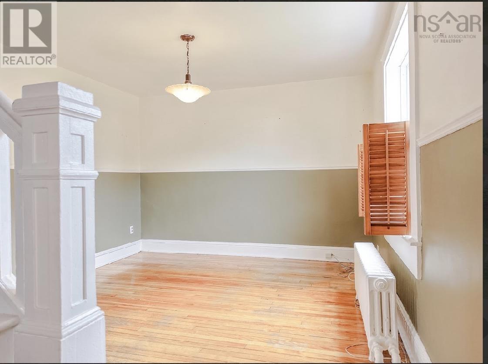
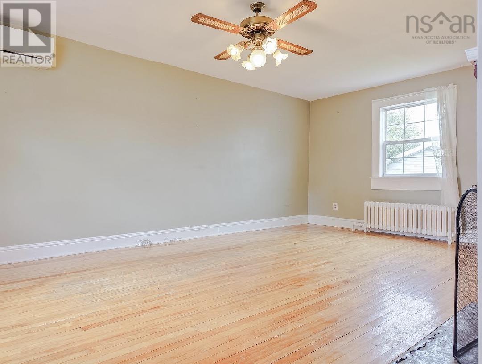
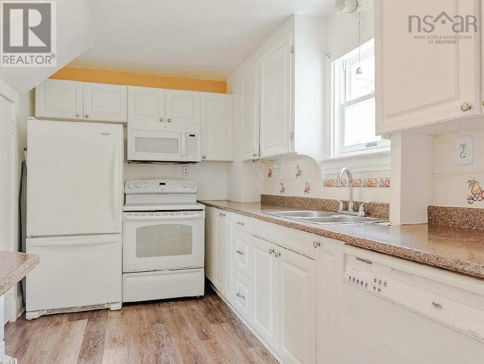
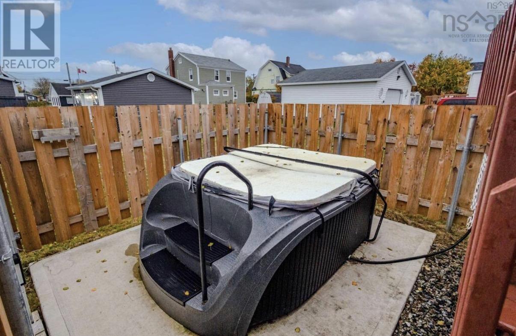
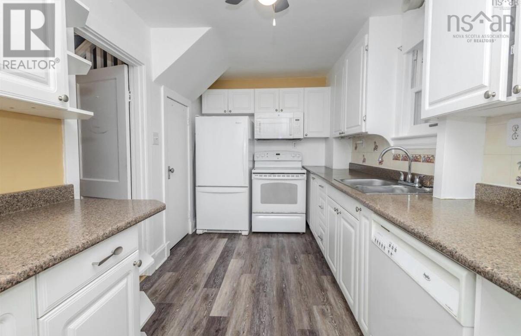
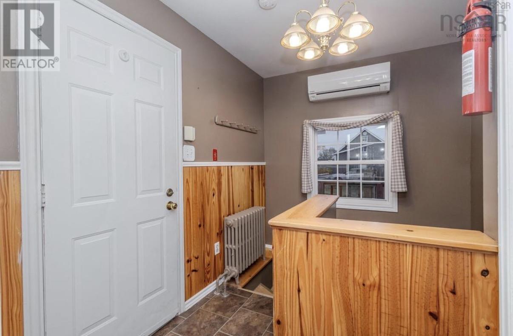
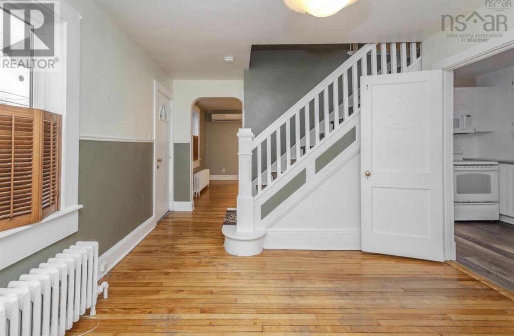
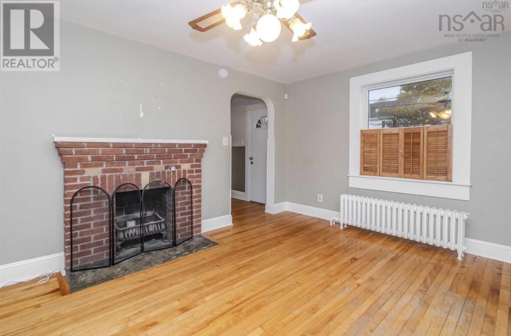
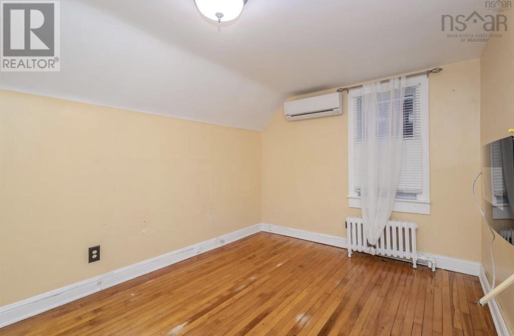
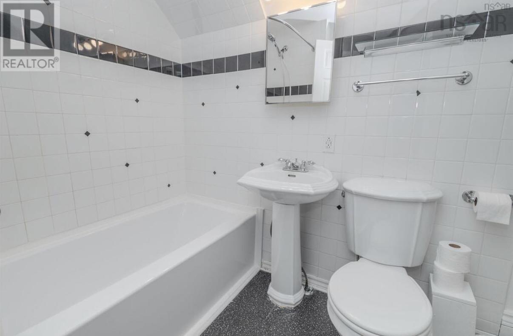
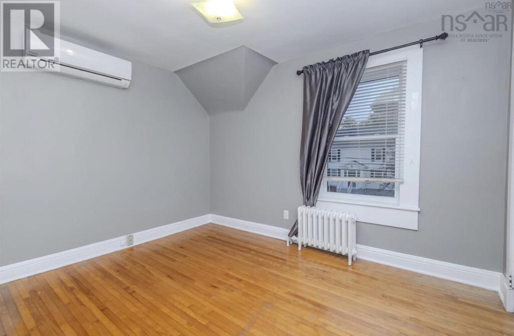
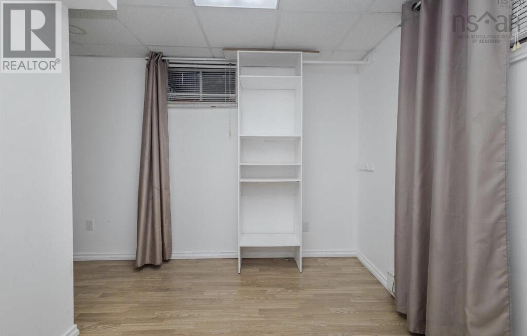
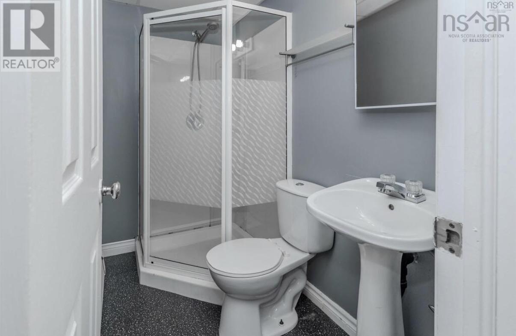
Welcome to 370 Hudson Street. The perfect family home! This charming and spacious property is ready for its new owners. Featuring four bedrooms and one full bathroom upstairs, along with a fifth bedroom (window does not meet egress)and a three piece bath in the basement. It's perfect for a growing family. On the main level, you'll find a bright kitchen, a comfortable living room and a dinning room that is ideal for everyday living and entertaining. The basement offers even more space with a family room, laundry room and lots of storage. Step outside to enjoy a detached garage, an aboveground pool, and a hot tub. Plus a fenced in yard area thats perfect for your furry friends. Located close to town, this home truly has it all. Space comfort and convenience with a price to sell, so don't miss out on making this your own! (id:56844)
Listing
- MLS® number
- 202621005
- Status
- Active
- Days On Market
- 73
Building
- Type
- House
- Year built
- 1944
- Storeys
- 2
- Living area
- 1,791 sq ft
- Above grade
- 1,791 sq ft
- Bedrooms above grade
- 5
- Bedrooms below grade
- 1
- Foundation
- Poured Concrete
Interior
- Flooring
- Hardwood, Laminate, Linoleum
- Heating
- Heat Pump, Oil, Electric, Hot Water, Furnace
- Cooling
- Central air conditioning, Heat Pump
- Appliances
- Washer, Refrigerator, Hot Tub, Dishwasher, Stove, Dryer, Microwave
- Accessibility
- 32in min Doorways, 32in min Entry Doorways, Entry threshold less than ½ inch
Land
- Lot size
- 0.22 acres
- Pool
- Above ground pool
- Exterior features
- Vinyl
Parking
- Type
- Detached Garage, Garage, Gravel
Utilities
- Water
- Municipal water
- Sewer
- Municipal sewage system
Fees and taxes
- Common interest
- Freehold
- Parcel number
- 15479991
Rooms
| Room | Level | Size |
|---|---|---|
| Kitchen | Main level | 8x13.10 |
| Dining room | Main level | 11.6x10.10 |
| Living room | Main level | 12.9x19 |
| Bedroom | Second level | 14.9x9.2 |
| Bedroom | Second level | 9x9 |
| Bedroom | Second level | 11x9 |
| Bedroom | Second level | 7.11x9.2 |
| 4pc Bathroom | Second level | 6x3+2x5 |
| Family room | Basement | 18x14.3 |
| Bedroom | Basement | 6.11x10.7+8x3.6 |
| 3pc Bathroom | Basement | 6.9x3.9 |
| Laundry room | Basement | 7x6 |
Directions
Off of Ellsworth Ave
The map loads here.