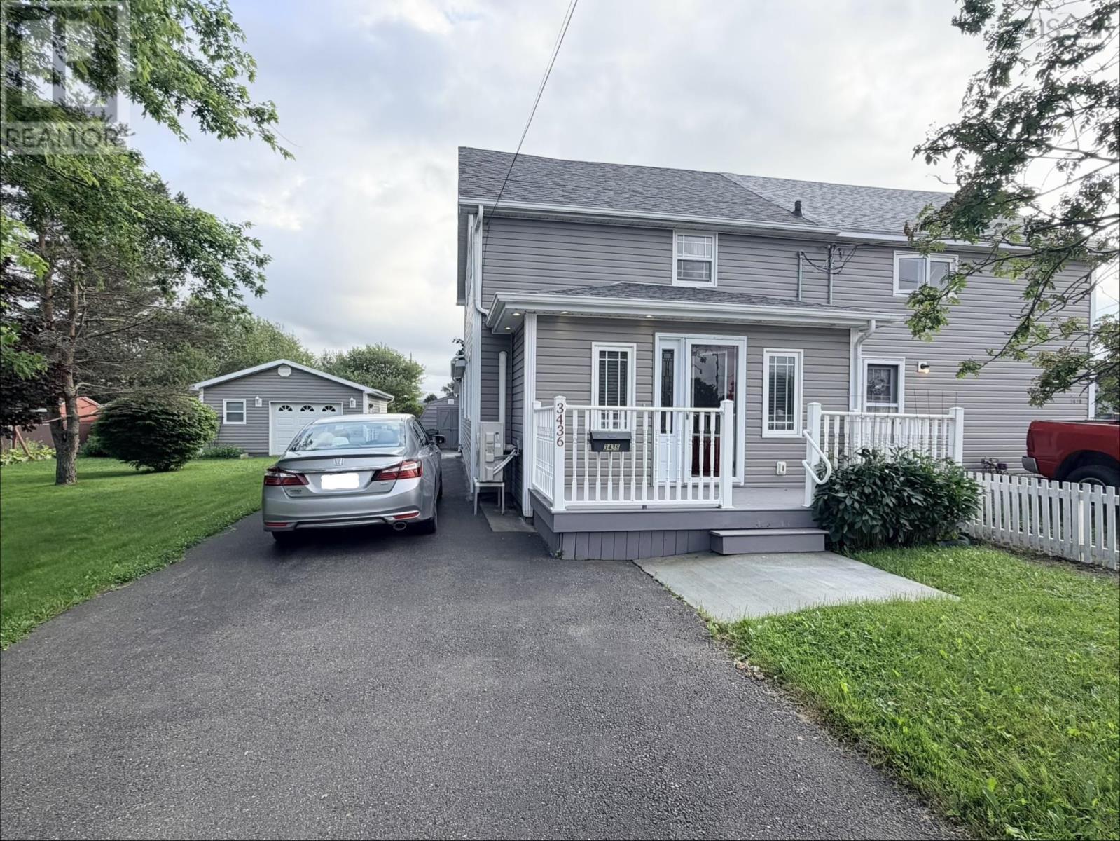
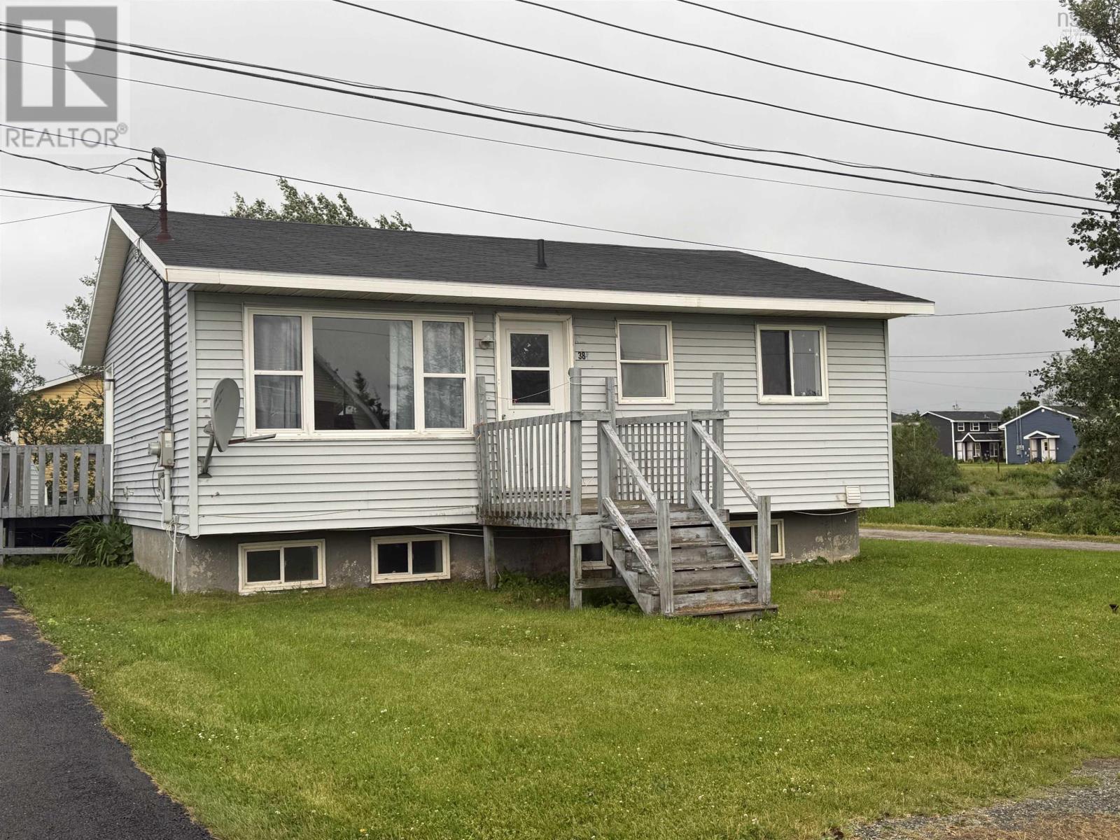
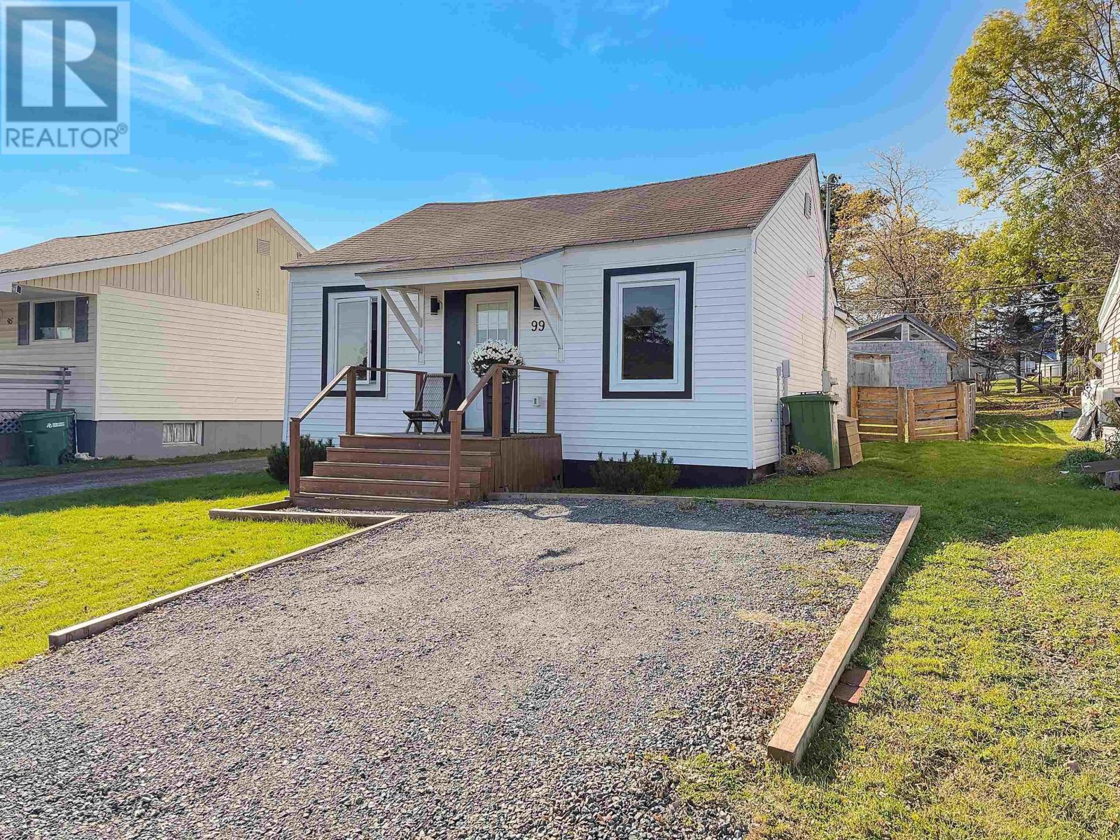
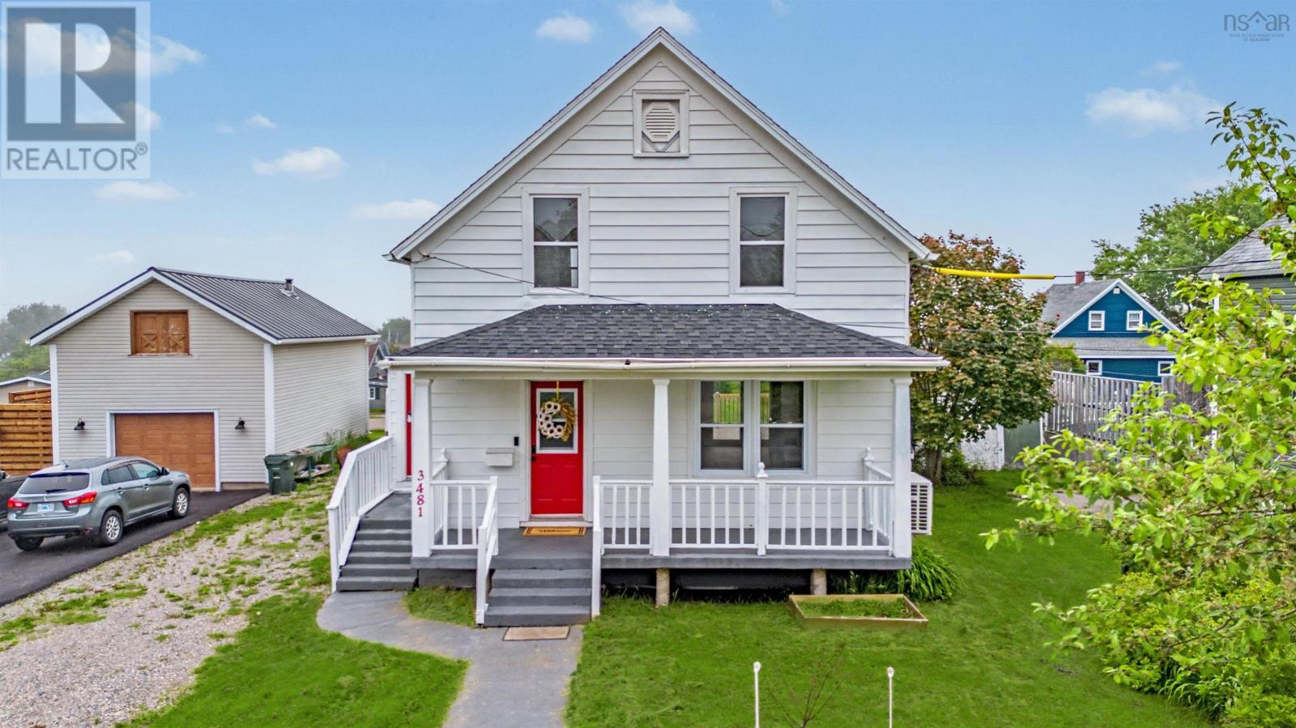
3481 Ellsworth Avenue
New Waterford, Nova Scotia B1H 2G4
$199,000
- Bedrooms
- 3
- Bathrooms
- 2
- Living area
- 1,556 sq ft
- Lot
- 0.11 acres
- Type
- Single Family
Description
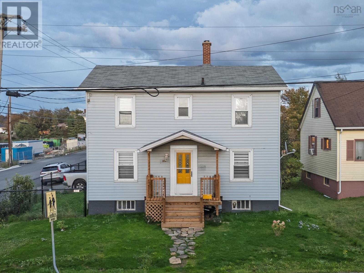
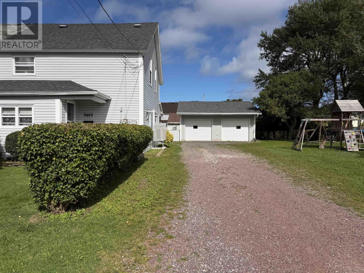
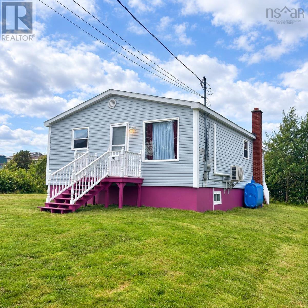
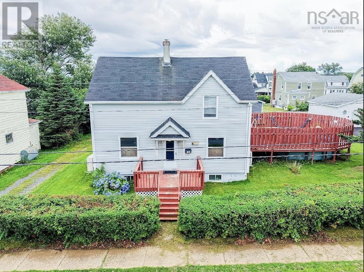
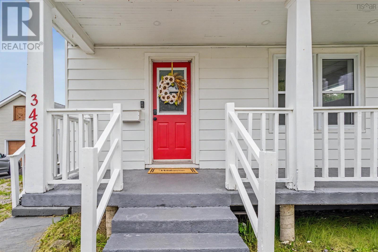
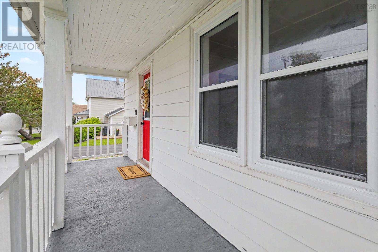
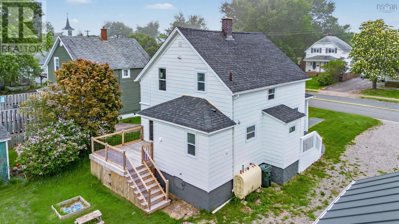
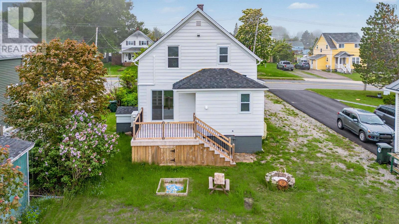
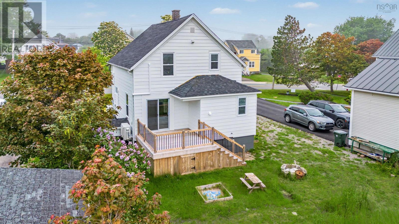
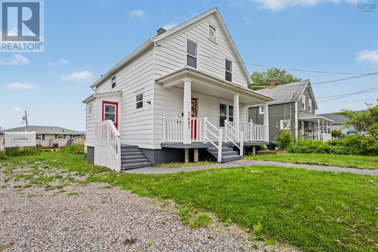
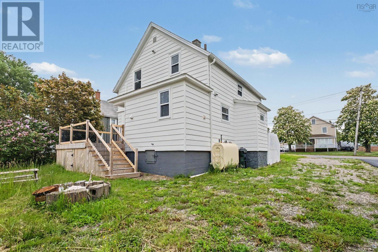
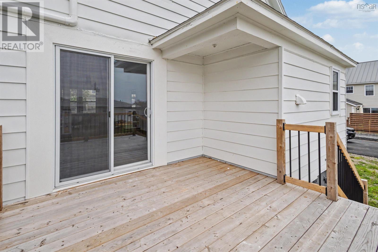
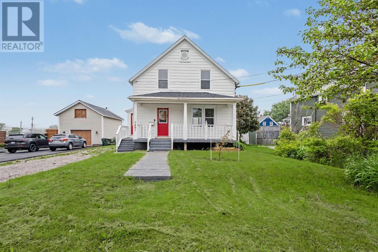
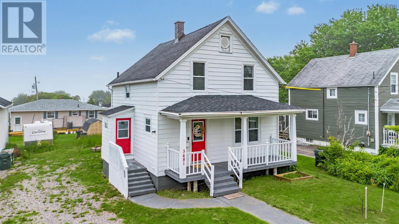
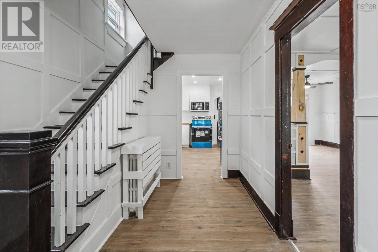
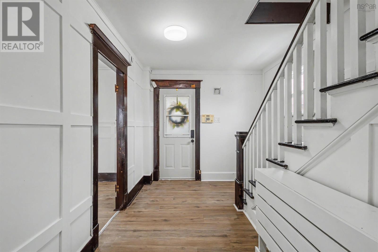
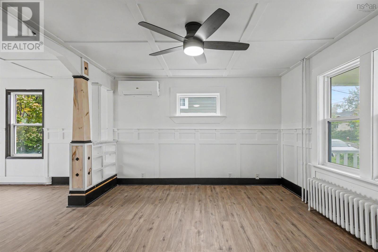
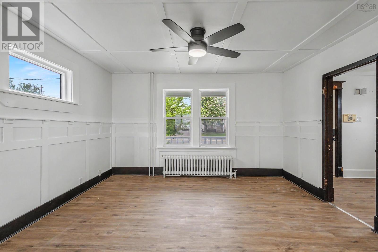
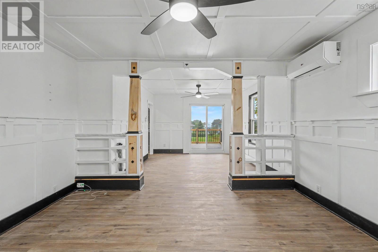
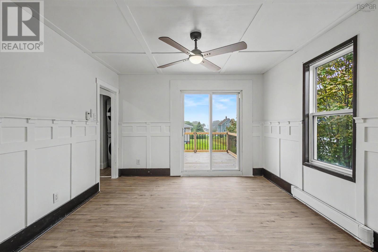
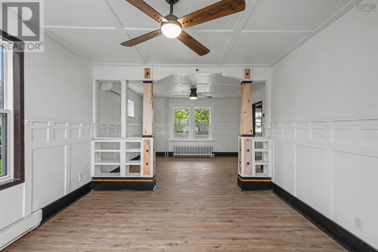
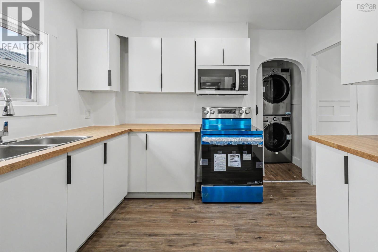
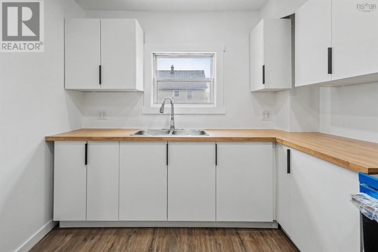
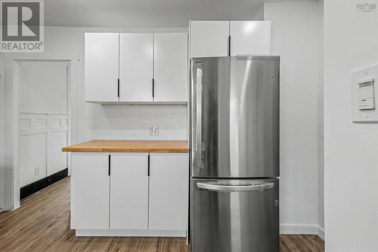
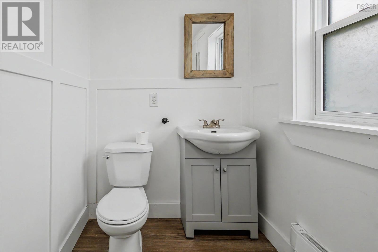
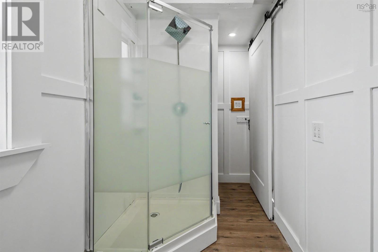
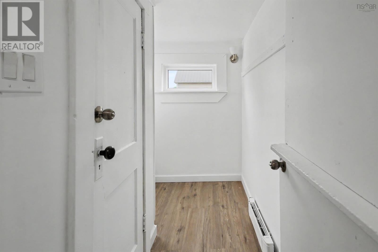
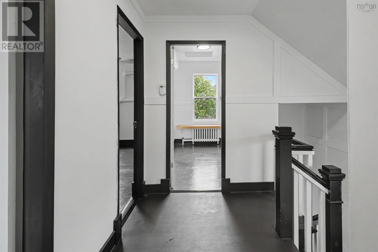
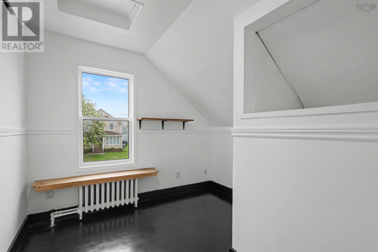
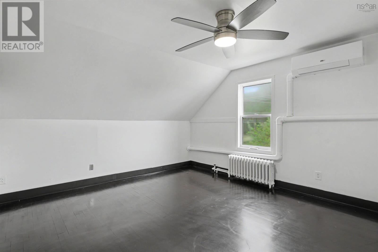
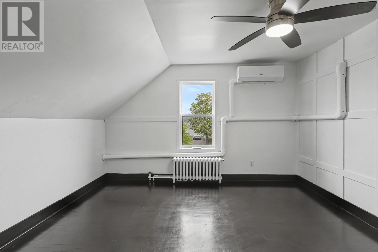
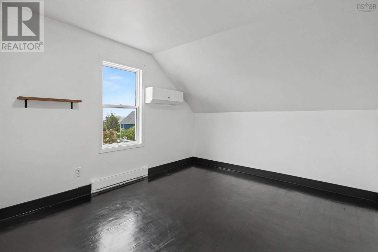
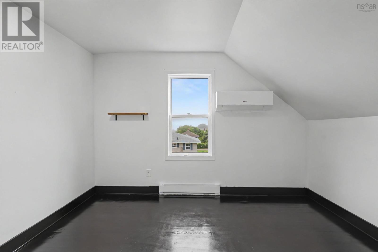
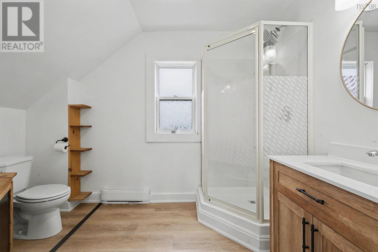
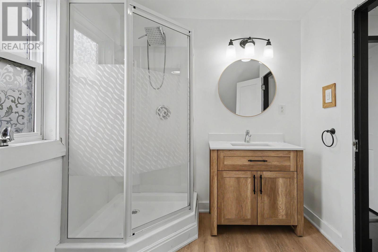
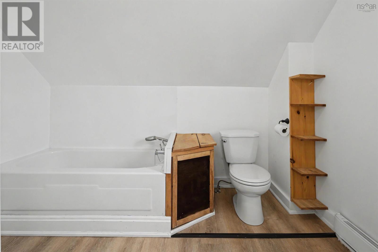
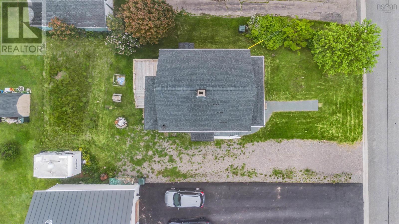
Welcome to 3481 Ellsworth Ave! Located in a very family friendly area of New Waterford with great neighbours sits this beautifully updated 3 bedroom, 2 bathroom home just waiting for you to move in! Walking up to the front entrance you are greeted by a lovely covered veranda with plenty of room for outdoor seating. Upon entering you will find a well laid out living room, dining room, kitchen and full 3 pc bathroom with laundry. Ascending to the upper level you will find 3 bedrooms and a full 4 pc bathroom. This home has received extensive updates over the past few years which includes the addition of a rear deck and patio door, as well as the addition of a 3 pc bathroom with laundry on the main floor, 5 heat pumps and electric baseboard heaters throughout, all new windows on the main level, new flooring, lighting upgrades, completely new kitchen and new kitchen appliances, new washer and dryer, updated bathroom on the second level, new insulation in the attic, spray on insulation in the basement, entire interior painted and the entire exterior painted including the foundation and stairs. The Basement is unfinished and is a great space for storage or a workshop, it is heated and has a separate entrance. Don't miss your chance at owning this outstanding property! (id:56844)
Listing
- MLS® number
- 202615909
- Status
- Active
- Days On Market
- 124
Building
- Type
- House
- Year built
- 1931
- Storeys
- 1.5
- Living area
- 1,556 sq ft
- Above grade
- 1,556 sq ft
- Bedrooms above grade
- 3
- Foundation
- Poured Concrete
- Basement
- Unfinished, Full
Interior
- Flooring
- Hardwood, Laminate
- Heating
- Heat Pump, Baseboard heaters, Oil, Electric, Radiator, Ductless, Furnace
- Cooling
- Air Conditioned
- Appliances
- Washer, Refrigerator, Stove, Dryer
- Accessibility
- 5ft min Bathroom Turning Radius, 32in min Hallways
Land
- Lot size
- 0.11 acres
- Exterior features
- Aluminum siding
- Community
- School Bus, Recreational Facilities
Parking
- Type
- Gravel
Utilities
- Water
- Municipal water
- Sewer
- Municipal sewage system
Fees and taxes
- Common interest
- Freehold
- Parcel number
- 15483688
Rooms
| Room | Level | Size |
|---|---|---|
| Living room | Main level | 13.4x12.5 |
| Kitchen | Main level | 10.5x10.3 |
| Dining room | Main level | 12.4x11.5 |
| Laundry / Bath | Main level | 11.2x5.1 |
| Porch | Main level | 4x3+3x3 |
| Bedroom | Second level | 13x12.8 |
| Bedroom | Second level | 9.5x9 -jog |
| Bedroom | Second level | 11.9x10.7 |
| 4pc Bathroom | Second level | 11.7x10.8 |
Directions
Right on Mahon St, Right on Ellsworth Ave
The map loads here.