1249 Gaspereau River Road
Melanson, Nova Scotia B4P 0K6
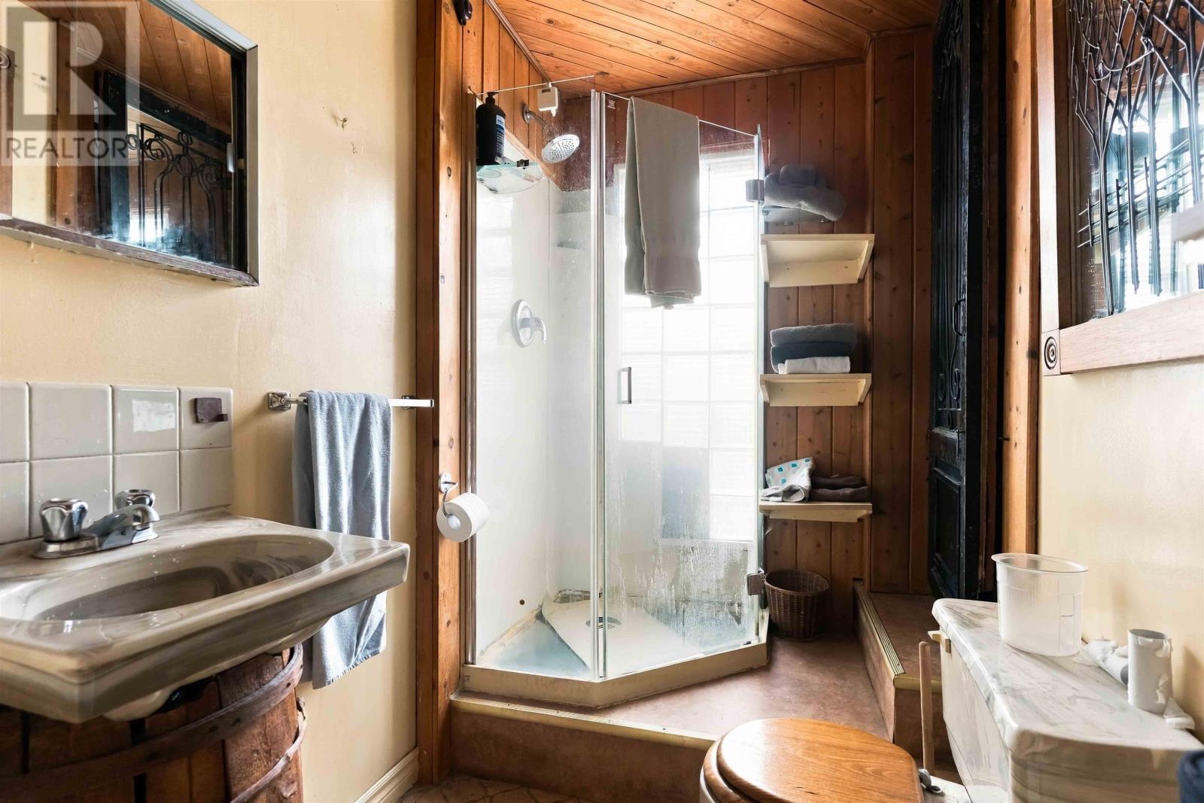
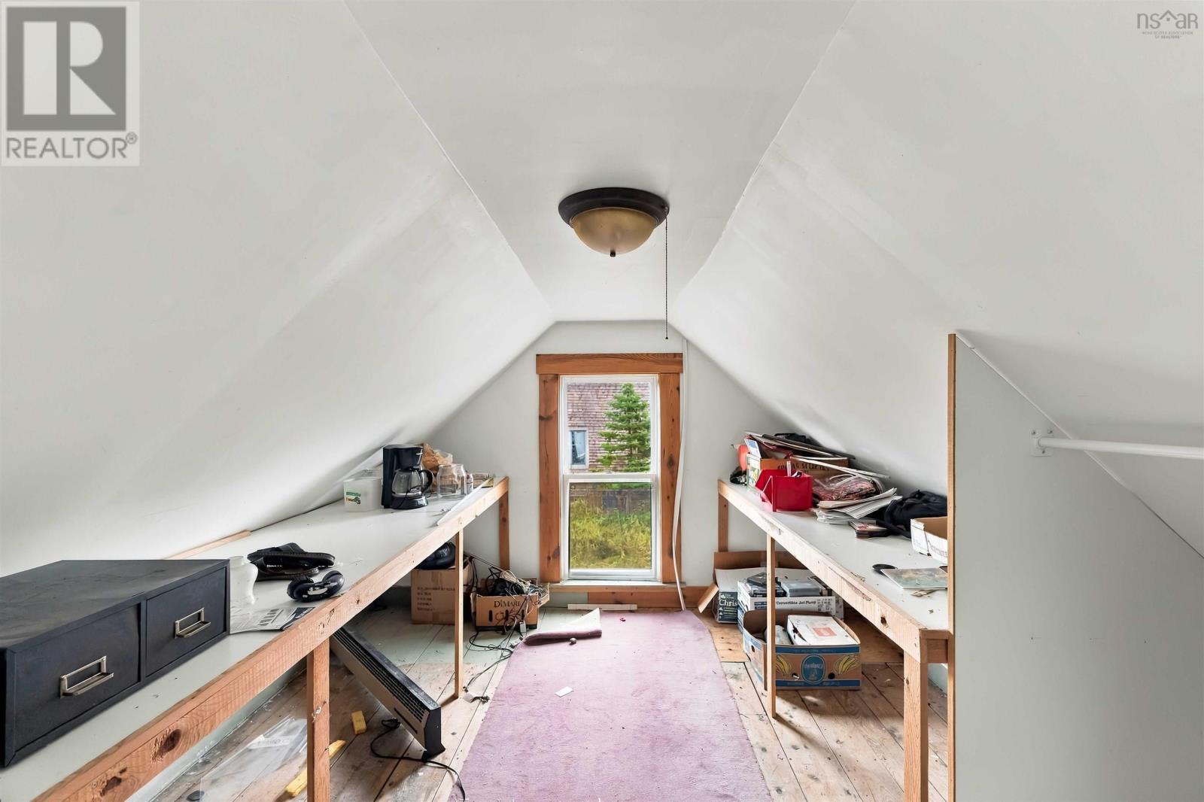
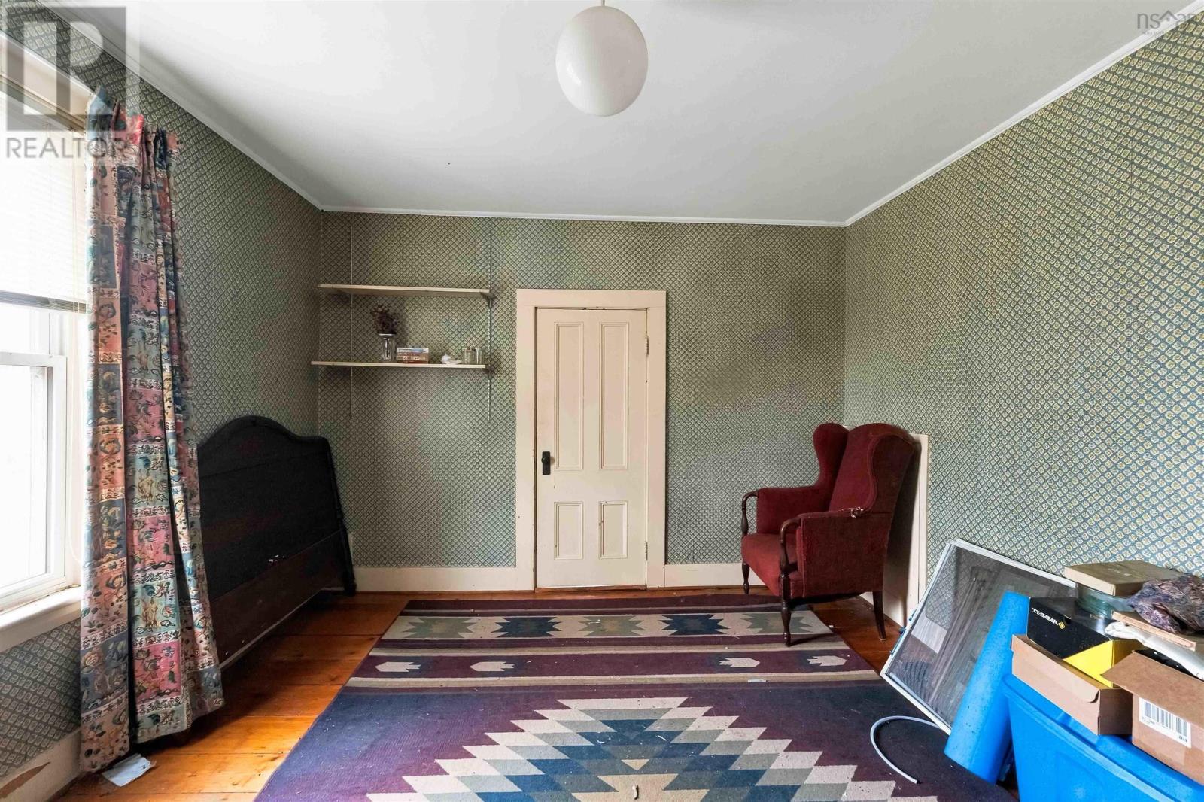
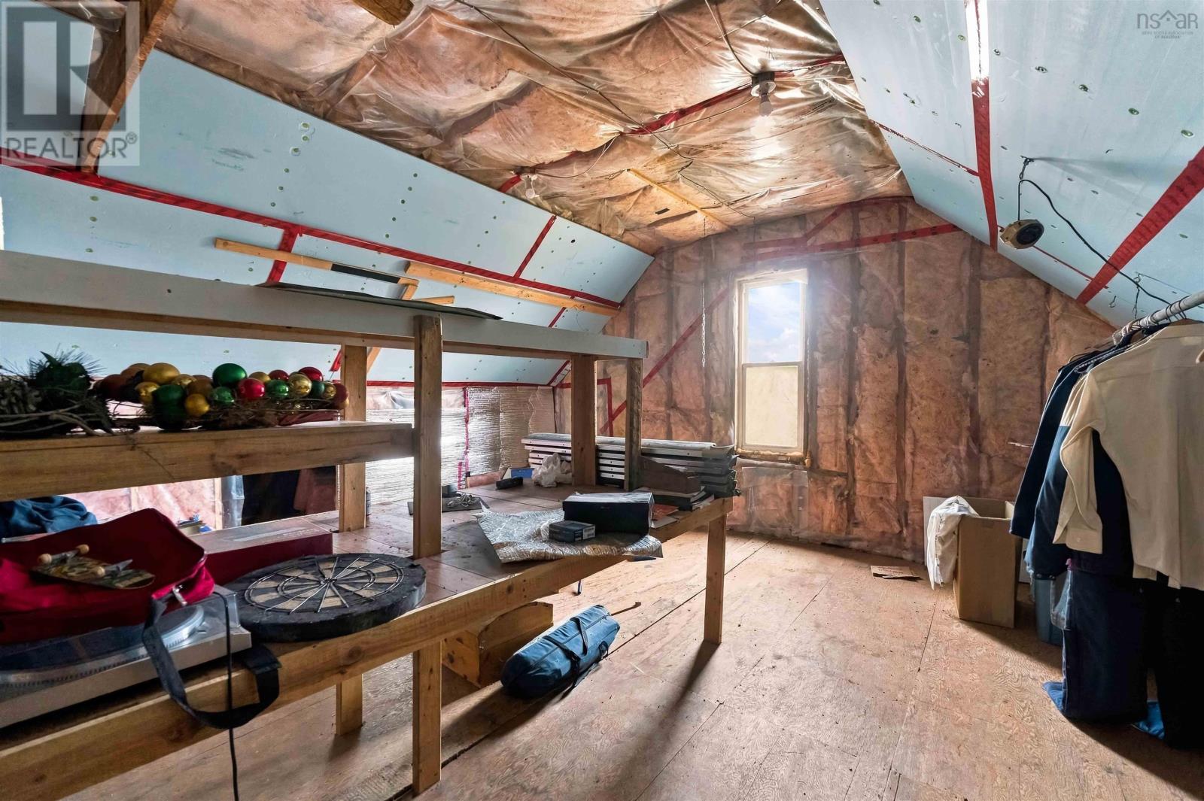
- Bedrooms
- 4
- Bathrooms
- 2
- Living area
- 2,088 sq ft
- Lot
- 8 acres
- Type
- Agriculture
Description
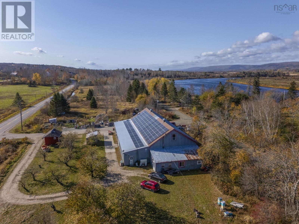
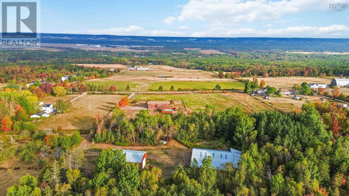
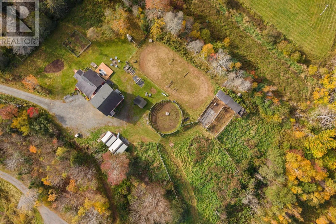
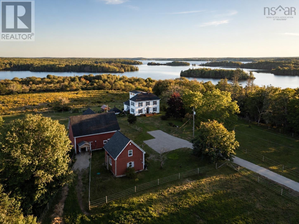
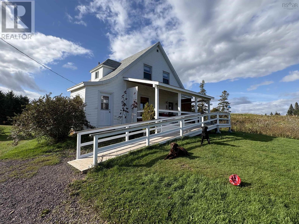
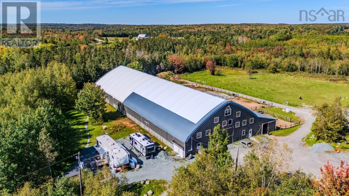
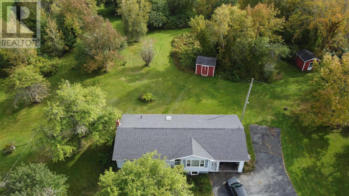
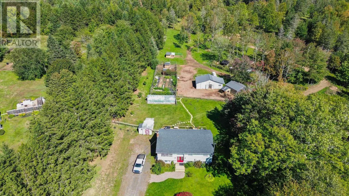
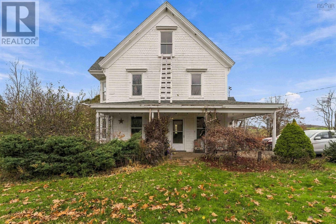
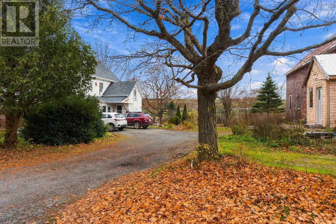
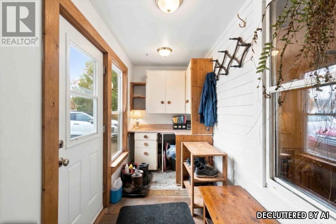
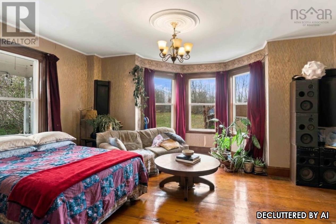
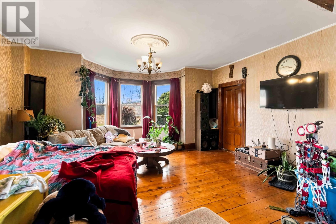
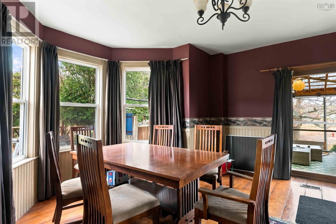
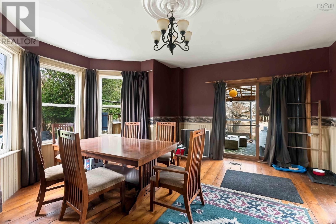
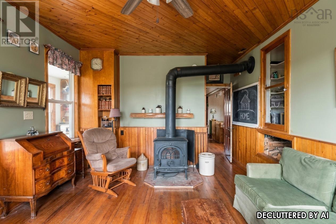
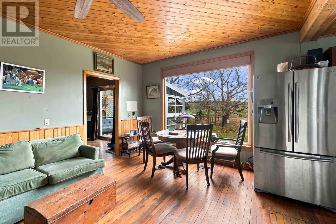
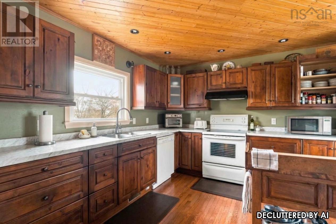
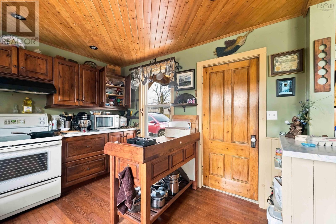
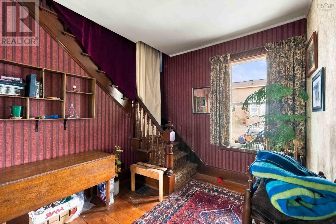
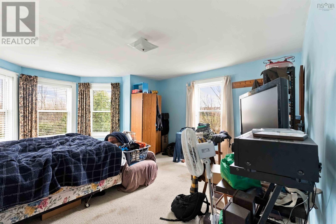
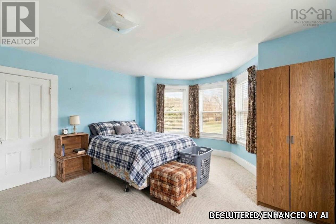
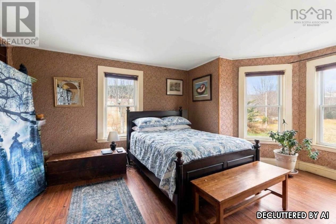
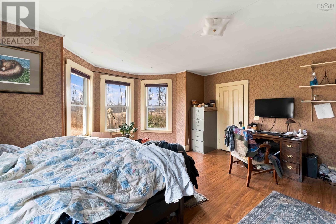
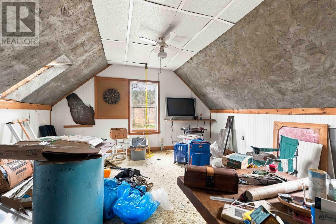
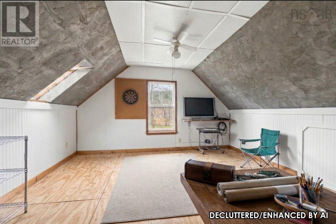
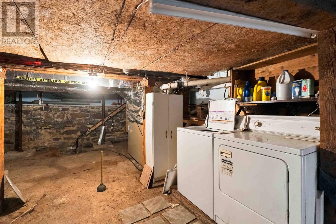
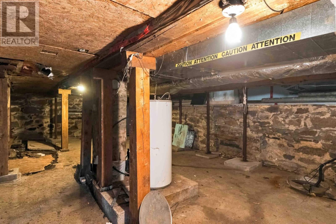
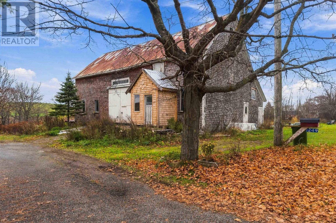
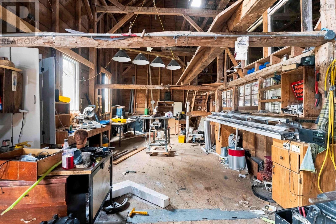
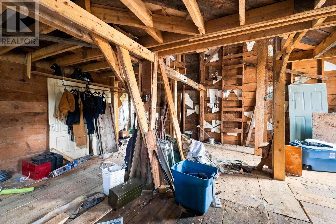
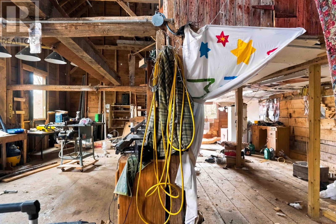
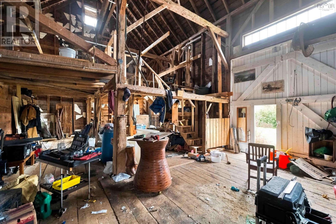
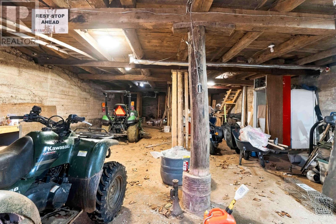
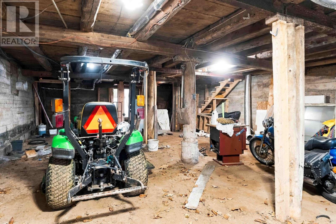
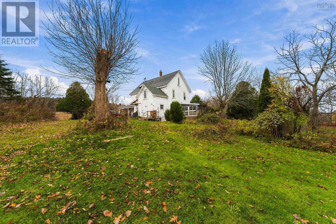
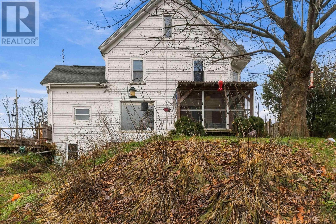
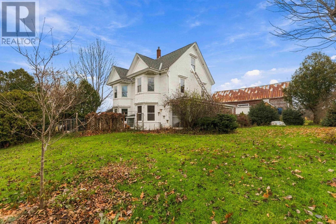
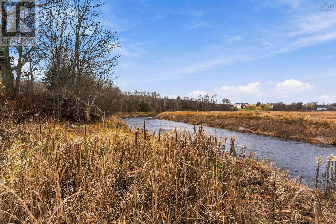
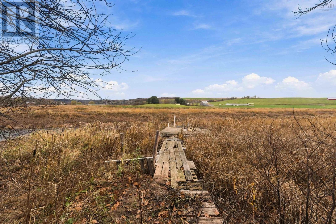
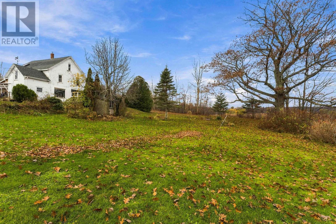
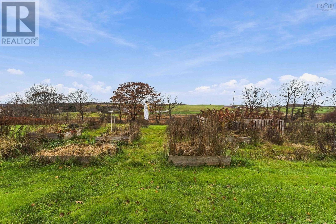
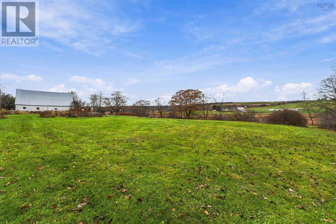
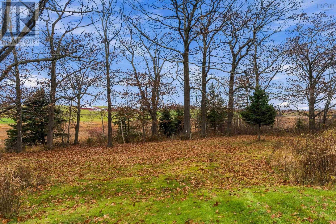
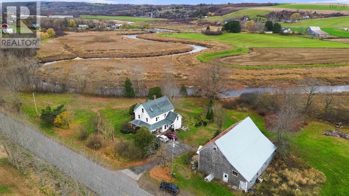
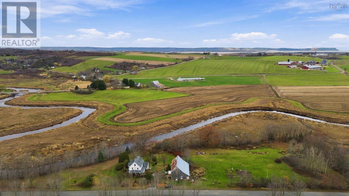
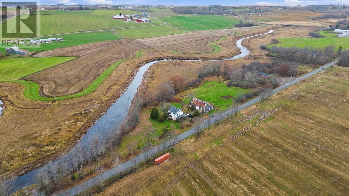
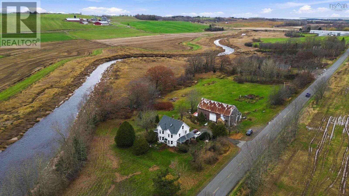
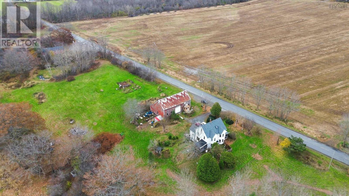
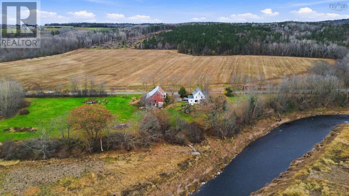
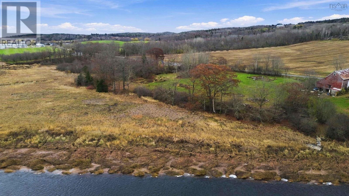
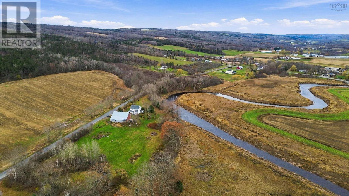
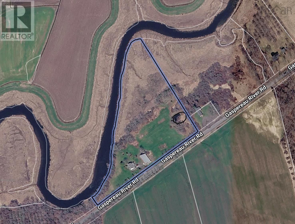
Farmland, river frontage, and a barn worth building a life around. This classic farmhouse sits along the Gaspereau River with approximately 1,100 feet of frontage and 8 acres of land. Properties like this rarely come to market in one of the Valley's most beautiful river valleys. Inside, the home has the space and character you'd hope for: a formal parlour, separate dining and living rooms, beautiful floors, and huge bedrooms upstairs. The stone foundation is well maintained and dry, with a 31' x 22' cellar that's ideal for storage. Then there's the barn. At 60' x 40' on a poured concrete foundation, with a roof peaking around 30 feet and lofts over part of the floor, it's a serious, functional space. It's ready for livestock, equipment, hay, a workshop, or your next venture. The major updates are already done: roof (2020), 200 amp electrical (2020), and a water treatment system only two years old on the artesian well. Whether you're dreaming of a working farm, a hobby farm, or a quiet life on the river, this is a rare chance to own a true Gaspereau Valley farm. Book your showing today.
Listing
- MLS® number
- 202627895
- Status
- Active
- Days On Market
- 2
Building
- Storeys
- 2.5
- Living area
- 2,088 sq ft
- Above grade
- 2,088 sq ft
- Bedrooms above grade
- 4
- Foundation
- Stone
- Basement
- Cellar
Interior
- Flooring
- Tile, Hardwood, Wood, Cork
- Heating
- Stove, Forced air, Oil, Wood, Furnace
- Appliances
- Washer, Refrigerator, Water softener, Dishwasher, Stove, Dryer, Garburator, Freezer - Stand Up
- Accessibility
- 5ft min Kitchen Turning Radius, 32in min Entry Doorways
Land
- Lot size
- 8 acres
- Lot features
- Sump Pump
- Waterfront
- Waterfront on river
- Exterior features
- Wood shingles
- Community
- School Bus
Parking
- Type
- Gravel
Utilities
- Water
- Ground-level well
- Sewer
- Septic System
- Services
- Electricity, Telephone, DSL*
Fees and Taxes
- Common interest
- Freehold
- Parcel number
- 55492763
Rooms
| Room | Level | Size |
|---|---|---|
| Kitchen | Main level | 11.8x11.1 |
| Family room | Main level | 12.5x16.11 |
| Dining room | Main level | 12.4x16.6 + 9.8x4.2 |
| Foyer | Main level | 8.8x12.3 +4.3x5.9 |
| Bath (# pieces 1-6) | Main level | 4.9x4.10 |
| Living room | Main level | 12.4x17.3+9.8x4.5 |
| Bath (# pieces 1-6) | Second level | 5.0x7.7 |
| Primary Bedroom | Second level | 16.9x12.9+9.8x4.5 |
| Bedroom | Second level | 11.0x12.3 |
| Other | Second level | 11.5x10.3 |
| Bedroom | Second level | 16.9x12.9+9.8x4.5 |
| Bedroom | Second level | 13.0x12.4 |
| Other | Third level | 16.9x16.3 |
| Other | Third level | 17.2x16.7 |
| Storage | Lower level | 31.9x22.8 |
Directions
as per your GPS
The map loads here.