900 Harmony Road
Kingston, Nova Scotia B0P 1R0
$799,900
- Bedrooms
- 5
- Bathrooms
- 3
- Living area
- 3,960 sq ft
- Lot
- 23.07 acres
- Type
- Agriculture
Description
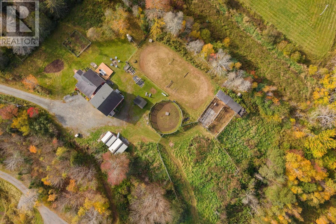
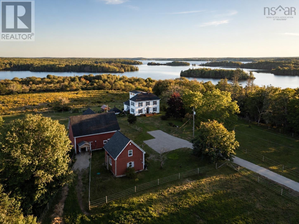
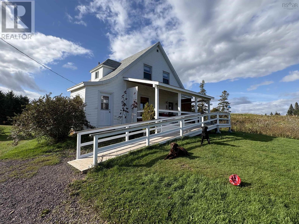
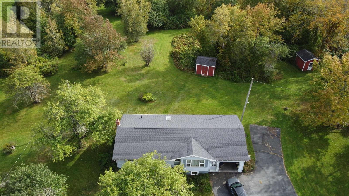
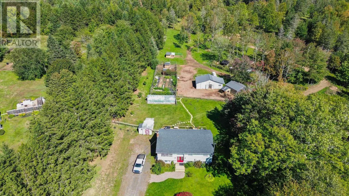
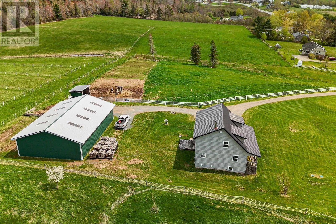
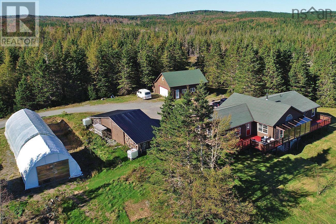
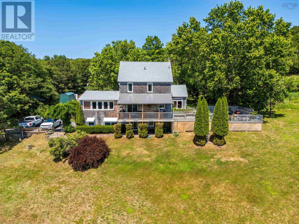
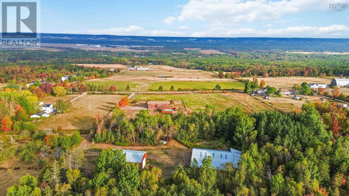
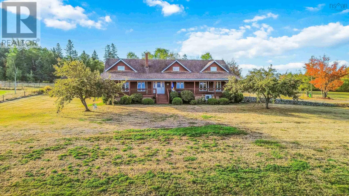
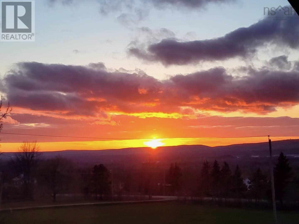
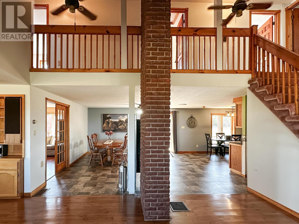
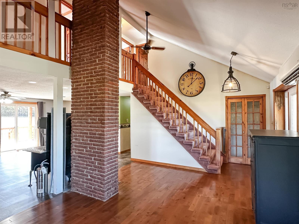
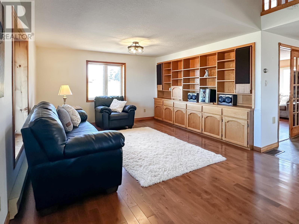
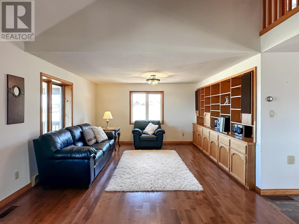
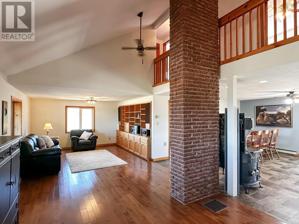
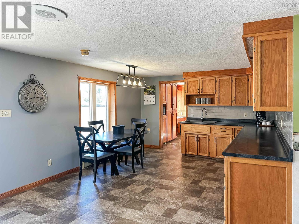
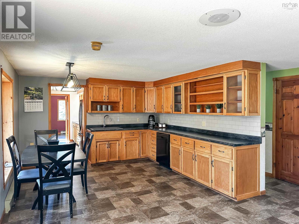
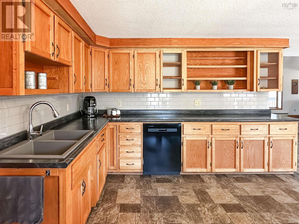
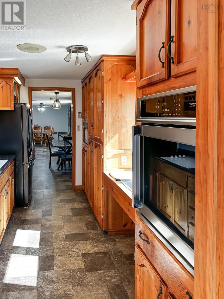
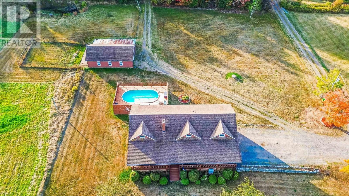
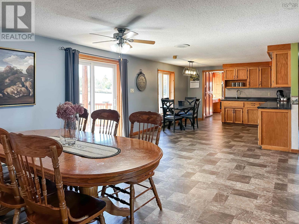
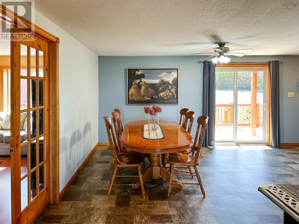
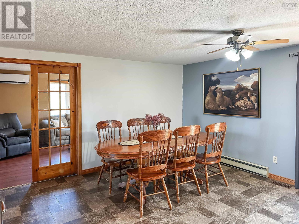
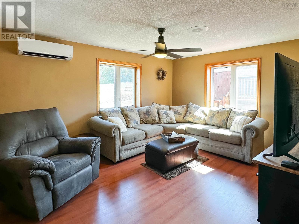
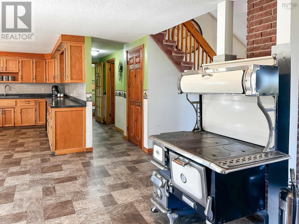
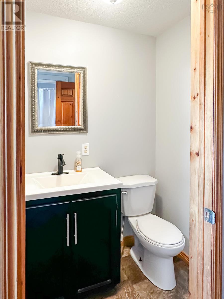
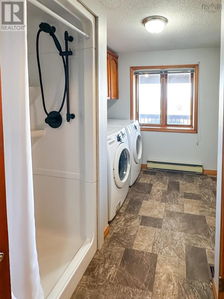
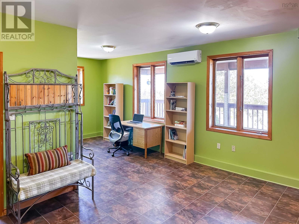
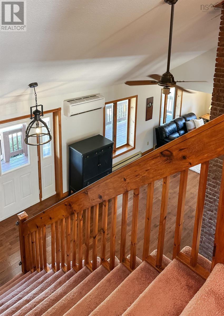
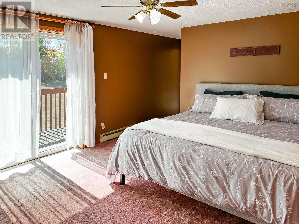
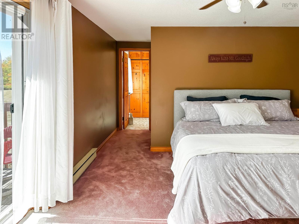
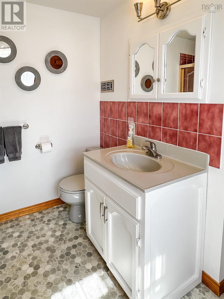
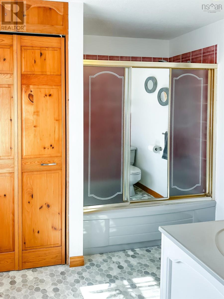
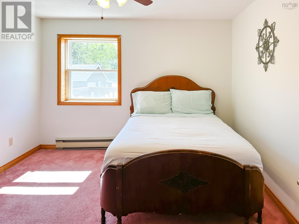
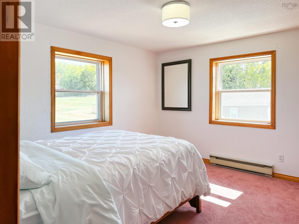
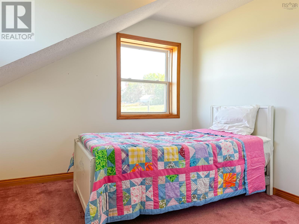
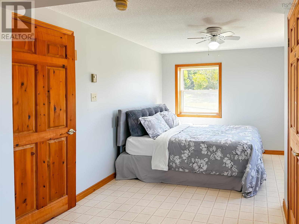
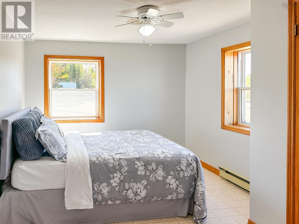
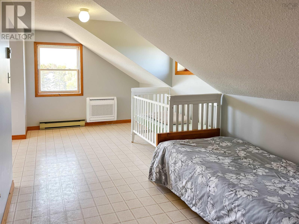
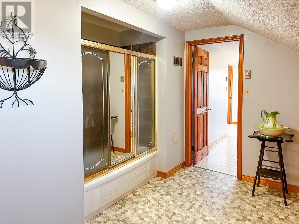
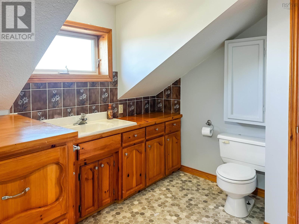
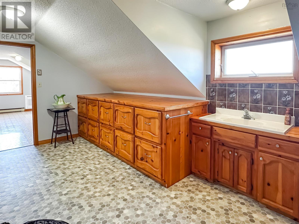
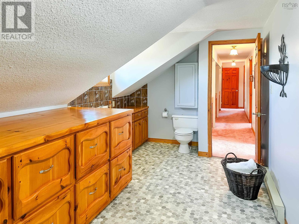
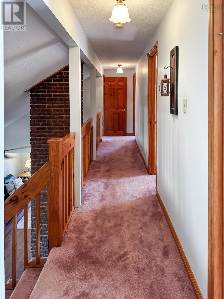
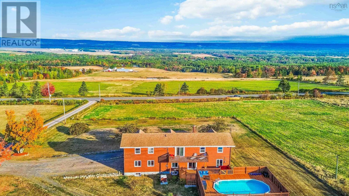
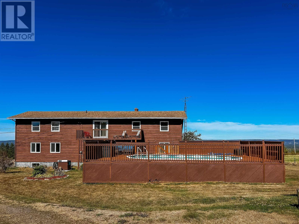
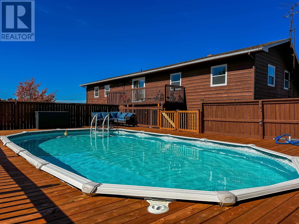
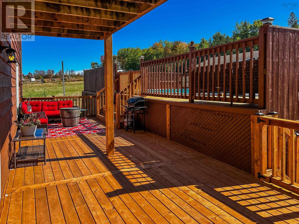
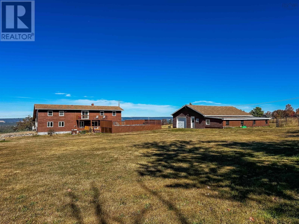
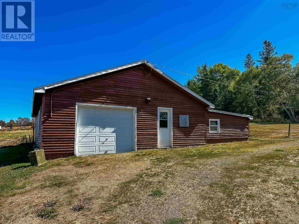
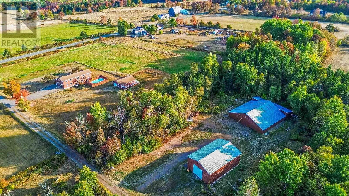
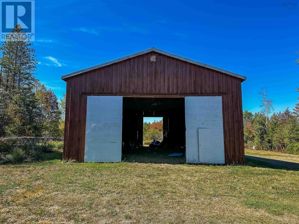
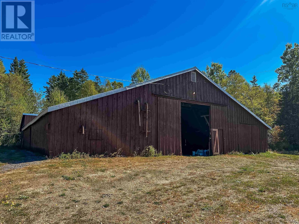
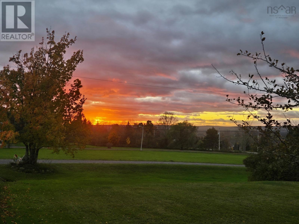
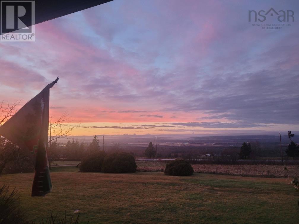
Welcome to Harmony Road your perfect blend of country charm, comfort, and endless potential. Set on 23 picturesque acres overlooking the valley, this beautiful family farm offers breathtaking sunset views and a peaceful rural lifestyle just 13 minutes from Kingston/Greenwood and 1.5 hours from the Halifax Airport.The spacious main home features a layout designed for family living and entertaining. The main floor includes a bright kitchen with galley-style workspace, extra storage, and a charming antique wood cookstove, along with a dining area, living room, and cozy den perfect for relaxing or working from home. A convenient laundry/bathroom combination and office space add extra functionality, while the basement offers additional options for storage or rec room space. Upstairs, youll find a primary suite with a 4-piece ensuite, walk-in closet, and private balcony overlooking the gardens. The second level also offers four additional bedrooms, a nursery area, and a large 4-piece bathroomplenty of room for family or guests. From the dining room, French doors open to a new deck leading to an above-ground poolideal for summer fun. The front verandah invites you to sit back and enjoy panoramic sunsets and peaceful evenings. Outdoors, a detached single garage includes extra space once used as dog kennels, perfect for a workshop or hobby area. A short stroll through the trees brings you to two versatile barns (64x84 and 36x56) with wood siding and metal roofsideal for livestock, storage, or creative repurposing. The propertys 23 acres include mixed forest and a small cleared section, ready for gardening, hobby farming, or simply enjoying the privacy of your own countryside retreat. Whether youre dreaming of a hobby farm, a quiet family homestead, or a country escape with modern convenience, this Harmony Road property offers it all. (id:56844)
Listing
- MLS® number
- 202626887
- Status
- Active
- Days On Market
- 2
Building
- Year built
- 1986
- Storeys
- 2
- Living area
- 3,960 sq ft
- Above grade
- 3,960 sq ft
- Bedrooms above grade
- 5
- Foundation
- Concrete
- Basement
- Partially finished, Full, Walk out
Interior
- Flooring
- Laminate, Carpeted, Vinyl
- Heating
- Heat Pump, Baseboard heaters, Stove, Forced air, Electric, Wood, Ductless
- Cooling
- Air Conditioned
- Appliances
- Washer, Refrigerator, Dishwasher, Oven, Dryer, Cooktop
- Accessibility
- 5ft min Bathroom Turning Radius, 32in min Hallways
Land
- Lot size
- 23.07 acres
- Pool
- Above ground pool
- Exterior features
- Wood siding
- Community
- School Bus
Parking
- Type
- Parking Space(s), Gravel
Utilities
- Water
- Drilled Well
- Sewer
- Septic System
- Services
- Electricity, Telephone, DSL*
Fees and taxes
- Common interest
- Freehold
- Parcel number
- 55316673
Rooms
| Room | Level | Size |
|---|---|---|
| Den | Main level | 13.2 x 15.11 +8.7 x 10.8 |
| Bath (# pieces 1-6) | Main level | 4.11 x 3.5 (4pc) |
| Laundry room | Main level | 11.10 x 5.10 - jog |
| Kitchen | Main level | 12.6 x 12.5 +12.11 x 7.8 |
| Dining room | Main level | 17.5 x 15.9 |
| Storage | Main level | 9.11 x 7.8 |
| Living room | Main level | 26.8 x 12.4 |
| Family room | Main level | 14.10 x 11.3 |
| Primary Bedroom | Second level | 14.3 x 12.5+jog |
| Ensuite (# pieces 2-6) | Second level | 8. x 7.6 (4pc) |
| Bath (# pieces 1-6) | Second level | 9. x 16. (4pc) |
| Bedroom | Second level | 17.2 x 9. +12.4 x 10 |
| Bedroom | Second level | 10.9 x 12 |
| Bedroom | Second level | 12. x 11.7 |
| Bedroom | Second level | 5.7 x 4 |
Directions
Taking 101W to Exit 16 (Aylesford), turn left onto Victoria Road, follow to Harmony Road, turn right onto Harmony Road, property is on the left.
The map loads here.