240 Bona Road
Cap La Ronde, Nova Scotia B0E 1K0
$749,000
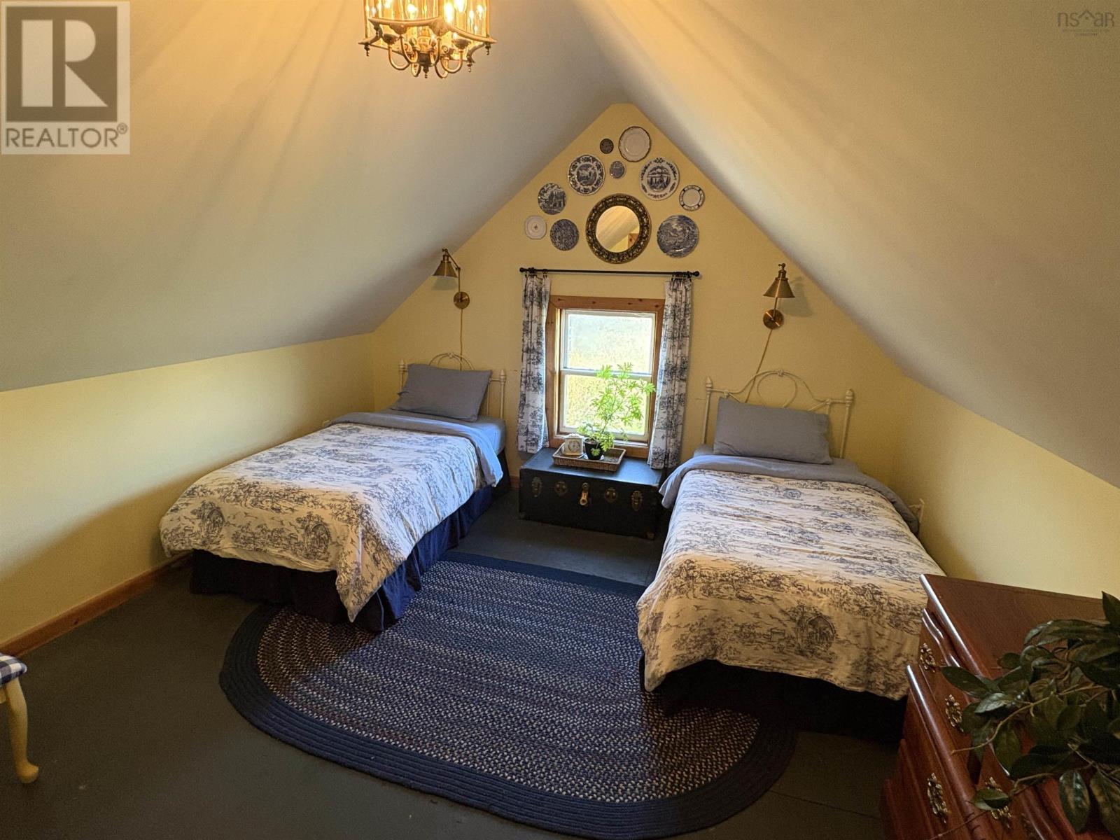
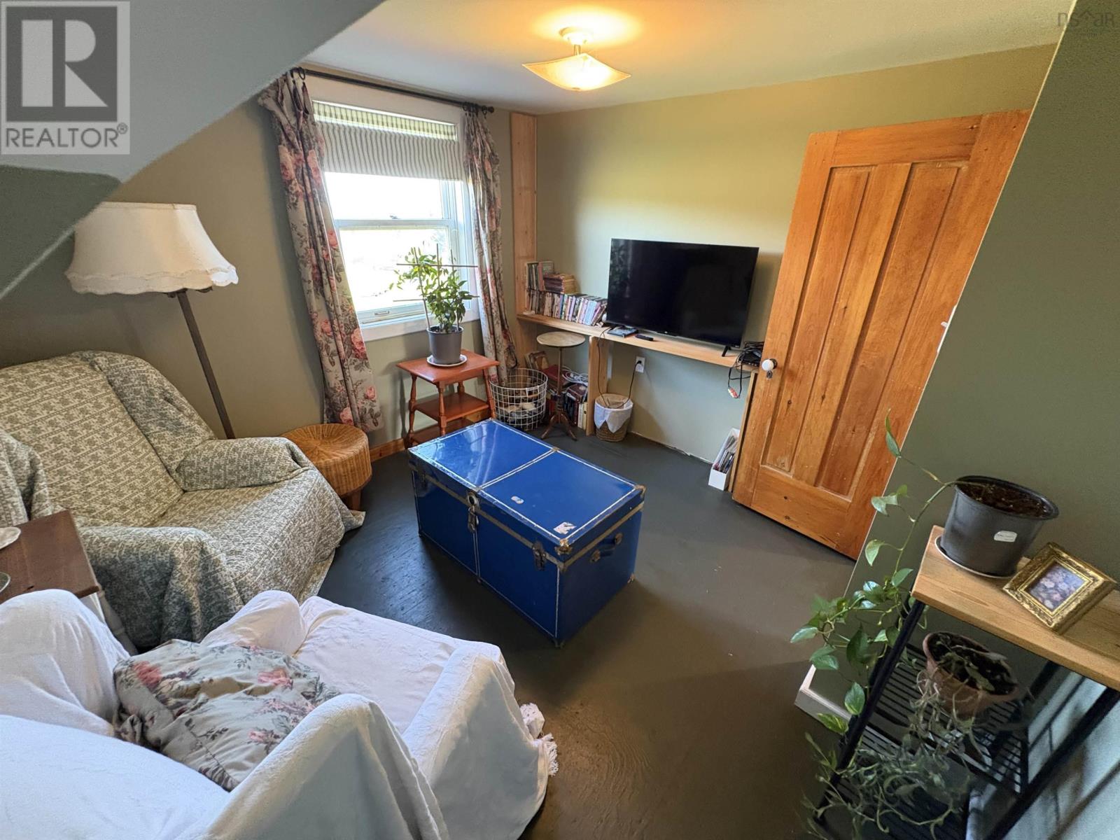
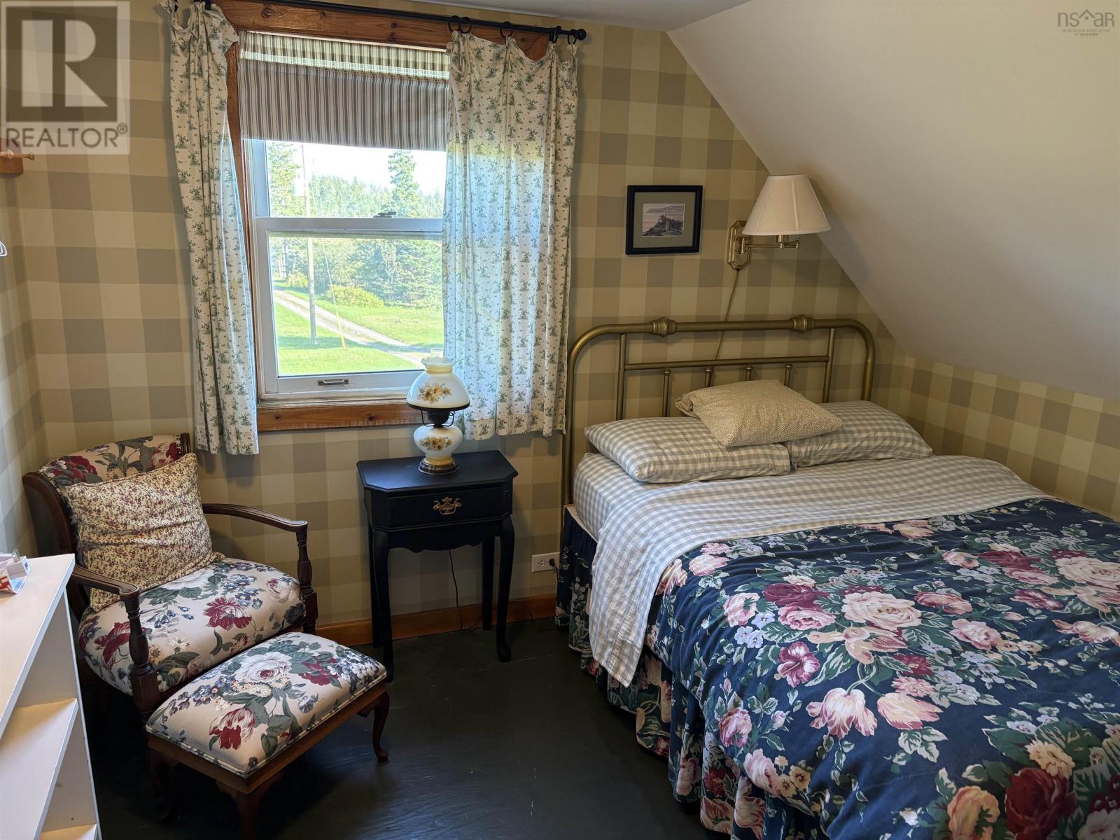
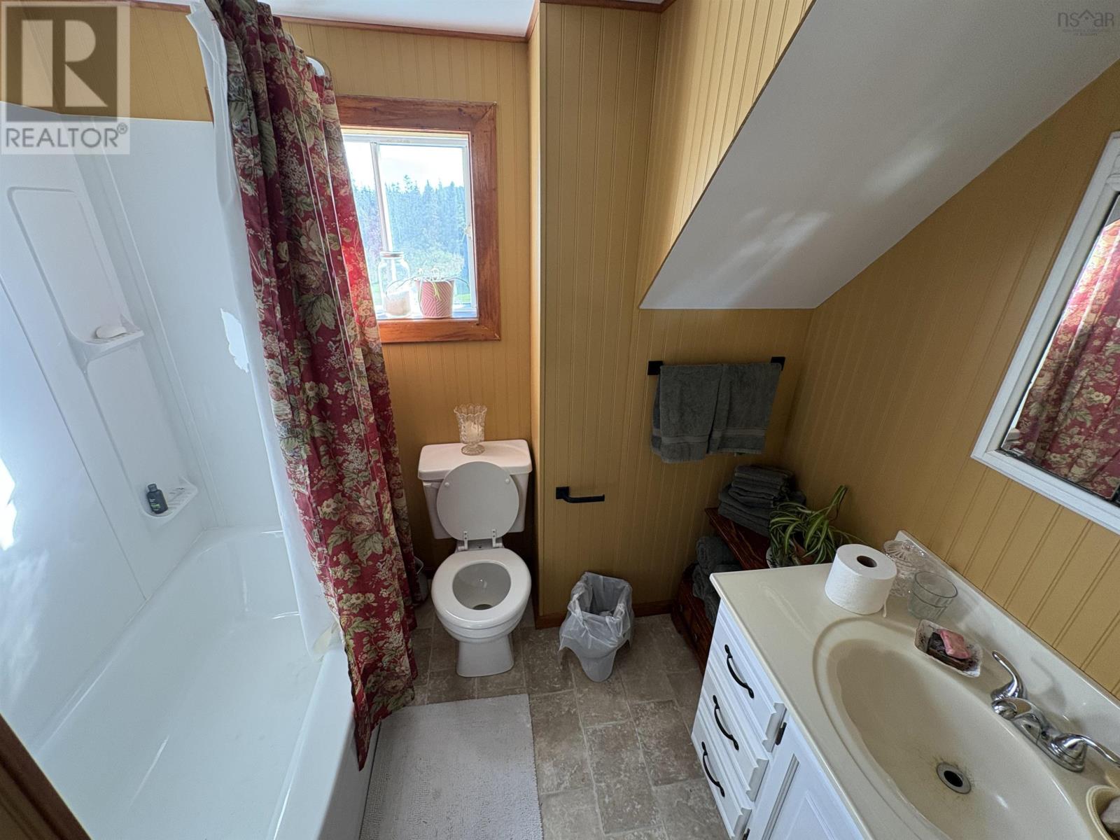
- Bedrooms
- 4
- Bathrooms
- 2
- Living area
- 1,606 sq ft
- Lot
- 93 acres
- Type
- Agriculture
Description
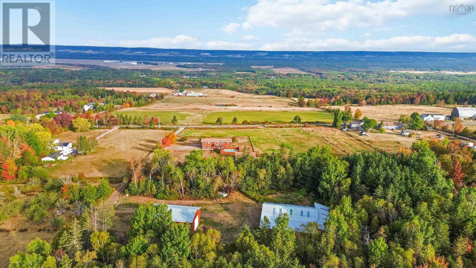
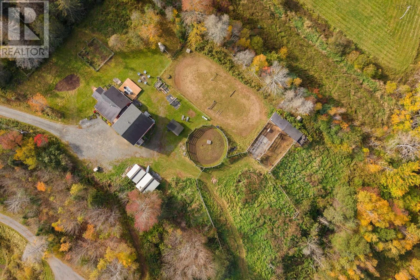
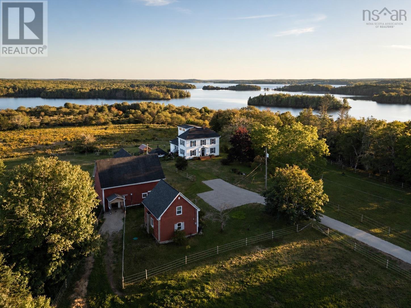
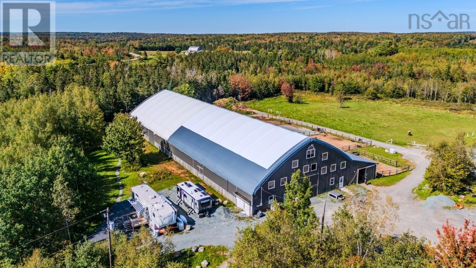
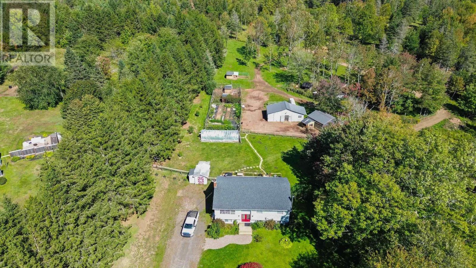
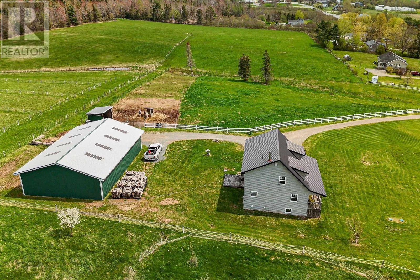
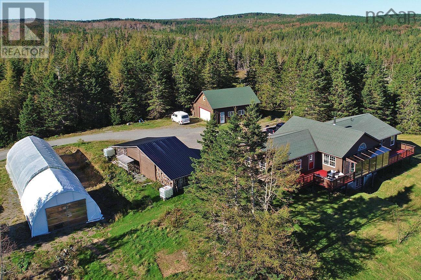
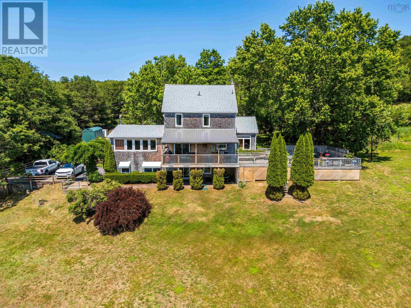
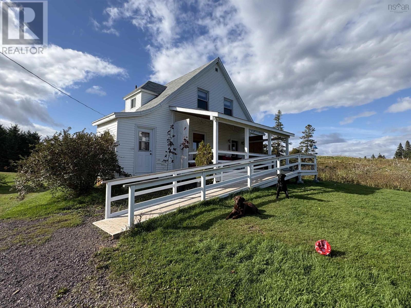
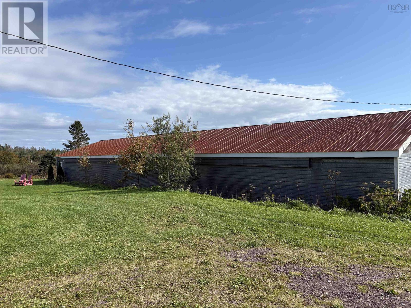
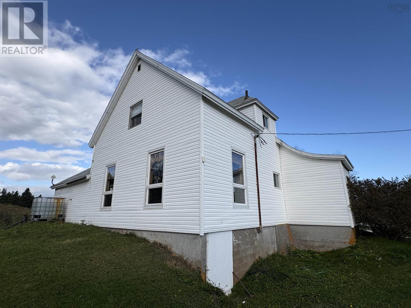
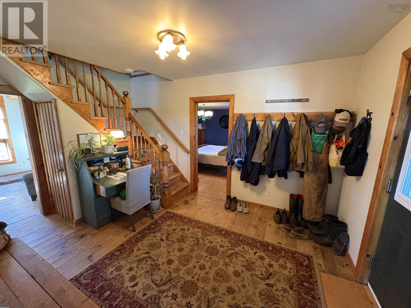
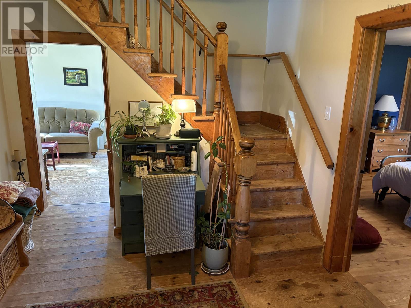
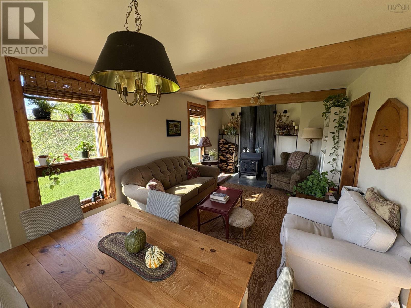
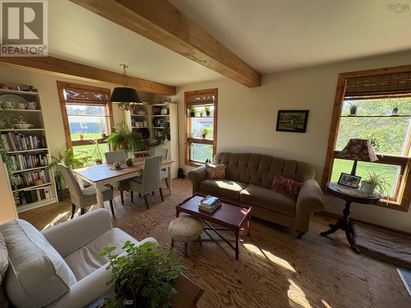
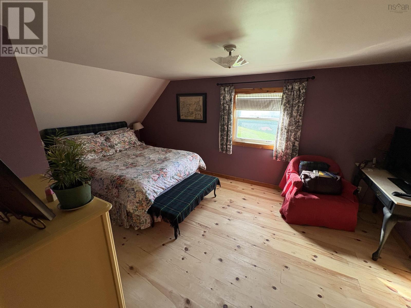
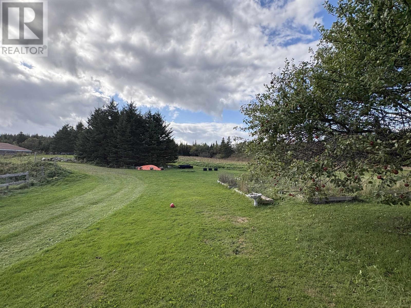
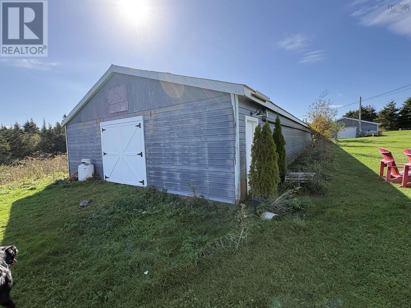
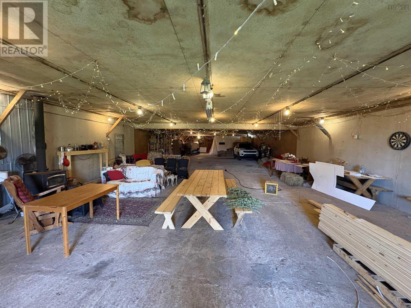
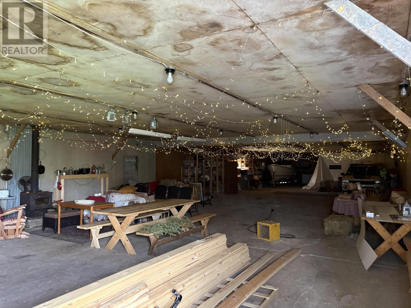
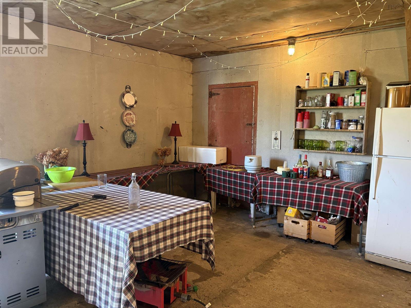
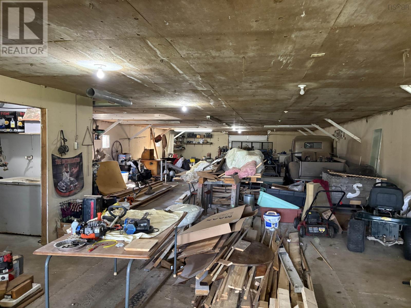
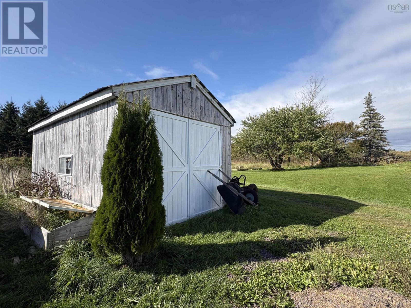
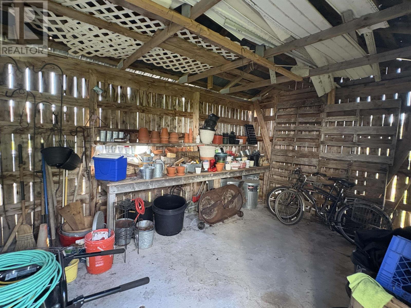
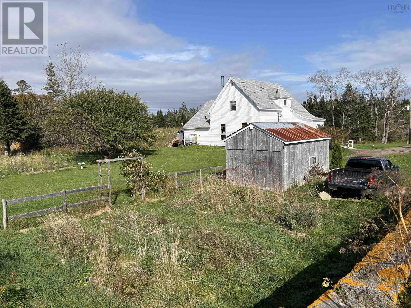
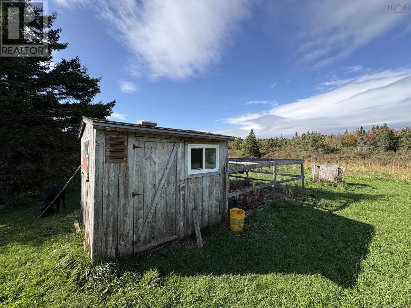
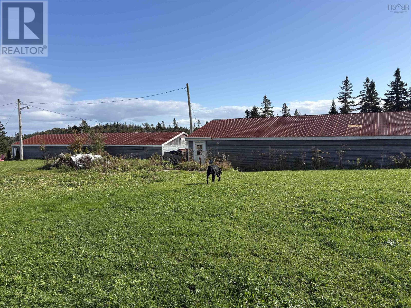
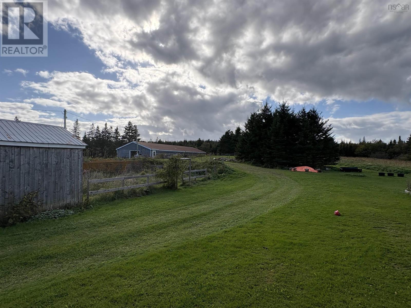
A property with this much land, this much building space and this much potential does not come along often. Set on approximately 93 acres in Cap La Ronde, Richmond County, this distinctive Cape Breton property combines a spacious four-bedroom, two-bath home with two substantial barns measuring approximately 40' × 105' each, providing more than 8,000 sq. ft. of combined building footprint. The acreage includes open areas and wooded land, creating possibilities far beyond a conventional country residence. For the right buyer, this could be explored as a hobby farm, equestrian property, campground or RV retreat, recreational destination, executive or 9-hole golf course, event venue, wedding property, workshop complex, equipment-storage operation, or even a small-scale manufacturing or fabrication use within the barns. The two barns with cement floors are the property's defining feature. Their scale could accommodate machinery, vehicles, workshops, agricultural operations, storage, production space or conversion to an event-oriented use. Recreating buildings of this size today would represent a significant investment. The residence offers four bedrooms, two full baths, a covered front veranda and an accessibility ramp, making it well suited as a family home, owner's residence or base for a larger rural enterprise. With 93 acres, substantial existing infrastructure and room to develop a vision, 240 Bona Road offers something increasingly rare: space to live, work, create and build a destination of your own. Farm it. Build a business. Create a campground. Host events. Explore a golf-course concept. Or simply enjoy 93 private acres of Cape Breton. Potential uses are subject to zoning, municipal and provincial approvals, environmental requirements, servicing, building-code requirements and buyer due diligence. (id:56844)
Listing
- MLS® number
- 202625656
- Status
- Active
- Days On Market
- 21
Building
- Year built
- 1889
- Storeys
- 1.5
- Living area
- 1,606 sq ft
- Above grade
- 1,606 sq ft
- Bedrooms above grade
- 4
- Foundation
- Concrete
- Basement
- Unfinished, Full, Walk out
Interior
- Flooring
- Ceramic Tile, Vinyl, Wood
- Heating
- Baseboard heaters, Electric, Wood
- Appliances
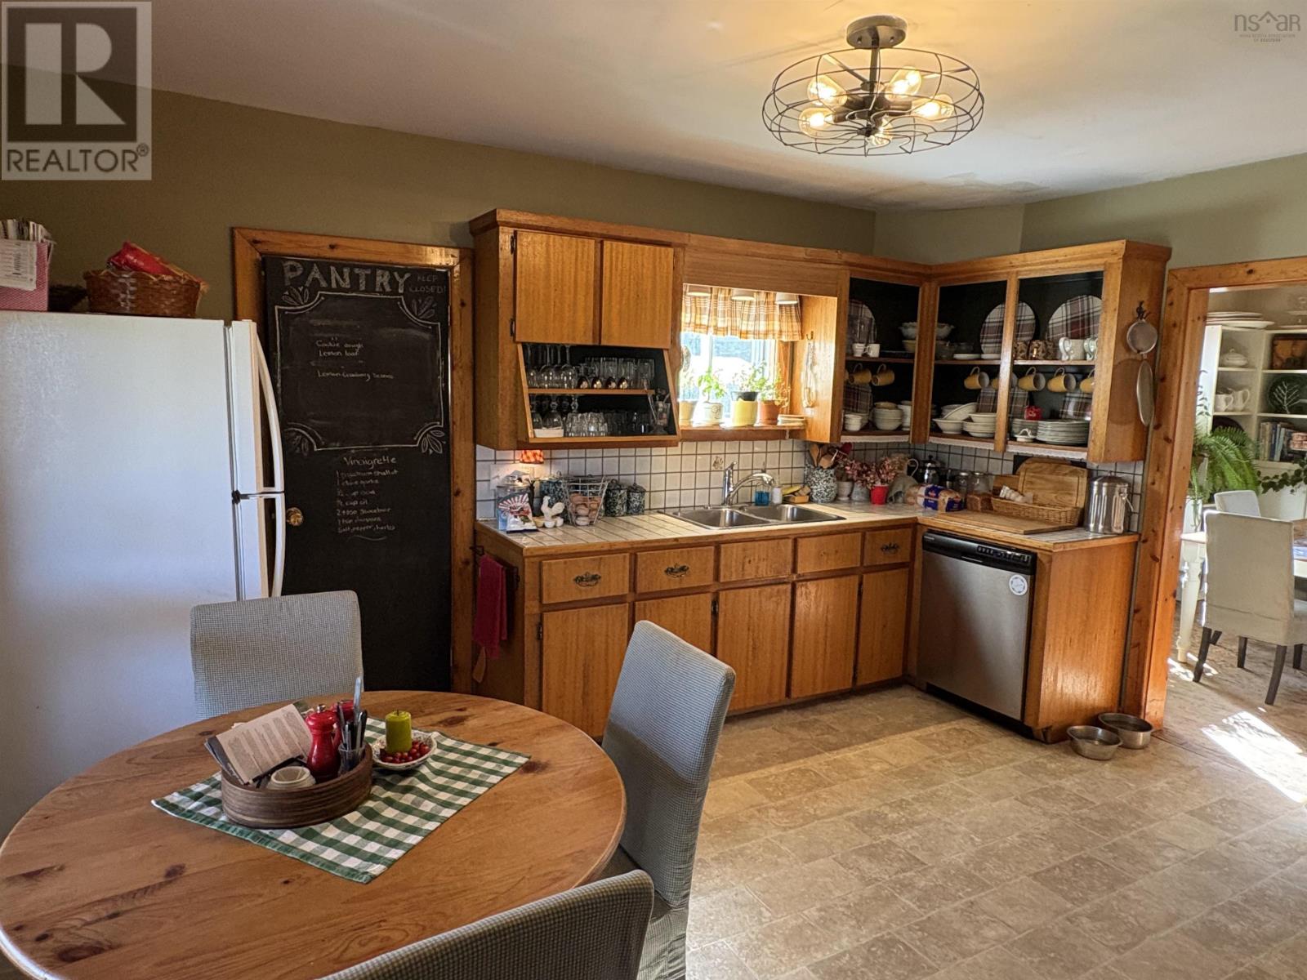
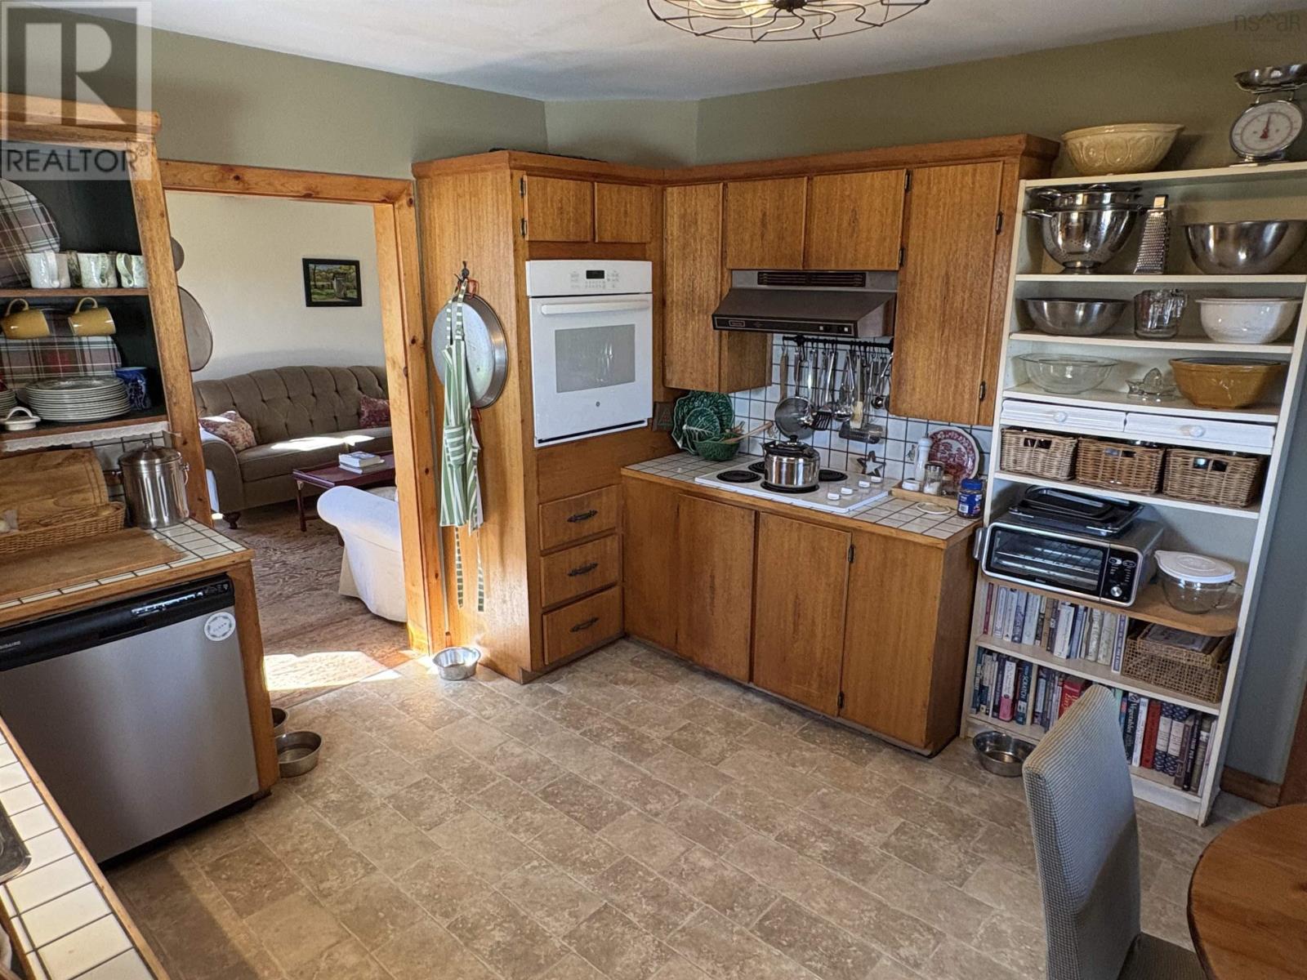
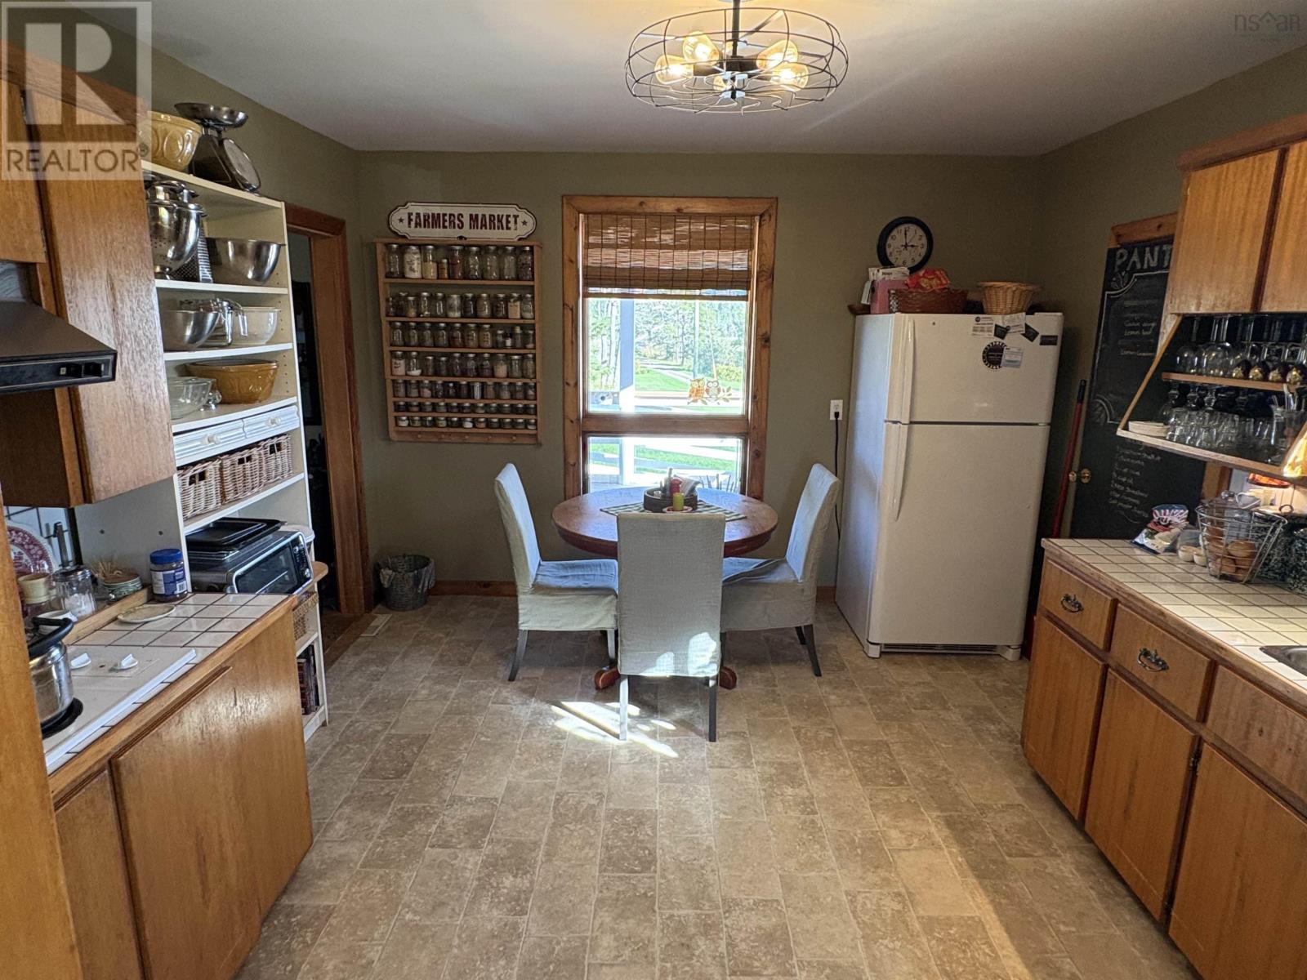
- Washer, Dryer - Electric, Refrigerator, Oven - Electric, Barbeque, Cooktop - Electric, Dishwasher, Freezer
- Accessibility
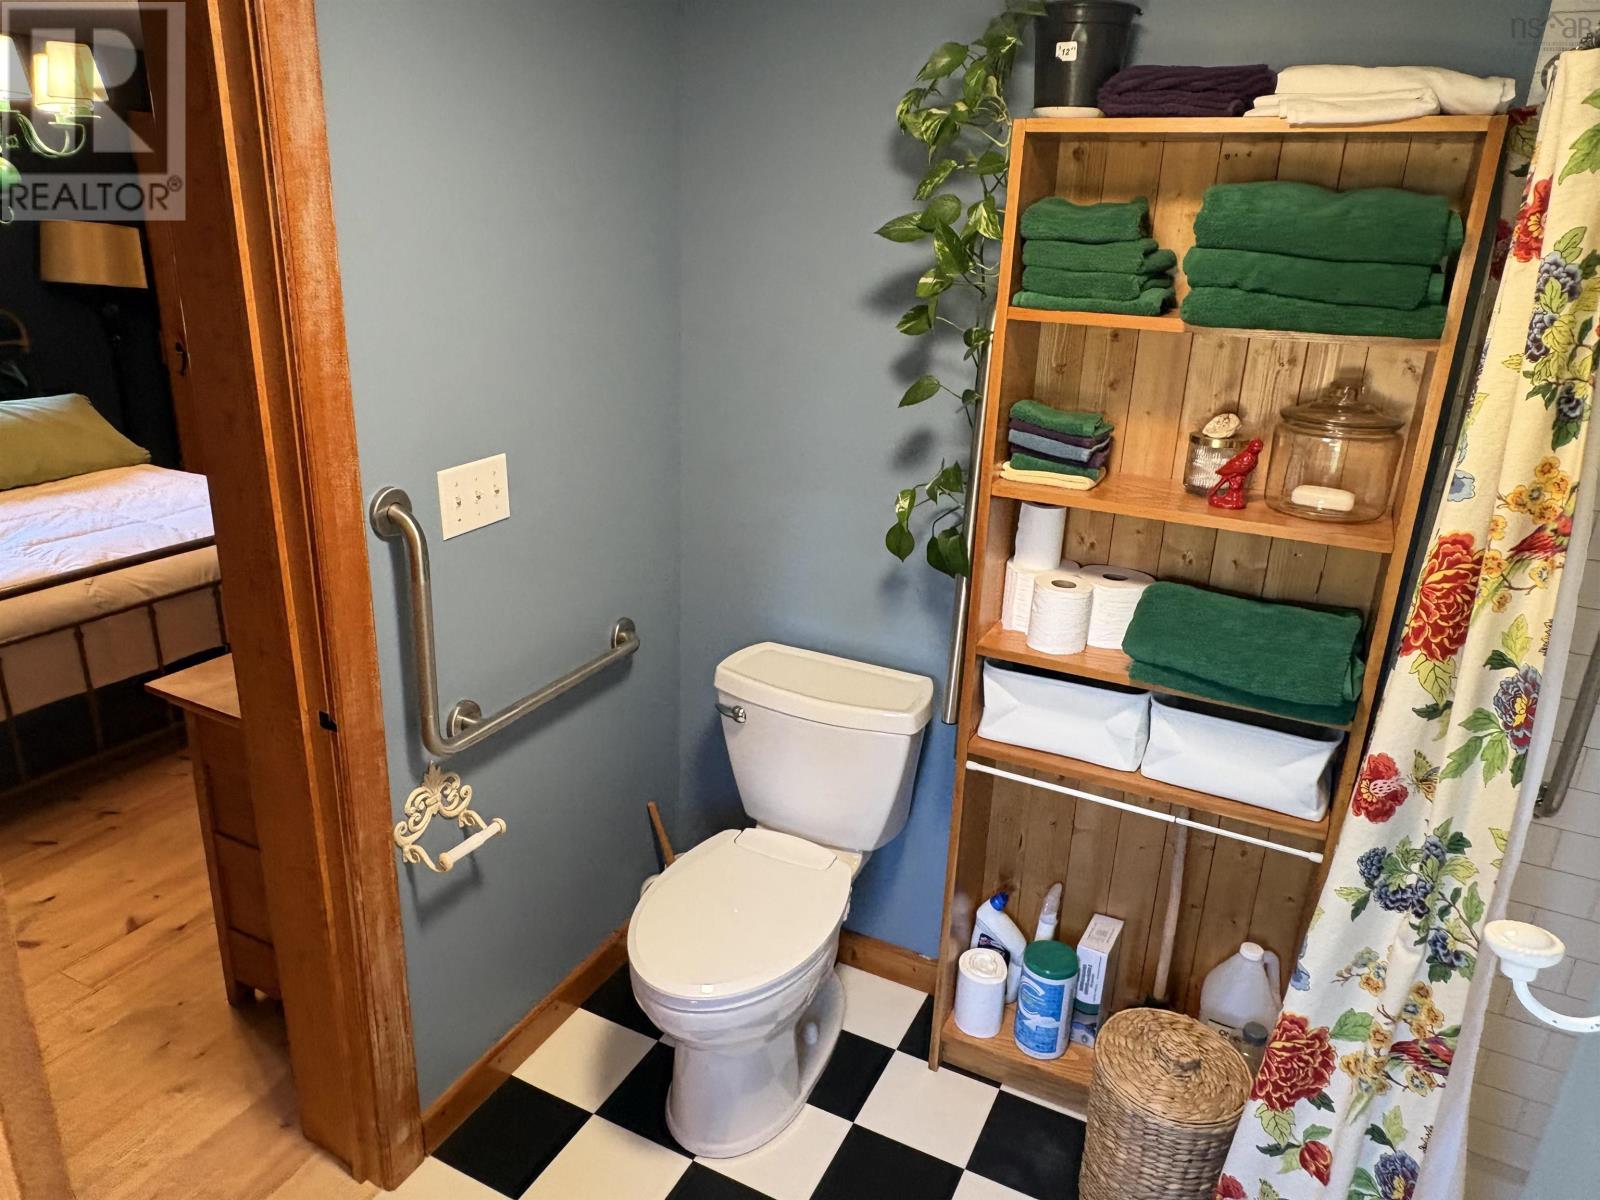
- 32in min Doorways, 5ft min Kitchen Turning Radius, 5ft min Bathroom Turning Radius, 32in min Entry Doorways, Toilet safety bars, Shower safety bars
Land
- Lot size
- 93 acres
- Lot features
- Sloping
- Exterior features
- Vinyl
- Community
- School Bus, Recreational Facilities
Utilities
- Sewer
- Septic System
- Services
- Electricity, Cable, Telephone, DSL*
Fees and taxes
- Common interest
- Freehold
- Parcel number
- 75016923
Rooms
| Room | Level | Size |
|---|---|---|
| Kitchen | Main level | 14.6X11.10 |
| Storage | Main level | 7.8x7 |
| Living room | Main level | 11.2x 22 |
| Bedroom | Main level | 16x12.6 |
| Laundry room | Main level | 7.6x7 |
| Ensuite (# pieces 2-6) | Main level | 7.6x8.2 |
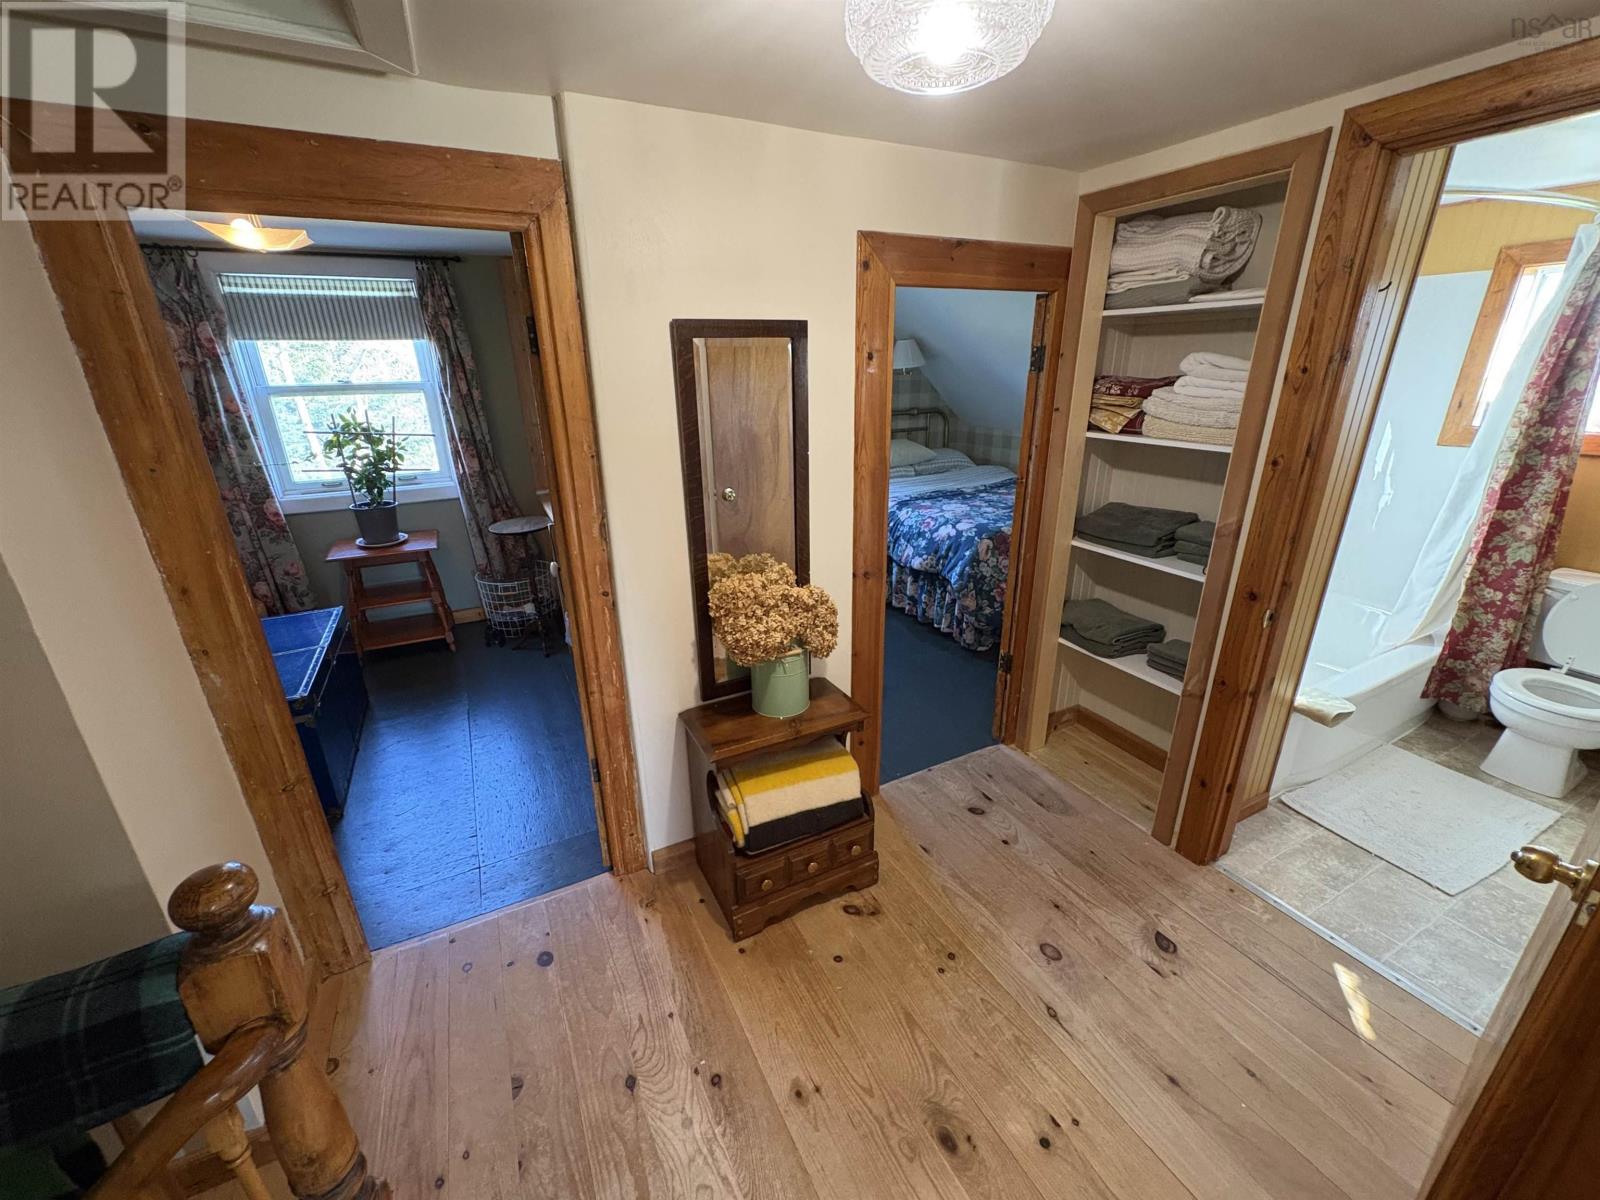
| Bedroom | Second level | 11x17.3 |
| Bath (# pieces 1-6) | Second level | 6.3x7.9 |
| Bedroom | Second level | 9x10.5 |
| Den | Second level | 9x11 |
| Bedroom | Second level | 15.6x12.3 |
Directions
on Isle Madame take Hwy 320 towards Cap La Ronde to Bona Road
The map loads here.