53 SMITH Avenue
Truro, Nova Scotia B2N 1C1
- Bedrooms
- 4
- Bathrooms
- 1 + 1 half
- Living area
- 2,554 sq ft
- Lot
- 0.24 acres
- Type
- Single Family
Description
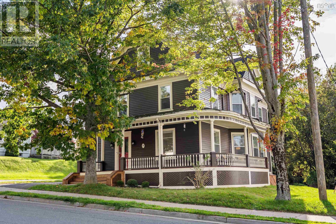
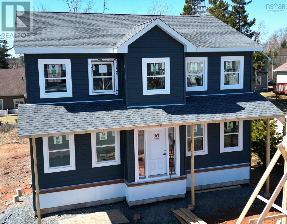
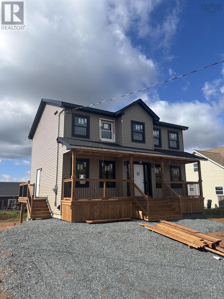
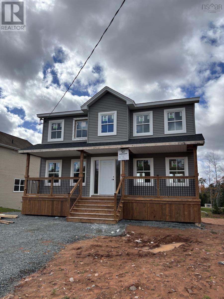
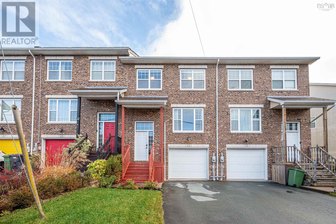
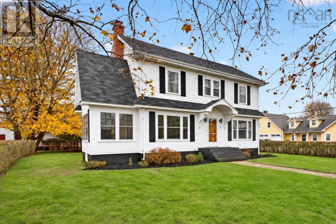
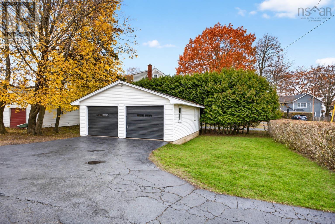
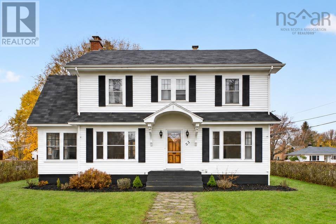
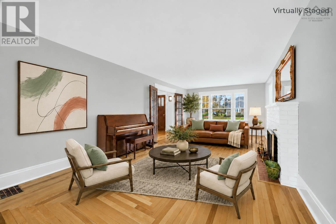
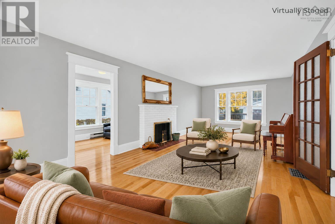
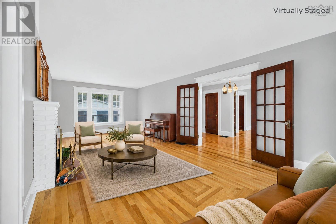
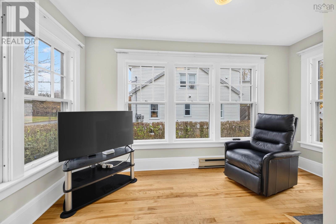
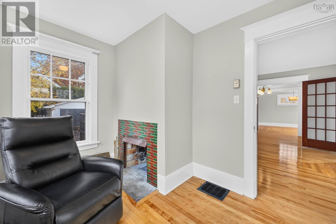
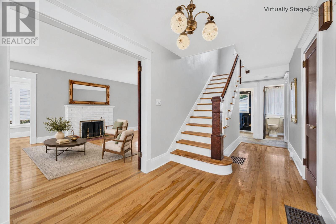
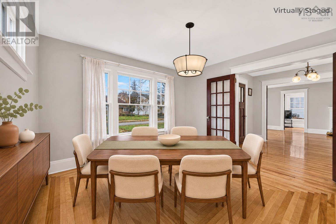
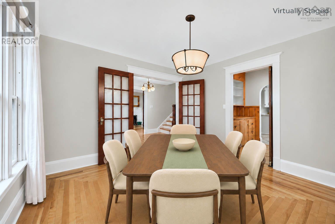
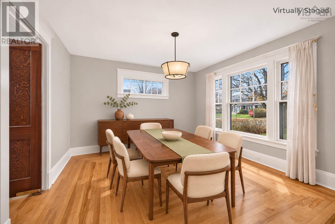
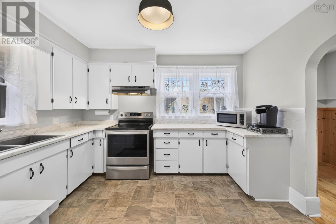
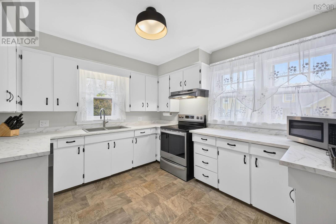
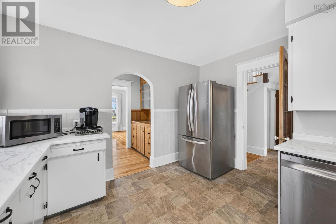
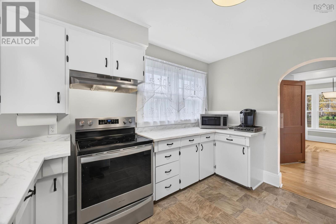
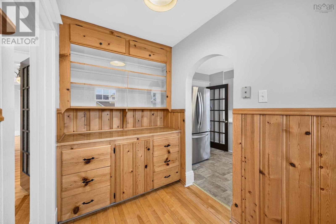
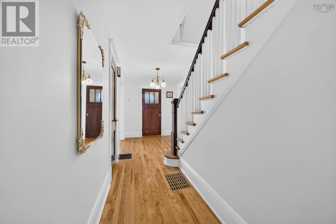
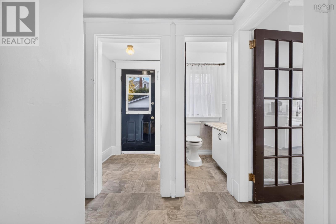
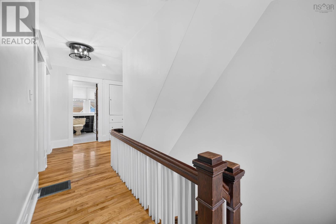
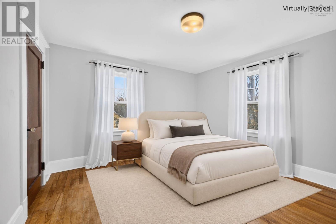
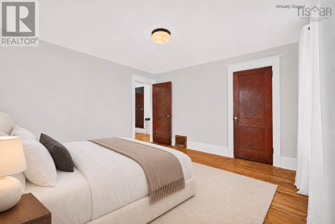
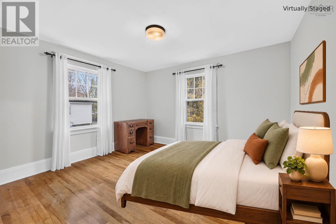
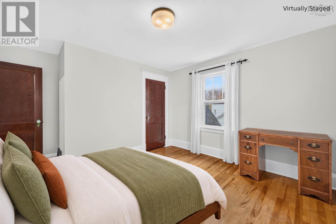
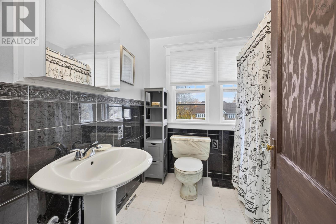
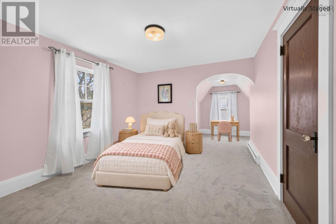
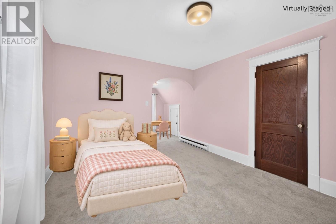
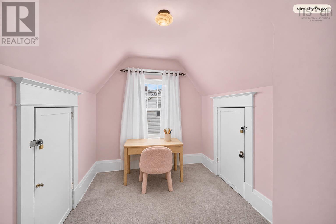
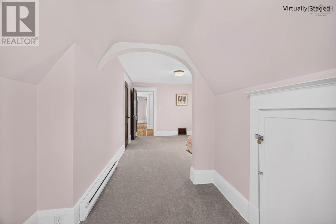
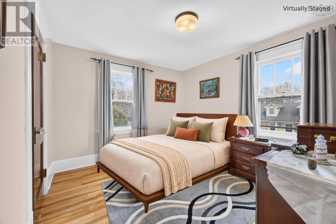
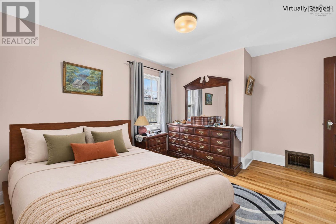
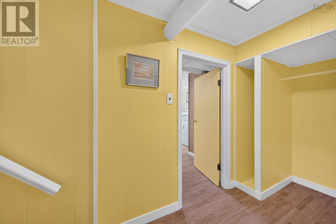
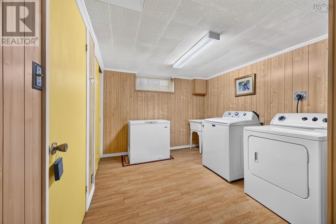
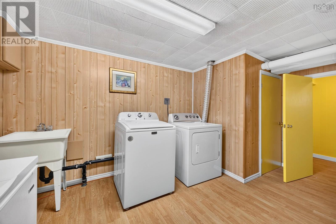
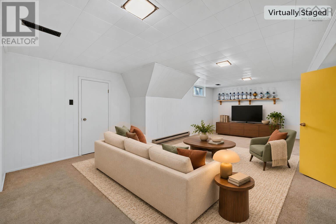
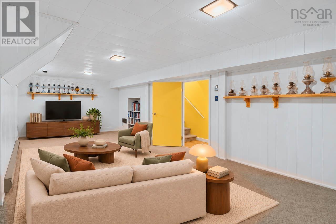
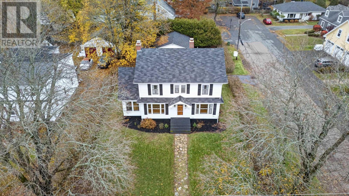
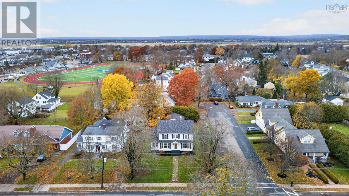
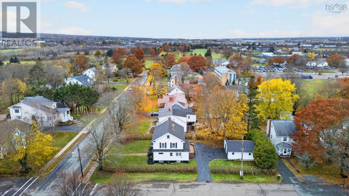
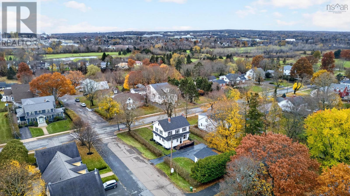
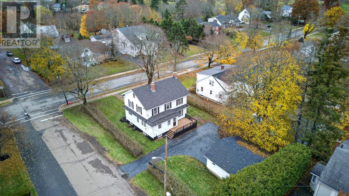
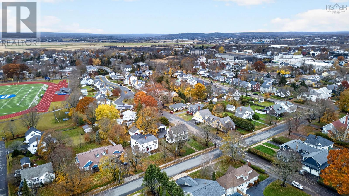
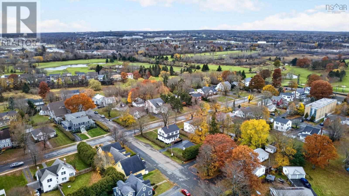
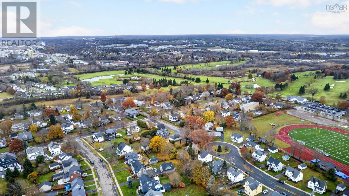
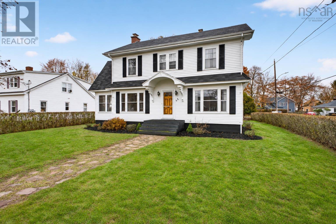
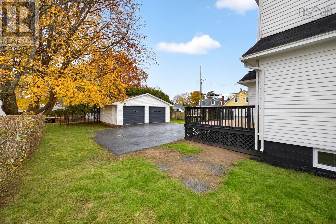
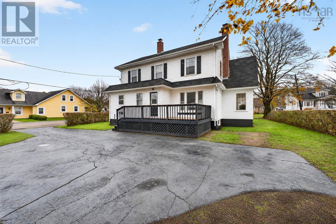
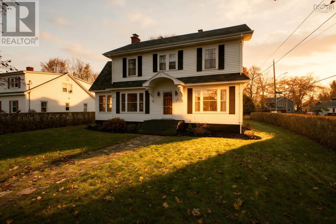
Looking for a family home in one of Truros most established and desirable neighbourhoods? Welcome to 53 Smith Avenue in the West End. Situated on a quiet corner lot, with a driveway off Edward Street, a cul-de-sac, this spacious home offers your family the convenience of having so much close by. Outside, the hedge-lined lot features stately trees. Inside, hardwood floors, wide trim, French doors and a striking staircase set the scene. The spacious living room features a fireplace and plenty of room to gather, while the separate dining room is ready for family meals and holiday celebrations. The kitchen offers white cabinetry and a nearby pantry with built-in storage. A sunroom provides another inviting place to relax, and a main-floor powder room adds convenience. Upstairs, four bedrooms and a full bathroom give everyone room to spread out. Theres also a walk-up attic with potential to be finished for additional space, such as an office or bedroom. The lower level offers a large rec room, laundry area and storage. Outside, enjoy the deck and yard, plus a detached, wired double garage measuring 257 x 234. Kids can walk to CEC, and youre close to downtown Truros shops and restaurants, Victoria Park, the hospital, recreation facilities and highway access toward Halifax. Truros championship 18-hole golf course is just seconds away. Recent updates include a kitchen refresh, a new dishwasher, an updated electrical panel, fresh paint and one chimney rebuilt above the roofline approximately three years ago. With its generous space and convenient West End location, 53 Smith Avenue is ready to welcome its next family. Book your private showing today!
Listing
- MLS® number
- 202627892
- Status
- Active
- Days On Market
- 2
Building
- Type
- House
- Year built
- 1943
- Storeys
- 2
- Living area
- 2,554 sq ft
- Above grade
- 2,554 sq ft
- Bedrooms above grade
- 4
- Foundation
- Poured Concrete
- Basement
- Partially finished, Full
Interior
- Flooring
- Hardwood, Carpeted, Vinyl
- Heating
- Forced air, Oil, Furnace
- Appliances
- Washer, Dryer - Electric, Refrigerator, Range - Electric, Dishwasher
- Accessibility
- 5ft min Kitchen Turning Radius, 32in min Entry Doorways, 32in min Hallways
Land
- Lot size
- 0.24 acres
- Exterior features
- Wood siding
- Community
- Recreational Facilities
Parking
- Type
- Detached Garage, Garage, Paved Yard
Utilities
- Water
- Municipal water
- Sewer
- Municipal sewage system
Fees and Taxes
- Common interest
- Freehold
- Parcel number
- 20149191
Rooms
| Room | Level | Size |
|---|---|---|
| Kitchen | Main level | 12.0 x 11.6 |
| Other | Main level | Pantry 10.0 x 5.7 |
| Dining room | Main level | 12.0 x 11.9 |
| Foyer | Main level | 7.3 x 3.10 |
| Other | Main level | Entry 4.3 x 4.5 |
| Living room | Main level | 11.11 x 24.9 |
| Sunroom | Main level | 7.7 x 12.9 |
| 2pc Bathroom | Main level | 4.9 x 4.5 |
| Primary Bedroom | Second level | 19.10 x 11.2 |
| Bedroom | Second level | 11.11.. x 13.3. |
| Bedroom | Second level | 12.0 x 12.8 |
| Bedroom | Second level | 12.0 x 11.9 |
| 4pc Bathroom | Second level | 7.3.. x 6.11. |
| Recreational, Games room | Basement | 14.1 x 24.9 |
| Utility room | Basement | Basement 19.7 x 19.7 |
| Laundry room | Basement | 15.3 x 13.10 |
| Storage | Basement | 5.5 x 12.9 |
| Storage | Basement | 8.7 x 3.10 |
Directions
Corner of Smith Avenue and Edward Street
The map loads here.