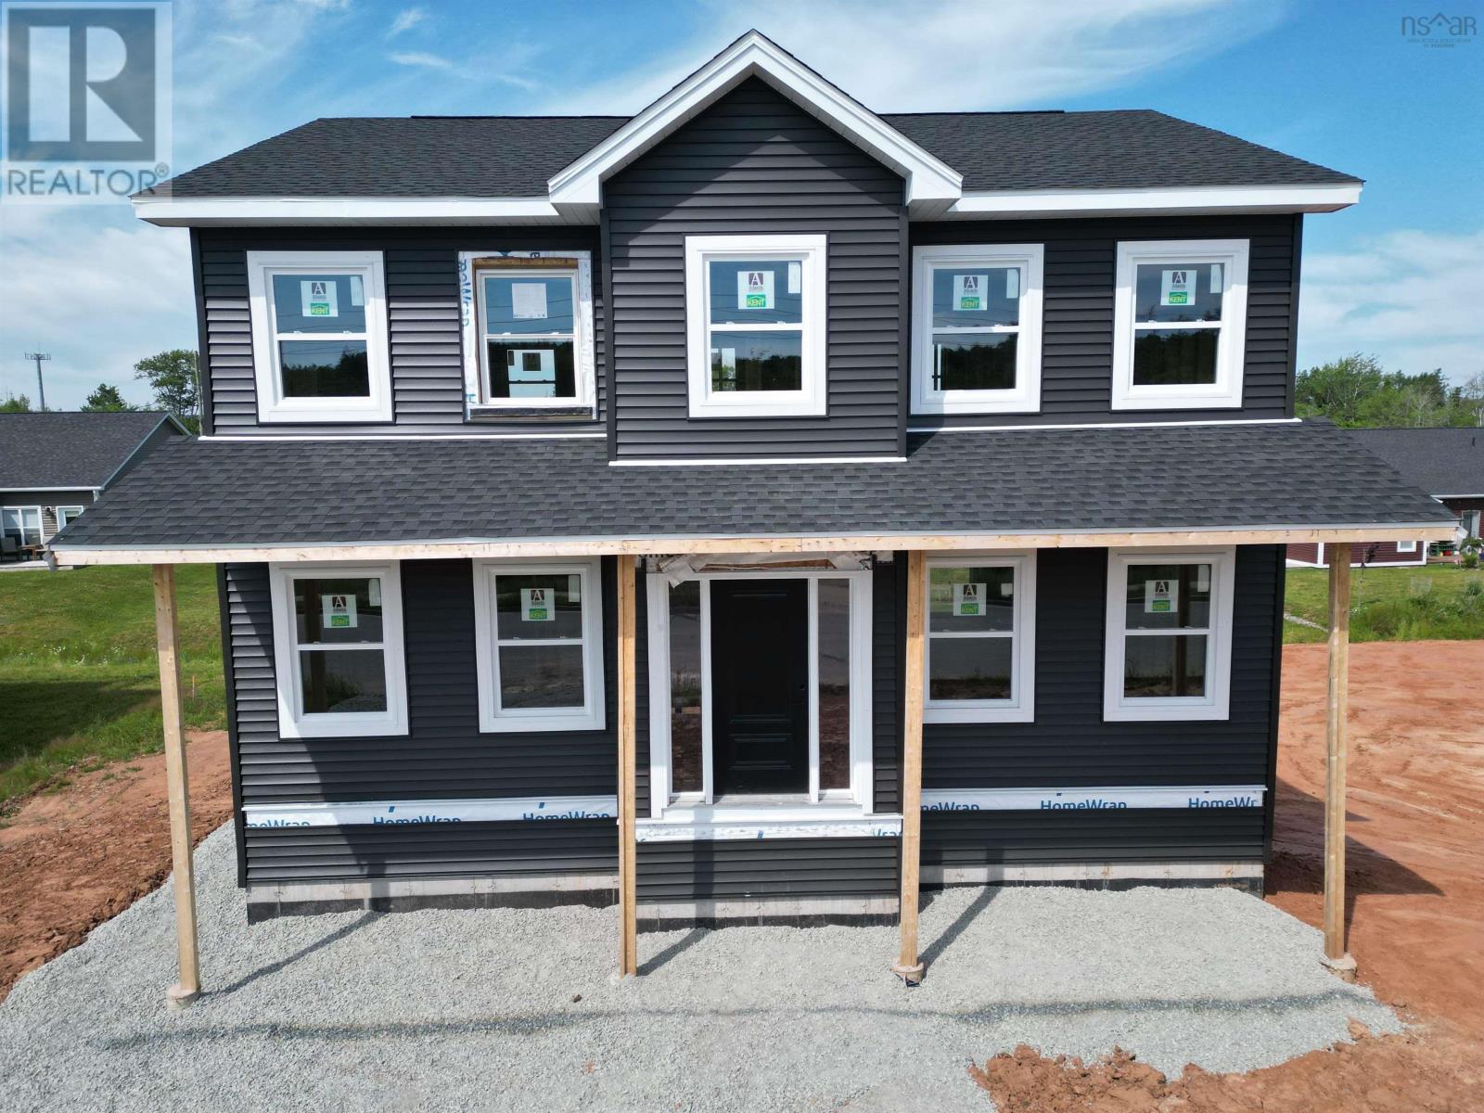
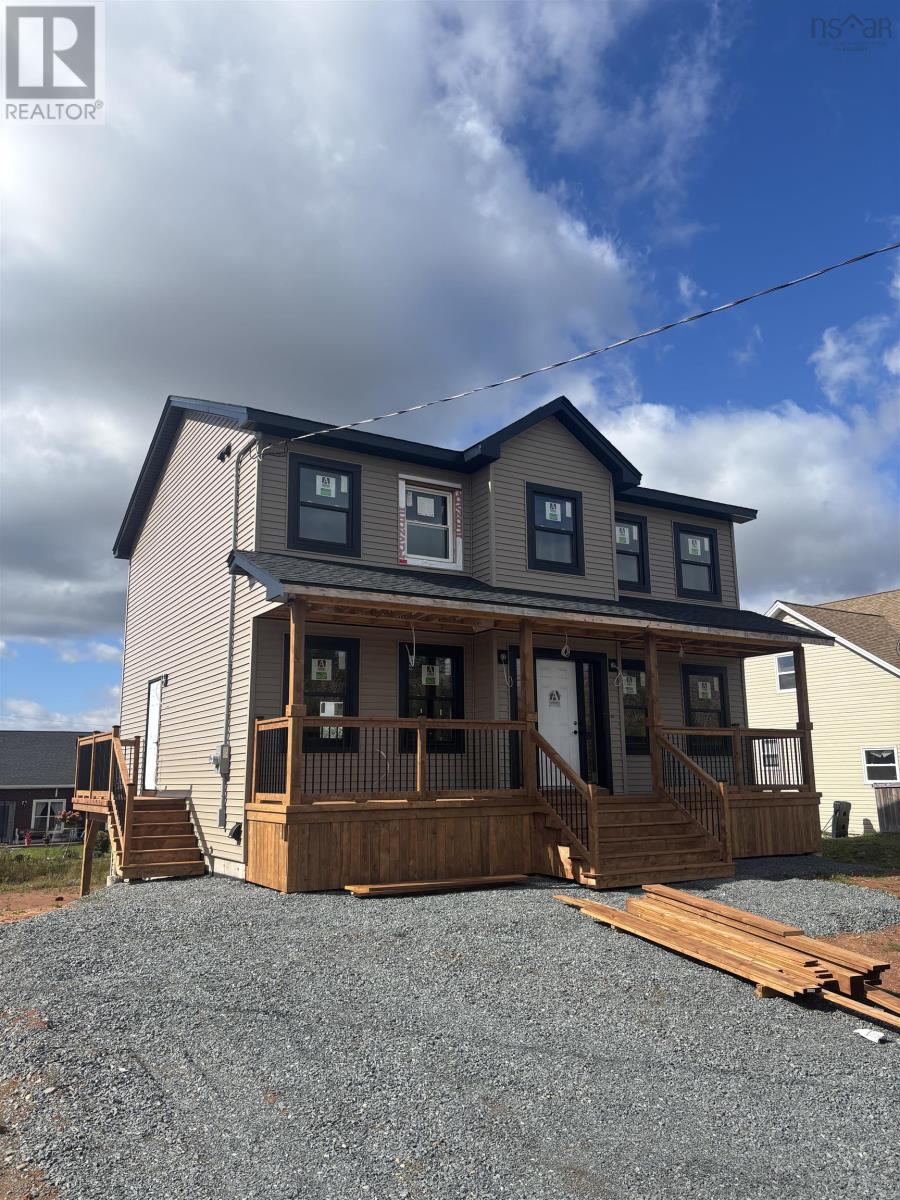
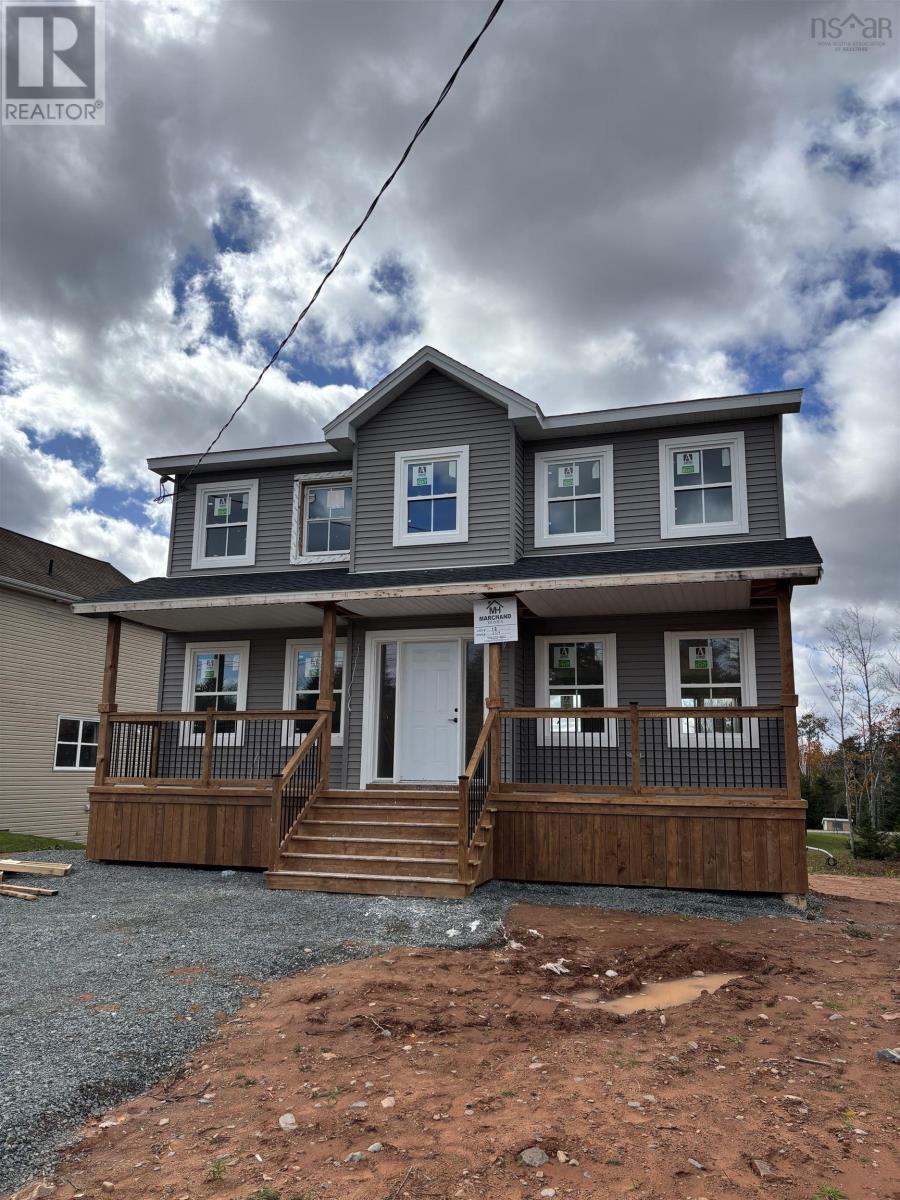
lot 11 188 Curtis Drive
Truro, Nova Scotia B2N 0H1
$599,900
- Bedrooms
- 4
- Bathrooms
- 4 + 1 half
- Living area
- 2,688 sq ft
- Lot
- 0.25 acres
- Type
- Single Family
Description
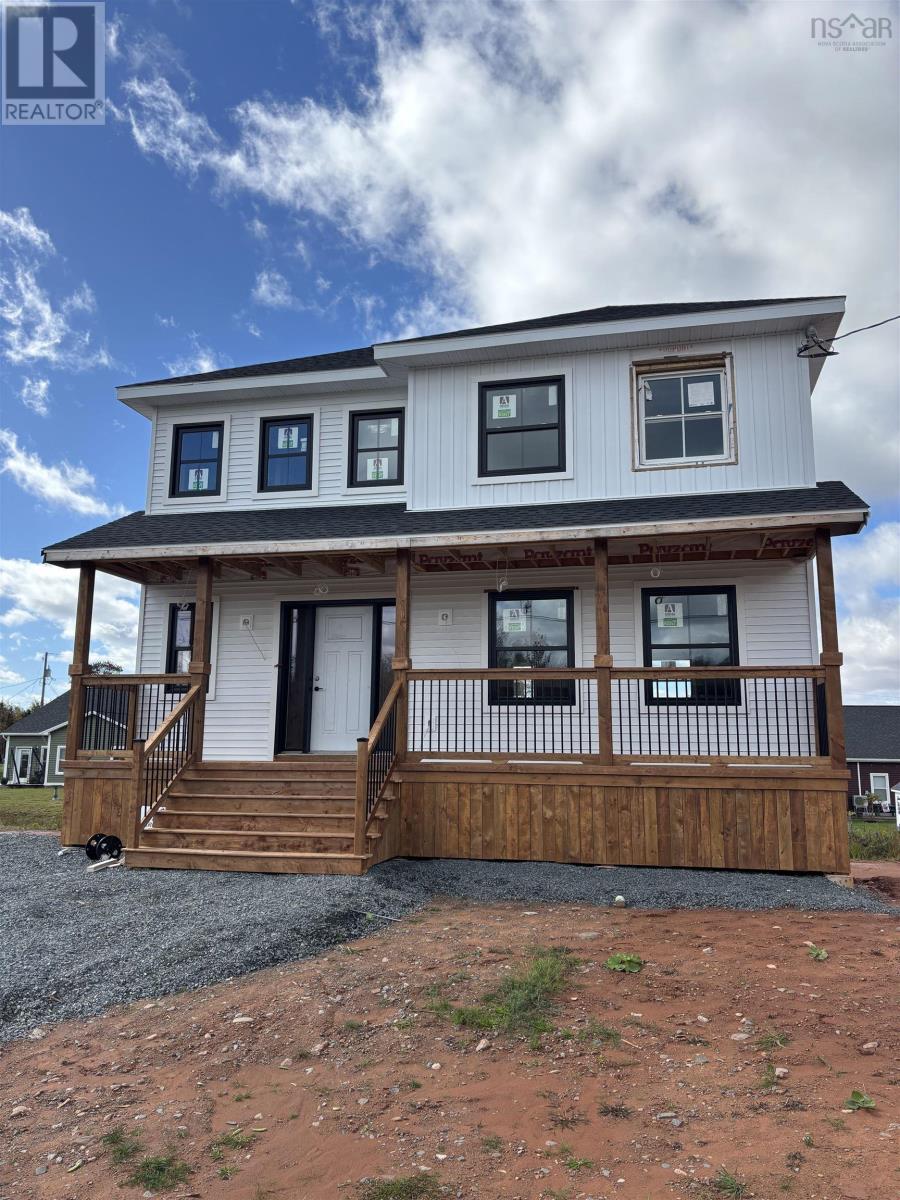
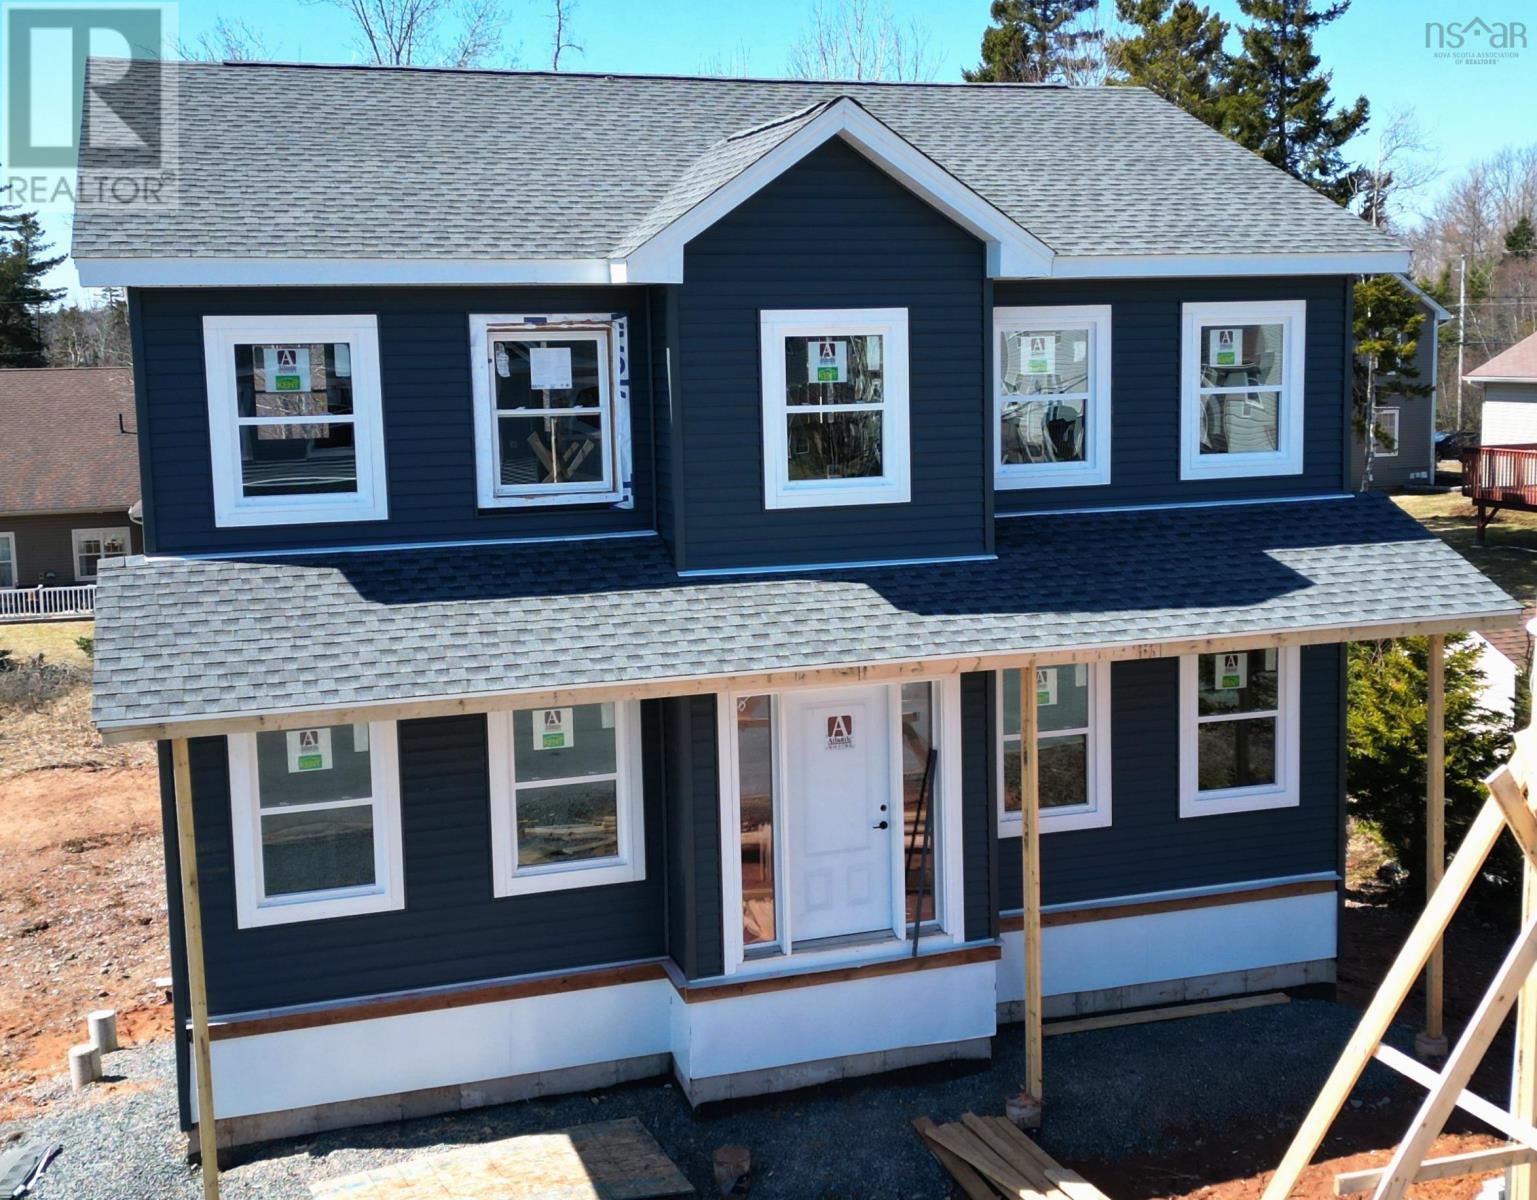
Model home under construction, built by Marchand Homes. This finely crafted 2 storey home will feature elegant contemporary curb appeal. This functional home plan is to be outfitted with an abundance of value added such as; ductless mini heat pump technology, fully finished basement, Quartz countertops throughout, Low E and Argon windows, a white shaker style kitchen, a deluxe trim package, 12mm laminate flooring throughout, 12"x24" tile in all wet areas, 40 year LLT shingles, a 10 year Atlantic Home Warranty and the list goes on! Model Homes may be available for viewing. Located in the town of Truro, Curtis Drive offers opportunities perfectly suited for a single family with young children, and is conveniently located near Truro Elementary School. Just a few minutes away from the hub of Truro you will find new sporting facilities, schools, shopping and other amenities to meet all your familys needs. With the beautiful 1,000+ acre Victoria Park and nearby coastal scenery, Truro has plenty to offer its residents. (id:56844)
Listing
- MLS® number
- 202420113
- Status
- Active
- Days On Market
- 801
Building
- Type
- House
- Storeys
- 2
- Living area
- 2,688 sq ft
- Above grade
- 2,688 sq ft
- Bedrooms above grade
- 3
- Bedrooms below grade
- 1
- Foundation
- Poured Concrete
- Basement
- Finished, Full
Interior
- Flooring
- Tile, Hardwood, Laminate
- Heating
- Heat Pump, Baseboard heaters, Electric, Ductless
- Cooling
- Air Conditioned
- Appliances
- None
- Accessibility
- 32in min Doorways, 32in min Entry Doorways, Entry less than 3 steps, Entry threshold less than ½ inch
Land
- Lot size
- 0.25 acres
- Lot features
- Treed
- Pool
- Above ground pool
- Exterior features
- Vinyl
Parking
- Type
- Gravel
Utilities
- Water
- Municipal water
- Sewer
- Municipal sewage system
Fees and taxes
- Common interest
- Freehold
- Parcel number
- 20465852
Rooms
| Room | Level | Size |
|---|---|---|
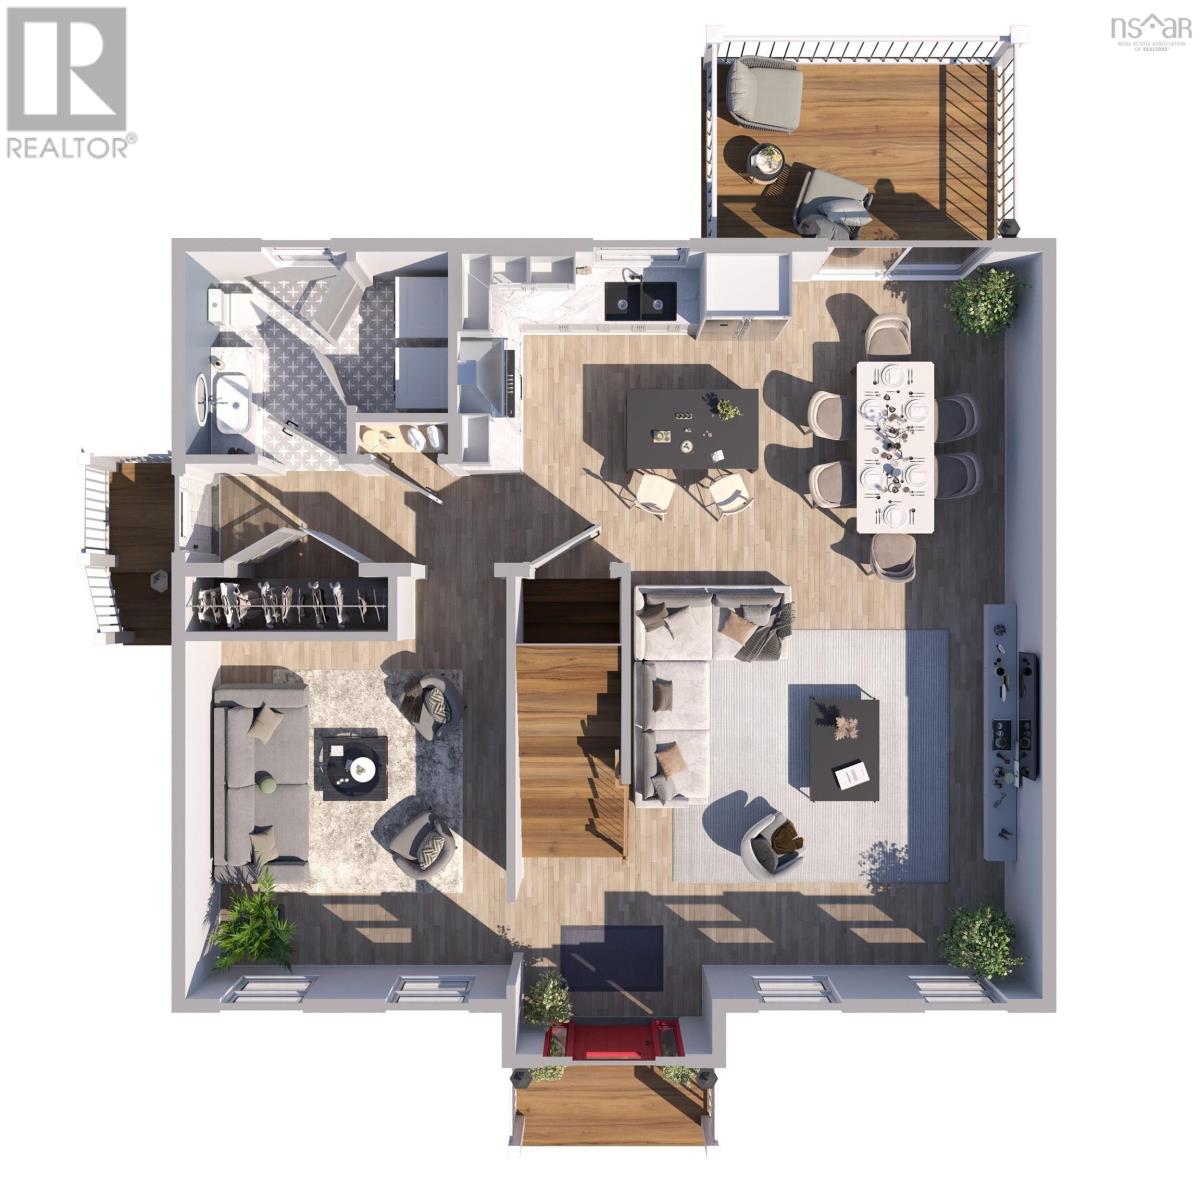
| Kitchen | Main level | 12. x 10..11 /48 |
| Dining room | Main level | 12. x 10..11 /48 |
| Living room | Main level | 16. x 11..11 /48 |
| Family room | Main level | 16. x 16. /48 |
| 2pc Bathroom | Main level | 8. x 6..6 /48 |
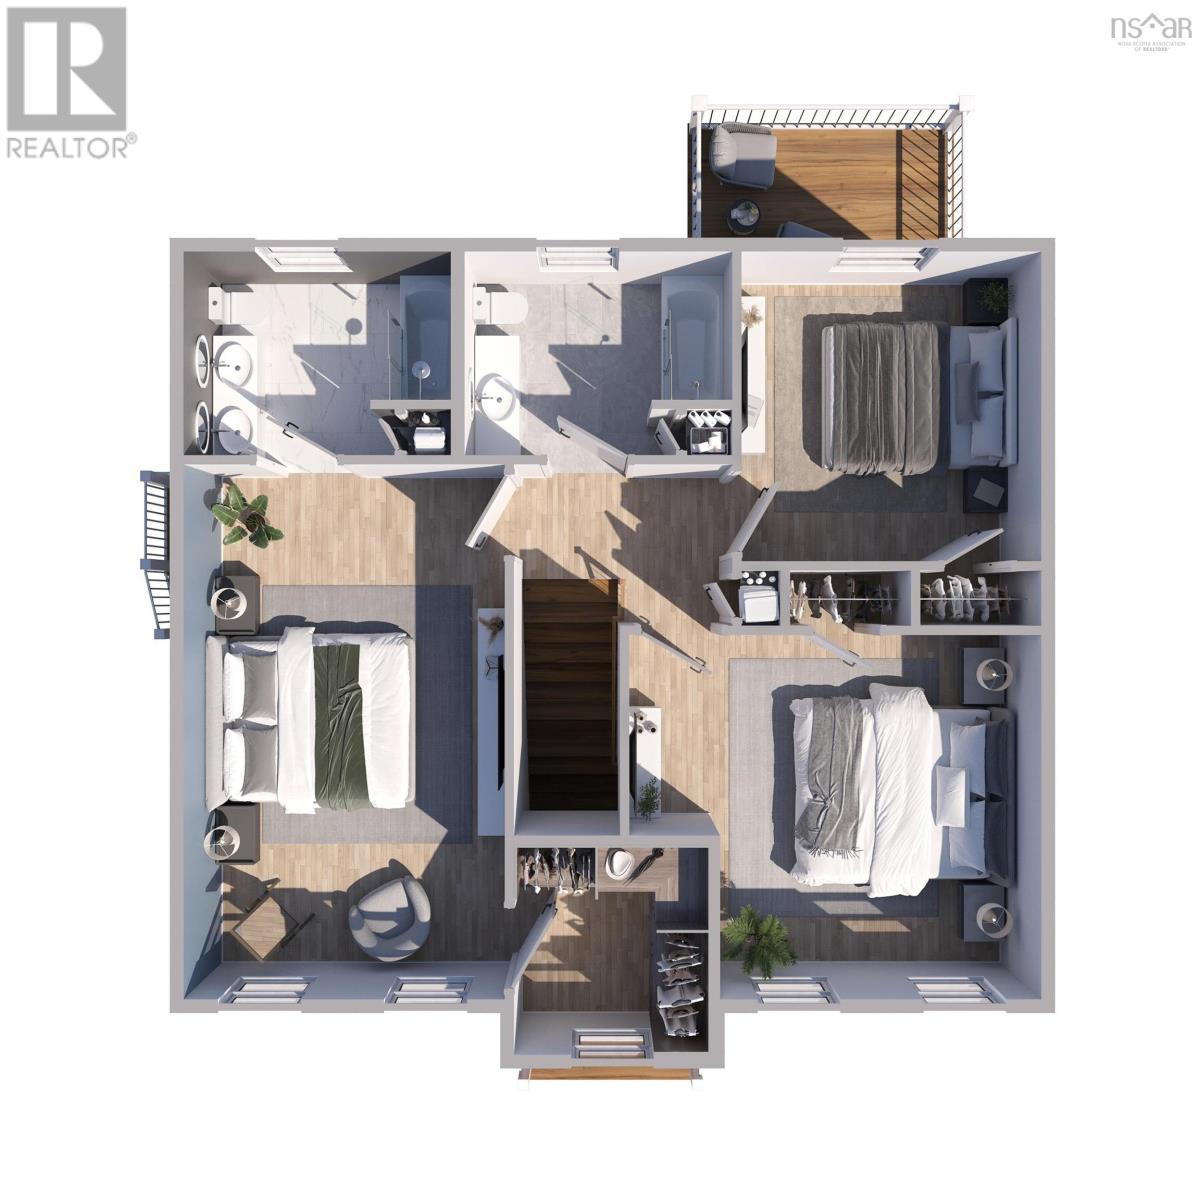
| Primary Bedroom | Second level | 20. x 12..4 /86 |
| 3pc Ensuite bath | Second level | 10..5 x 8. /86 |
| Bedroom | Second level | 11..6 x 11..3 86 |
| Bedroom | Second level | 12..4 x 11..10 /86 |
| 4pc Bathroom | Second level | 12..3 x 6..1 /86 |
| Other | Basement | 32. x 12. / 48 |
| Bedroom | Basement | 12..8 x 11..9 /48 |
| 4pc Bathroom | Basement | 12..3 x 6..1 /48 |
Directions
Willow Street, right to Glenwood Drive, right onto Curtis Drive to Lot 11
The map loads here.