61 Franklin Drive
Truro, Nova Scotia B6L 1G2
$470,000
- Bedrooms
- 3
- Bathrooms
- 2
- Living area
- 2,495 sq ft
- Lot
- 0.55 acres
- Type
- Single Family
Description
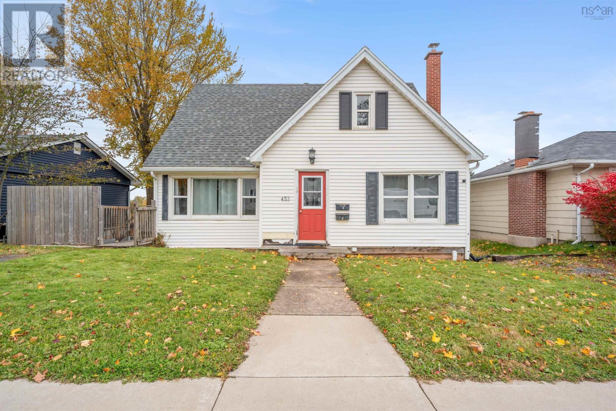
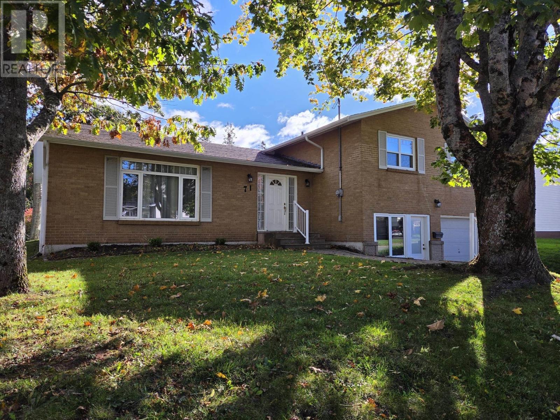
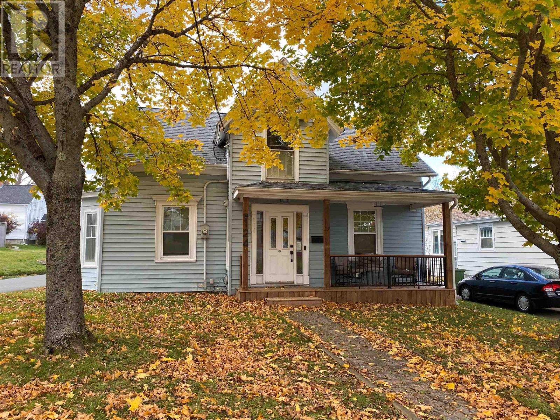
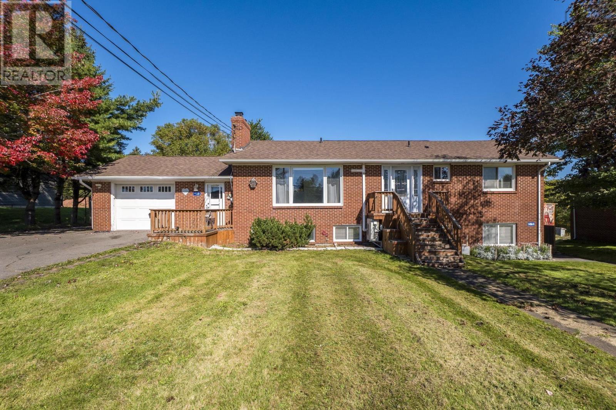
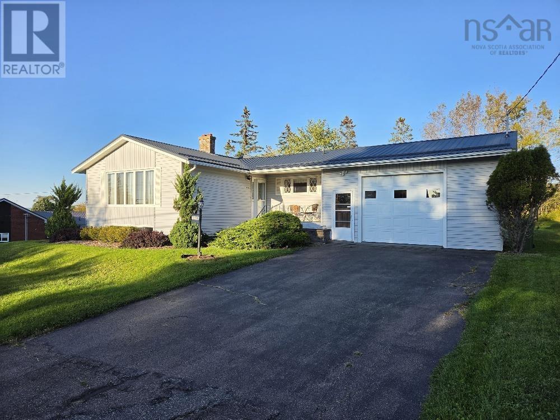
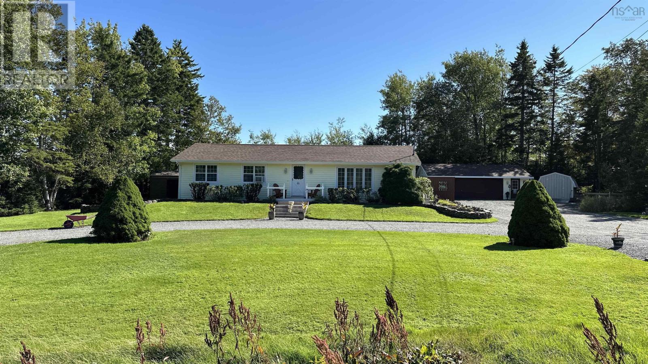
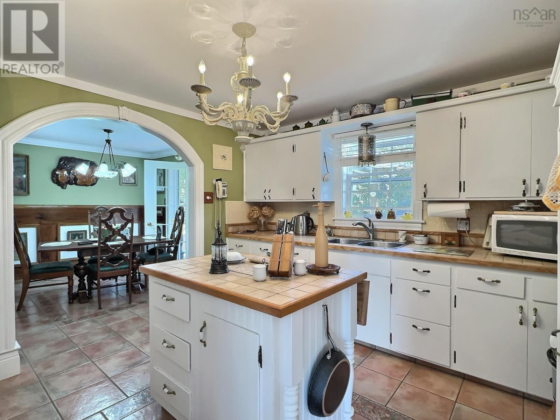
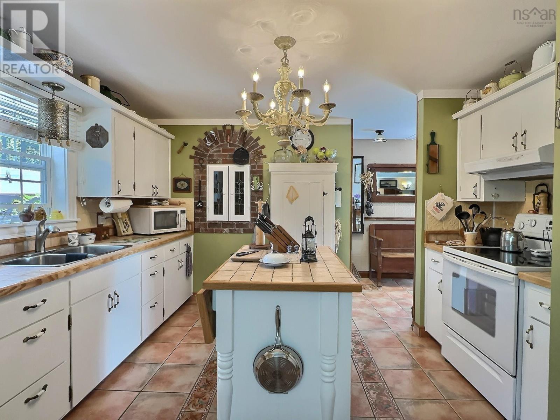
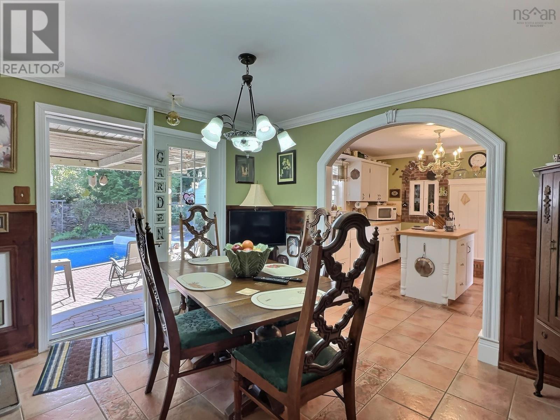
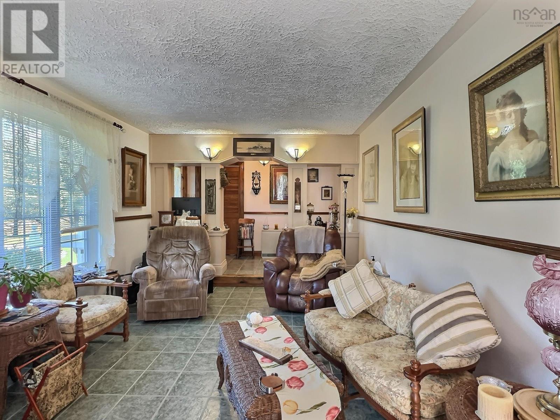
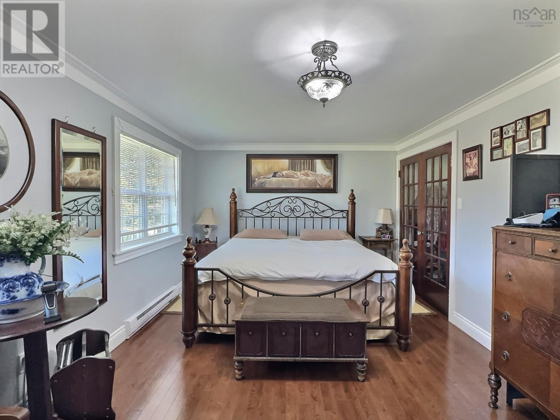
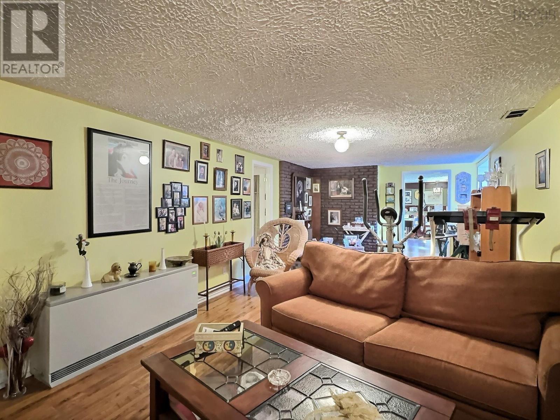
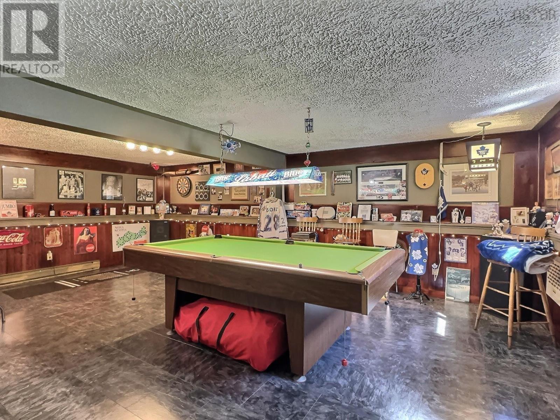
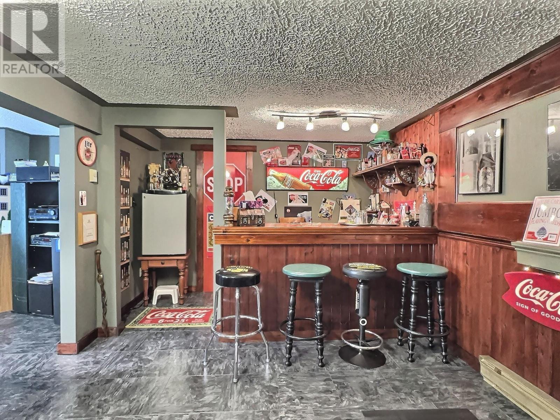
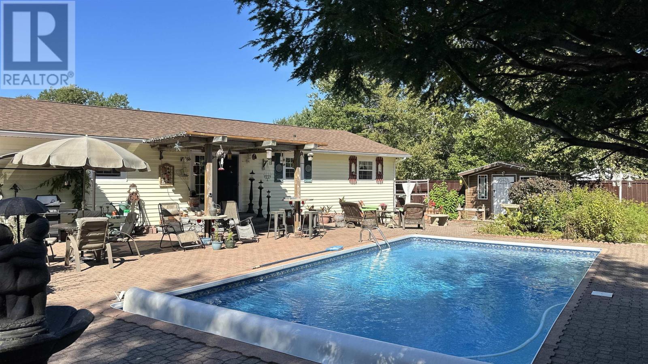
Visit REALTOR® website for additional information. Welcome to this beautifully maintained 2,500 sq ft home with a pristine in-ground pool and outdoor shower, surrounded by interlocking pavers, beautiful landscaping and enclosed by a privacy fence to create a tranquil escape. With 2 main floor bedrooms, a sunken living room that adds a touch of elegance, an efficient kitchen and dining room with direct access to the backyard oasis, this property is designed for both comfort and entertainment. Downstairs, a large recreation room and bar - both with egress windows - which could easily be converted into additional bedrooms if needed and a bonus room, currently used as a bedroom, though it does not have egress. A detached double garage, heated and wired for electricity, provides plenty of space for vehicles and projects, while two sheds and a pool equipment hut offer extra storage. A new heat pump has been installed in the house. (id:56844)
Listing
- MLS® number
- 202421647
- Status
- Active
- Days On Market
- 784
Building
- Type
- House
- Style
- Bungalow
- Year built
- 1980
- Storeys
- 1
- Living area
- 2,495 sq ft
- Above grade
- 2,495 sq ft
- Bedrooms above grade
- 2
- Bedrooms below grade
- 1
- Foundation
- Poured Concrete
- Basement
- Finished, Full
Interior
- Flooring
- Hardwood, Laminate, Ceramic Tile, Linoleum, Porcelain Tile
- Heating
- Baseboard heaters, Electric
- Appliances
- Washer, Refrigerator, Stove, Dryer
- Accessibility
- 32in min Entry Doorways, 32in min Hallways
Land
- Lot size
- 0.55 acres
- Lot features
- Level, Sump Pump
- Pool
- Inground pool
- Exterior features
- Vinyl
- Community
- School Bus, Recreational Facilities
Parking
- Type
- Detached Garage, Garage, Gravel, Heated Garage
Utilities
- Water
- Drilled Well
- Sewer
- Municipal sewage system
Fees and taxes
- Common interest
- Freehold
- Parcel number
- 20260212
Rooms
| Room | Level | Size |
|---|---|---|
| Other | Main level | 7x10.7 |
| Living room | Main level | 13x11 |
| Kitchen | Main level | 11x12 |
| Dining room | Main level | 10.2x12.3 |
| Foyer | Main level | 11.8x5 |
| Primary Bedroom | Main level | 11.2x20.6 |
| Bedroom | Main level | 8.7x10.10 |
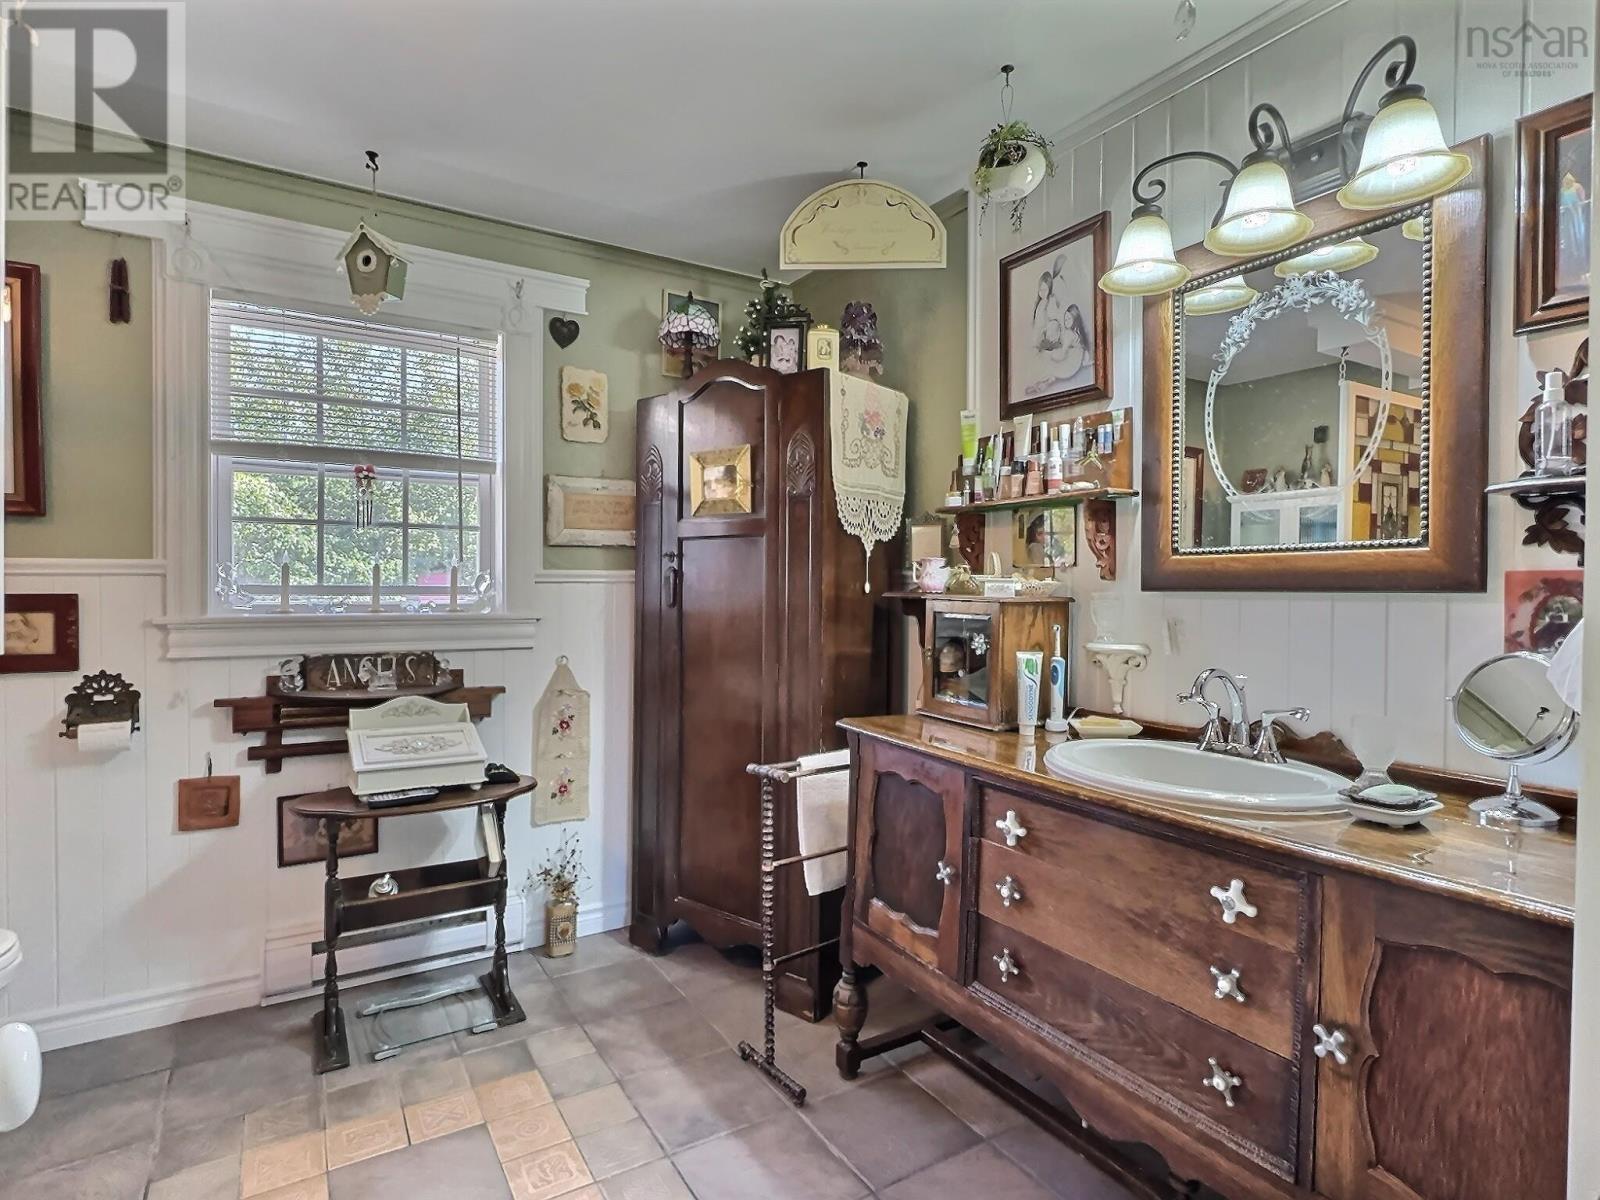
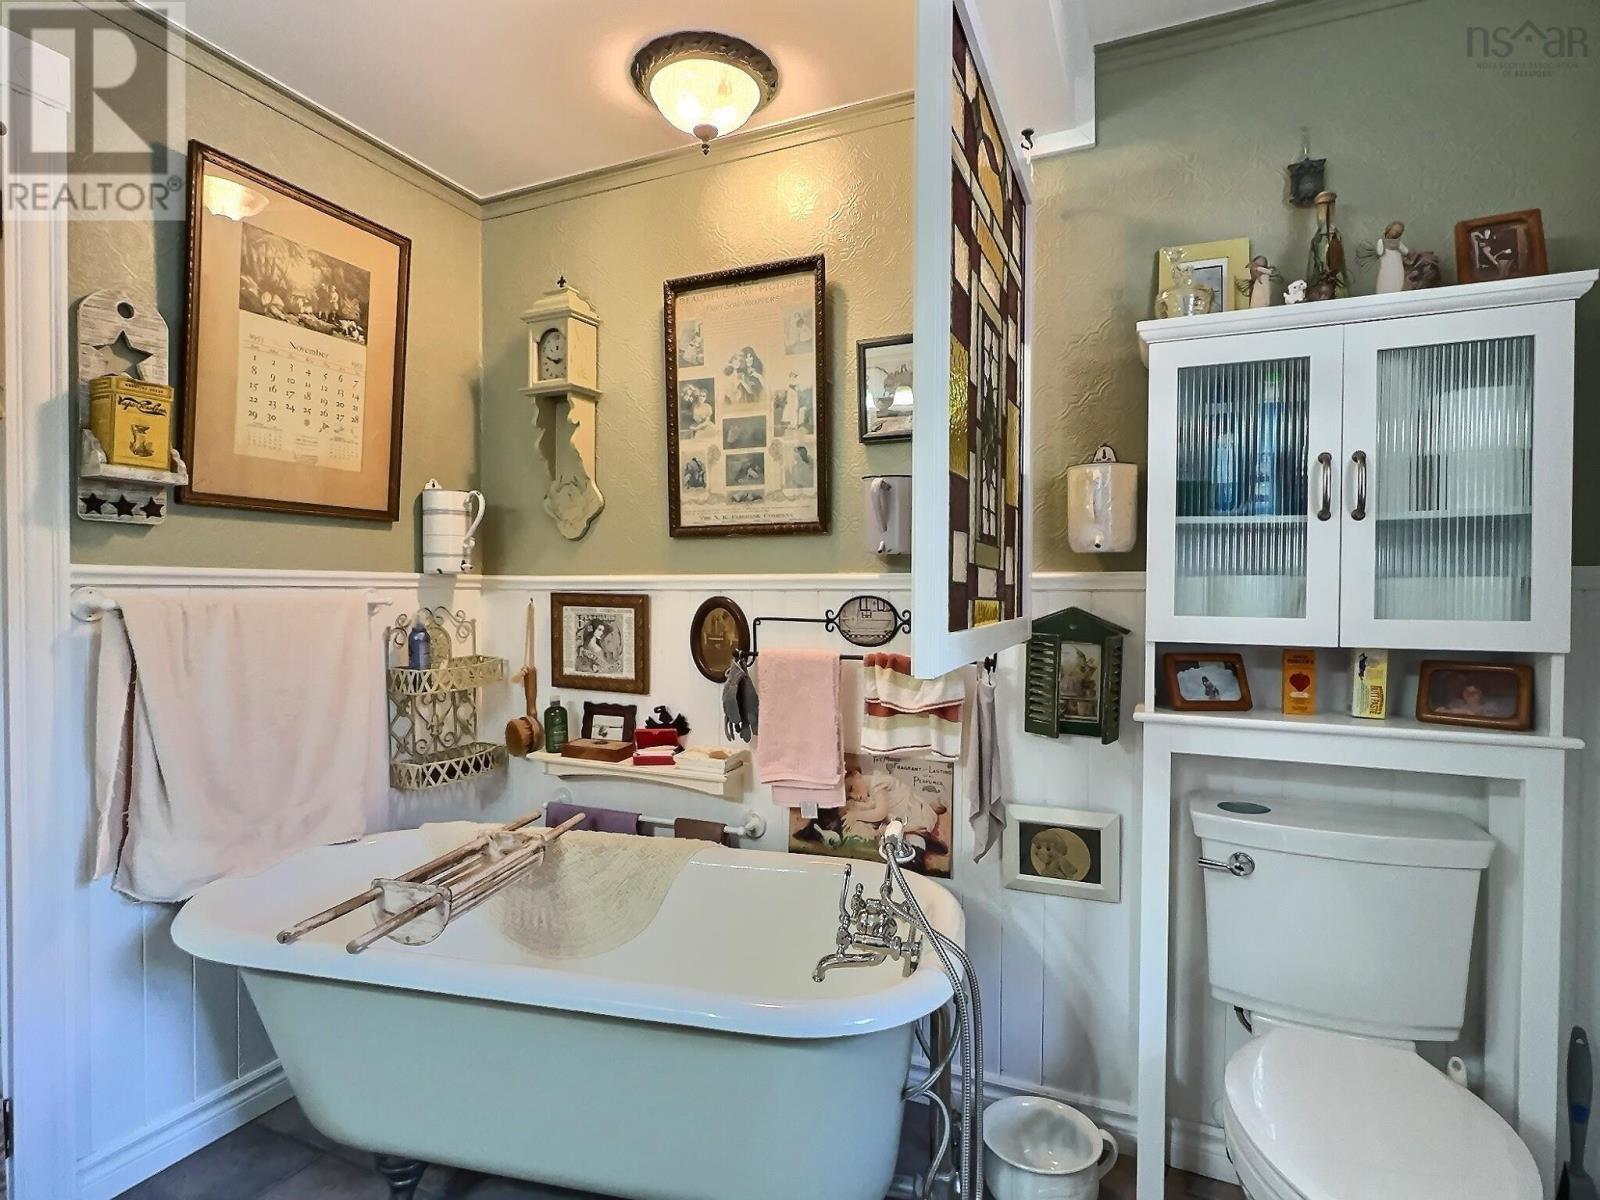
| 3pc Bathroom | Main level | 8.6x9.6 |
| Recreational, Games room | Basement | 25.6x12 |
| Bedroom | Basement | 10.8x14.5 |
| 3pc Bathroom | Basement | 10.4x9 juts |
| Other | Basement | 22.10x18.4 |
| Utility room | Basement | UNFINISHED |
Directions
Truro Heights Rd to Franklin Dr
The map loads here.