118 Country Club Lane
Falmouth, Nova Scotia B0P 1P0
- Bedrooms
- 4
- Bathrooms
- 2 + 1 half
- Living area
- 2,548 sq ft
- Lot
- 0.83 acres
- Type
- Single Family
Description
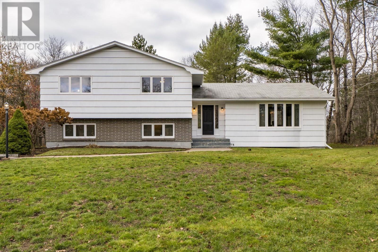
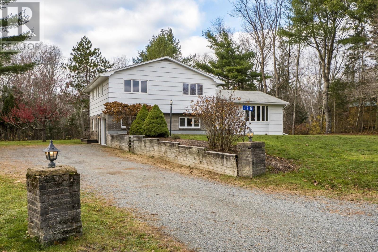
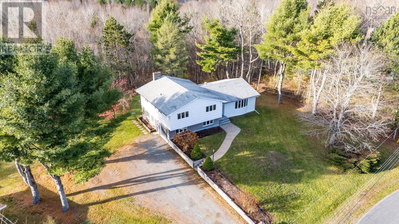
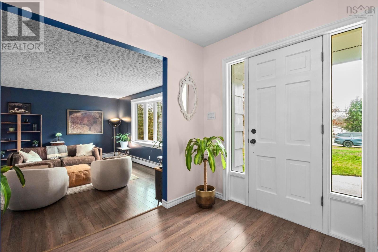
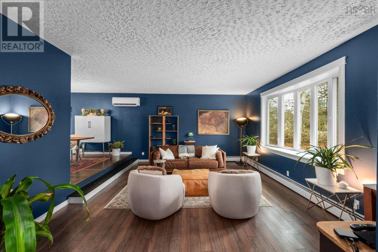
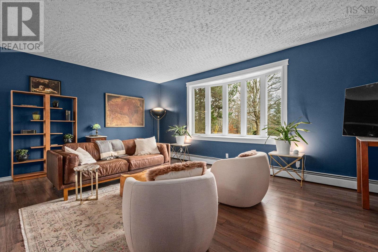
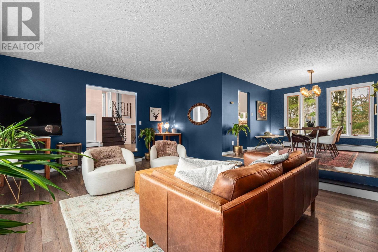
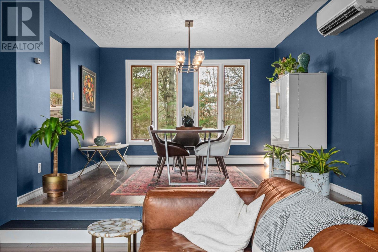
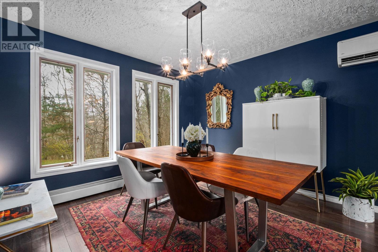
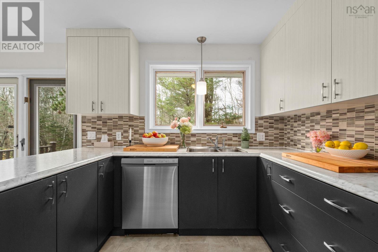
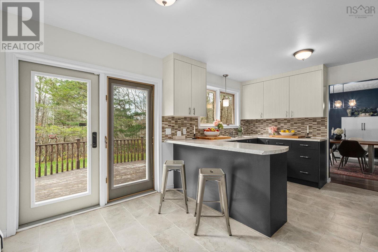
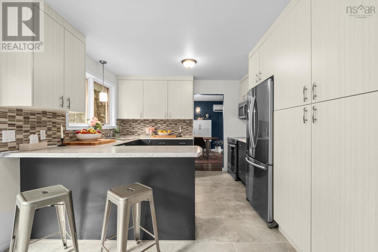
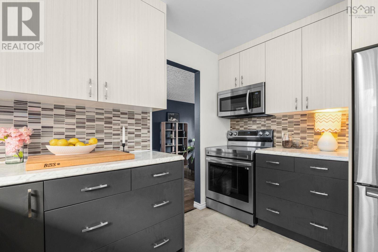
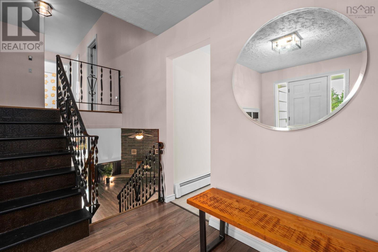
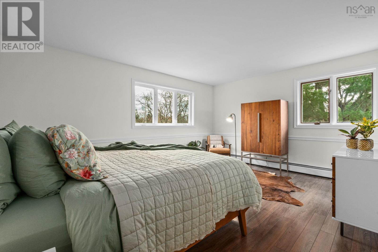
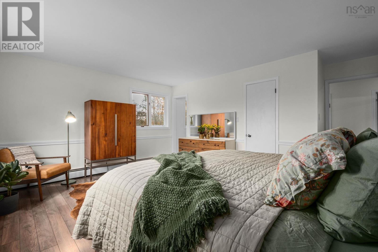
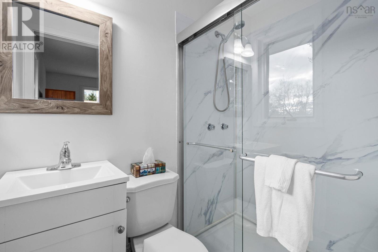
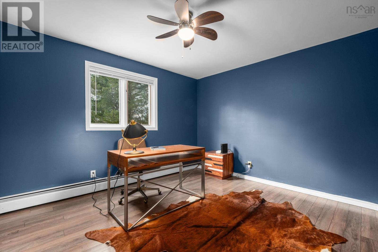
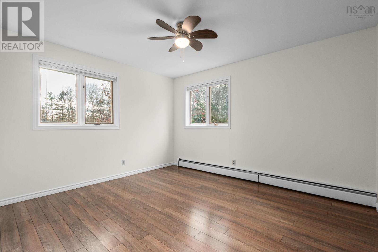
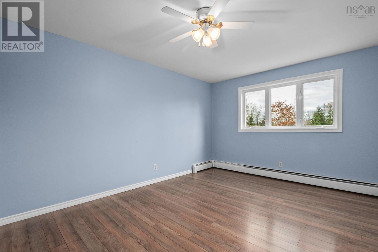
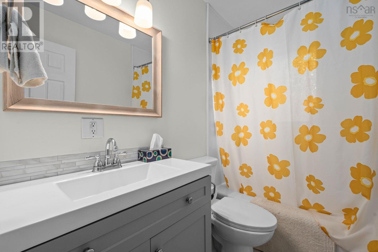
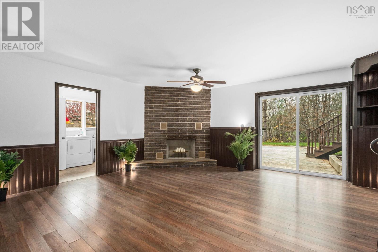
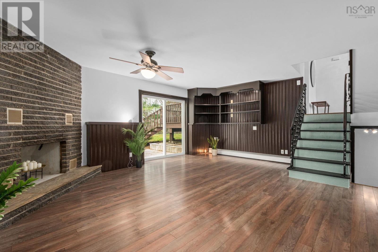
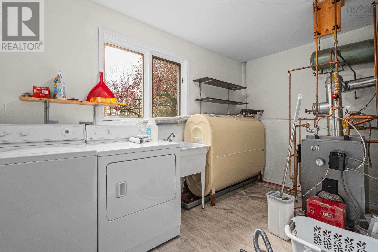
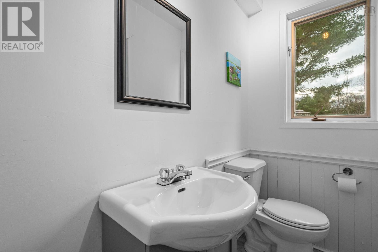
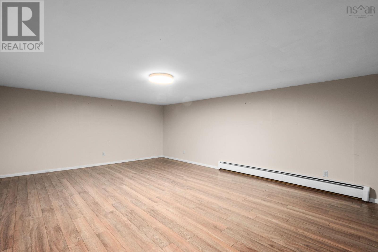
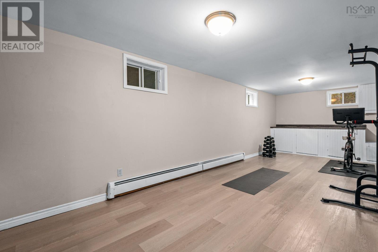
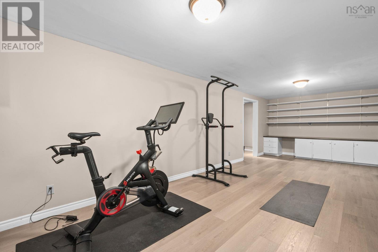
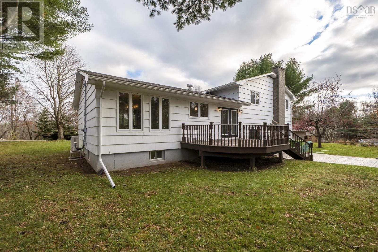
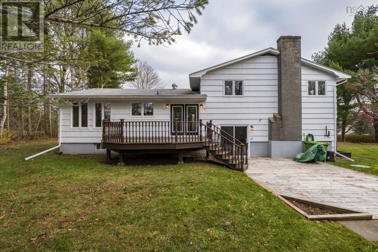
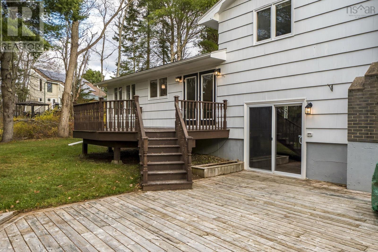
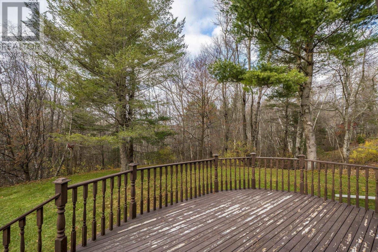
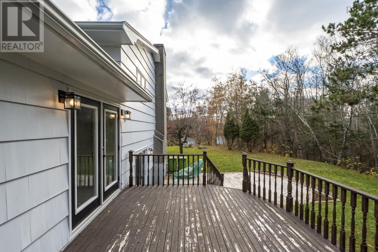
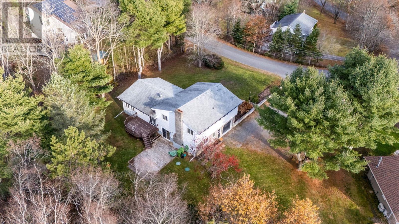
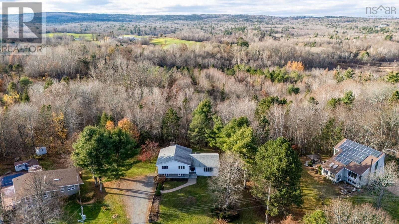
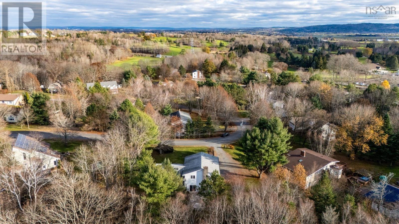
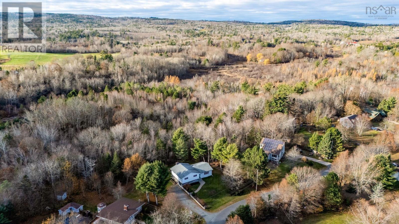
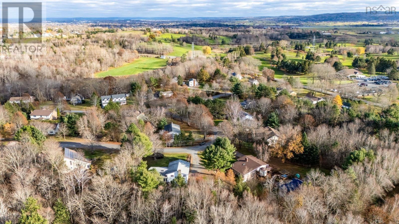
Welcome to 118 Country Club Lane in Falmouth! Located in a desirable neighbourhood just steps from Avon Valley Golf & Country Club, this beautiful 4 level side split offers the space, comfort, and functionality that make it an excellent fit for a growing family. Featuring 4 bedrooms and 2.5 bathrooms, the home offers bright, inviting living spaces with plenty of room for everyone. The main level features a spacious living room, dining room, and kitchen, creating a great setting for everyday living and entertaining. Upstairs, you'll find a generous primary bedroom complete with a walk-in closet and 3 piece ensuite, 3 additional bedrooms, and a full 4 piece bathroom. The lower level adds even more living space with a large family room, laundry room, and convenient 2 piece bath, while the basement offers a rec room and a versatile exercise room. Comfort is covered with a ductless heat pump and newer furnace, and the built-in heated and wired garage is an added bonus for year-round convenience. Enjoy the benefits of a fantastic location, just minutes from the elementary school and all the amenities of Windsor. With its spacious layout, family-friendly setting, and golf course just steps away, this is a wonderful place to call home!
Listing
- MLS® number
- 202627864
- Status
- Active
- Days On Market
- 2
Building
- Type
- House
- Style
- 4 Level
- Year built
- 1978
- Storeys
- 2
- Living area
- 2,548 sq ft
- Above grade
- 2,548 sq ft
- Bedrooms above grade
- 4
- Foundation
- Poured Concrete
- Basement
- Partially finished, Full
Interior
- Flooring
- Laminate, Ceramic Tile, Vinyl
- Heating
- Heat Pump, Oil, Electric, Wood, Hot Water, Ductless
- Cooling
- Air Conditioned
- Appliances
- Washer, Refrigerator, Oven - Electric, Cooktop - Electric, Dishwasher, Dryer
- Accessibility
- 32in min Doorways, 32in min Entry Doorways, 32in min Hallways, Entry less than 3 steps
Land
- Lot size
- 0.83 acres
- Lot features
- Treed, Sloping
- Exterior features
- Brick, Wood siding
- Community
- School Bus, Recreational Facilities
Parking
- Type
- Garage, Gravel, Heated Garage
Utilities
- Water
- Municipal water
- Sewer
- Septic System
Fees and Taxes
- Common interest
- Freehold
- Parcel number
- 45034923
Rooms
| Room | Level | Size |
|---|---|---|
| Porch | Main level | 7.3 x 6.6 |
| Foyer | Main level | 7.5 x 12.2 |
| Living room | Main level | 19.10 x 15 |
| Dining room | Main level | 11.8 x 11.6 |
| Kitchen | Main level | 9 x 11.2 |
| Dining nook | Main level | 6.6 x 11.2 |
| Primary Bedroom | Second level | 15.7 x 16 |
| 3pc Ensuite bath | Second level | 3pc 6.2 x 4.2 |
| Bedroom | Second level | 11.3 x 16 |
| 4pc Bathroom | Second level | 4pc 7.8 x 4.10 |
| Bedroom | Second level | 11.10 x 11.2 |
| Bedroom | Second level | 12.7 x 11.2 |
| Family room | Lower level | 19.2 x 17.6 |
| 2pc Bathroom | Lower level | 2pc 7.8 x 3.6 |
| Utility room | Lower level | 7.7 x 12.2 |
| Recreational, Games room | Basement | 19.10 x 15 |
| Games room | Basement | 27.7 x 11.2 |
| Storage | Basement | 7.3 x 5.10 |
Directions
Hwy 1 to Falmouth Back Rd, slight left to stay on Falmouth Back Rd. Turn right onto Country Club Ln, turn left, civic is on the left.
The map loads here.