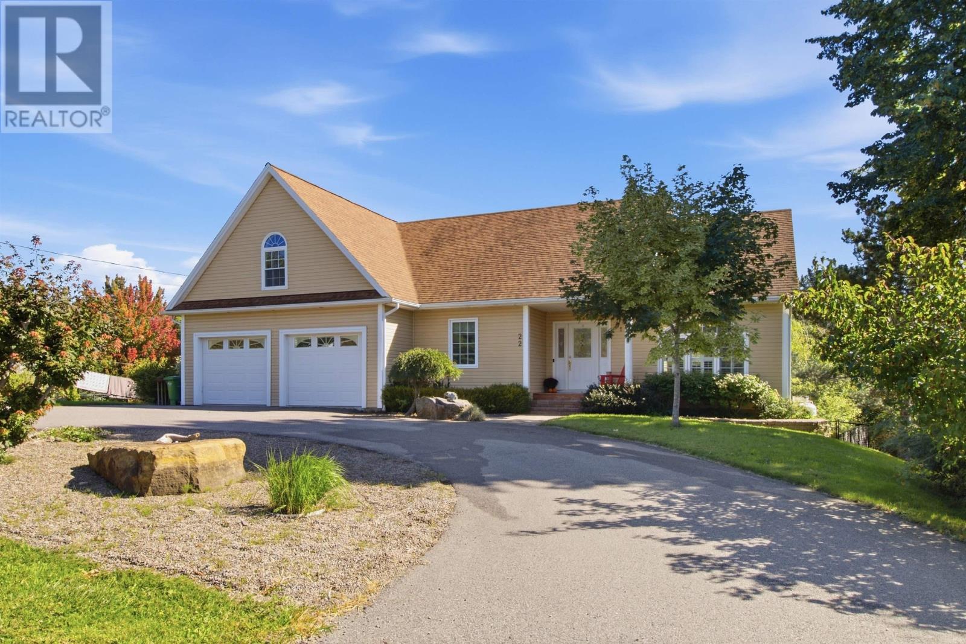
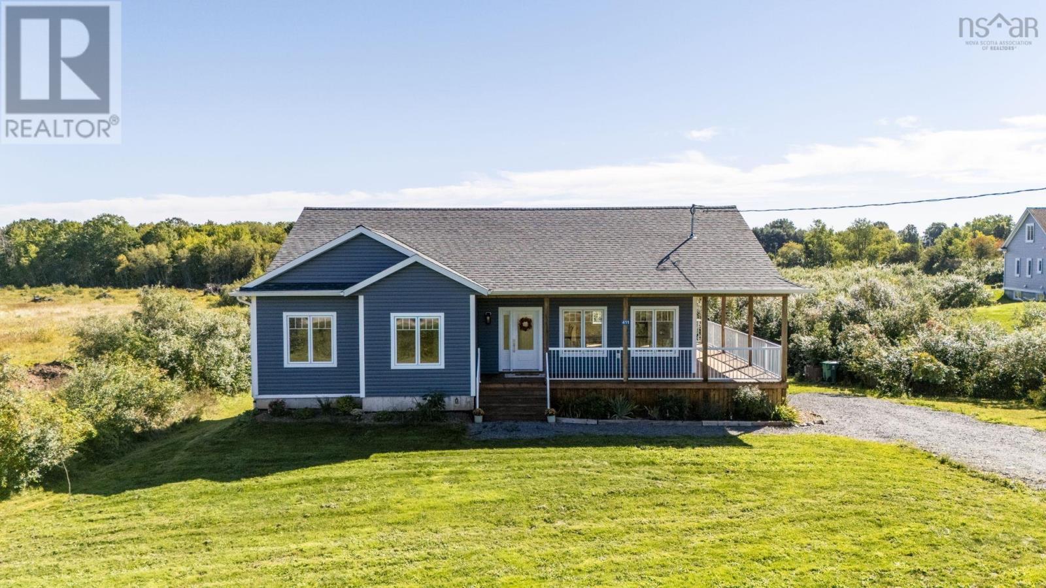
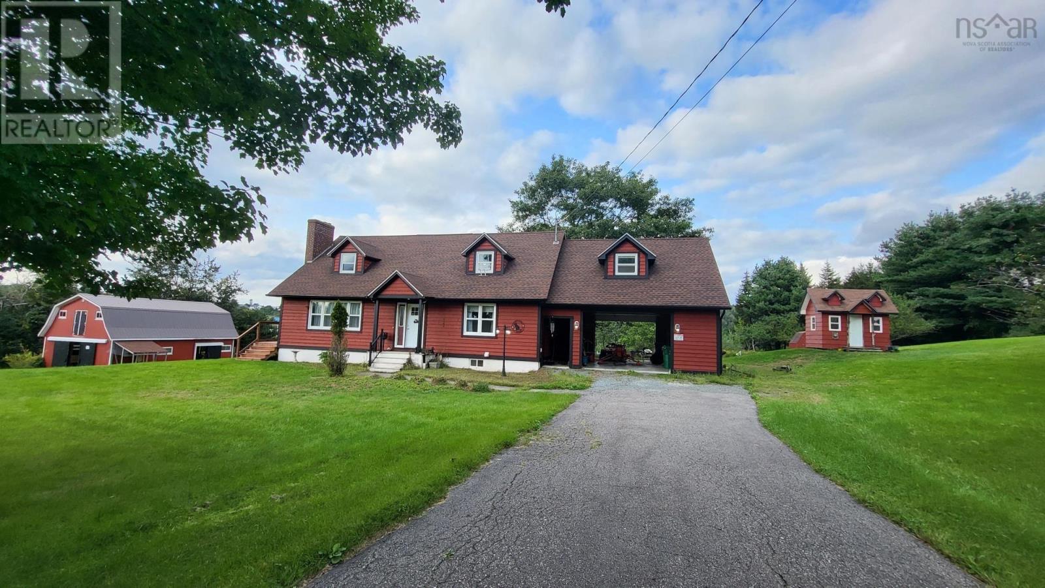
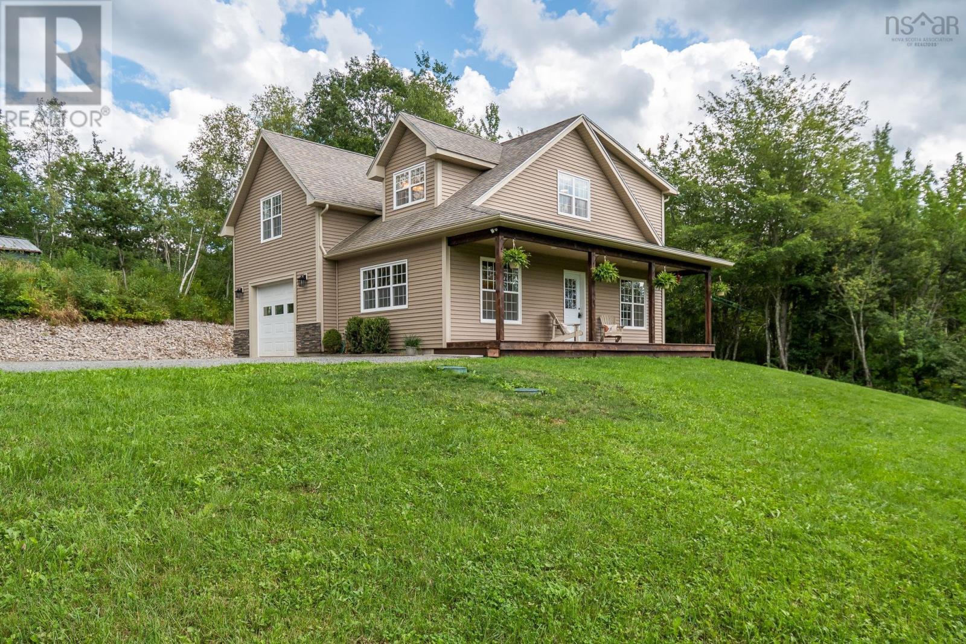
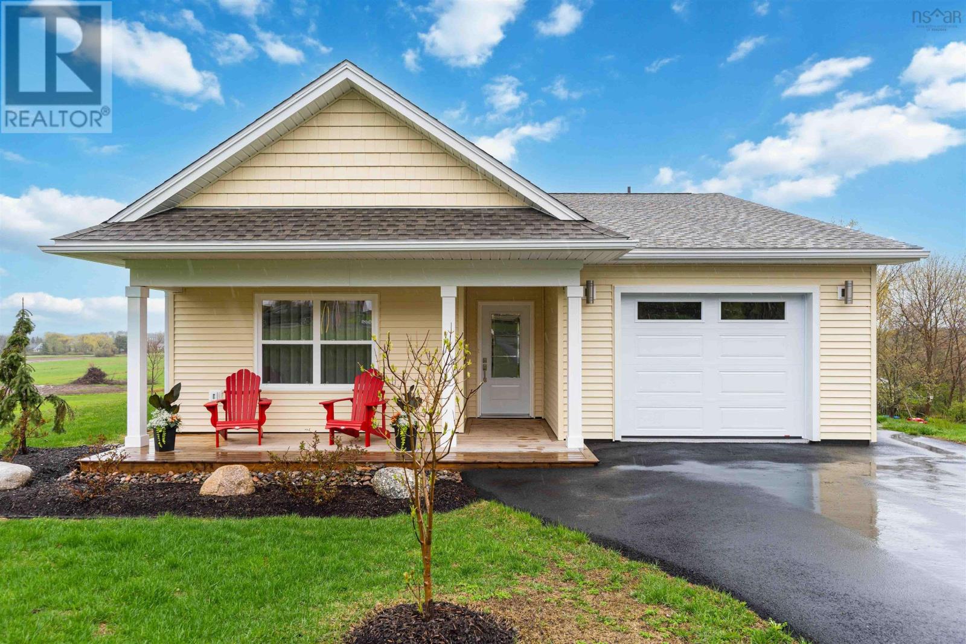
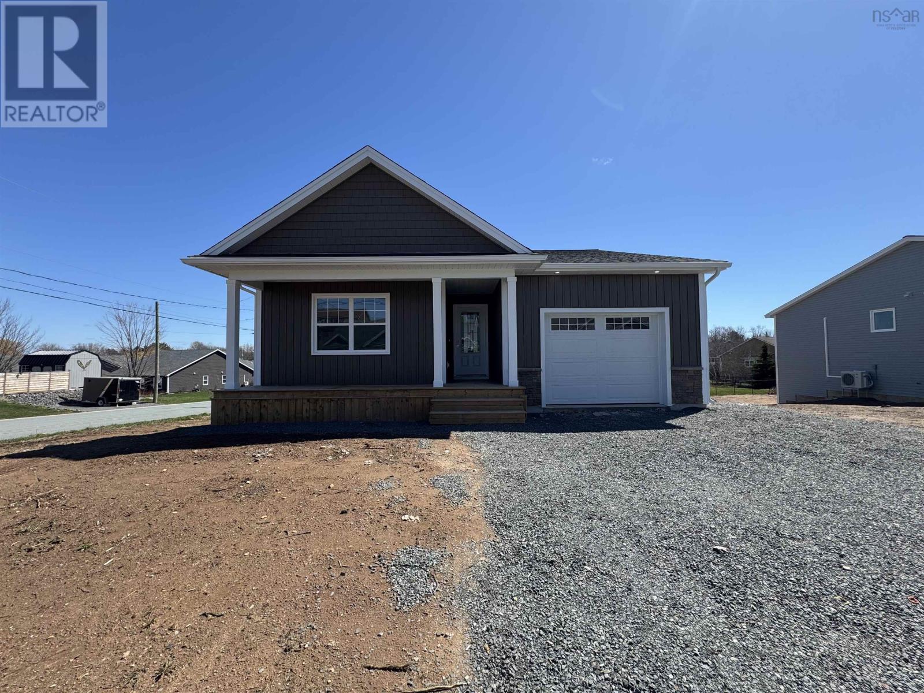
5 Goldenrod Court
Falmouth, Nova Scotia B0P 1L0
$685,000
- Bedrooms
- 4
- Bathrooms
- 3
- Living area
- 1,951 sq ft
- Lot
- 0.22 acres
- Type
- Single Family
Description
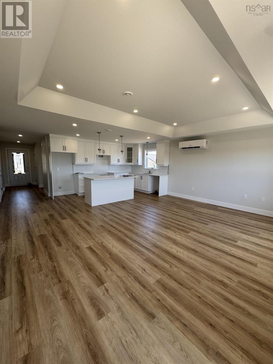
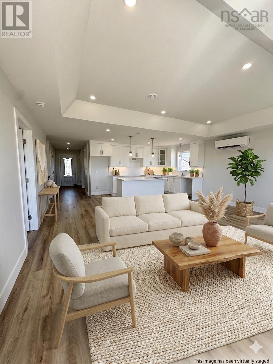
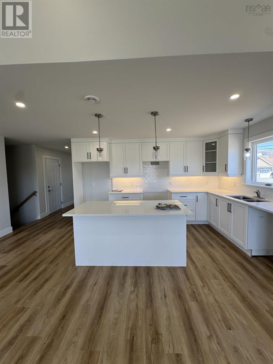
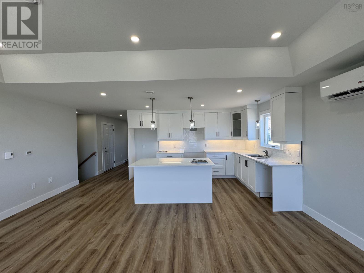
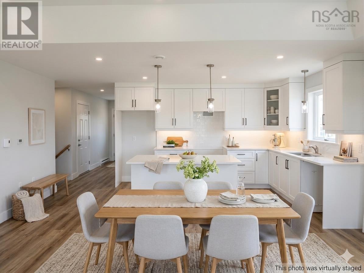
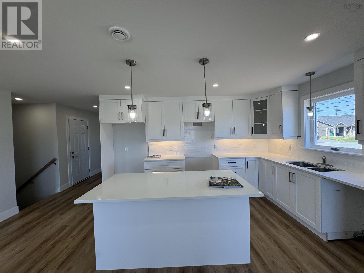
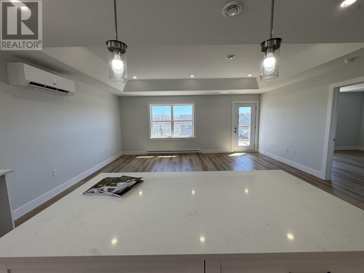
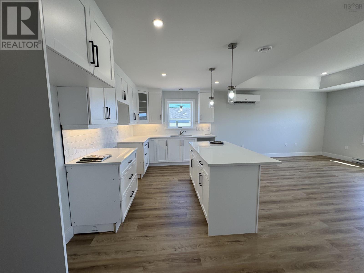
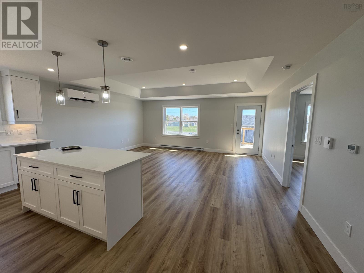
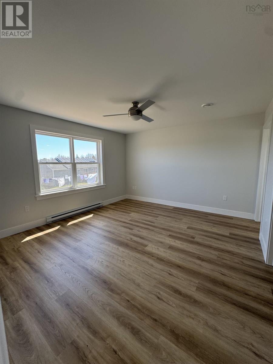
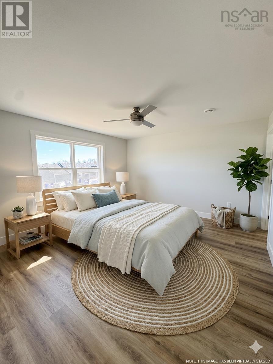
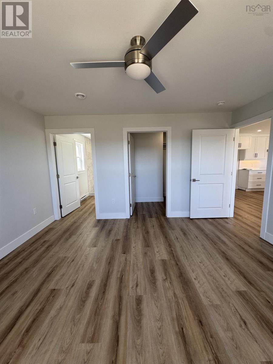
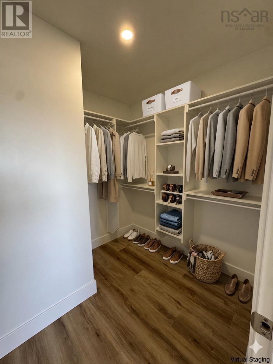
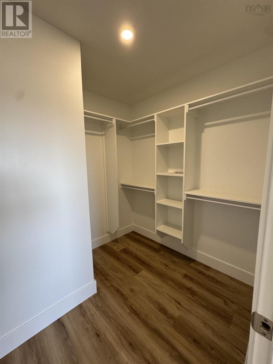
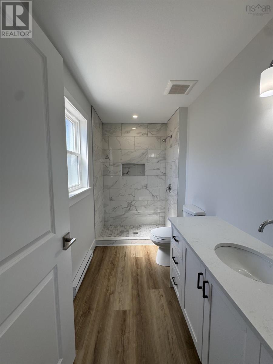
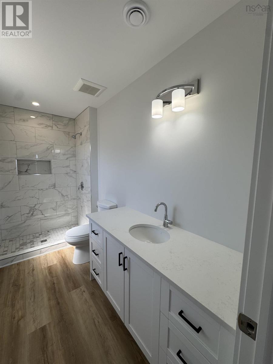
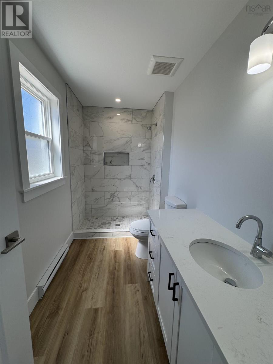
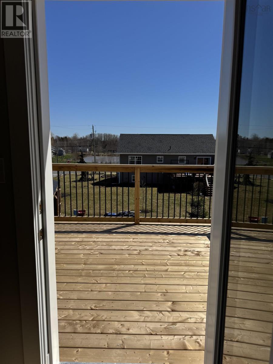
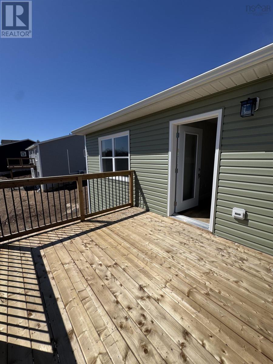
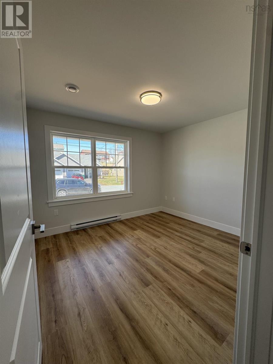
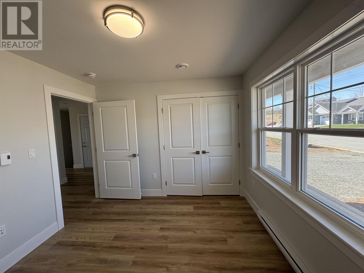
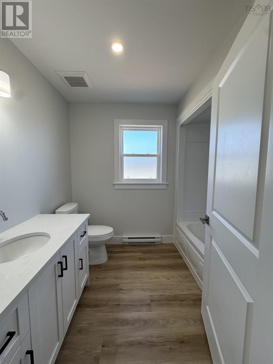
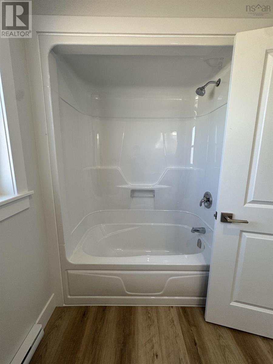
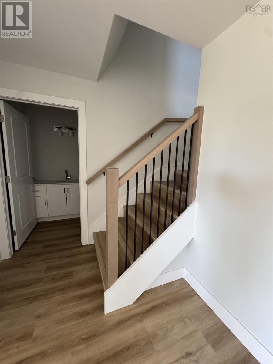
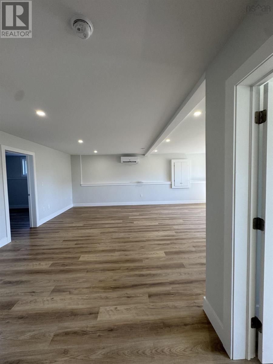
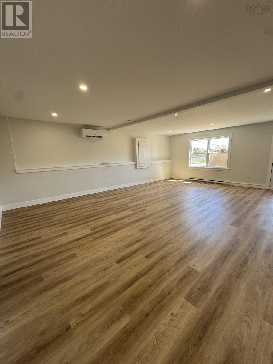
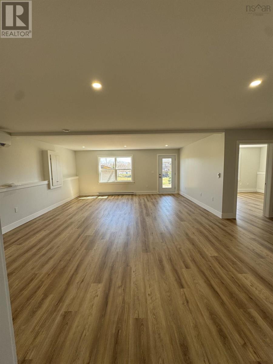
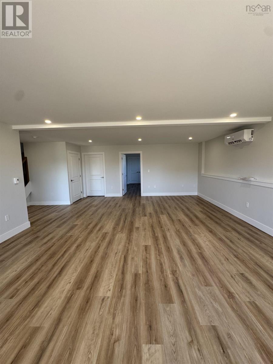
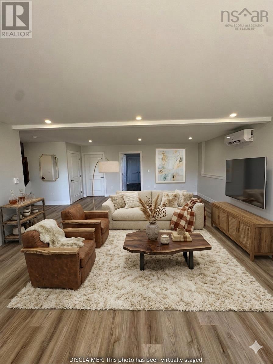
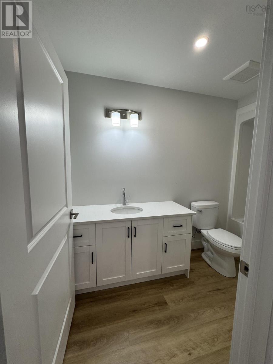
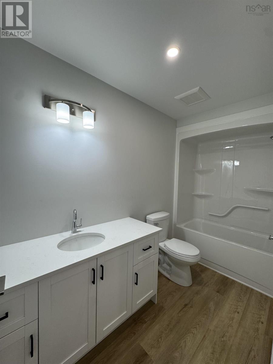
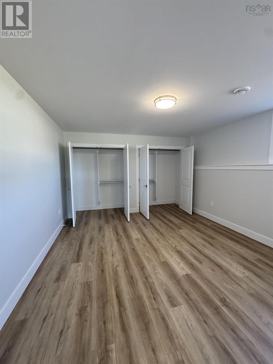
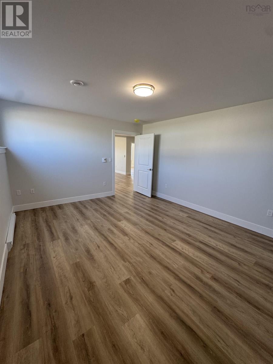
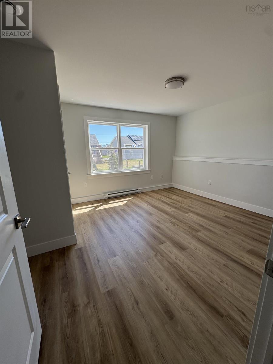
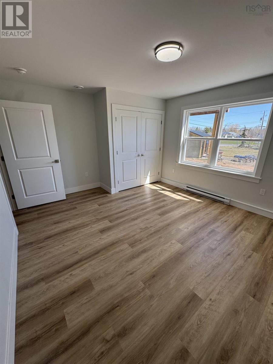
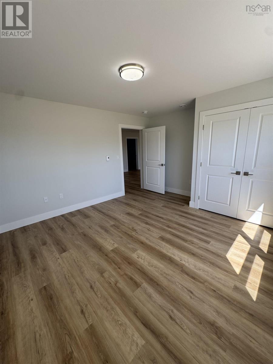
This home packs big home features into a comfortable package, ideal for those looking to "right-size" in the Valley. The kitchen is designed for both function and style, perfect for entertaining or hosting family, with a large island, quartz countertops, and ample cabinetry. The primary bedroom offers a private retreat with a beautiful ensuite featuring a walk-in shower and a spacious walk-in closet. On the opposite side of the home, you'll find the second bedroom and second full bath, providing versatile space for visiting grandchildren, a craft room, or a den. Laundry is on the main level. As a bonus, your living space extends into the walkout basement, which includes a large recreation room, a third bedroom, a flex room, and an additional bathroom. Great sized deck overlooking a modest backyard. An 8-year Lux Home warranty, landscaping and pavement are included for added peace of mind. Now is the perfect time to escape to the Valley and embrace the fabulous lifestyle it offers! (id:56844)
Listing
- MLS® number
- 202617364
- Status
- Active
- Days On Market
- 110
Building
- Type
- House
- Style
- Bungalow
- Year built
- 2026
- Storeys
- 1
- Living area
- 1,951 sq ft
- Above grade
- 1,951 sq ft
- Bedrooms above grade
- 2
- Bedrooms below grade
- 2
Interior
- Flooring
- Vinyl Plank
- Heating
- Heat Pump, Baseboard heaters, Electric, Ductless
- Cooling
- Wall unit, Air Conditioned
- Appliances
- None
- Accessibility
- 32in min Doorways, 32in min Entry Doorways, Entry less than 3 steps
Land
- Lot size
- 0.22 acres
- Exterior features
- Stone, Vinyl
Parking
- Type
- Attached Garage, Garage, Paved Yard
Utilities
- Water
- Municipal water
- Sewer
- Municipal sewage system
Fees and taxes
- Common interest
- Freehold
- Parcel number
- 45422102
Rooms
| Room | Level | Size |
|---|---|---|
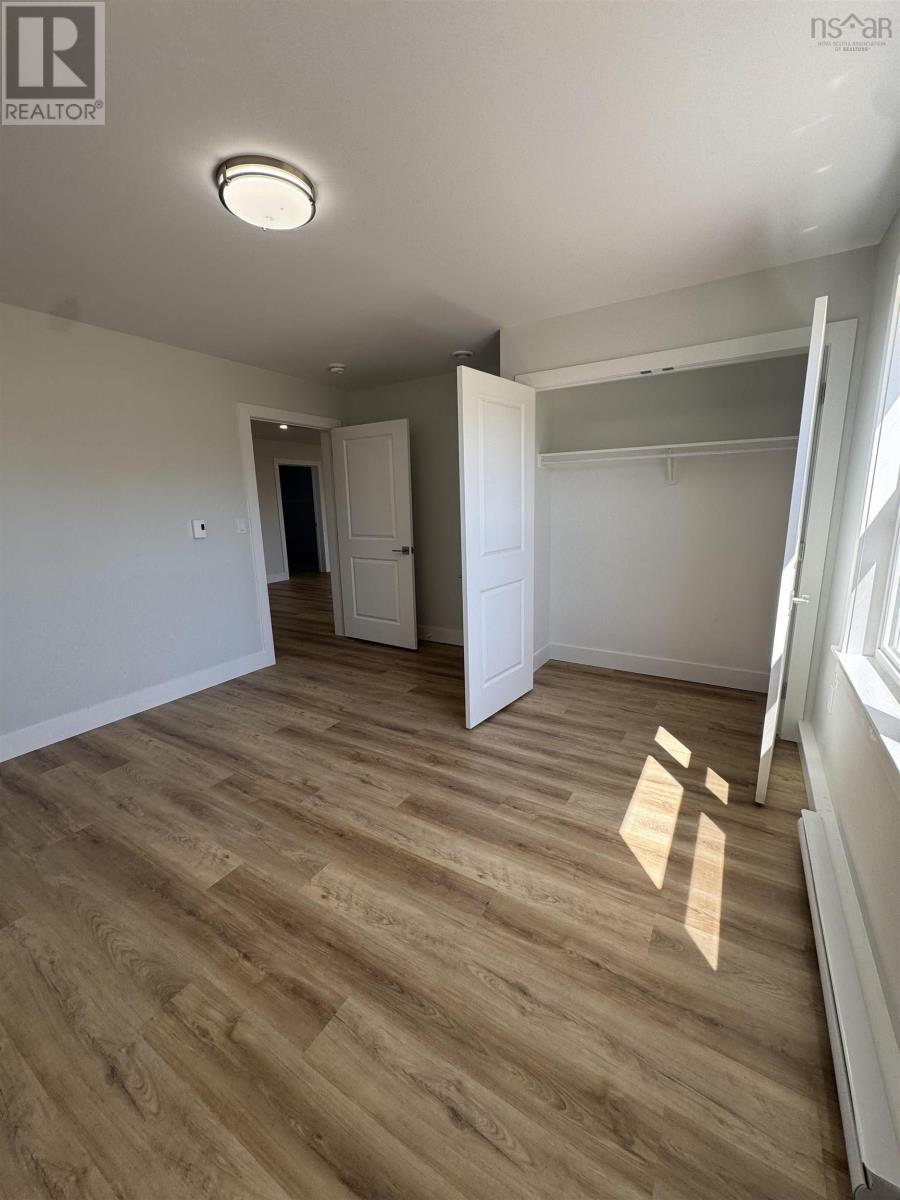
| Bedroom | Main level | 11.2 x 10 |
| 4pc Bathroom | Main level | 7.8 x 8.11 |
| Kitchen | Main level | 13.1 x 9 |
| Great room | Main level | 19. x 14.9 |
| Bedroom | Main level | 12.4 x 14 |
| 3pc Ensuite bath | Main level | 6.2 x 11.7 |
| Bedroom | Basement | 11.11 x12.8 |
| Recreational, Games room | Basement | 18.5 x 24.6 |
| 3pc Bathroom | Basement | 3 Pcs |
| Bedroom | Basement | 11.8x14.11 |
Directions
From Exit 7 Falmouth, take a right at the stop sign, veer left at Pothier Motors, to 4 way stop, take a right, and then your first left, right on short street, left onto goldenrod to civic
The map loads here.