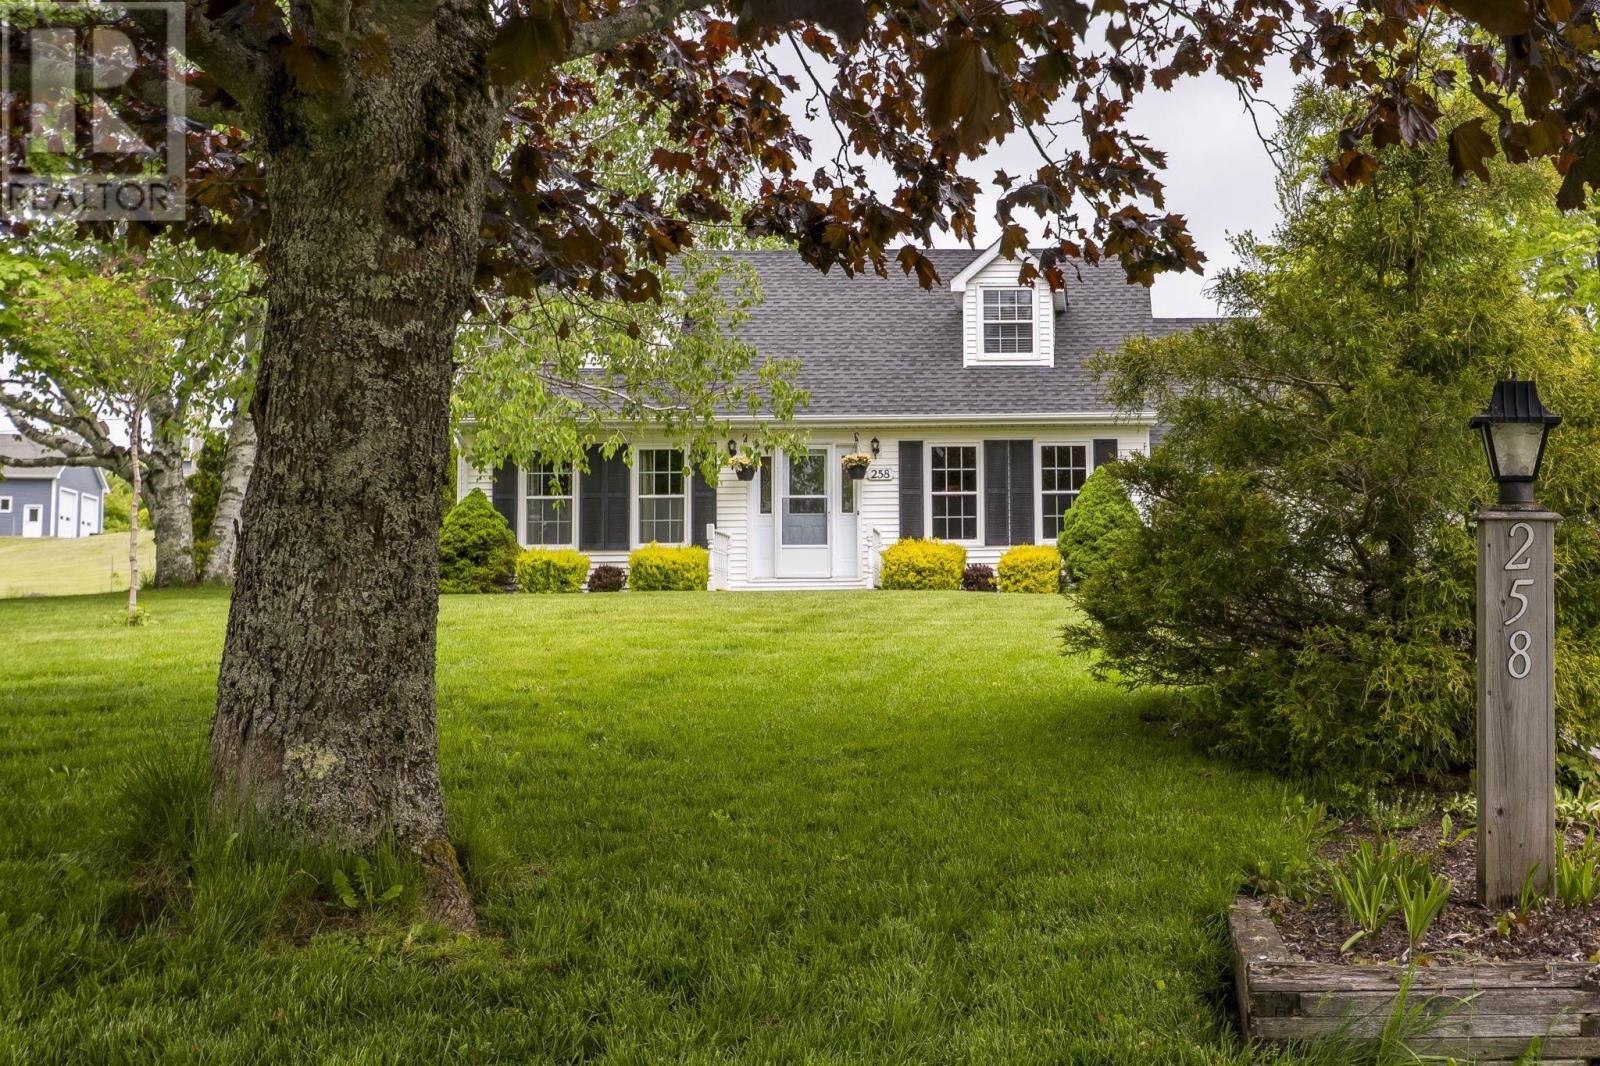
258 Falmouth Dyke Road
Falmouth, Nova Scotia B0P 1L0
$564,900
- Bedrooms
- 3
- Bathrooms
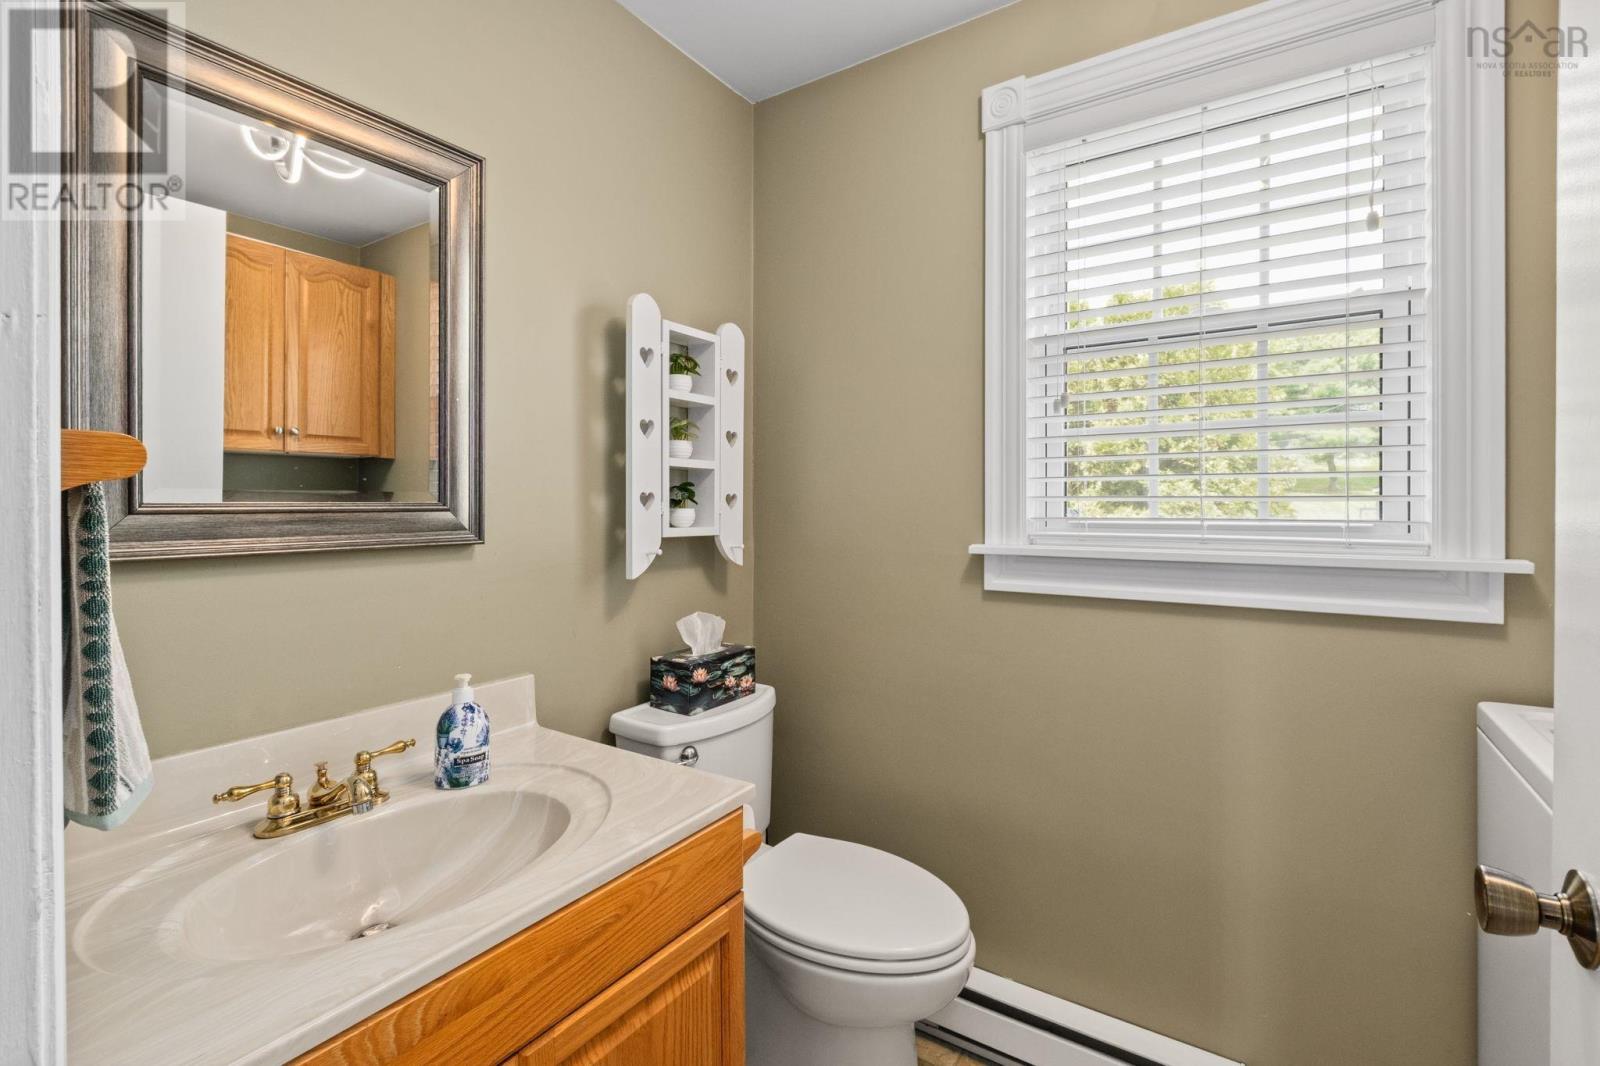
- 2 + 1 half
- Living area
- 1,952 sq ft
- Lot
- 0.29 acres
- Type
- Single Family
Description
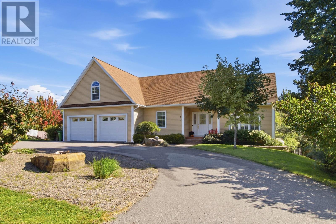
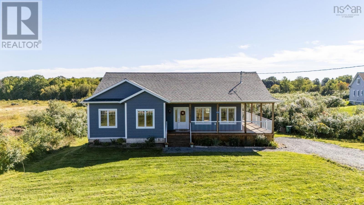
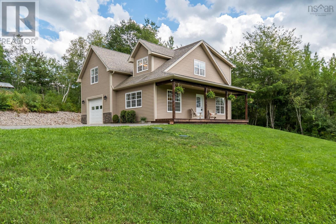
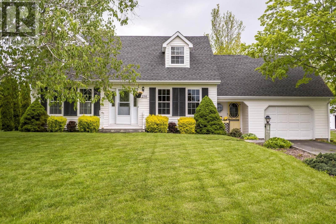
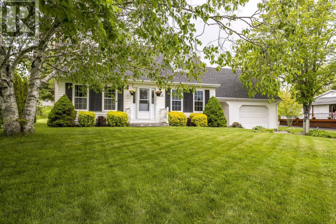
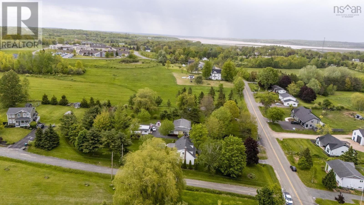
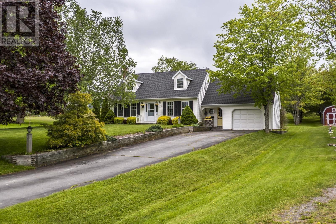
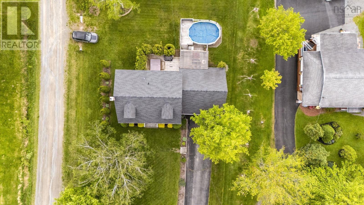
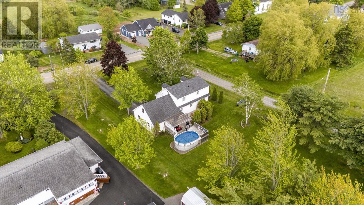
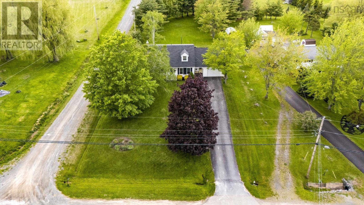
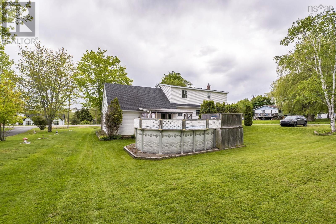
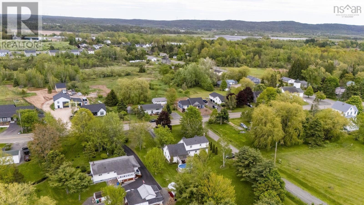
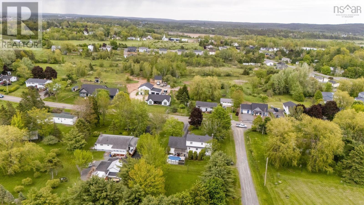
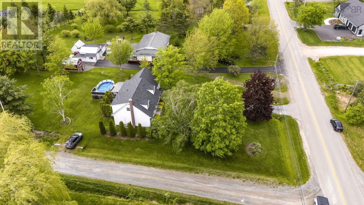
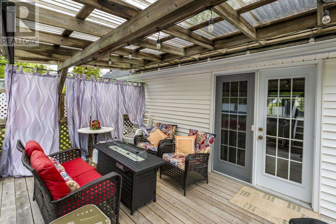
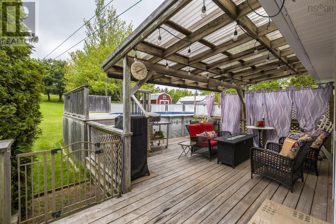
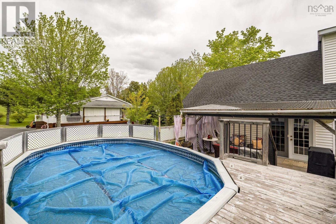
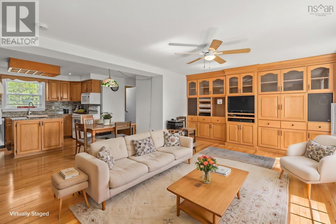
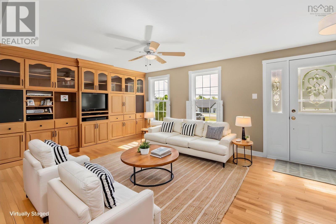
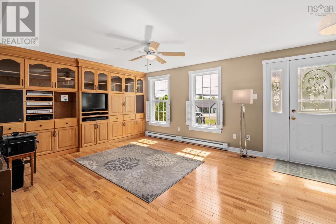
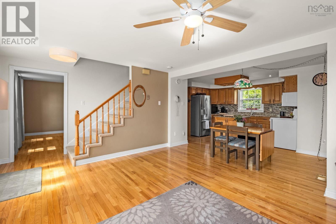
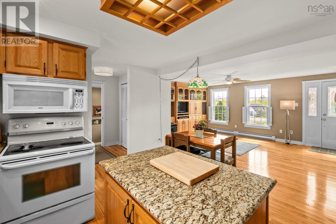
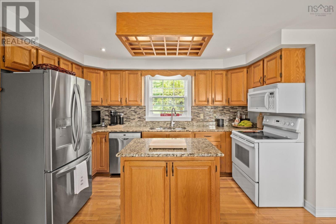
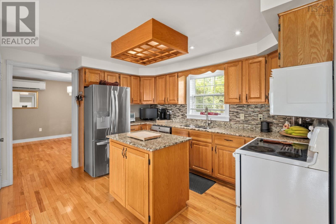
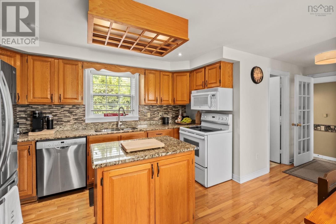
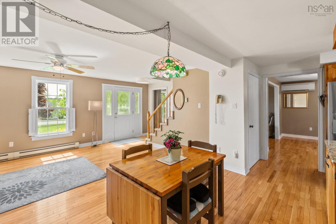
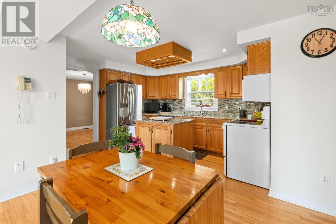
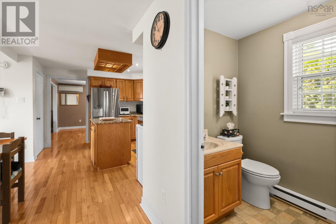
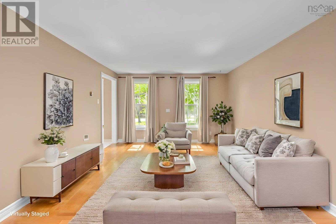
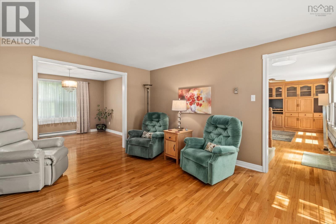
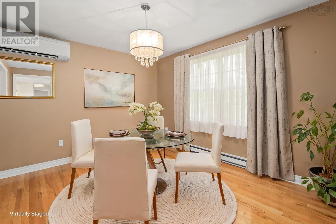
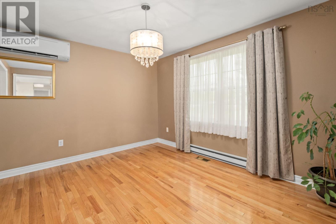
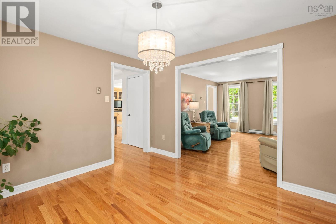
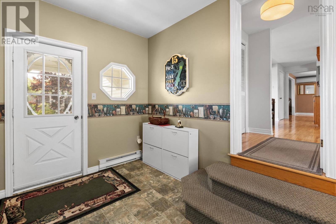
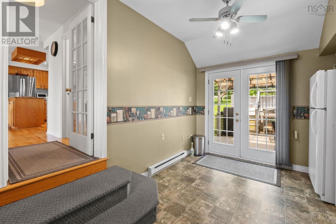
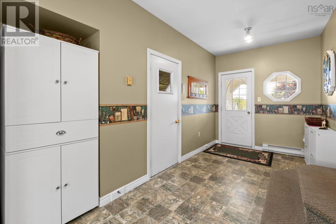
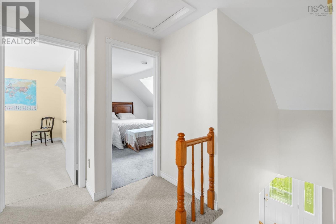
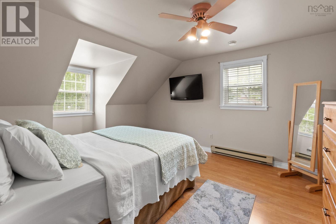
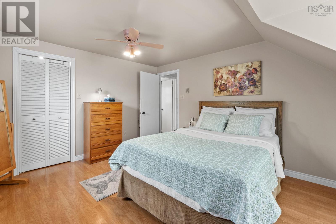
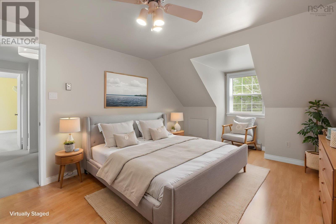
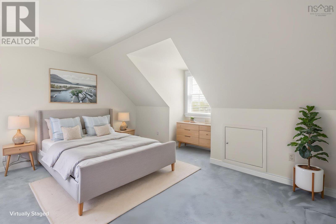
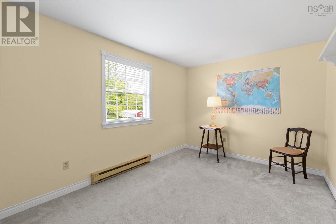
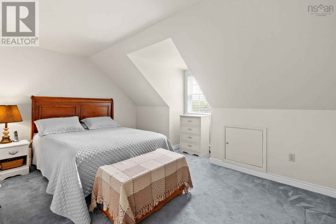
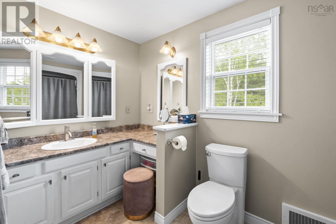
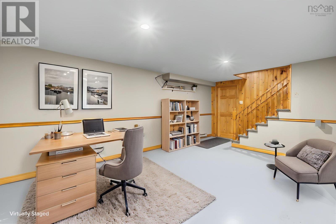
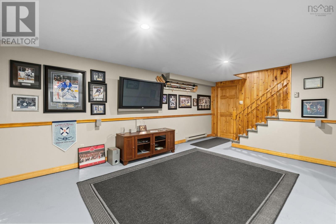
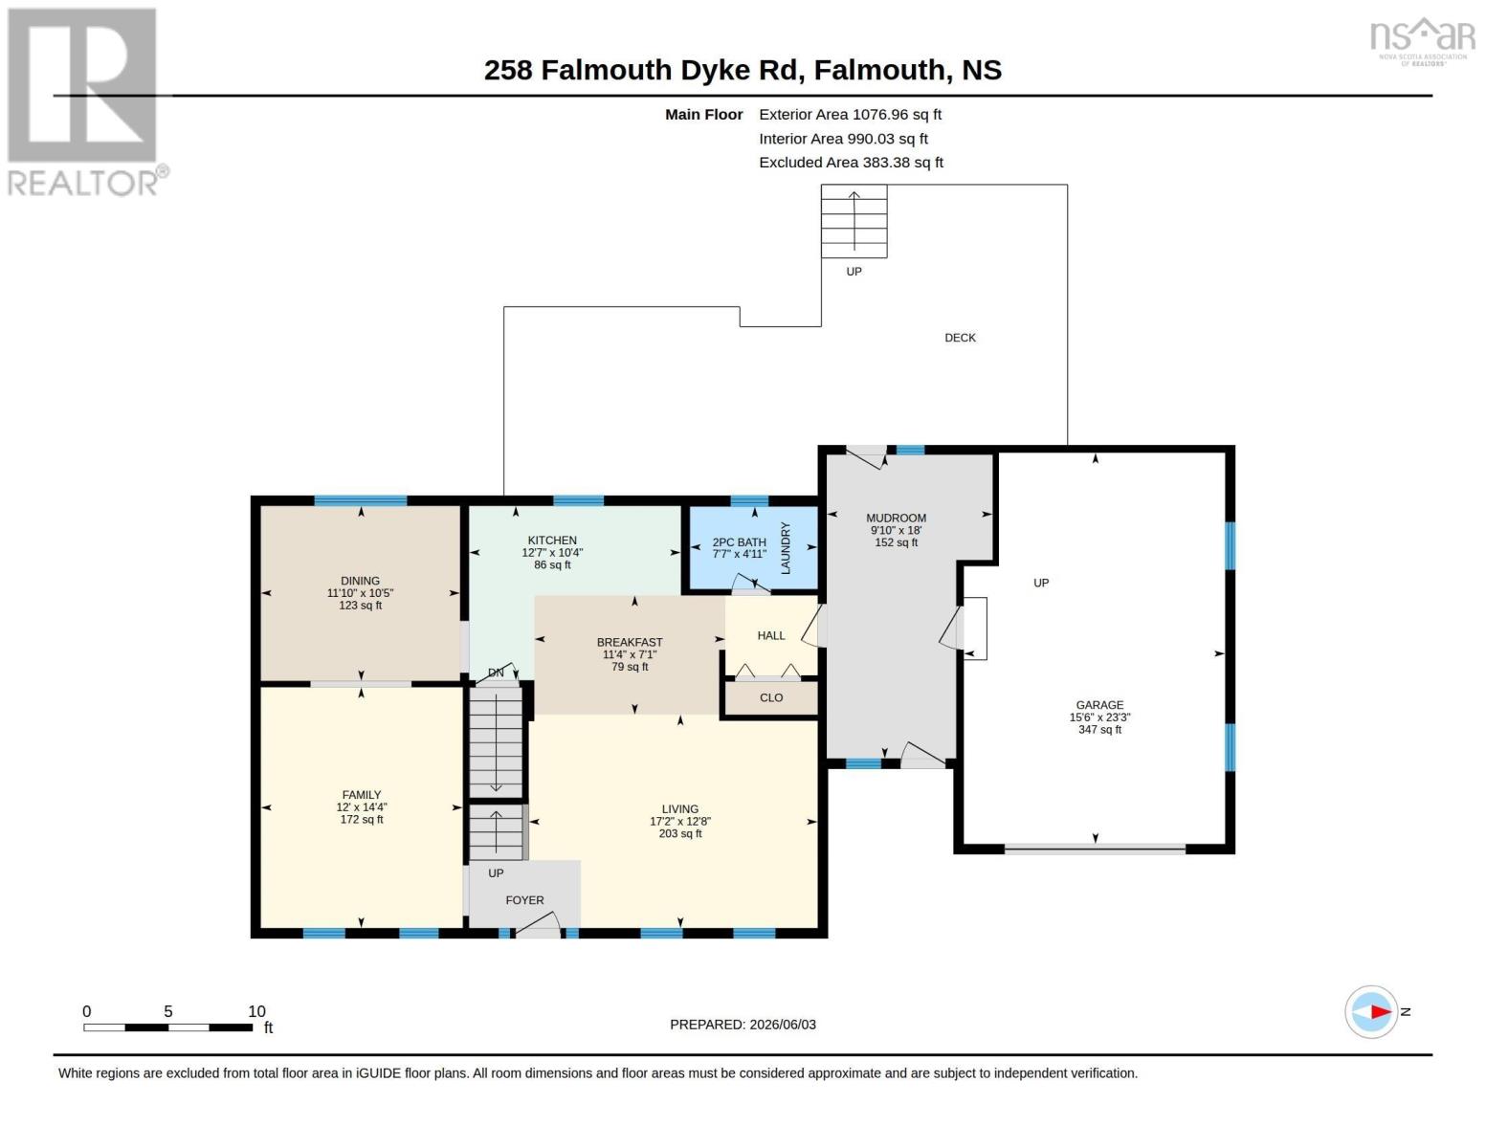
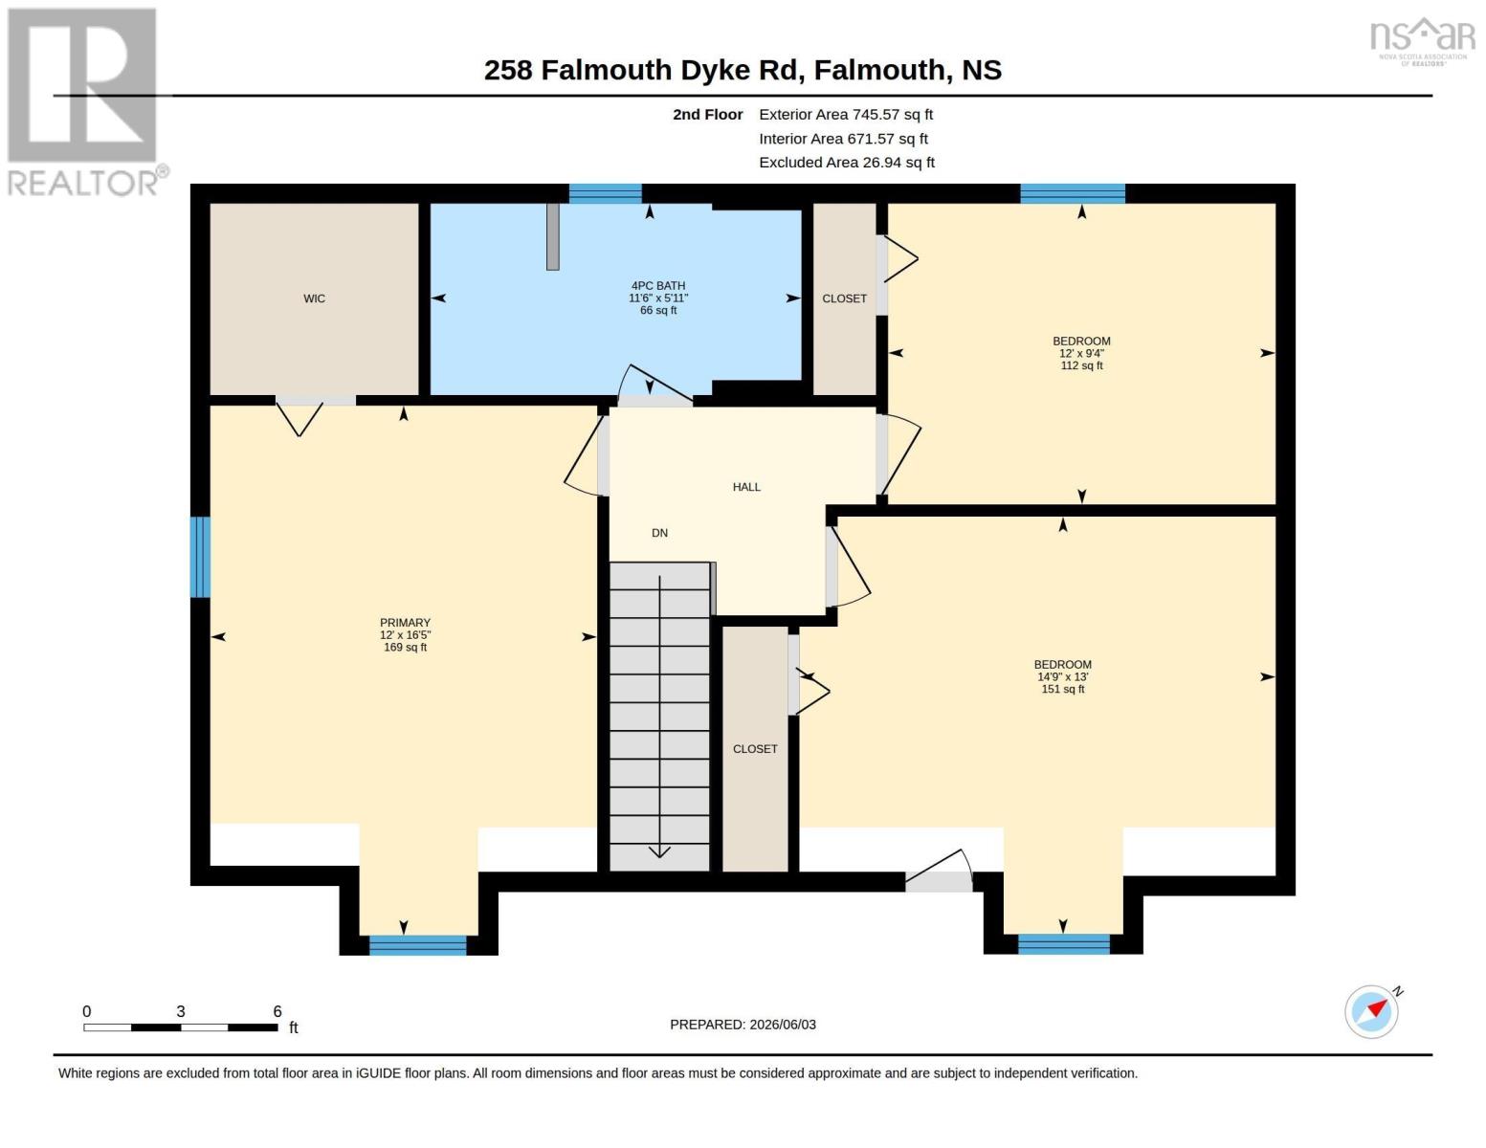
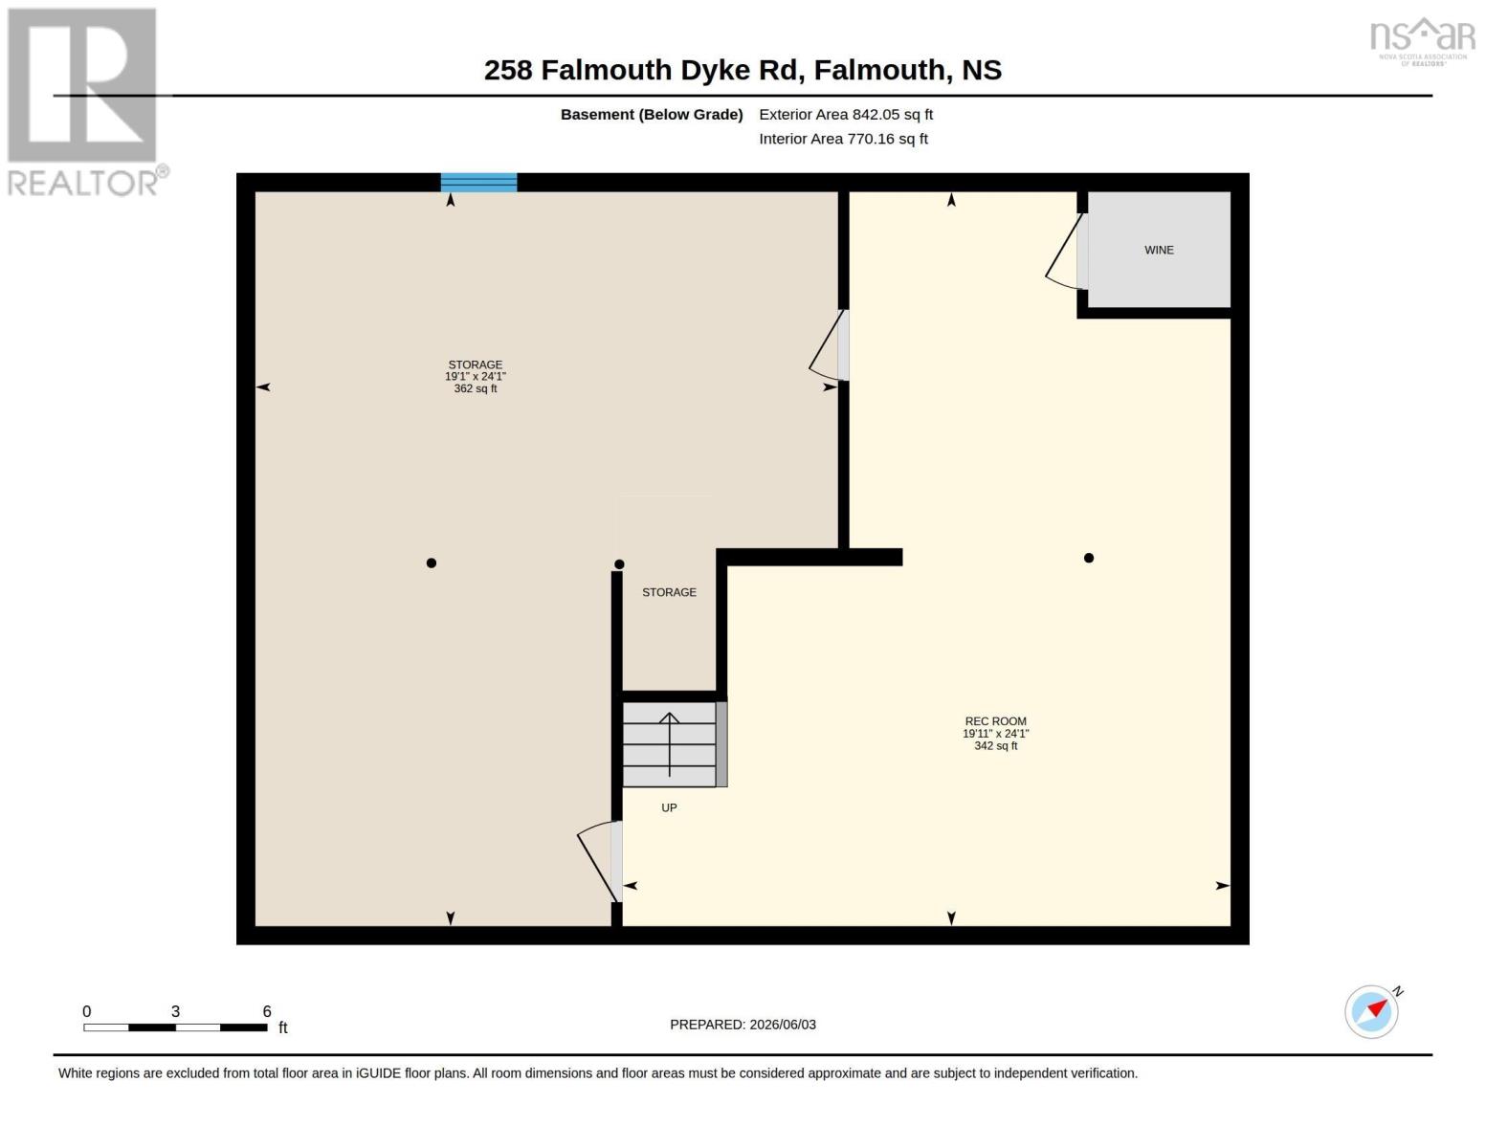
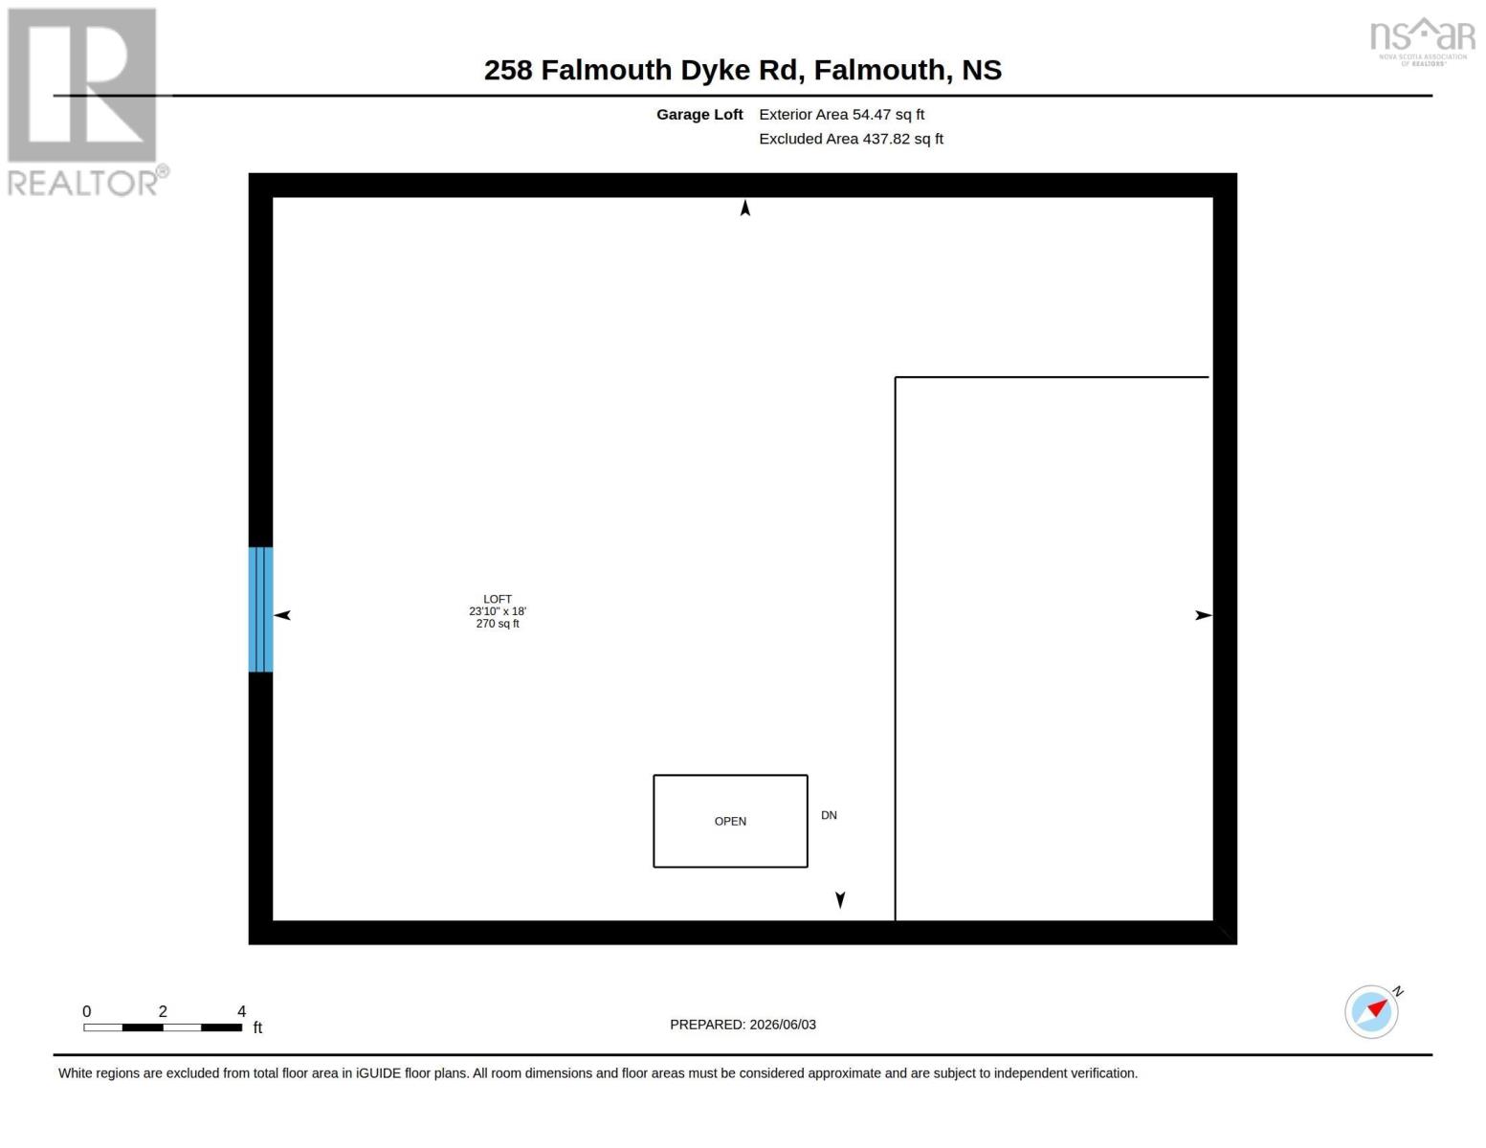
Welcome to this exceptionally well-maintained Cape Cod home in the desirable community of Falmouth, Nova Scotia. Offering 3 bedrooms, 1.5 baths, and timeless charm throughout, this property combines comfort, functionality, and an outstanding location. Step inside to discover beautiful hardwood floors throughout the main level, featuring a spacious kitchen with breakfast area, a bright and inviting living room, a formal dining room and a versatile den perfect for a home office or reading space. The attached garage is connected by a convenient breezeway/mudroom, providing easy access to both the home and our private backyard retreat. Outside, enjoy your own outdoor oasis complete with a covered deck and above-ground pool- ideal for relaxing, entertaining, and making the most of Nova Scotia's beautiful summer months. Upstairs, you'll find three comfortable bedrooms and a full 4-piece bathroom. Access to potential loft space offers an exciting opportunity for future development r additional storage. The lower level features a large rec room, perfect for family gatherings, hobbies, or a home gym, along with plenty of storage space. The basement had a previous wood stove and the newly re-pointed chimney would allow a buyer to add wood heat if they wish! Ideally located near Avon Valley Golf & Country Club and just 10 minutes from Ski Martock, this home is perfectly positioned for year-round recreation. Enjoy nearby biking and hiking trails, while being only a short drive from the growing downtown Windsor area, with it's shops, restaurants, and amenities. This move-in ready home has been lovingly cared for and offers the perfect blend of rural charm, outdoor living, and convenient access to everything the area has to offer. (id:56844)
Listing
- MLS® number
- 202613536
- Status
- Active
- Days On Market
- 146
Building
- Type
- House
- Style
- Cape Cod
- Year built
- 1983
- Storeys
- 2
- Living area
- 1,952 sq ft
- Above grade
- 1,952 sq ft
- Bedrooms above grade
- 3
- Foundation
- Poured Concrete
- Basement
- Partially finished, Full
Interior
- Flooring
- Hardwood, Laminate, Carpeted, Vinyl
- Heating
- Heat Pump, Baseboard heaters, Electric, Ductless
- Cooling
- Air Conditioned
- Appliances
- Washer, Dryer - Electric, Refrigerator, Range - Electric, Dishwasher, Microwave Range Hood Combo
- Accessibility
- 32in min Doorways, 5ft min Kitchen Turning Radius, 32in min Entry Doorways, Entry less than 3 steps
Land
- Lot size
- 0.29 acres
- Pool
- Above ground pool
- Exterior features
- Vinyl
Parking
- Type
- Attached Garage, Garage, Paved Yard
Utilities
- Water
- Municipal water
- Sewer
- Municipal sewage system
Fees and taxes
- Common interest
- Freehold
- Parcel number
- 45259330
Rooms
| Room | Level | Size |
|---|---|---|
| Mud room | Main level | 9.10x18 |
| 2pc Bathroom | Main level | 7.7x4.11 |
| Kitchen | Main level | 12.7x10.4 |
| Dining nook | Main level | 12.7x10.4 |
| Living room | Main level | 17.2x12.8 |
| Family room | Main level | 12x14.4 |
| Dining room | Main level | 11.10x10.5 |
| 4pc Bathroom | Second level | 11.6x5.11 |
| Primary Bedroom | Second level | 12x16.5 |
| Bedroom | Second level | 12x9.4 |
| Bedroom | Second level | 14.9x13 |
| Recreational, Games room | Basement | 19.11x24.1 |
| Storage | Basement | 19.1x24.1 |
Directions
Highway 101 to Exit 7, right to hwy 1 left to Falmouth Back Rd, Lt to Falmouth Dyke Rd
The map loads here.