105 Town Road
Falmouth, Nova Scotia B0P 1P0
$669,900
- Bedrooms
- 2
- Bathrooms
- 2
- Living area
- 1,312 sq ft
- Lot
- 0.52 acres
- Type
- Single Family
Description
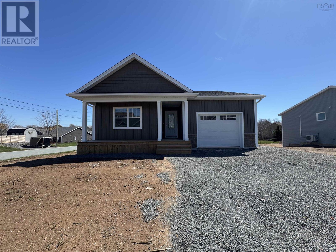
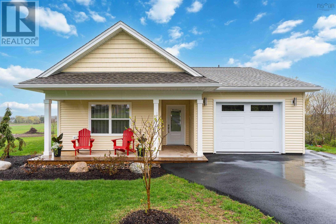
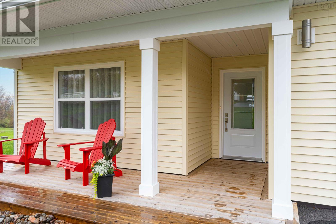
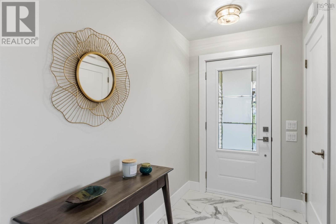
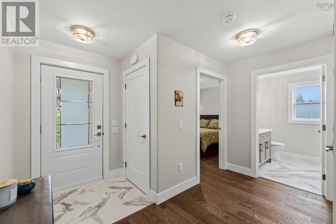
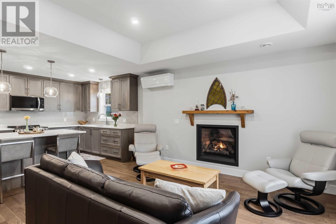
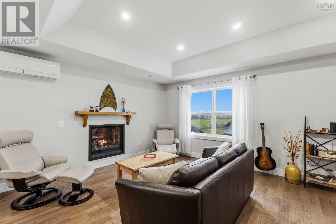
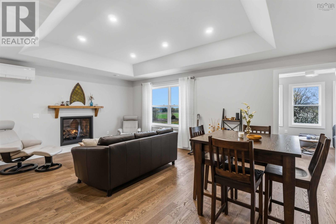
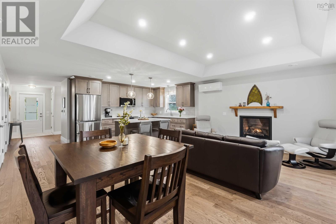
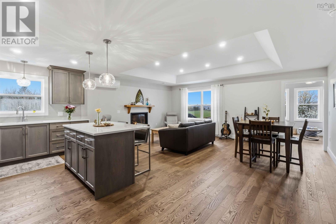
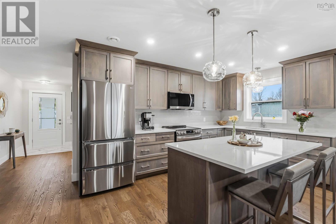
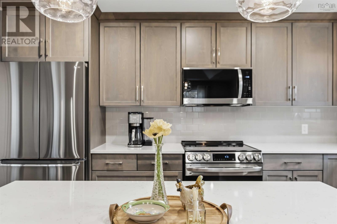
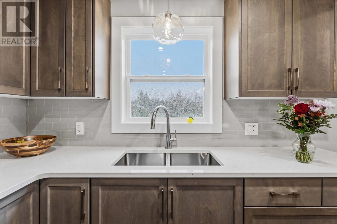
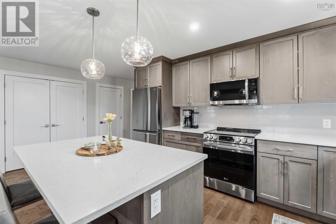
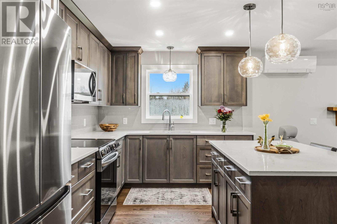
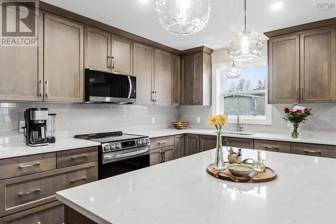
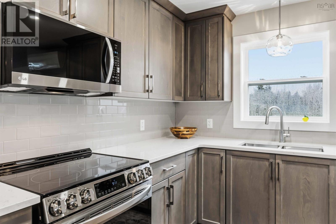
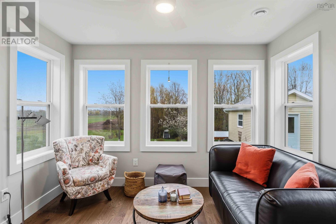
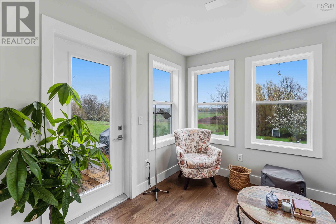
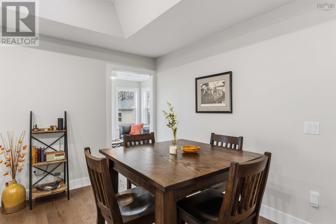
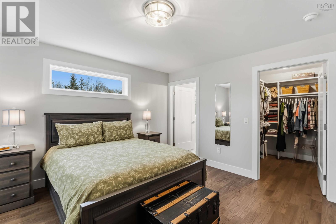
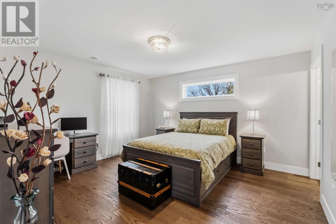
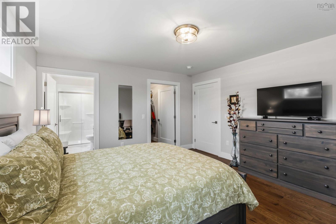
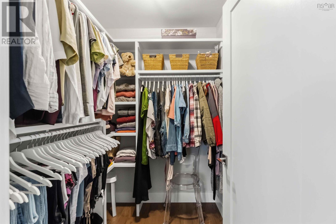
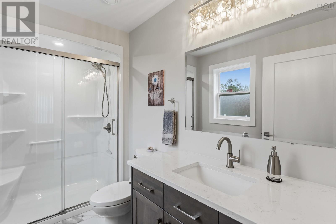
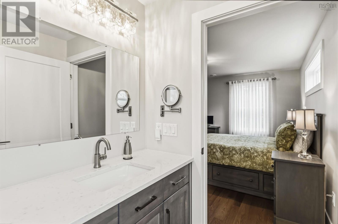
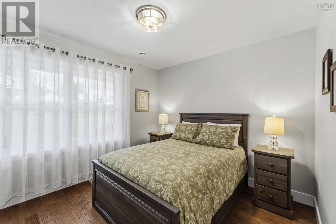
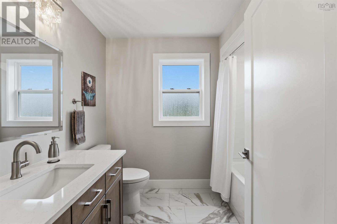
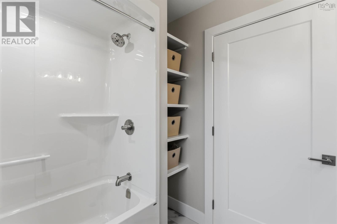
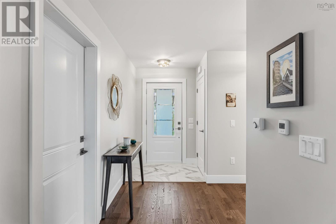
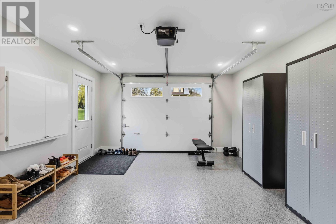
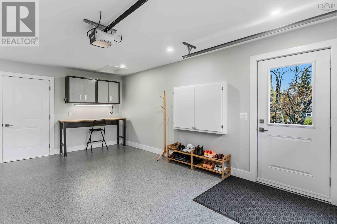
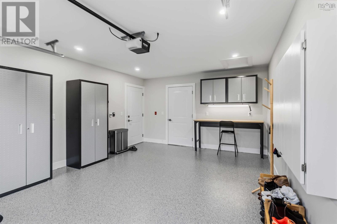
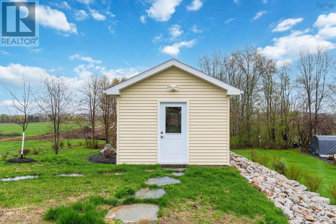
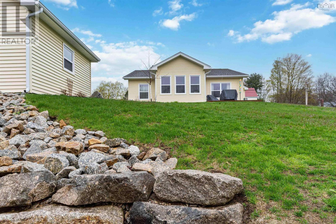
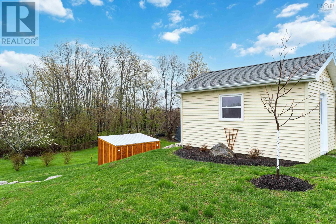
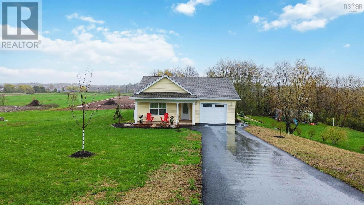
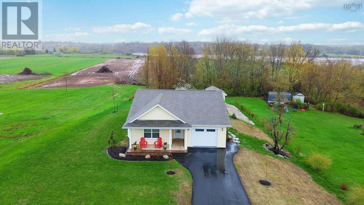
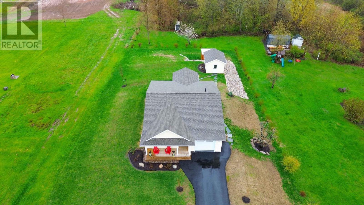
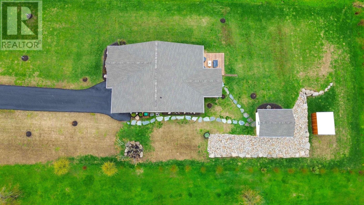
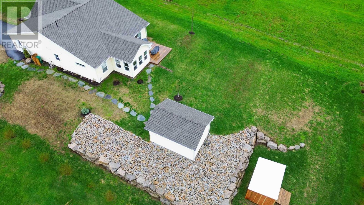
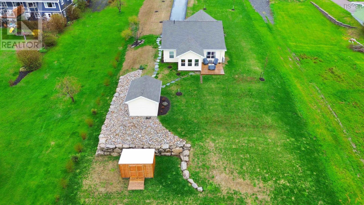
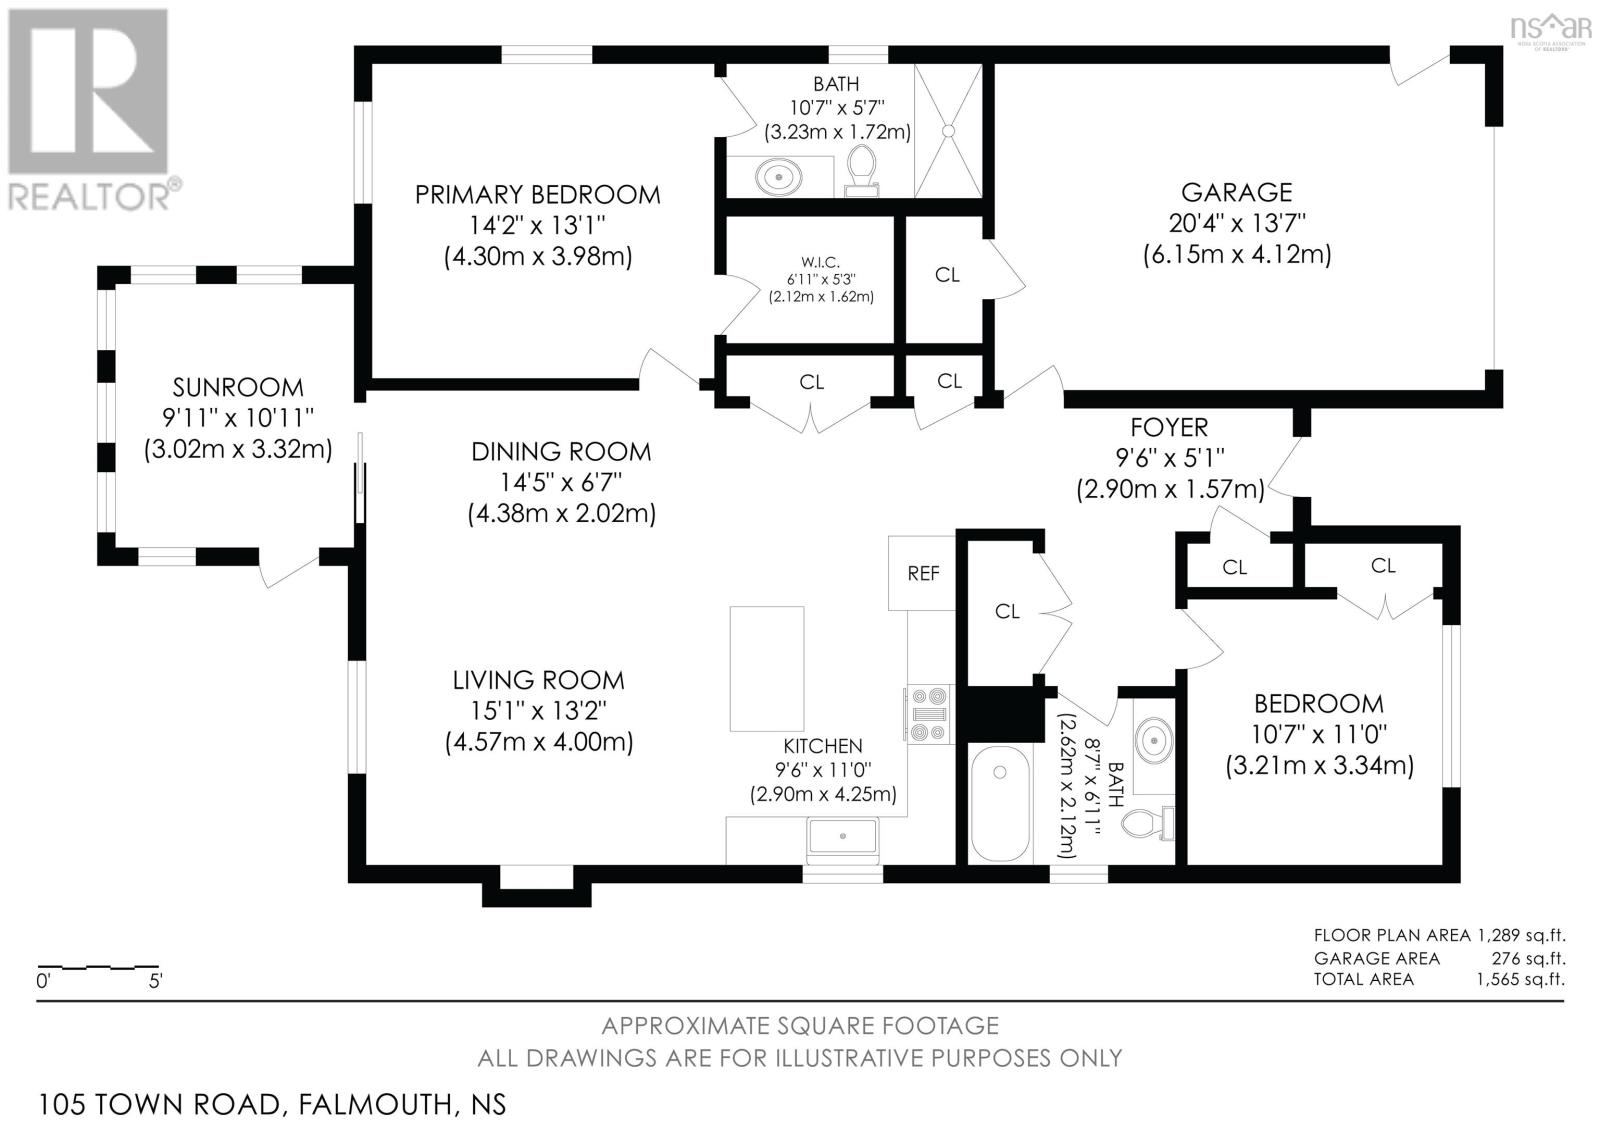
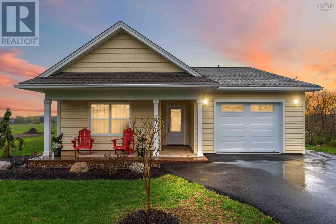
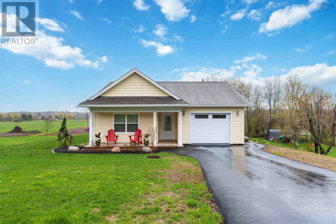
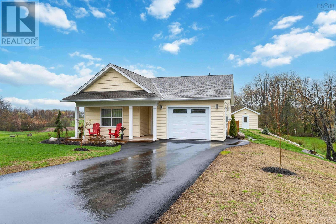
The Ridge at Falmouth Valley Custom-built bungalow on slab immaculate, efficient, and move-in ready in the heart of Falmouth. This thoughtfully designed single-level home delivers the best of country living without sacrificing convenience. Situated on an expansive 22,500 sq ft lot with municipal water and sewer, you get that wide-open, peaceful feel of rural Nova Scotia with all the practical advantages of in-town services a combination that's genuinely hard to find in the Annapolis Valley. Inside, 1,312 sq ft of beautifully finished living space has been crafted with care and attention to detail throughout. The open-concept kitchen, dining nook, and living room create a bright, welcoming heart to the home, ideal for everyday living and easy entertaining. The primary bedroom is a true retreat, complete with a 3-piece ensuite and generous walk-in closet. A second bedroom, dedicated 4-piece main bath, sunroom, main floor laundry, and attached heated single garage complete a layout that was clearly designed with comfortable, practical, single-level living in mind. Built on a slab with poured concrete foundation, this home is as solid as it is stylish. Whether you're downsizing from a larger property or simply ready to stop maintaining more house than you need, 105 Town Road offers the kind of effortless lifestyle that's hard to walk away from. Step outside and you're minutes from skiing at Ski Martock, award-winning local wineries, golf, and quick Highway 101 access connecting you to Windsor, Wolfville, and beyond. Falmouth strikes that perfect balance quiet country charm without being far from anything that matters. Viewings by private appointment only. Don't be caught saying "I should have bought it when I saw it!" (id:56844)
Listing
- MLS® number
- 202610896
- Status
- Active
- Days On Market
- 170
Building
- Type
- House
- Style
- Bungalow
- Year built
- 2024
- Storeys
- 1
- Living area
- 1,312 sq ft
- Above grade
- 1,312 sq ft
- Bedrooms above grade
- 2
- Foundation
- Poured Concrete
- Basement
- None
Interior
- Flooring
- Tile, Engineered hardwood, Other
- Heating
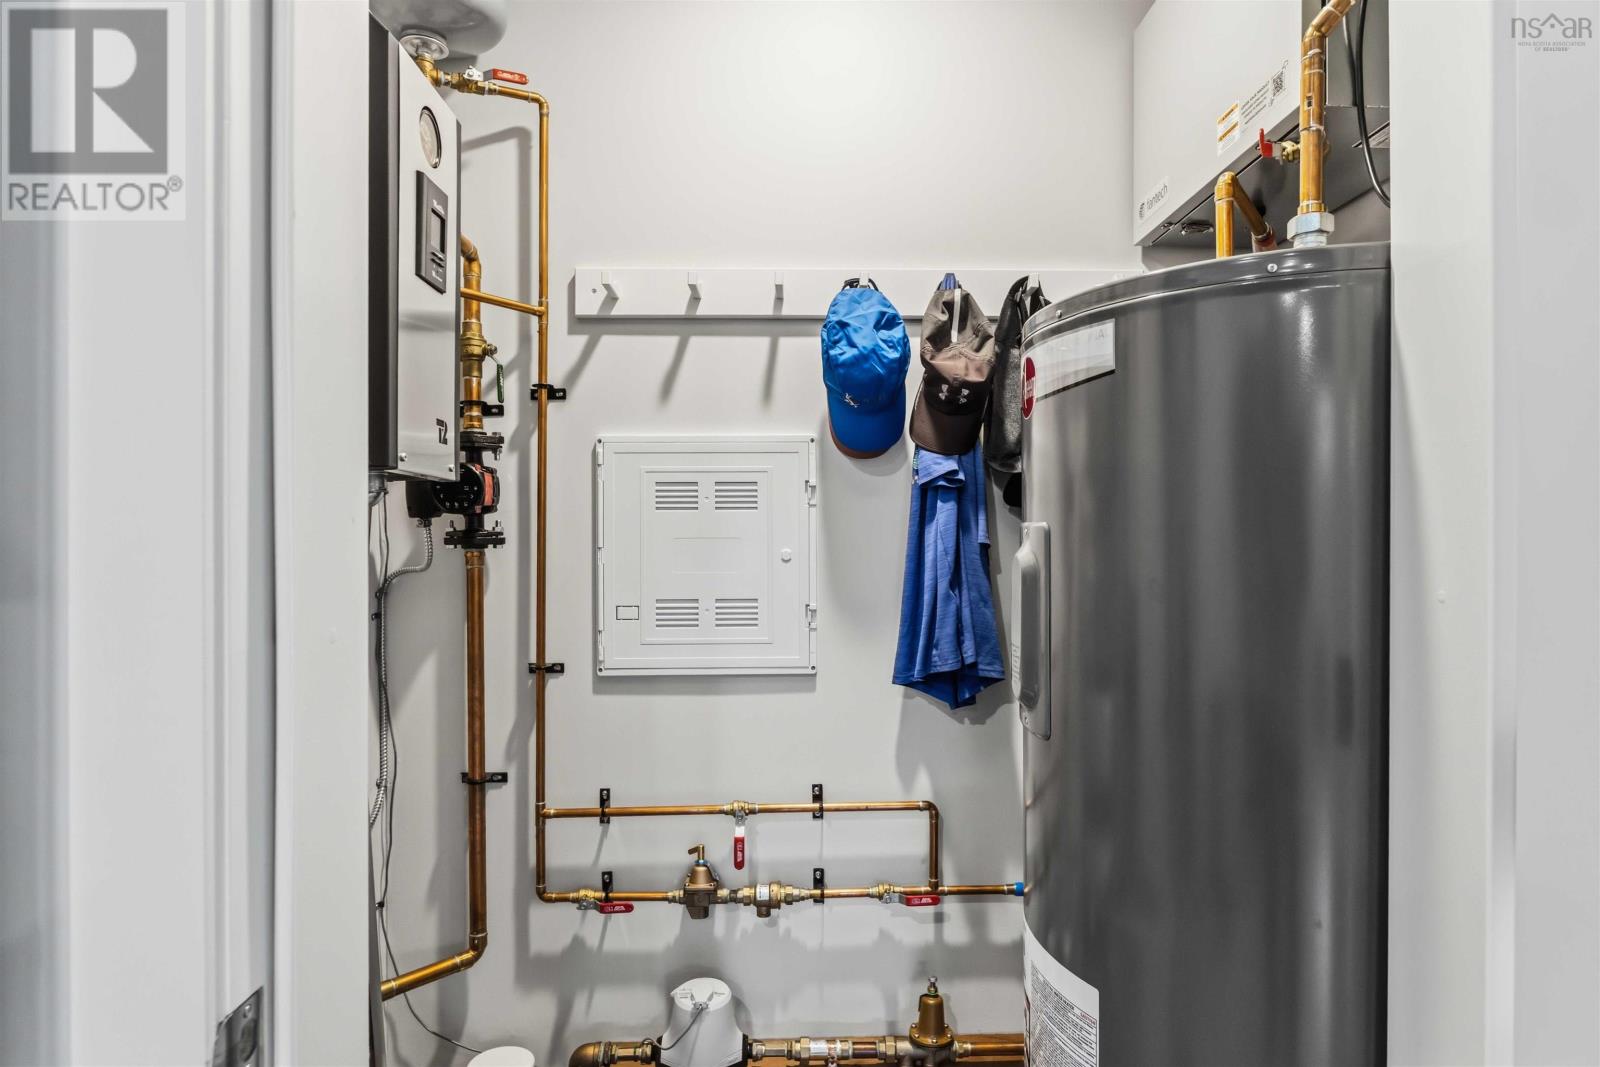
- Radiant heat, In Floor Heating, Electric
- Appliances
- Washer, Refrigerator, Stove, Dryer, Microwave Range Hood Combo
- Accessibility
- 32in min Doorways, 32in min Entry Doorways, Entry less than 3 steps
Land
- Lot size
- 0.52 acres
- Exterior features
- Vinyl
- Community
- School Bus, Recreational Facilities
Parking
- Type
- Attached Garage, Garage, Paved Yard, Heated Garage
Utilities
- Water
- Municipal water
- Sewer
- Municipal sewage system
Fees and taxes
- Common interest
- Freehold
- Parcel number
- 45416849
Rooms
| Room | Level | Size |
|---|---|---|
| Foyer | Main level | 5.0 x 4.4 |
| Living room | Main level | 19.7 x 14.4 C |
| Dining room | Main level | 19.7 X 14.4 C |
| Kitchen | Main level | 13.7 X 9.3 |
| 4pc Bathroom | Main level | 8.5 X 7.0 |
| Laundry room | Main level | 6.1 X 2.9 |
| Bedroom | Main level | 10.11 X 9.11 |
| Primary Bedroom | Main level | 13.10 X 13.0 |
| 3pc Ensuite bath | Main level | 10.2 X 5.5 |
| Other | Main level | 6.11 X 5.1 WIC |
| Sunroom | Main level | 10.11 X 9.9 |
| Utility room | Main level | 5.5 X 2.10 |
Directions
Hwy 101 to Falmouth Connector left Hwy 1 right Town Road home on left
The map loads here.