15 Falmouth Dyke Road
Falmouth, Nova Scotia B0P 1P0
- Bedrooms
- 4
- Bathrooms
- 2
- Living area
- 2,260 sq ft
- Type
- Single Family
Description
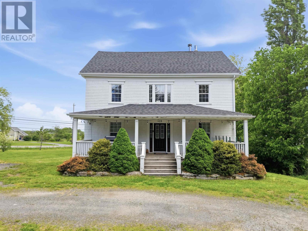
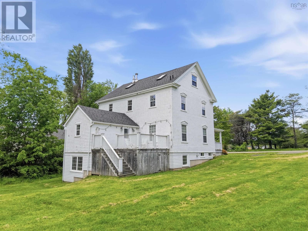
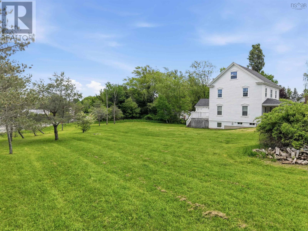
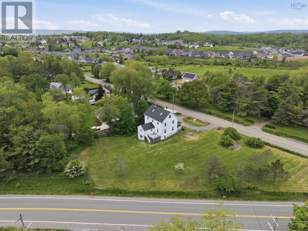
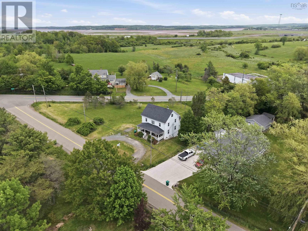
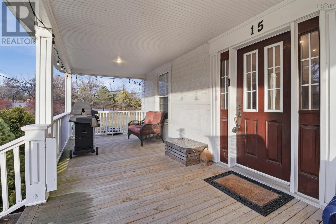
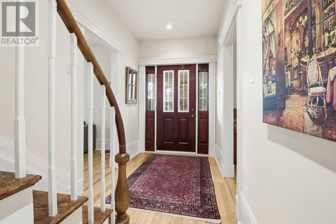
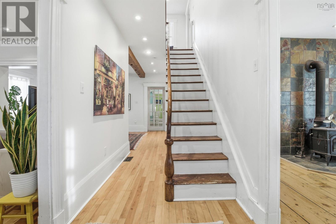
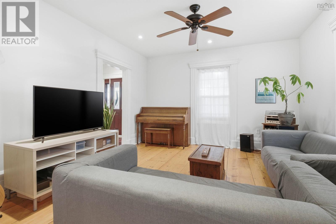
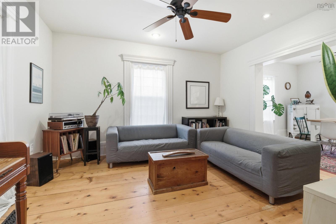
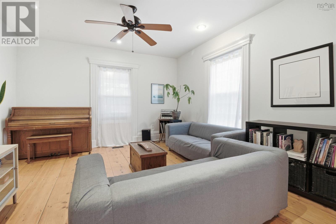
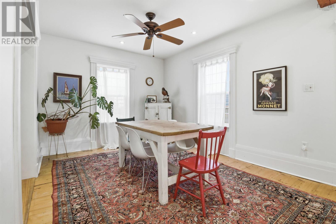
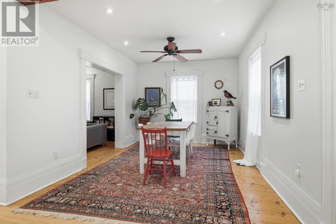
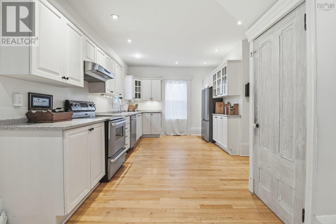
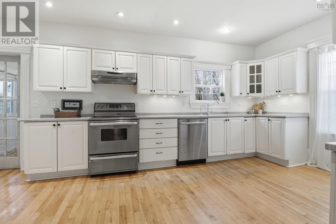
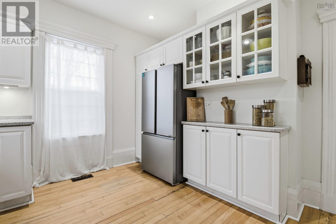
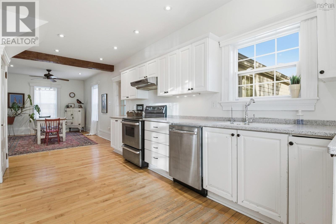
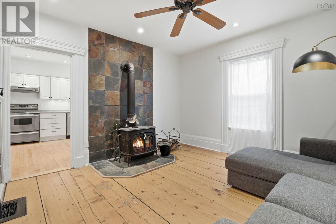
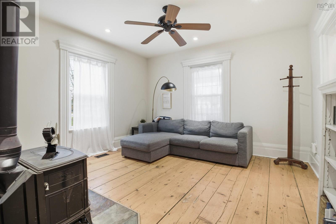
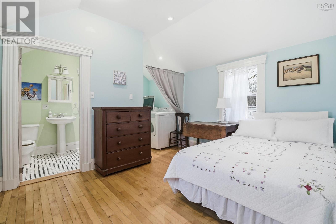
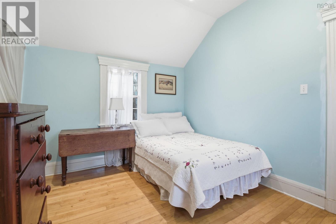
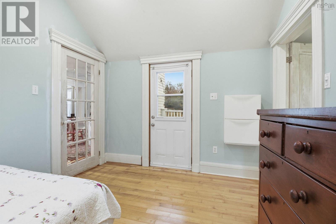
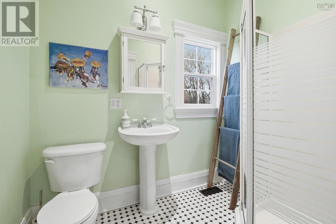
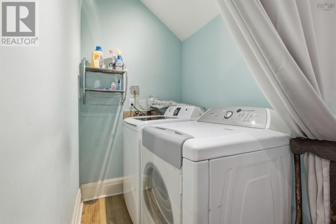
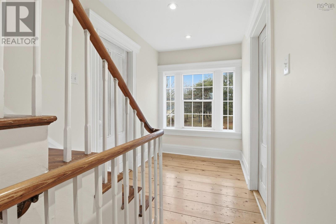
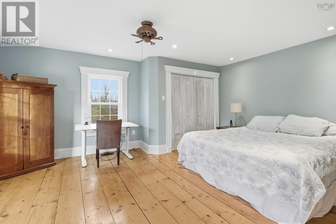
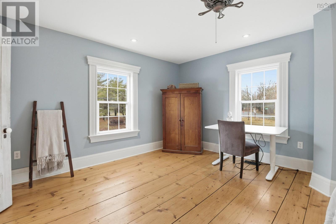
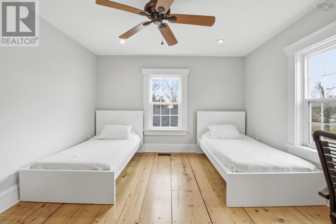
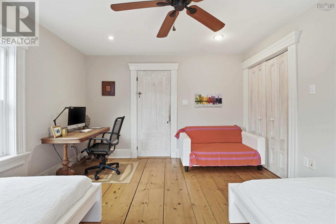
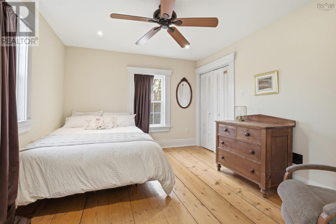
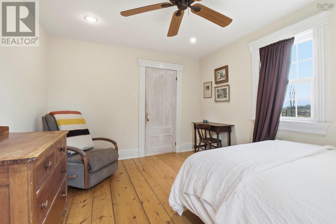
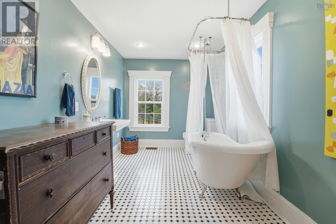
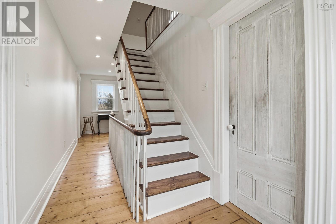
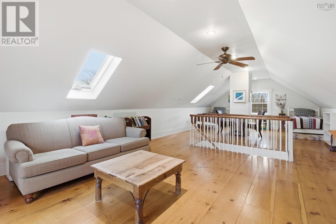
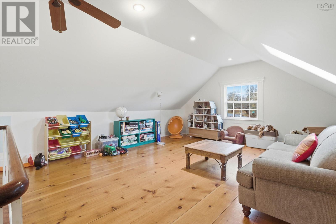
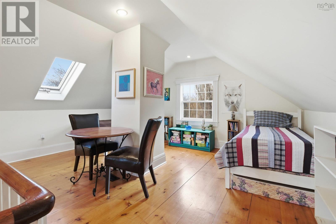
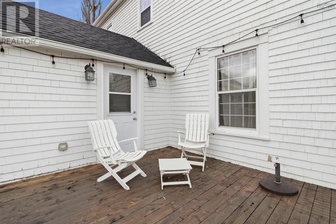
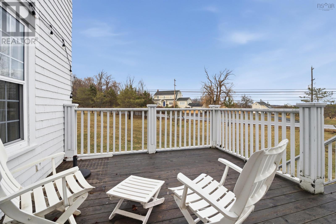
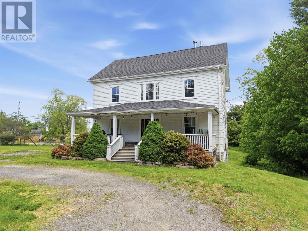
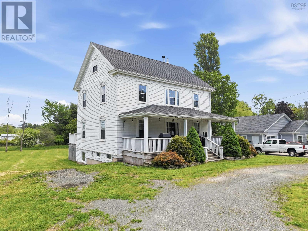
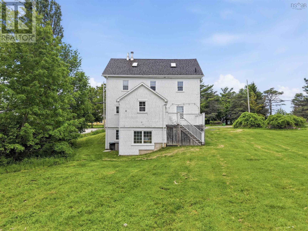
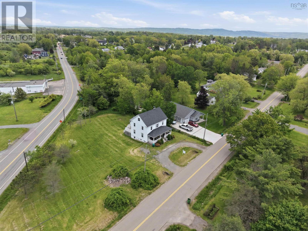
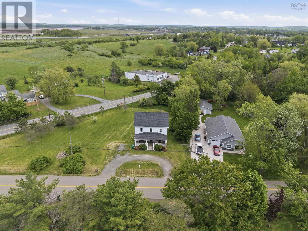
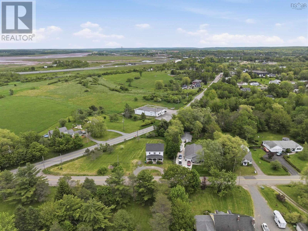
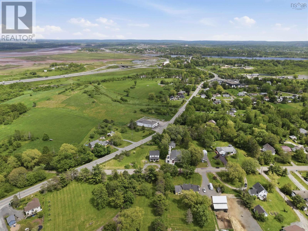
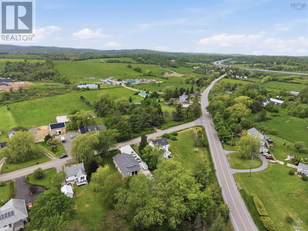
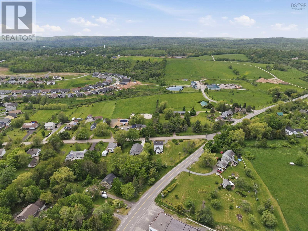
Imagine owning a home that is rich with the charm and craftsmanship PLUS an additional lot that is zoned R1 Low Density which permits a dwelling with 4 units! Offering over 2000sqft of finished living space across three levels, this exceptional colonial style home was once was the Manse owned by the Brooklyn United Church that makes a striking first impression with its sweeping 32x9 covered front porch. Inside, youll find wide plank floors and superior trims and finishes throughout either original or carefully custom crafted to maintain authentic period detail. The main level features a welcoming living room, formal dining room, and a cozy family room. The spacious kitchen is a true cooks delight plus a main floor bedroom with a 3pce bathroom and convenient laundry room complete this level. Upstairs, the second floor has 3 generous bedrooms and a large bathroom featuring an oversized slipper tub with shower. The third level, currently used as a den and rec room, provides flexible space ideal for a variety of uses. The unfinished walkout basement is filled with natural light from multiple windows and double French doors, offering outstanding potential for an in-law or nanny suite. A rare opportunity to enjoy modern construction paired seamlessly with timeless character. Buyers to confirm with local Municipality on zoning use for vacant lot. Age of the home is unknown. Call your agent to view!
Listing
- MLS® number
- 202627819
- Status
- Active
- Days On Market
- 0
Building
- Type
- House
- Year built
- 1926
- Storeys
- 2.5
- Living area
- 2,260 sq ft
- Above grade
- 2,260 sq ft
- Bedrooms above grade
- 4
- Foundation
- Poured Concrete
- Basement
- Unfinished, Full, Walk out
Interior
- Flooring
- Ceramic Tile, Wood
- Heating
- Forced air, Oil, Furnace
- Appliances
- Washer, Refrigerator, Dishwasher, Stove, Dryer
- Accessibility
- 32in min Doorways, 32in min Entry Doorways
Land
- Exterior features
- Wood shingles
- Community
- School Bus, Recreational Facilities
Parking
- Type
- Gravel
Utilities
- Water
- Municipal water
- Sewer
- Municipal sewage system
Fees and Taxes
- Common interest
- Freehold
- Parcel number
- 45359809
Rooms
| Room | Level | Size |
|---|---|---|
| Family room | Main level | 13.9x13.2 |
| Dining room | Main level | 10.6 x 13.7 |
| Kitchen | Main level | 16.7x11.10-jog |
| Living room | Main level | 12.9x13 |
| Bedroom | Main level | 12.4x9.10 |
| 3pc Ensuite bath | Main level | 7.5x5.3 |
| Laundry room | Main level | 5.10x4.5 |
| Primary Bedroom | Second level | 13.3x17.2-jog |
| Bedroom | Second level | 13.3x11.9 |
| Bedroom | Second level | 13.3x10.6 |
| 4pc Bathroom | Second level | 13.6x7.6 |
| Recreational, Games room | Third level | 33X15.11-jog |
| Storage | Basement | 33x15.11 |
| Storage | Basement | 16x12 |
Directions
Highway 1, Falmouth Dyke Road, Civic 15
The map loads here.