18 Boyne Court
Eastern Passage, Nova Scotia B3G 0H1
- Bedrooms
- 3
- Bathrooms
- 1 + 1 half
- Living area
- 1,408 sq ft
- Type
- Single Family
Description
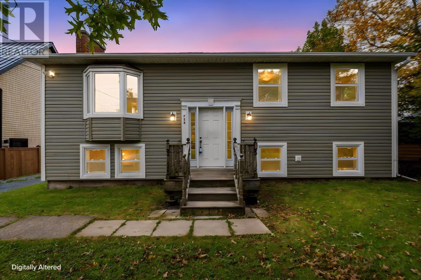
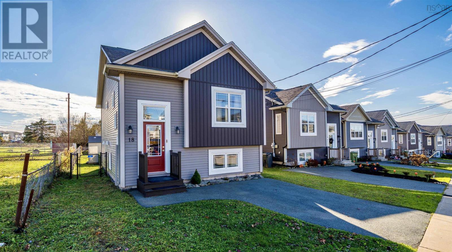
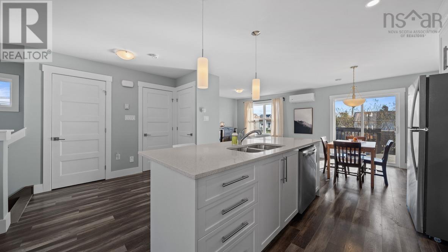
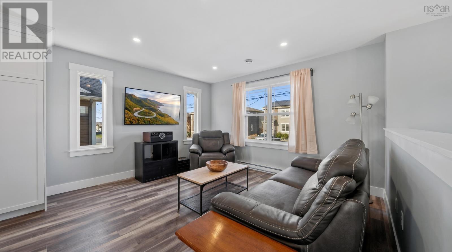
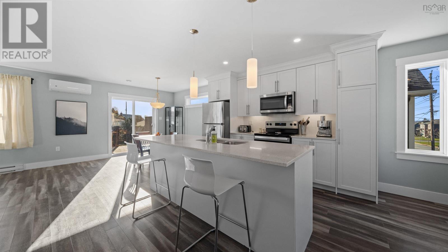
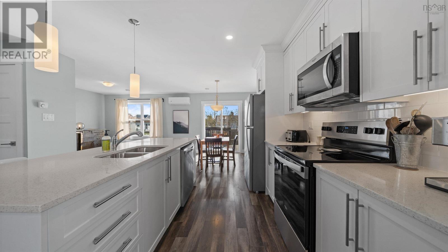
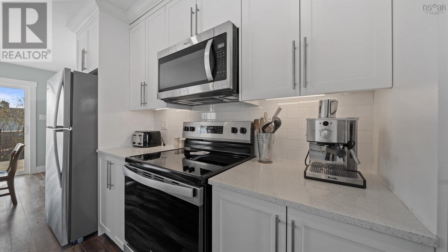
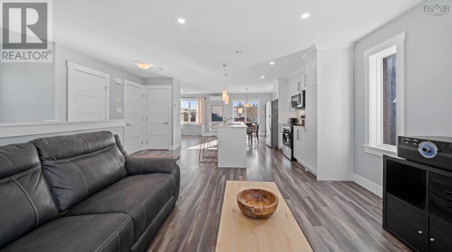
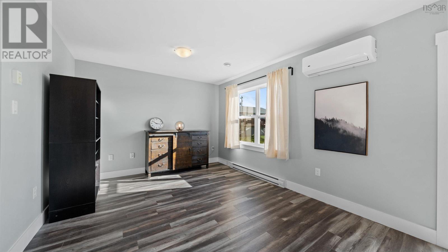
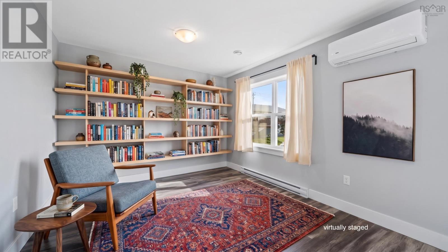
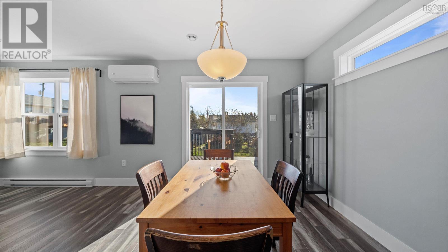
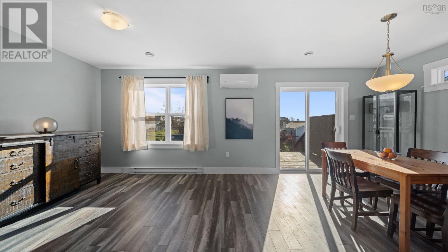
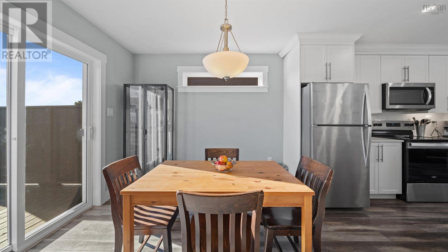
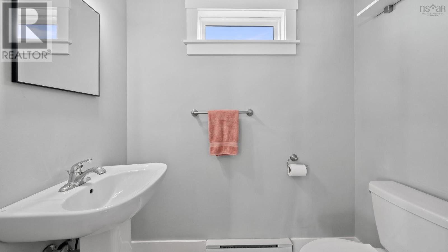
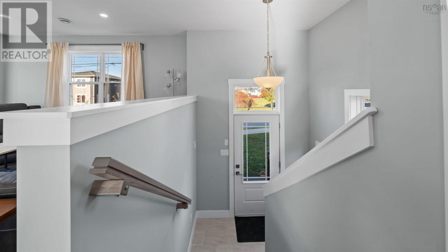
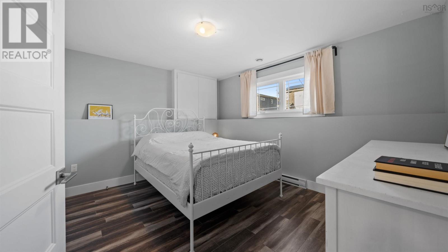
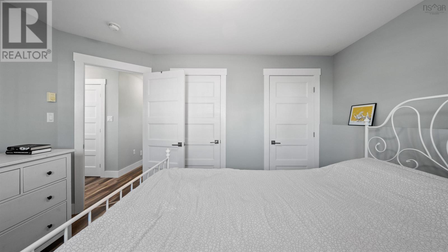
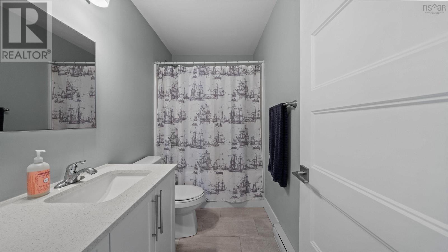
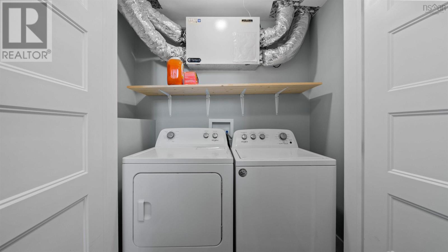
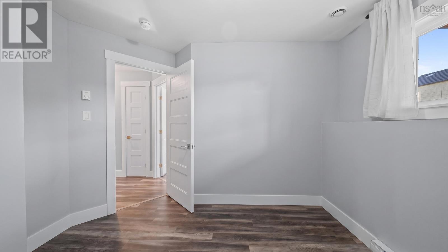
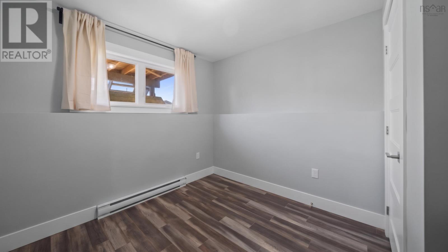
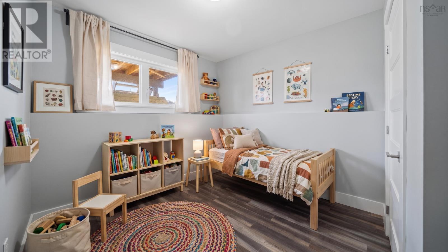
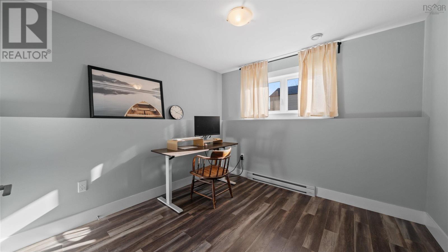
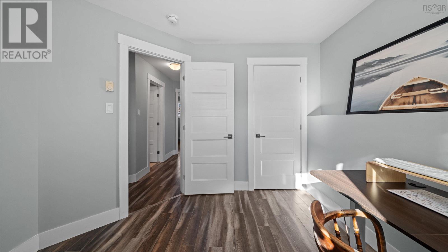
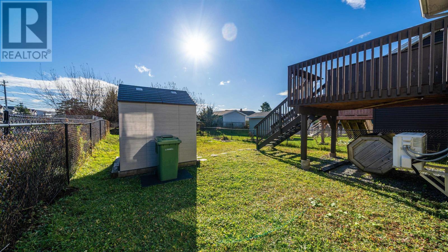
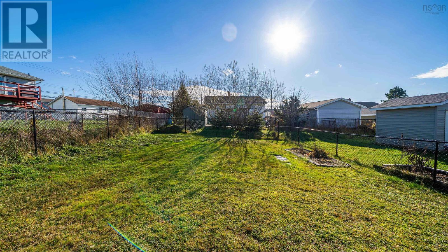
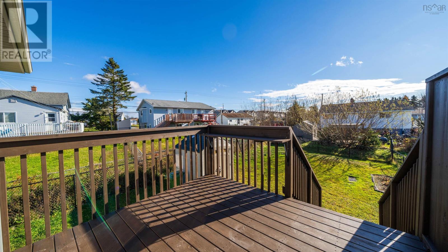
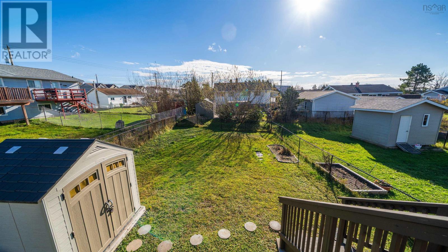
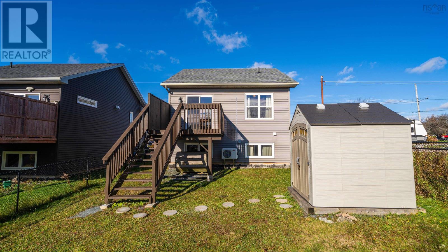
Welcome to 18 Boyne Court in Eastern Passage. This eight year old home is located in family friendly Erindale Estates. It's close to Fishermans Cove, the trails of Hartlen Point and has easy access to all of Dartmouths amenities. Living here means living both close to nature and to everyday convenience. The upper floor features a bright, open concept layout complete with half bath, living room, dining room, kitchen and den space. A ductless heat pump on this level provides energy efficient heating and cooling throughout the year. The kitchen comes with stainless steel appliances (all updated between 2022-2026) and quartz countertops. The lower level contains three bedrooms, a full bath, laundry and storage. The rear sliding doors lead to a deck with stairs flowing into the fully fenced backyard. Here youll find a shed and plenty of room under the deck for storage. Enjoy the peace of mind that comes with owning a newer home that has been looked after. Check out the full listing details on Realtor.ca
Listing
- MLS® number
- 202627843
- Status
- Active
- Days On Market
- 2
Building
- Type
- House
- Year built
- 2018
- Storeys
- 1
- Living area
- 1,408 sq ft
- Above grade
- 1,408 sq ft
- Bedrooms below grade
- 3
- Foundation
- Poured Concrete
Interior
- Flooring
- Tile, Laminate
- Heating
- Heat Pump, Baseboard heaters, Electric, Ductless
- Cooling
- Air Conditioned
- Appliances
- Washer, Refrigerator, Dishwasher, Stove, Dryer
- Accessibility
- 32in min Doorways, Entry less than 3 steps
Land
- Exterior features
- Vinyl
- Community
- Recreational Facilities
Parking
- Type
- Paved Yard
Utilities
- Water
- Municipal water
- Sewer
- Municipal sewage system
Fees and Taxes
- Common interest
- Freehold
- Parcel number
- 41332230
Rooms
| Room | Level | Size |
|---|---|---|
| Living room | Main level | 13 x 12 |
| Kitchen | Main level | 13 x 11.5 |
| Dining room | Main level | 10 x 11 |
| Den | Main level | 11 x 11 |
| 2pc Bathroom | Main level | 3.8 x 6.8 |
| Primary Bedroom | Lower level | 13 x 11.6 |
| Bedroom | Lower level | 10 x 9 |
| Bedroom | Lower level | 10.8 x 10.10 |
| 3pc Bathroom | Lower level | 5.5 x 10.8 |
Directions
Caldwell Road to Boyne Court
The map loads here.