1466 Main Road
Eastern Passage, Nova Scotia B3G 1M7
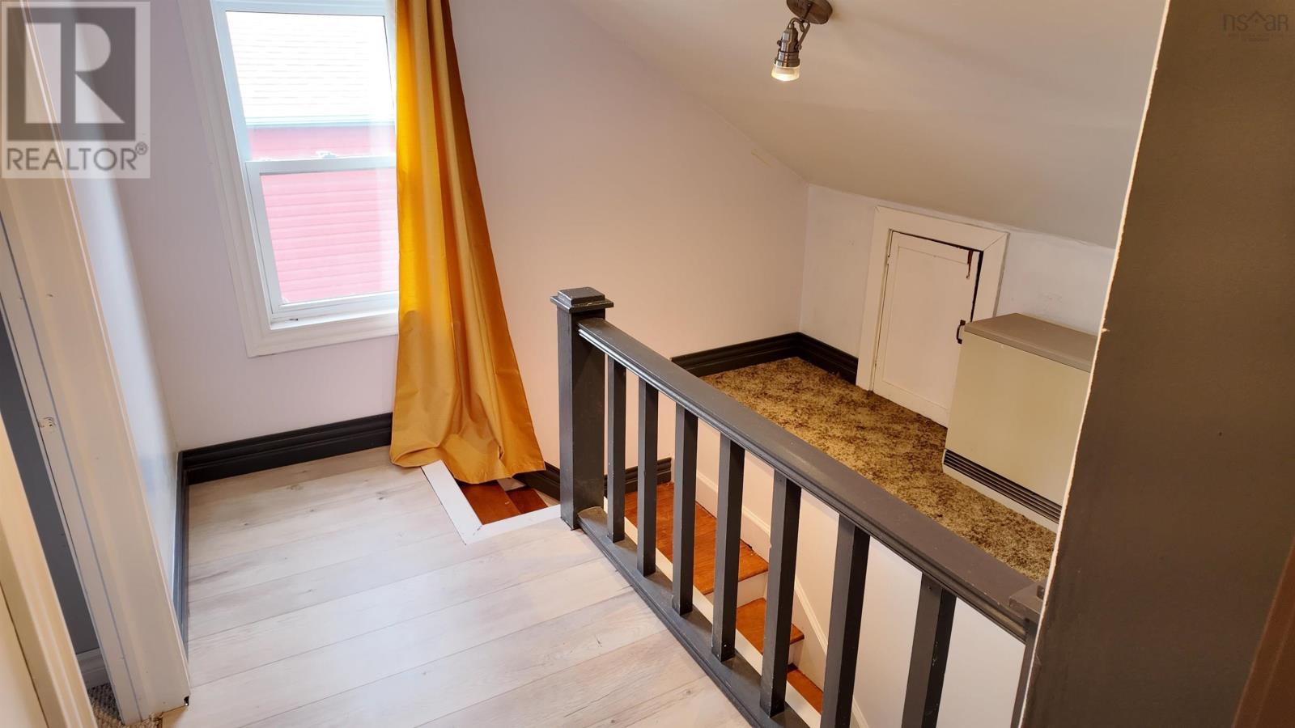
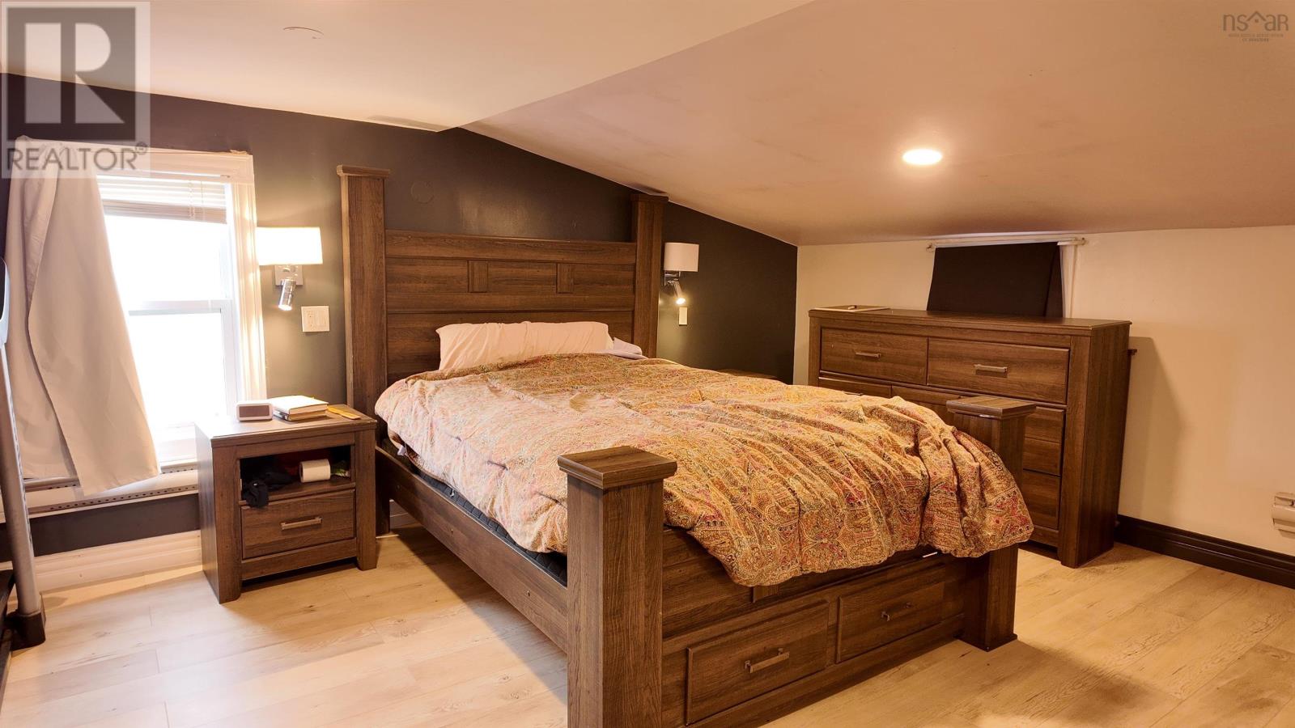
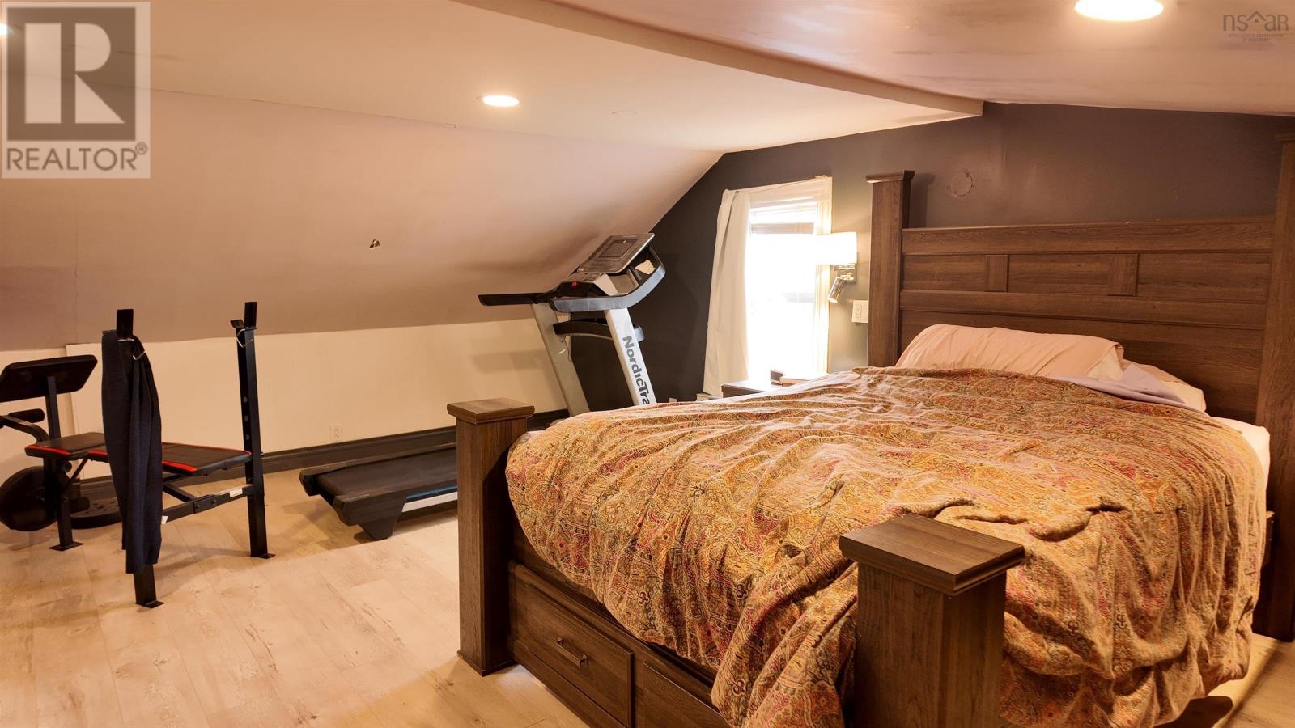
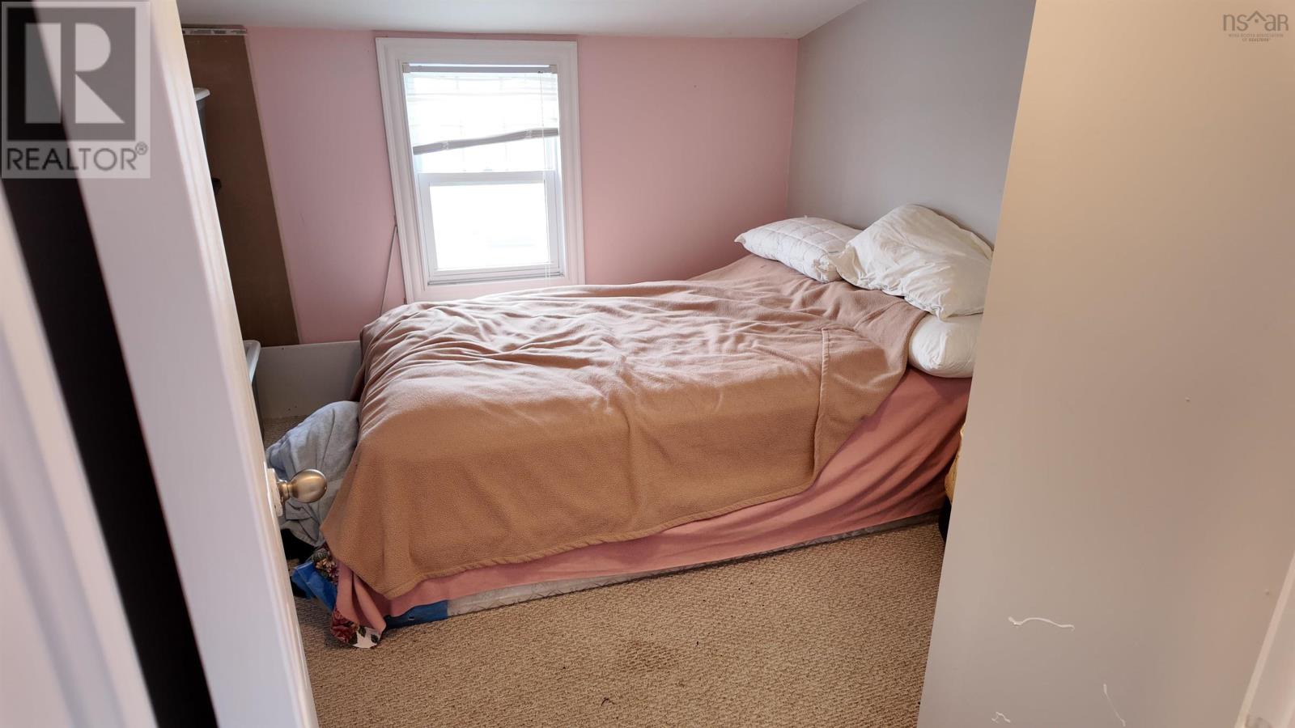
- Bedrooms
- 2
- Bathrooms
- 1 + 1 half
- Living area
- 1,322 sq ft
- Lot
- 0.5 acres
- Type
- Single Family
Description
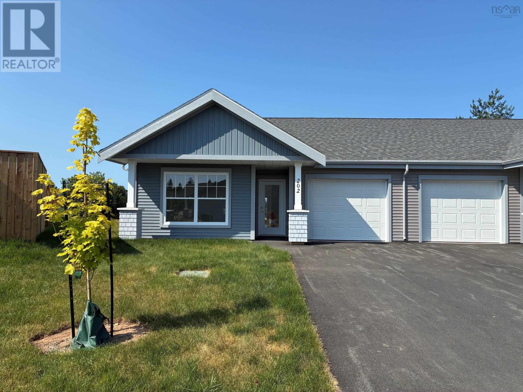
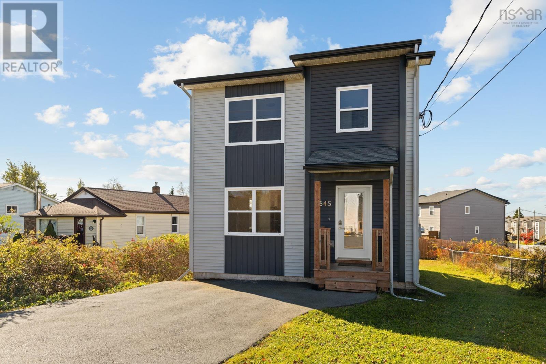
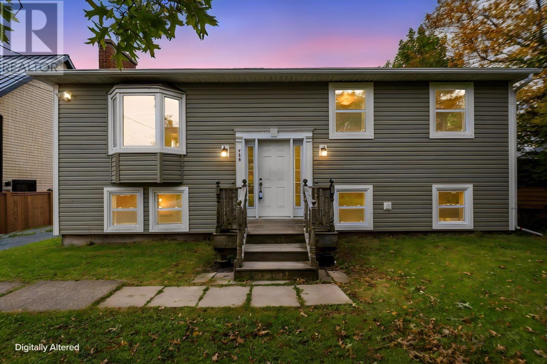
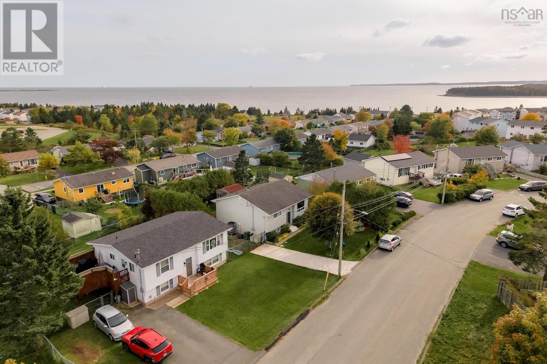
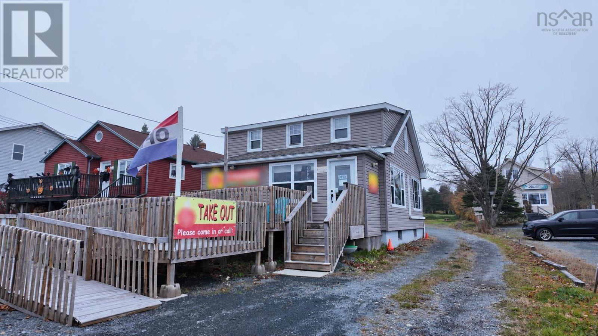
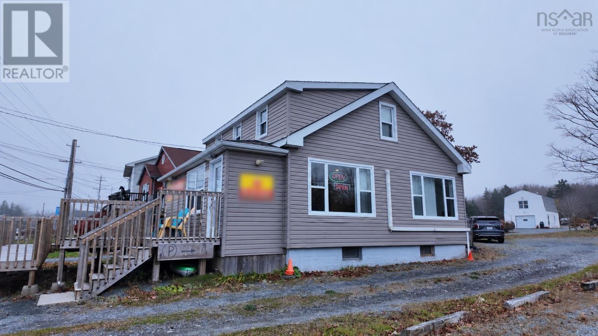
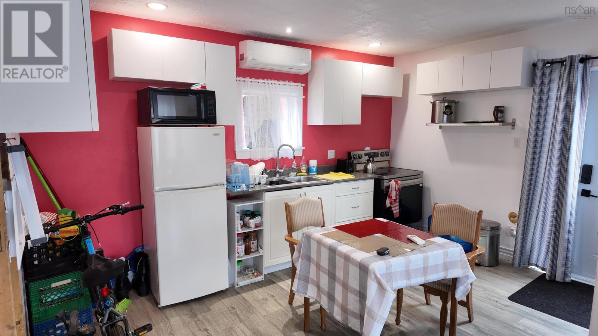
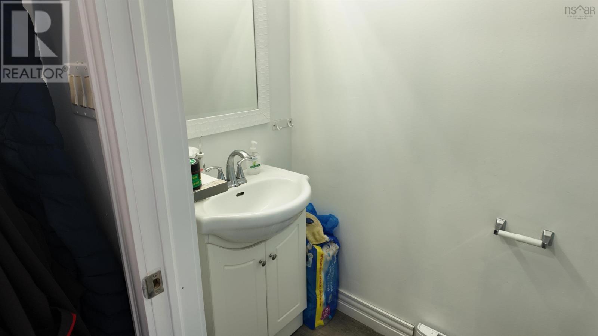
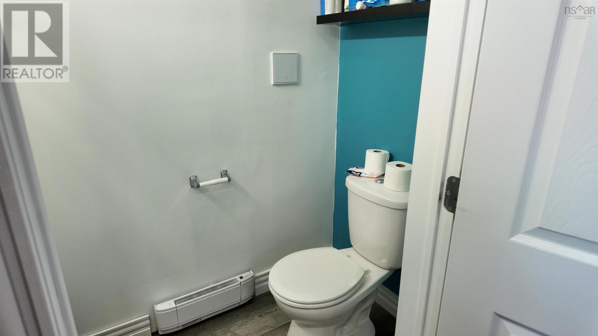
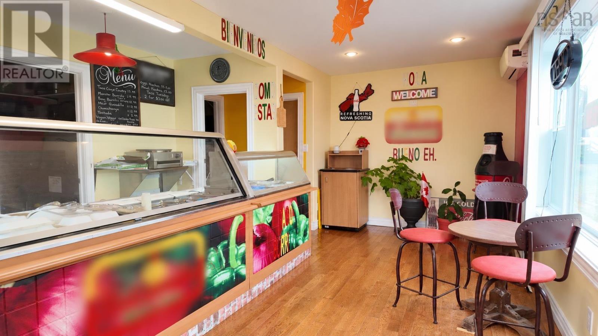
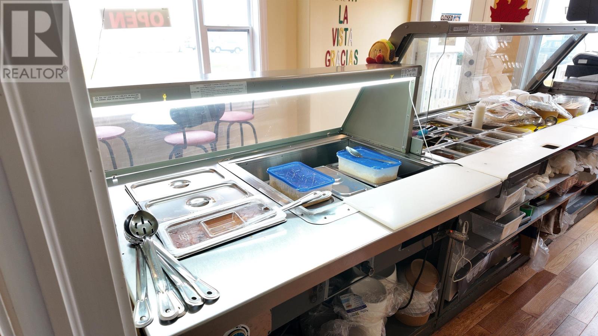
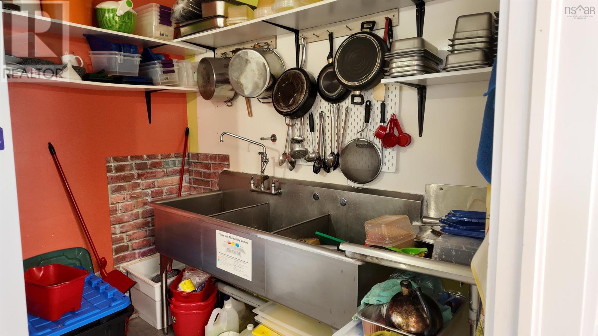
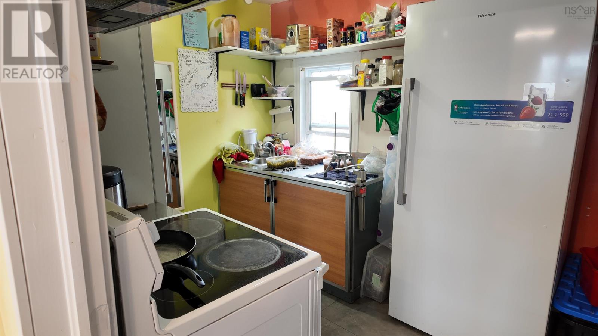
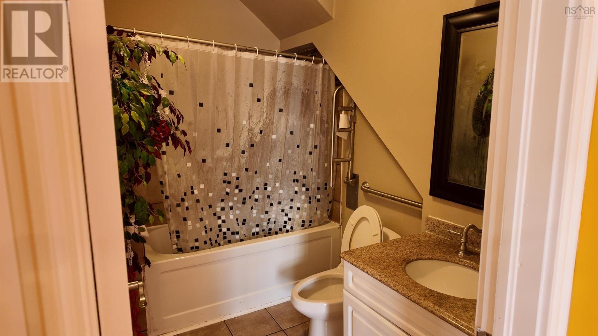
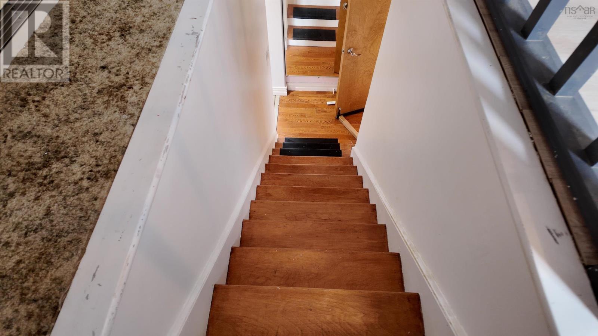
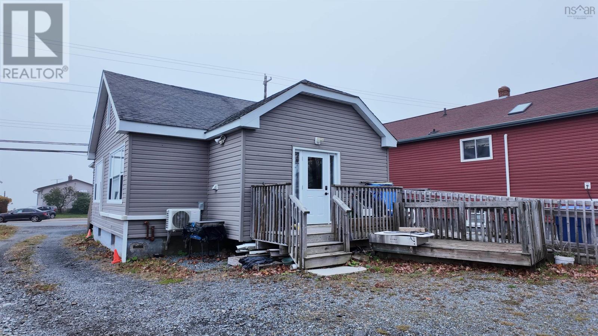
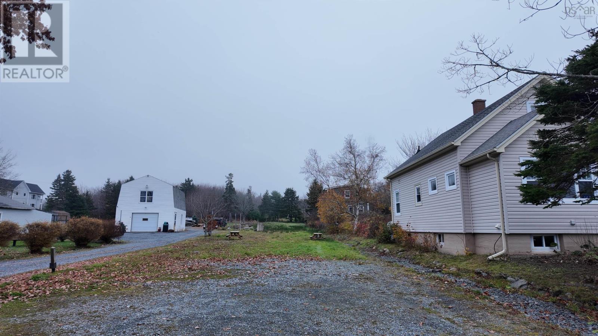
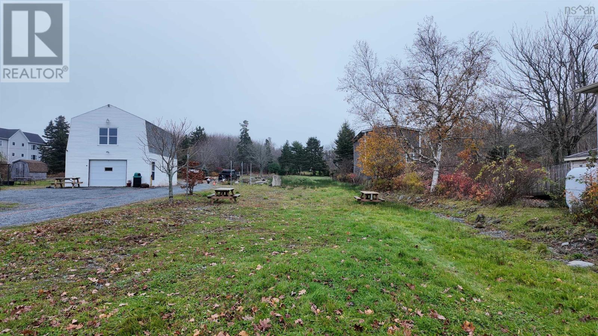
Welcome to 1466 Main Road, Eastern Passage! An excellent opportunity to own a versatile commercial property in the heart of this vibrant seaside community. Situated on an almost half-acre lot and zoned C2, this 1.5-storey building currently operates as a restaurant and offers great potential for business owners and investors alike. The main level features restaurant space, a full 4-piece bathroom, and an additional 2-piece bathroom. The property is heated by electric baseboard heaters and two heat pumps. The upper level offers two additional rooms, providing flexibility for office space, storage, or other uses. Outside, you'll find ample parking at the front and rear, a rear deck with wheelchair ramp access, and a large undeveloped portion of the lot offering exciting possibilities for future use, subject to approvals. Conveniently located on a public transit route and within walking distance of local businesses and the post office. Nearby amenities include Fisherman's Cove, Shearwater, Rainbow Haven Beach, Hartlen Point Golf Club. Don't miss this opportunity to own a unique commercial property in Eastern Passage.
Listing
- MLS® number
- 202627664
- Status
- Active
- Days On Market
- 1
Building
- Type
- House
- Year built
- 1945
- Storeys
- 1.5
- Living area
- 1,322 sq ft
- Above grade
- 1,322 sq ft
- Bedrooms above grade
- 2
- Foundation
- Poured Concrete, Concrete Block
Interior
- Flooring
- Hardwood, Ceramic Tile, Vinyl
- Heating
- Baseboard heaters, Electric
- Appliances
- Refrigerator, Microwave, Freezer
- Accessibility
- 32in min Doorways, 32in min Entry Doorways, 32in min Hallways
Land
- Lot size
- 0.5 acres
- Lot features
- Wheelchair access
- Exterior features
- Vinyl
Parking
- Type
- Gravel
Utilities
- Water
- Municipal water
- Sewer
- Municipal sewage system
Fees and Taxes
- Common interest
- Freehold
- Parcel number
- 00374876
Rooms
| Room | Level | Size |
|---|---|---|
| Other | Main level | 20x13.8 |
| Other | Main level | 13.1x8.6 |
| 4pc Bathroom | Main level | 8.5x6.5 |
| Primary Bedroom | Second level | 12.11x11.6 |
| Bedroom | Second level | 9.4x9.9 |
| Kitchen | Main level | 14.4x12.2 |
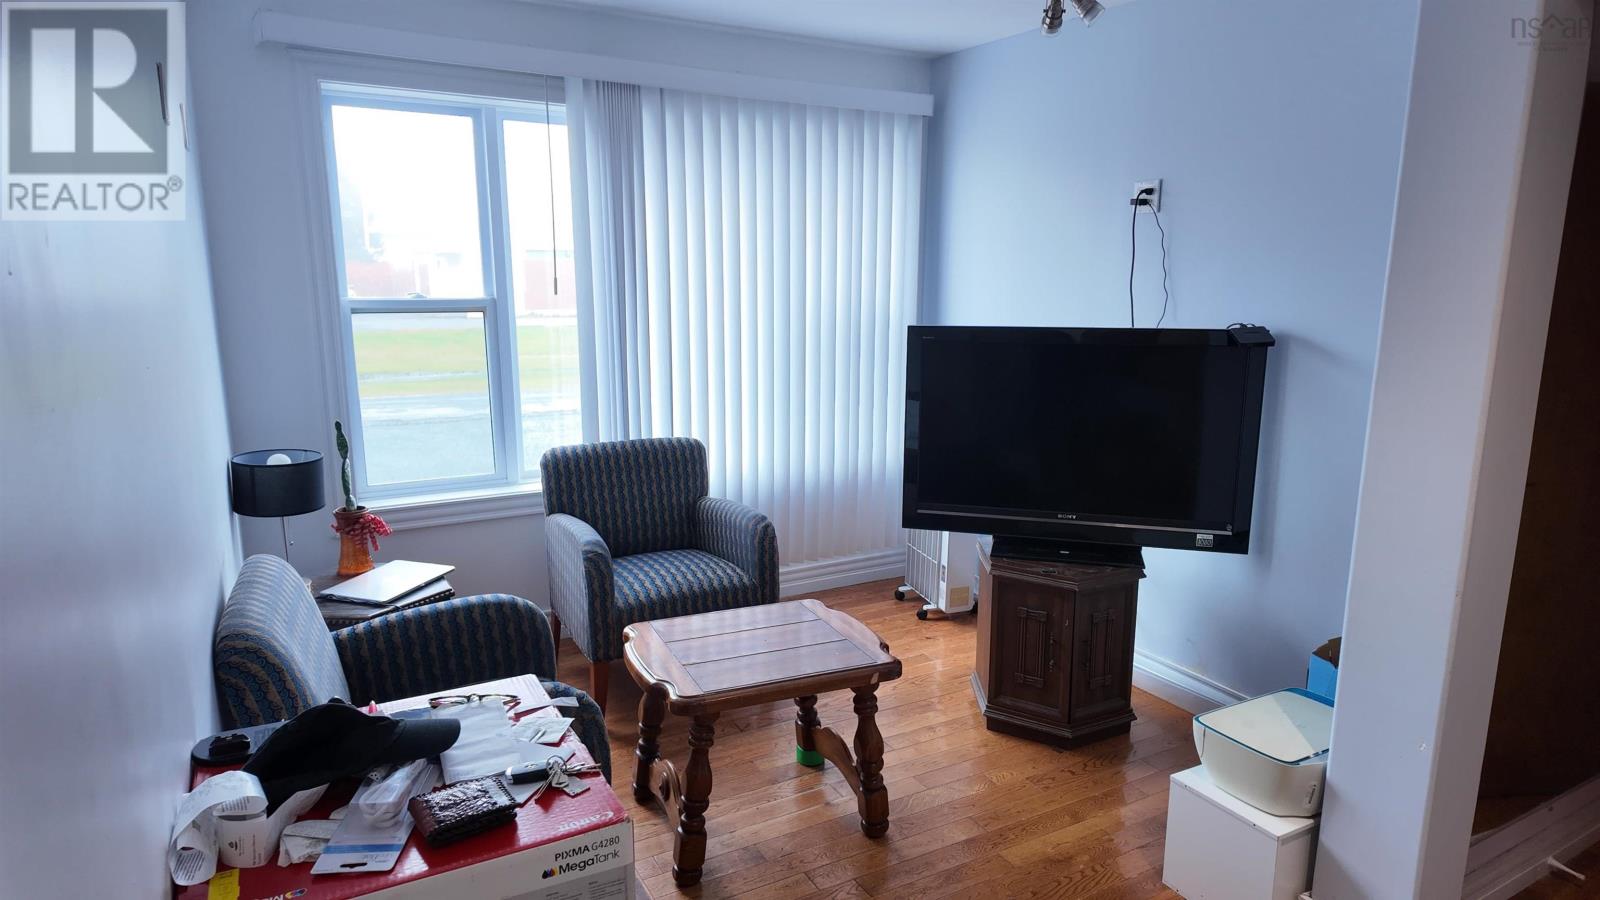
| Living room | Main level | 9.7 x 10.5 |
| 2pc Bathroom | Main level | 6.3 x 10.5 |
Directions
Cow Bay Rd to Main Rd or Pleasant St to Main Rd
The map loads here.